

Description

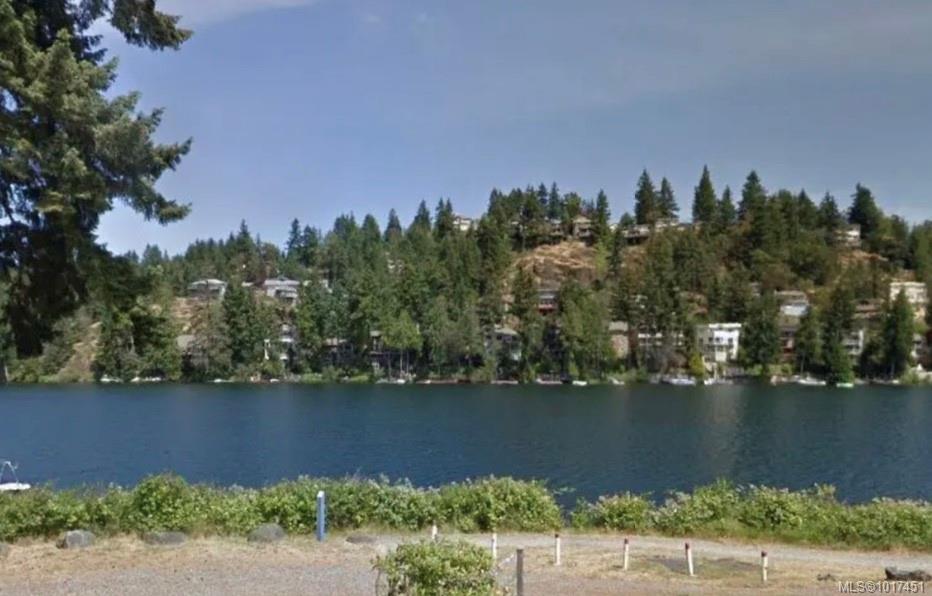
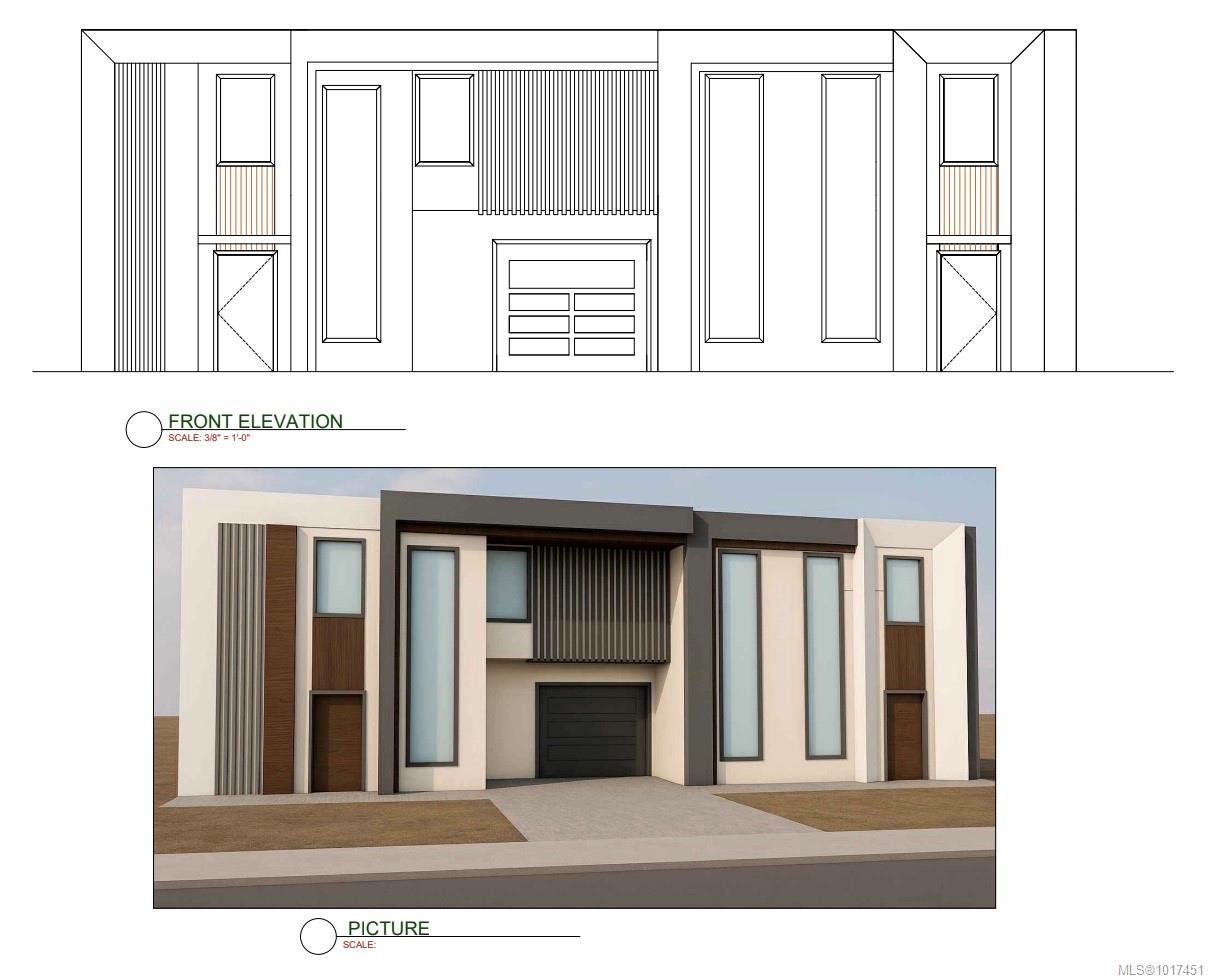
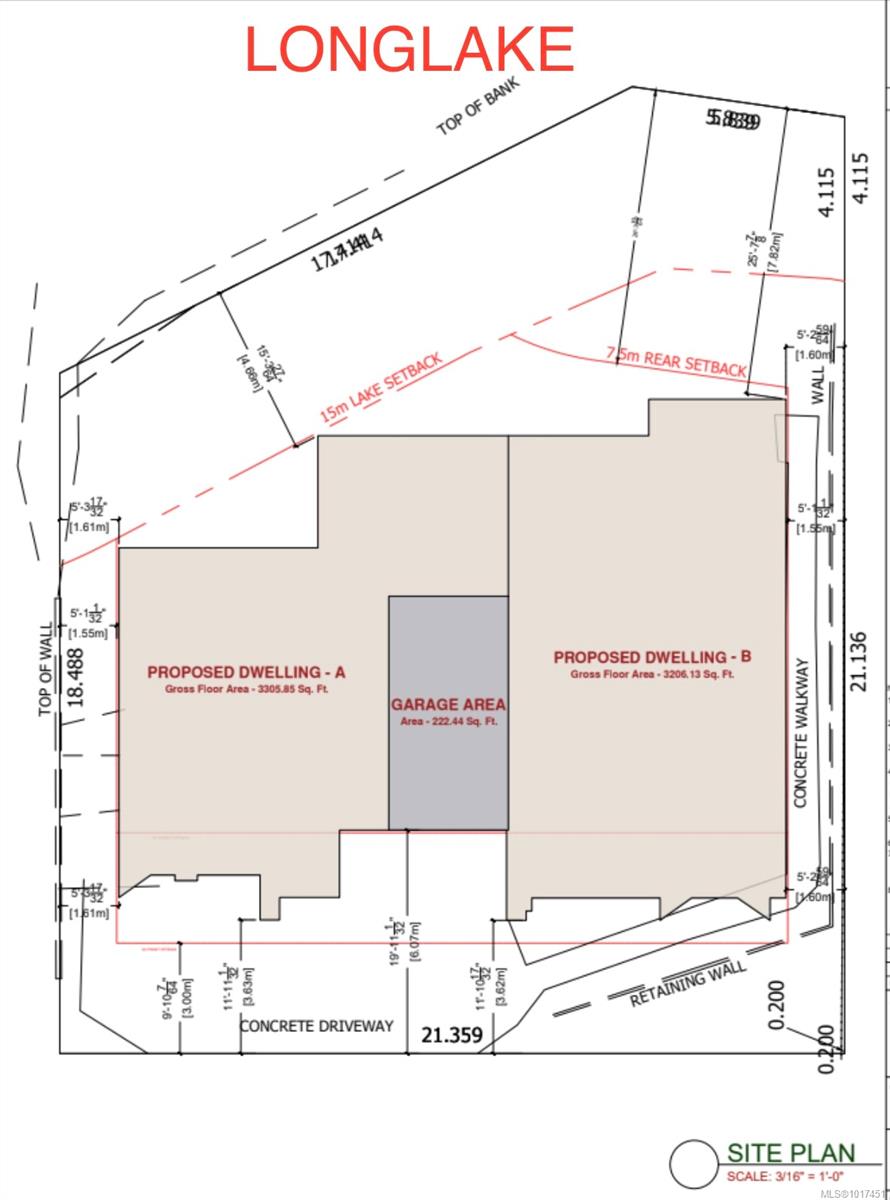

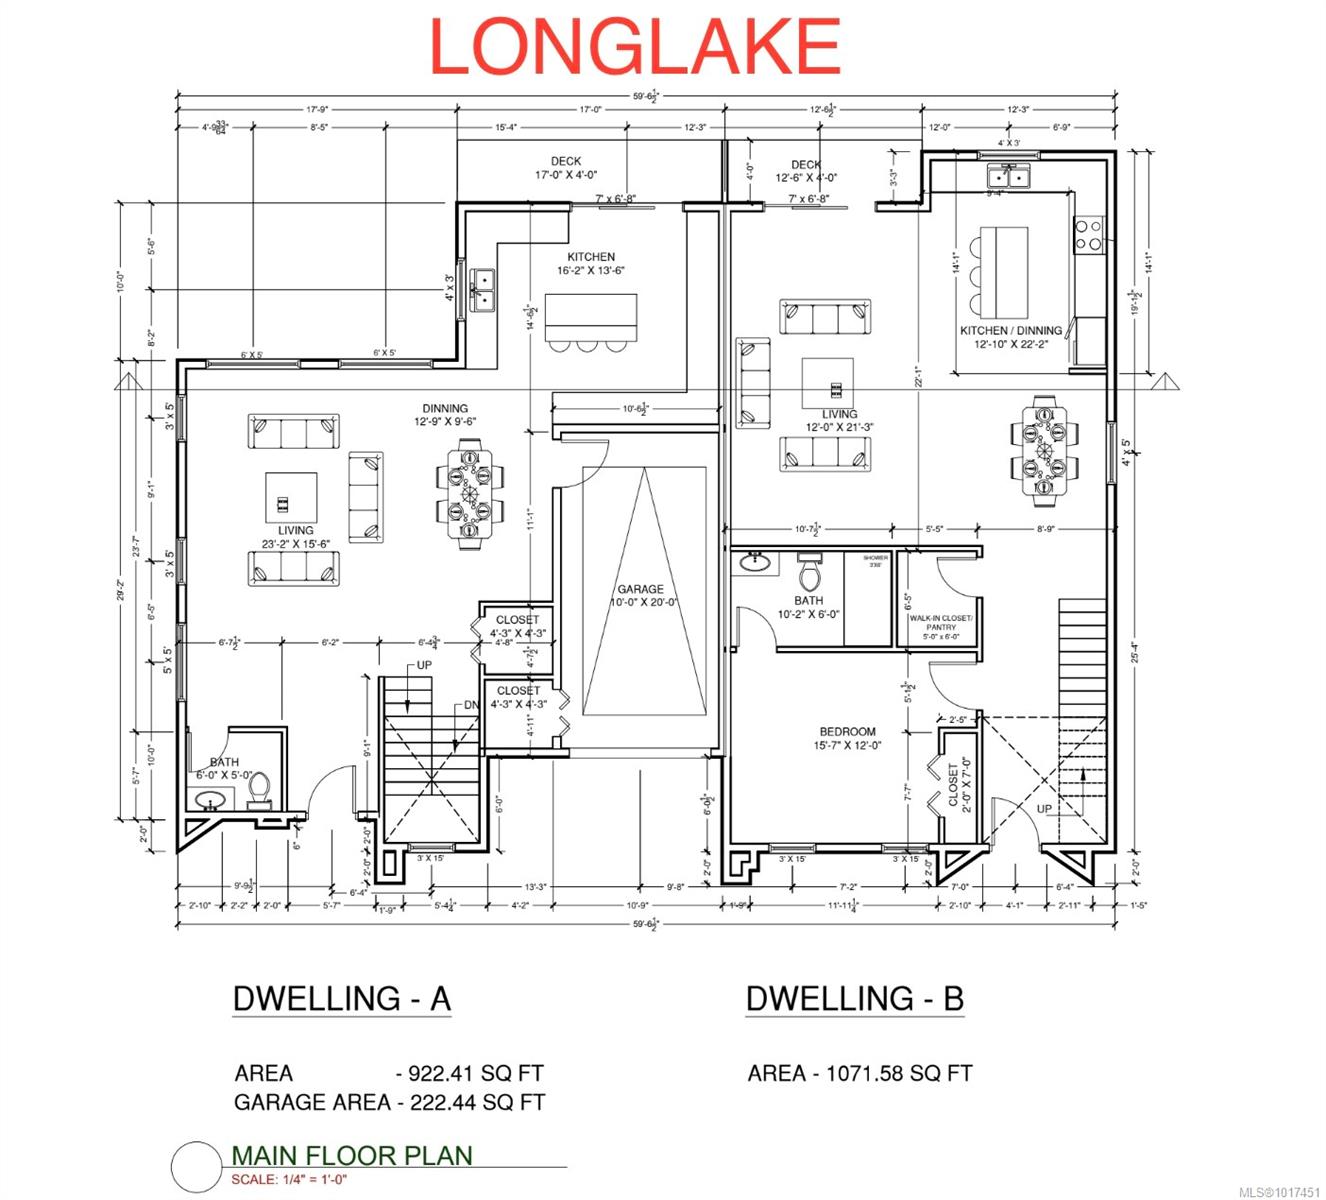
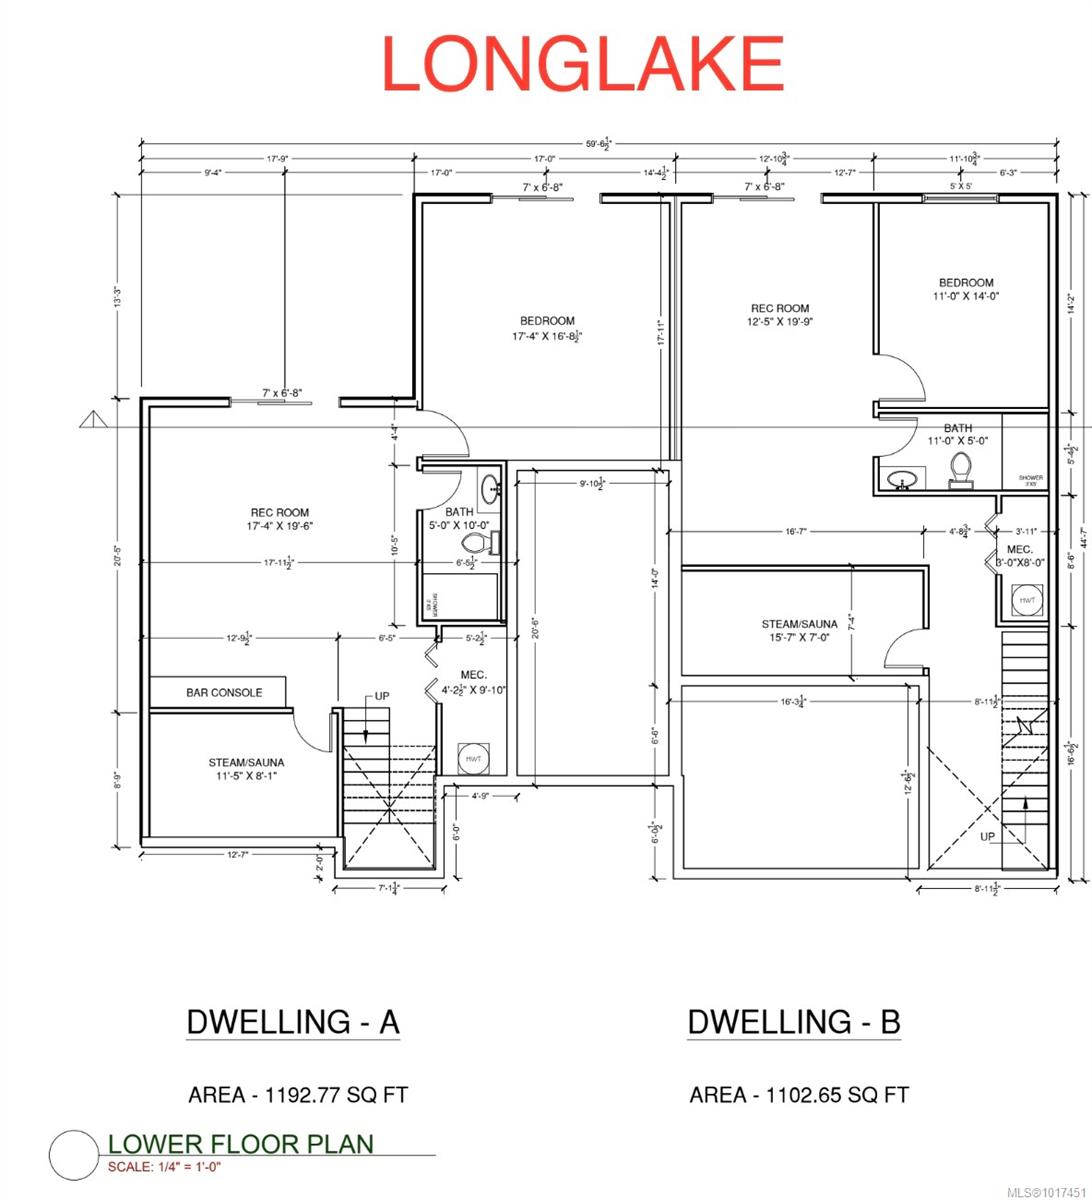
Experience lake living on Nanaimos premier lake . These thoughtfully designed three storey-style homes with walkout basement. The main level features bright, open-concept living with high-end contemporary cabinetry, a full appliance package, and boutique finishings throughout. Large windows invite natural light while creating a warm, modem atmosphere ideal for both everyday living and entertaining. Downstairs, the walkout basement opens to a beautiful lakeview yard and patio-perfect for bbq, gardening, or relaxing outdoors. A versatile space provides endless possibilities as a bedroom, home office, or guest retreat. Additional highlights include a single-car garage, storage, and stress-free living with all landscaping designed for low maintenance. A rare opportunity to enjoy stylish, easy living in a premium lake-side community! 3rd floor offers amazing views, two full primary bedrooms and full ensuites.. plus laundry. Two units to choose from, GST applies.
Property Details
| Property Type | Residential |
| Property Sub Type | Half Duplex |
| Listing ID | 1017451 |
| Status | Active |
| City | Nanaimo |
| Area | Nanaimo |
| Sub-Area | Na Uplands |
| Postal Code | V9T 2B8 |
| Property Taxes | $1.00 (2025) |
| Strata/Maintenance Fee | $0.00 |
| Garage Spaces | 1 |
| Parking Total | 2 |
| Zoning | R5 |
| Facing | South |
| Water | Municipal |
| Sewer | Sewer Connected |
| Heating | Forced Air,Heat Pump |
| Cooling | Air Conditioning,HVAC |
| Fireplaces | 1 |
| Fireplace Type | Gas |
| Appliances | Dishwasher,Dryer,Microwave,Oven/Range Gas,Refrigerator,Washer |
| Interior Features | Dining/Living Combo,Storage,Wine Storage |
| Exterior Features | Balcony/Patio,Fencing: Partial |
| Construction | Insulation: Ceiling,Insulation: Walls,Stucco |
| Roof | Asphalt Torch On,Membrane |
| Foundation | Poured Concrete,Slab |
| Basement | Finished,Full,Walk-Out Access |
| Laundry | In House |
| Listed Date | Oct 14, 2025 |
| Ownership | Strata |
| Lot Size | 0.12 acres |
Rooms
| Room | Level | Dimensions | Description |
|---|---|---|---|
| Bathroom | Main level | 6 ft x 5 ft | |
| Dining room | Main level | 12\'9 x 9\'6 | |
| Kitchen | Main level | 16\'2 x 13\'6 | |
| Living room | Main level | 23\'2 x 15\'6 |
Building Details
| Architectural Style | Westcoast, Other |
| Heating | Forced air, Heat Pump |
| Stories | -1 |
| Total Finished | 2926 sqft |
| Appliances | Refrigerator, Stove, Washer, Dryer |
Additional Information
| Features | Central location, Park setting, Southern exposure, See remarks, Other, Marine Oriented |
| Community | Pets Allowed, Family Oriented |
| View | Lake view, Mountain view |
| Waterfront | Waterfront on lake |
| Land Size | 5361 sqft |
| Land Access | Road access |
| Building Type | Duplex |
| Interior Size | 2926 sqft |
| Transaction | For sale |