

Description
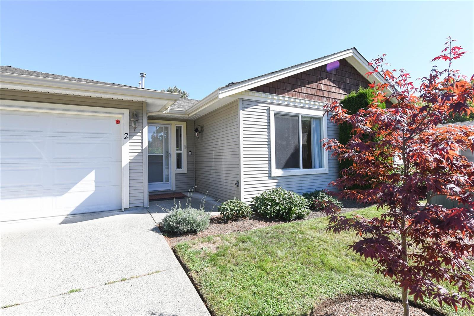
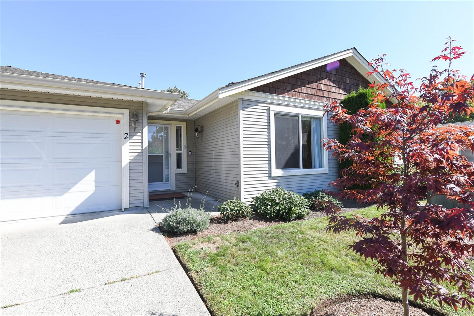
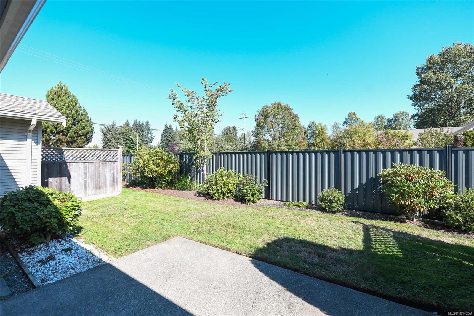
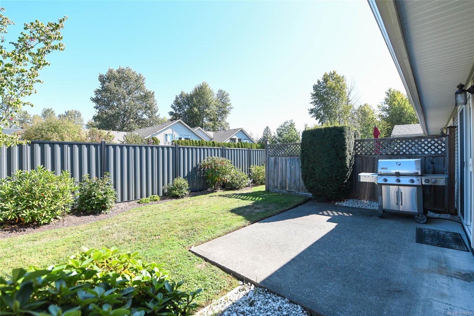
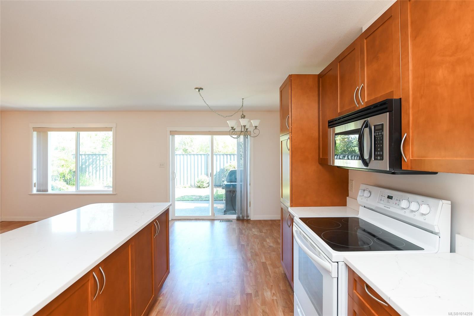
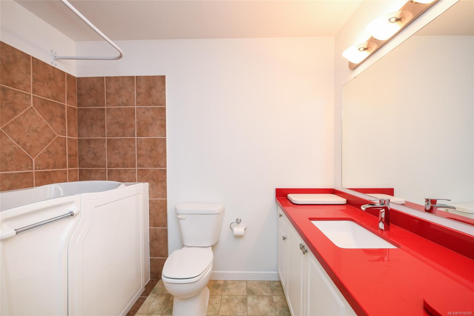
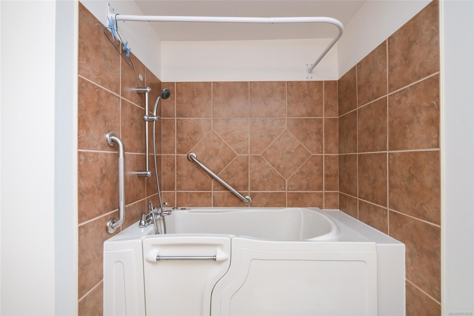
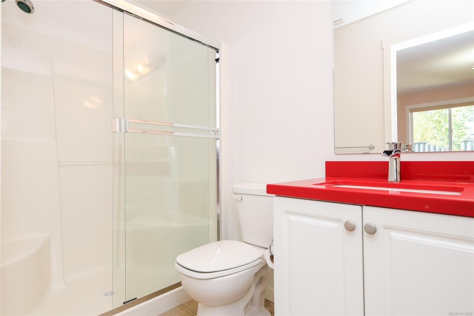
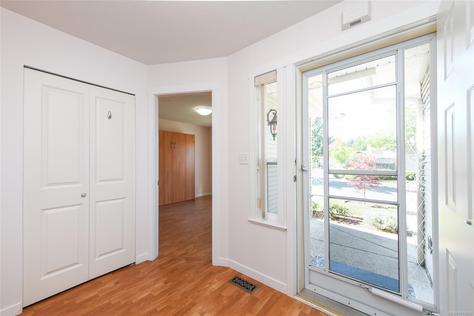
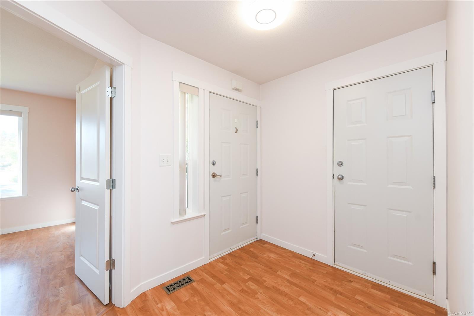
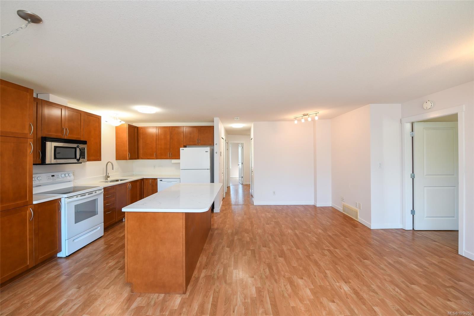
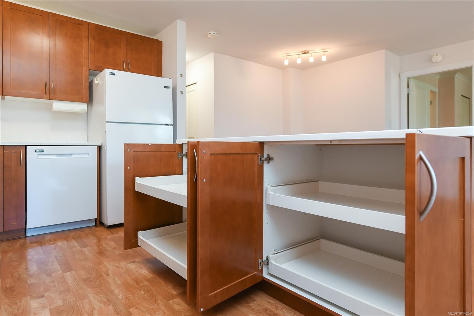
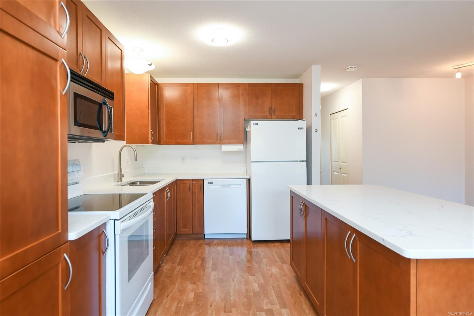
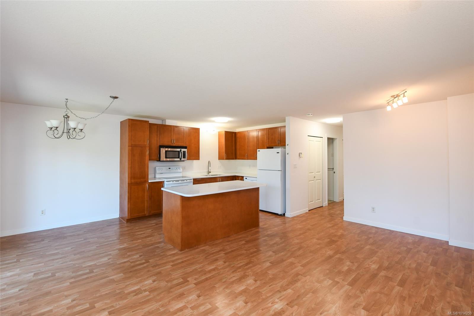
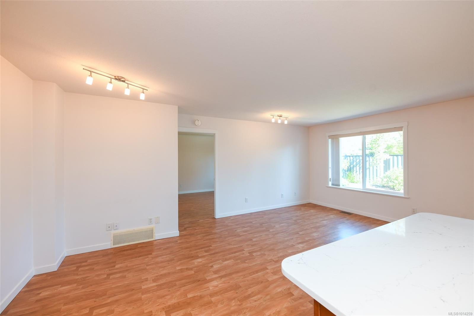
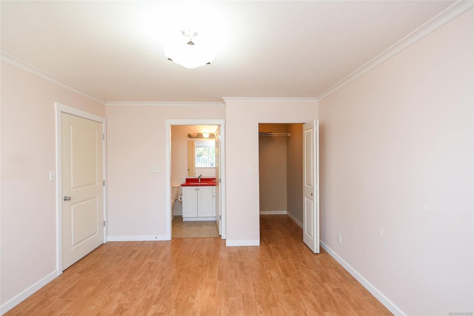
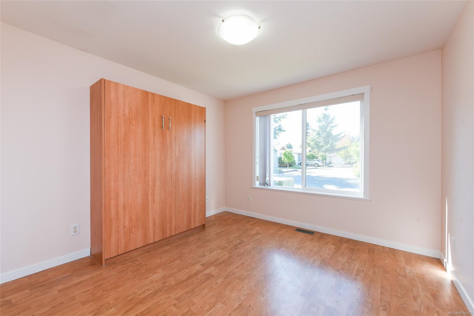
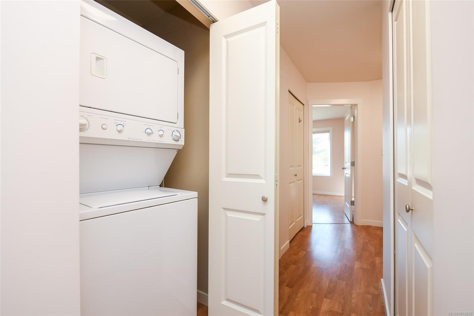
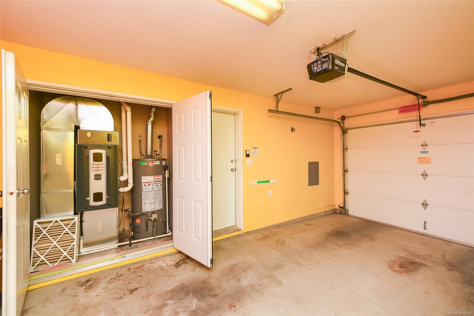
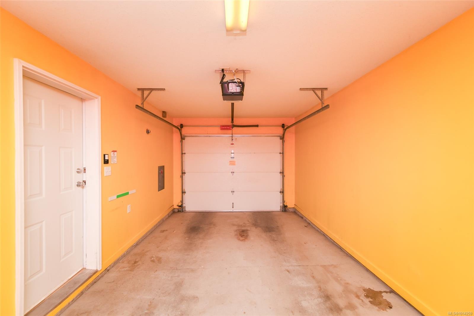
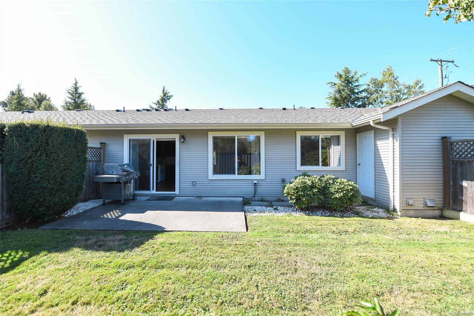
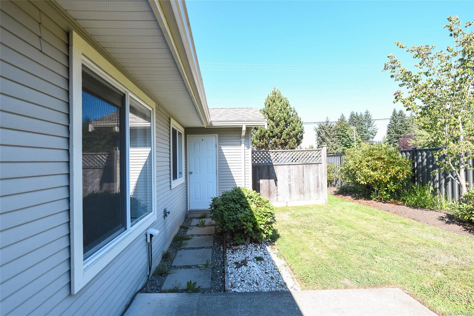
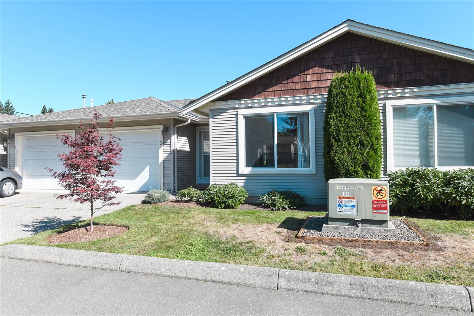
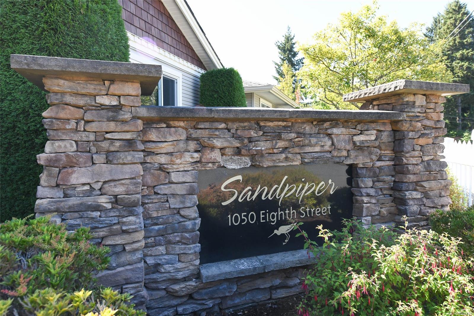
Beautifully maintained 2 bed, 2 bath patio home in a quiet 55+ community, just a short walk to downtown Courtenay and transit. Located on a no-through road, this updated home features laminate flooring throughout, quartz countertops, and newer appliances in the open-concept kitchen and dining area. One bathroom offers a walk-in shower, the other a safe-step jetted tub for comfort and ease. Enjoy efficient natural gas forced-air heating and a newer gas hot water tank. The home includes a single garage with remote, driveway parking, and an attached shed for storage. A murphy bed in the second bedroom adds versatility, while a natural gas BBQ is ready for outdoor cooking in your semi-private backyard. Plenty of extra storage in the crawlspace for seasonal items. Pet-friendly strata allows one dog (under 20 lbs) or one cat. Vacant and lovingly cared for, this home is ready for its next chapter.
Property Details
| Property Type | Residential |
| Property Sub Type | Row/Townhouse |
| Listing ID | 1014259 |
| Status | Active |
| City | Courtenay |
| Area | Comox Valley |
| Sub-Area | CV Courtenay City |
| Postal Code | V9N 4A5 |
| Property Taxes | $2,674.00 (2025) |
| Strata/Maintenance Fee | $460.88 / Monthly |
| Garage Spaces | 1 |
| Parking Total | 2 |
| Zoning | R-3A |
| Facing | Southwest |
| Water | Municipal |
| Sewer | Sewer Connected |
| Heating | Forced Air,Natural Gas |
| Appliances | Dishwasher,Garburator,Jetted Tub,Oven/Range Electric,Range Hood,Refrigerator,Washer |
| Construction | Frame Wood,Vinyl Siding |
| Roof | Asphalt Shingle |
| Foundation | Poured Concrete |
| Basement | Crawl Space |
| Laundry | In House |
| Listed Date | Sep 22, 2025 |
| Ownership | Strata |
| Lot Size | 0.00 acres |
Rooms
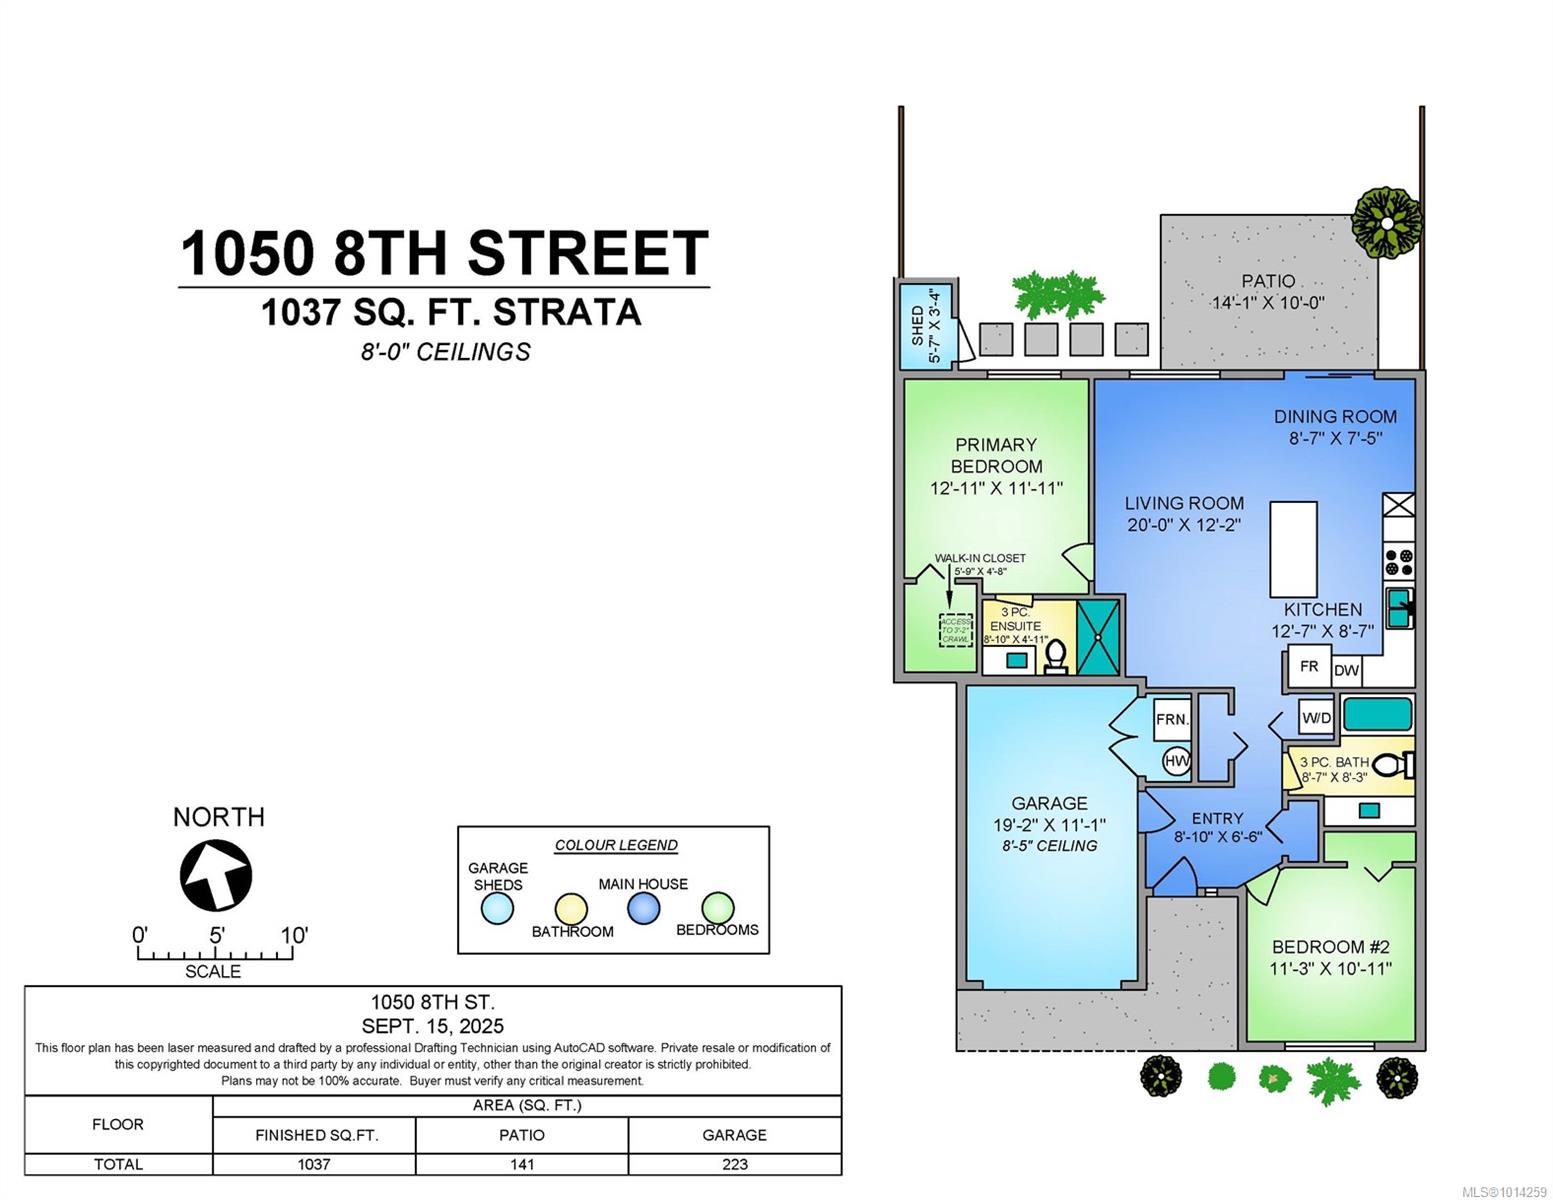
| Room | Level | Dimensions | Description |
|---|---|---|---|
| Bathroom | Main level | 3-Piece | |
| Bedroom | Main level | 11\'3 x 10\'11 | |
| Dining room | Main level | 8\'7 x 7\'5 | |
| Ensuite | Main level | 3-Piece | |
| Entrance | Main level | 8\'10 x 6\'6 | |
| Kitchen | Main level | 12\'7 x 8\'7 | |
| Living room | Main level | 20\'0 x 12\'2 | |
| Patio | Main level | 14\'1 x 10\'0 | |
| Primary Bedroom | Main level | 12\'11 x 11\'11 | |
| Storage | Main level | 5\'7 x 3\'4 |
Building Details
| Heating | Forced air |
| Heating Fuel | Natural gas |
| Stories | -1 |
| Total Finished | 1037 sqft |
Parking
| Type | Spaces |
|---|---|
| Garage |
Additional Information
| Features | Other |
| Community | Pets Allowed, Age Restrictions |
| Land Access | Road access |
| Building Type | Row / Townhouse |
| Interior Size | 1037 sqft |
| Transaction | For sale |