Description
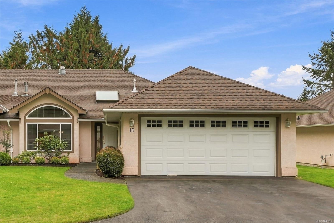
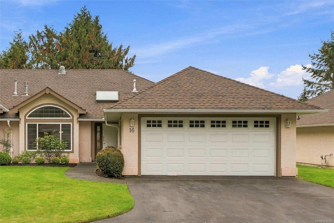
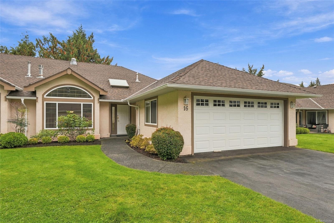
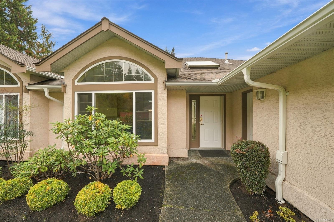
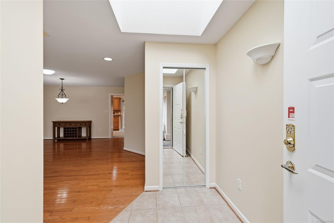
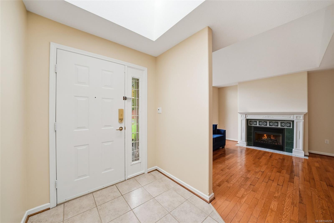
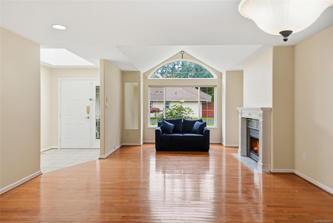
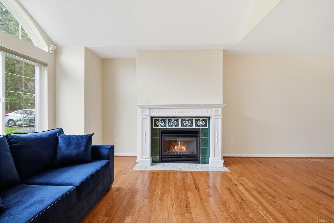
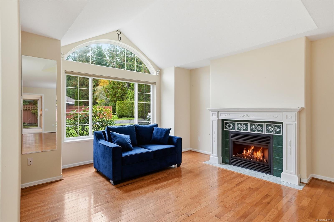
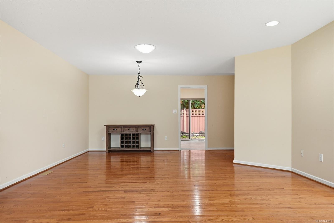
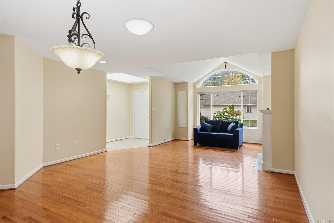
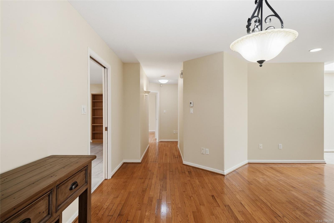
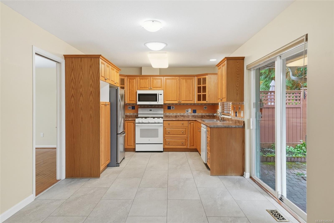
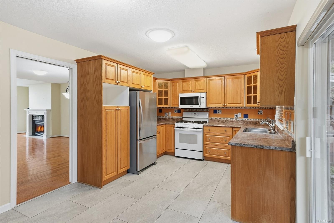
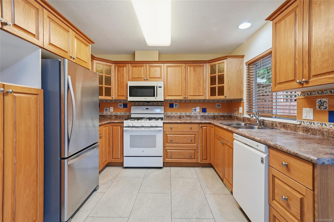
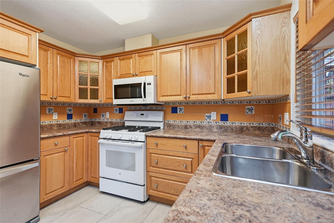
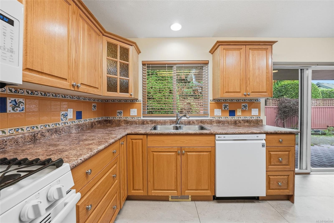
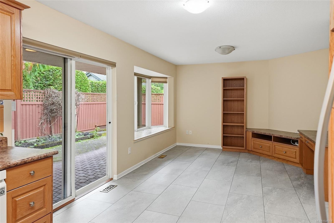
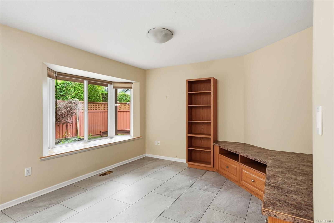
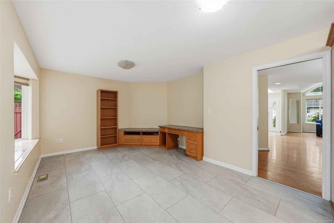
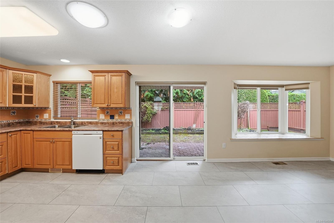
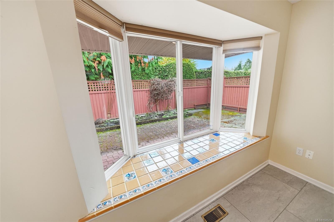
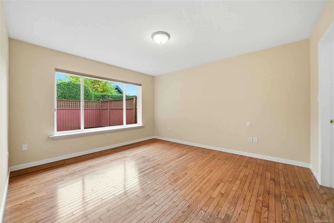
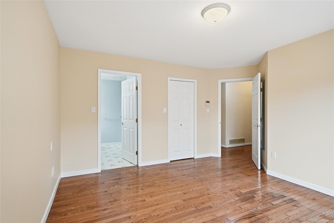
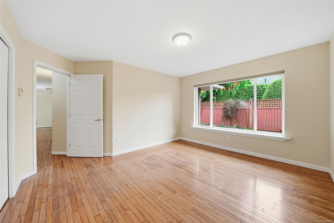
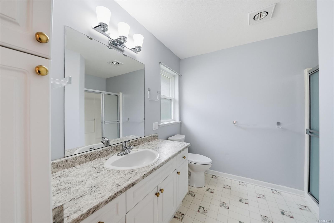
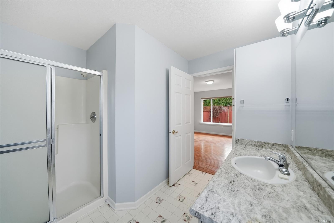
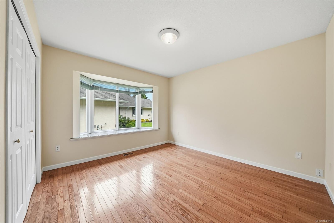
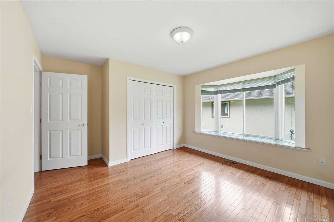
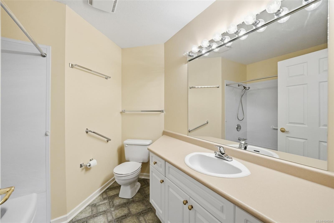
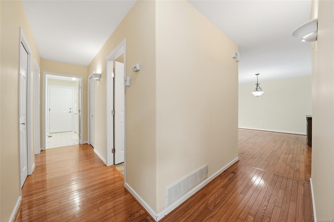
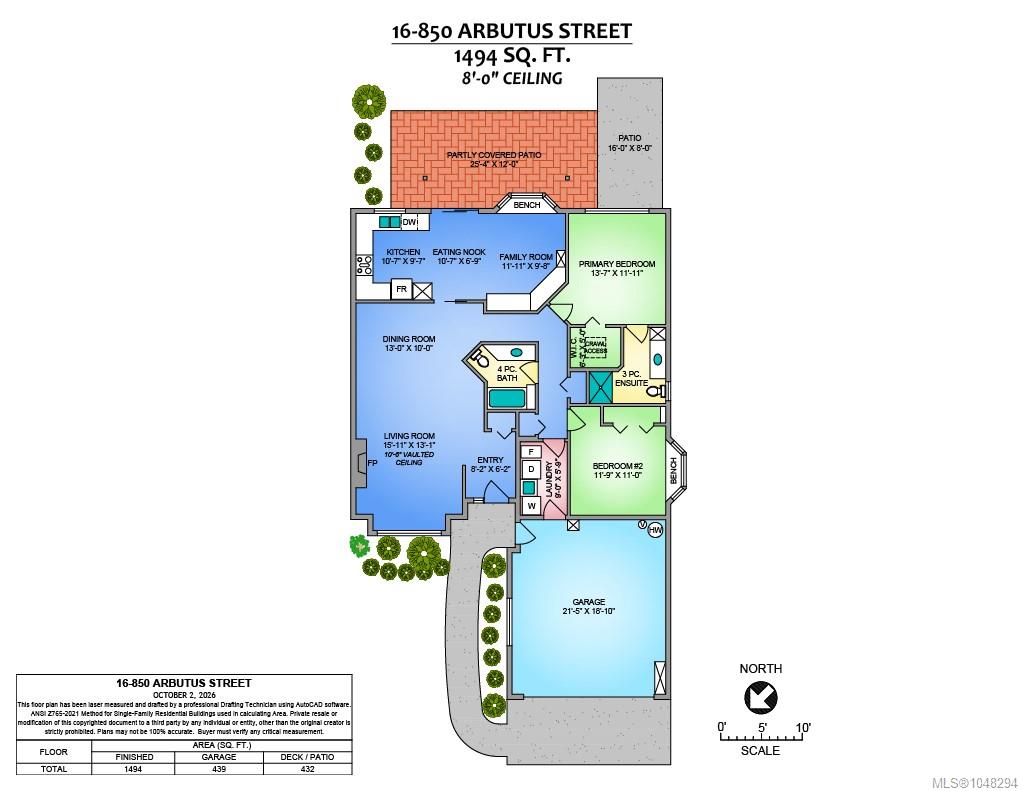
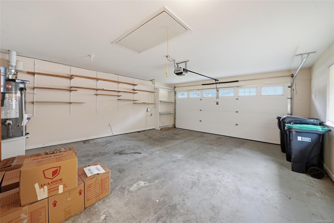
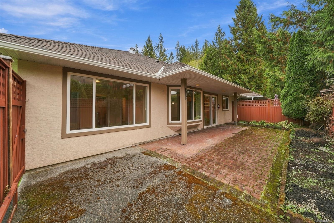
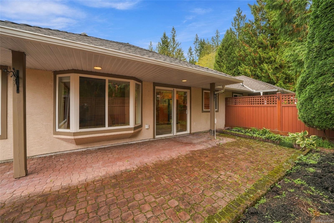
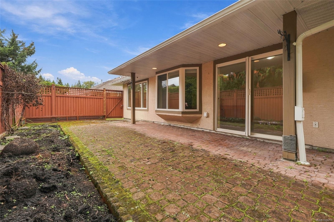
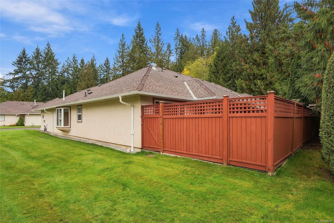
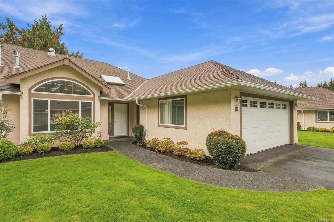
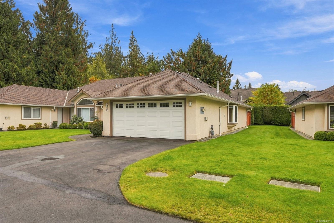
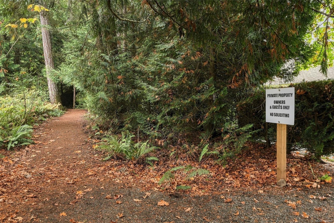
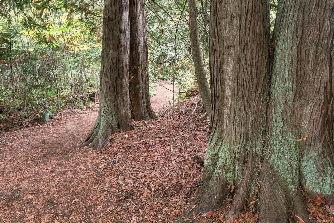
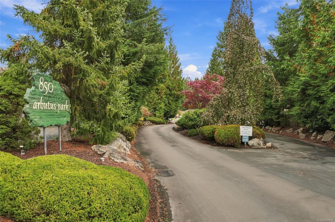
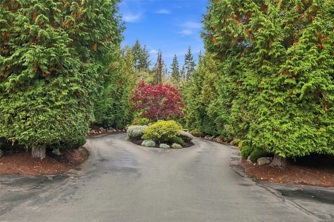
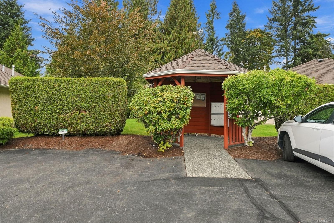
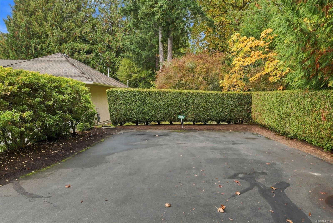
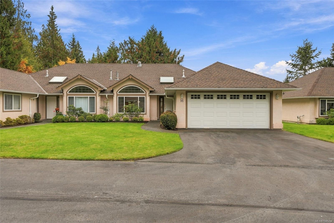
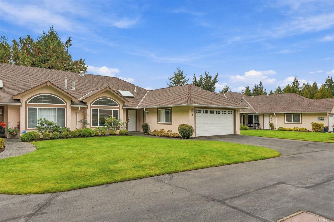
Looking for a special patio home in lovely Qualicum Beach. This two bedroom , 1494 square foot home is a must see. Located in the Arbutus Park strata neighbourhood you will find that its quiet, close to parks, trails, and the village centre. From the landscaped grounds to your private western exposed spacious patio, the outdoors beckons. Formal living and dining areas, great for entertaining close friends and neighbours. Your kitchen features lots of cabinetry and counter space while opening onto the comfortable family room that overlooks the patio area. The primary suite is located away from the activity areas. The guest bedroom is spacious, features a large window area and offers lots of room for creativity. Add in a nice double garage and you have plenty of room. The home is located in a very comfortable, friendly part of the community. Privacy, location, and nature around you. Walk, bike, and enjoy the neighbourhood and everything that Qualicum Beach has to offer.
Property Details
| Property Type | Residential |
| Property Sub Type | Row/Townhouse |
| Listing ID | 1048294 |
| Status | Active |
| City | Qualicum Beach |
| Area | Parksville/Qualicum |
| Sub-Area | PQ Qualicum Beach |
| Postal Code | V9K 2M7 |
| Property Taxes | $5,279.00 (2026) |
| Strata/Maintenance Fee | $474.74 / Monthly |
| Garage Spaces | 2 |
| Parking Total | 12 |
| Zoning | R3 |
| Facing | North |
| Water | Municipal |
| Sewer | Sewer Connected |
| Heating | Forced Air,Natural Gas |
| Fireplaces | 1 |
| Fireplace Type | Gas |
| Construction | Frame Wood |
| Roof | Asphalt Shingle |
| Foundation | Poured Concrete |
| Basement | Crawl Space |
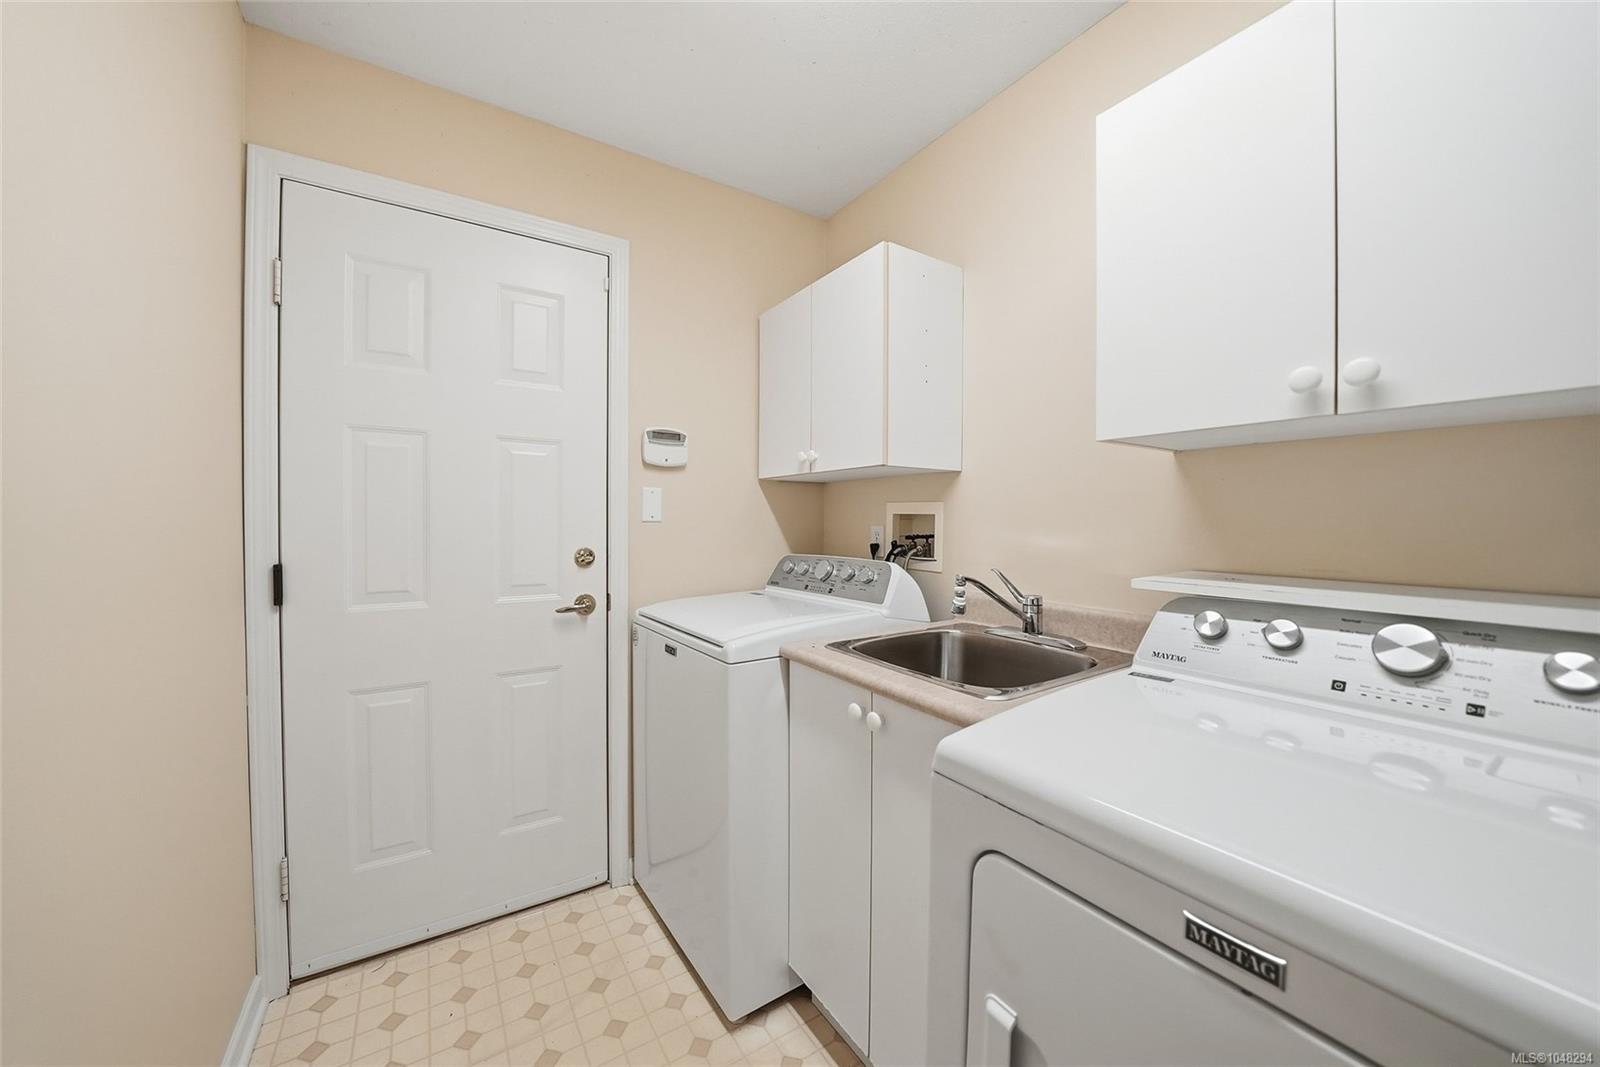
| Laundry | In Unit |
| Listed Date | Oct 9, 2026 |
| Ownership | Strata |
| Lot Size | 0.00 acres |
Rooms
| Room | Level | Dimensions | Description |
|---|---|---|---|
| Bathroom | Main level | 4-Piece | |
| Bedroom | Main level | Measurements not available x 11 ft | |
| Dining nook | Main level | 10\'7 x 6\'9 | |
| Dining room | Main level | 13 ft x 10 ft | |
| Ensuite | Main level | 3-Piece | |
| Entrance | Main level | 8\'2 x 6\'2 | |
| Family room | Main level | 11\'11 x 9\'8 | |
| Kitchen | Main level | 10\'7 x 9\'7 | |
| Living room | Main level | 15\'11 x 13\'1 | |
| Patio | Main level | 16 ft x 8 ft | |
| Patio | Main level | Measurements not available x 12 ft | |
| Primary Bedroom | Main level | 13\'7 x 11\'11 |
Building Details
| Heating | Forced air |
| Heating Fuel | Natural gas |
| Stories | -1 |
Parking
| Type | Spaces |
|---|---|
| Garage |
Additional Information
| Community | Pets Allowed, Age Restrictions |
| Building Type | Row / Townhouse |
| Interior Size | 1494 sqft |
| Transaction | For sale |