2
Bedrooms
2
Bathrooms
1,112
Sq Ft
1994
Year Built
9
Days on Market
Description
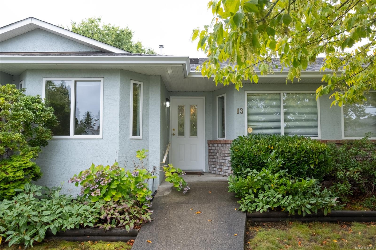
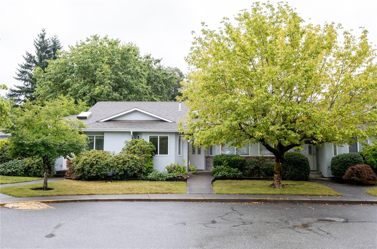
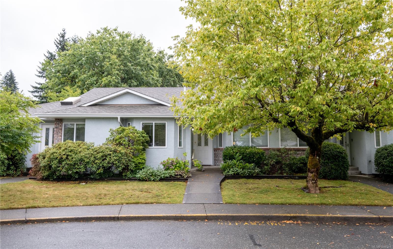
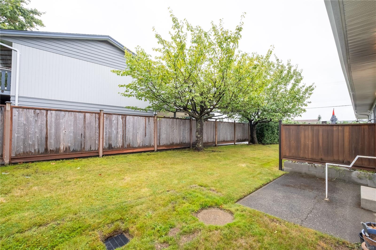
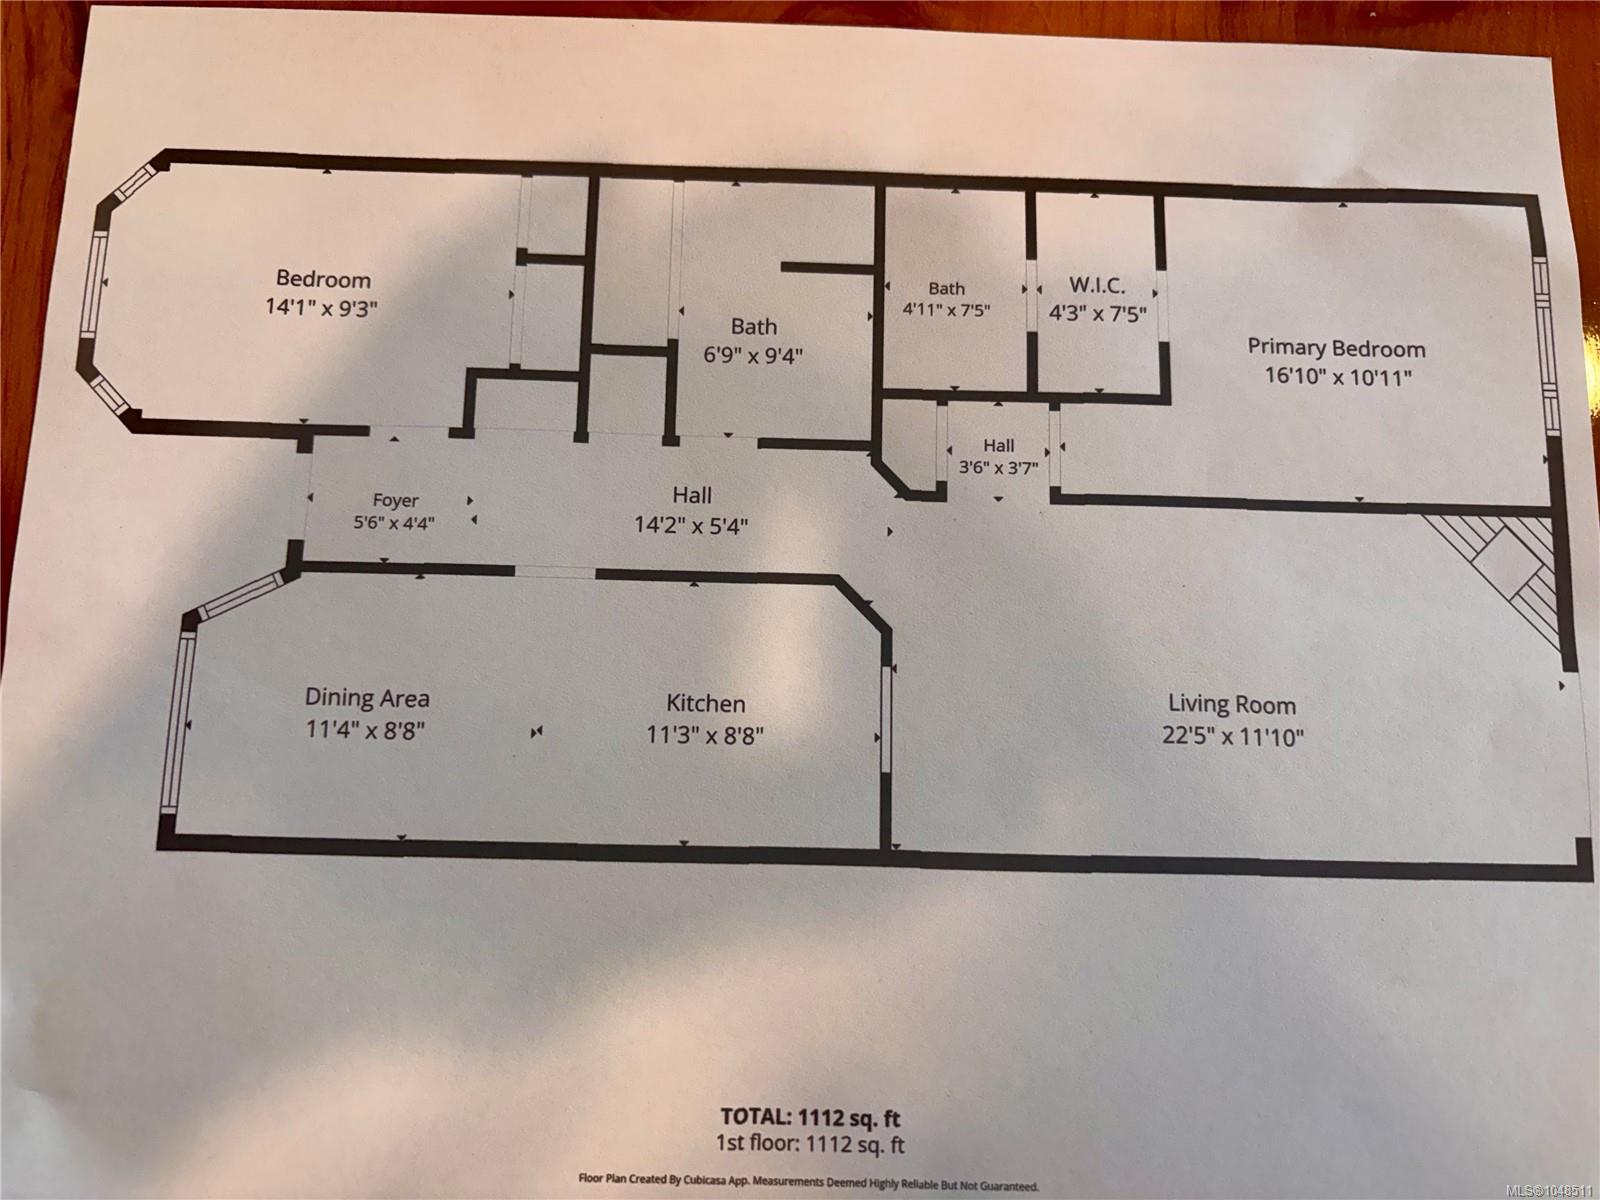
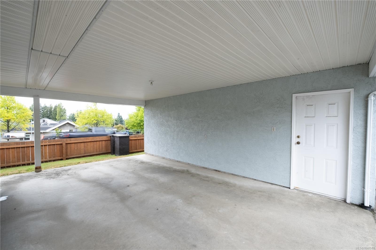
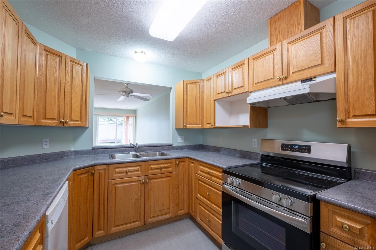
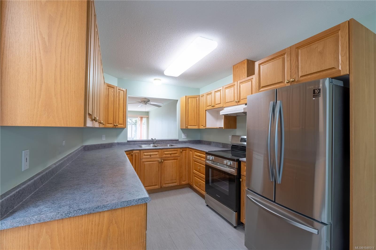
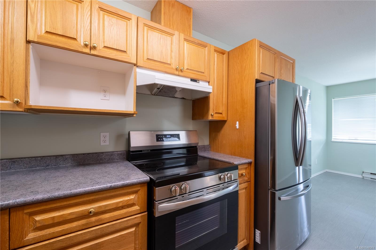
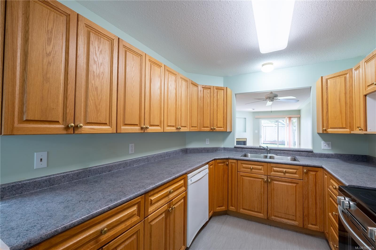
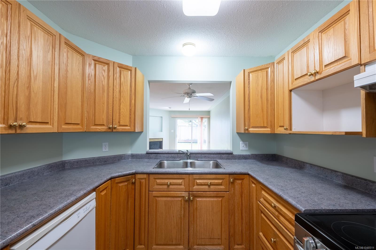
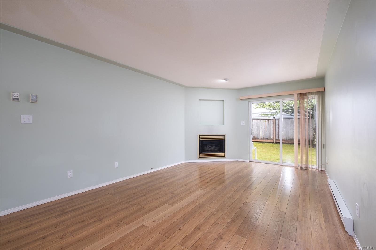
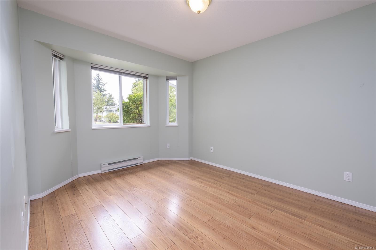
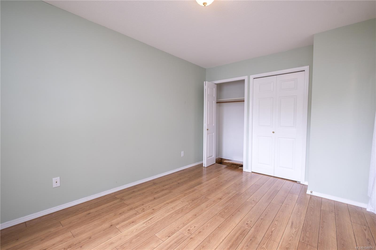
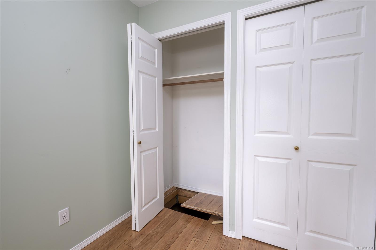
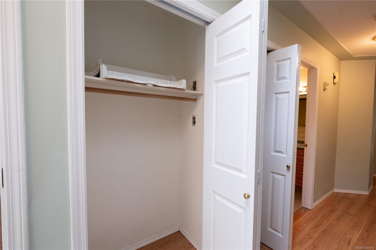
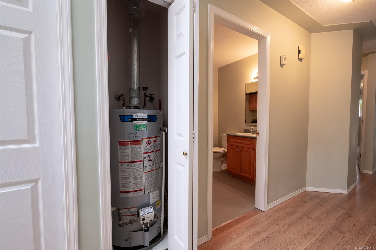
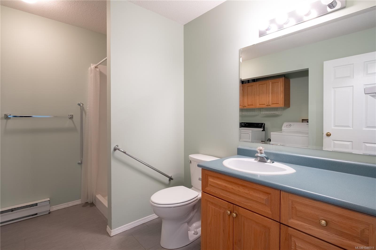
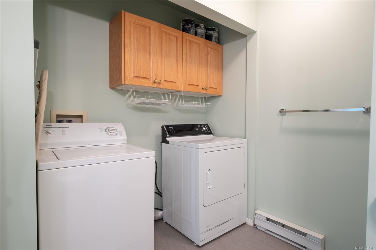
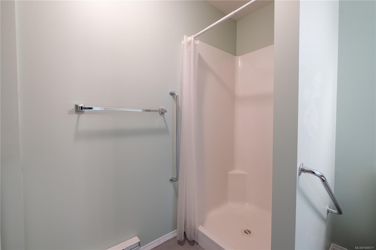
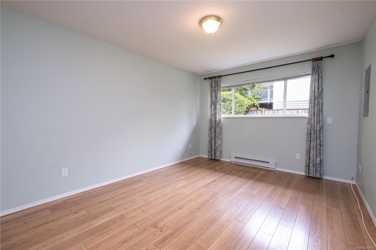
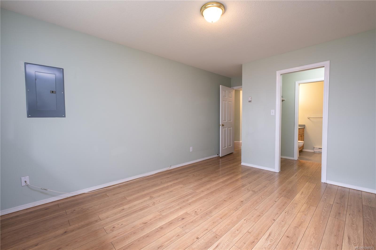
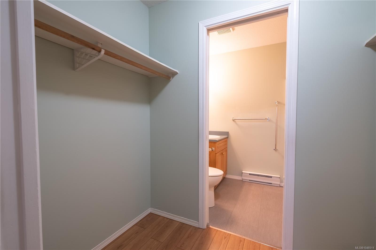
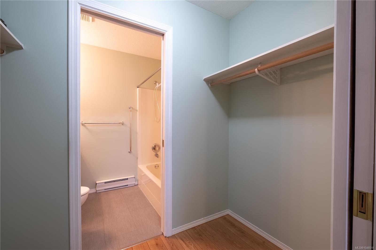
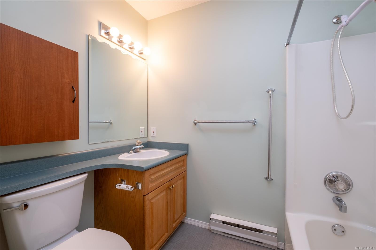
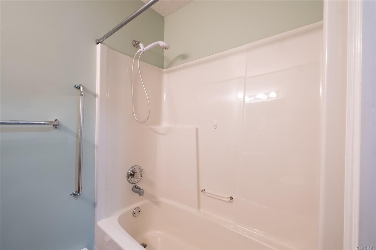
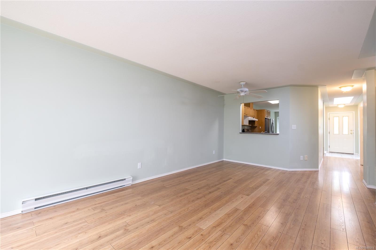
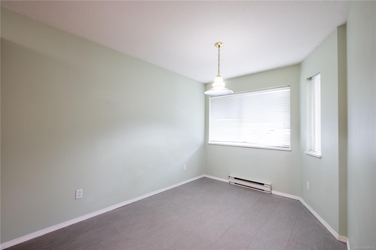
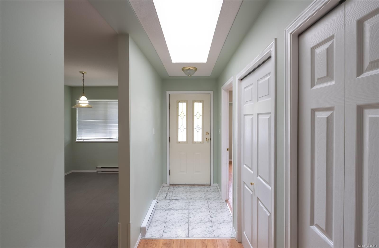
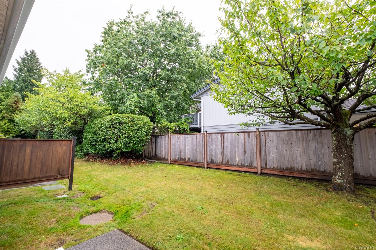
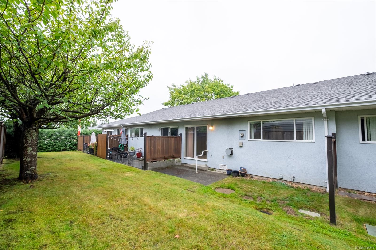
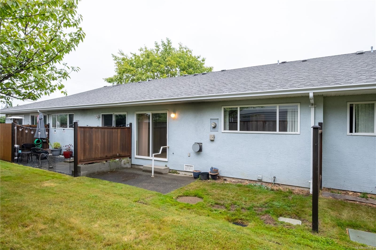
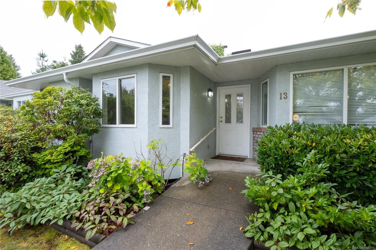
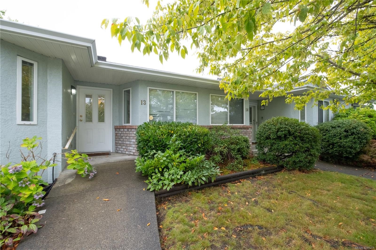
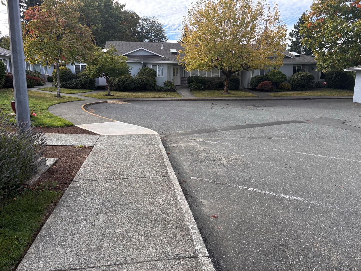
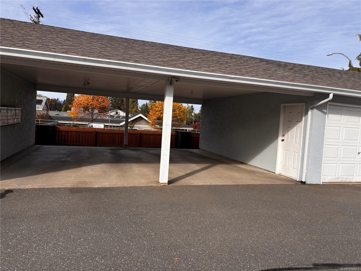
Wonderful 2 bedroom 2 bath Patio home in an excellent complex. 1112 SQFT with large kitchen and eating area and newer appliances, living room with Gas fireplace, Large primary bedroom with 4pce ensuite bath and walkin closet, lots of storage, private patio, and its own carport. Very well run self managed complex with reasonable strata fees and strong reserve fund.Comes with storage locker and carport (far end stall). Good central location close to shopping and city transportation All cleaned up, vacant and ready for a new owner.
Property Details
| Property Type | Residential |
| Property Sub Type | Row/Townhouse |
| Listing ID | 1048511 |
| Status | Active |
| City | Campbell River |
| Area | Campbell River |
| Sub-Area | CR Campbell River Central |
| Postal Code | V9W 7R4 |
| Property Taxes | $2,790.85 (2025) |
| Strata/Maintenance Fee | $495.00 / Monthly |
| Parking Total | 8 |
| Facing | North |
| Water | Municipal |
| Sewer | Sewer Connected |
| Heating | Electric |
| Fireplaces | 1 |
| Fireplace Type | Gas |
| Appliances | Dishwasher,Dryer,Oven/Range Electric,Refrigerator,Washer |
| Interior Features | Ceiling Fan(s),Eating Area,Storage |
| Exterior Features | Balcony/Patio,Fenced,Fencing: Partial,Low Maintenance Yard |
| Construction | Insulation: Ceiling,Insulation: Walls |
| Roof | Asphalt Shingle |
| Foundation | Poured Concrete |
| Basement | Crawl Space |
| Laundry | In House |
| Listed Date | Oct 5, 2026 |
| Ownership | Strata |
| Lot Size | 0.00 acres |
Rooms
| Room | Level | Dimensions | Description |
|---|---|---|---|
| Bathroom | Main level | 4-Piece | |
| Bedroom | Main level | 14 ft x 9 ft | |
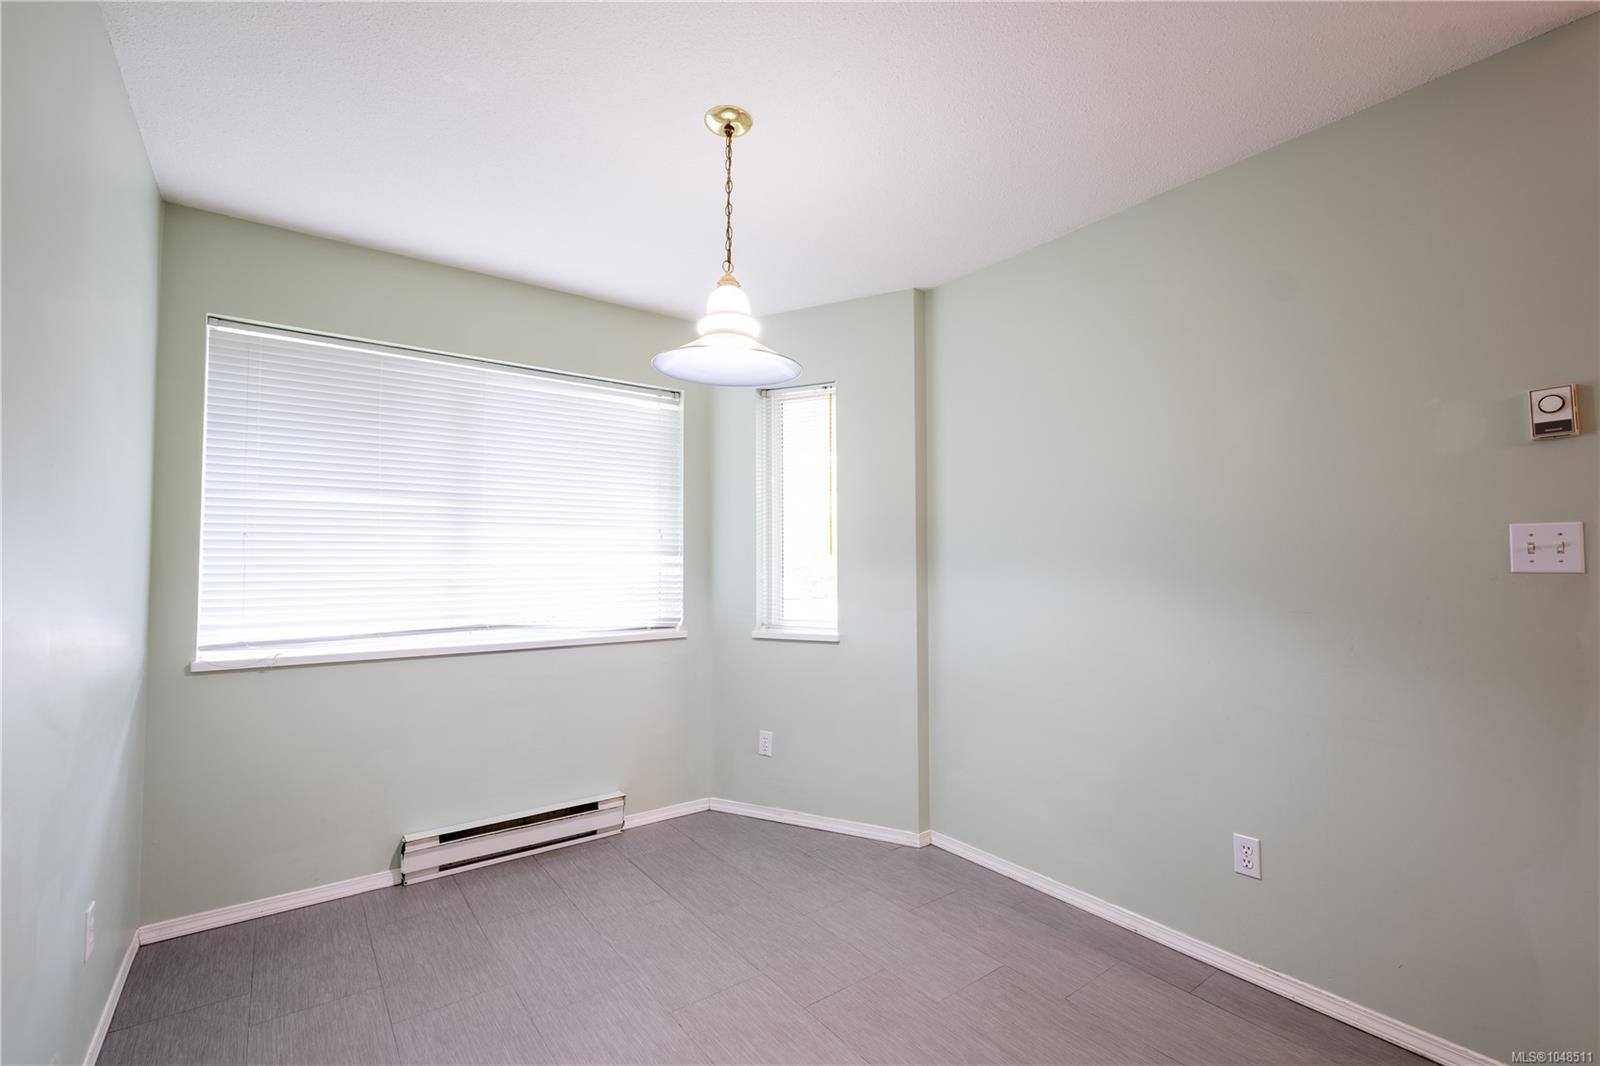
| Dining room | Main level | 14 ft x 9 ft | |
| Ensuite | Main level | 4-Piece | |
| Kitchen | Main level | 11 ft x 9 ft | |
| Laundry room | Main level | 4 ft x 4 ft | |
| Living room | Main level | 22 ft x 12 ft | |
| Primary Bedroom | Main level | 17 ft x 11 ft |
Building Details
Parking
| Type | Spaces |
|---|---|
| Carport |
Additional Information
| Features | Central location, Cul-de-sac, Level lot, Other |
| Community | Pets Allowed With Restrictions, Family Oriented |
| Land Access | Road access |
| Building Type | Row / Townhouse |
| Interior Size | 1112 sqft |
| Transaction | For sale |