
Description
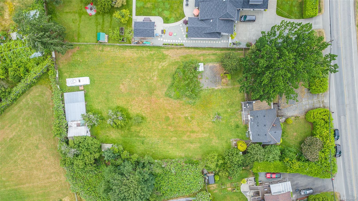
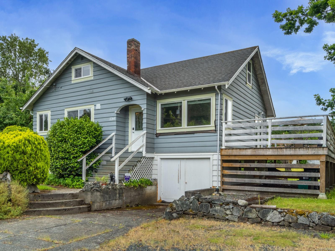
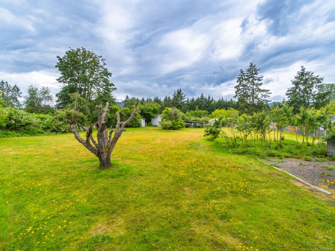
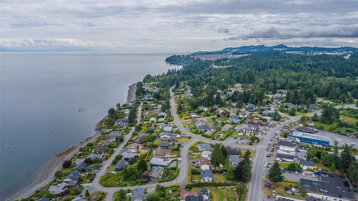
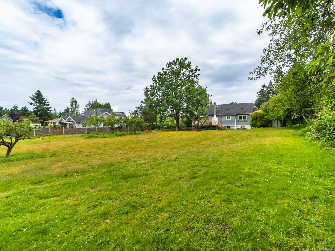
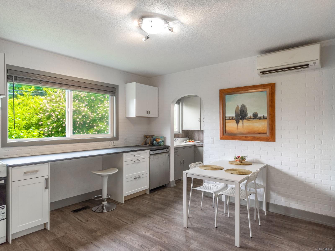
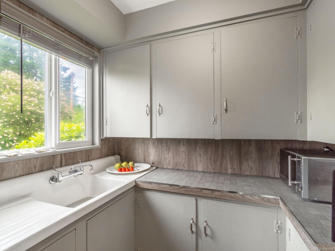
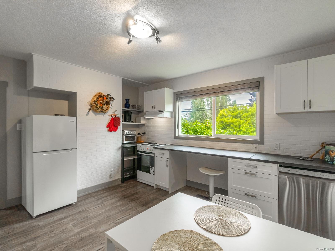
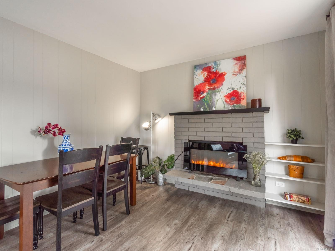
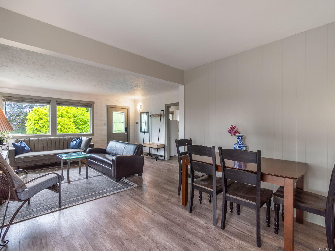
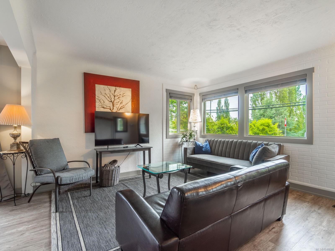
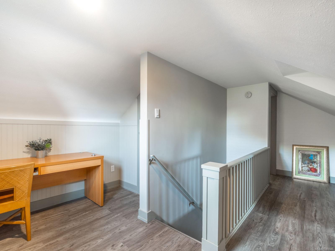
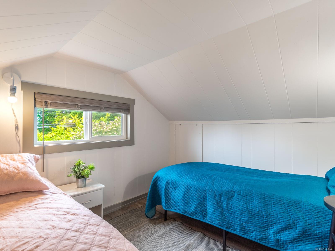
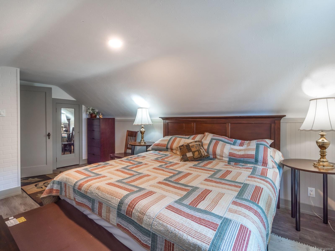
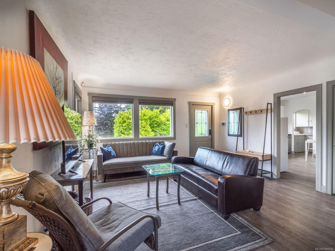
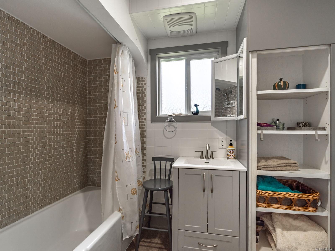
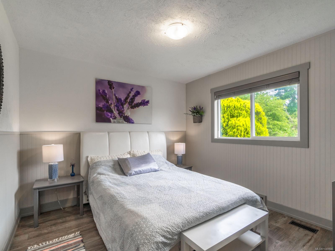
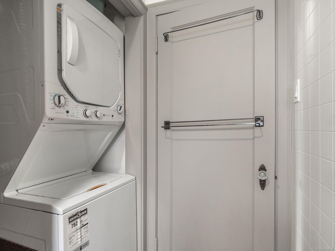
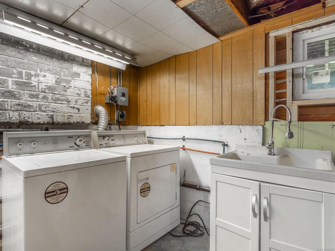
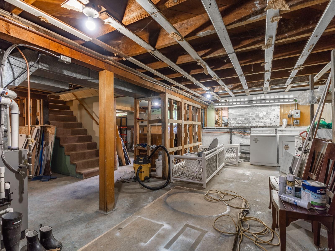
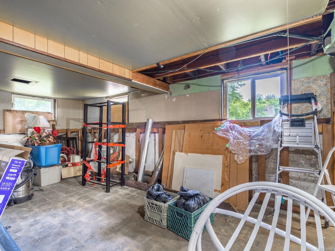
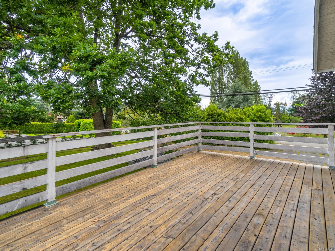
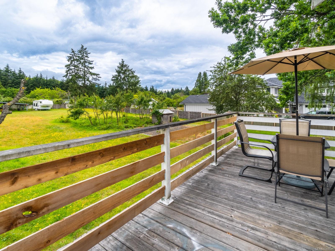
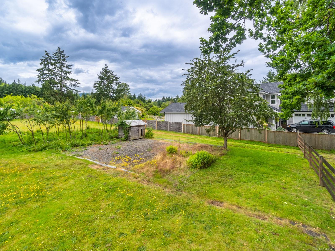
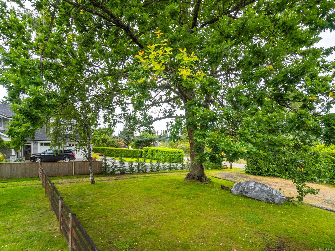
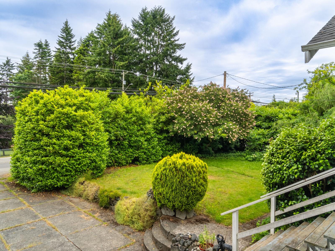
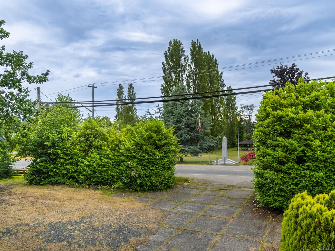
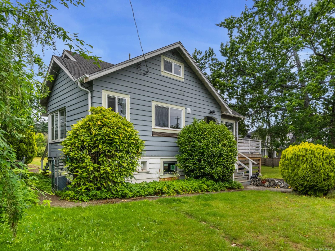
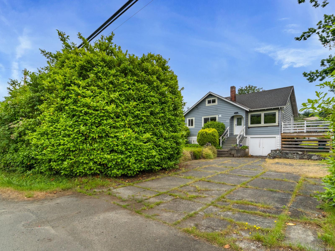
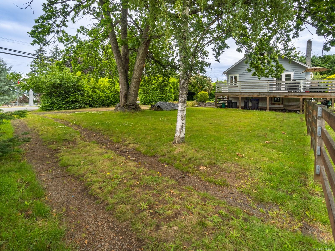
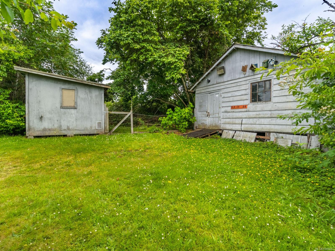
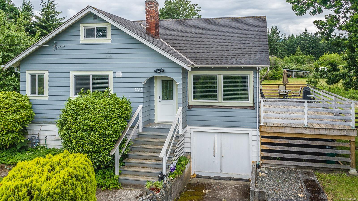
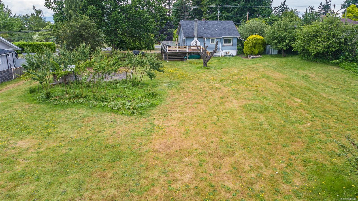
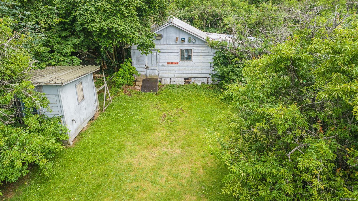
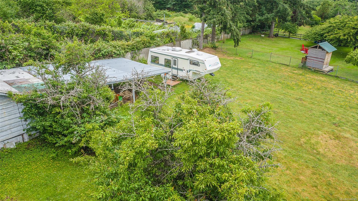
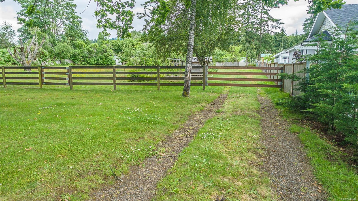
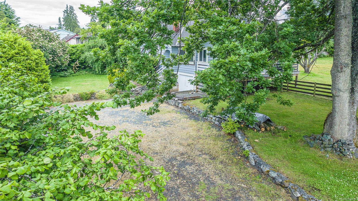
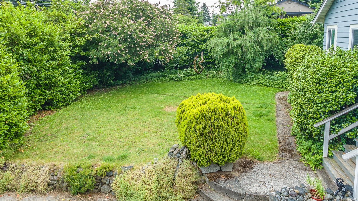
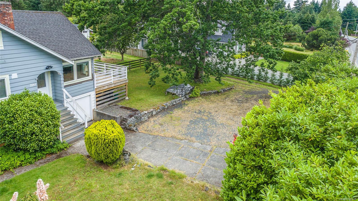
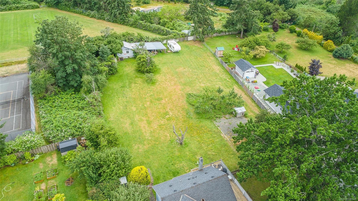
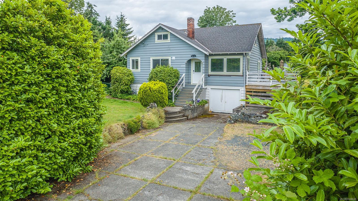
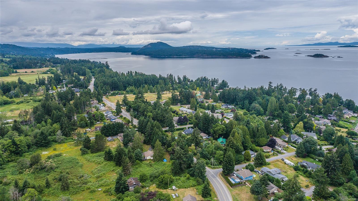
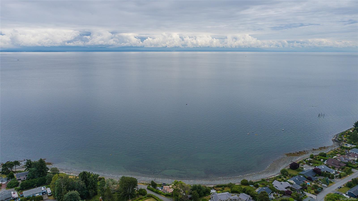
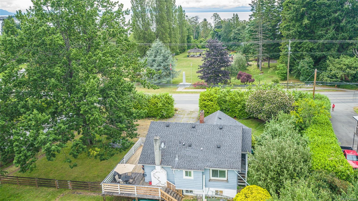
Opportunity Knocks! All the potential you have been waiting for to build low rise residential homes, AIRBNB, a dream home, grow gardens, home business or family with multigenerational living on this 0.91ac estate lot & charming character home in the seaside community of Lower Lantzville. Located in DPA8 & zoned in the Future Special Area Plan of the Lower Lantzville Village Official community plan. The flat, south-facing, quiet & private acreage is an amazing location only one block from the Beach, across the street from Huddlestone Park, around the corner from Seaview Elementary School, pub, shops & professional offices. North Nanaimo shopping a few min drive. Renovated 3 bed 1 bath charming character home with coved ceilings, wood floors & heat pump. Lower level walk-out basement with 2nd laundry & workshop/motorbike/kayak parking. Connected to community water & sewer with bonus shallow well for unmetered watering. Large workshop, carport & RV connections. Measurements approximate.
Property Details
| Property Type | Residential |
| Property Sub Type | Single Family Detached |
| Listing ID | 1048646 |
| Status | Active |
| City | Lantzville |
| Area | Nanaimo |
| Sub-Area | Na Lower Lantzville |
| Postal Code | V0R 2H0 |
| Property Taxes | $5,068.77 (2025) |
| Parking Total | 6 |
| Zoning | F-SAP |
| Facing | Northeast |
| Water | Regional/Improvement District |
| Sewer | Sewer Connected |
| Heating | Forced Air,Natural Gas |
| Cooling | Central Air |
| Fireplaces | 1 |
| Fireplace Type | Electric,Wood Burning |
| Appliances | Dishwasher,Dryer,Range Hood,Refrigerator,Washer |
| Interior Features | Breakfast Nook,Ceiling Fan(s),Dining/Living Combo,French Doors,Storage |
| Exterior Features | Balcony/Deck,Fencing: Partial,Garden |
| Construction | Concrete,Frame Wood,Glass,Insulation: Walls |
| Roof | Asphalt Shingle |
| Foundation | Block,Poured Concrete |
| Basement | Full,Not Full Height,Unfinished,Walk-Out Access,With Windows |
| Laundry | In House |
| Listed Date | Sep 14, 2026 |
| Ownership | Freehold |
| Lot Size | 0.91 acres |
Rooms
| Room | Level | Dimensions | Description |
|---|---|---|---|
| Bathroom | Main level | 8\'9 x 8\'1 | |
| Bedroom | Main level | 10\'7 x 11\'0 | |
| Dining room | Main level | 8\'10 x 11\'0 | |
| Kitchen | Main level | 12\'6 x 13\'6 | |
| Living room | Main level | 15\'5 x 15\'4 |
Building Details
| Architectural Style | Character |
| Heating | Forced air |
| Heating Fuel | Natural gas |
| Stories | -1 |
| Appliances | Dishwasher, Dryer, Refrigerator, Washer |
Parking
| Type | Spaces |
|---|---|
| RV |
Additional Information
| Features | Acreage, Central location, Level lot, Park setting, Private setting, Southern exposure, See remarks, Other, Rectangular |
| View | Ocean view |
| Land Size | 0.91 ac |
| Land Access | Road access |
| Building Type | House |
| Interior Size | 1184 sqft |
| Transaction | For sale |