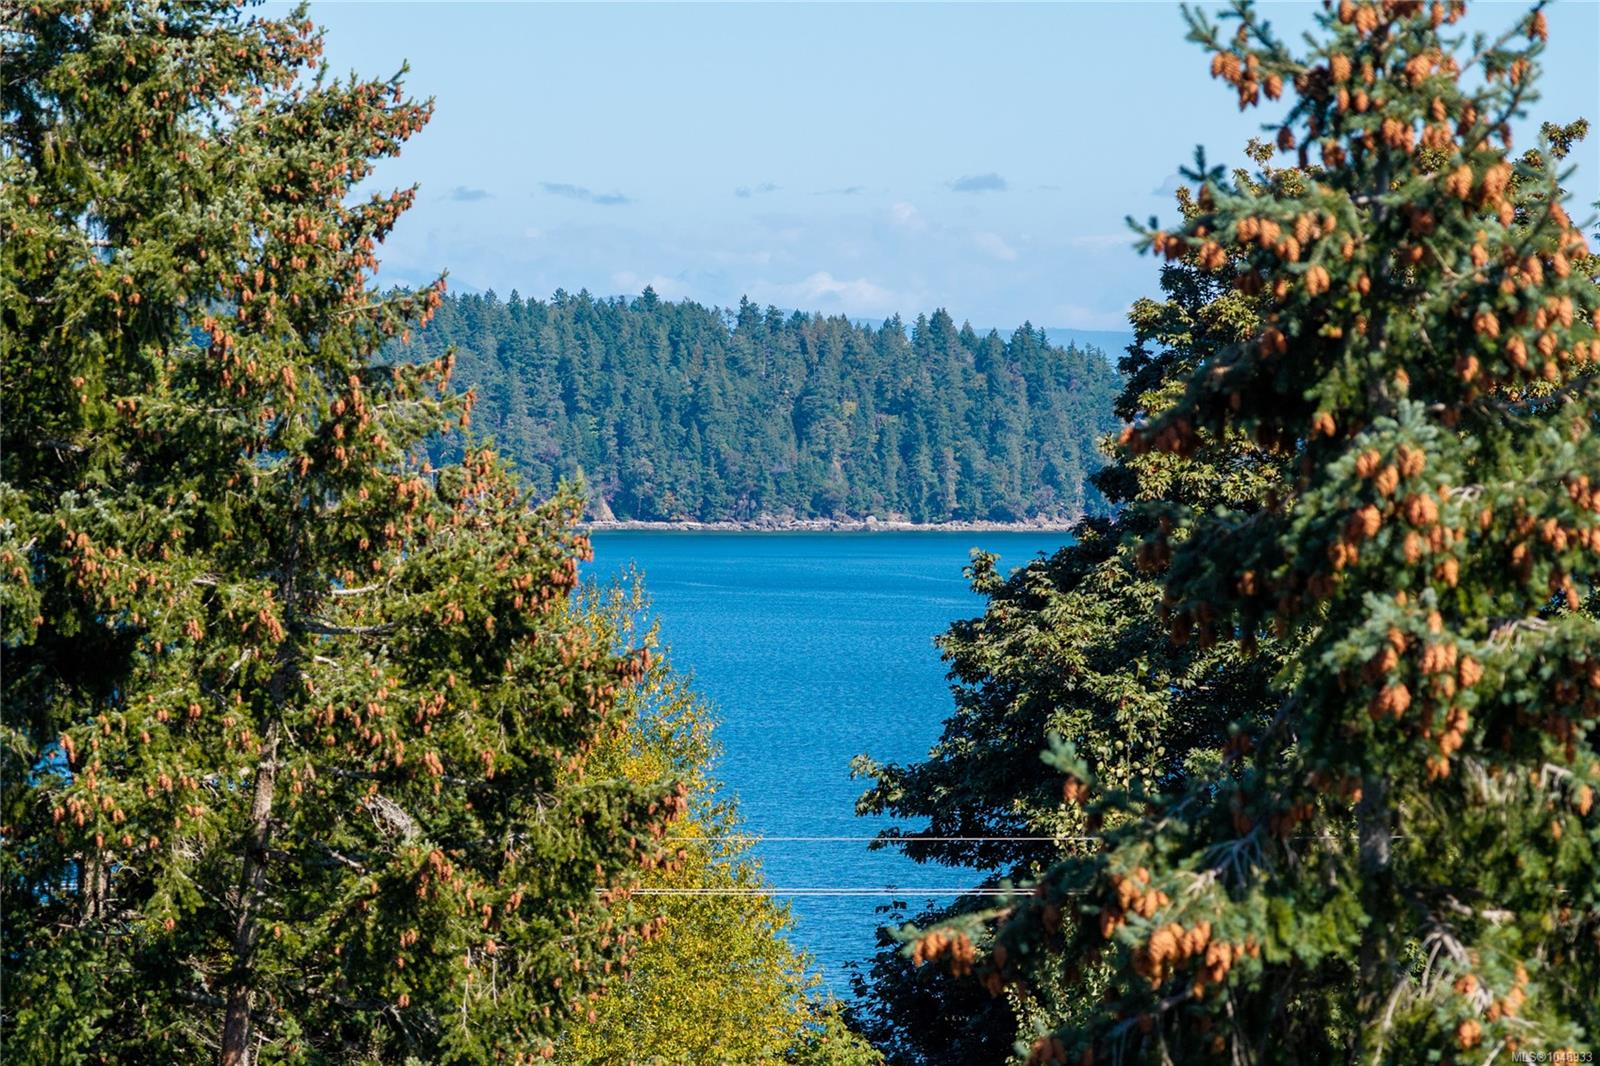
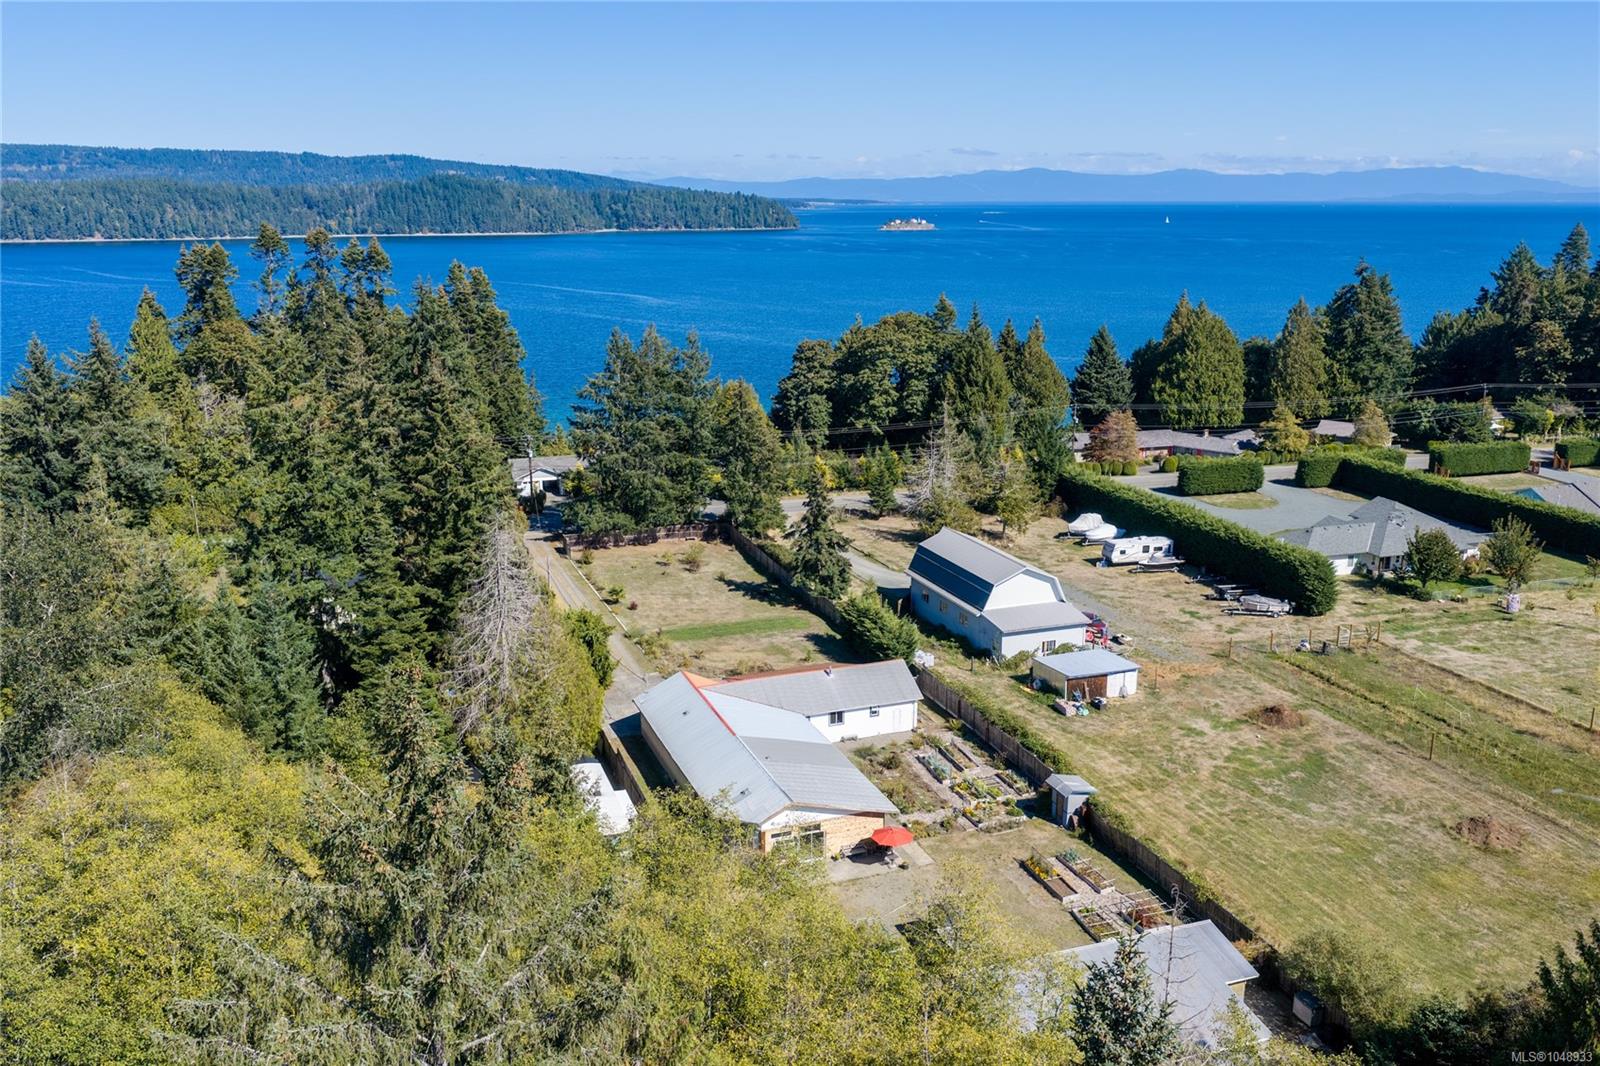
Description
Searching for the ultimate Vancouver Island retreat where you both get everything on your wish-list?
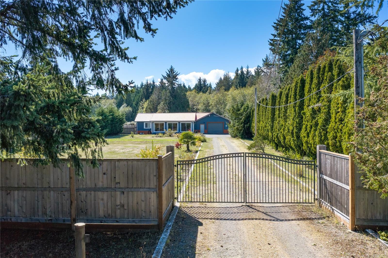
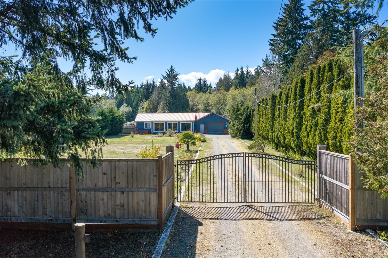
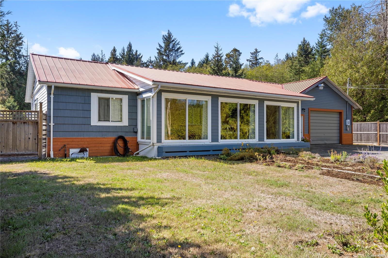
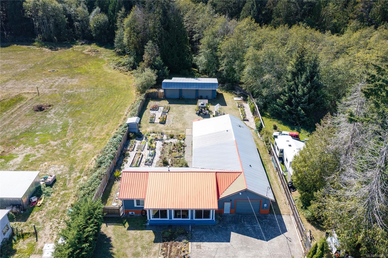
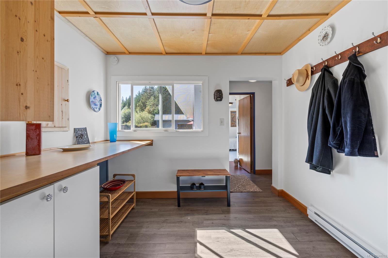
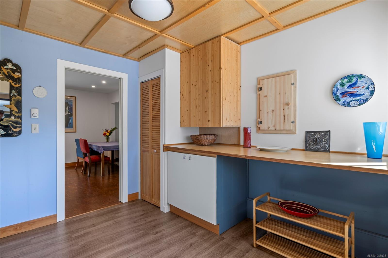
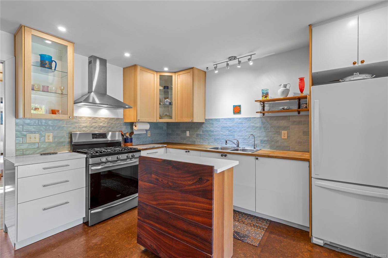
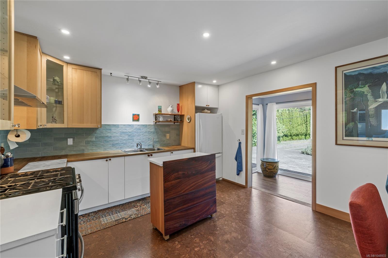
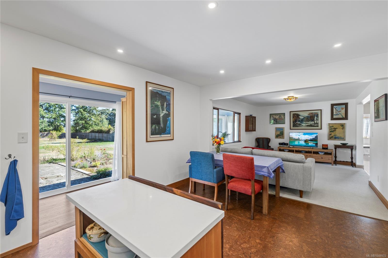
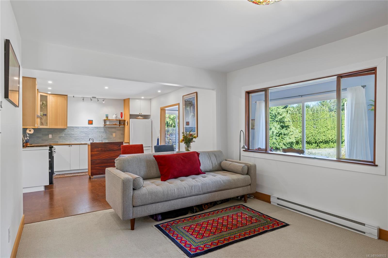
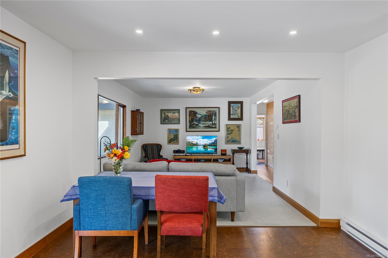
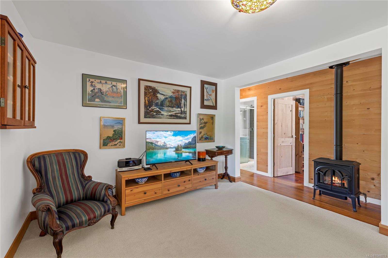
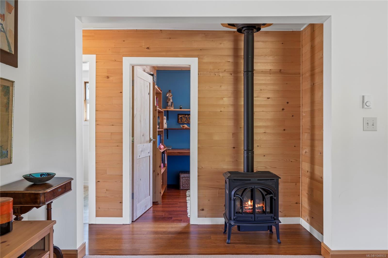
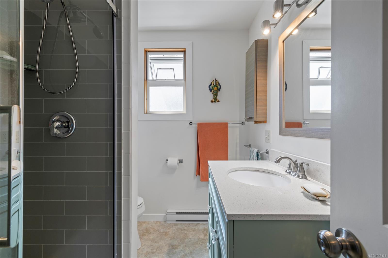
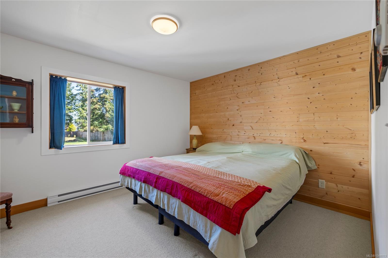
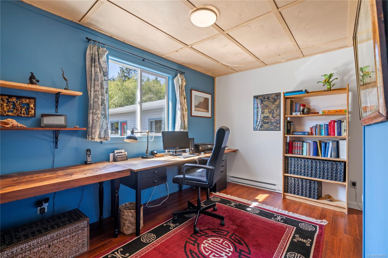
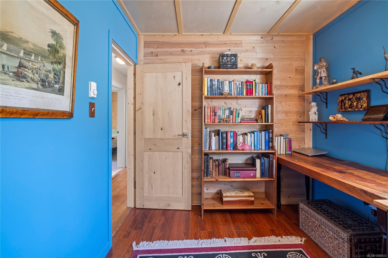
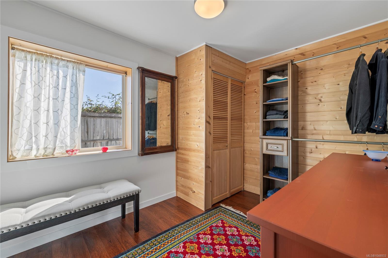
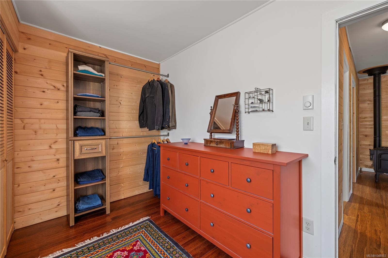
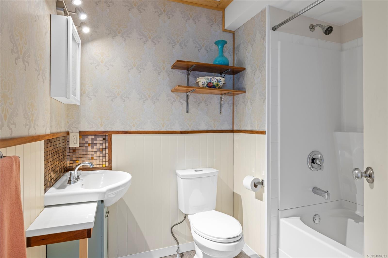
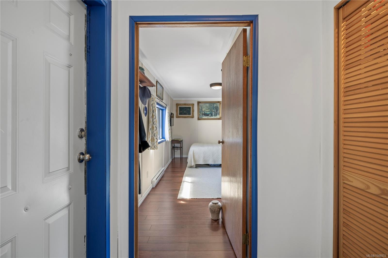
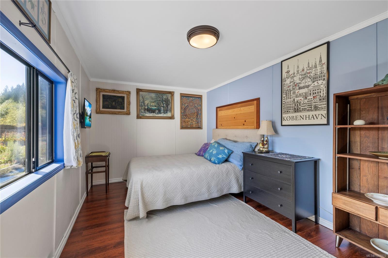
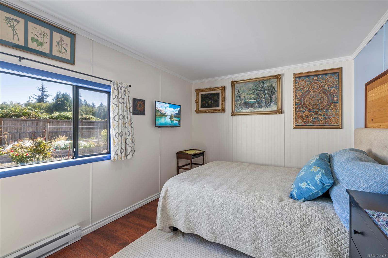
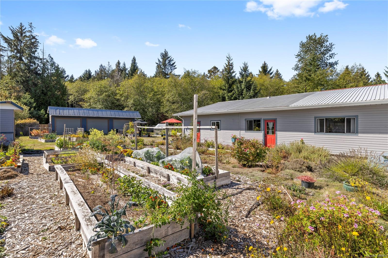
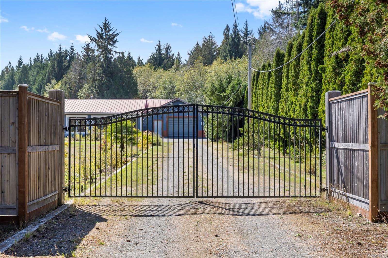
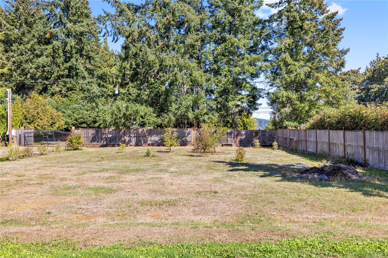
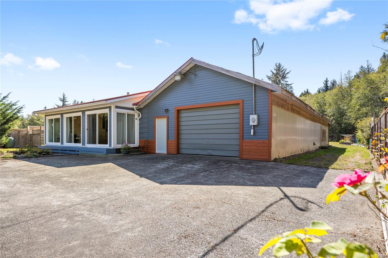
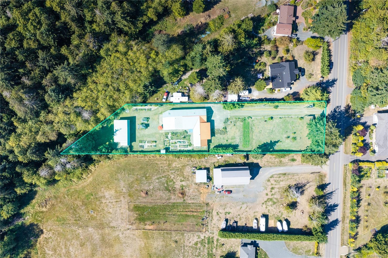
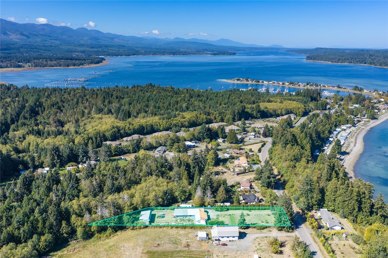
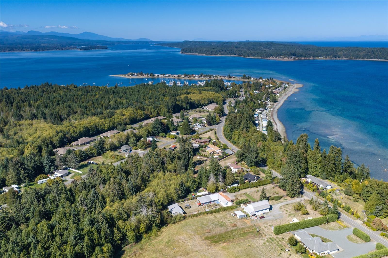
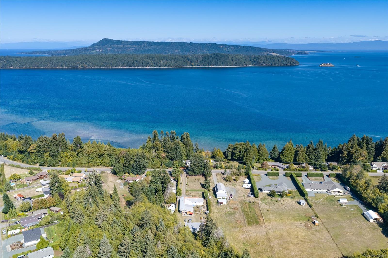
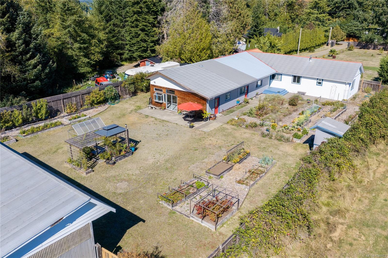
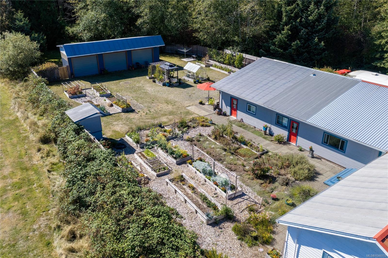
Located a short walk from Deep Bay Marina and boat launch, this immaculate 2,816 sq. ft. single-level residence offers efficient Scandinavian design on a fully fenced, gated, and cleared 1.09-acre property. Extensively updated down to the studs, this home features 4 bedrooms, 2 bathrooms, an updated septic system (2015), and municipal water.
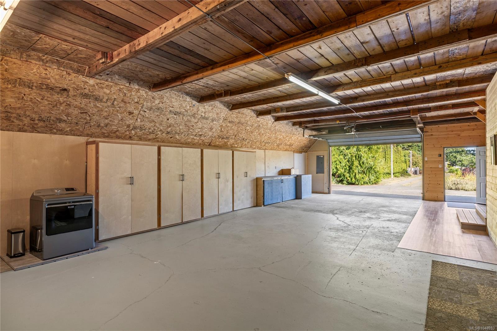
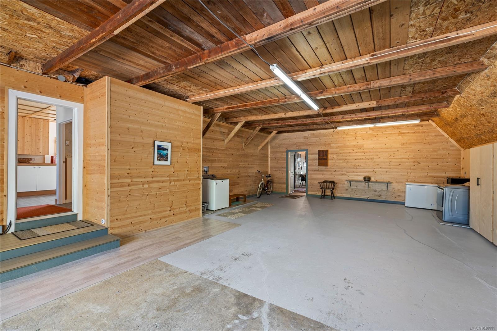
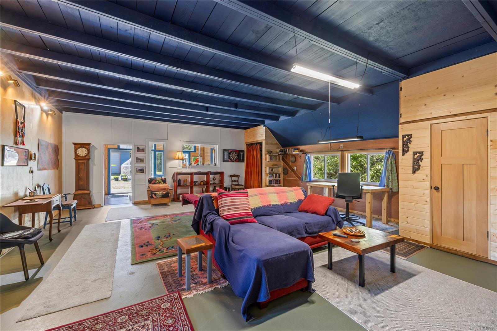
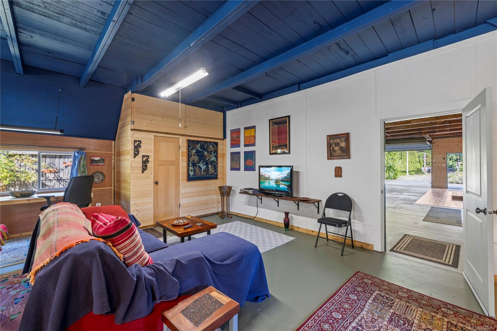
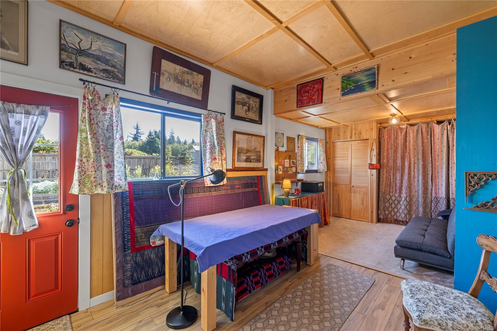
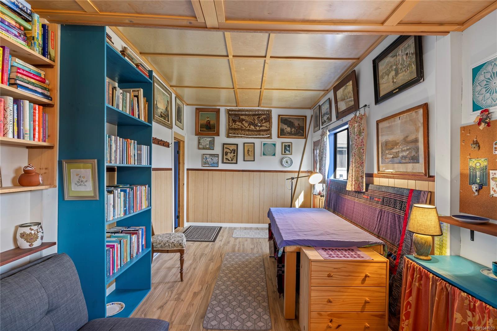
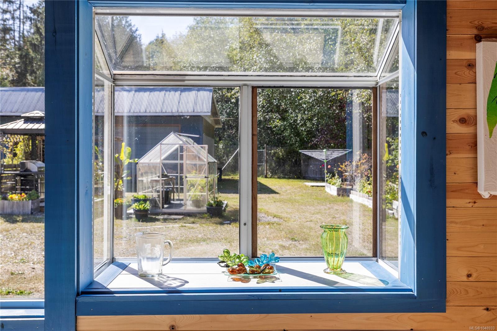
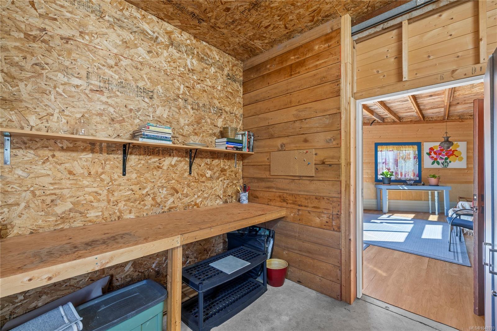
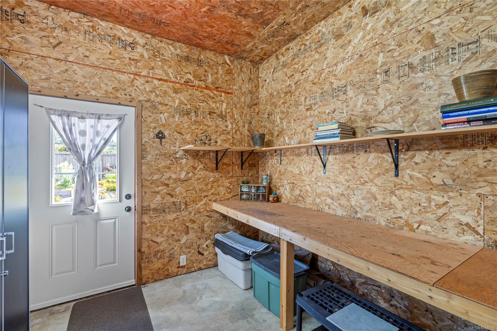
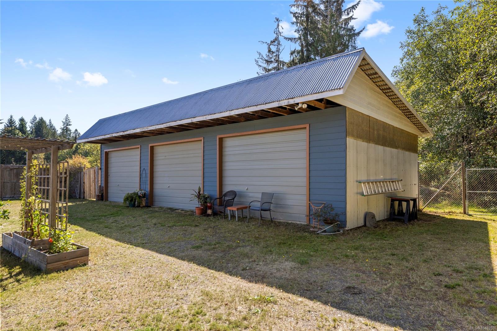
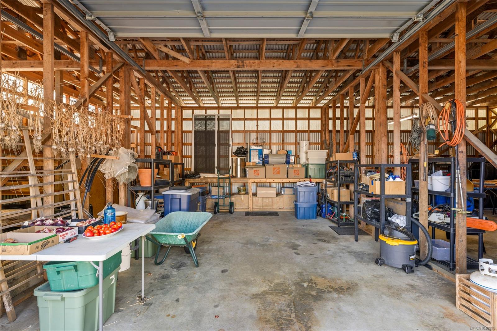
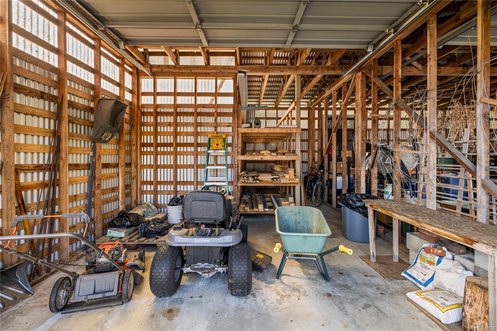
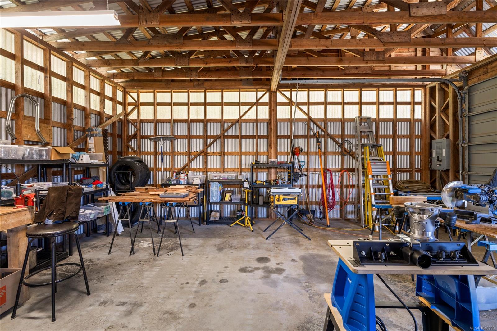
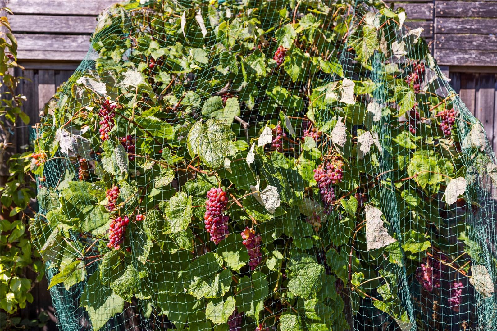
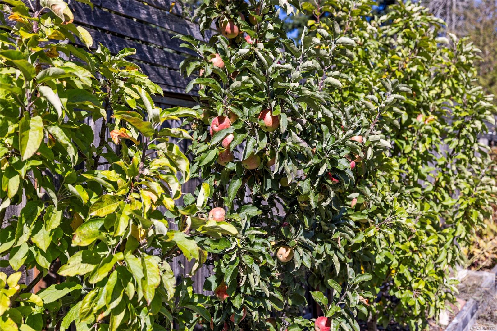
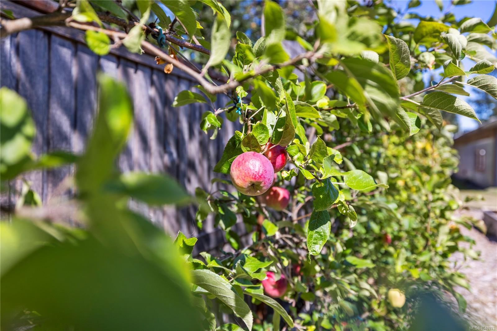
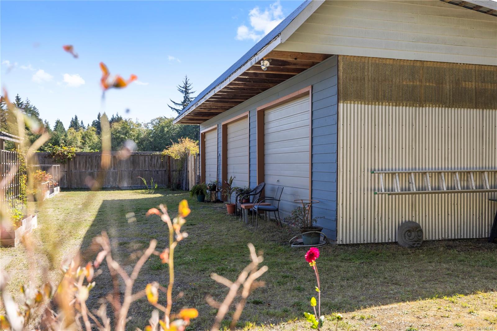
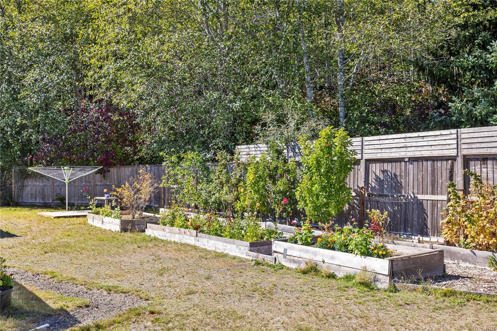
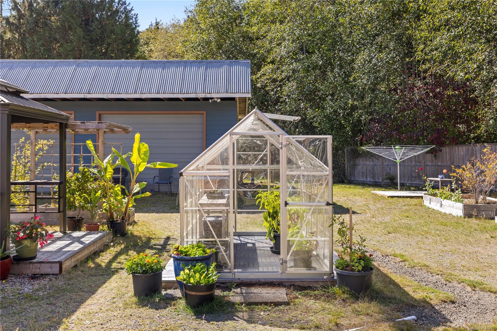
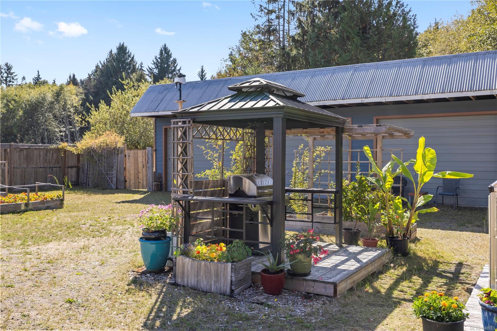
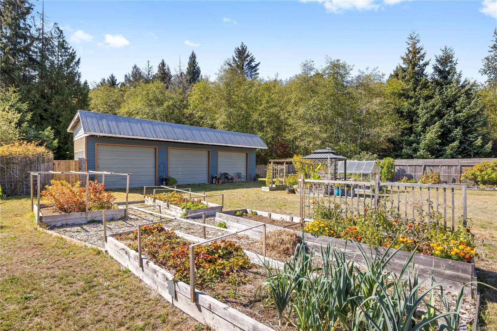
Coastal living at its finest, the property boasts a 1,000 sq. ft. attached garage PLUS a detached 3-bay shop—ideal for collector cars, boats, kayaks and other hobbyists pursuits. Additional highlights include a light-filled artist's studio, extensive gardens, and exceptional privacy. Enjoy tranquil rural living just 5 minutes from local shopping and 30 minutes to Courtenay’s amenities and airport.
Beauty is more than skin deep here—book your private showing and explore the area today!
Property Details
| Property Type | Residential |
| Property Sub Type | Single Family Detached |
| Listing ID | 1048933 |
| Status | Active |
| City | Bowser |
| Area | Parksville/Qualicum |
| Sub-Area | PQ Bowser/Deep Bay |
| Postal Code | V0R 1G0 |
| Property Taxes | $2,788.86 (2026) |
| Garage Spaces | 3 |
| Parking Total | 3 |
| Zoning | RS2M |
| Facing | North |
| Water | Regional/Improvement District |
| Sewer | Septic System |
| Heating | Baseboard,Electric,Propane |
| Fireplaces | 1 |
| Fireplace Type | Propane |
| Appliances | Dryer,Oven/Range Gas,Refrigerator,Washer |
| Exterior Features | Fencing: Full,Garden |
| Construction | Cement Fibre,Insulation: Ceiling,Insulation: Walls,Vinyl Siding |
| Roof | Metal |
| Foundation | Poured Concrete |
| Basement | Crawl Space |
| Laundry | In House |
| Listed Date | Sep 18, 2026 |
| Ownership | Freehold |
| Lot Size | 1.09 acres |
Rooms
| Room | Level | Dimensions | Description |
|---|---|---|---|
| Bathroom | Main level | 3-Piece | |
| Bathroom | Main level | 4-Piece | |
| Bedroom | Main level | 9\'6 x 20\'8 | |
| Bedroom | Main level | 8\'4 x 11\'0 | |
| Bedroom | Main level | 13\'2 x 8\'2 | |
| Dining room | Main level | 7\'2 x 12\'5 | |
| Hobby room | Main level | 9\'6 x 23\'0 | |
| Kitchen | Main level | 9\'0 x 12\'5 | |
| Living room | Main level | 15\'8 x 11\'8 | |
| Mud room | Main level | 9\'10 x 10\'5 | |
| Primary Bedroom | Main level | 12\'10 x 11\'0 | |
| Recreation room | Main level | 23\'4 x 29\'0 | |
| Storage | Main level | 3\'6 x 7\'8 | |
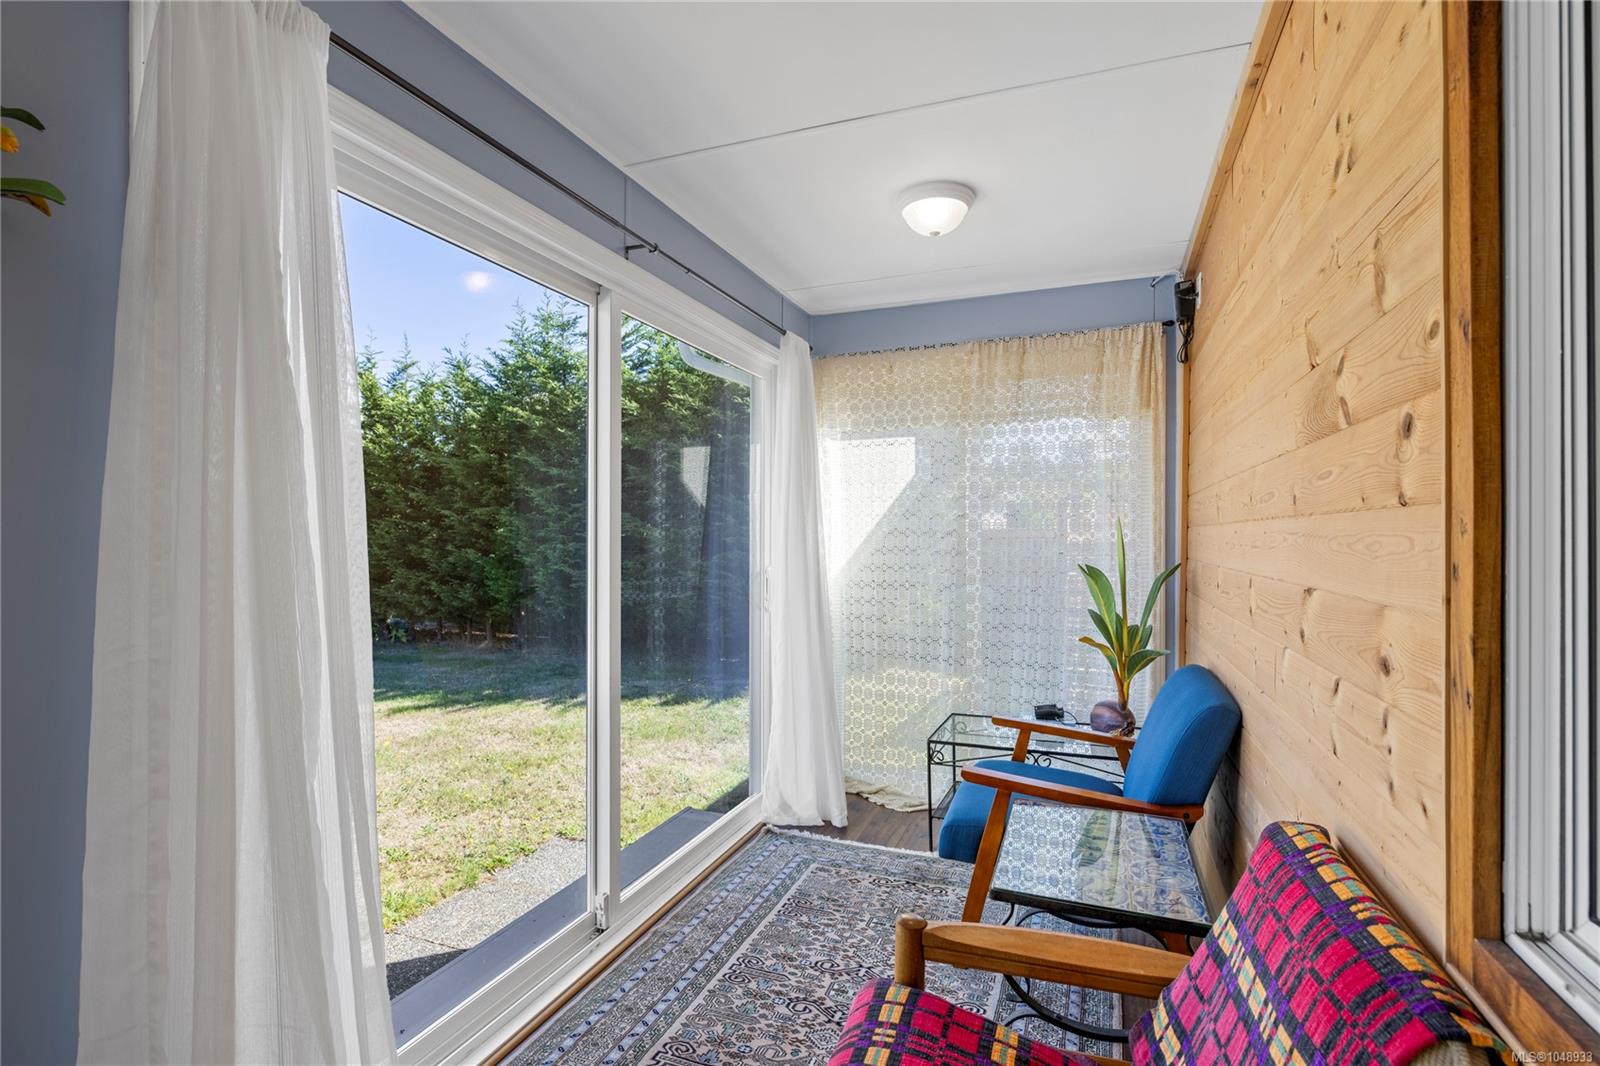
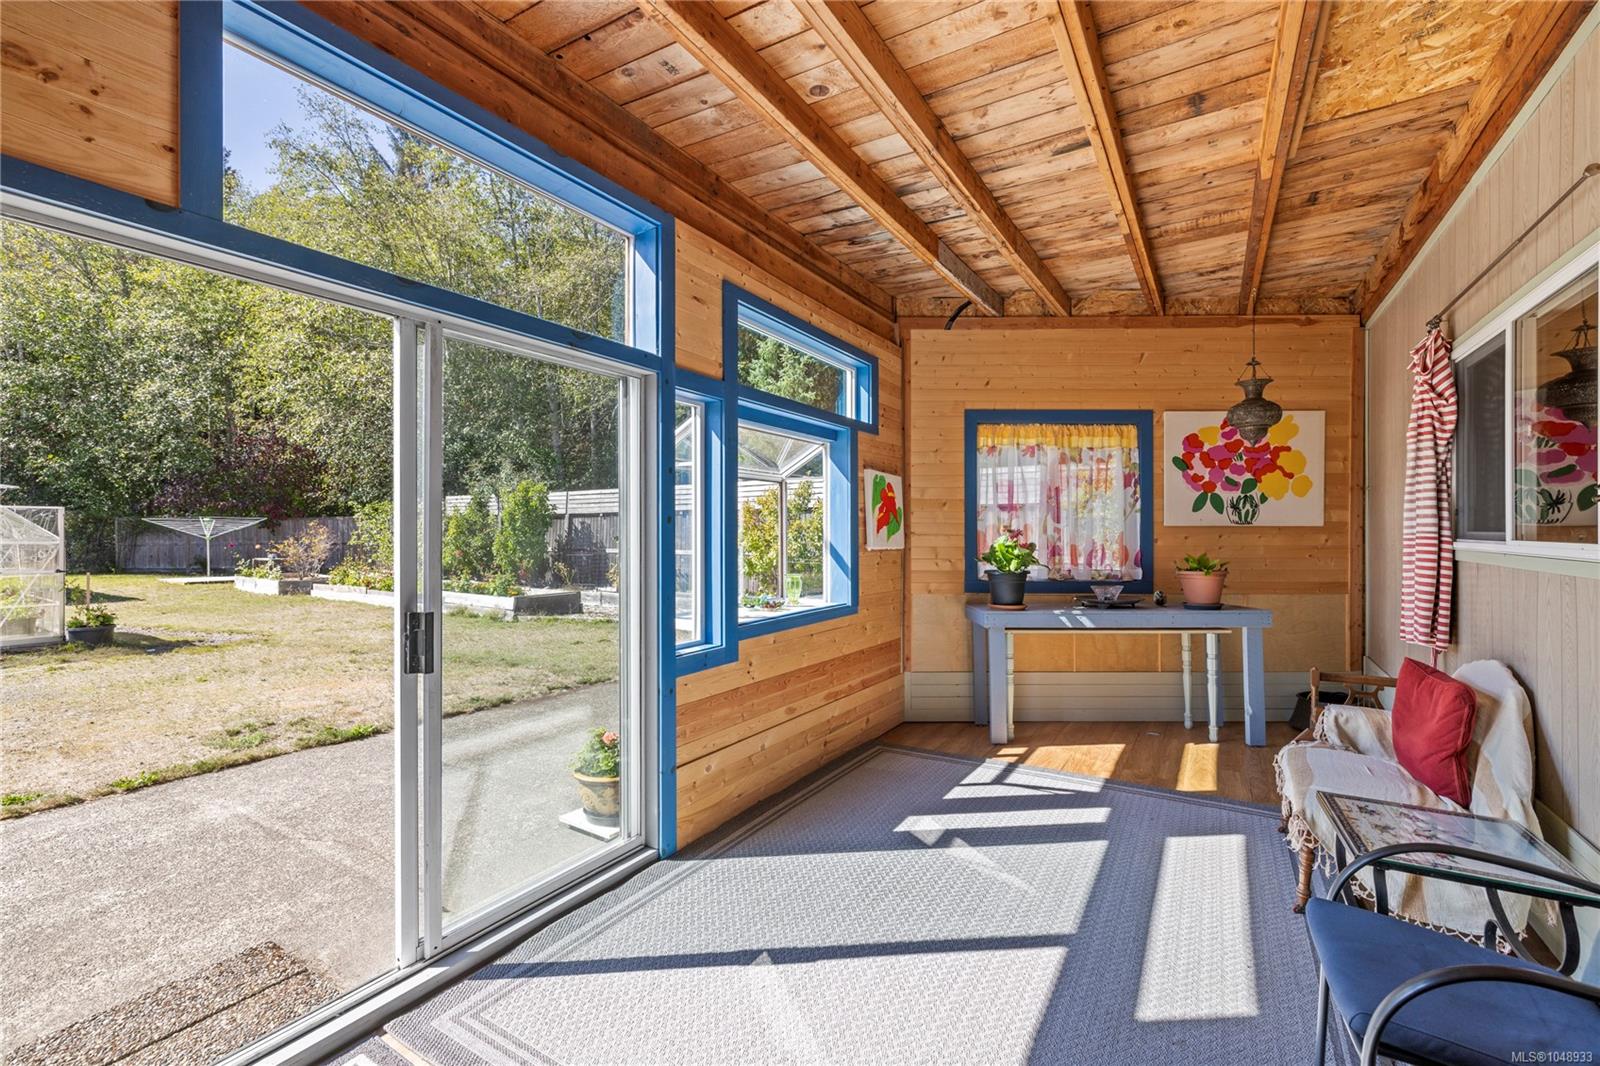
| Sunroom | Main level | 23\'4 x 9\'6 | |
| Sunroom | Main level | 34\'8 x 5\'3 | |
| Workshop | Main level | 9\'6 x 9\'1 |
Building Details
| Heating | Baseboard heaters |
| Heating Fuel | Electric, Propane |
| Stories | -1 |
| Appliances | Dryer, Range - Gas, Refrigerator, Washer |
Parking
| Type | Spaces |
|---|---|
| RV |
Additional Information
| Features | Acreage, Level lot, Private setting, Partially cleared, Other, Rectangular, Marine Oriented |
| Land Size | 1.09 ac |
| Land Access | Road access |
| Building Type | House |
| Interior Size | 2816 sqft |
| Transaction | For sale |