Description
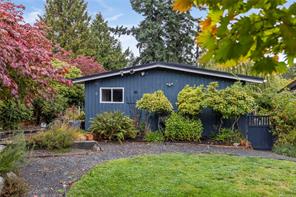
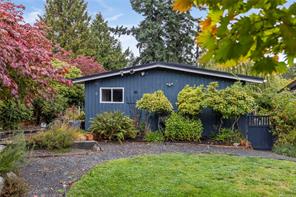
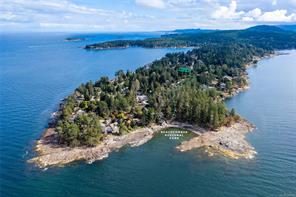
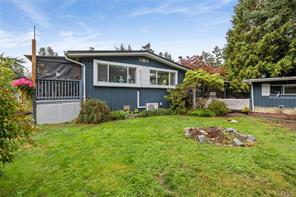
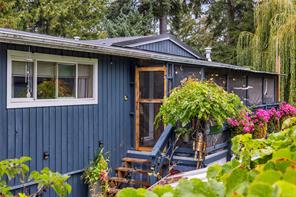
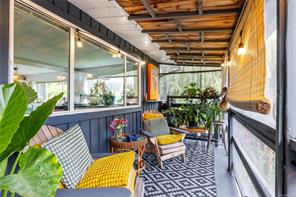
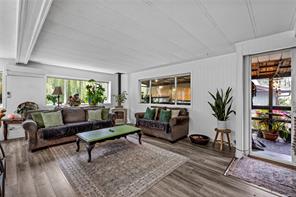
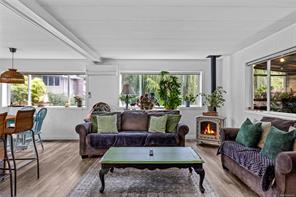
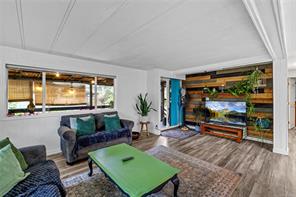
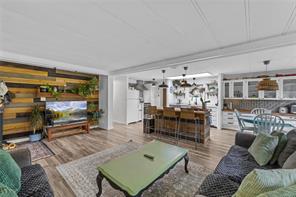
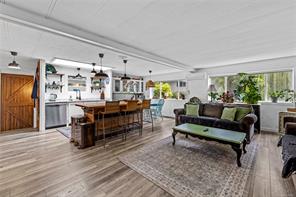
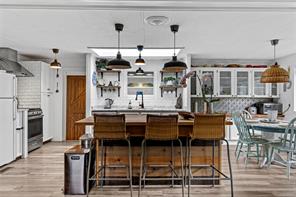
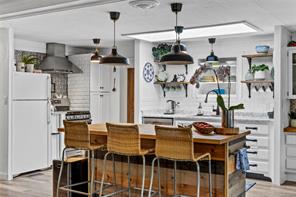
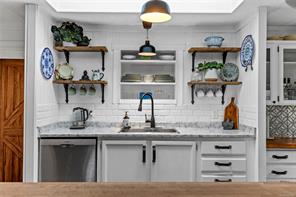
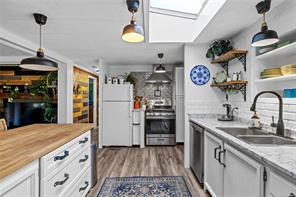
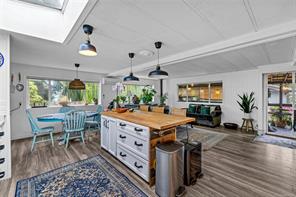
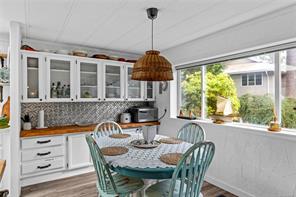
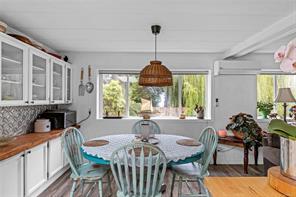
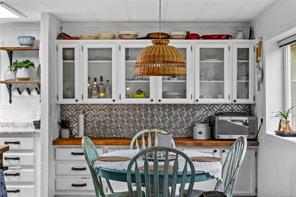
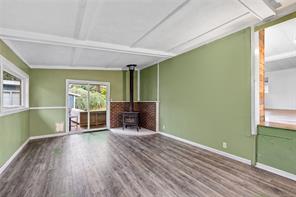
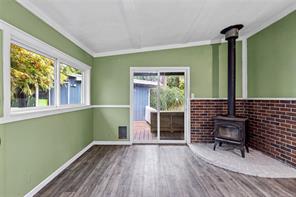
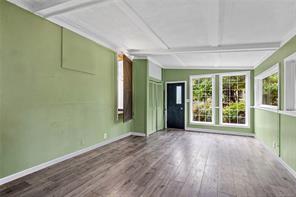
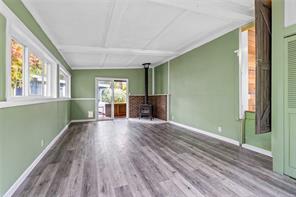
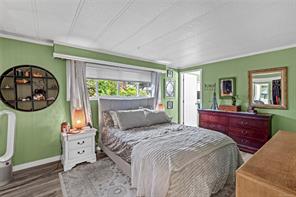
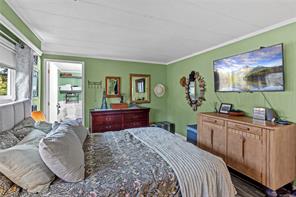
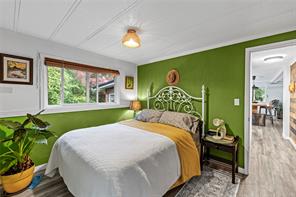
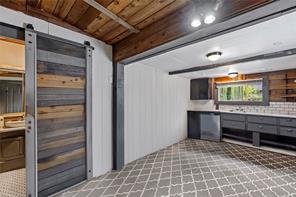
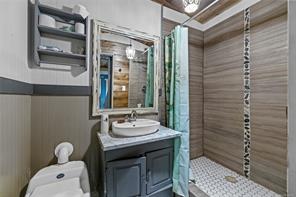
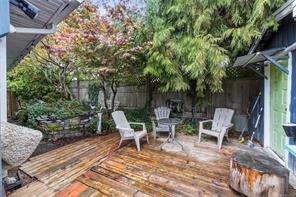
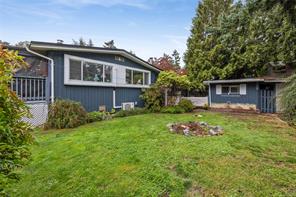
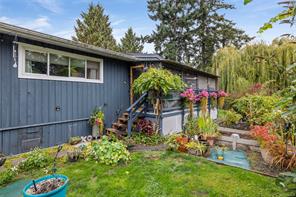
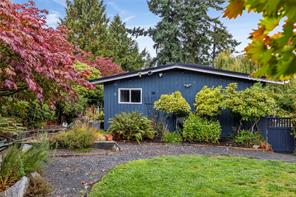
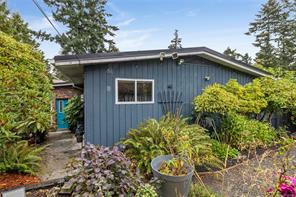
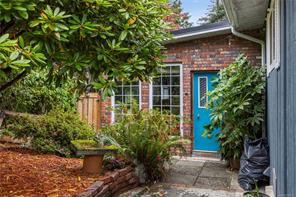
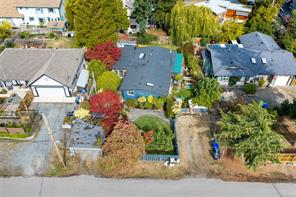
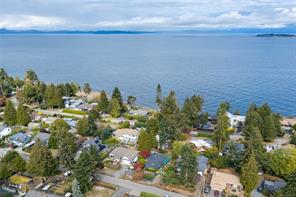
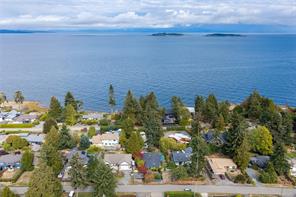
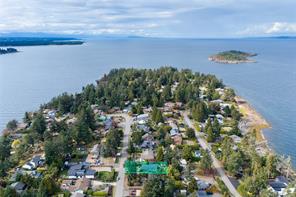
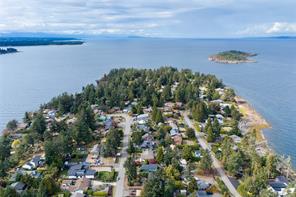
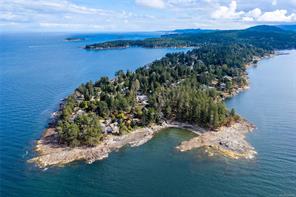
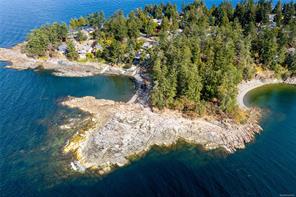
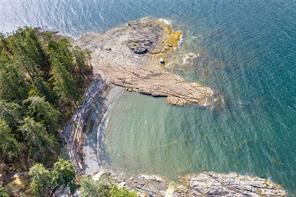
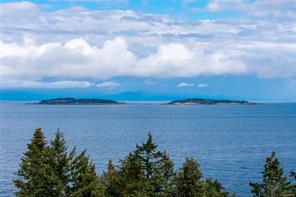
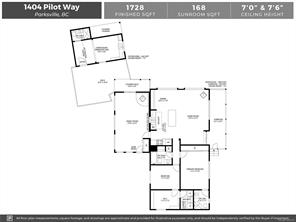
Just minutes from Beachcomber Regional Park and Cottam Point, this 2 bedroom plus den, 2 bathroom rancher offers a welcoming seaside lifestyle with plenty of space inside and out. The open concept layout features two cozy propane stoves and excellent space for everyday living and entertaining. A bright sunroom extends the living area, while the large deck provides an ideal spot for outdoor dining and gatherings.
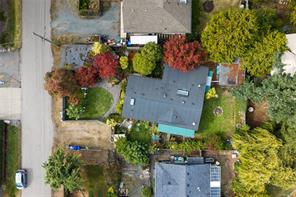
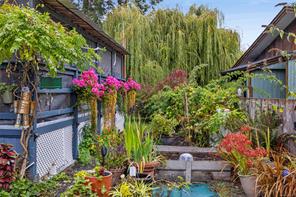
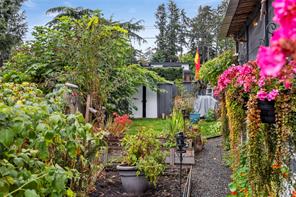
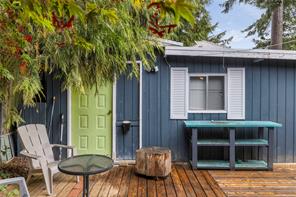
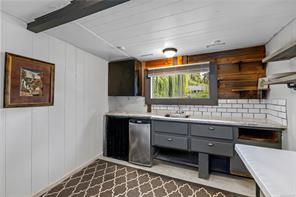
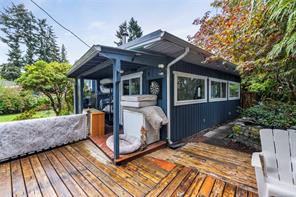
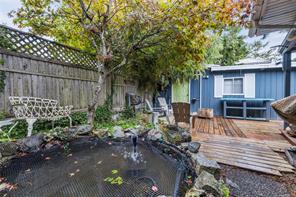
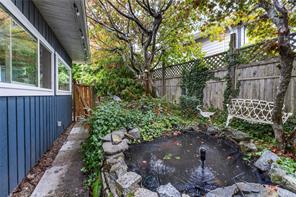
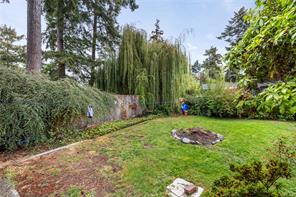
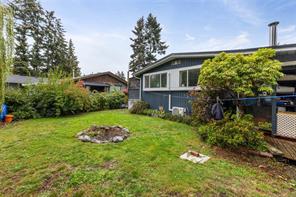
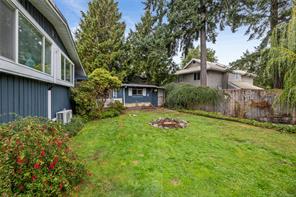
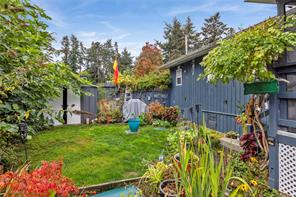
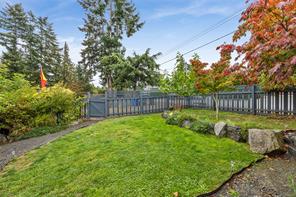
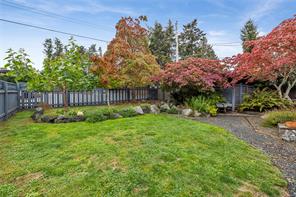
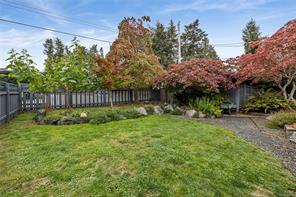
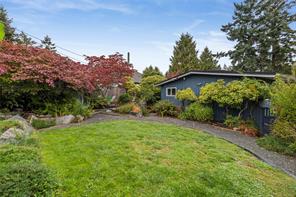
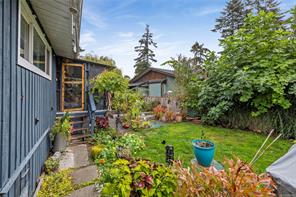
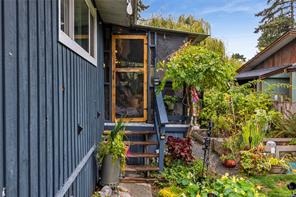
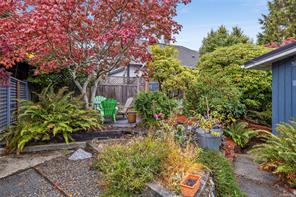
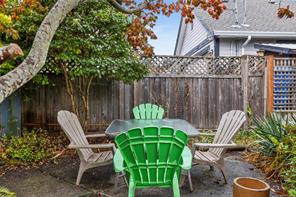
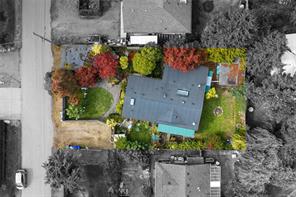
Outside, the generous backyard is highlighted by beautiful gardens, a koi pond and an additional storage shed. An outbuilding offers even more space and possibilities for a studio, workshop, or guest space. With room to grow and a location close to beaches, parks and the ocean, this property is an excellent opportunity for first time buyers, families or anyone looking for a seaside rancher to call home. All measurements are approximate and must be verified if fundamental.
Property Details
| Property Type | Residential |
| Property Sub Type | Manufactured Home |
| Listing ID | 1049147 |
| Status | Active |
| City | Nanoose Bay |
| Area | Parksville/Qualicum |
| Sub-Area | PQ Nanoose |
| Postal Code | V9P 9B6 |
| Property Taxes | $3,352.00 (2025) |
| Parking Total | 2 |
| Zoning | RS1 |
| Facing | Southwest |
| Water | Municipal |
| Sewer | Septic System |
| Heating | Heat Pump |
| Cooling | Wall Unit(s) |
| Fireplaces | 2 |
| Fireplace Type | Propane |
| Construction | Frame Wood,Insulation: Ceiling,Insulation: Walls |
| Roof | Membrane |
| Foundation | Poured Concrete |
| Basement | Crawl Space |
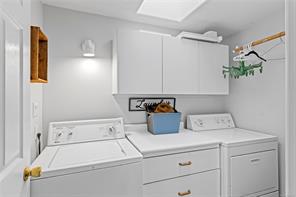
| Laundry | In House |
| Listed Date | Oct 13, 2026 |
| Ownership | Freehold |
| Lot Size | 0.18 acres |
Rooms
| Room | Level | Dimensions | Description |
|---|---|---|---|
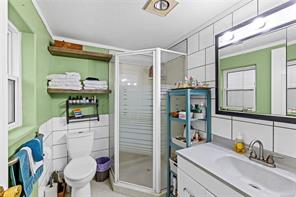
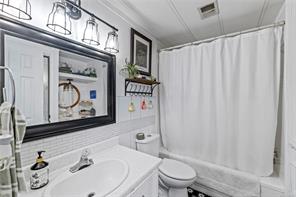
| Bathroom | Main level | 4-Piece | |
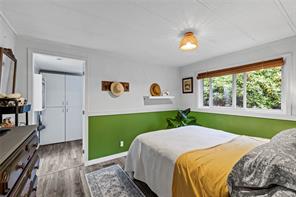
| Bedroom | Main level | 11\'5 x 9\'6 | |
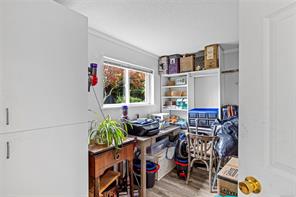
| Den | Main level | 11\'5 x 7\'5 | |
| Dining room | Main level | 10\'0 x 7\'10 | |
| Ensuite | Main level | 3-Piece | |
| Family room | Main level | 13\'4 x 23\'5 | |
| Kitchen | Main level | 10\'0 x 14\'2 | |
| Laundry room | Main level | 5\'0 x 7\'5 | |
| Living room | Main level | 13\'0 x 21\'9 | |
| Primary Bedroom | Main level | 11\'2 x 15\'0 | |
| Sunroom | Main level | 6\'2 x 23\'3 |
Building Details
| Heating | Heat Pump |
| Stories | -1 |
Parking
| Type | Spaces |
|---|---|
| RV |
Additional Information
| Features | Level lot, Other, Marine Oriented |
| Land Size | 8189 sqft |
| Land Access | Road access |
| Building Type | Manufactured Home |
| Interior Size | 1728 sqft |
| Transaction | For sale |