Description
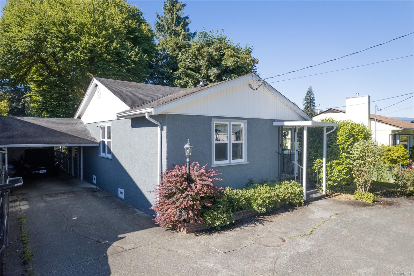
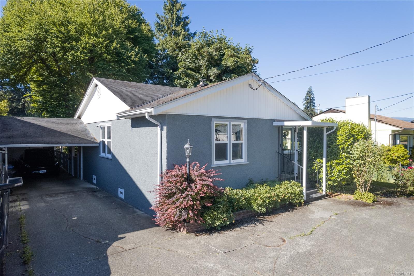
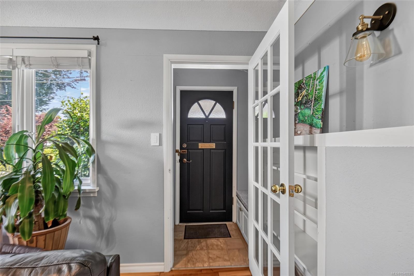
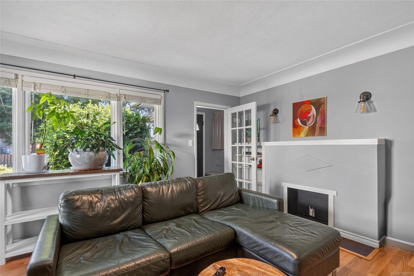
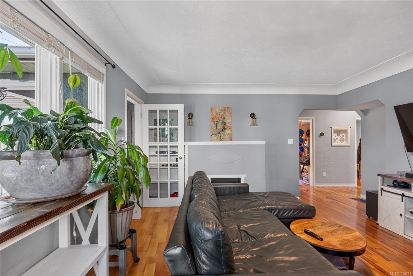
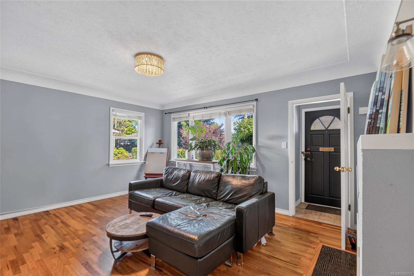
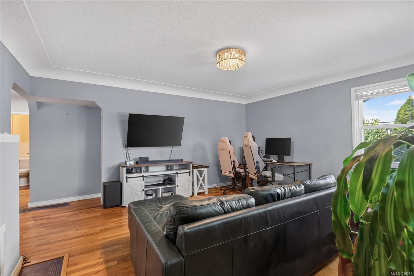
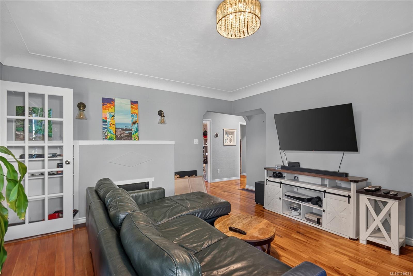
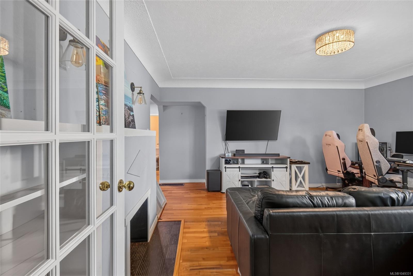
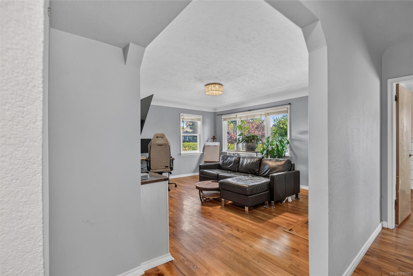
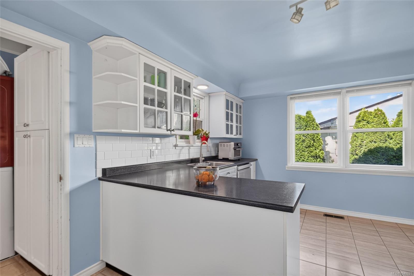
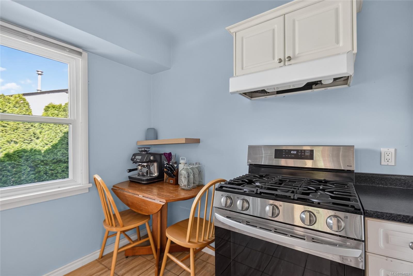
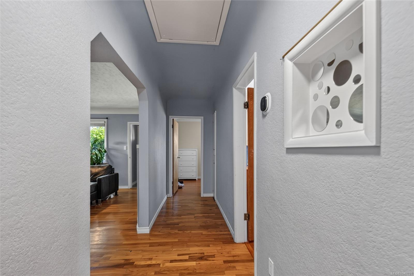
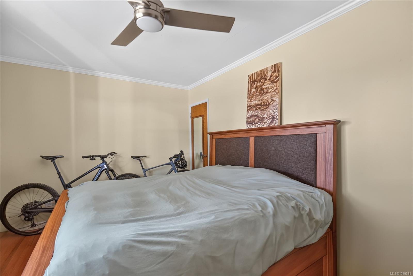
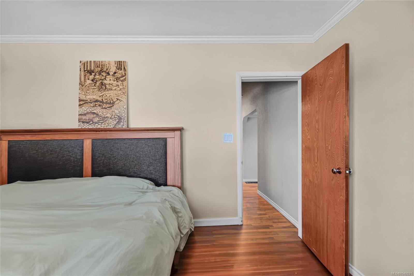
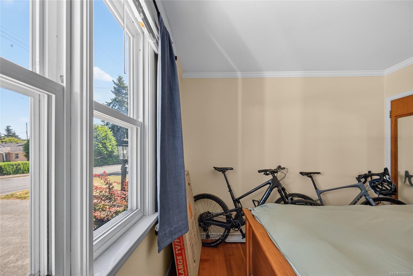
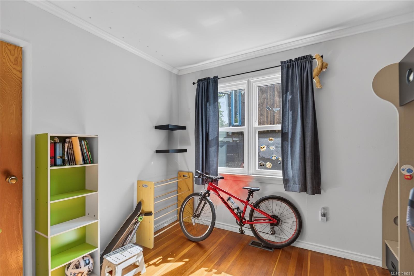
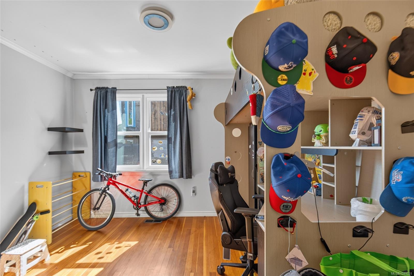
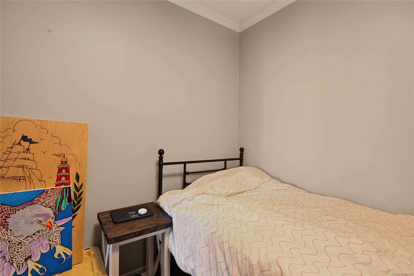
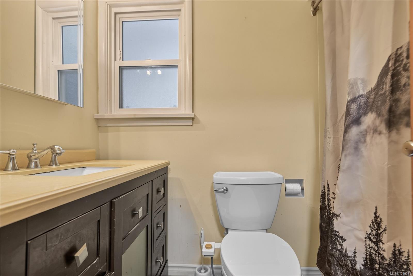
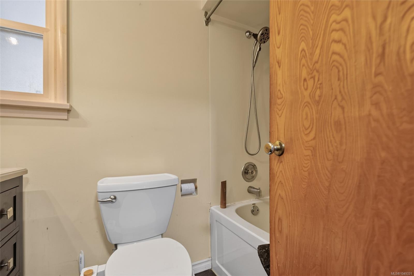
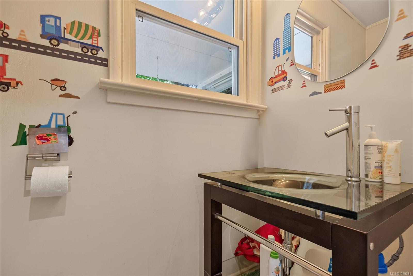
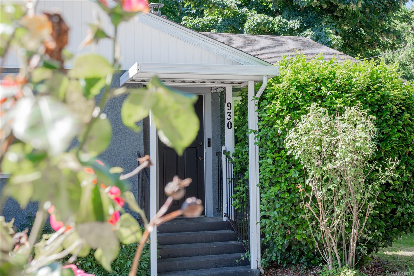
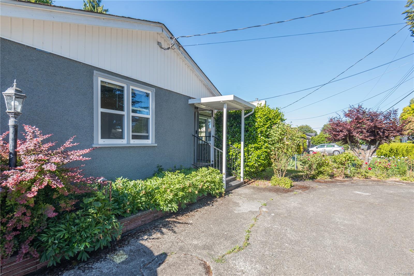
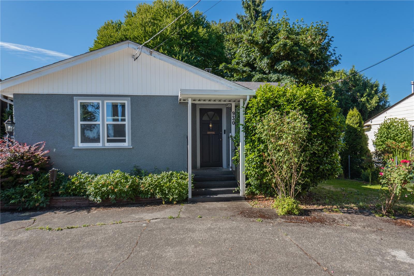
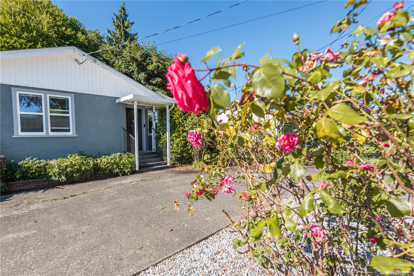
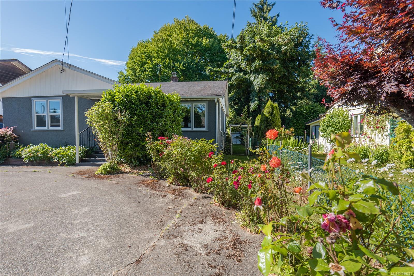
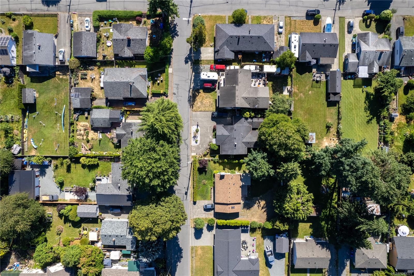
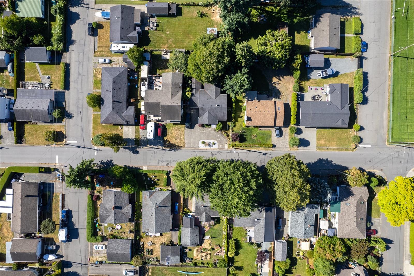
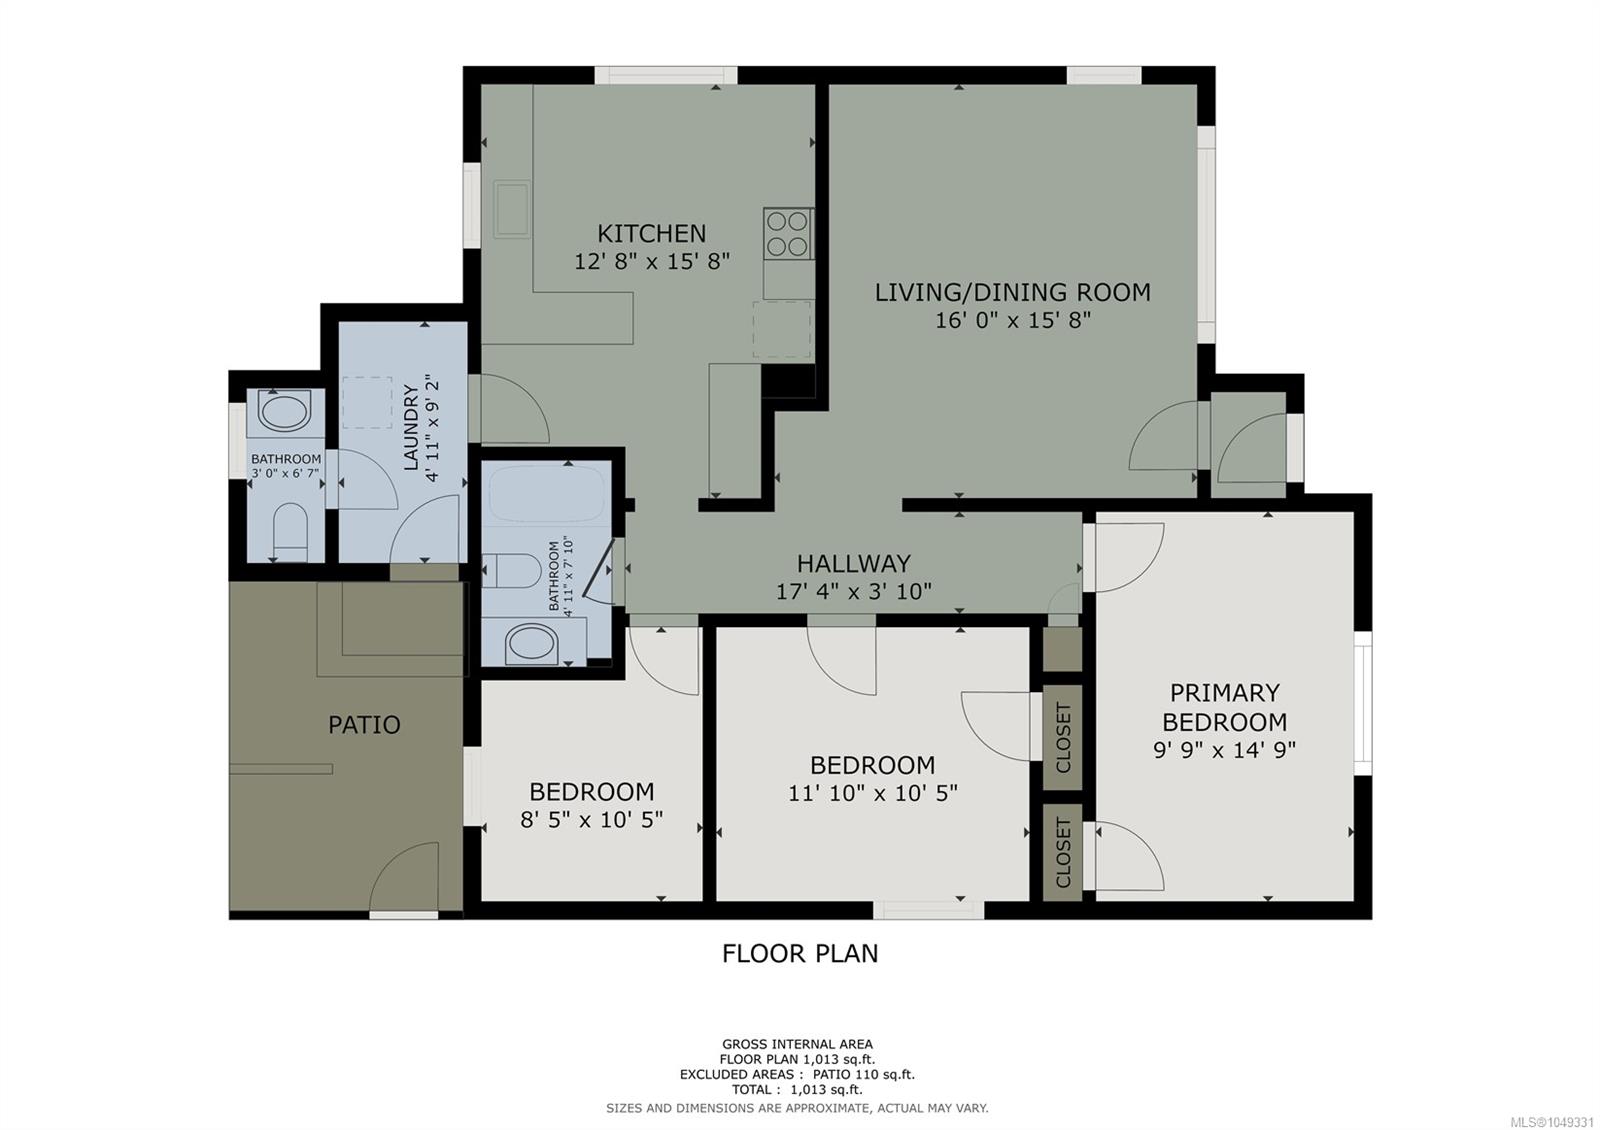
Located on desirable Wharncliffe Road, this classic 1952 rancher offers comfortable one-level living in an established Duncan neighbourhood. Featuring 3 bedrooms, 1.5 bathrooms, and set on a 7,080 sq.ft. lot, this home blends character, functionality, and outdoor enjoyment. Beautiful original fir flooring adds warmth and timeless appeal, while a newer natural gas furnace provides efficient year-round comfort. Recent attic improvements include professional remediation and new insulation.
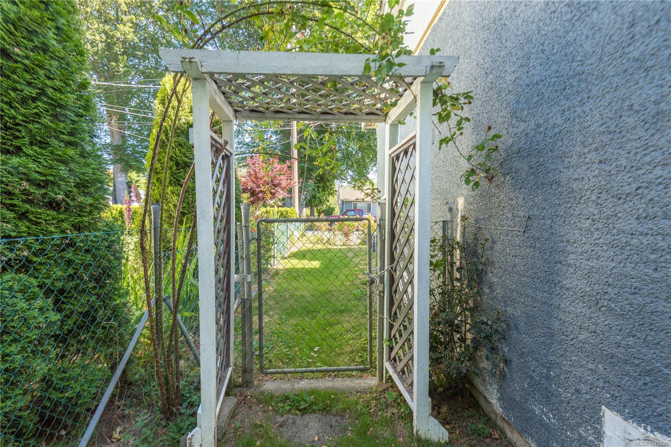
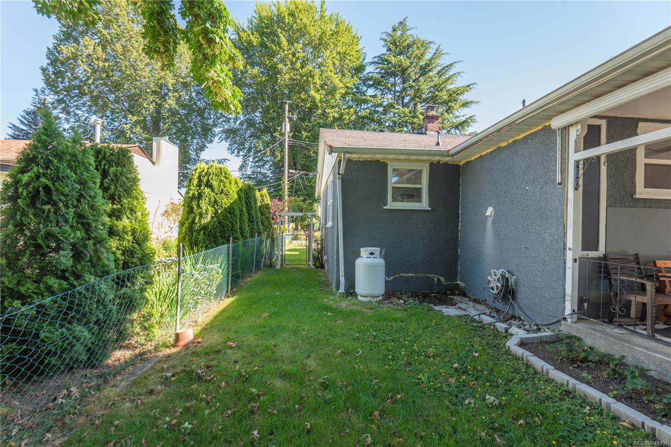
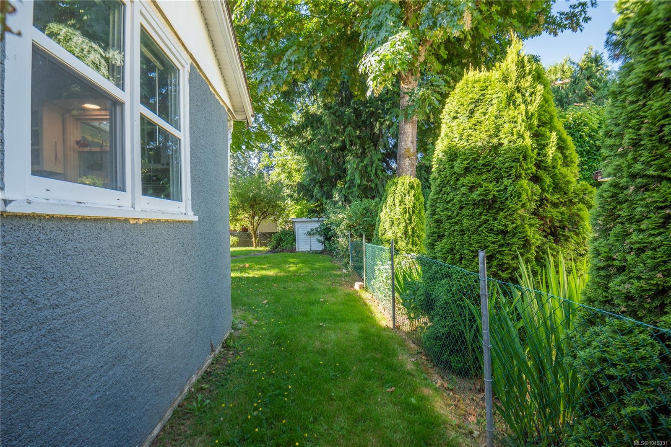
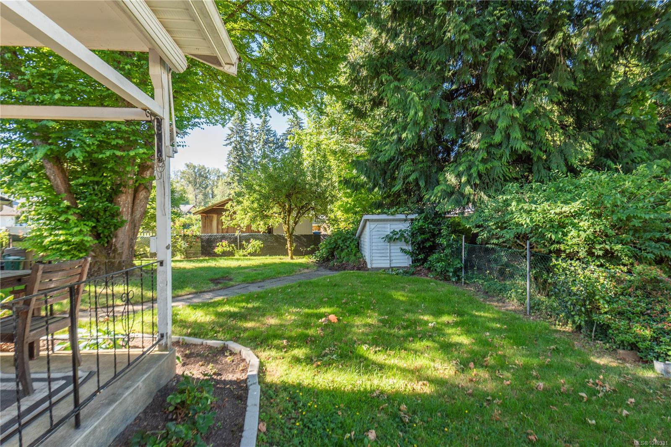
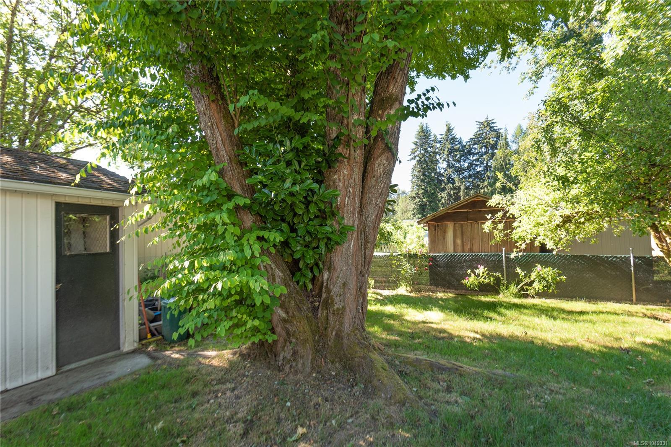
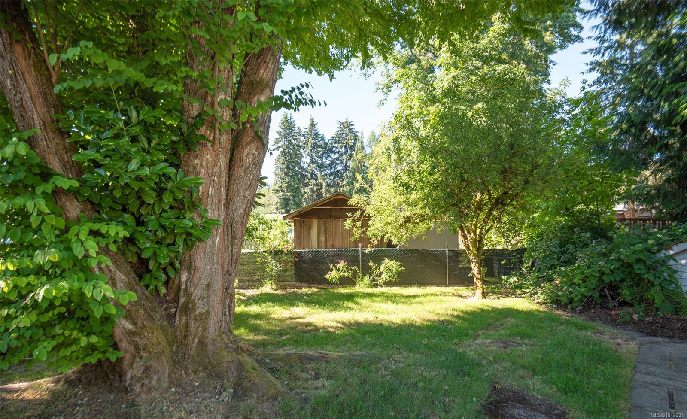
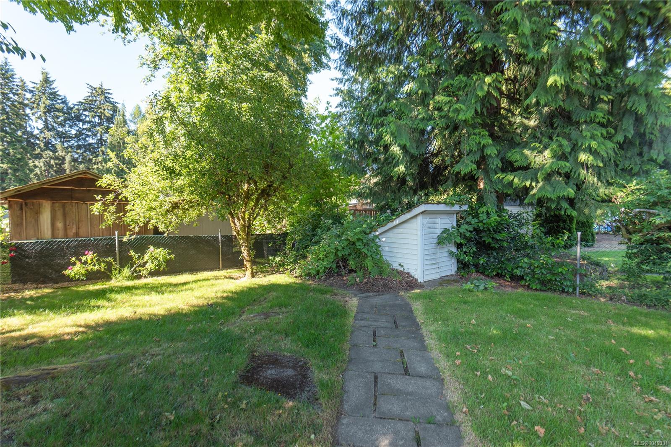
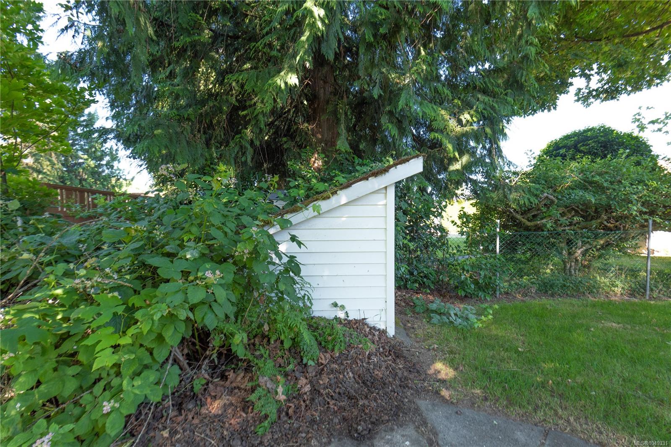
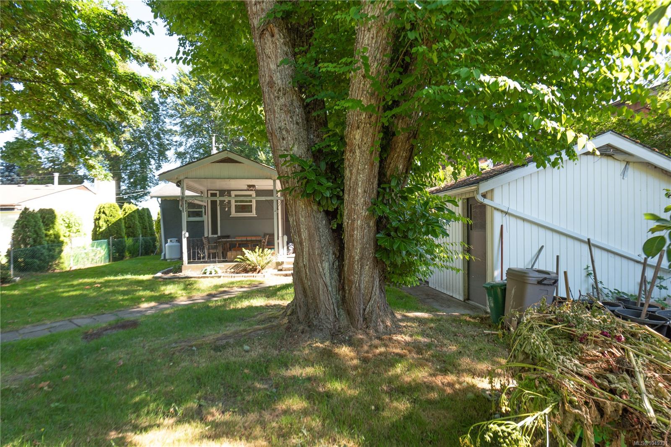
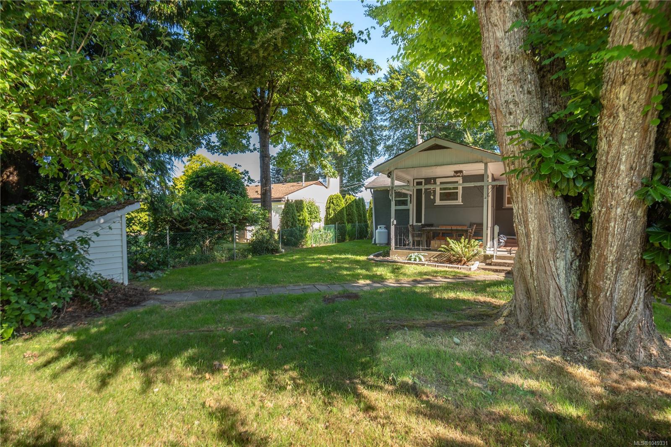
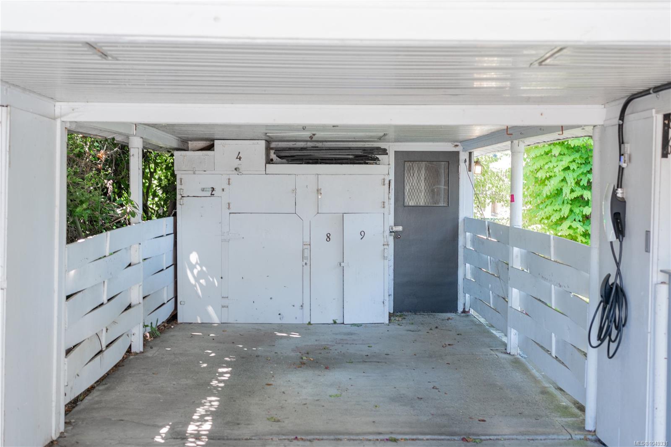
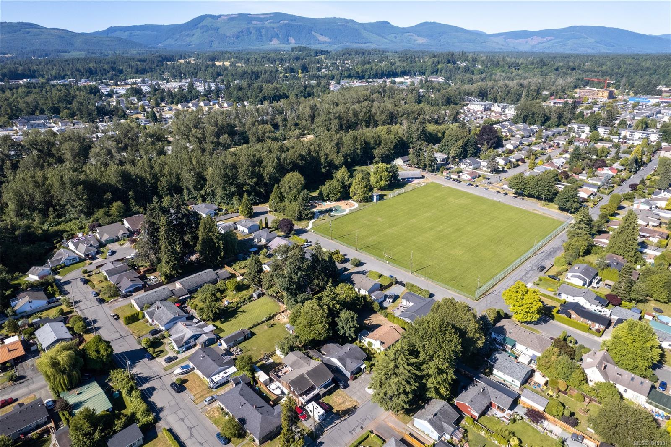
Outside, the private fenced backyard offers space to garden and relax. A covered patio overlooking the yard is a great spot for outdoor dining or entertaining. A spacious carport with storage and ample parking add convenience. Just a short walk to McAdam Park and the Cowichan River, enjoy easy access to trails, swimming, fishing, sports fields, and recreation. Schools, shopping, restaurants, cafés, and downtown Duncan amenities are all just minutes away.
Property Details
| Property Type | Residential |
| Property Sub Type | Single Family Detached |
| Listing ID | 1049331 |
| Status | Active |
| City | Duncan |
| Area | Duncan |
| Sub-Area | Du East Duncan |
| Postal Code | V9L 2K4 |
| Property Taxes | $5,518.30 (2026) |
| Parking Total | 4 |
| Zoning | LDR |
| Facing | North |
| Water | Municipal |
| Sewer | Sewer Connected |
| Heating | Forced Air,Natural Gas |
| Fireplaces | 1 |
| Fireplace Type | Other |
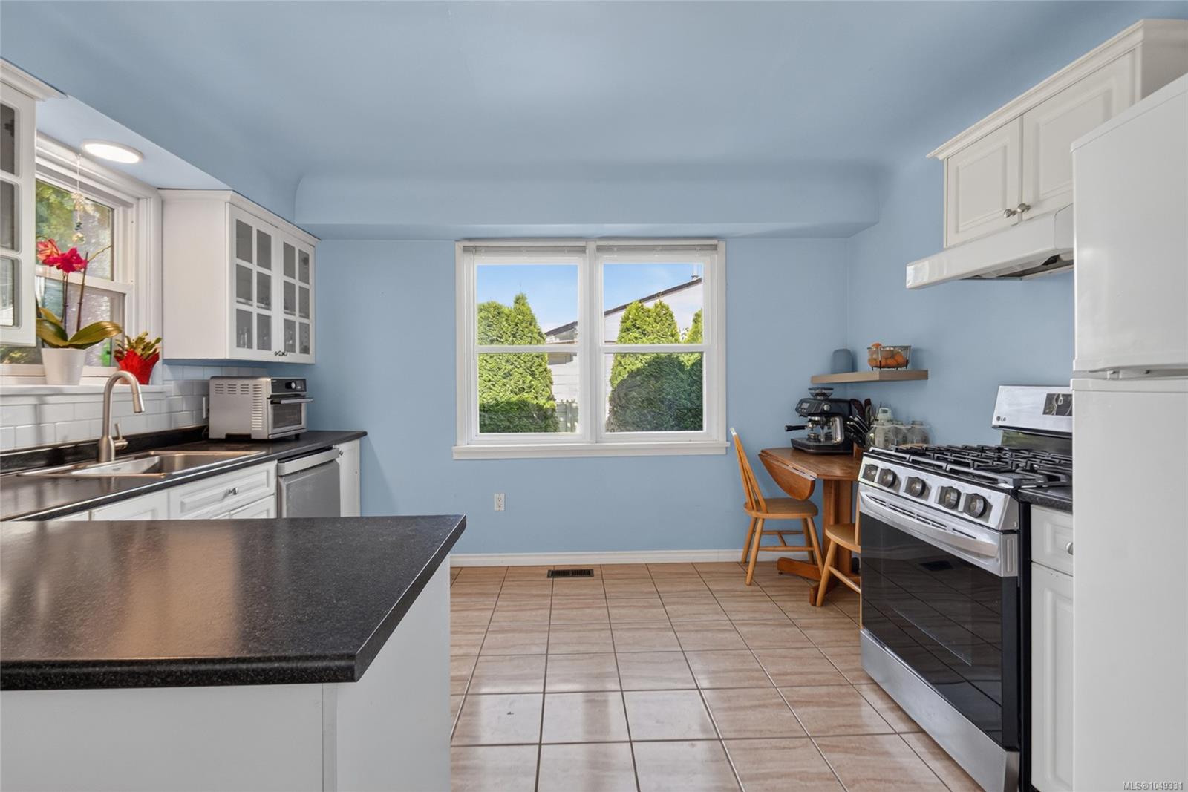
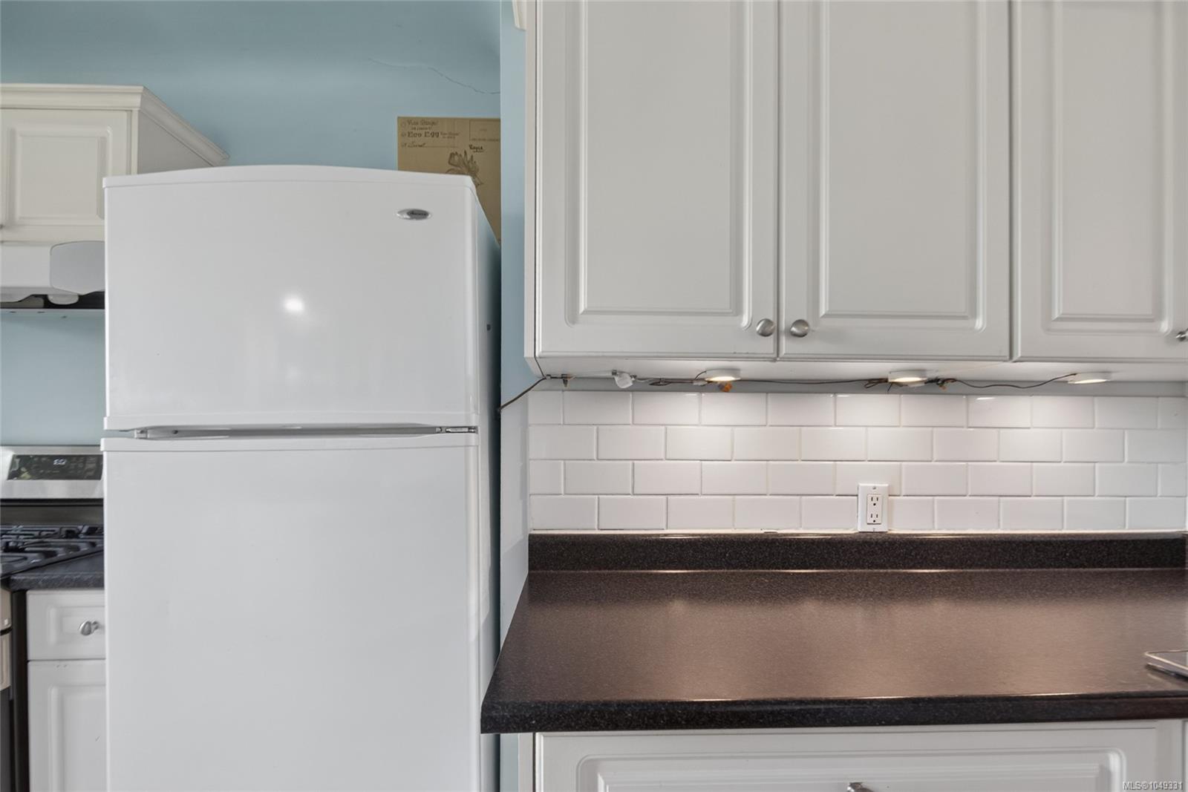
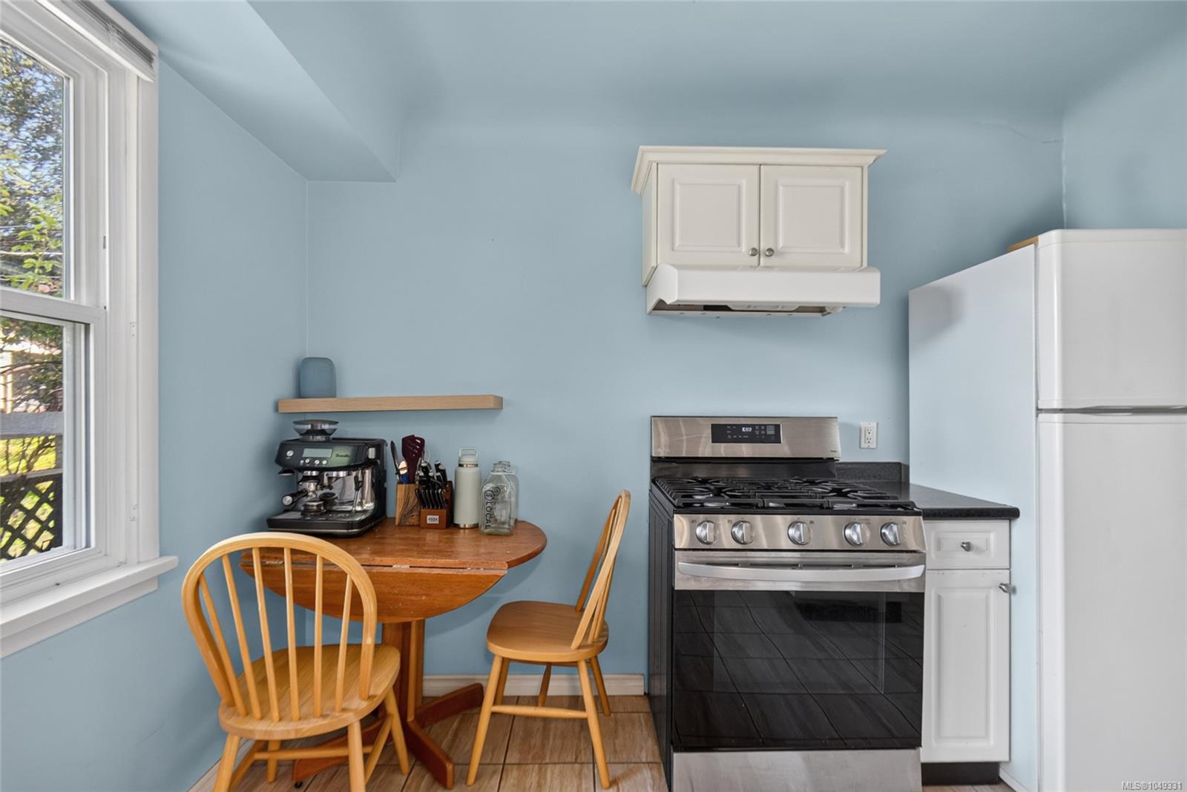
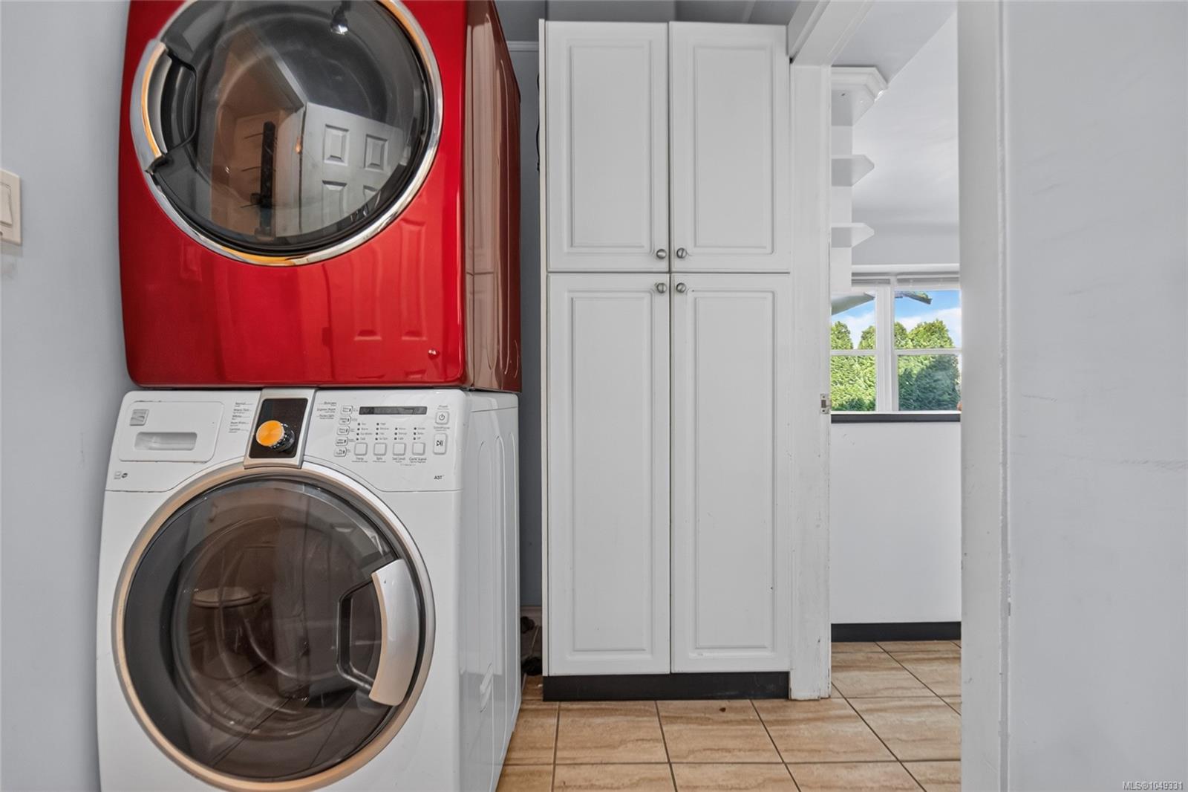
| Appliances | Dishwasher,Dryer,Oven/Range Gas,Refrigerator,Washer |
| Interior Features | Ceiling Fan(s),Workshop |
| Exterior Features | Balcony/Patio,Fenced,Fencing: Partial,Garden,Low Maintenance Yard |
| Construction | Frame Wood,Insulation All,Stucco |
| Roof | Asphalt Shingle |
| Foundation | Poured Concrete |
| Basement | Crawl Space |
| Laundry | In House |
| Listed Date | Oct 5, 2026 |
| Ownership | Freehold |
| Lot Size | 0.16 acres |
Rooms
| Room | Level | Dimensions | Description |
|---|---|---|---|
| Bathroom | Main level | 3\'6 x 6\'7 | |
| Bathroom | Main level | 4\'11 x 7\'10 | |
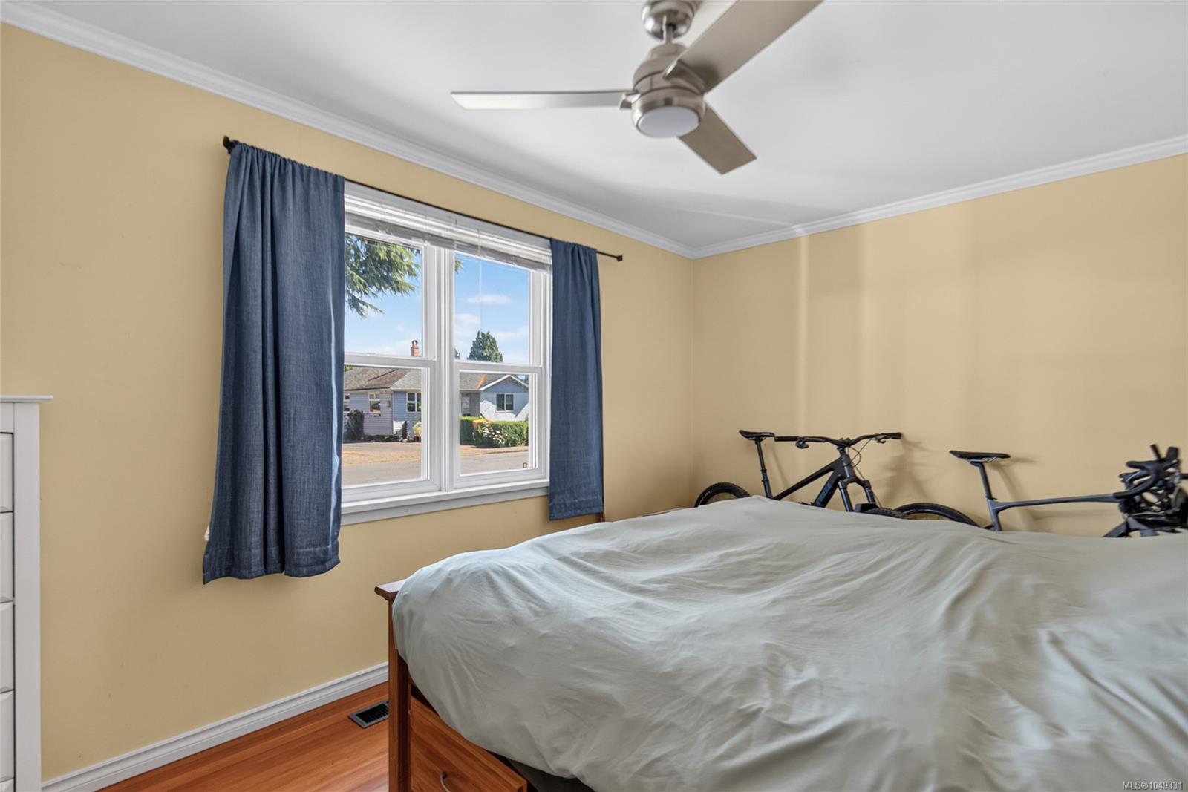
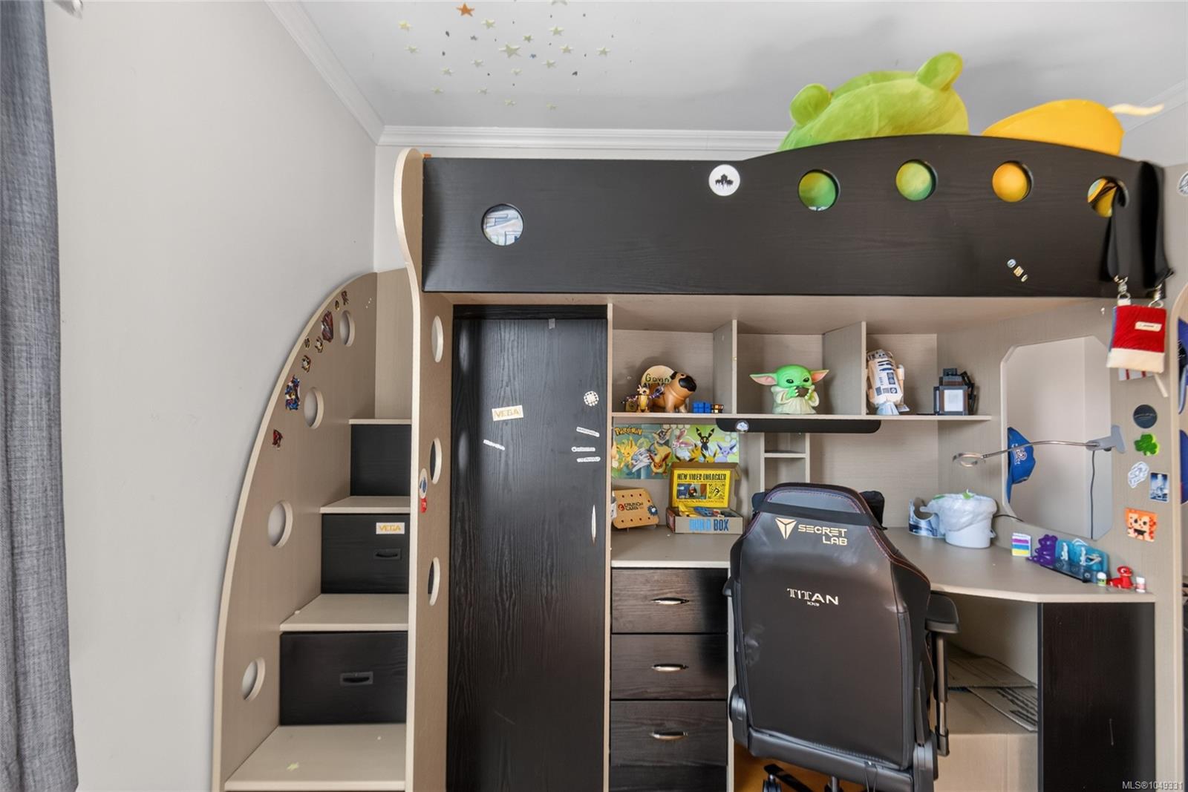
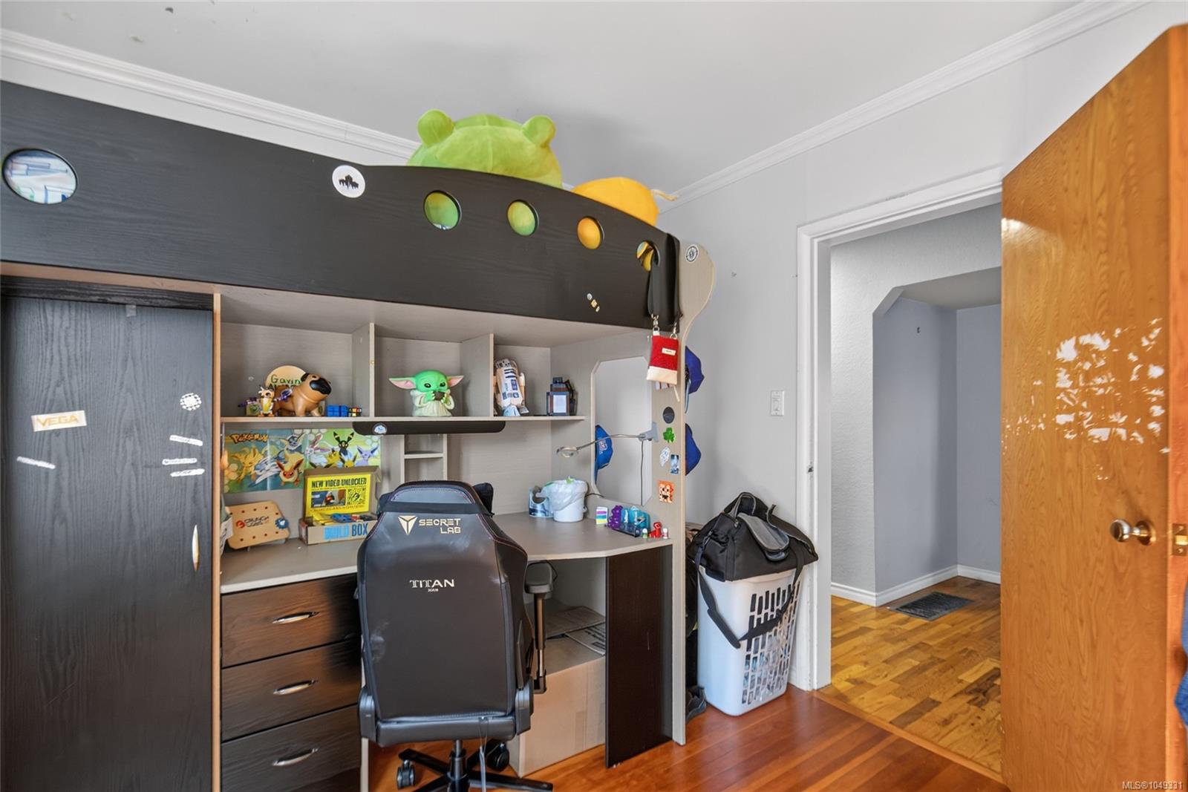
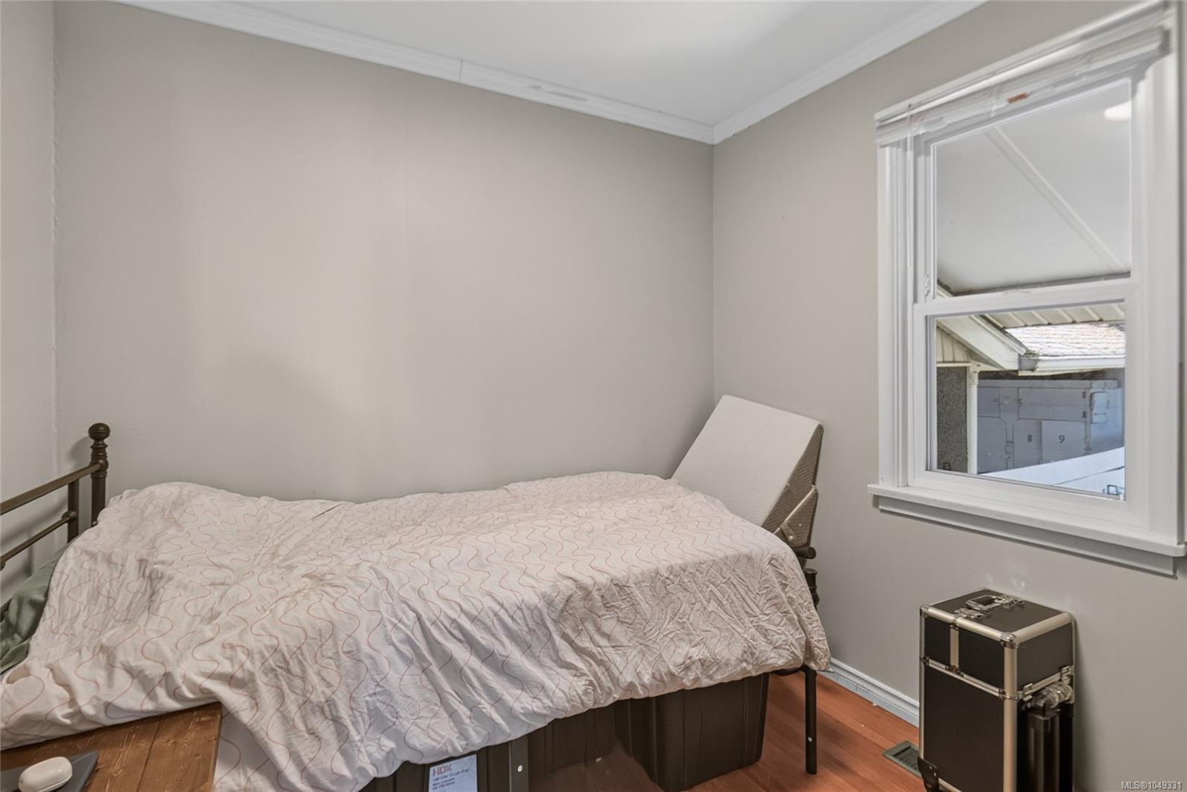
| Bedroom | Main level | 8\'5 x 10\'5 | |
| Bedroom | Main level | 11\'10 x 10\'5 | |
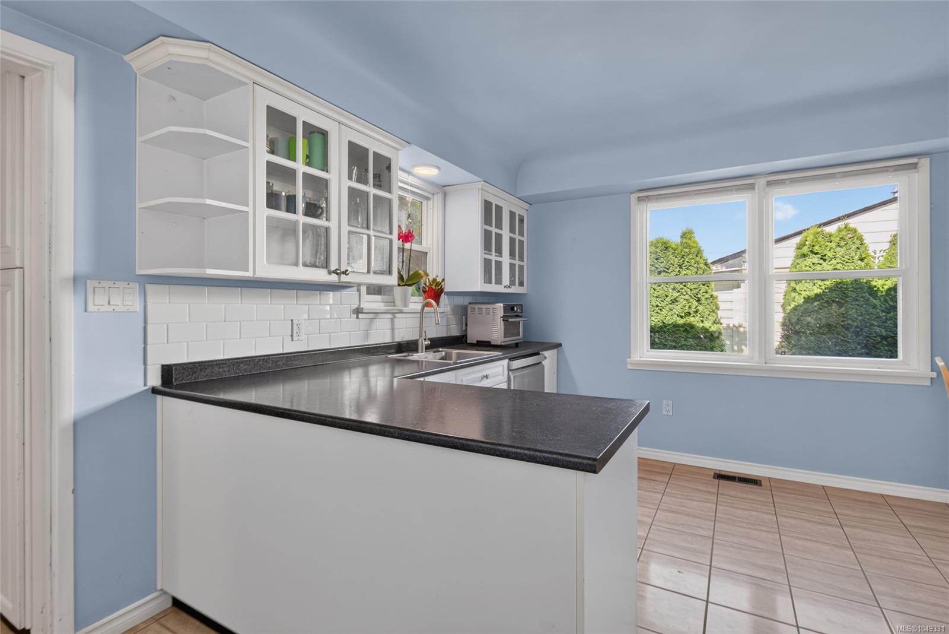
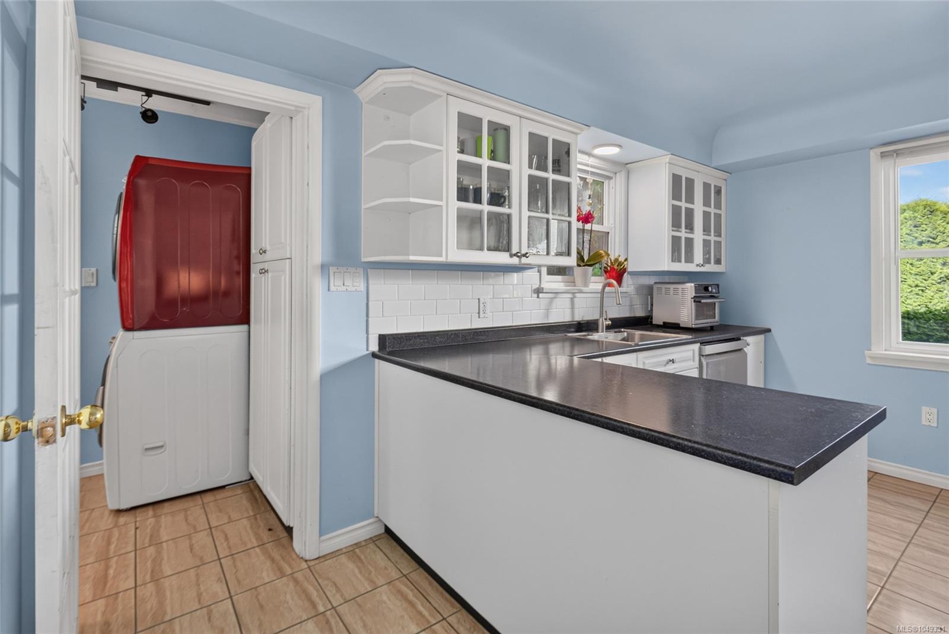
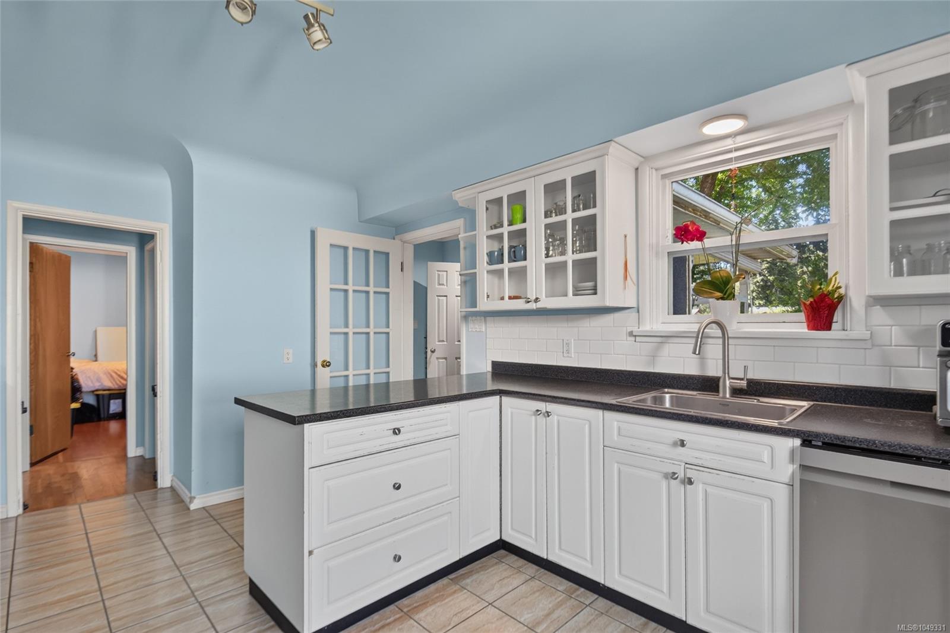
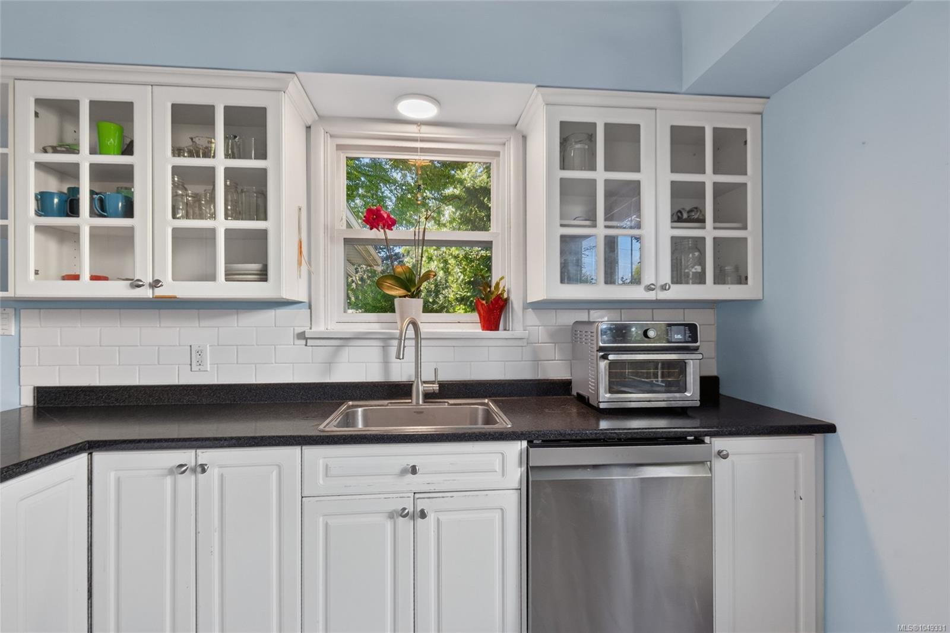
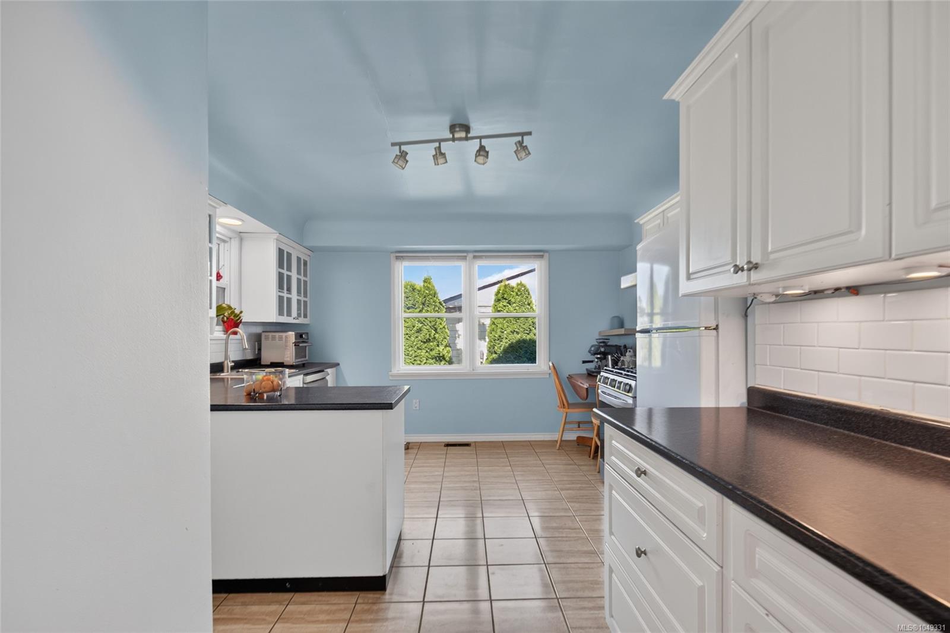
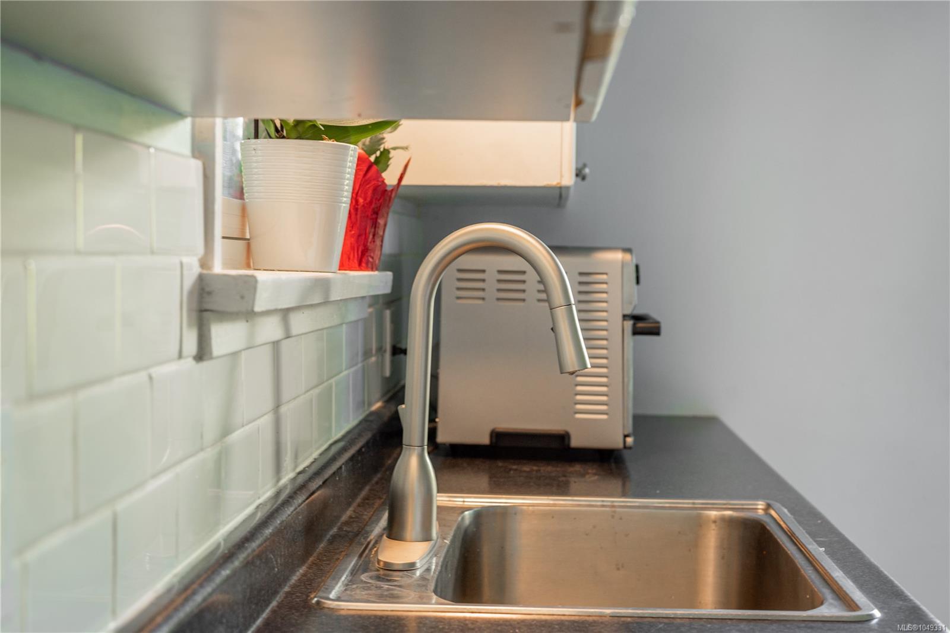
| Kitchen | Main level | 12\'8 x 15\'8 | |
| Laundry room | Main level | 4\'11 x 9\'2 | |
| Living room | Main level | 16\'0 x 15\'8 | |
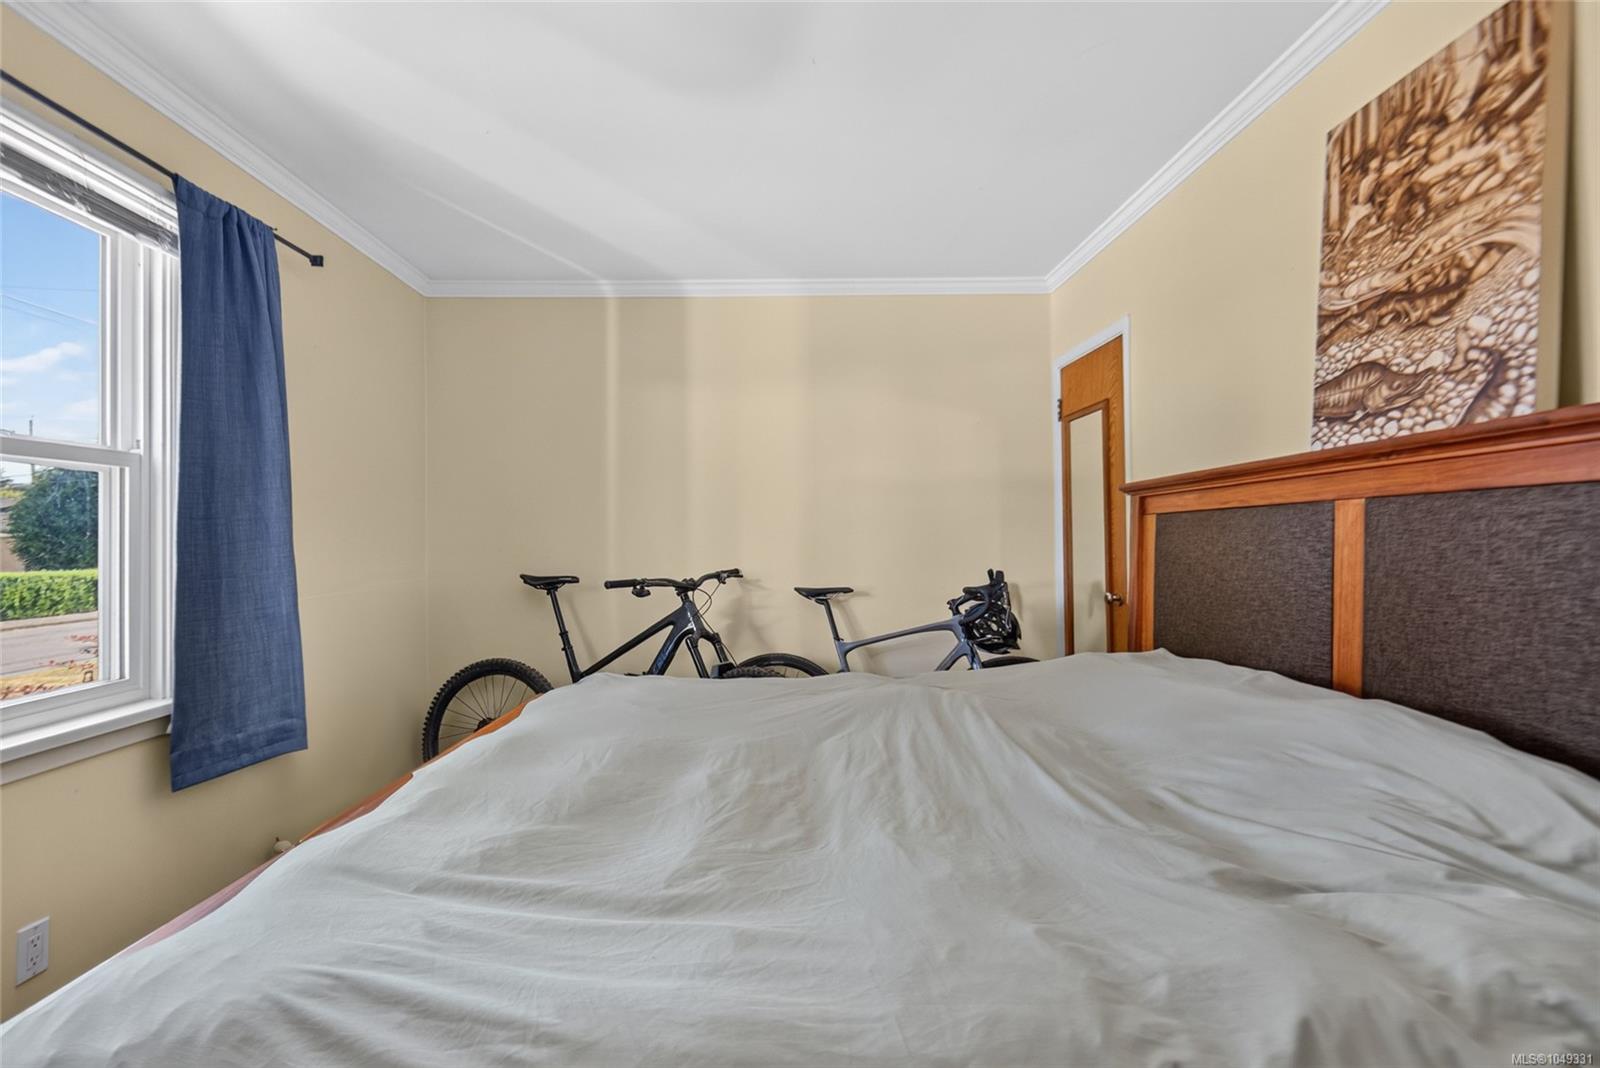
| Primary Bedroom | Main level | 9\'9 x 14\'9 |
Building Details
Parking
| Type | Spaces |
|---|---|
| Open |
Additional Information
| Features | Central location, Curb & gutter, Level lot, Park setting, Private setting, Other |
| Land Size | 7080 sqft |
| Land Access | Road access |
| Building Type | House |
| Interior Size | 1013 sqft |
| Transaction | For sale |