Description
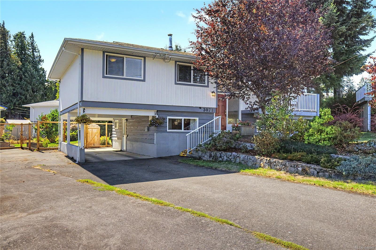
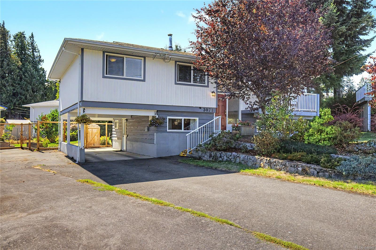
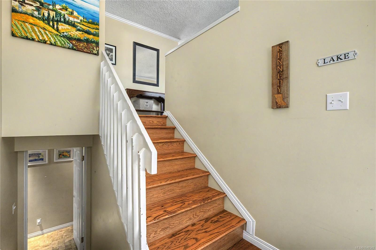
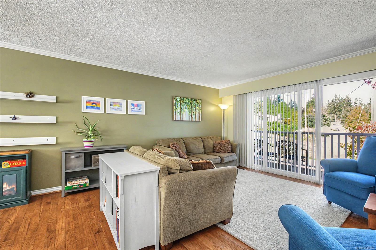
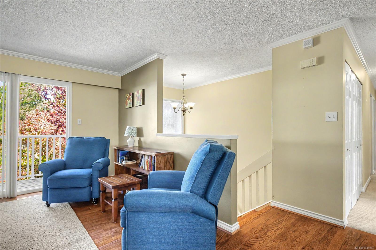
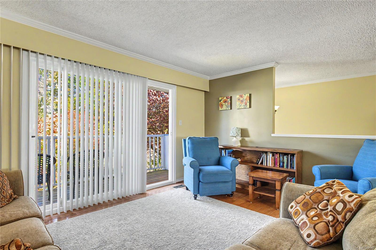
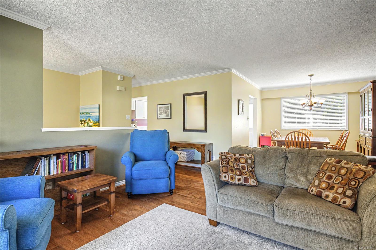
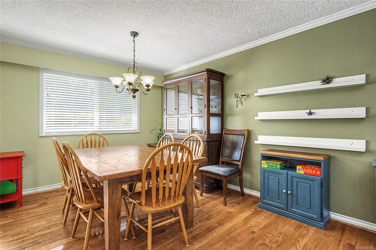
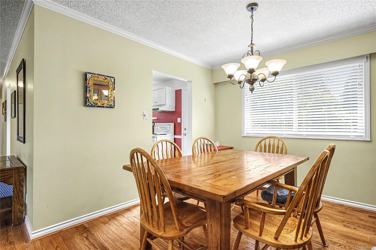
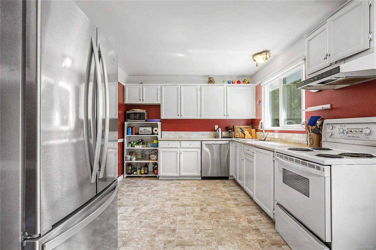
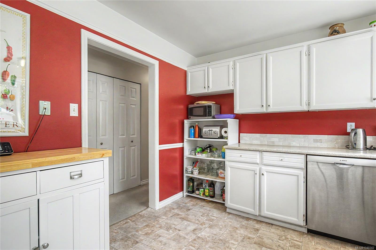
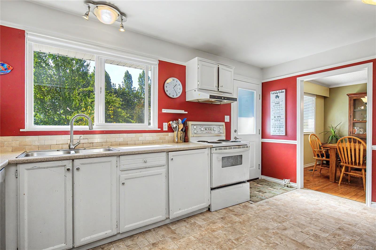
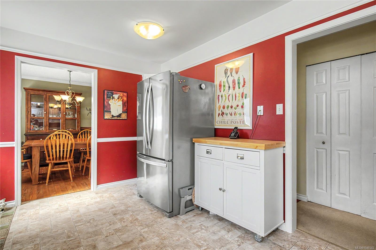
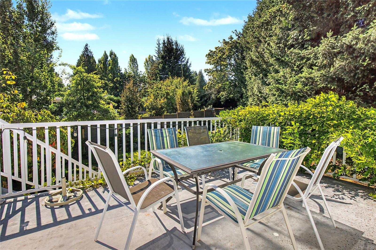
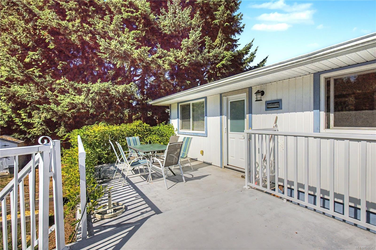
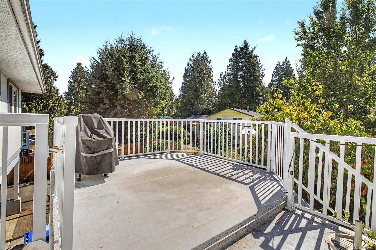
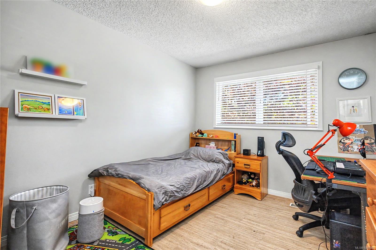
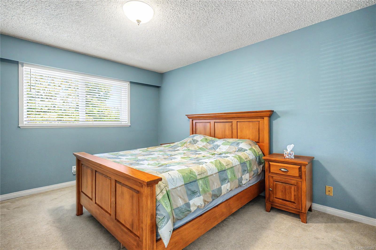
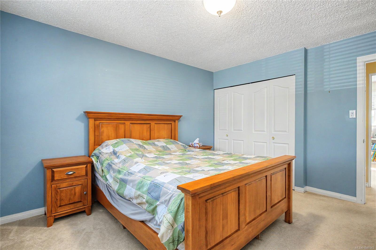
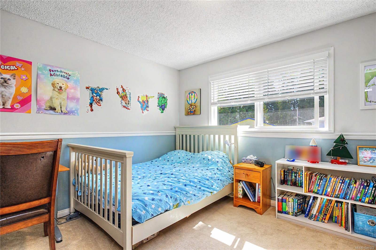
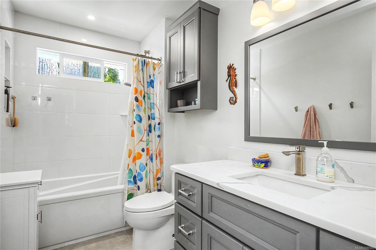
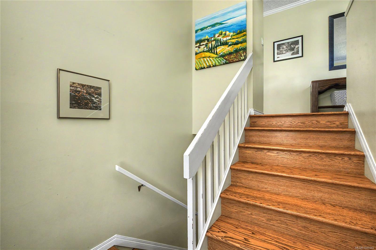
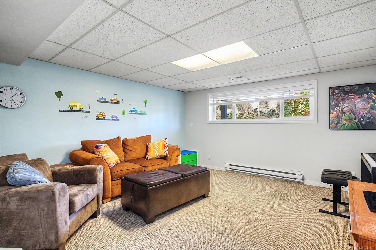
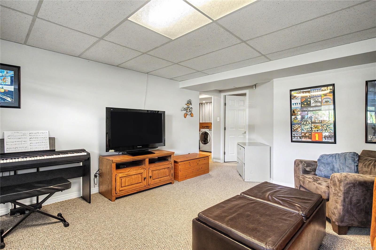
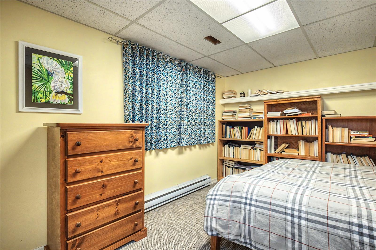
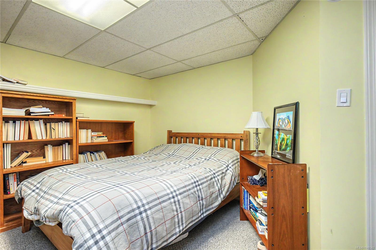
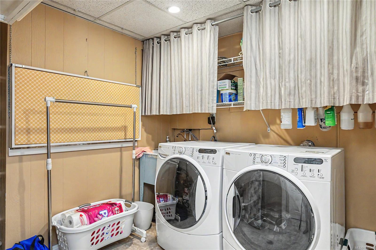
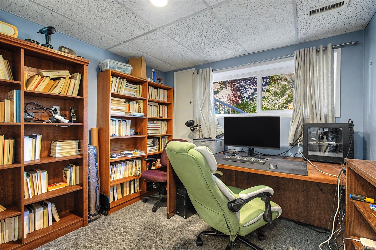
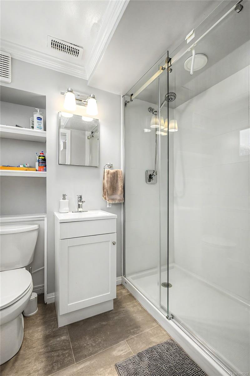
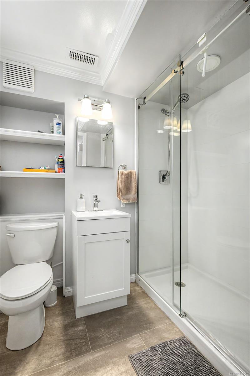
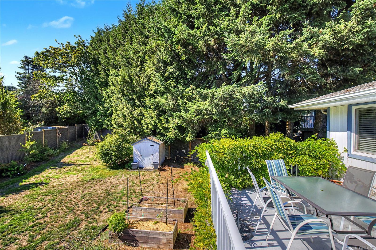
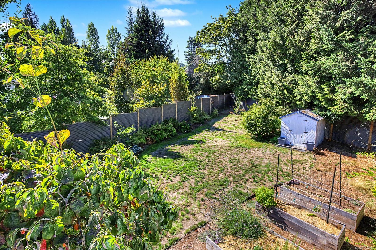
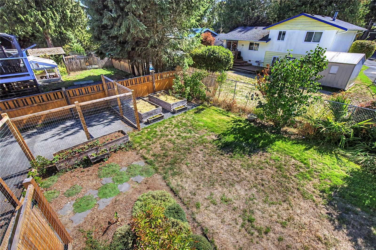
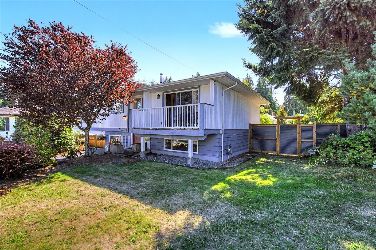
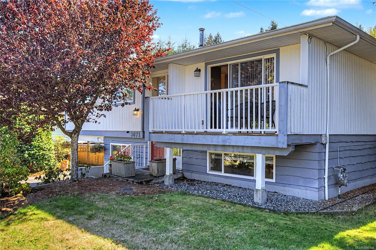
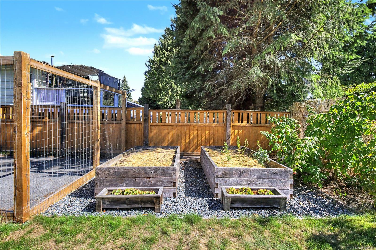
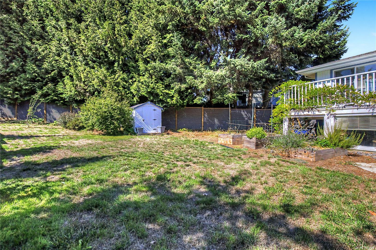
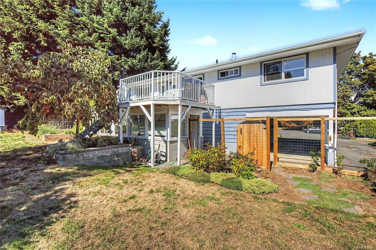
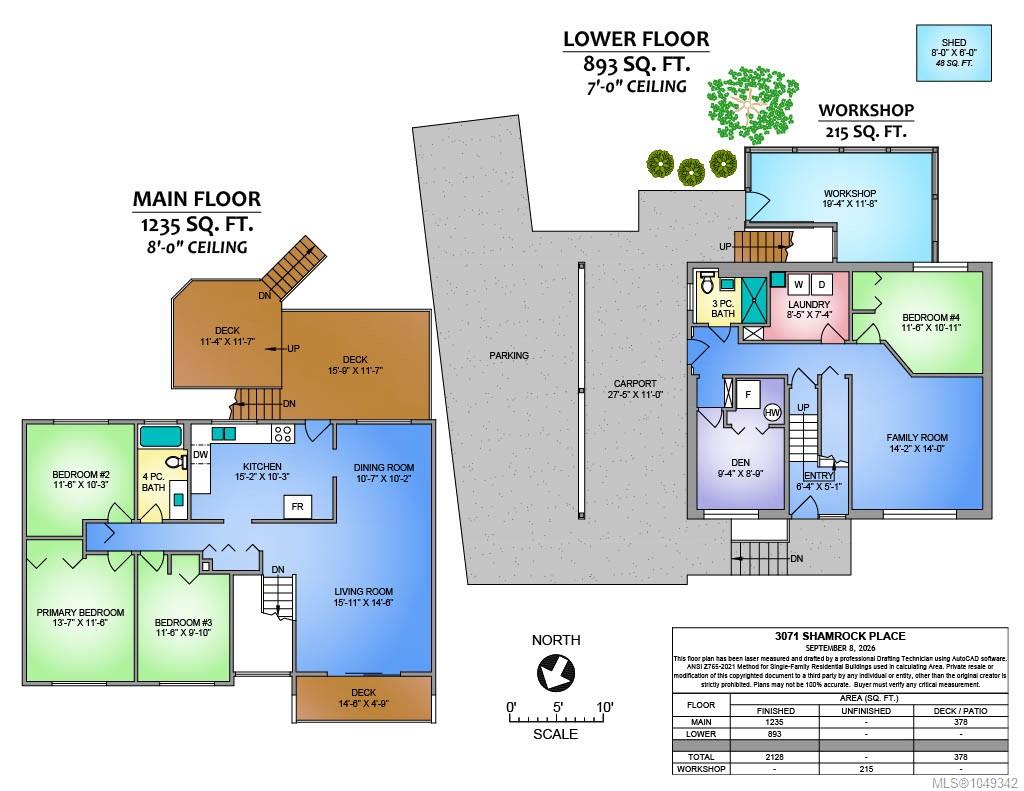
This split-entry family home is situated on a quiet no-through road in desirable Departure Bay, set on a large, level 9,850 sq. ft. lot.The main level features a bright living and dining area with hardwood floors, along with a traditional kitchen with access to the expansive rear deck—perfect for entertaining. Down the hall are three generously sized bedrooms and a renovated four-piece main bathroom.The lower level provides excellent additional living space, including a large family room, fourth bedroom, den, laundry room, and a sleek, renovated three-piece bathroom.Outside, you’ll find a long driveway, carport, and additional side parking with RV potential. The property also features a workshop tucked beneath the deck, a storage shed, garden beds, and a fully fenced rear yard. Conveniently located close to schools and amenities, with a pathway beside the home leading to Rock City School. All data and measurements are approximate and should be verified by a buyer if deemed important.
Property Details
| Property Type | Residential |
| Property Sub Type | Single Family Detached |
| Listing ID | 1049342 |
| Status | Active |
| City | Nanaimo |
| Area | Nanaimo |
| Sub-Area | Na Departure Bay |
| Postal Code | V9T 2Z6 |
| Property Taxes | $5,089.02 (2026) |
| Parking Total | 4 |
| Facing | Northeast |
| Water | Municipal |
| Sewer | Sewer Connected |
| Heating | Forced Air,Natural Gas |
| Construction | Frame Metal,Wood |
| Roof | Fibreglass Shingle |
| Foundation | Poured Concrete |
| Basement | Finished,Full |
| Laundry | In House |
| Listed Date | Oct 1, 2026 |
| Ownership | Freehold |
| Lot Size | 0.22 acres |
Rooms
| Room | Level | Dimensions | Description |
|---|---|---|---|
| Bathroom | Main level | 4-Piece | |
| Bedroom | Main level | 11\'6 x 9\'10 | |
| Bedroom | Main level | 11\'6 x 10\'3 | |
| Dining room | Main level | 10\'7 x 10\'2 | |
| Kitchen | Main level | 15\'2 x 10\'3 | |
| Living room | Main level | 15\'11 x 14\'6 | |
| Primary Bedroom | Main level | 13\'7 x 11\'6 | |
| Workshop | Other | 19\'4 x 11\'8 |
Building Details
| Heating | Forced air |
| Heating Fuel | Natural gas |
| Stories | -1 |
Parking
| Type | Spaces |
|---|---|
| Carport |
Additional Information
| Land Size | 9850 sqft |
| Building Type | House |
| Interior Size | 2128 sqft |
| Transaction | For sale |