Description
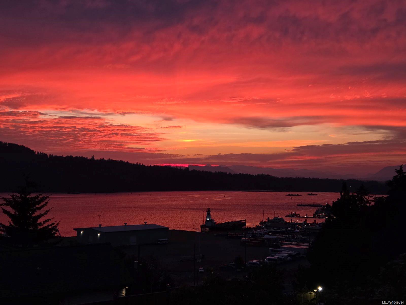
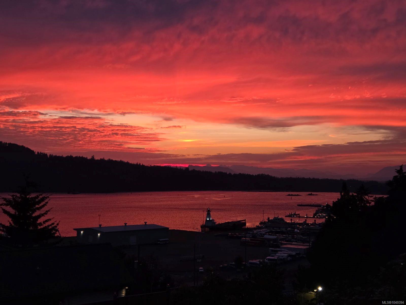
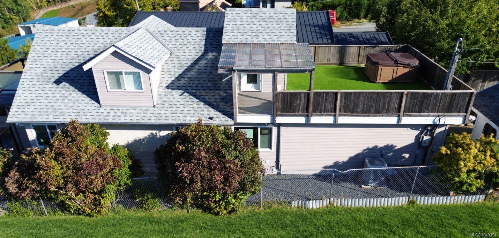
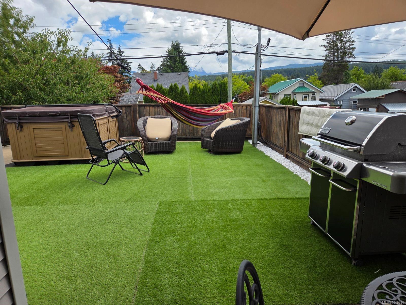
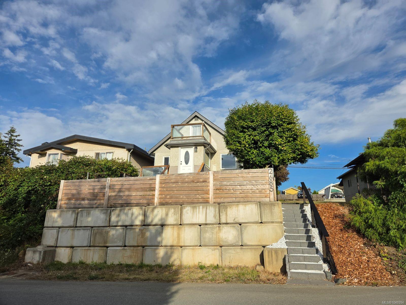
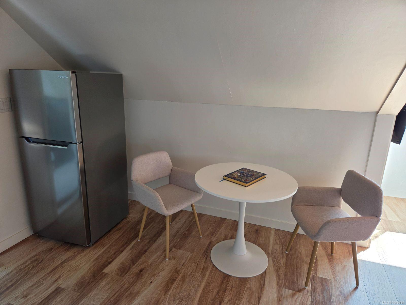
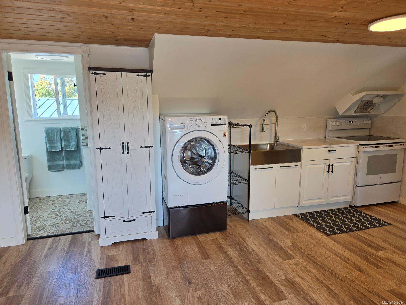
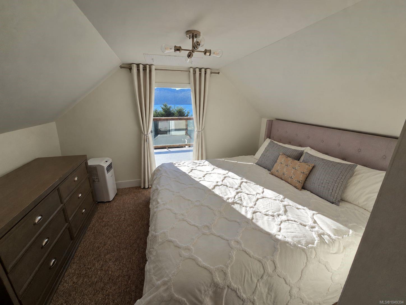
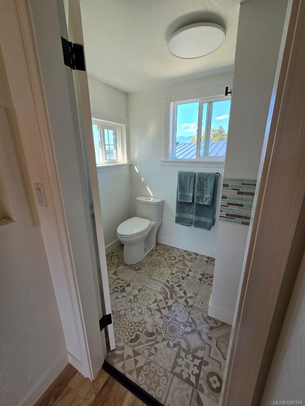
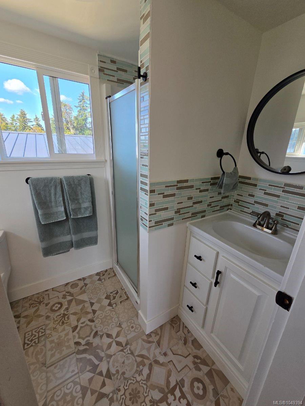
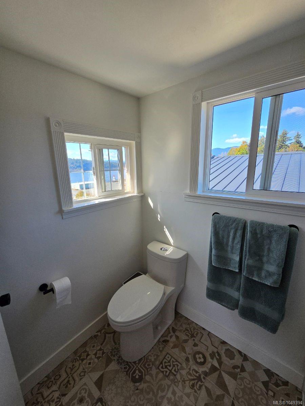
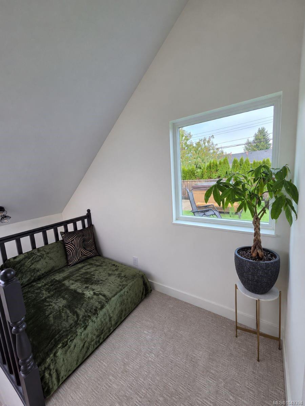
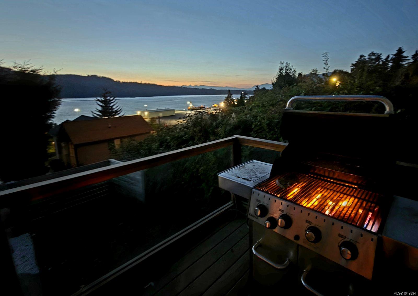
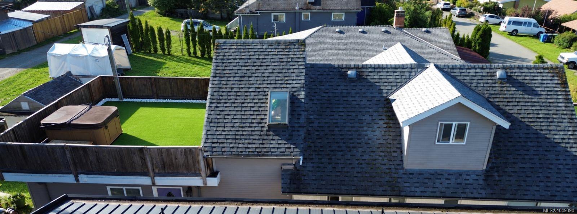
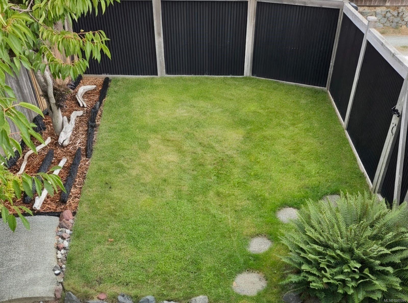
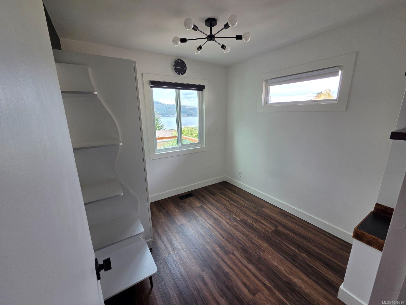
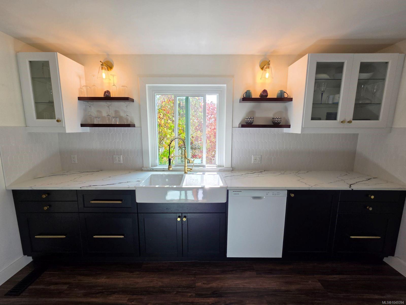
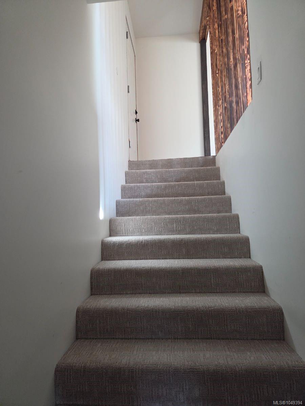
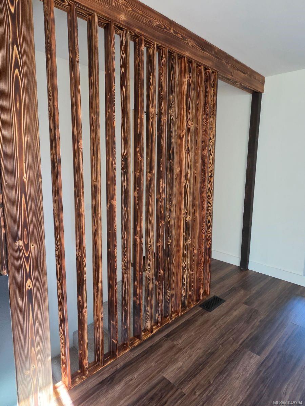
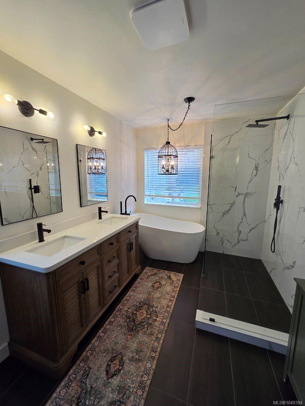
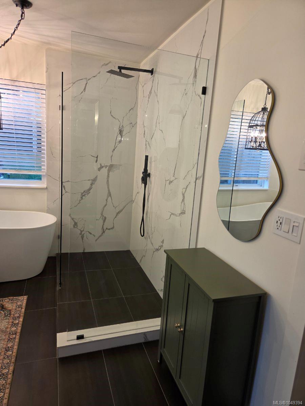
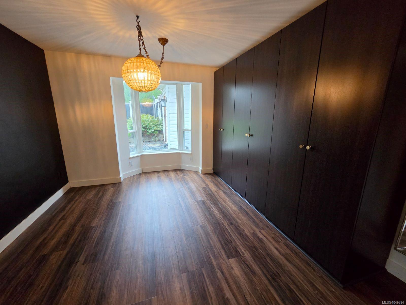
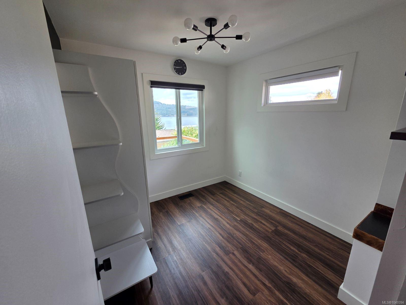
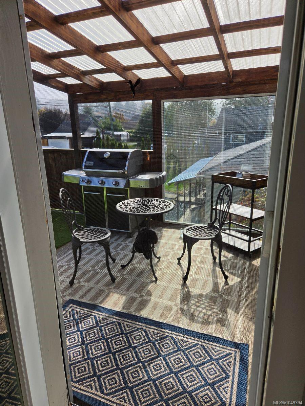
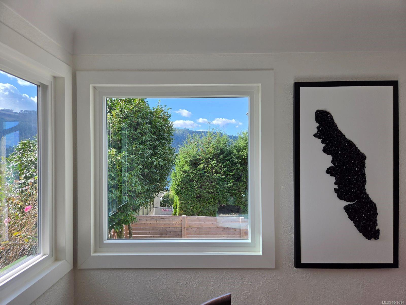
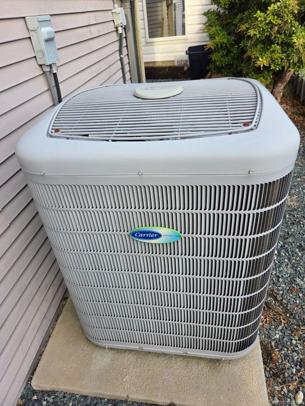
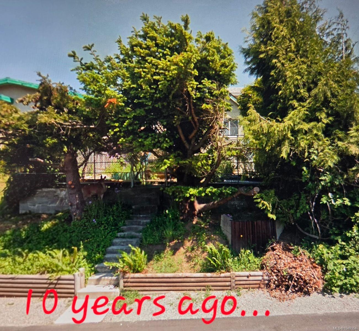
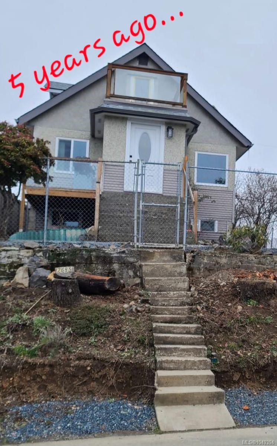
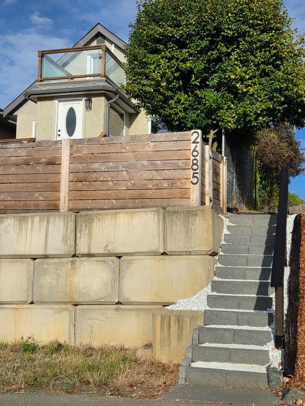
View and vibes. Inside and out. This one-of-a-kind home is something to see! Over 2500 sq ft under 1 roof (including basement), this 4-bed, 3-bath ocean view home has been meticulously remodeled head to toe. Want windows? This home has 28! Many are large with sliders. Lots of natural light, shou sugi ban accents, dimmers, chandeliers. Professionally insulated crawl space, 2022 Heat Pump w/ warranty. Airbnb? In-laws? Guests? Good luck getting them to leave! Vaulted ceiling, skylight, flex/den space, 1-BR/1-BA, 2nd kitchen, 780 sq ft east deck with NG BBQ, covered area, turf and ’21 Arctic Spas tub. New interlocking concrete retaining wall, precision-built cedar fence, detailed landscaping with room for more. Want a home with layers, depth and a cellar? This home has it all! Main floor appliance upgrade worth up to $4k. All furniture inside + outside on the deck, furnishings, 4 TVs, 2 BBQs, window and floor coverings incl. Some photos are AI Staged.
Property Details
| Property Type | Residential |
| Property Sub Type | Single Family Detached |
| Listing ID | 1049394 |
| Status | Active |
| City | Port Alberni |
| Area | Port Alberni |
| Sub-Area | PA Port Alberni |
| Postal Code | V9Y 1Z6 |
| Property Taxes | $3,523.00 (2026) |
| Parking Total | 2 |
| Zoning | R2 |
| Facing | West |
| Water | Municipal |
| Sewer | Sewer Connected |
| Heating | Electric,Heat Pump |
| Cooling | Window Unit(s) |
| Appliances | Dishwasher,Dryer,Oven/Range Electric,Range Hood,Refrigerator,Washer,See Remarks |
| Interior Features | Closet Organizer,Vaulted Ceiling(s),Workshop |
| Exterior Features | Balcony,Balcony/Deck,Fenced,Low Maintenance Yard,See Remarks |
| Construction | Frame Wood,Insulation: Walls,Stucco & Siding |
| Roof | Asphalt Shingle |
| Foundation | Poured Concrete |
| Basement | Partial,Unfinished |
| Laundry | In House |
| Listed Date | Oct 9, 2026 |
| Ownership | Freehold |
| Lot Size | 0.09 acres |
Rooms
| Room | Level | Dimensions | Description |
|---|---|---|---|
| Bathroom | Main level | 3-Piece | |
| Bedroom | Main level | 8\'6 x 8\'6 | |
| Bedroom | Main level | 9\'6 x 8\'6 | |
| Ensuite | Main level | 4-Piece | |
| Primary Bedroom | Main level | 12\'7 x 13\'0 |
Building Details
| Heating | Heat Pump |
| Heating Fuel | Electric |
| Stories | -1 |
| Appliances | Range - Electric, Refrigerator, See remarks |
Parking
| Type | Spaces |
|---|---|
| Open |
Additional Information
| Features | See remarks, Other |
| View | Mountain view, Ocean view |
| Land Size | 4125 sqft |
| Building Type | House |
| Interior Size | 1939 sqft |
| Transaction | For sale |