
Description
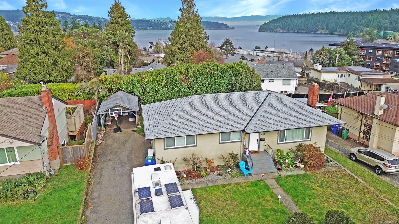
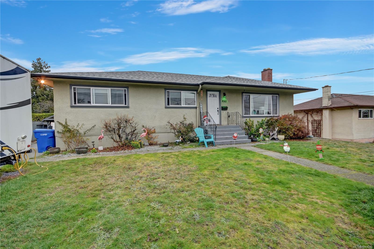
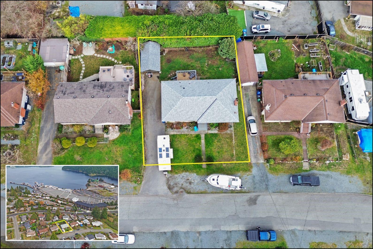
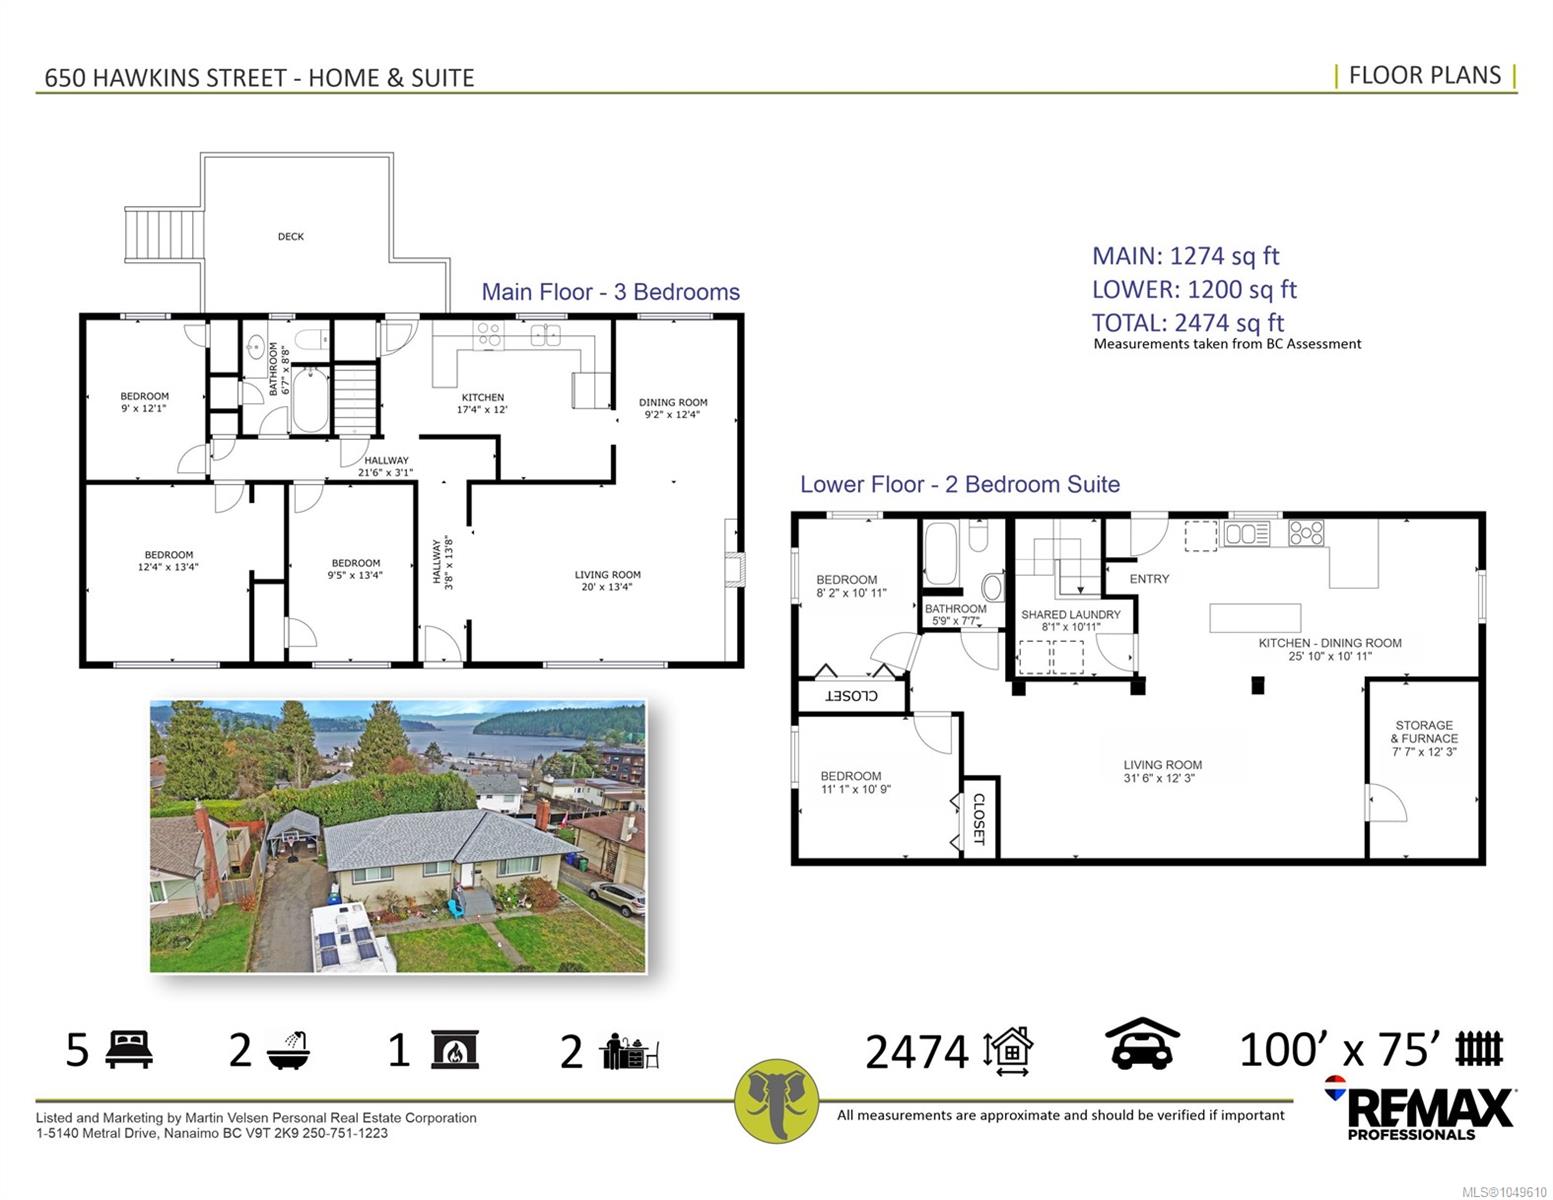
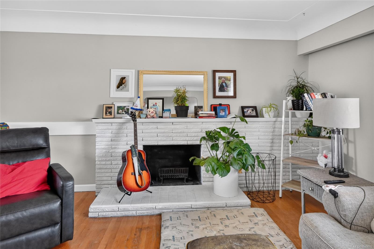
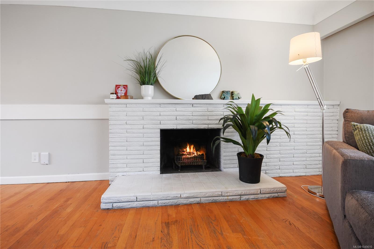
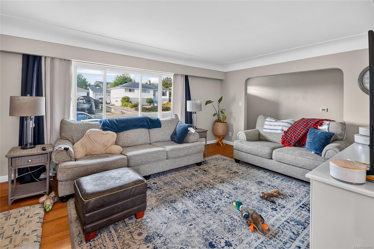
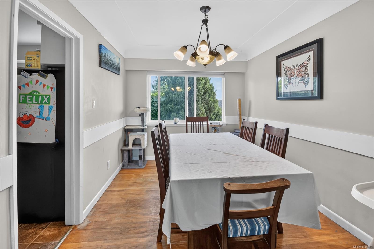
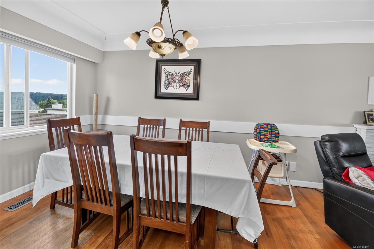
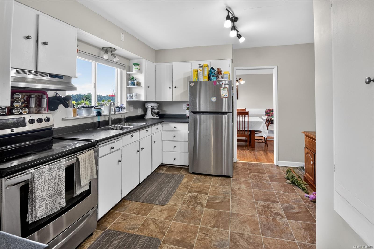
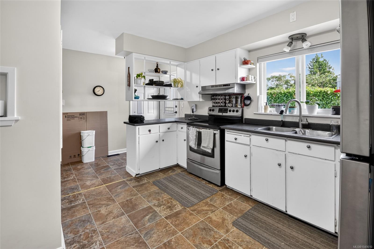
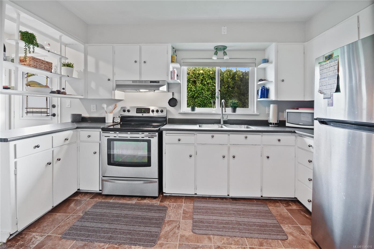
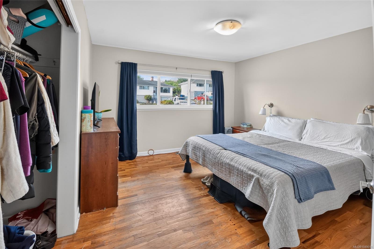
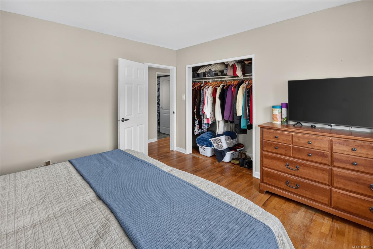
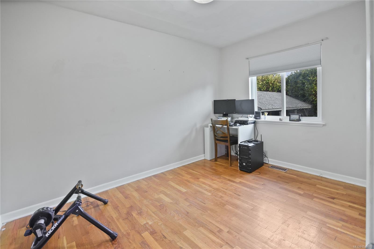
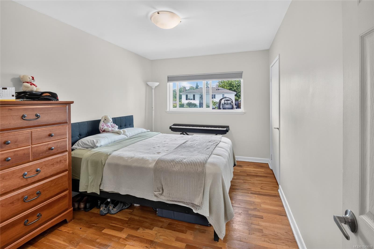
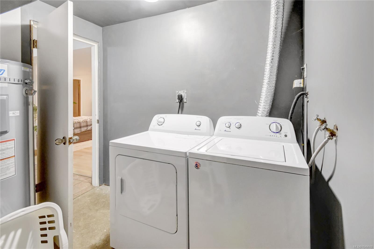
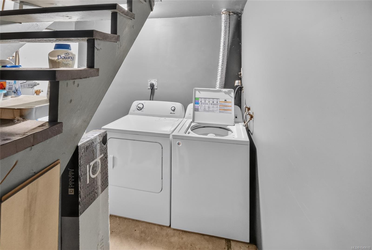
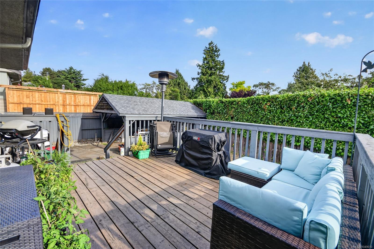
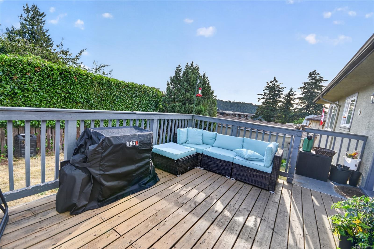
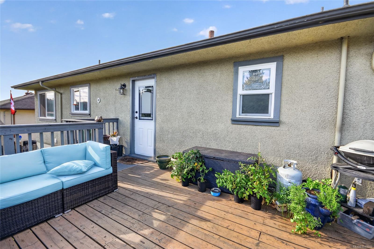
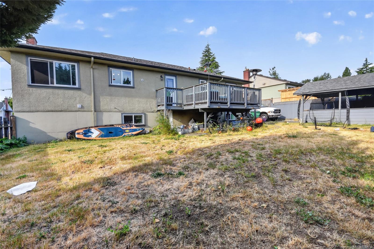
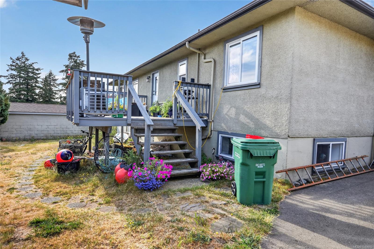
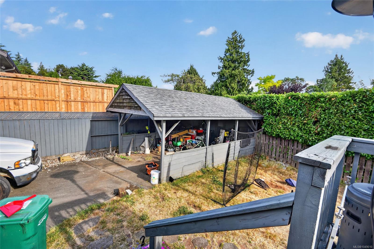
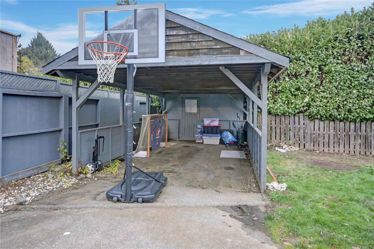
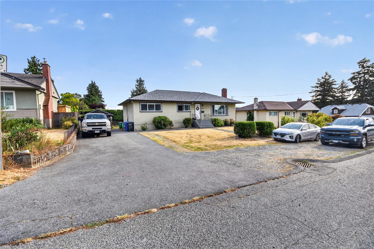
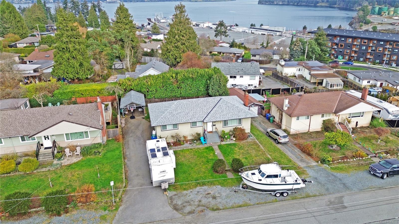
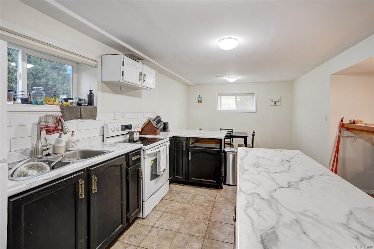
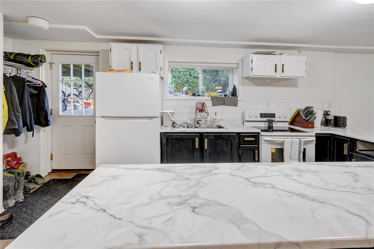
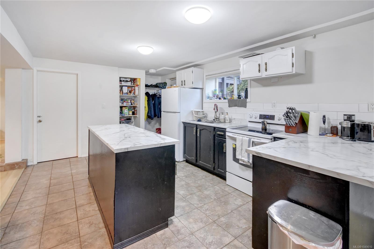
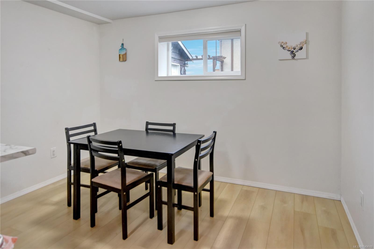
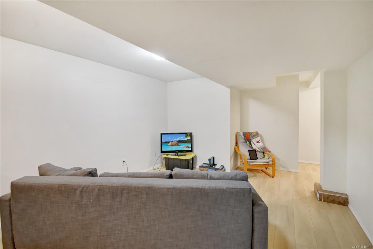
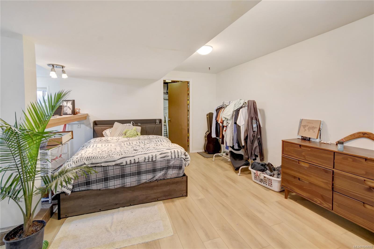
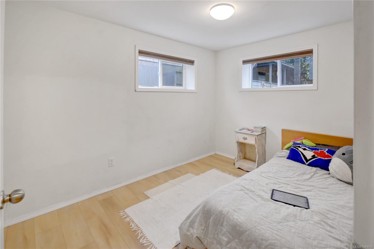
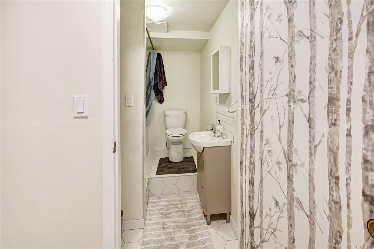
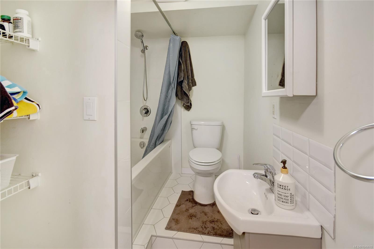
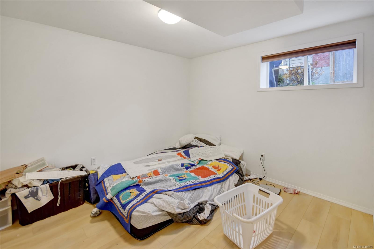
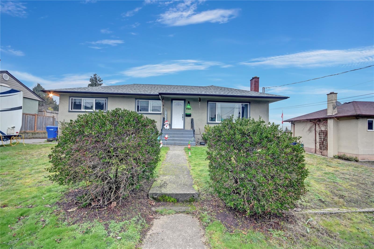
An ideal entry into the housing market, this versatile Brechin Area character home pairs incredible affordability with built-in financial help. The upper level offers three bright bedrooms, original hardwood floors, coved ceilings, and a peek-a-boo ocean view—delivering move-in-ready charm with recent high-ticket updates, including a new gas furnace, hot water tank, updated windows, and newer appliances. Downstairs, a self-contained two-bedroom suite with a reliable tenant produces immediate rental income ($1950/m) to offset your mortgage payments and fast-track your home equity build. Complete with a private backyard for gardening, a long driveway with a carport for ample parking, and a shared laundry setup, this starter home lets you step comfortably onto the property ladder while your lower level pays a huge chunk of the bill. Upstairs vacant December 1, down rented at $1950/m with 1 year lease
Property Details
| Property Type | Residential |
| Property Sub Type | Single Family Detached |
| Listing ID | 1049610 |
| Status | Active |
| City | Nanaimo |
| Area | Nanaimo |
| Sub-Area | Na Brechin Hill |
| Postal Code | V9S 2V6 |
| Property Taxes | $4,986.64 (2026) |
| Parking Total | 5 |
| Zoning | RES |
| Facing | South |
| Water | Municipal |
| Sewer | Sewer Connected |
| Heating | Forced Air,Natural Gas |
| Fireplaces | 1 |
| Fireplace Type | Wood Burning |
| Exterior Features | Balcony/Deck,Low Maintenance Yard |
| Construction | Concrete,Frame Wood,Insulation All,Stucco,Stucco & Siding |
| Roof | Asphalt Shingle |
| Foundation | Poured Concrete |
| Basement | Full,Not Full Height,Walk-Out Access,With Windows |
| Laundry | Common Area,In House |
| Listed Date | Sep 15, 2026 |
| Ownership | Freehold |
| Lot Size | 0.17 acres |
Rooms
| Room | Level | Dimensions | Description |
|---|---|---|---|
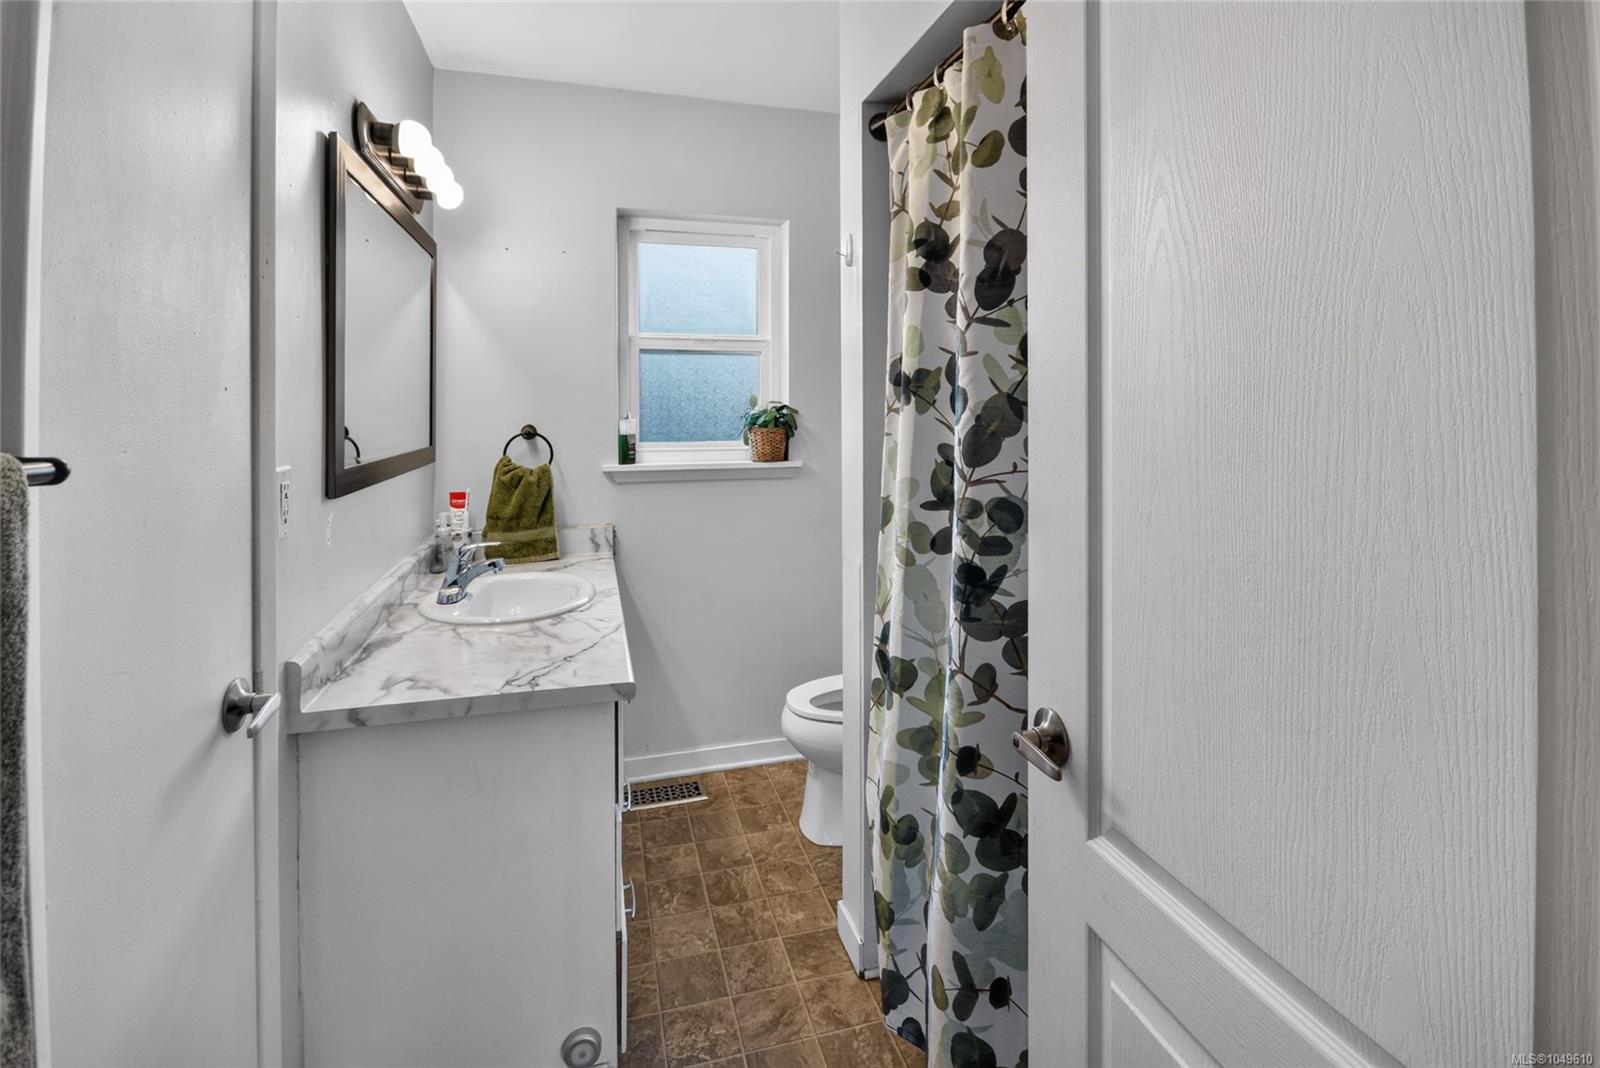
| Bathroom | Main level | 6\'7 x 8\'8 | |
| Bedroom | Main level | 9\'5 x 13\'4 | |
| Bedroom | Main level | 9 ft x Measurements not available | |
| Dining room | Main level | 9\'2 x 12\'4 | |
| Kitchen | Main level | Measurements not available x 12 ft | |
| Living room | Main level | 20 ft x Measurements not available | |
| Primary Bedroom | Main level | 12\'4 x 13\'4 |
Building Details
| Heating | Forced air |
| Heating Fuel | Natural gas |
| Stories | -1 |
Parking
| Type | Spaces |
|---|---|
| Street |
Additional Information
| Features | Central location, Southern exposure, Other, Marine Oriented |
| Land Size | 7500 sqft |
| Land Access | Road access |
| Building Type | House |
| Interior Size | 2364 sqft |
| Transaction | For sale |