Description
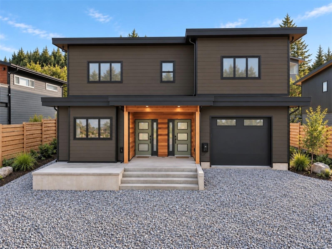
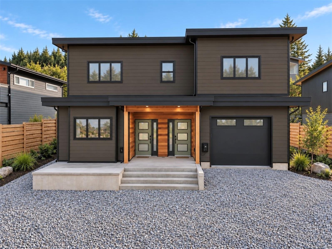
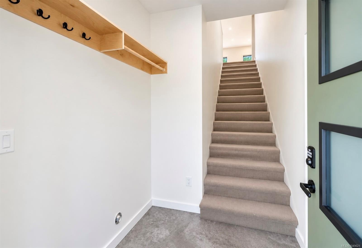
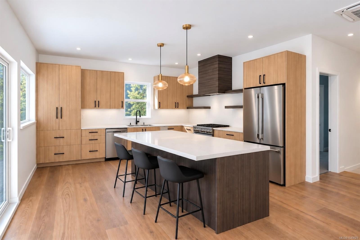
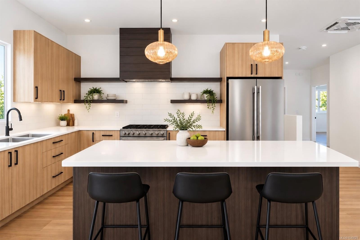
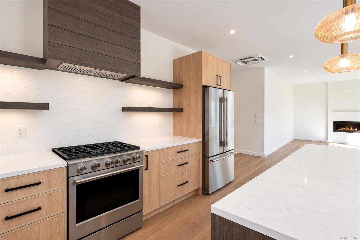
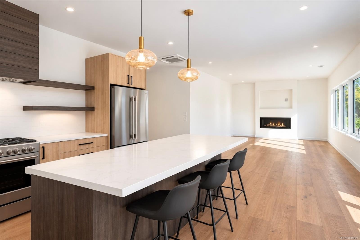
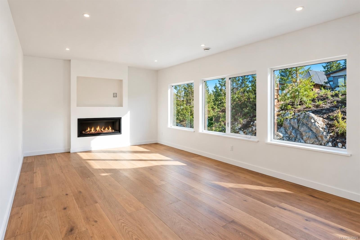
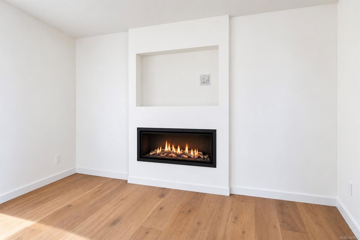
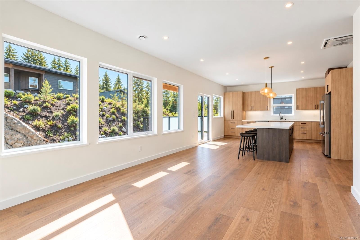
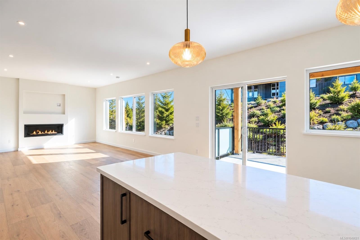
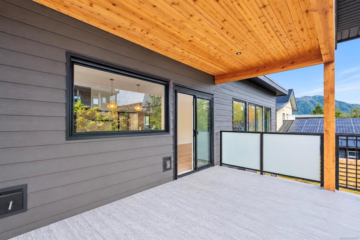
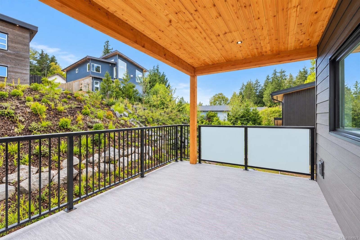
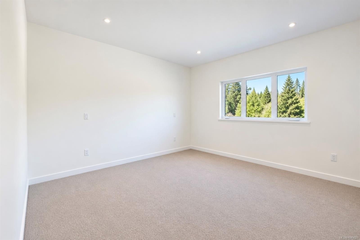
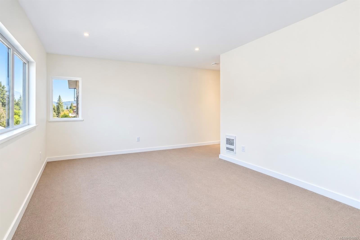
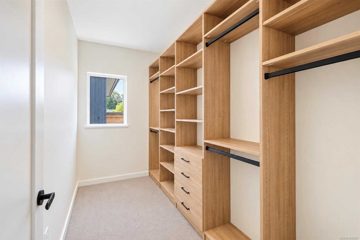
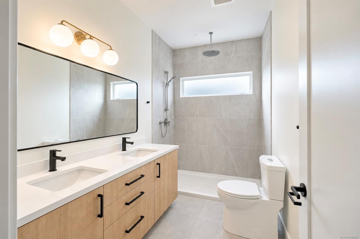
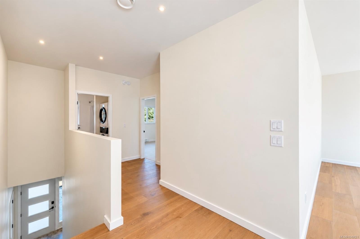
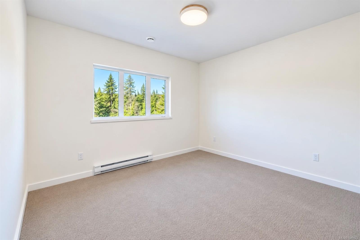
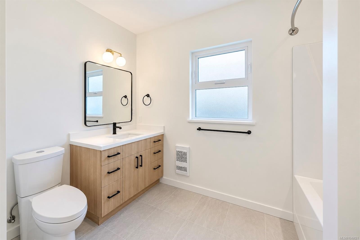
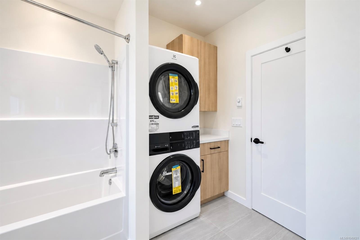
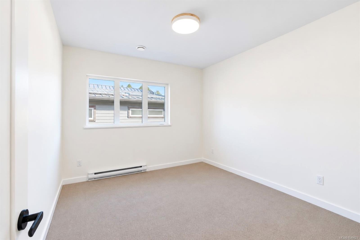
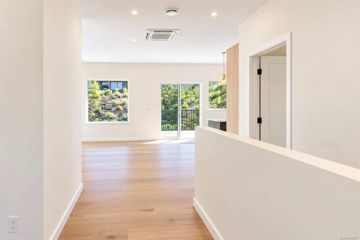
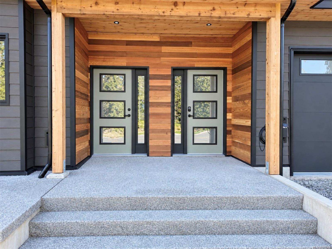
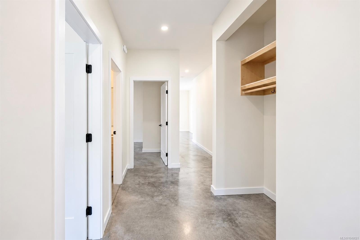
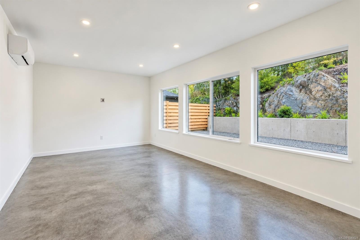
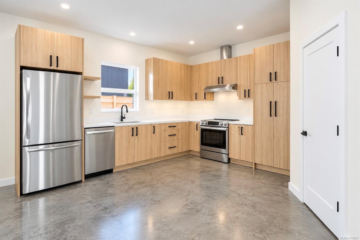
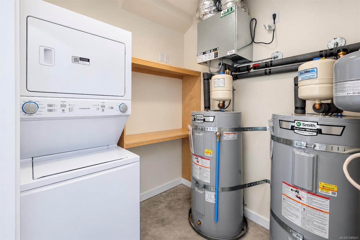
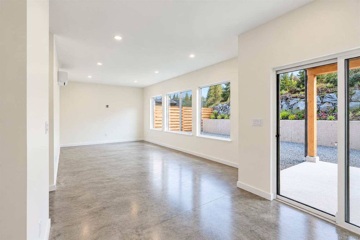
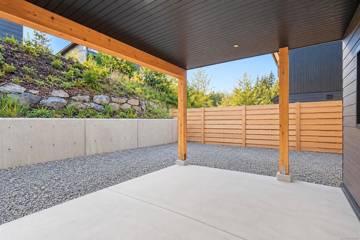
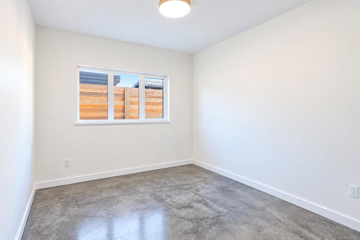
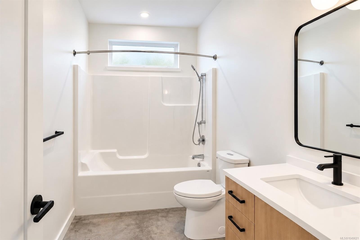
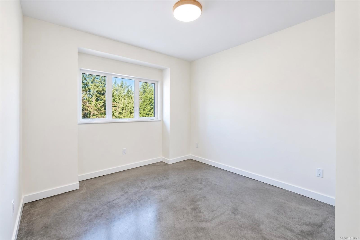
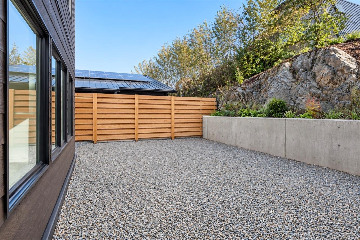
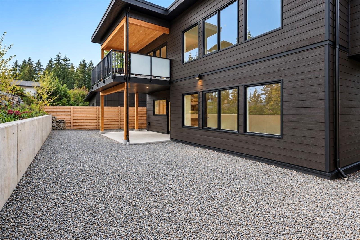
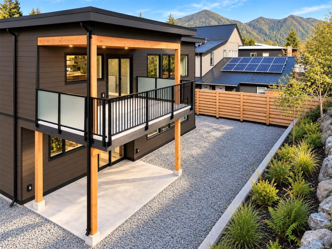
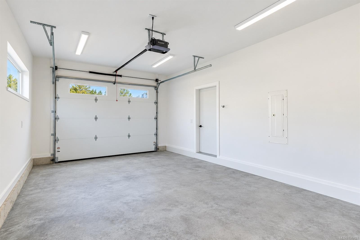
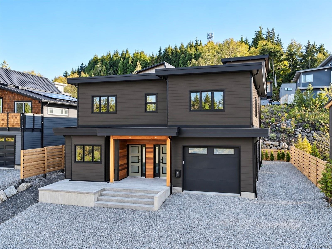
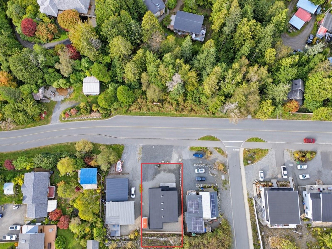
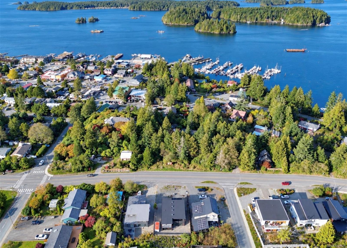
Brand new West Coast home by Mallory Contracting, bringing 20+ years of building expertise! Thoughtfully designed with a 3-bed, 2-bath main home + bright, ground floor 2-bed suite and garage, offering exceptional flexibility and income potential. Built with wellness and efficiency in mind, this "Healthy House" features low-VOC materials, heat pump, radiant in-floor heating, dual HRV systems, high-performance windows, EV charger & enhanced soundproofing. Quality, high-end finishes include wide-plank engineered wood floors, wool carpets, wood cabinetry, quartz countertops and a modern propane fireplace. The spacious ground floor suite boasts 9' ceilings, heated polished concrete floors and private access to the backyard. Separate laundry and hydro meters means easy management & convenience. Outside, enjoy professional landscaping with indigenous plants, ample parking and hot tub & RV hookups. Beautifully finished and move-in ready, this is modern West Coast living at its absolute finest!
Property Details
| Property Type | Residential |
| Property Sub Type | Single Family Detached |
| Listing ID | 1049621 |
| Status | Active |
| City | Tofino |
| Area | Port Alberni |
| Sub-Area | PA Tofino |
| Postal Code | V0R 2Z0 |
| Property Taxes | $1,952.84 (2026) |
| Garage Spaces | 1 |
| Parking Total | 3 |
| Zoning | R1 |
| Facing | North |
| Water | Municipal |
| Sewer | Sewer Connected |
| Heating | Electric,Forced Air,Heat Pump,Radiant Floor |
| Cooling | Air Conditioning,HVAC |
| Fireplaces | 1 |
| Fireplace Type | Propane |
| Exterior Features | Balcony/Deck,Fencing: Partial,Low Maintenance Yard |
| Construction | Cement Fibre,Insulation All,Insulation: Ceiling,Insulation: Partial,Insulation: Walls,Shingle-Wood |
| Roof | Asphalt Torch On |
| Foundation | Poured Concrete,Slab |
| Basement | None |
| Laundry | In House,In Unit |
| Listed Date | Oct 8, 2026 |
| Ownership | Freehold |
| Lot Size | 0.17 acres |
Rooms
| Room | Level | Dimensions | Description |
|---|---|---|---|
| Bathroom | Main level | 10\'4 x 9\'9 | |
| Bedroom | Main level | 12\'1 x 10\'6 | |
| Bedroom | Main level | 12\'1 x 13\'7 | |
| Dining room | Main level | 7\'10 x 15\'5 | |
| Ensuite | Main level | 10\'1 x 6\'0 | |
| Kitchen | Main level | 13\'11 x 15\'4 | |
| Living room | Main level | 15\'1 x 13\'7 | |
| Primary Bedroom | Main level | 13\'9 x 13\'4 |
Building Details
| Architectural Style | Contemporary, Westcoast |
| Heating | Forced air, Heat Pump |
| Heating Fuel | Electric, Other |
| Stories | -1 |
Parking
| Type | Spaces |
|---|---|
| Electric Vehicle Charging Station(s) |
Additional Information
| Features | Central location, Other |
| Land Size | 7405 sqft |
| Building Type | House |
| Interior Size | 2741 sqft |
| Transaction | For sale |