Description
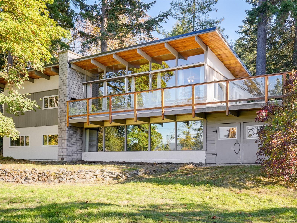
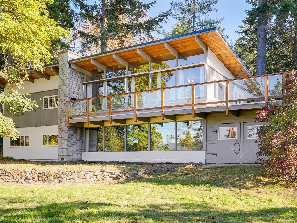
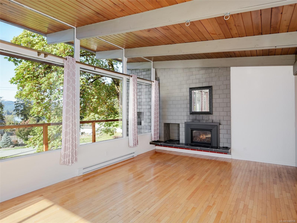
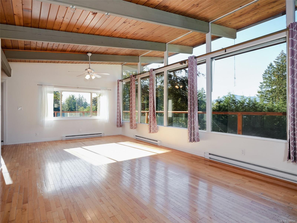
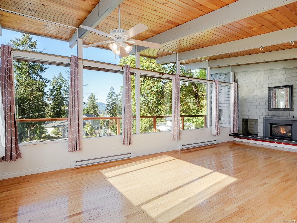
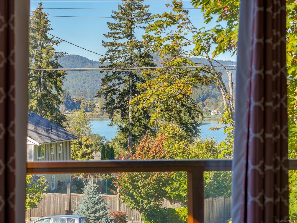
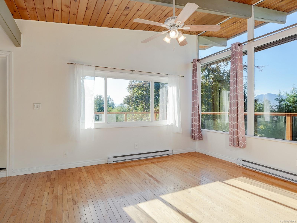
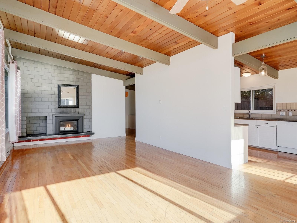
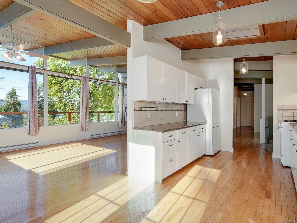
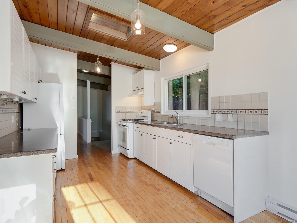
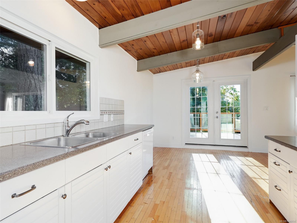
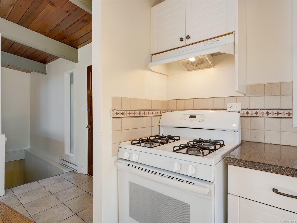
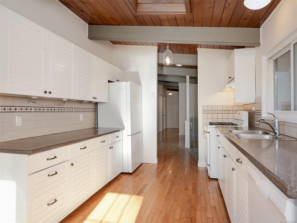
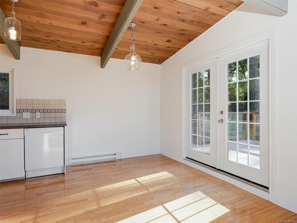
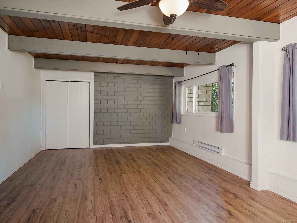
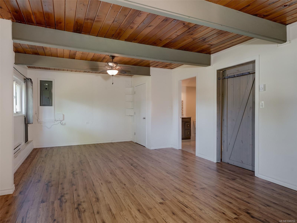
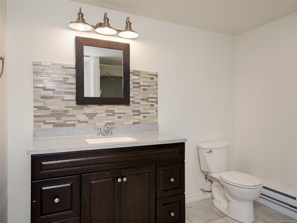
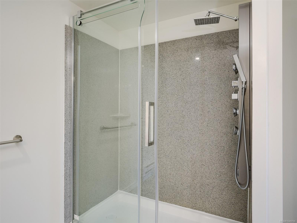
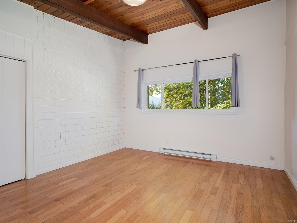
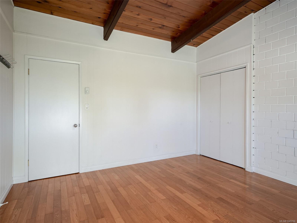
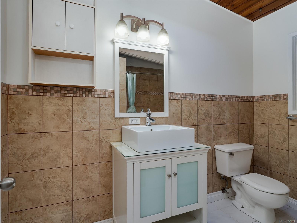
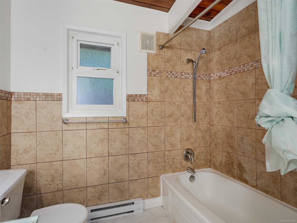
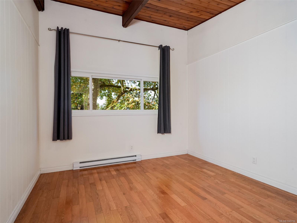
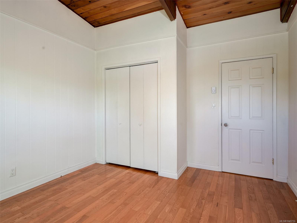
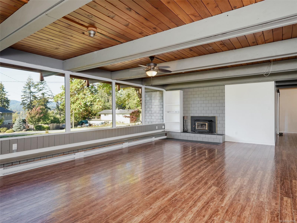
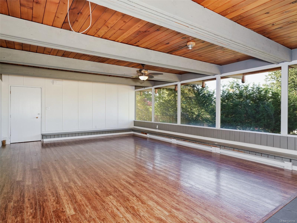
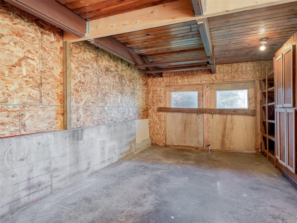
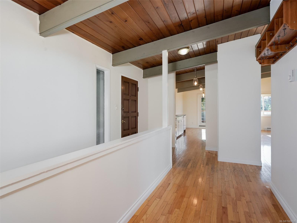
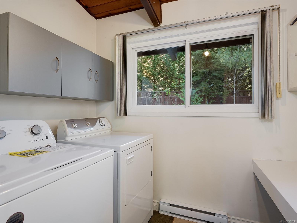
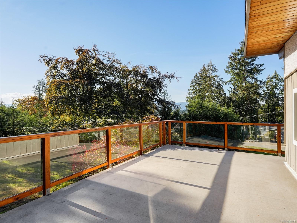
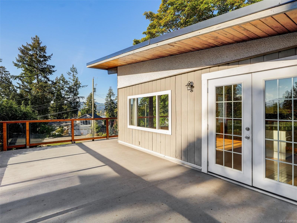
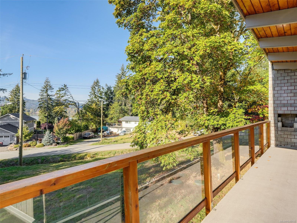
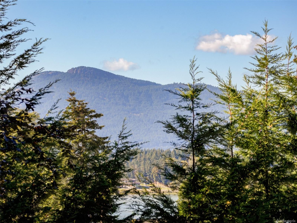
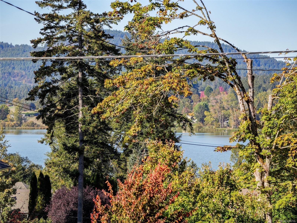
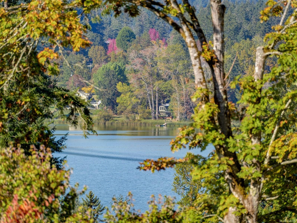
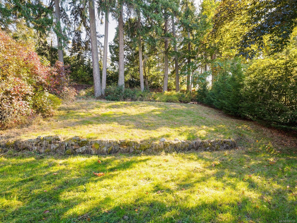
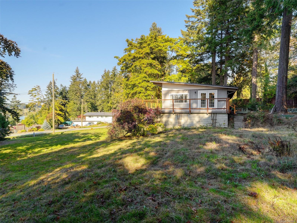
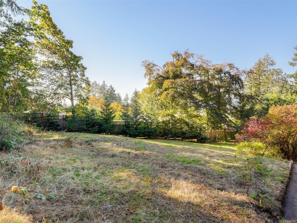
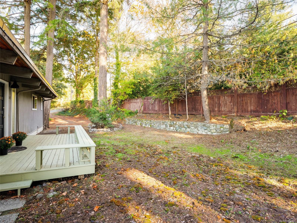
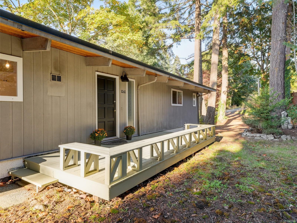
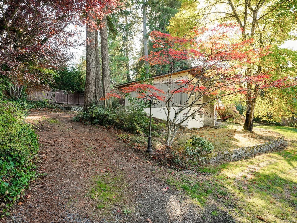
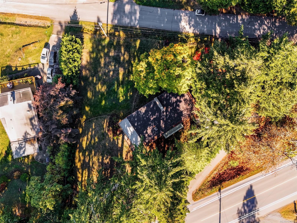
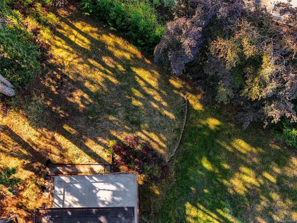
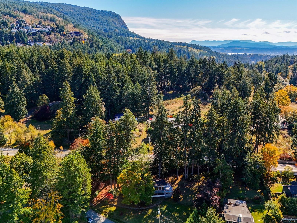
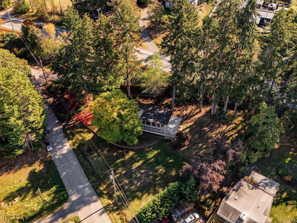
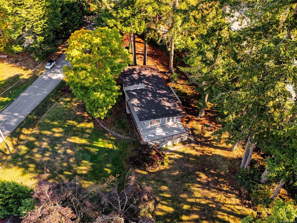
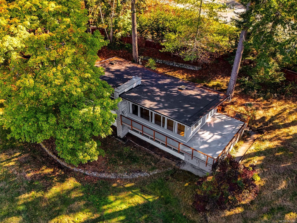
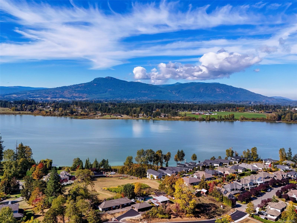
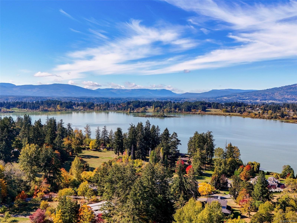
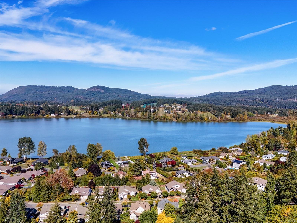
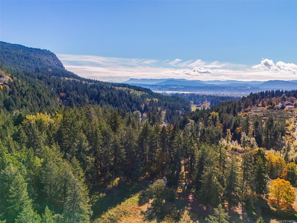
OH Sat 1-3. Quamichan Lake views & classic West Coast character on a half-acre! Just off Maple Bay Road, this 3 bed, 2 bath home offers 2,447 sqft of finished living space with warm wood ceilings, exposed beams & expansive windows capturing natural light & lake views. The main level features 2 beds, laundry & an inviting living room with a Nat Gas fireplace. The bright kitchen includes a gas range, skylight & pantry, with French doors from the dining area opening onto a generous glass-railed deck—perfect for outdoor dining. Downstairs, the spacious primary bedroom has an ensuite, while the large family room features a woodstove & plenty of room to gather. An in-house workshop & extensive storage offer space for projects & hobbies. Outside, established plantings, open lawn provide room to garden & play. A newer septic system & membrane roof replaced in 2020 add to the appeal. Enjoy a rural setting close to Duncan, Maple Bay & the Cowichan Valley’s boating, hiking & biking.
Property Details
| Property Type | Residential |
| Property Sub Type | Single Family Detached |
| Listing ID | 1049706 |
| Status | Active |
| City | Duncan |
| Area | Duncan |
| Sub-Area | Du East Duncan |
| Postal Code | V9L 5N7 |
| Property Taxes | $5,224.36 (2026) |
| Parking Total | 4 |
| Zoning | R1 |
| Facing | East |
| Water | Municipal |
| Sewer | Septic System |
| Heating | Baseboard,Electric,Natural Gas,Wood |
| Fireplaces | 2 |
| Fireplace Type | Gas,Insert,Wood Stove |
| Interior Features | Vaulted Ceiling(s),Workshop |
| Exterior Features | Low Maintenance Yard |
| Construction | Frame Wood,Stucco & Siding,Wood |
| Roof | Asphalt Torch On |
| Foundation | Poured Concrete |
| Basement | Finished |
| Laundry | In House |
| Listed Date | Oct 7, 2026 |
| Ownership | Freehold |
| Lot Size | 0.50 acres |
Rooms
| Room | Level | Dimensions | Description |
|---|---|---|---|
| Bathroom | Main level | 4-Piece | |
| Bedroom | Main level | 13\'5 x 12\'8 | |
| Bedroom | Main level | 11\'2 x 11\'1 | |
| Dining room | Main level | 9\'11 x 9\'3 | |
| Entrance | Main level | 7\'1 x 6\'2 | |
| Kitchen | Main level | 11\'8 x 9\'6 | |
| Laundry room | Main level | 8\'0 x 5\'6 | |
| Living room | Main level | 26\'9 x 13\'4 | |
| Porch | Main level | 17\'10 x 7\'0 |
Building Details
| Heating | Baseboard heaters |
| Heating Fuel | Electric, Natural gas, Wood |
| Stories | -1 |
Parking
| Type | Spaces |
|---|---|
| Additional Parking |
Additional Information
| Features | Corner Site, Other, Marine Oriented |
| View | Lake view, Mountain view |
| Land Size | 0.5 ac |
| Land Access | Road access |
| Building Type | House |
| Interior Size | 2447 sqft |
| Transaction | For sale |