Description
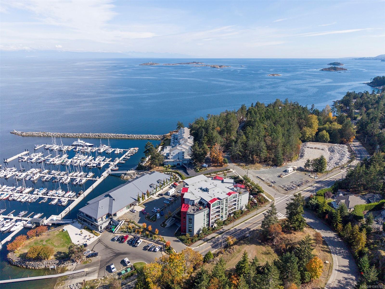
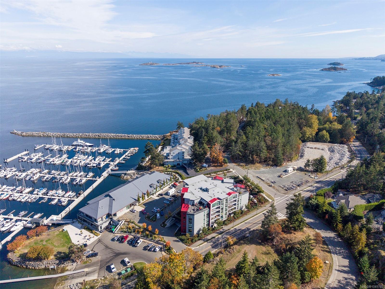
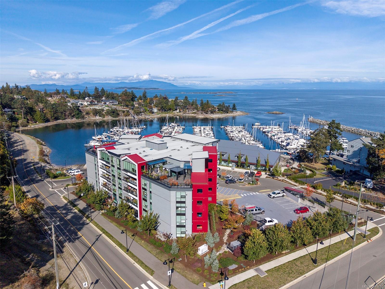
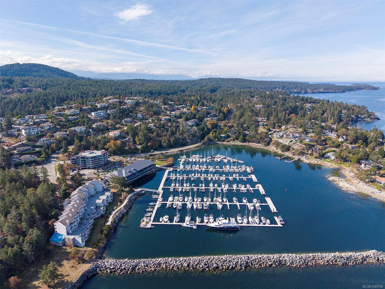
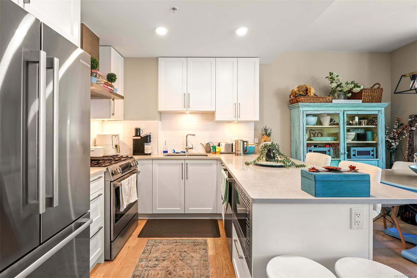
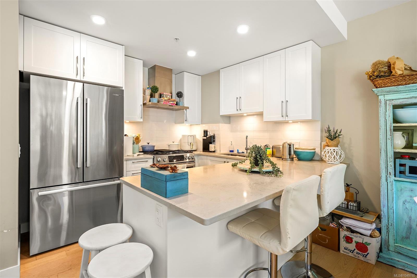
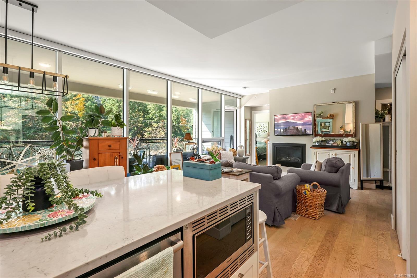
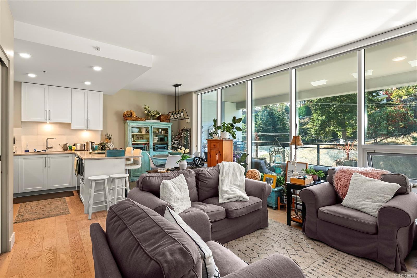
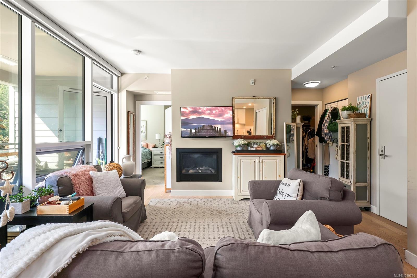
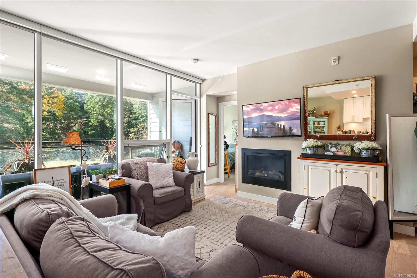
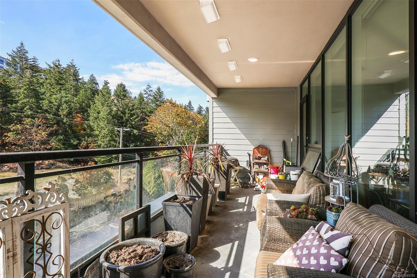
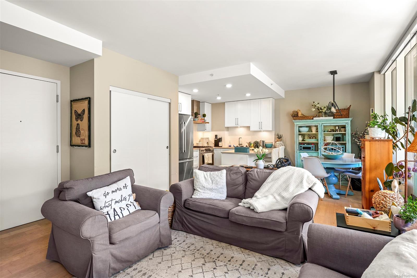
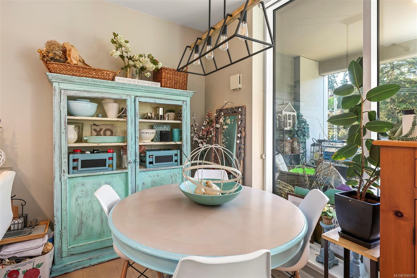
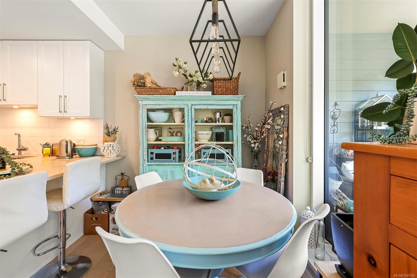
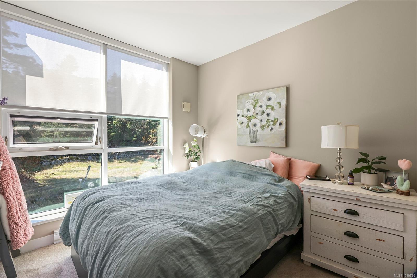
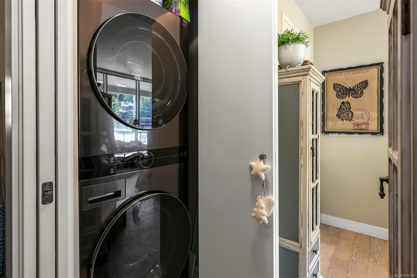
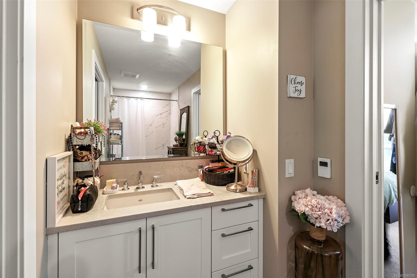
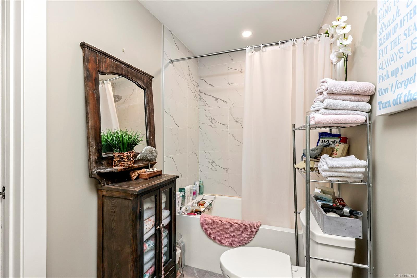
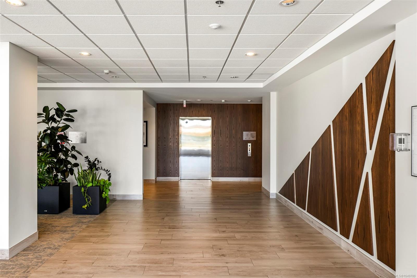
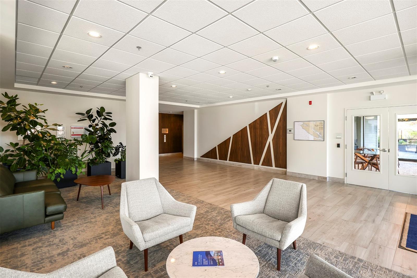
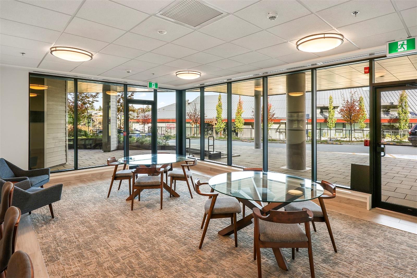
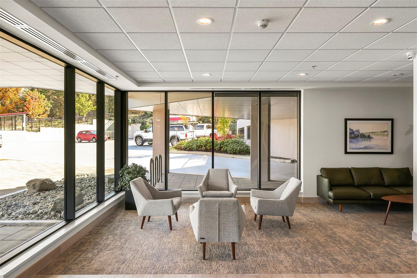
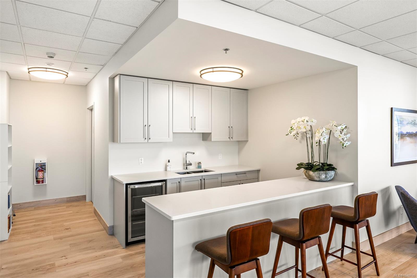
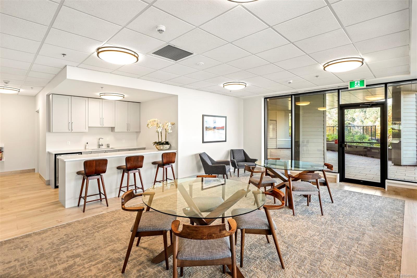
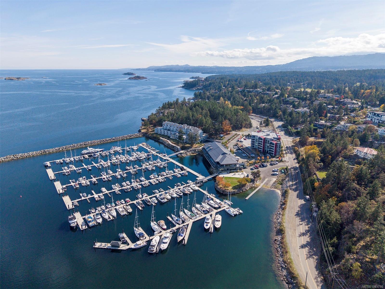
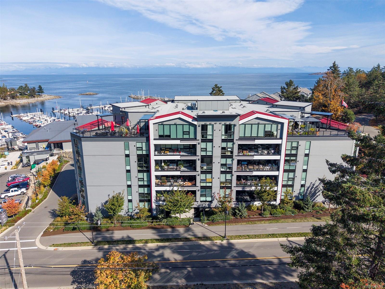
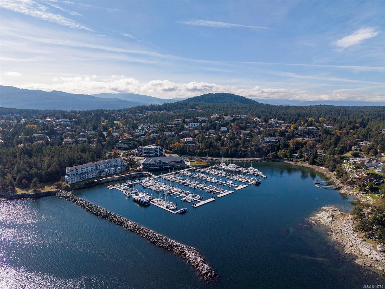
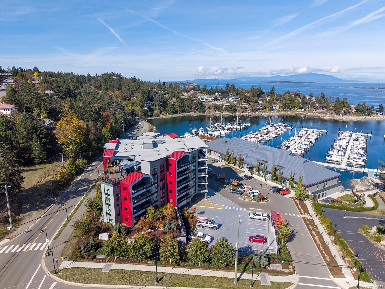
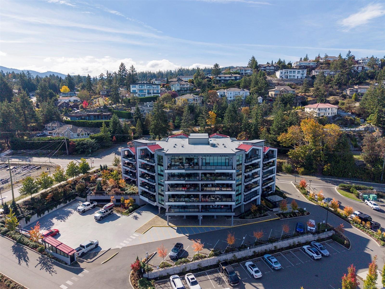
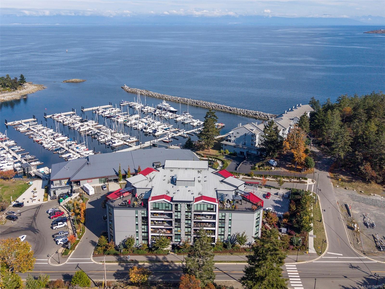
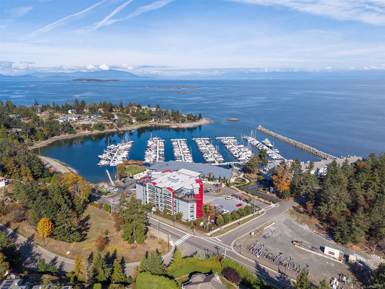
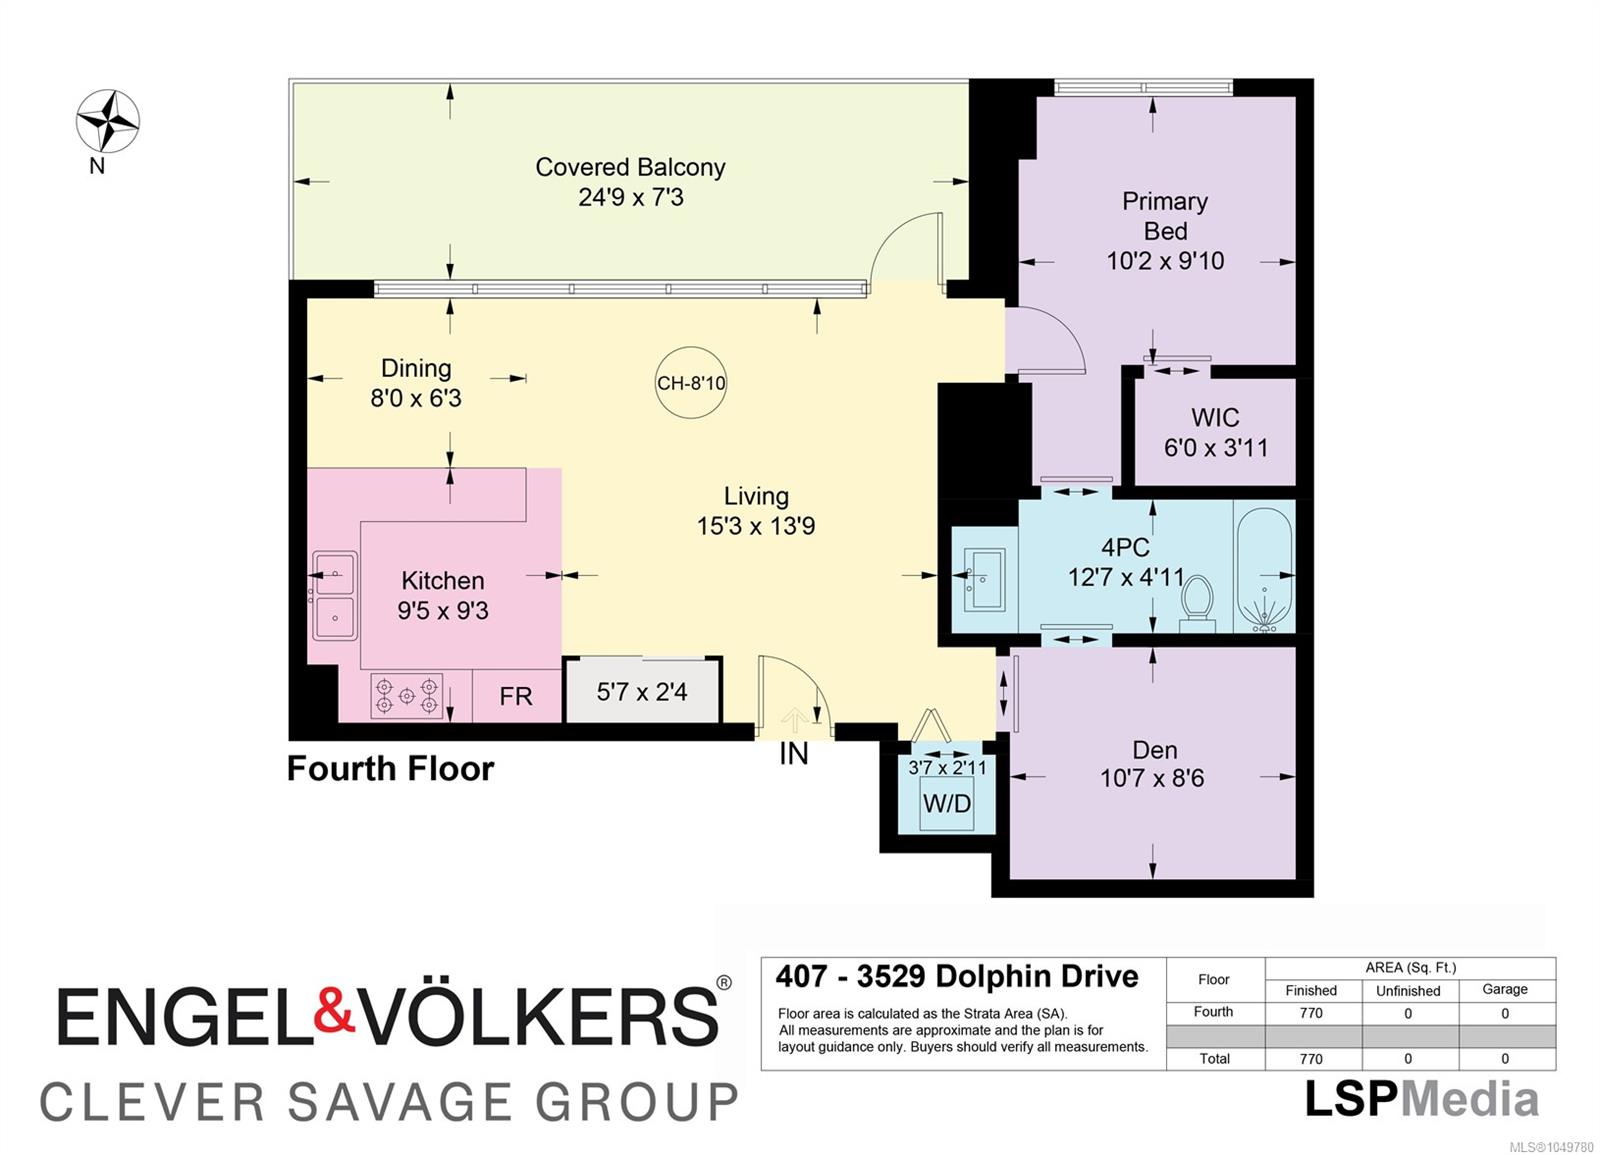
Enjoy the best of Fairwinds living at The Westerly! This 1 bedroom + den, 1 bathroom executive condo is ideally located just steps from Fairwinds Landing, with its marina, restaurant and coffee shop, while golf, parks and recreation are all close by. Inside, a bright and inviting open concept layout features engineered wood flooring, and an abundance of natural light through a wall of windows. The well designed kitchen showcases quartz countertops, stainless steel appliances and a breakfast bar, while the living room offers a natural gas fireplace and access to a covered southwest facing balcony for year round enjoyment. The primary suite includes a walk-in closet and 4-piece ensuite, complemented by a flexible den space and convenient in suite laundry. Pet-friendly, secure-entry building with an amenity room. Parksville and Nanaimo are just a short drive away.
Property Details
| Property Type | Residential |
| Property Sub Type | Condo Apartment |
| Listing ID | 1049780 |
| Status | Active |
| City | Nanoose Bay |
| Area | Parksville/Qualicum |
| Sub-Area | PQ Nanoose |
| Postal Code | V9P 9J7 |
| Property Taxes | $4,537.43 (2025) |
| Strata/Maintenance Fee | $298.65 / Monthly |
| Parking Total | 1 |
| Zoning | CD15-MU |
| Facing | North |
| Water | Regional/Improvement District |
| Sewer | Sewer Connected |
| Heating | Baseboard,Electric,Natural Gas |
| Fireplaces | 1 |
| Fireplace Type | Gas |
| Appliances | Dryer,Garburator,Oven/Range Gas,Range Hood,Washer |
| Exterior Features | Balcony/Deck |
| Construction | Concrete |
| Roof | Membrane |
| Foundation | Poured Concrete |
| Laundry | In Unit |
| Listed Date | Oct 9, 2026 |
| Ownership | Strata |
| Lot Size | 0.00 acres |
Rooms
| Room | Level | Dimensions | Description |
|---|---|---|---|
| Balcony | Main level | 24\'9 x 7\'3 | |
| Bathroom | Main level | 4-Piece | |
| Den | Main level | 10\'7 x 8\'6 | |
| Dining room | Main level | 8 ft x Measurements not available | |
| Kitchen | Main level | 9\'5 x 9\'3 | |
| Living room | Main level | 15\'3 x 13\'9 | |
| Primary Bedroom | Main level | 10\'2 x 9\'10 |
Building Details
| Heating | Baseboard heaters |
| Heating Fuel | Electric, Natural gas |
| Stories | -1 |
| Appliances | Dryer, Garburator, Range - Gas, Washer |
Parking
| Type | Spaces |
|---|---|
| Underground |
Additional Information
| Features | Other, Marine Oriented |
| Community | Pets Allowed With Restrictions, Family Oriented |
| Land Access | Road access |
| Building Type | Apartment |
| Interior Size | 770 sqft |
| Transaction | For sale |