Description
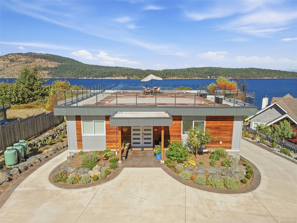
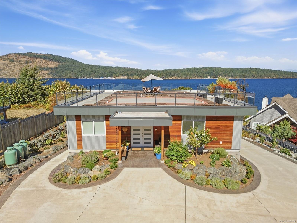
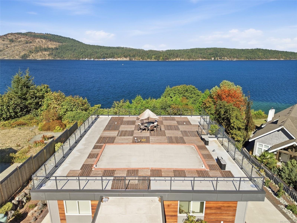
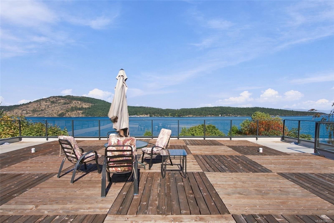
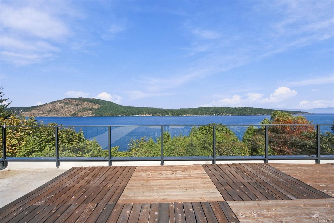
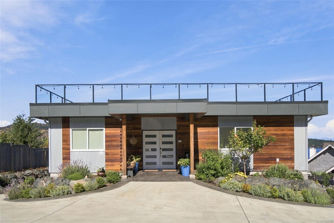
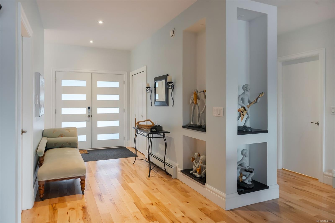
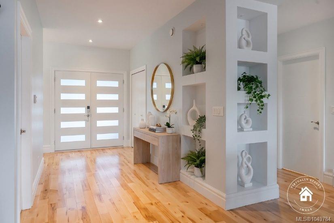
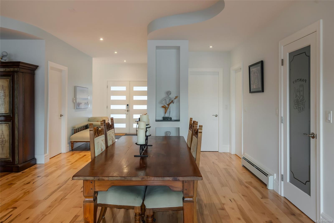
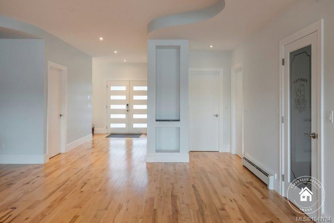
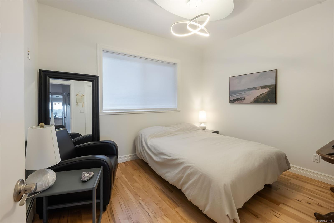
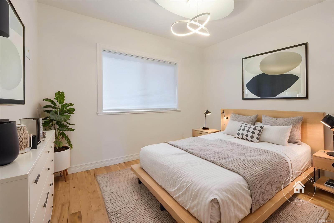
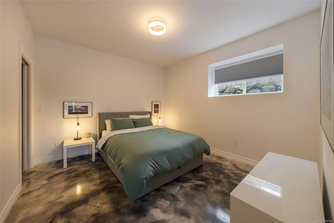
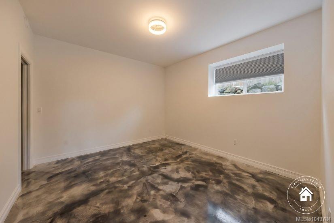
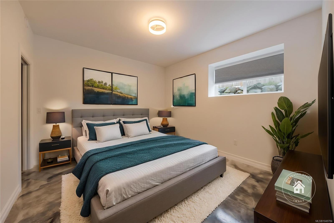
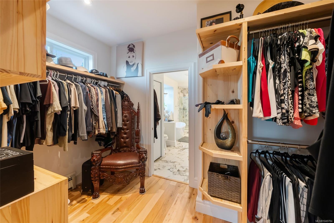
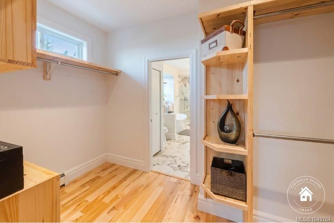
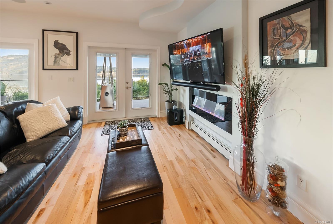
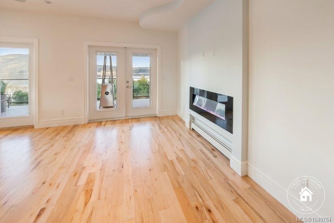
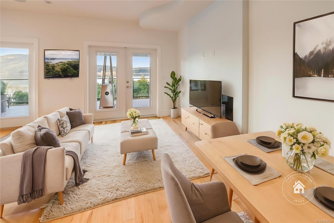
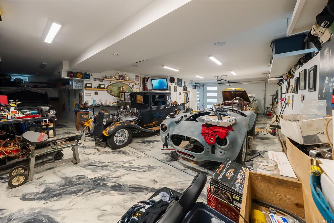
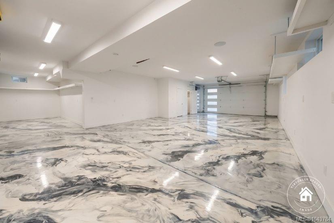
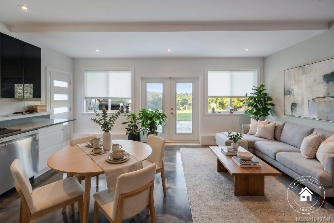
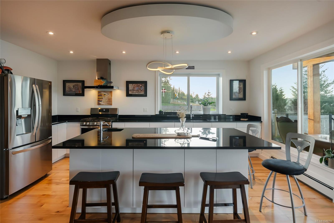
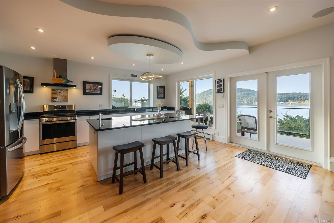
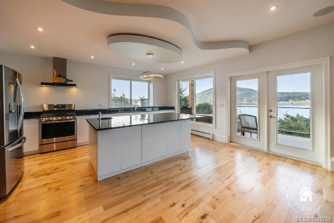
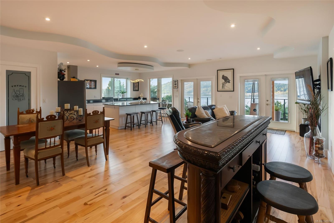
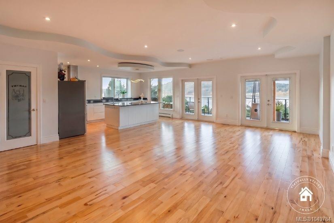
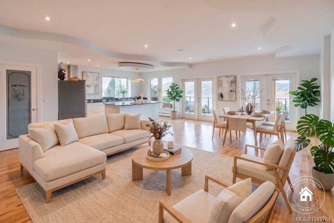
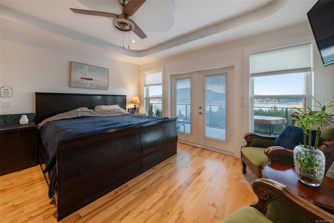
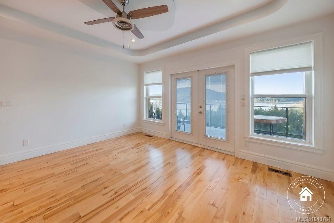
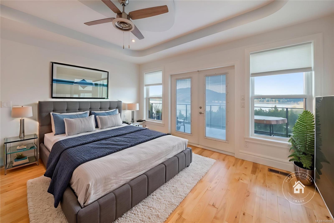
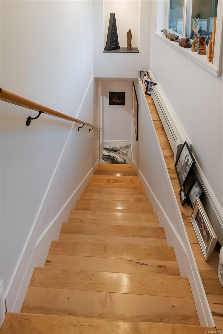
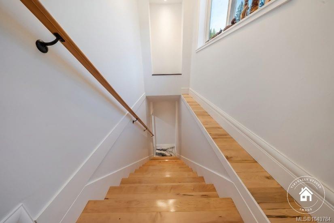
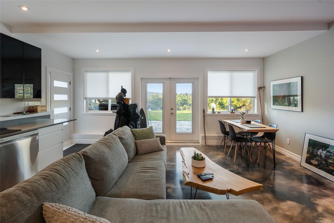
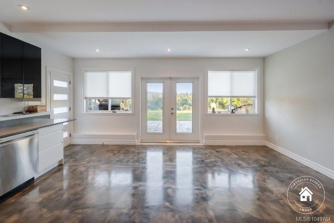
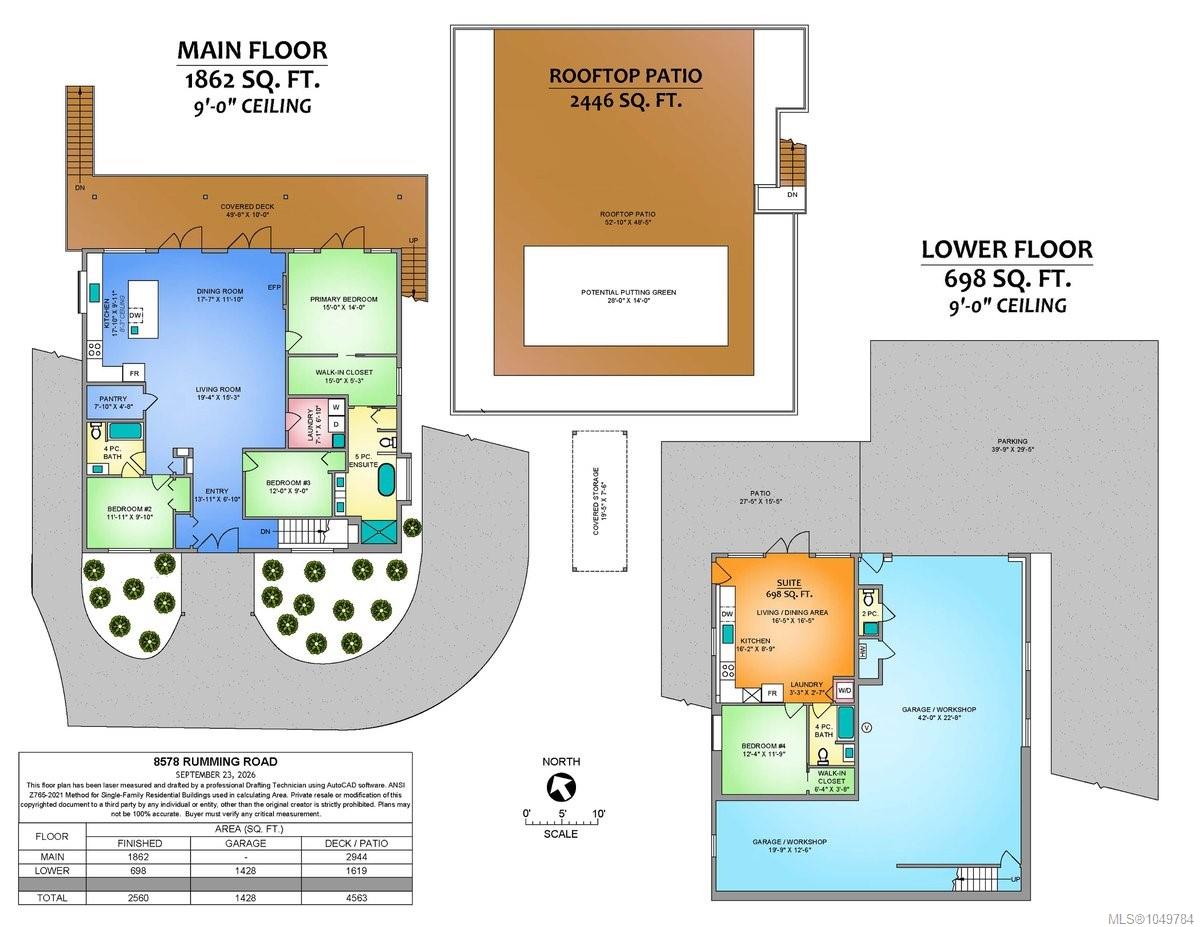
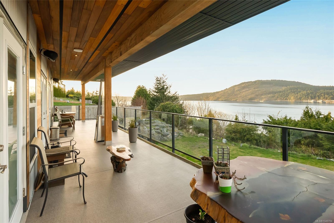
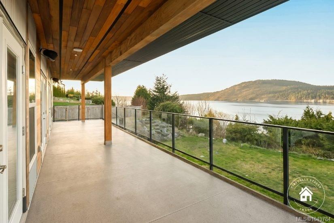
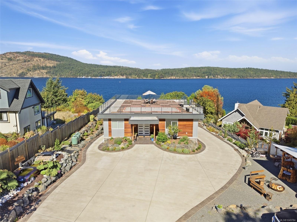
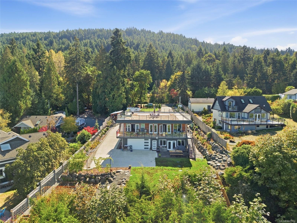
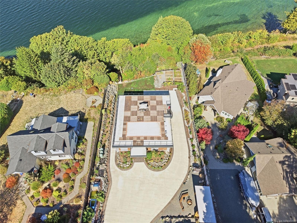
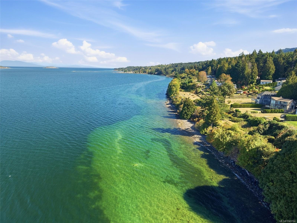
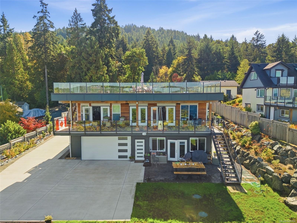
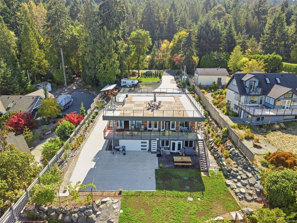
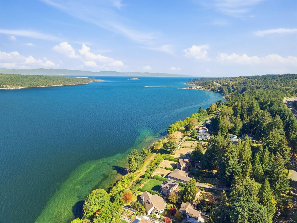
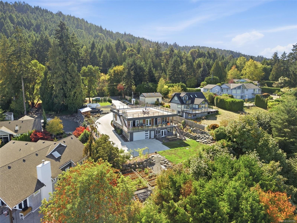
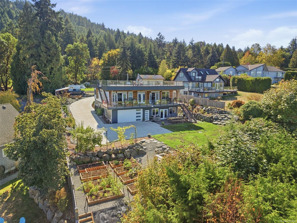
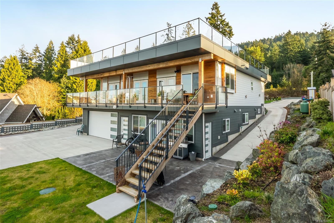
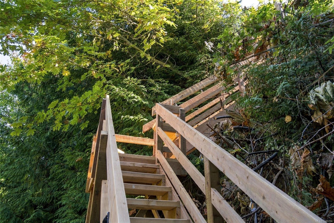
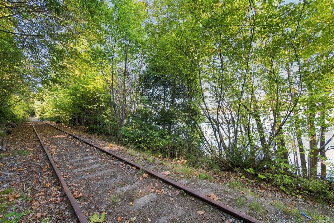
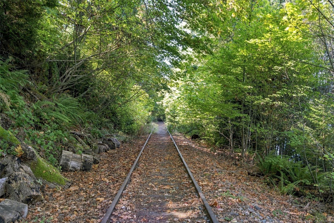
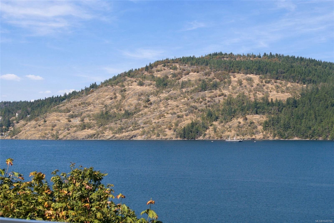
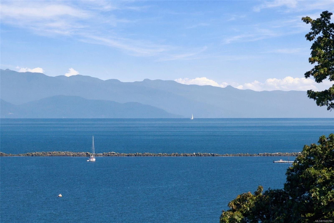
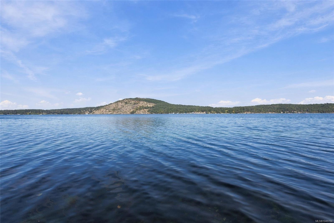
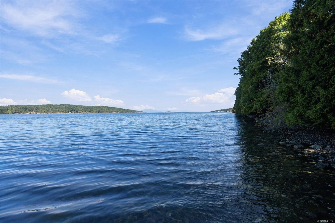
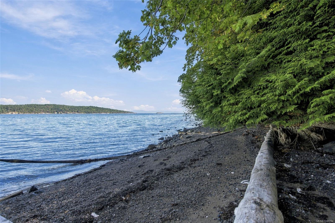
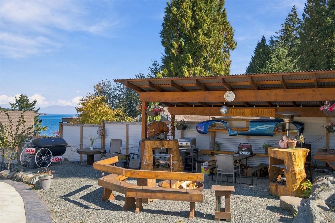
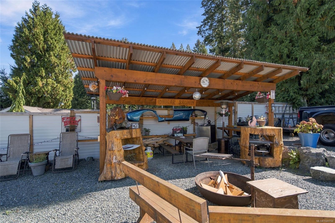
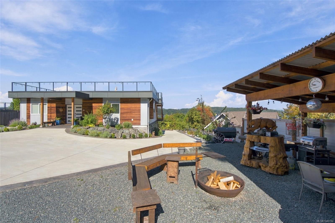
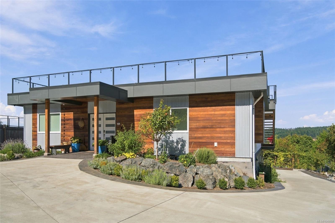
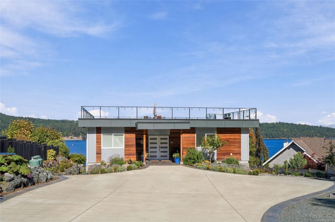
Imagine stunning views from one of the largest roof top terraces on Vancouver Island. Take in the shimmering waters while enjoying your sunrise cappuccino or a nice sparkling wine at sunset. Enjoy the wonders of Nanoose Bay and waterfront vistas to Mount Baker. This custom designed residence was created to take advantage of the views from all three levels while offering amazing lifestyle options. Main level features ocean views from the primary suite, living, dining, and kitchen areas. The covered view patio is your outdoor living room. The lower level features a self-contained 1-bedroom suite plus an amazing 1300 sq. ft custom garage. Expand for personal living or enjoy your hobbies. The landscaped grounds feature several garden and open patio areas. Take the stairs down to the waterfront and explore. Plans and infrastructure are in place for an additional custom 1300 sq. ft. Shop. All the homework is done. Work, play, enjoy. Waterfront, privacy, incredible views and great living
Property Details
| Property Type | Residential |
| Property Sub Type | Single Family Detached |
| Listing ID | 1049784 |
| Status | Active |
| City | Lantzville |
| Area | Nanaimo |
| Sub-Area | Na Lower Lantzville |
| Postal Code | V0R 2H0 |
| Property Taxes | $5,655.00 (2025) |
| Garage Spaces | 4 |
| Parking Total | 6 |
| Zoning | SFD |
| Facing | South |
| Water | Well: Drilled |
| Sewer | Septic System |
| Heating | Forced Air,Propane |
| Cooling | Central Air |
| Fireplaces | 1 |
| Fireplace Type | Electric,Living Room |
| Appliances | Dishwasher,Dryer,Freezer,Garburator,Microwave,Oven/Range Electric,Oven/Range Gas,Range Hood,Refrigerator,Washer |
| Interior Features | Ceiling Fan(s),Dining Room,Workshop |
| Exterior Features | Balcony/Deck,Fencing: Partial,Lighting |
| Construction | Cement Fibre,Frame Wood,Metal Siding,Wood |
| Roof | Membrane |
| Foundation | Poured Concrete |
| Basement | Finished,Full |
| Laundry | In House |
| Listed Date | Oct 5, 2026 |
| Ownership | Freehold |
| Lot Size | 0.50 acres |
Rooms
| Room | Level | Dimensions | Description |
|---|---|---|---|
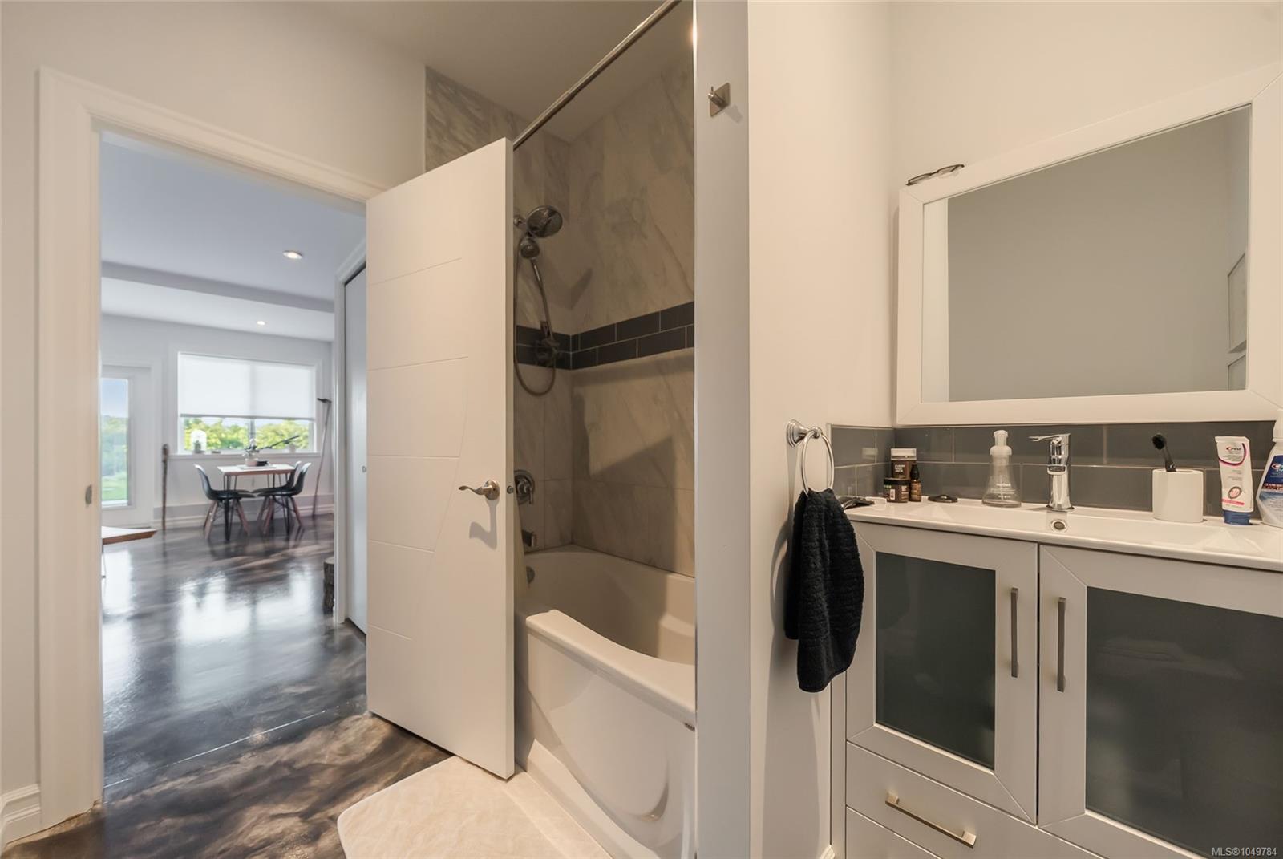
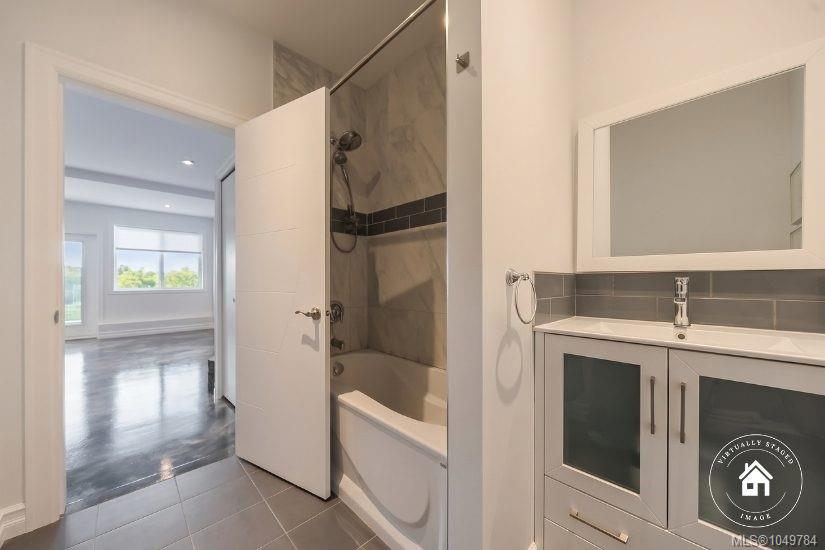
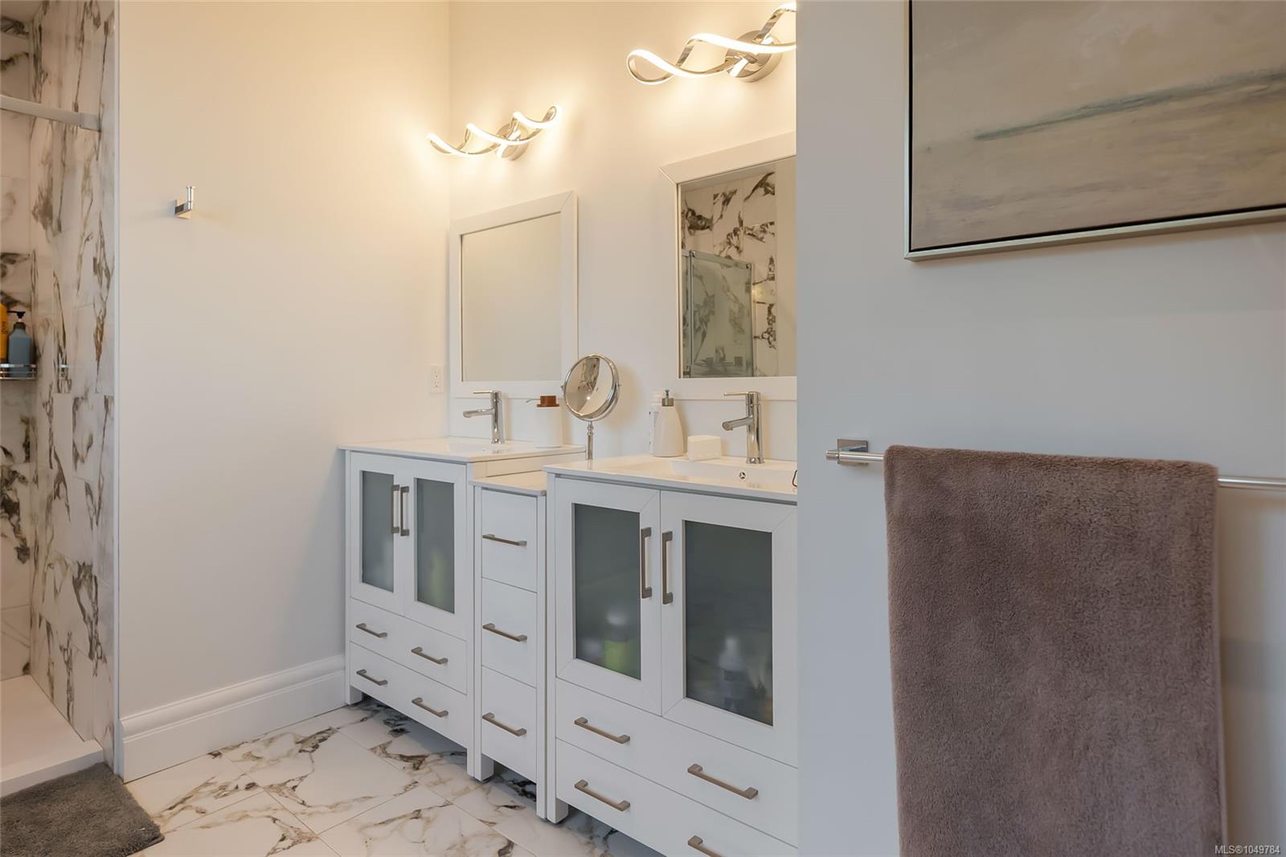
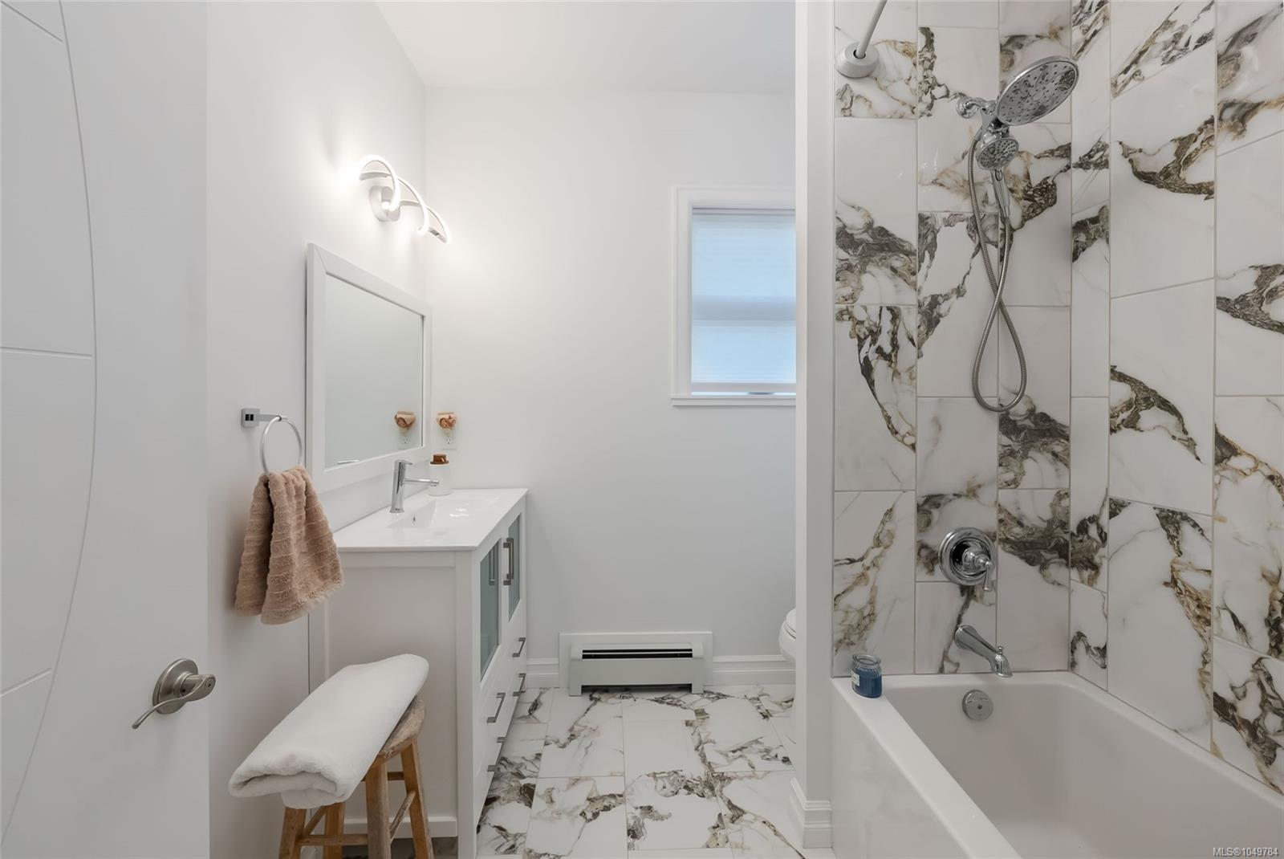
| Bathroom | Main level | 4-Piece | |
| Bedroom | Main level | 12 ft x 9 ft | |
| Bedroom | Main level | 11\'11 x 9\'10 | |
| Dining room | Main level | 17\'7 x 11\'10 | |
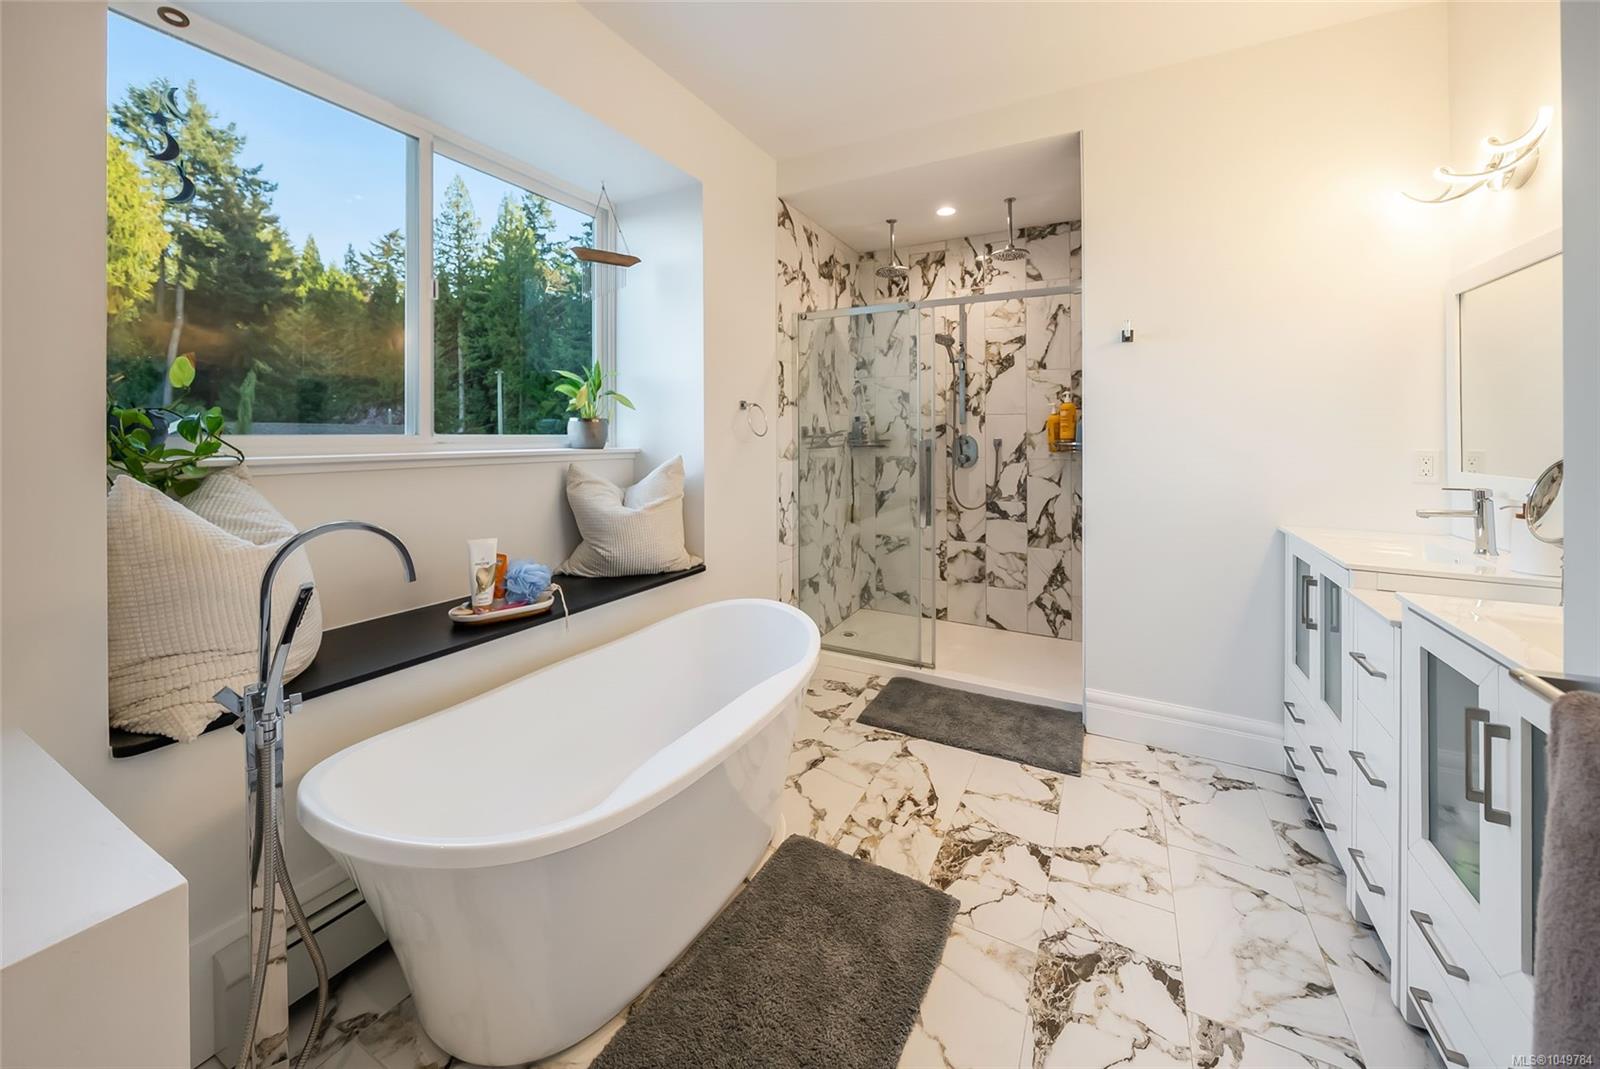
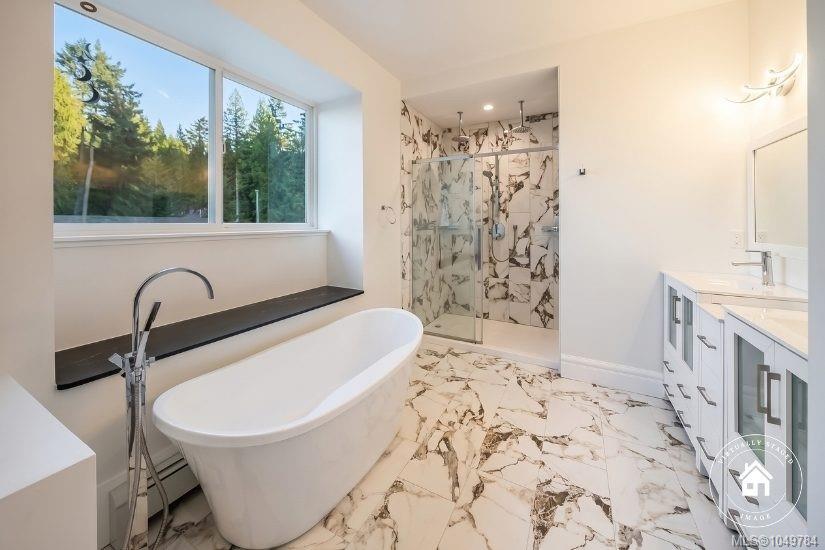
| Ensuite | Main level | 5-Piece | |
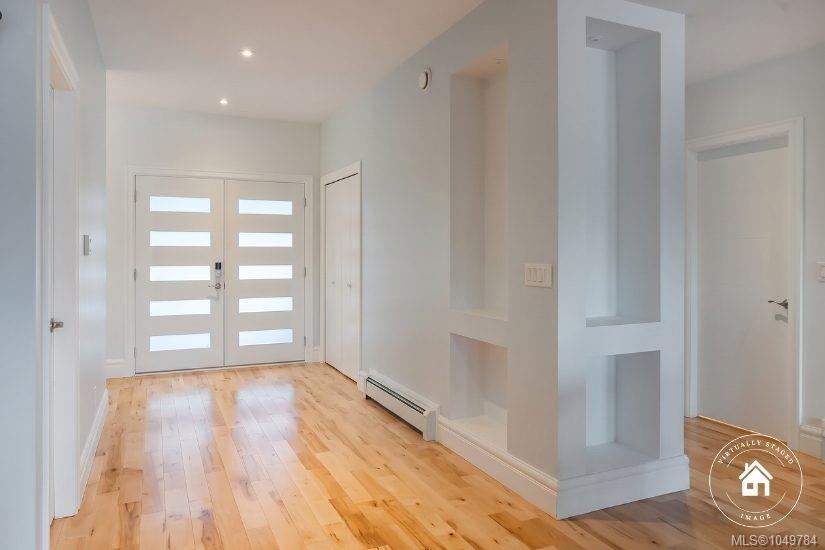
| Entrance | Main level | 13\'11 x 6\'10 | |
| Kitchen | Main level | 17\'10 x 9\'11 | |
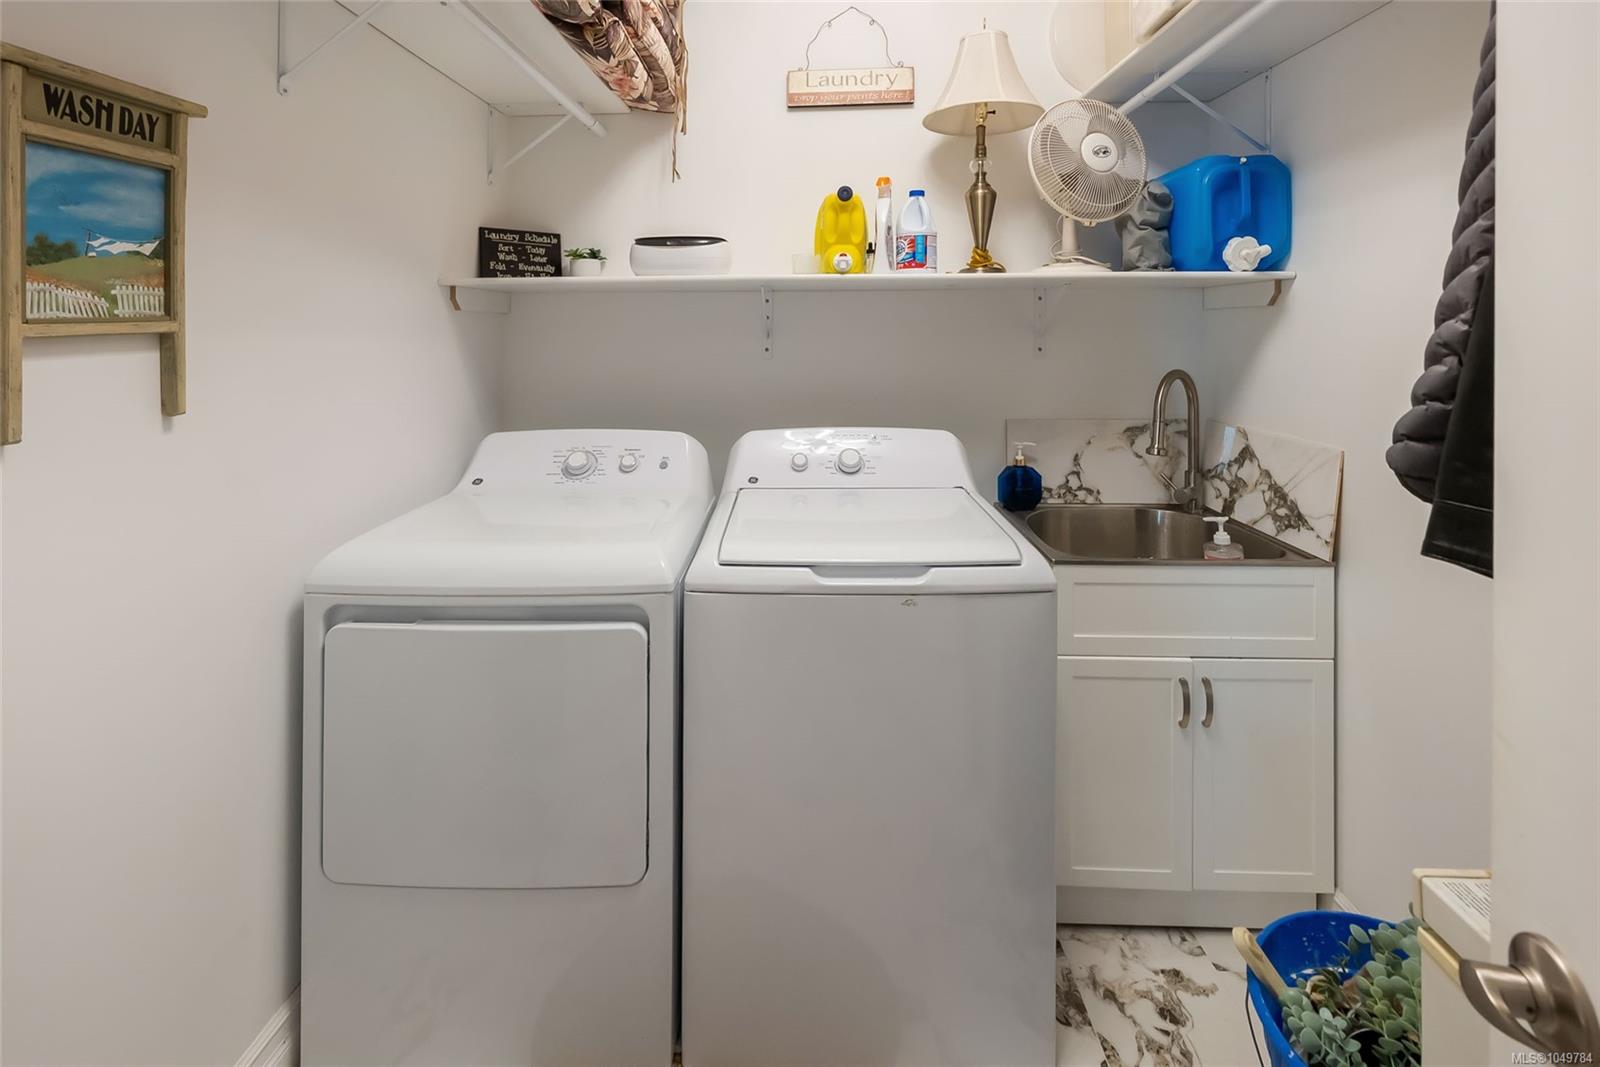
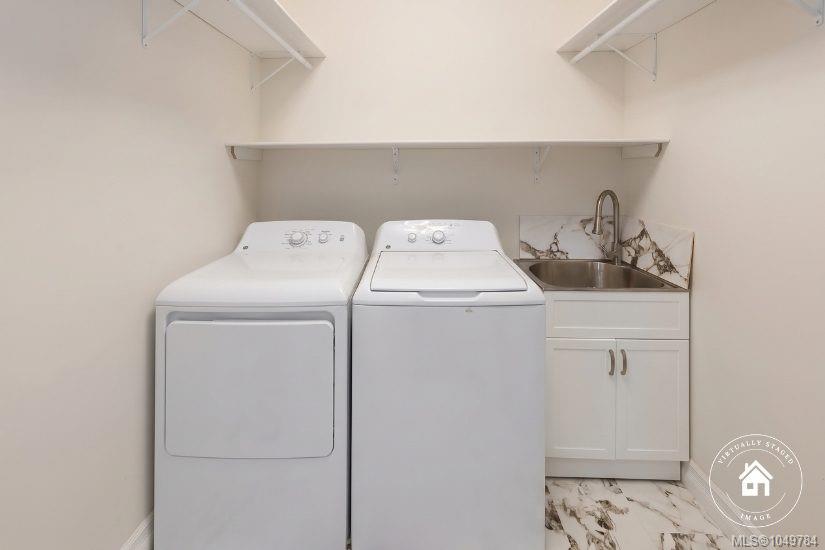
| Laundry room | Main level | 7\'1 x 6\'10 | |
| Living room | Main level | 19\'4 x 15\'3 | |
| Pantry | Main level | 7\'10 x 4\'8 | |
| Patio | Main level | 52\'10 x 48\'5 | |
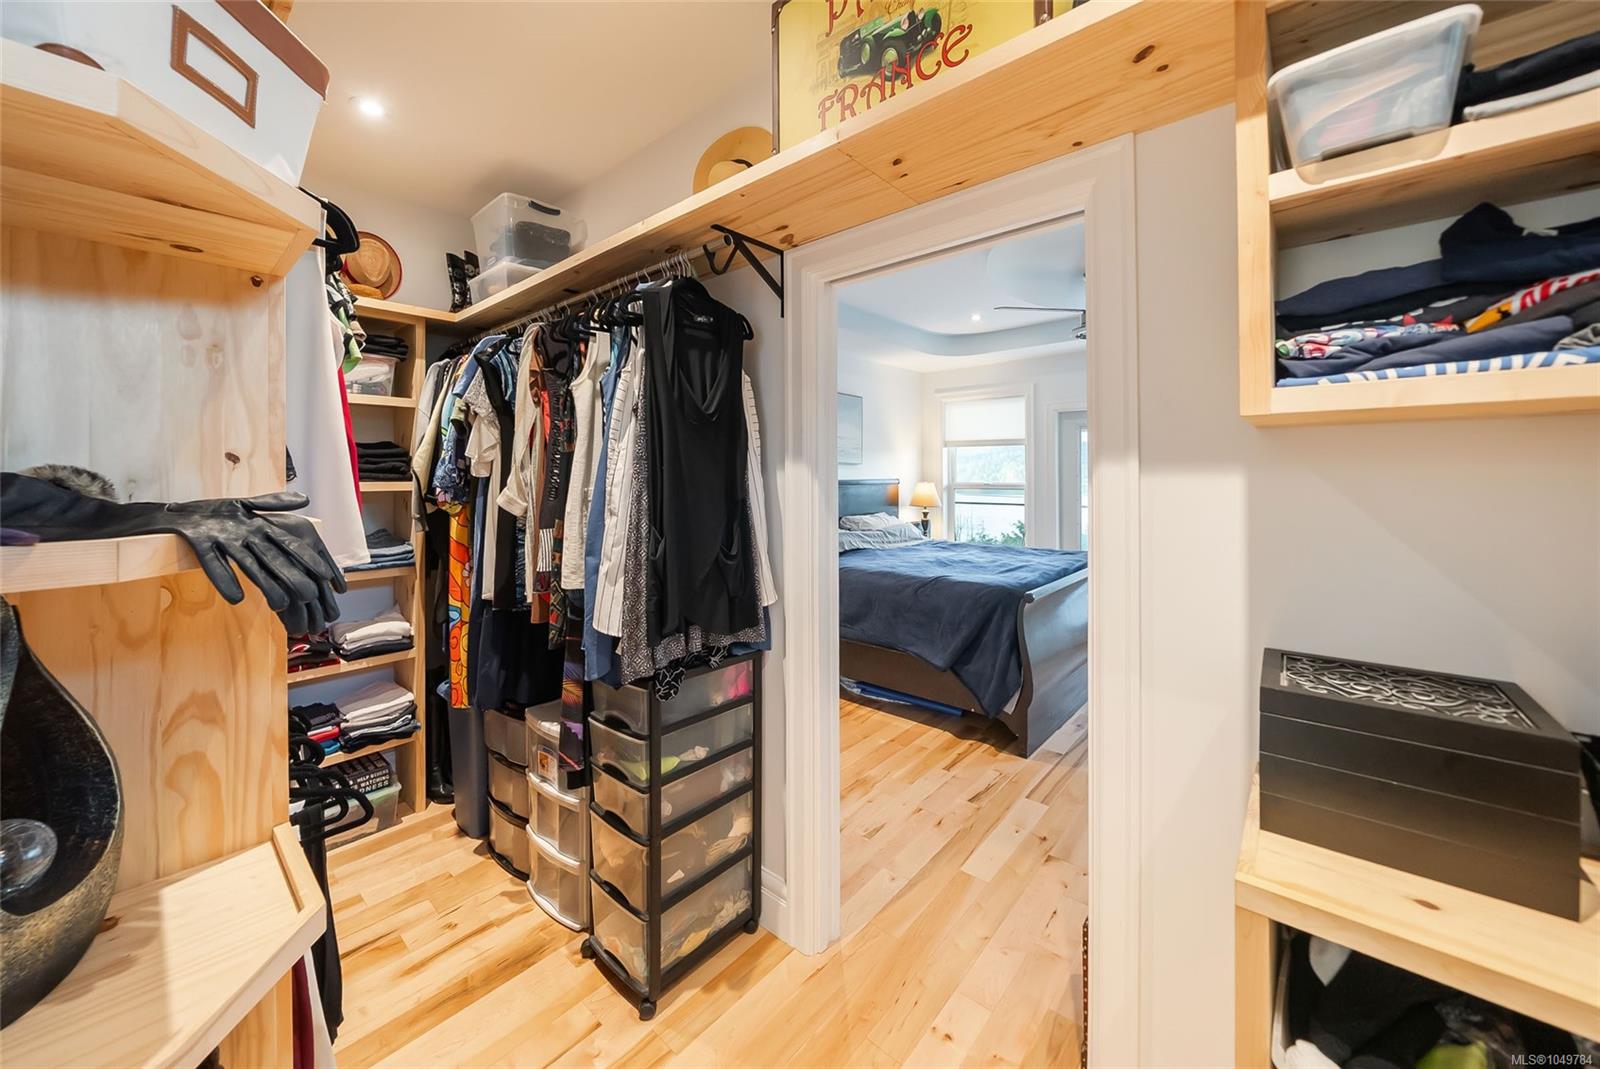
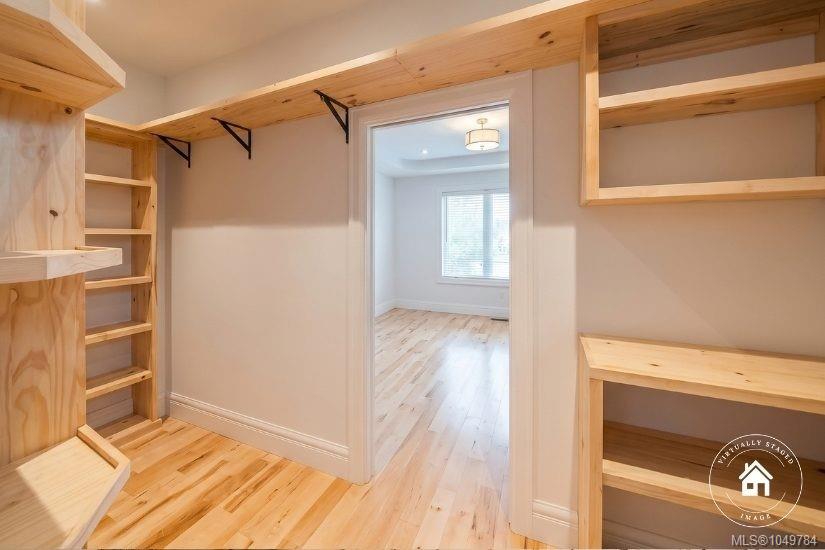
| Primary Bedroom | Main level | 15\'0 x 14\'0 |
Building Details
Parking
| Type | Spaces |
|---|---|
| Open |
Additional Information
| Features | Cul-de-sac, Hillside, Private setting, Southern exposure, Partially cleared, Other, Marine Oriented |
| View | Mountain view, Ocean view |
| Waterfront | Waterfront on ocean |
| Land Size | 0.5 ac |
| Land Access | Road access |
| Building Type | House |
| Interior Size | 2560 sqft |
| Transaction | For sale |