Description
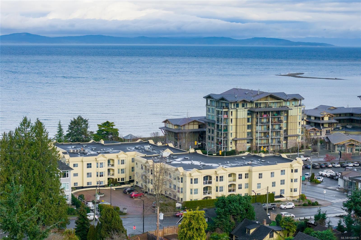
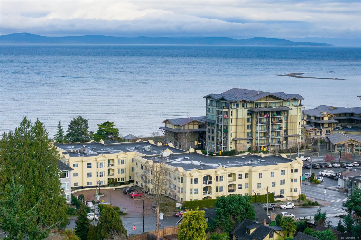
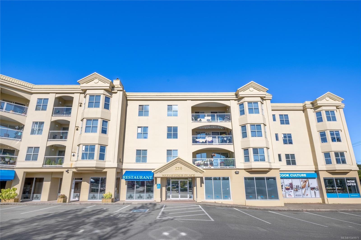
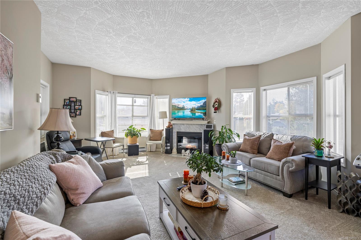
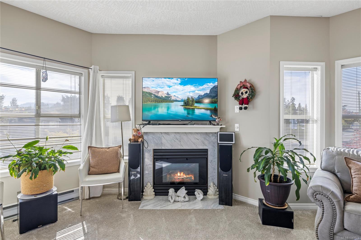
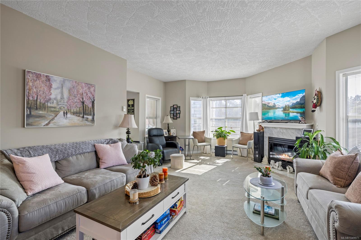
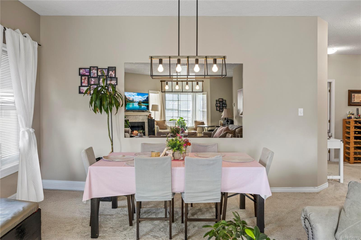
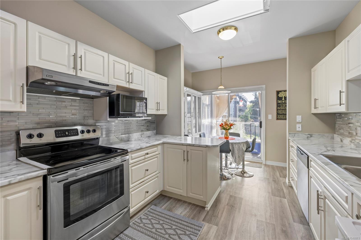
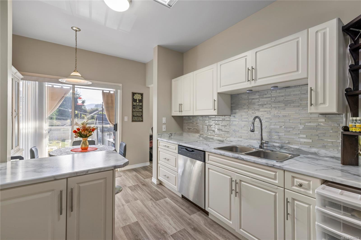
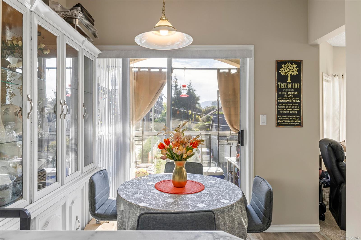
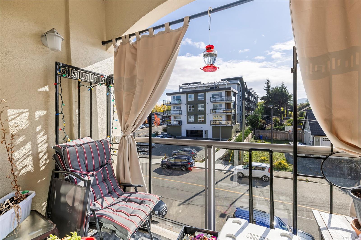
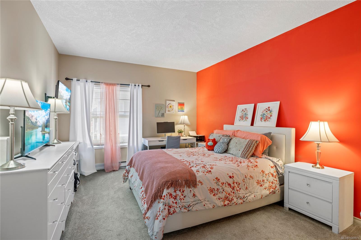
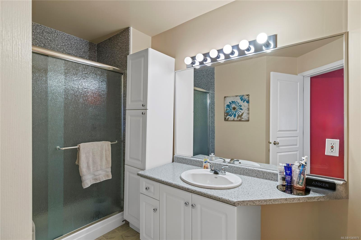
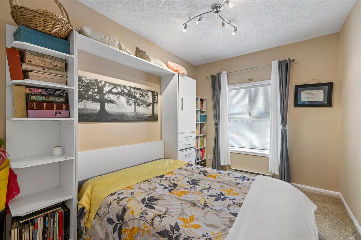
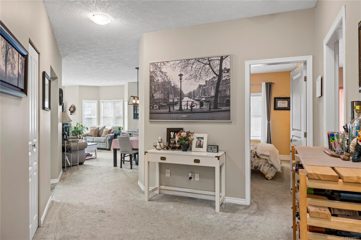
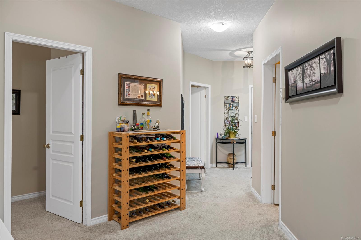
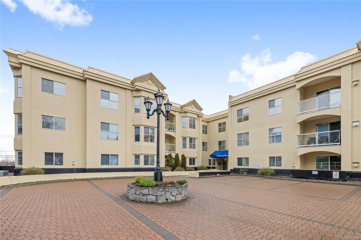
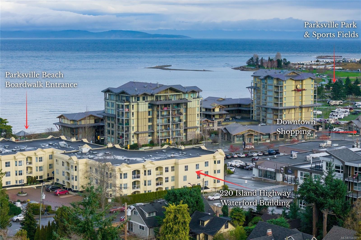
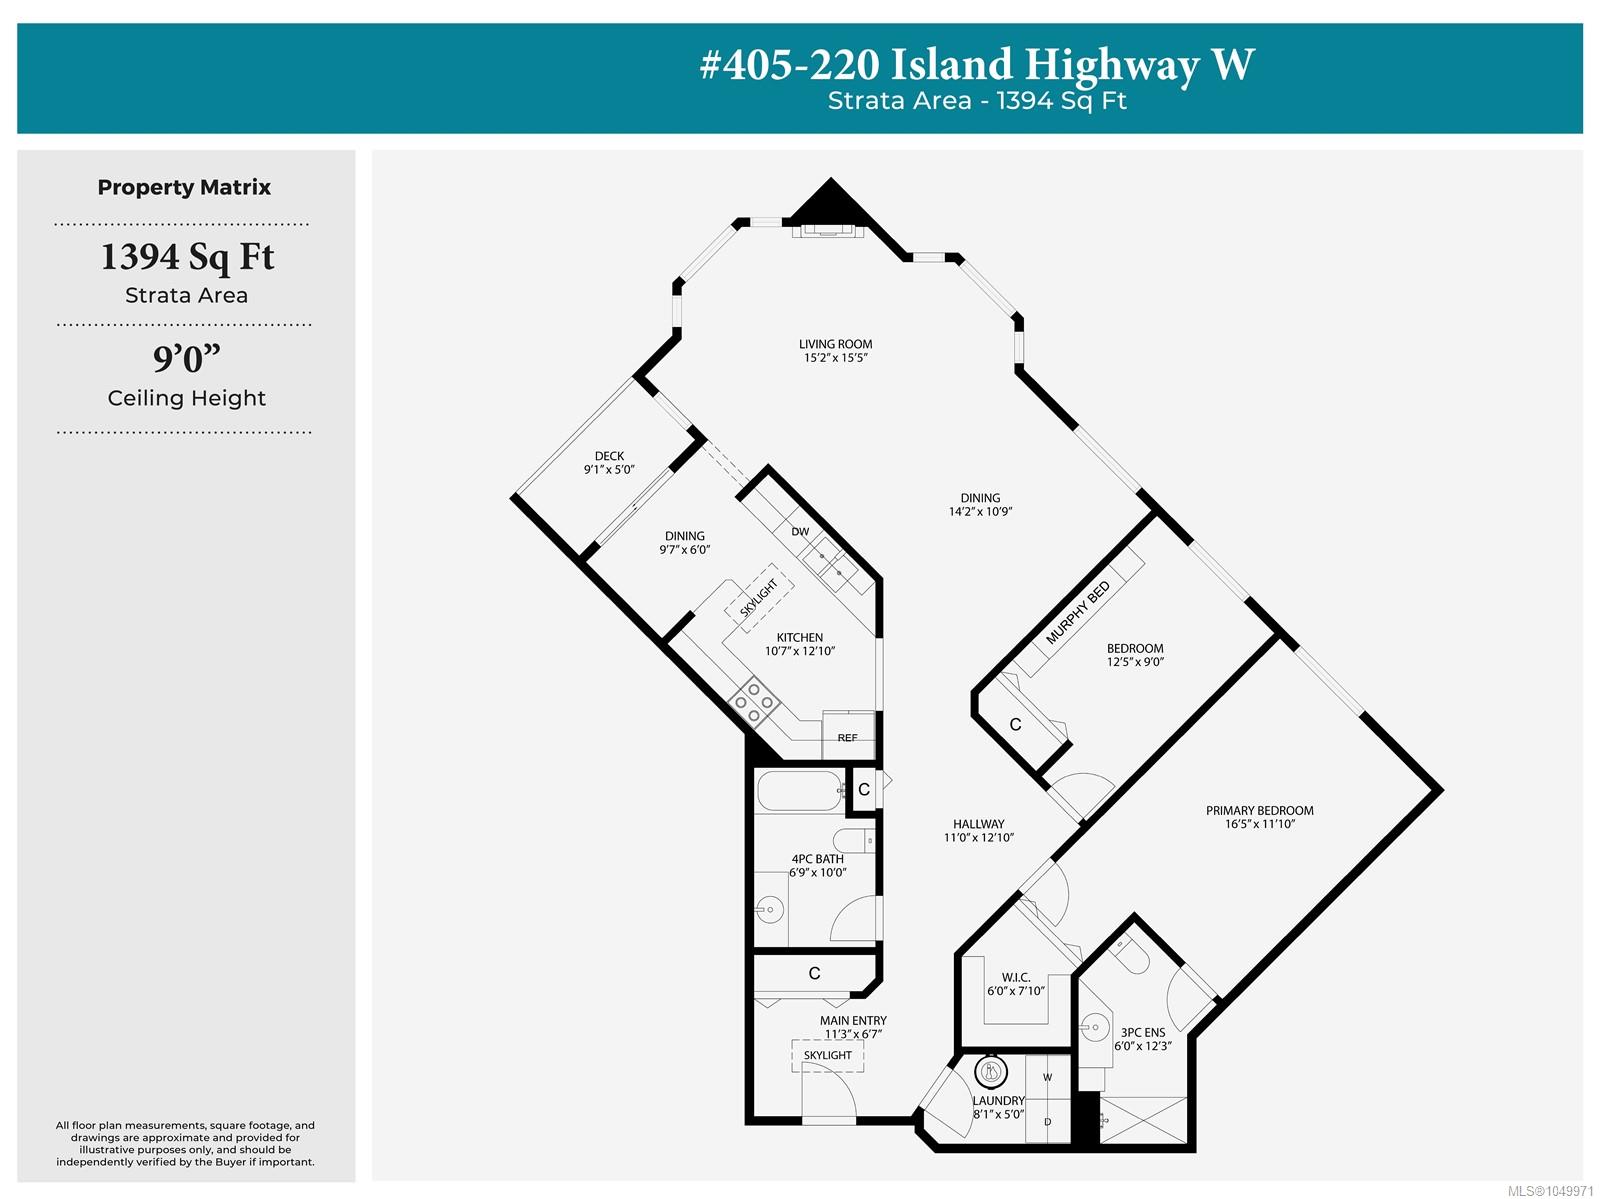
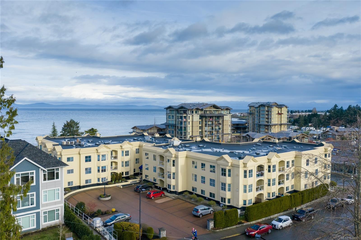
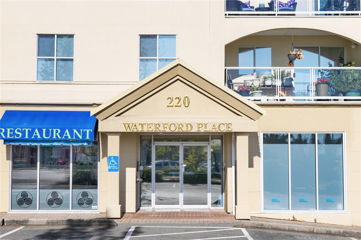
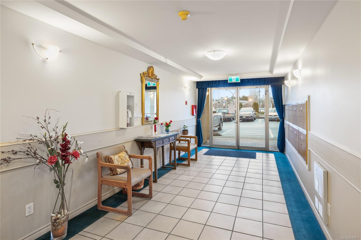
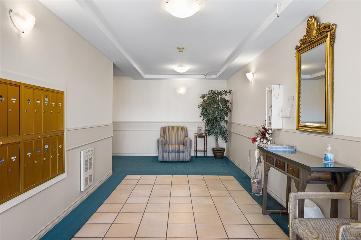
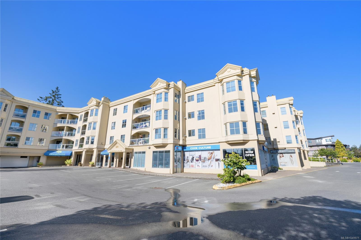
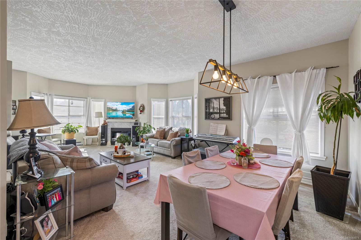
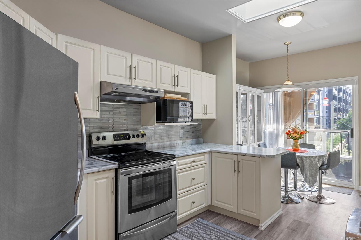
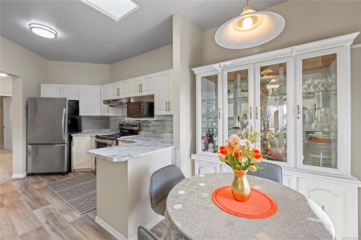
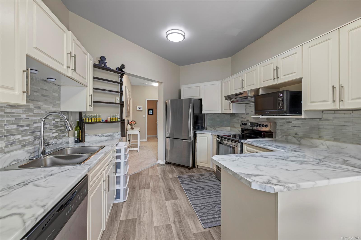
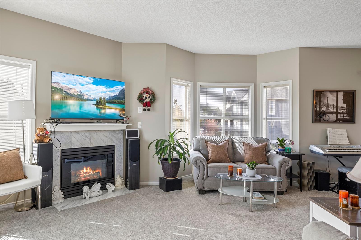
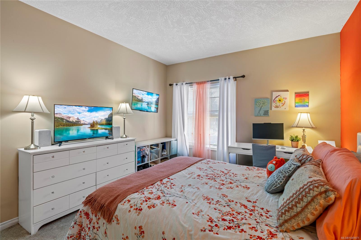
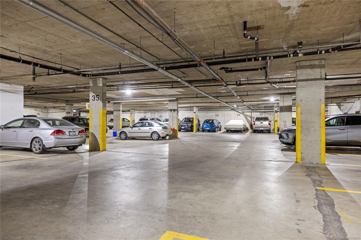
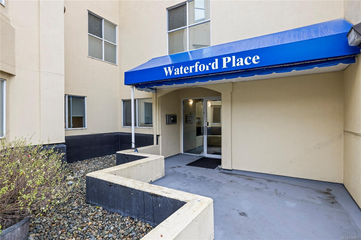
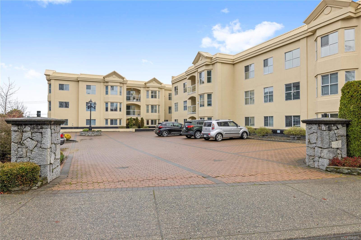
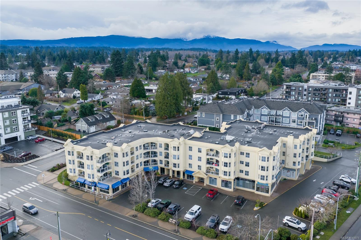
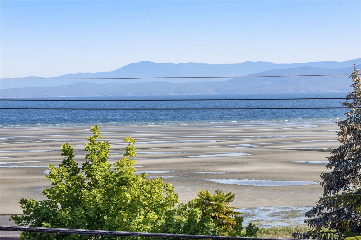
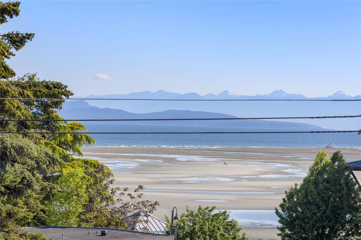
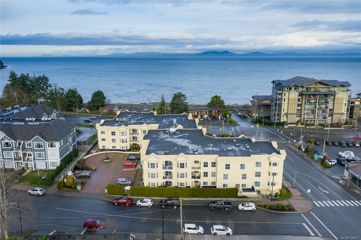
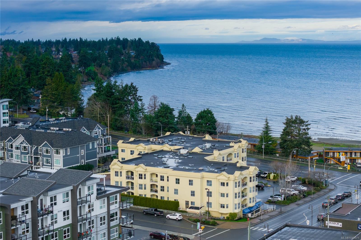
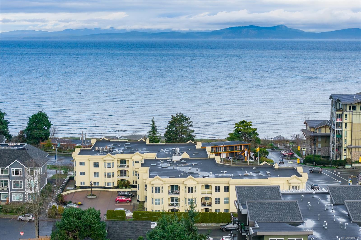
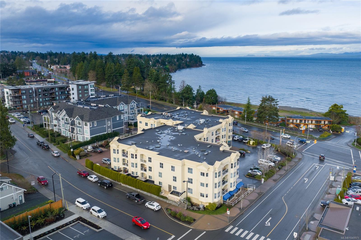
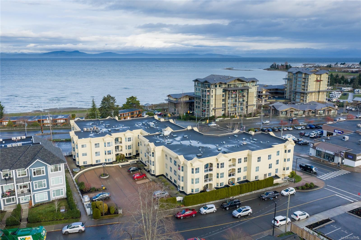
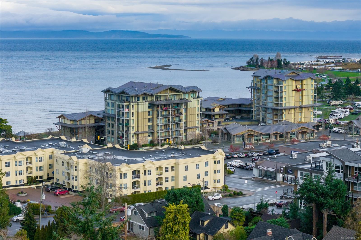
Set on the top floor of Waterford Place, this spacious 2 bed condo puts you right in the heart of Parksville, with the beach, boardwalk, shopping and dining just steps away. The bright southwest-facing layout feels more like a home than a typical condo, with 9-ft ceilings, generous living spaces and a natural gas fireplace adding warmth and character. The bright, updated kitchen features new flooring, counters, backsplash and sink, along with a redesigned peninsula adding extra function and convenience. Fresh paint and new light fixtures carry throughout the main living areas, while the oversized primary bedroom includes a large closet and private ensuite. The covered deck extends the living space outdoors, complete with peekaboo mountain views. With no age restrictions and rentals permitted, underground parking, storage locker & elevator access, this is comfortable, convenient living in a location that makes it easy to leave the car at home and enjoy all that Parksville has to offer.
Property Details
| Property Type | Residential |
| Property Sub Type | Condo Apartment |
| Listing ID | 1049971 |
| Status | Active |
| City | Parksville |
| Area | Parksville/Qualicum |
| Sub-Area | PQ Parksville |
| Postal Code | V9P 2P3 |
| Property Taxes | $2,889.50 (2026) |
| Strata/Maintenance Fee | $516.42 / Monthly |
| Parking Total | 1 |
| Zoning | CD-7 |
| Facing | See Remarks |
| Water | Municipal |
| Sewer | Sewer Connected |
| Heating | Baseboard,Electric |
| Fireplaces | 1 |
| Fireplace Type | Gas |
| Interior Features | Dining/Living Combo |
| Construction | Frame Wood,Stucco |
| Roof | Asphalt Rolled |
| Foundation | Poured Concrete |
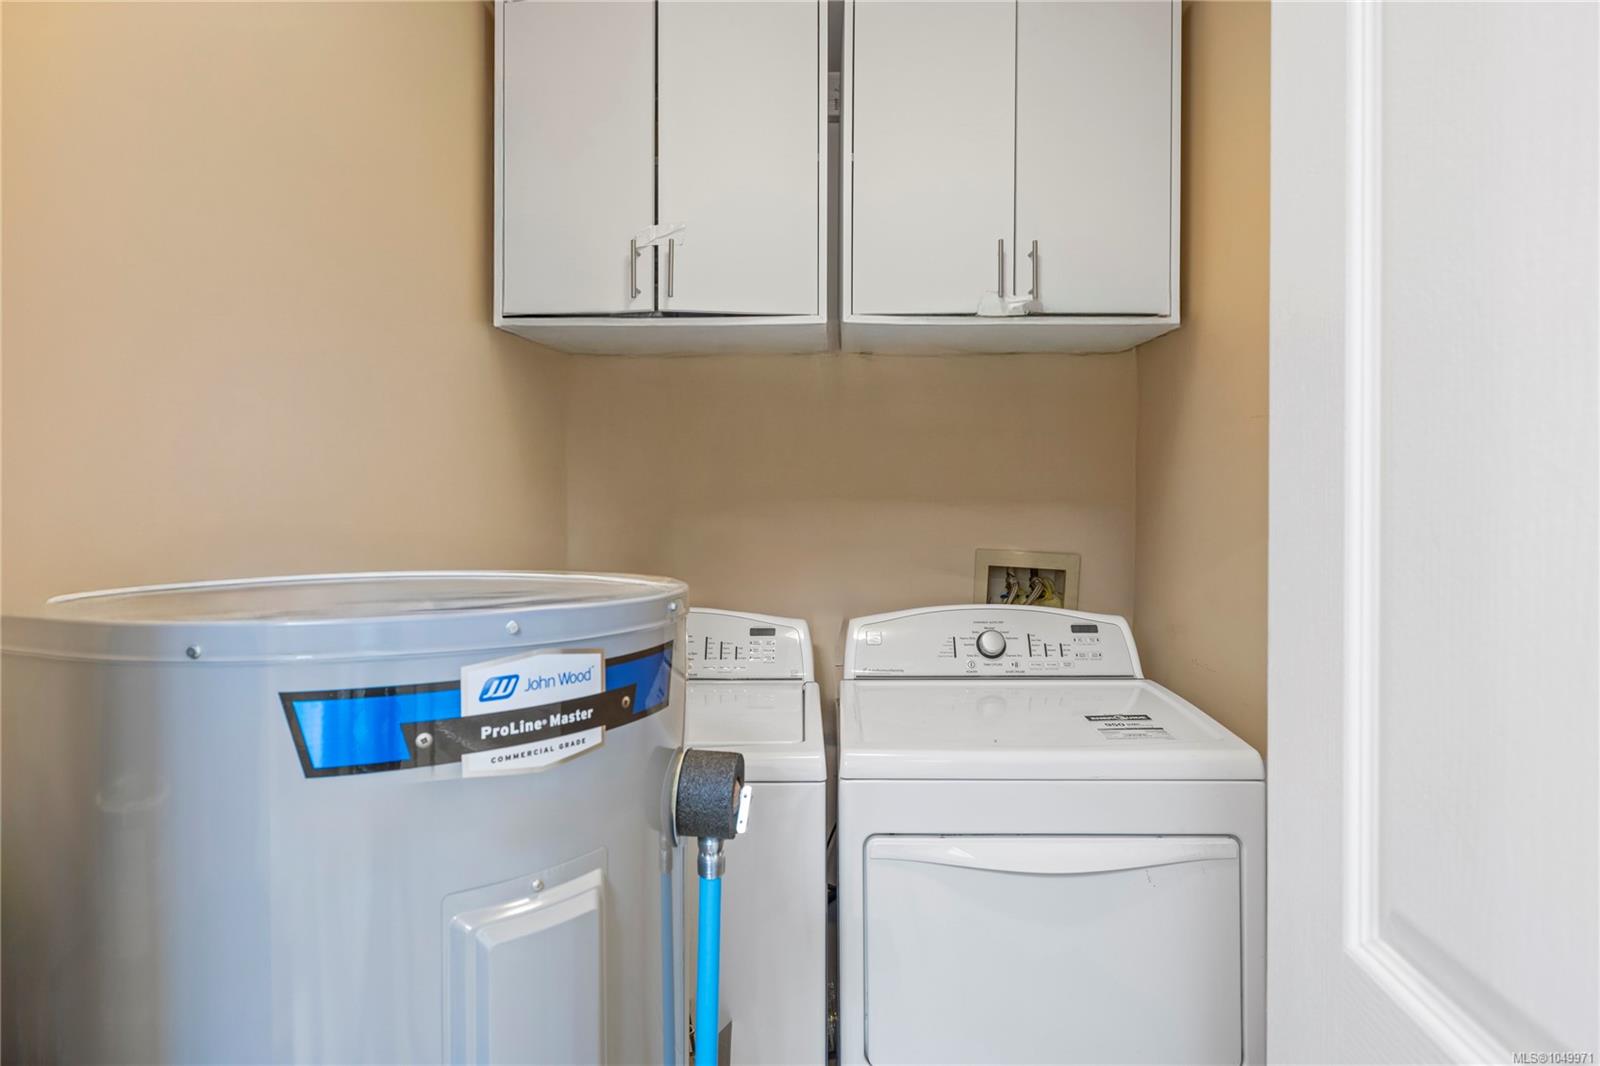
| Laundry | In Unit |
| Listed Date | Oct 3, 2026 |
| Ownership | Strata |
| Lot Size | 0.00 acres |
Rooms
| Room | Level | Dimensions | Description |
|---|---|---|---|
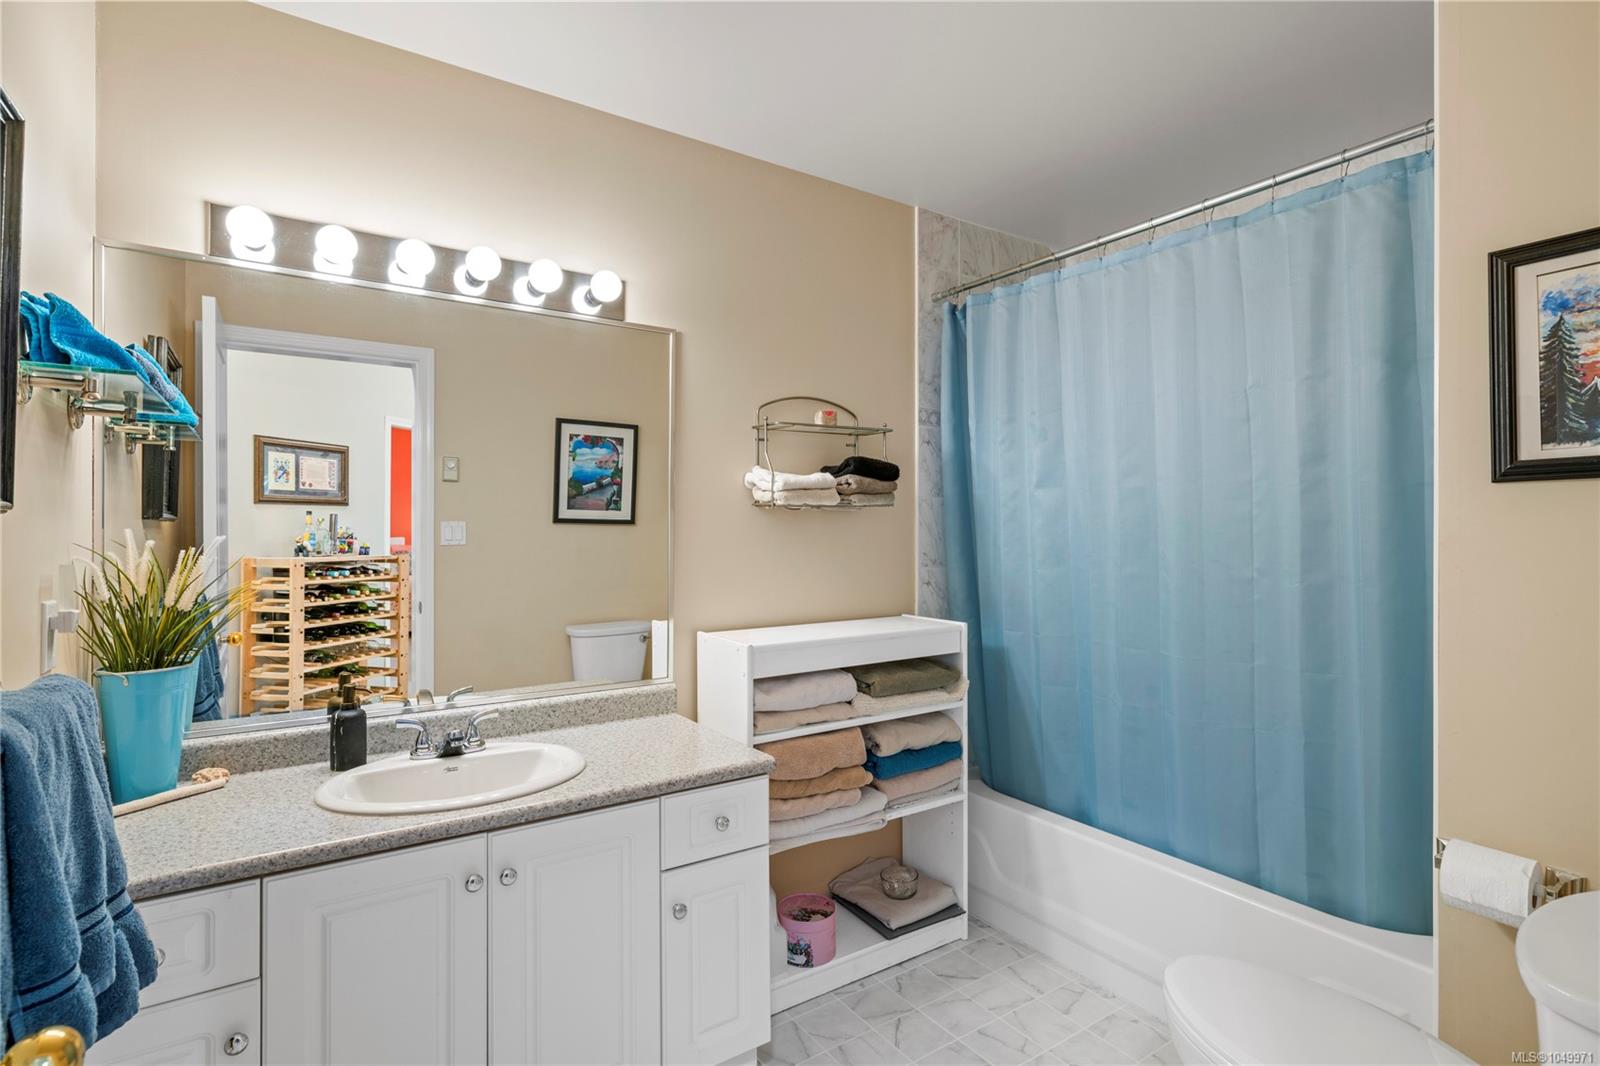
| Bathroom | Main level | 9\'6 x 6\'10 | |
| Bedroom | Main level | 14\'8 x 9\'1 | |
| Dining nook | Main level | 10\'2 x 6\'1 | |
| Dining room | Main level | 20\'4 x 7\'5 | |
| Ensuite | Main level | 11\'1 x 10\'1 | |
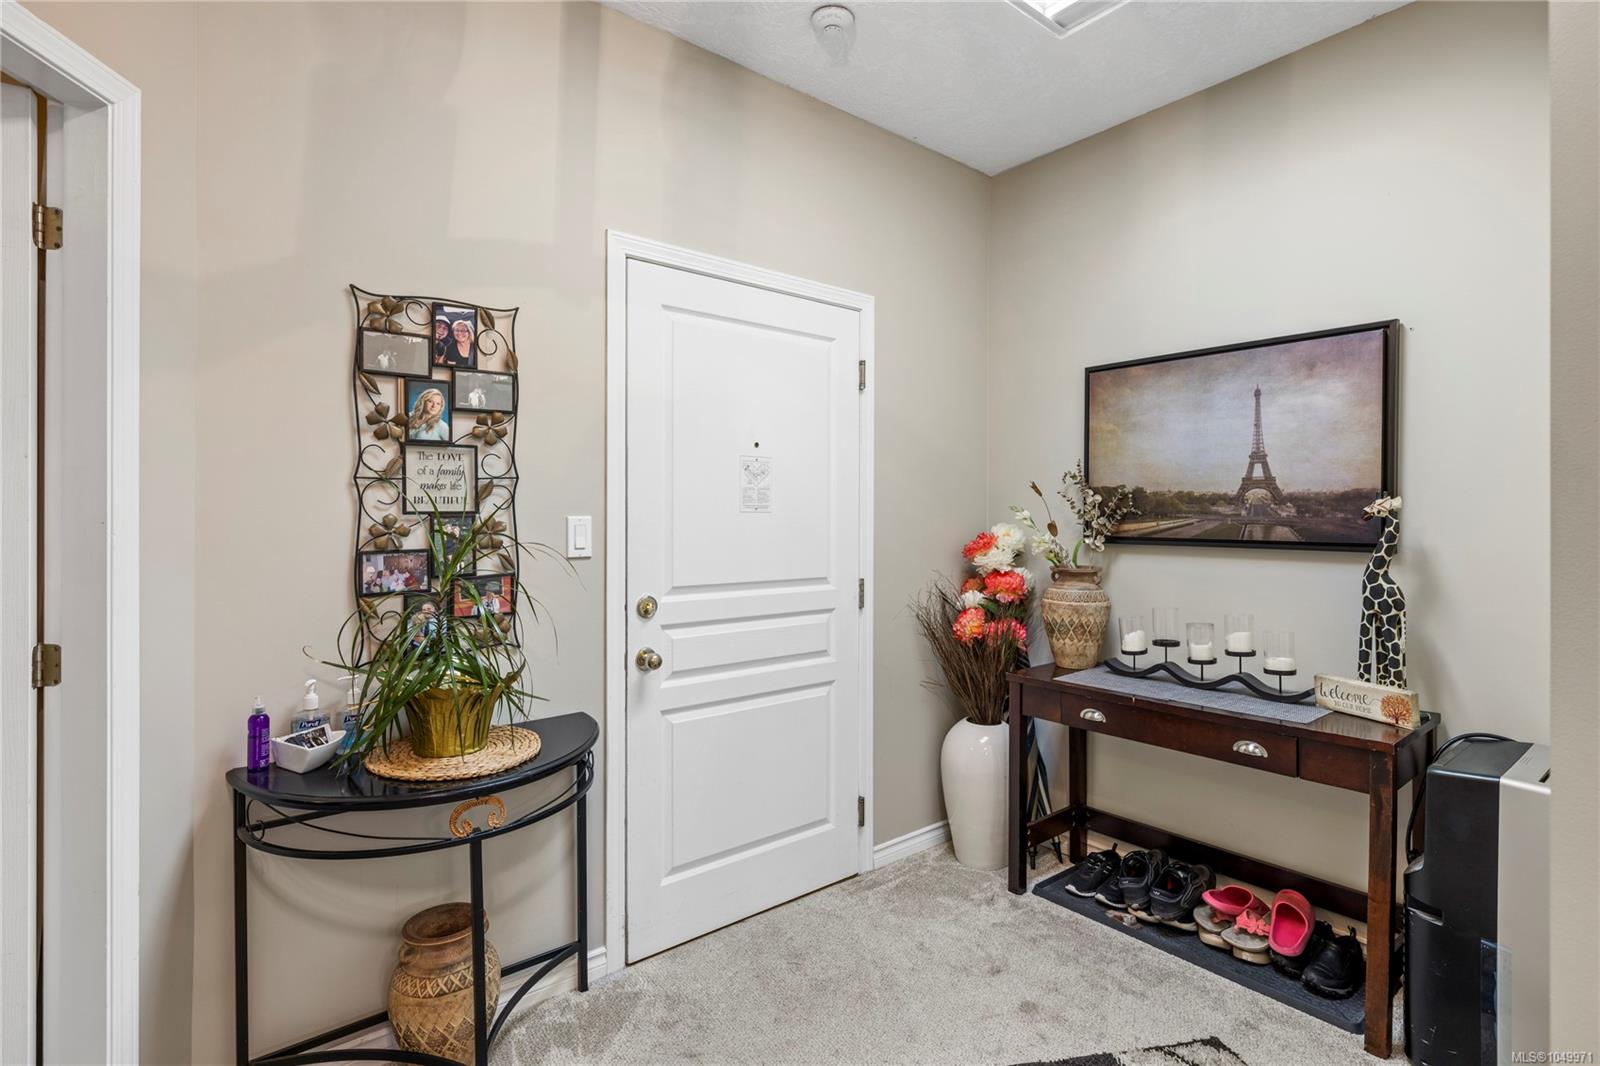
| Entrance | Main level | 23\'5 x 11\'5 | |
| Kitchen | Main level | 10\'3 x 12\'6 | |
| Laundry room | Main level | 7\'8 x 6\'11 | |
| Living room | Main level | 16\'8 x 19\'4 | |
| Living room | Main level | 16\'8 x 19\'4 | |
| Primary Bedroom | Main level | 20\'5 x 11\'5 |
Building Details
| Heating | Baseboard heaters |
| Heating Fuel | Electric |
| Stories | -1 |
Parking
| Type | Spaces |
|---|---|
| Underground |
Additional Information
| Features | Park setting, Southern exposure, Other, Marine Oriented |
| Community | Pets Allowed With Restrictions, Family Oriented |
| Building Type | Apartment |
| Interior Size | 1394 sqft |
| Transaction | For sale |