Description
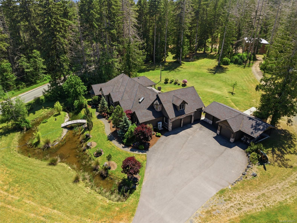
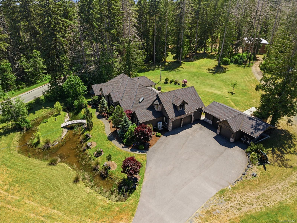
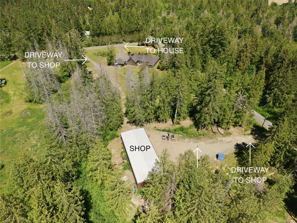
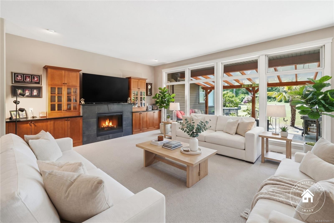
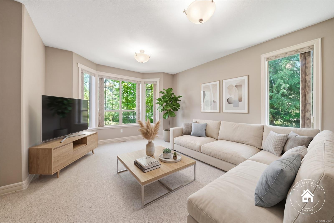
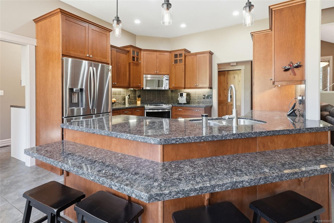
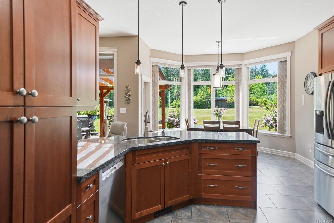
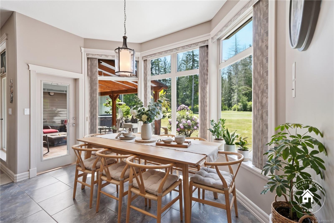
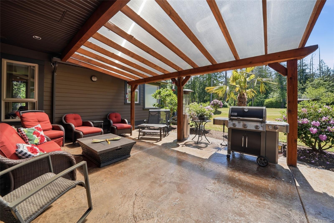
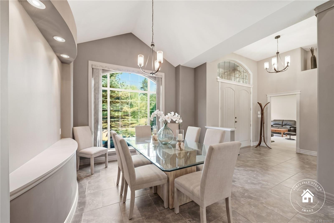
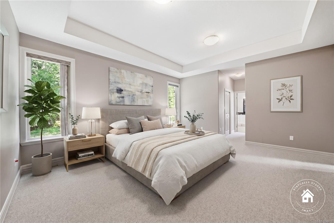
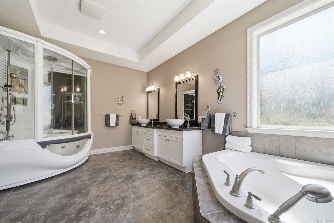
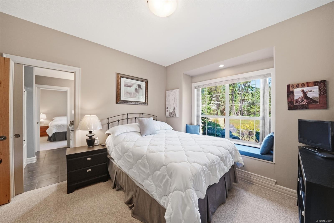
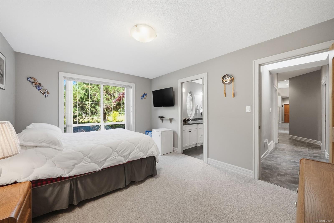
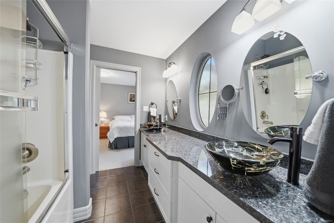
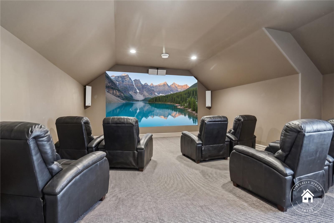
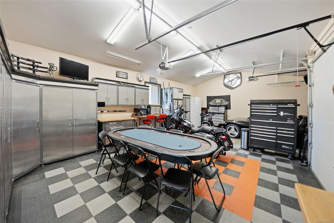
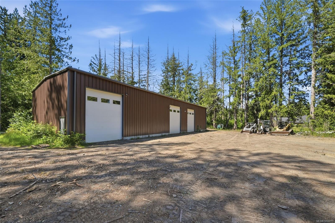
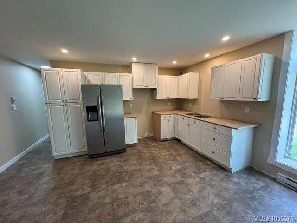
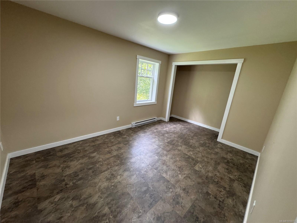
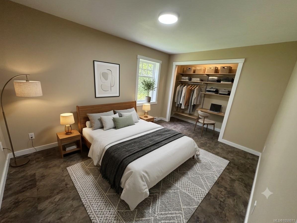
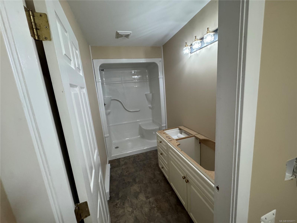
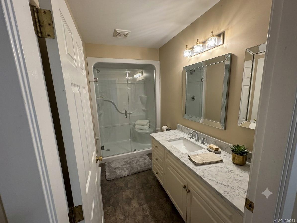
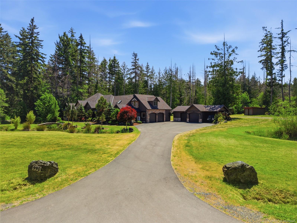
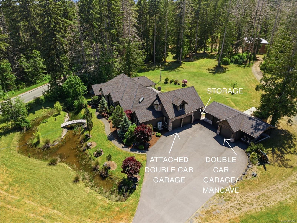
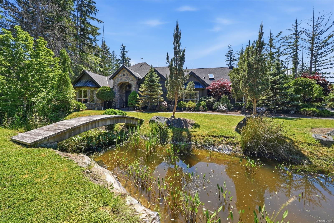
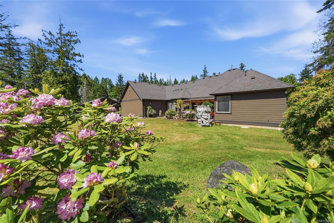
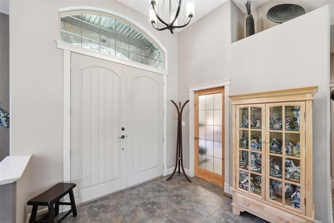
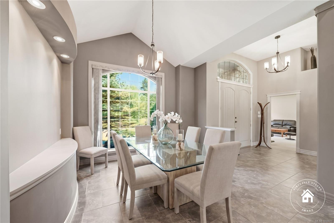
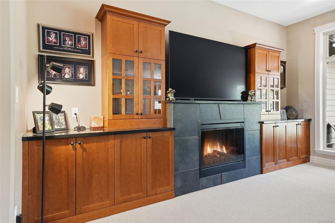
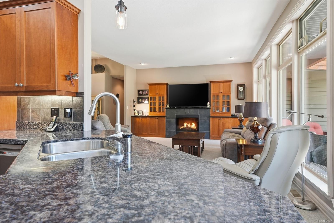
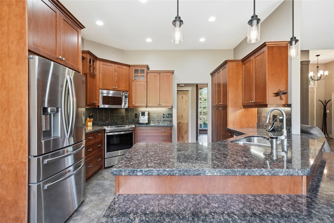
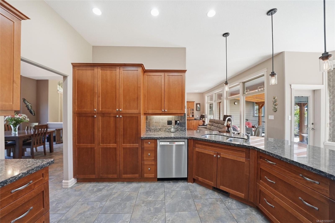
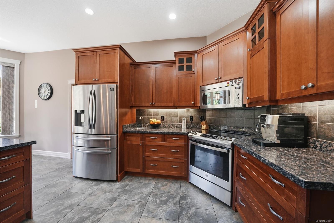
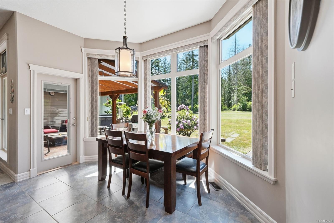
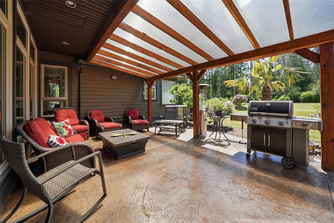
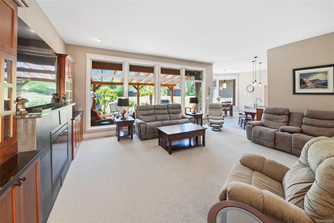
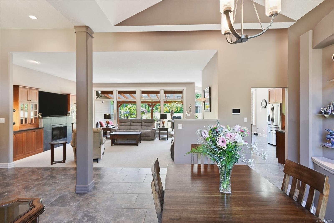
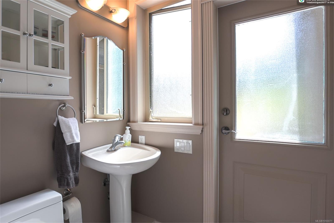
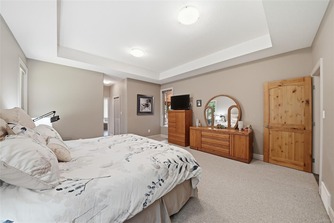
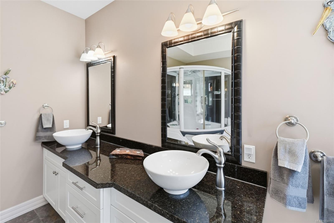
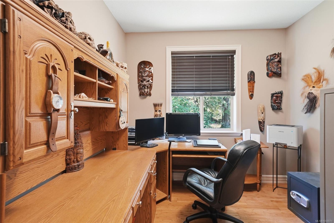
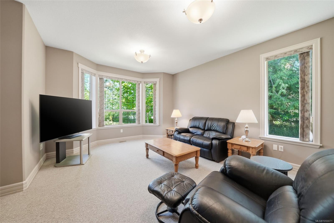
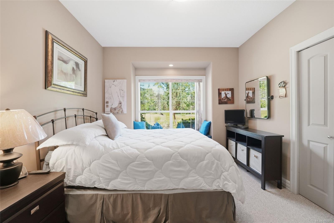
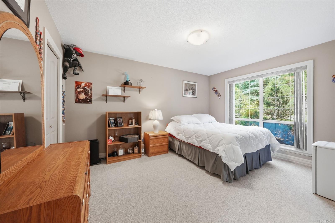
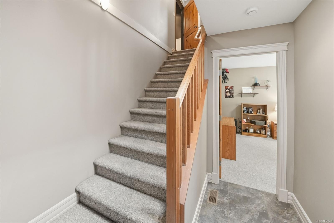
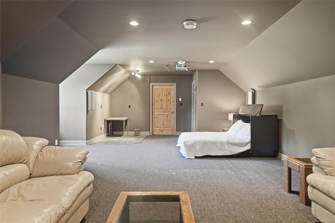
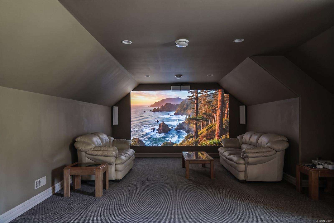
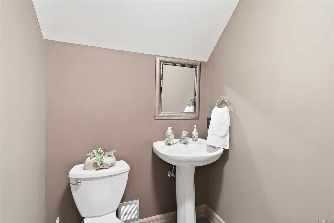
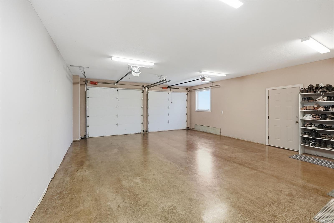
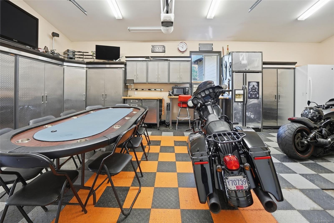
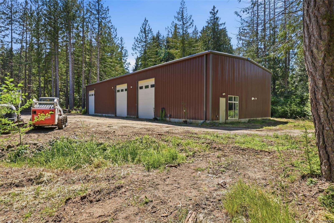
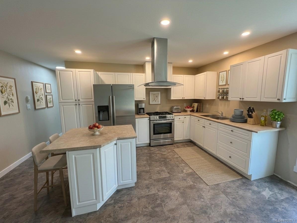
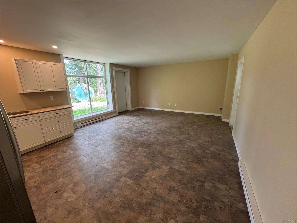
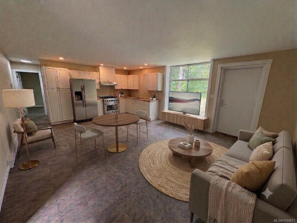
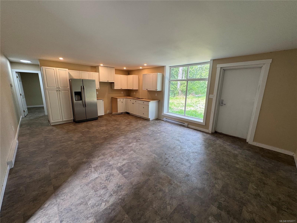
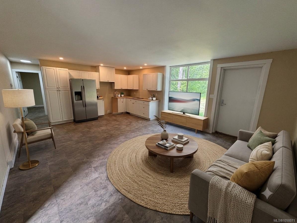
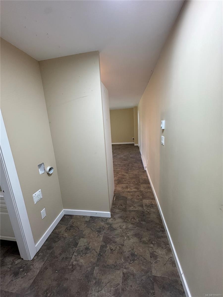
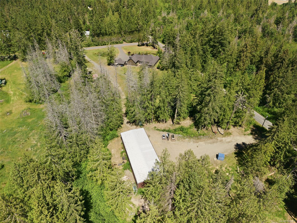
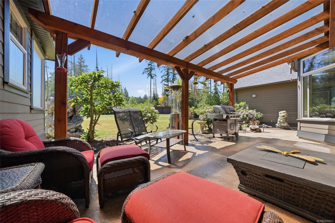
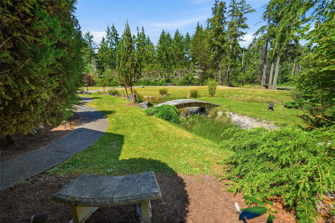
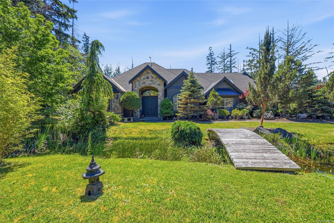
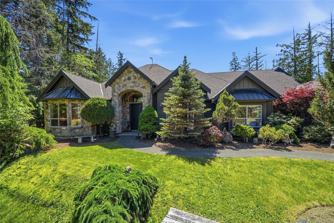
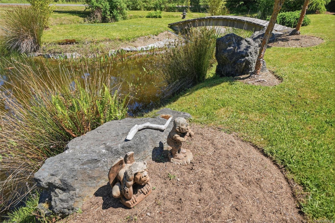
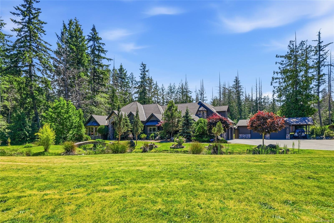
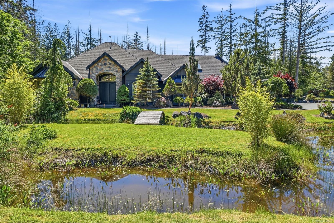
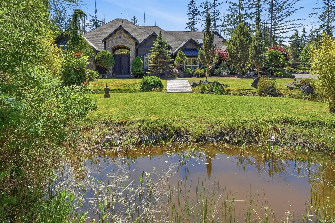
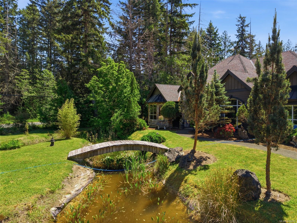
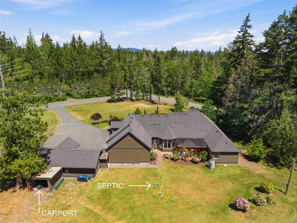
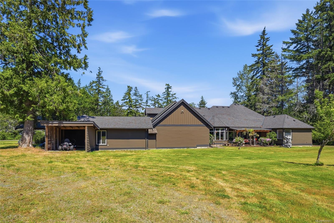
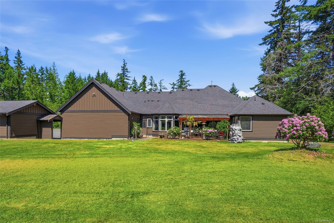
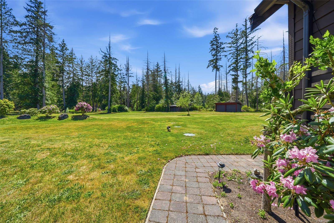
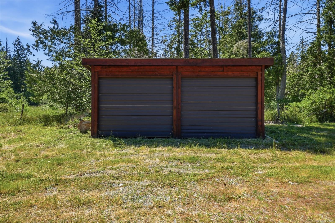
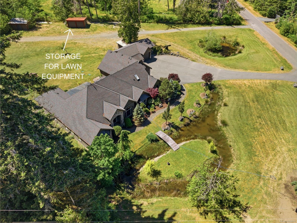
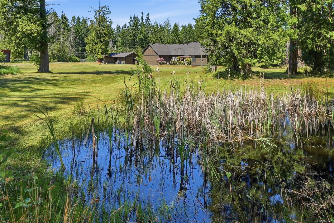
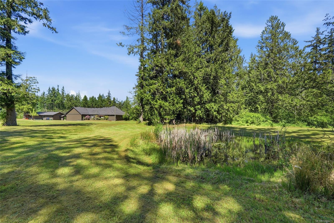
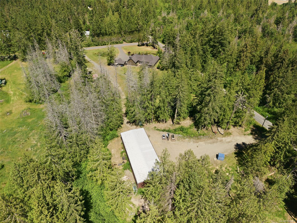
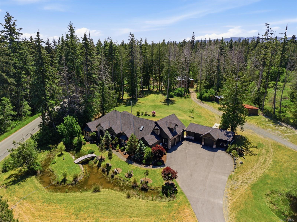
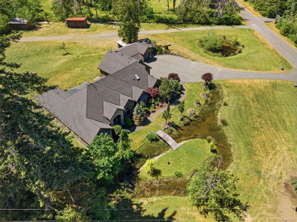
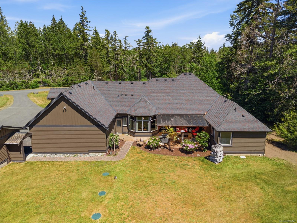
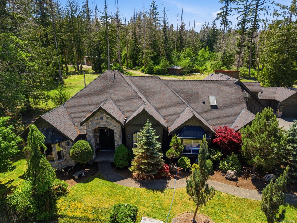
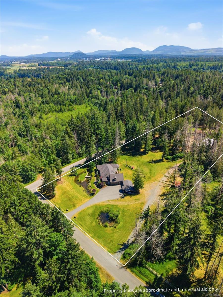
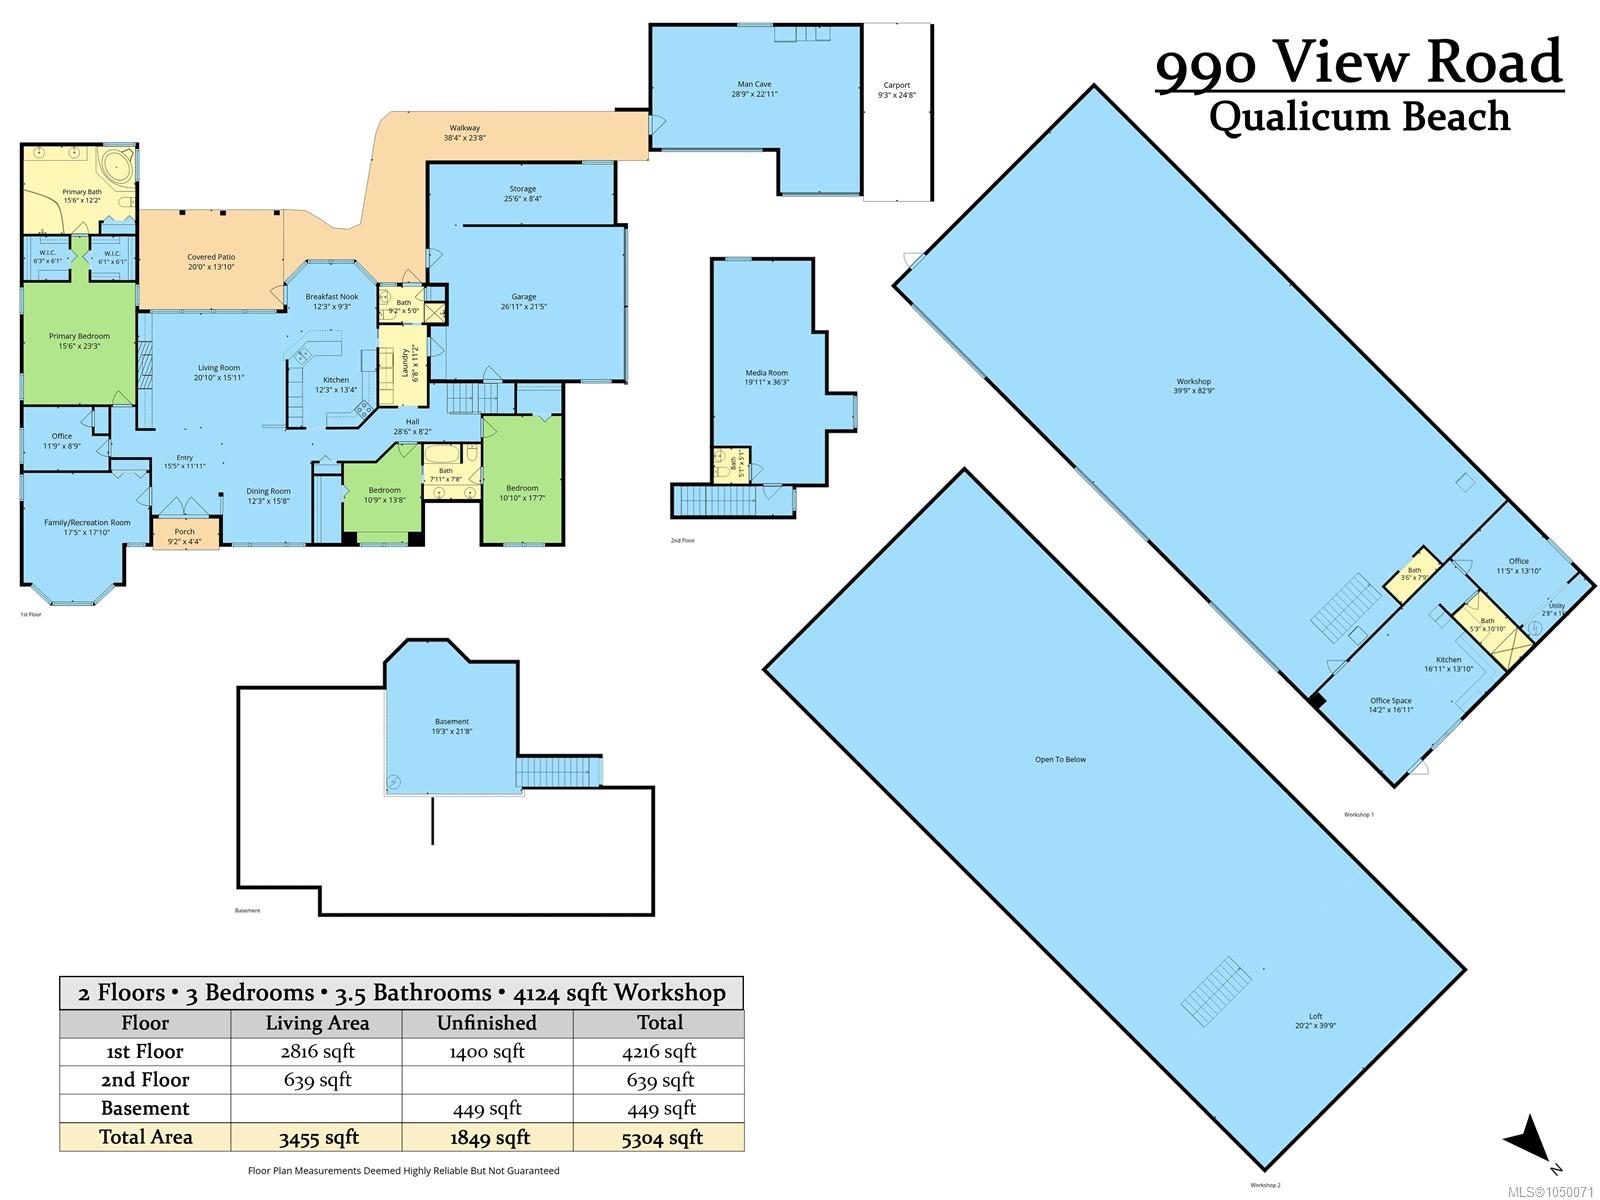
Welcome to this one of a kind custom estate in beautiful Qualicum Beach! Situated on 5.13 private acres zoned for 2 homes + secondary suites, (RR2 zoning) this 3,455 sq ft, 3 bed, 3.5-bath home offers the ultimate retreat, 5 mins to downtown & walking distance to the airport. Grand entrance opens to soaring ceilings & open-concept living. Kitchen with granite counter tops flows seamlessly into dining & living areas with floor-to-ceiling windows framing your private oasis & covered patio. Split-wing layout features a primary suite with tray ceilings & spa ensuite, plus 2 beds & bath on the opposite wing, and a media room with powder room for movie nights & game days. Ideal for car enthusiasts or a home business! Includes attached 2-car garage + storage, a 2-car man cave (potential secondary suite), & a 4000 sq ft det shop with separate driveway & 1-bed suite (currently office space). Endless possibilities! Not in ALR the property may offer future subdivision potential (buyer to verify).
Property Details
| Property Type | Residential |
| Property Sub Type | Single Family Detached |
| Listing ID | 1050071 |
| Status | Active |
| City | Qualicum Beach |
| Area | Parksville/Qualicum |
| Sub-Area | PQ Qualicum Beach |
| Postal Code | V9K 1N3 |
| Property Taxes | $9,892.00 (2026) |
| Garage Spaces | 2 |
| Parking Total | 10 |
| Zoning | RR2 |
| Facing | North |
| Water | Well: Drilled |
| Sewer | Septic System |
| Heating | Heat Pump |
| Cooling | Air Conditioning,Central Air |
| Fireplaces | 1 |
| Fireplace Type | Family Room,Propane |
| Appliances | Dishwasher,Dryer,Oven/Range Electric,Range Hood,Refrigerator,Washer |
| Interior Features | Dining/Living Combo |
| Exterior Features | Balcony/Patio |
| Construction | Brick,Cement Fibre |
| Roof | Asphalt Shingle |
| Foundation | Poured Concrete |
| Basement | Partial,Unfinished |
| Laundry | In House |
| Listed Date | Oct 5, 2026 |
| Lot Size | 5.13 acres |