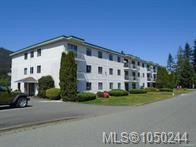
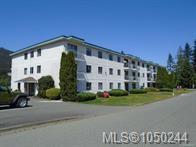
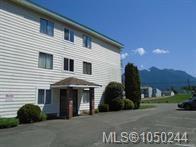
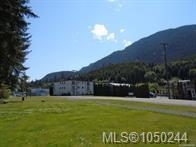
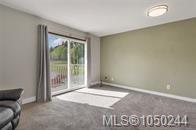
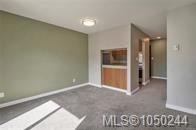
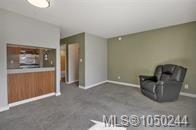
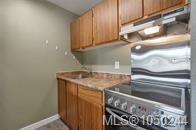
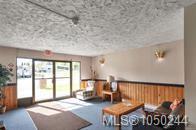
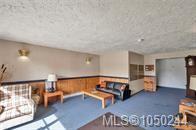
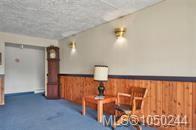
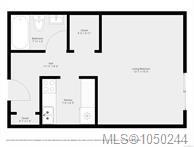
Description
TENANTED STUDIO: Tenanted at $900/mo, about 9.8% gross yield. A low-cost way to own
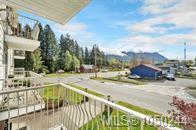
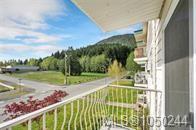
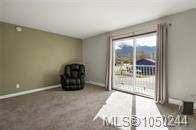
income property on Vancouver Island. This bright 2nd-floor studio with balcony and mountain
views is rented month-to-month. Keep the tenant and collect rent from day one, or
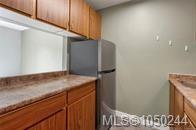
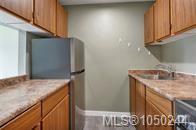
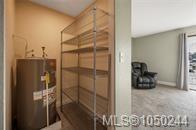
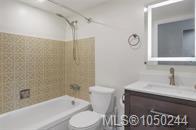
the seller can arrange vacant possession. Updated throughout: new kitchen and bathroom
flooring, stainless steel fridge, stove and exhaust system, new kitchen fixtures, new bathroom
vanity, sink and Panasonic whisper fan, new LED lighting, new baseboard heaters and
thermostat, and built-in shelving in the storage closet. Low strata fee of $162.68/mo., pet-friendly
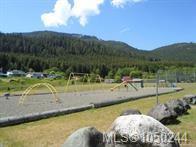
building, parking. Steps to village amenities: rec center, library, health clinic, legion, Sayward
Elementary, playground, tennis court, restaurant/pub, food markets and local farms. Close to
trails, the ocean and Kelsey Bay Marina, less than an hour to Campbell River. A smart buy for
investors, first-time buyers, or anyone wanting a lock-and-leave getaway.
Property Details
| Property Type | Residential |
| Property Sub Type | Condo Apartment |
| Listing ID | 1050244 |
| Status | Active |
| City | Sayward |
| Area | North Island |
| Sub-Area | NI Kelsey Bay/Sayward |
| Postal Code | V0P 1R0 |
| Property Taxes | $1,174.00 (2024) |
| Strata/Maintenance Fee | $162.68 / Monthly |
| Parking Total | 2 |
| Zoning | multi-family |
| Facing | East |
| Water | Municipal |
| Sewer | Sewer Connected |
| Heating | Baseboard |
| Appliances | Oven/Range Electric,Range Hood,Refrigerator |
| Interior Features | Closet Organizer,Controlled Entry,Dining/Living Combo |
| Exterior Features | Balcony |
| Construction | Aluminum Siding |
| Roof | Membrane |
| Foundation | Slab |
| Basement | None |
| Laundry | Common Area |
| Listed Date | Sep 18, 2026 |
| Ownership | Strata |
| Lot Size | 0.00 acres |
Rooms
| Room | Level | Dimensions | Description |
|---|---|---|---|
| Bathroom | Main level | 4-Piece | |
| Entrance | Main level | 8 ft x Measurements not available | |
| Kitchen | Main level | 7 ft x 8 ft | |
| Living room/Dining room | Main level | 15 ft x 12 ft |
Building Details
| Heating | Baseboard heaters |
| Stories | -1 |
| Appliances | Range - Electric, Refrigerator |
Parking
| Type | Spaces |
|---|---|
| Open |
Additional Information
| Features | Central location, Other, Marine Oriented |
| Community | Pets Allowed, Family Oriented |
| View | Mountain view |
| Land Access | Road access |
| Building Type | Apartment |
| Interior Size | 392 sqft |
| Transaction | For sale |