Description
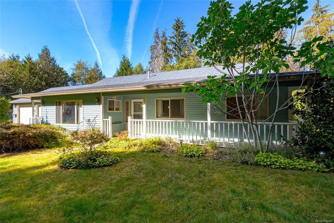
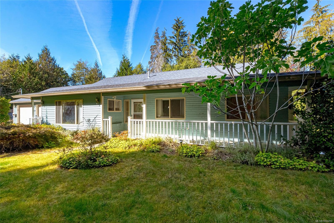
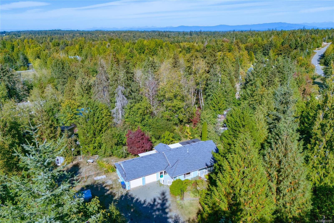
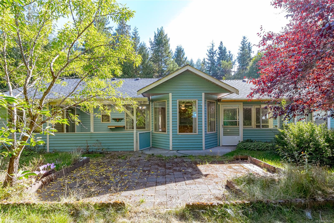
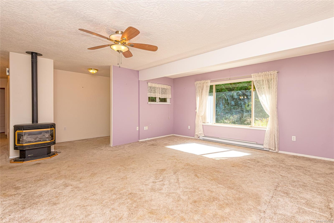
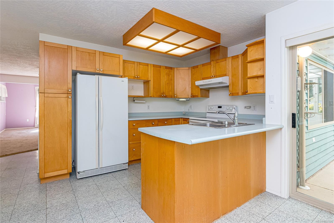
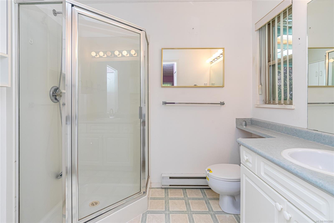
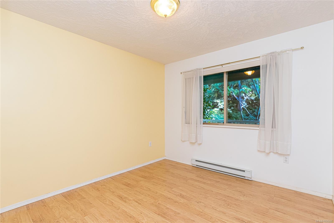
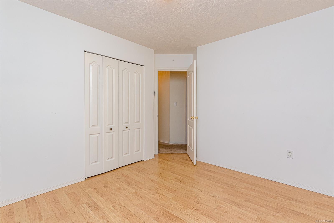
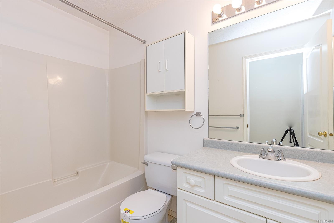
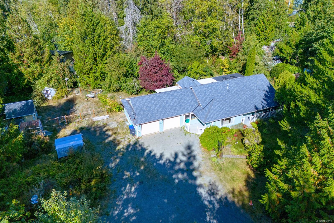
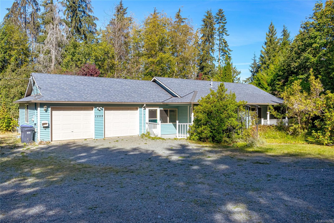
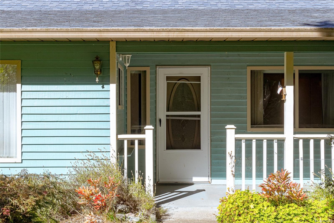
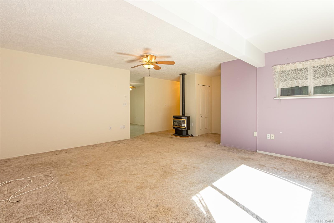
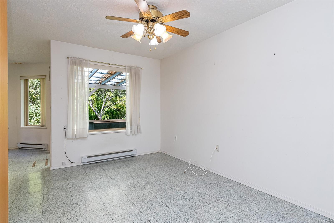
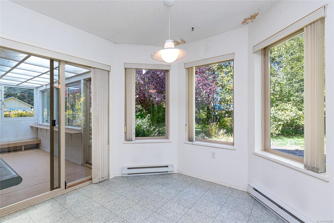
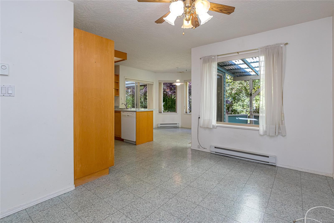
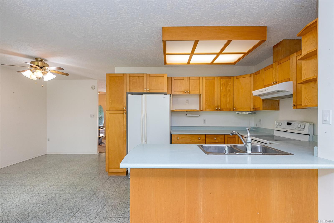
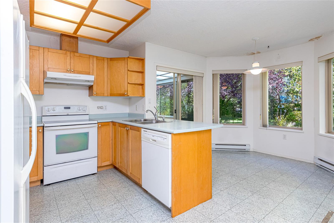
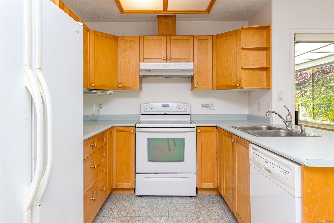
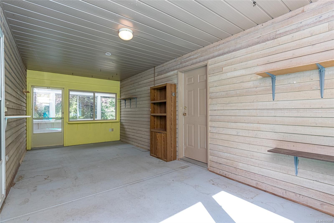
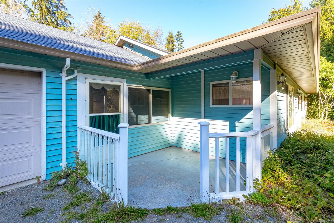
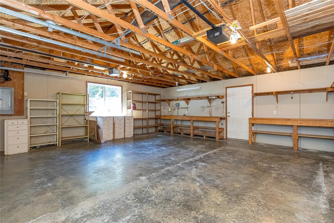
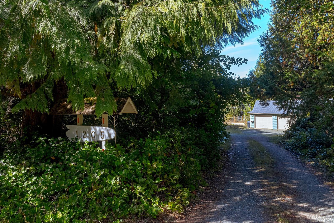
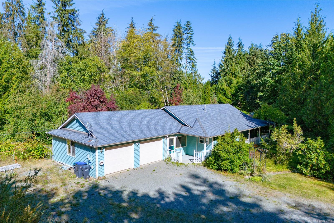
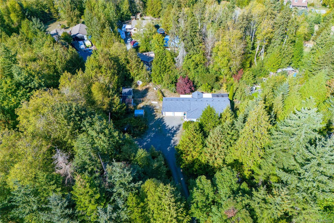
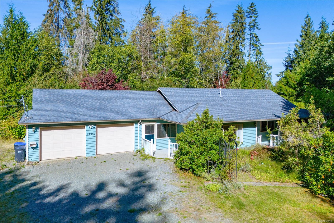
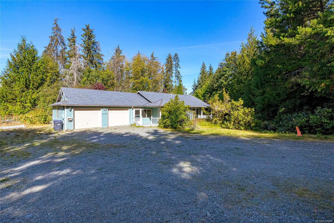
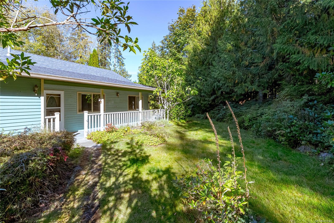
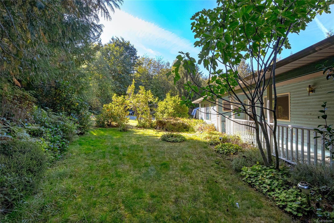
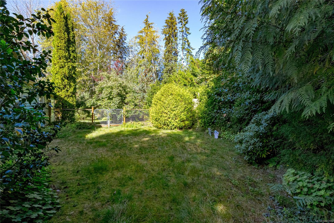
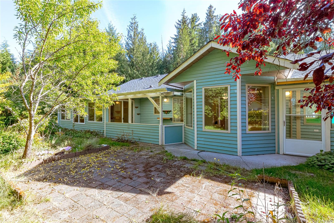
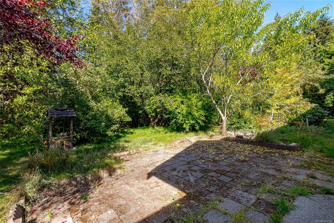
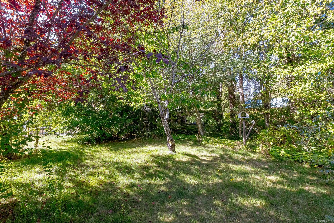
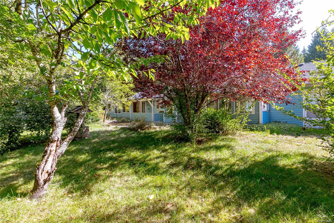
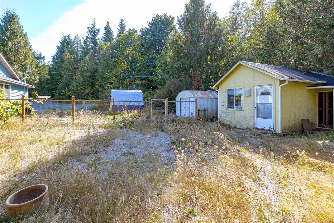
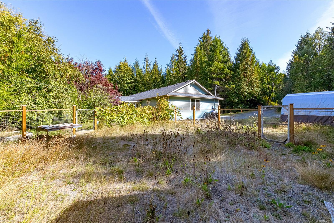
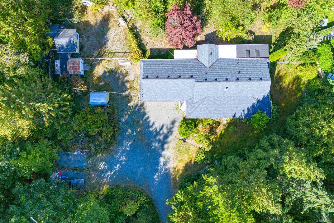
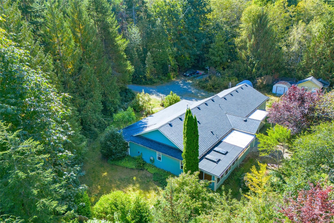
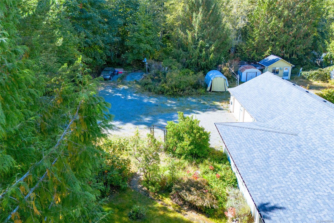
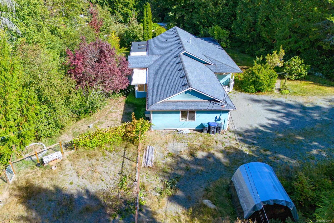
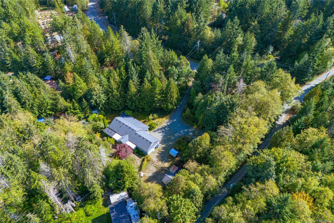
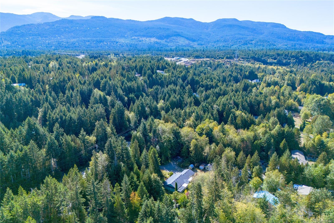
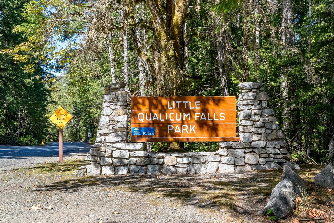
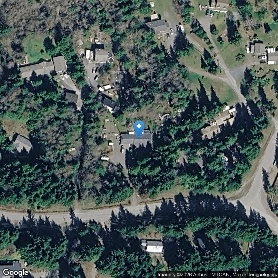
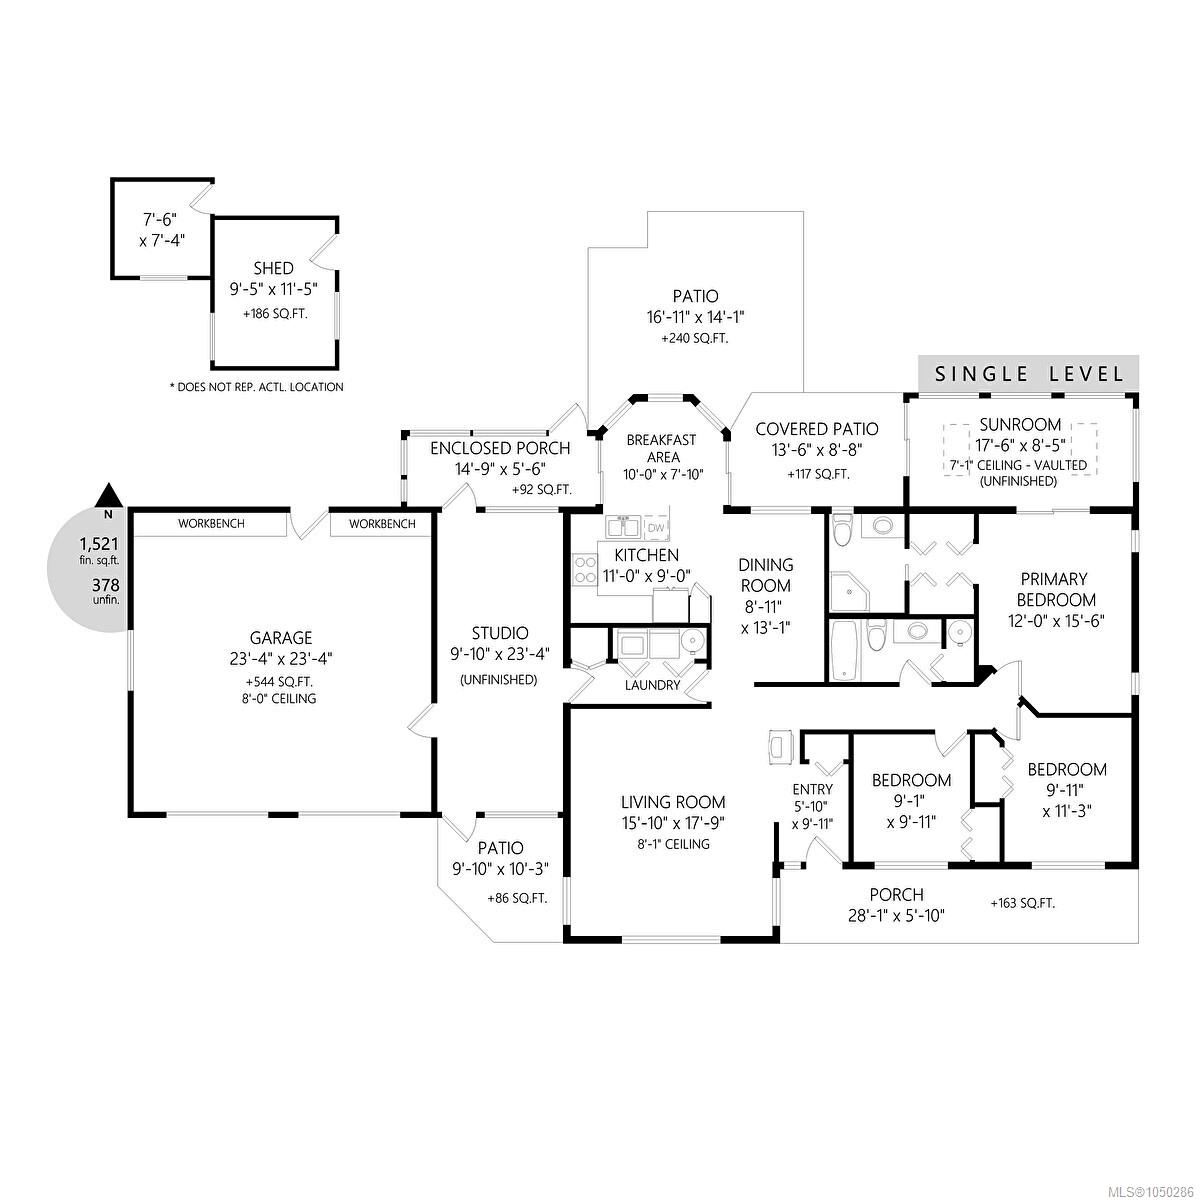
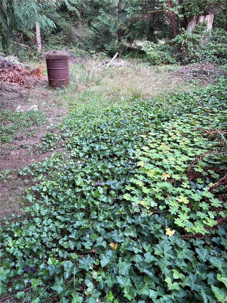
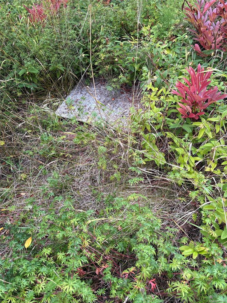
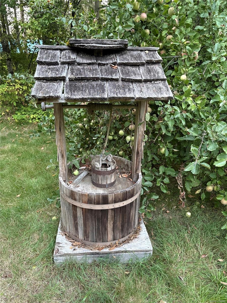
Welcome to 1205 Corcan Rd, a charming 3 bed, 2 bath rancher nestled on a private 1.2 acre property in a peaceful rural setting. The bright kitchen features a sunny eating nook, while the adjoining dining area opens through sliding doors to covered patios overlooking the backyard. The property offers plenty of character & potential, with mature landscaping, plum & apple trees, grapevines & a garden shed. With some attention & a little love, the gardens could be brought back to life & become a beautiful outdoor retreat. A welcoming front verandah provides the perfect spot to relax with your morning coffee & enjoy the peaceful surroundings. This home offers 1,521 sq. ft. of comfortable one level living, double car garage & plenty of parking for an RV, boat, & additional vehicles. 10 mins walk to the Qualicum River & approximately 15 mins to downtown Qualicum Beach, this is a wonderful opportunity to create your own home in a tranquil rural setting while still within easy reach of town.
Property Details
| Property Type | Residential |
| Property Sub Type | Single Family Detached |
| Listing ID | 1050286 |
| Status | Active |
| City | Qualicum Beach |
| Area | Parksville/Qualicum |
| Sub-Area | PQ Qualicum North |
| Postal Code | V9K 2R6 |
| Property Taxes | $3,638.00 (2025) |
| Strata/Maintenance Fee | $0.00 |
| Garage Spaces | 2 |
| Parking Total | 6 |
| Facing | South |
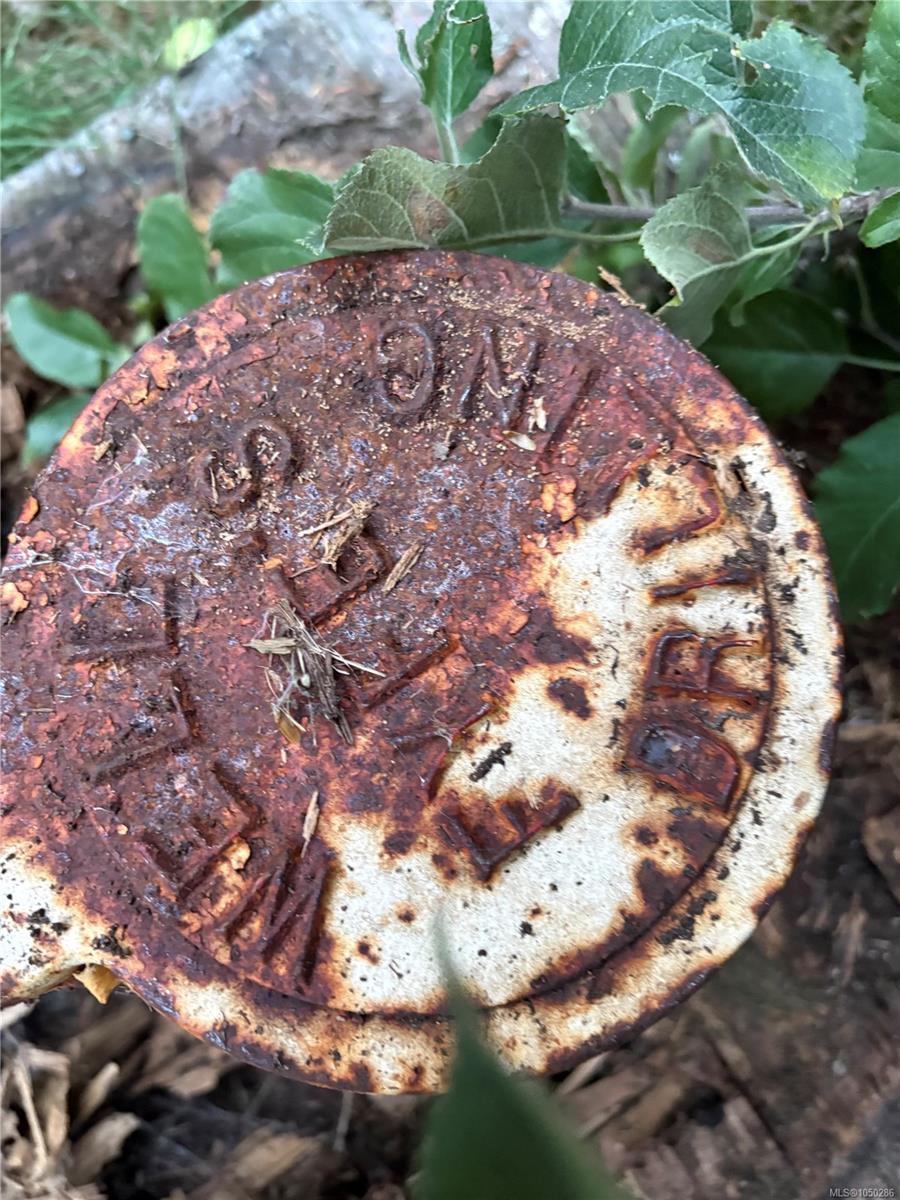
| Water | Well: Drilled |
| Sewer | Septic System |
| Heating | Baseboard |
| Fireplaces | 1 |
| Fireplace Type | Wood Stove |
| Construction | Aluminum Siding |
| Roof | Asphalt Shingle |
| Foundation | Slab |
| Basement | None |
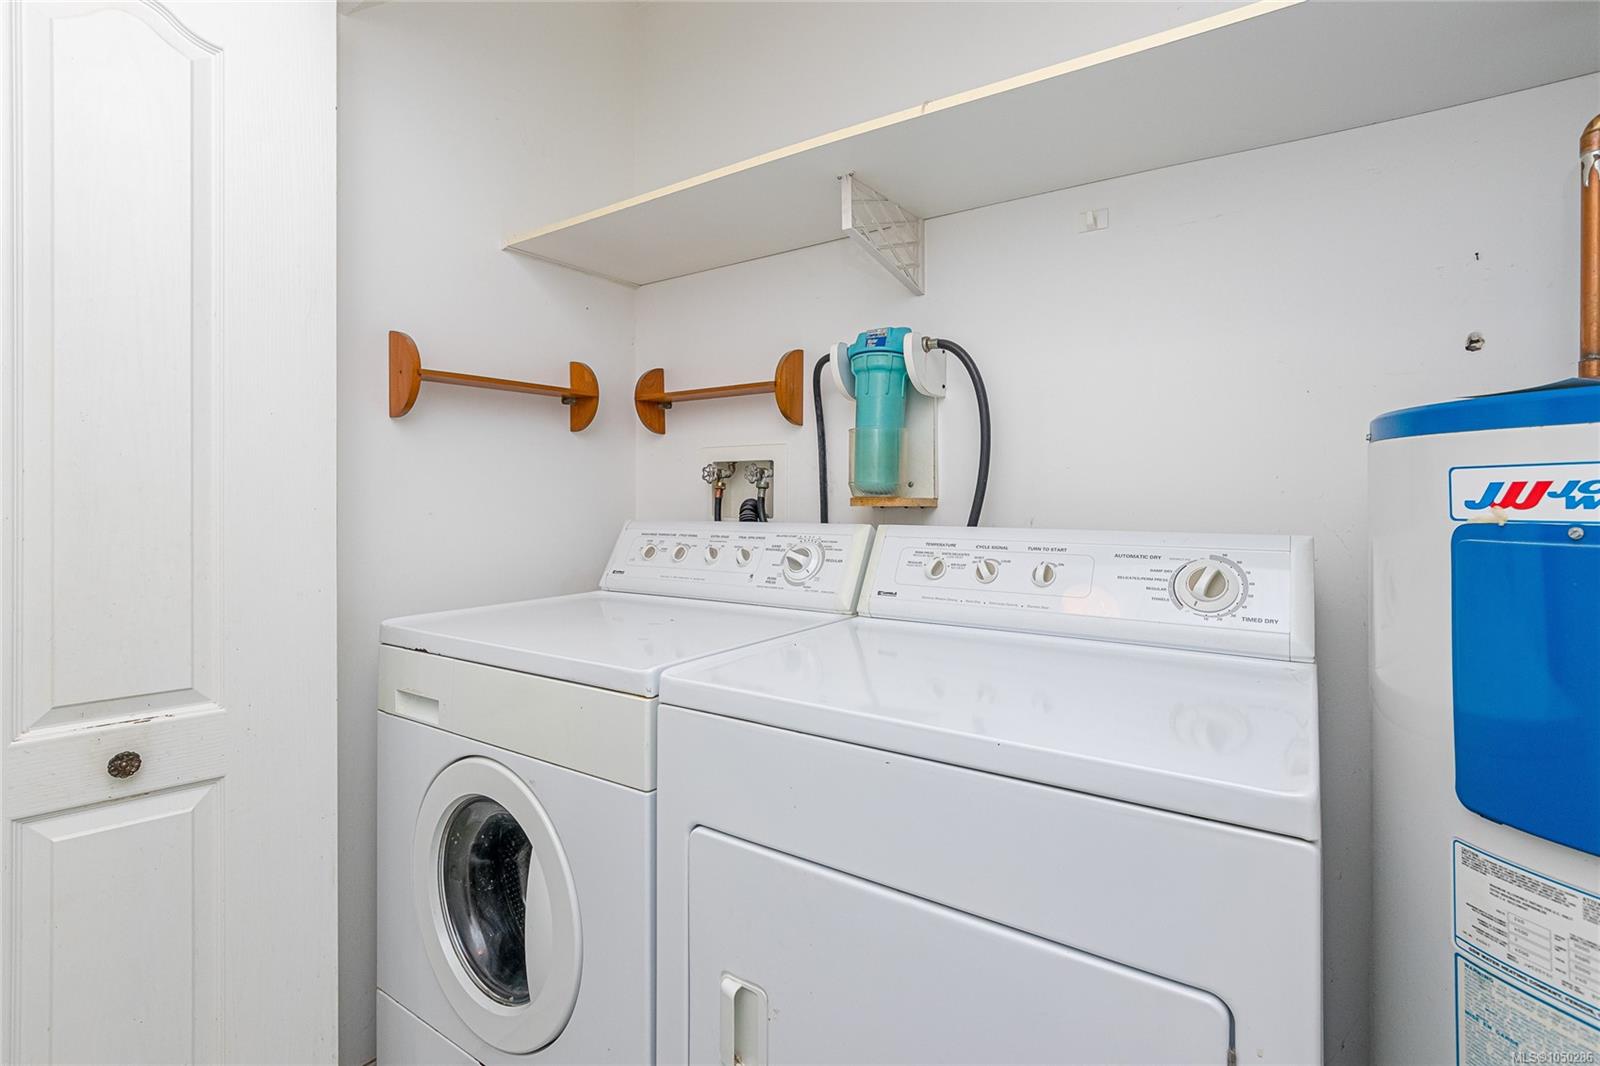
| Laundry | In Unit |
| Listed Date | Oct 2, 2026 |
| Ownership | Strata |
| Lot Size | 1.20 acres |
Rooms
| Room | Level | Dimensions | Description |
|---|---|---|---|
| Bathroom | Main level | 4-Piece | |
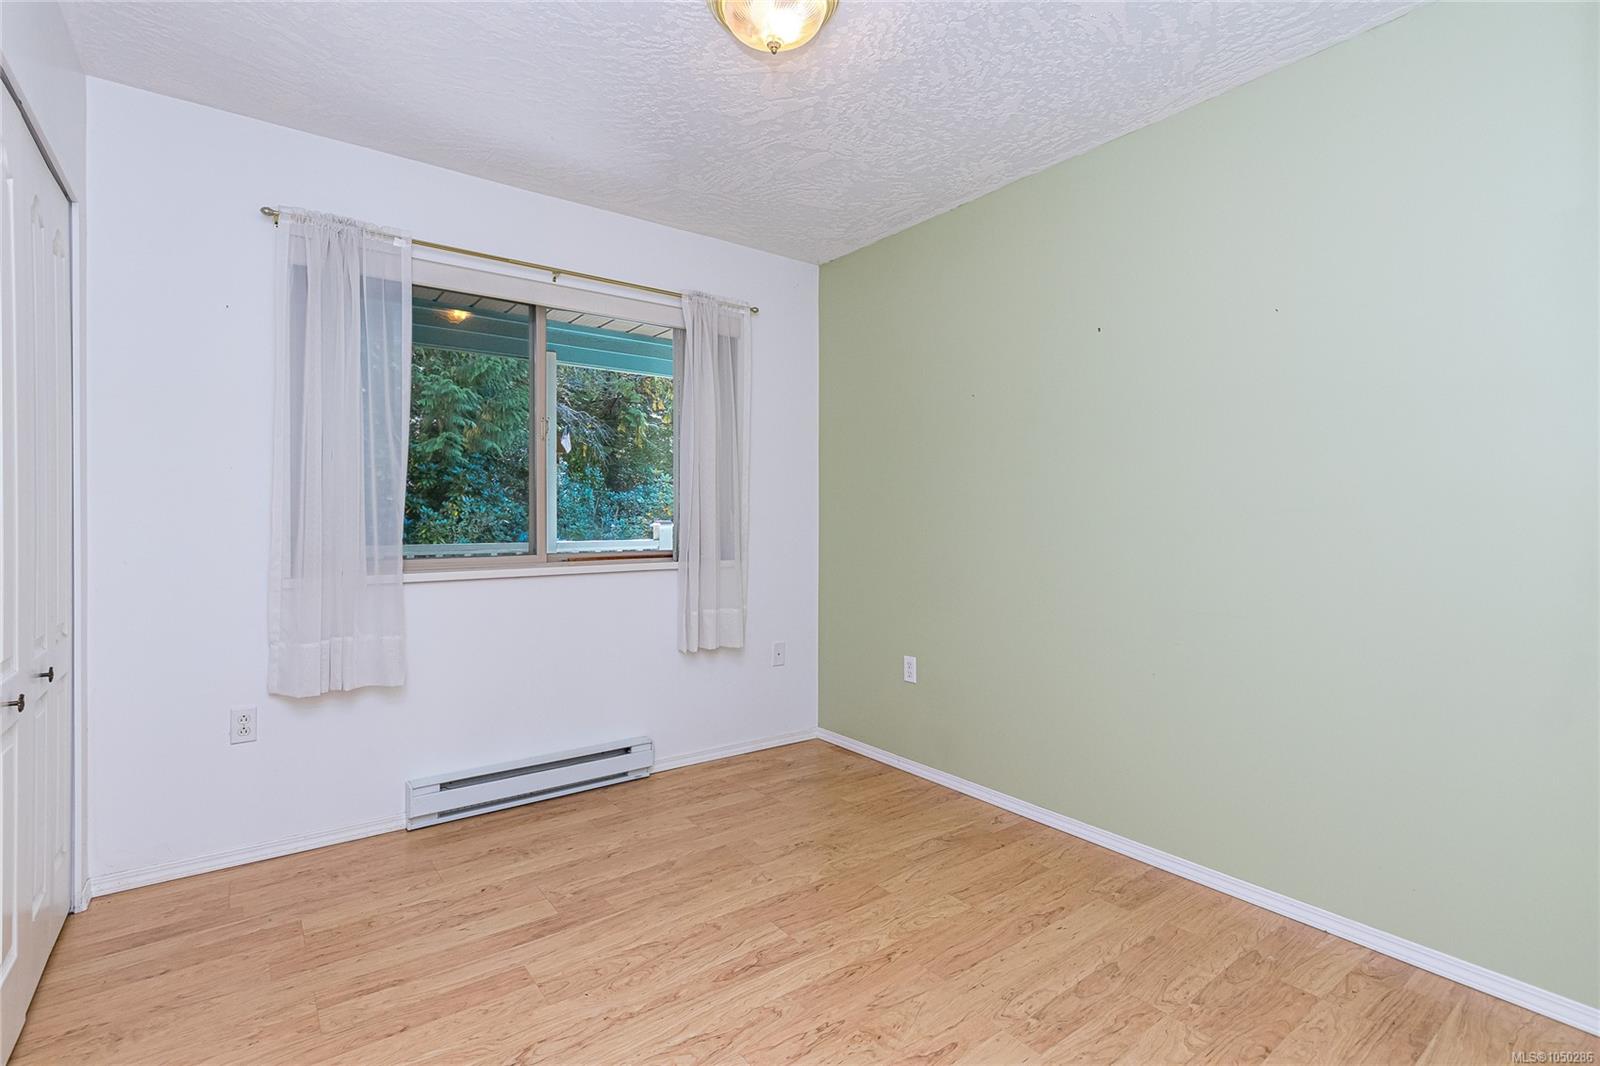
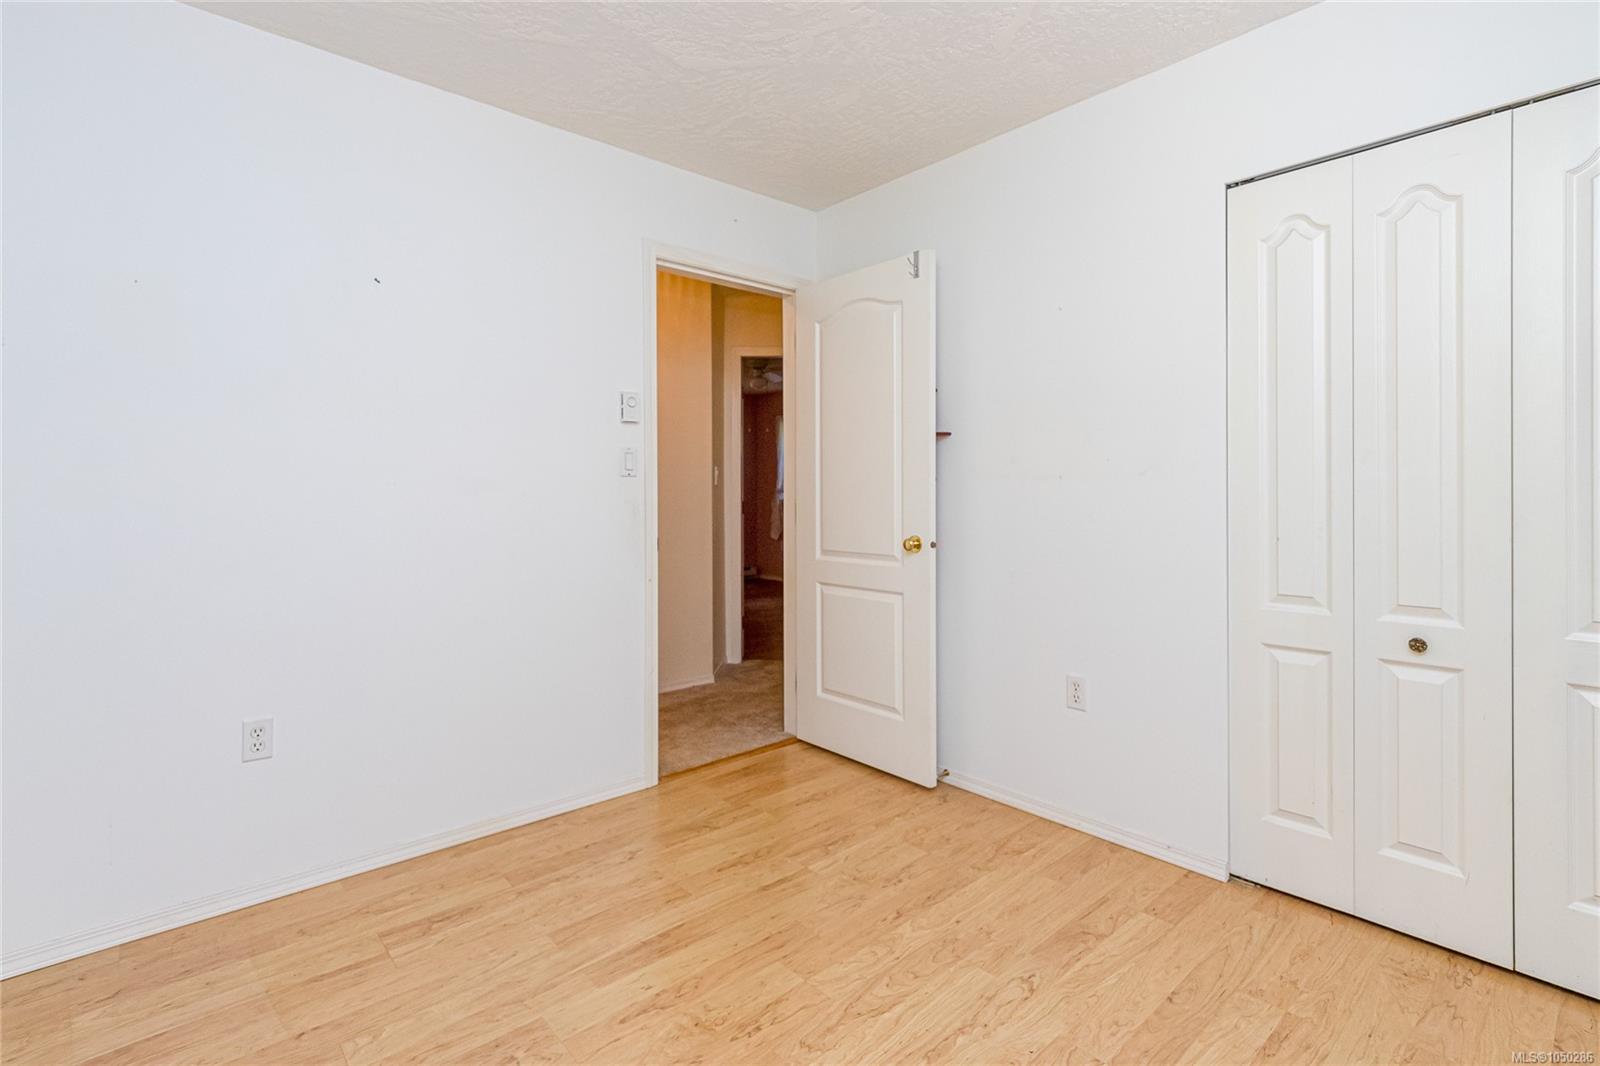
| Bedroom | Main level | 9\'11 x 11\'3 | |
| Bedroom | Main level | 9\'1 x 9\'11 | |
| Dining nook | Main level | 10 ft x Measurements not available | |
| Dining room | Main level | 8\'11 x 13\'1 | |
| Ensuite | Main level | 3-Piece | |
| Entrance | Main level | 5\'10 x 9\'11 | |
| Kitchen | Main level | 11 ft x 9 ft | |
| Living room | Main level | 15\'10 x 17\'9 | |
| Patio | Main level | 13\'6 x 8\'8 | |
| Porch | Main level | 14\'9 x 5\'6 | |
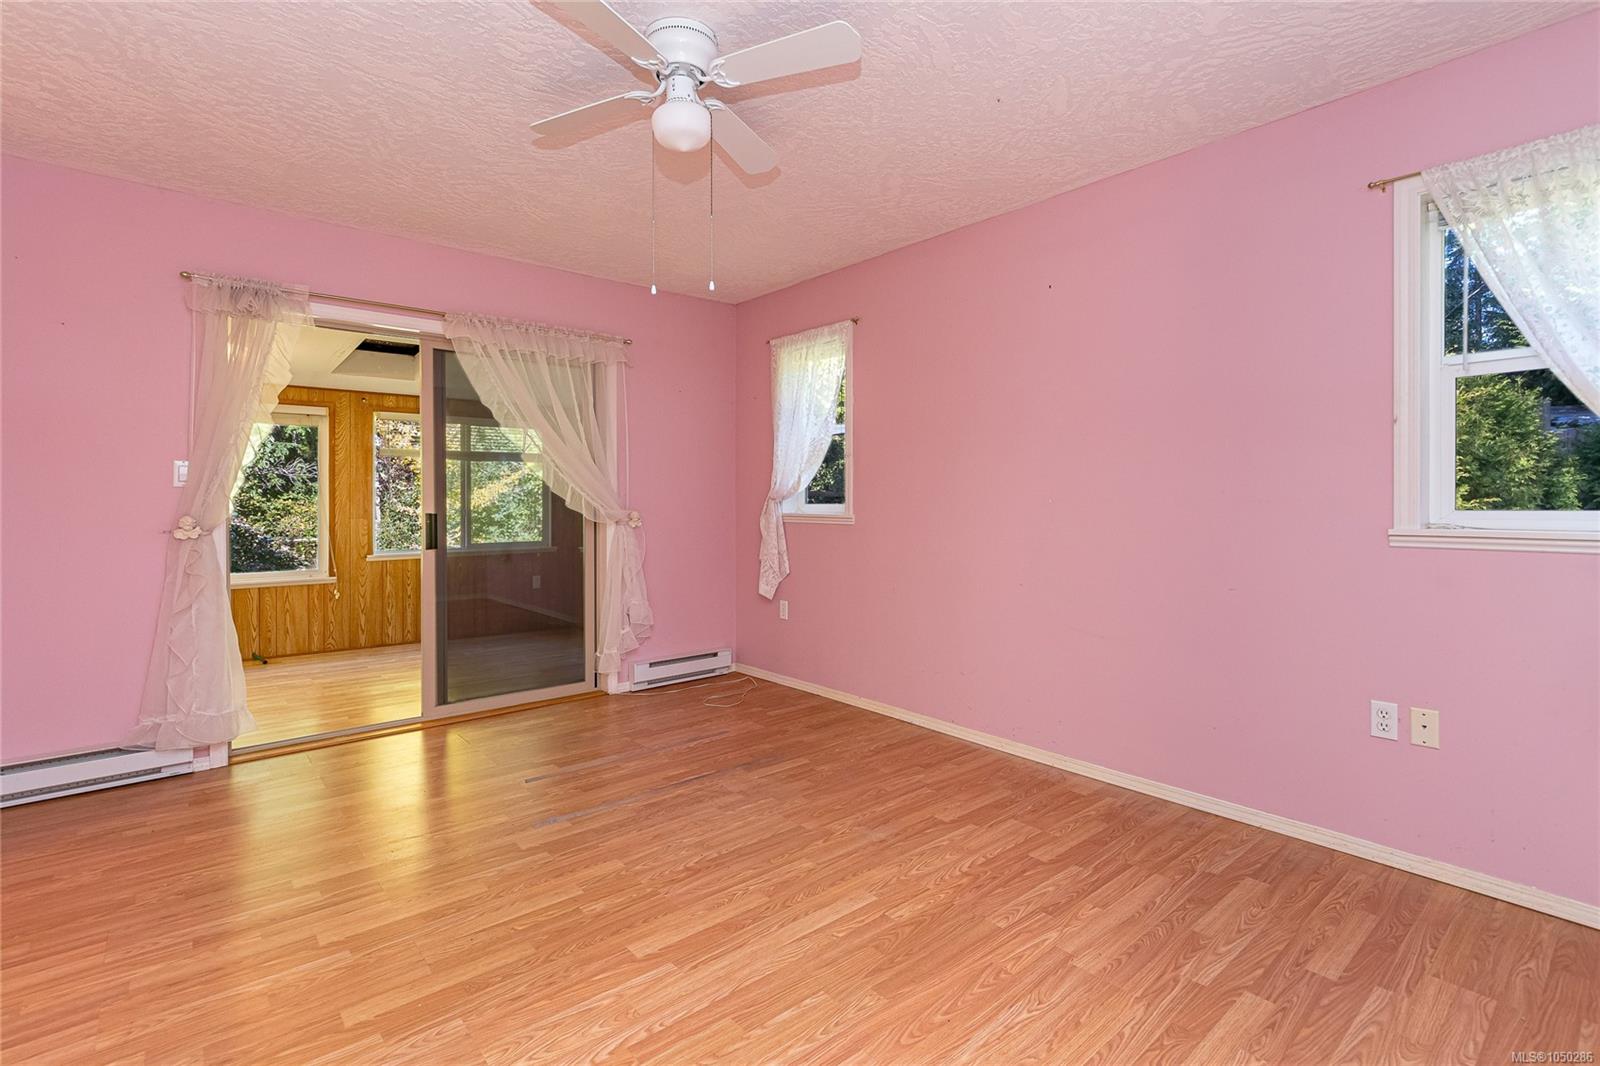
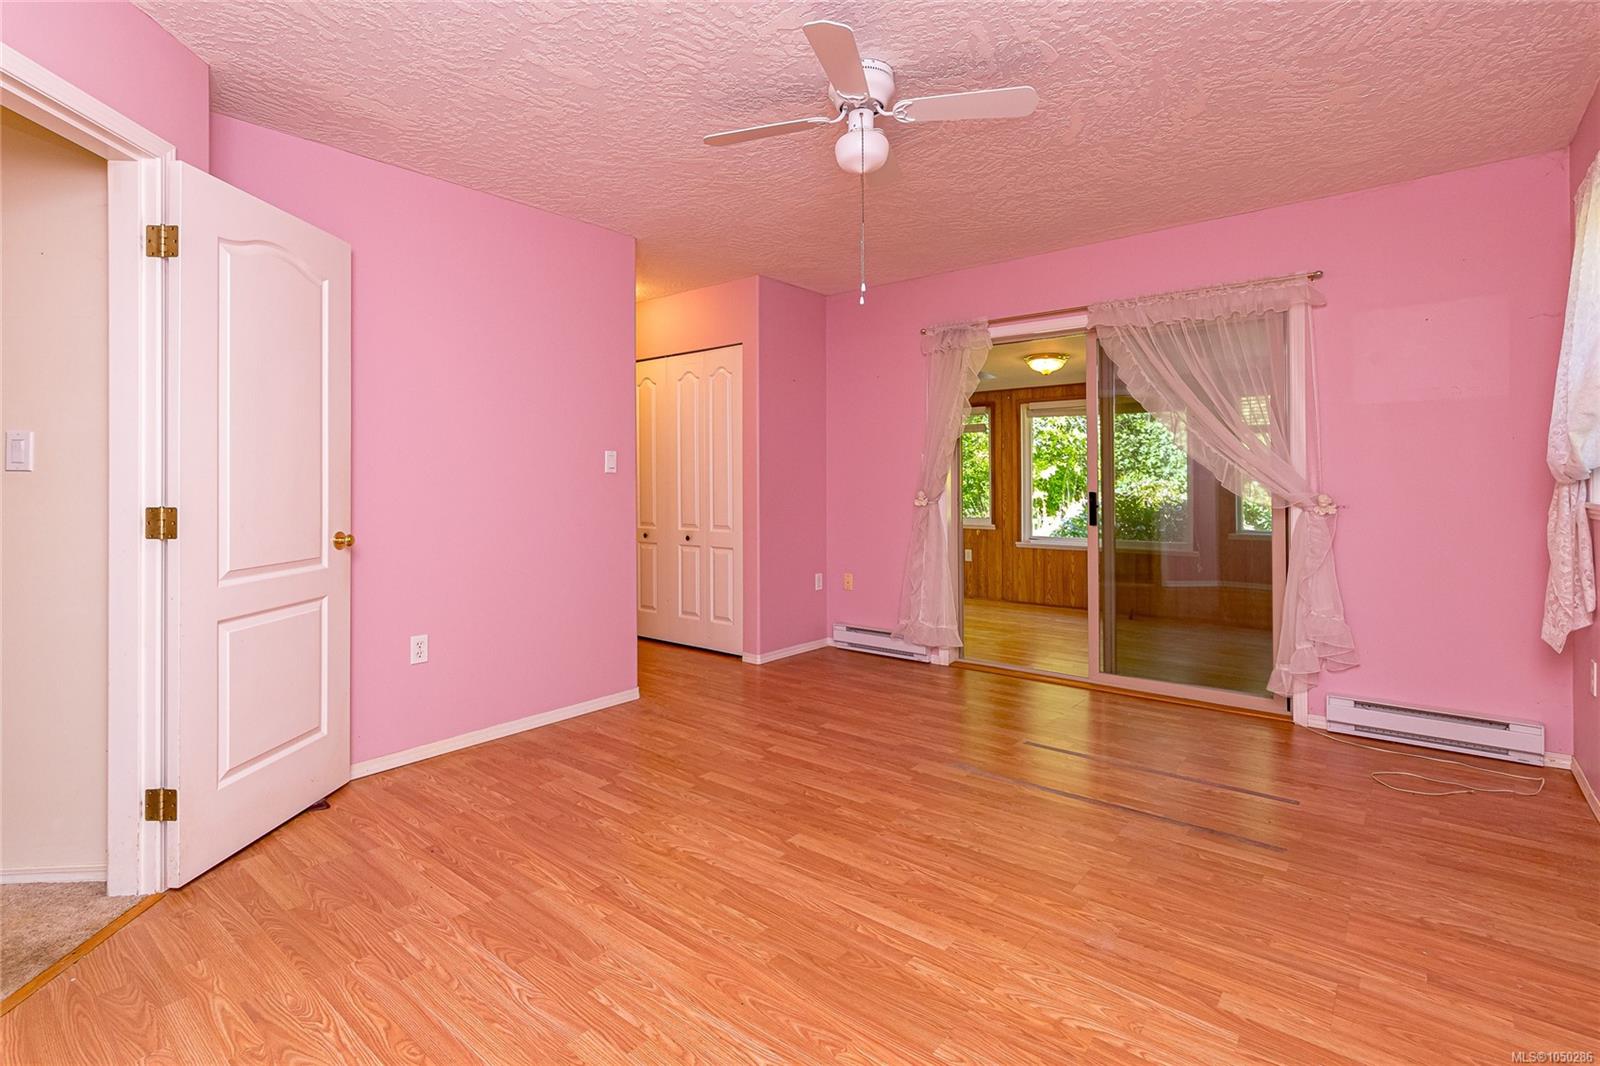
| Primary Bedroom | Main level | 12 ft x Measurements not available | |
| Studio | Main level | 9\'10 x 23\'4 | |
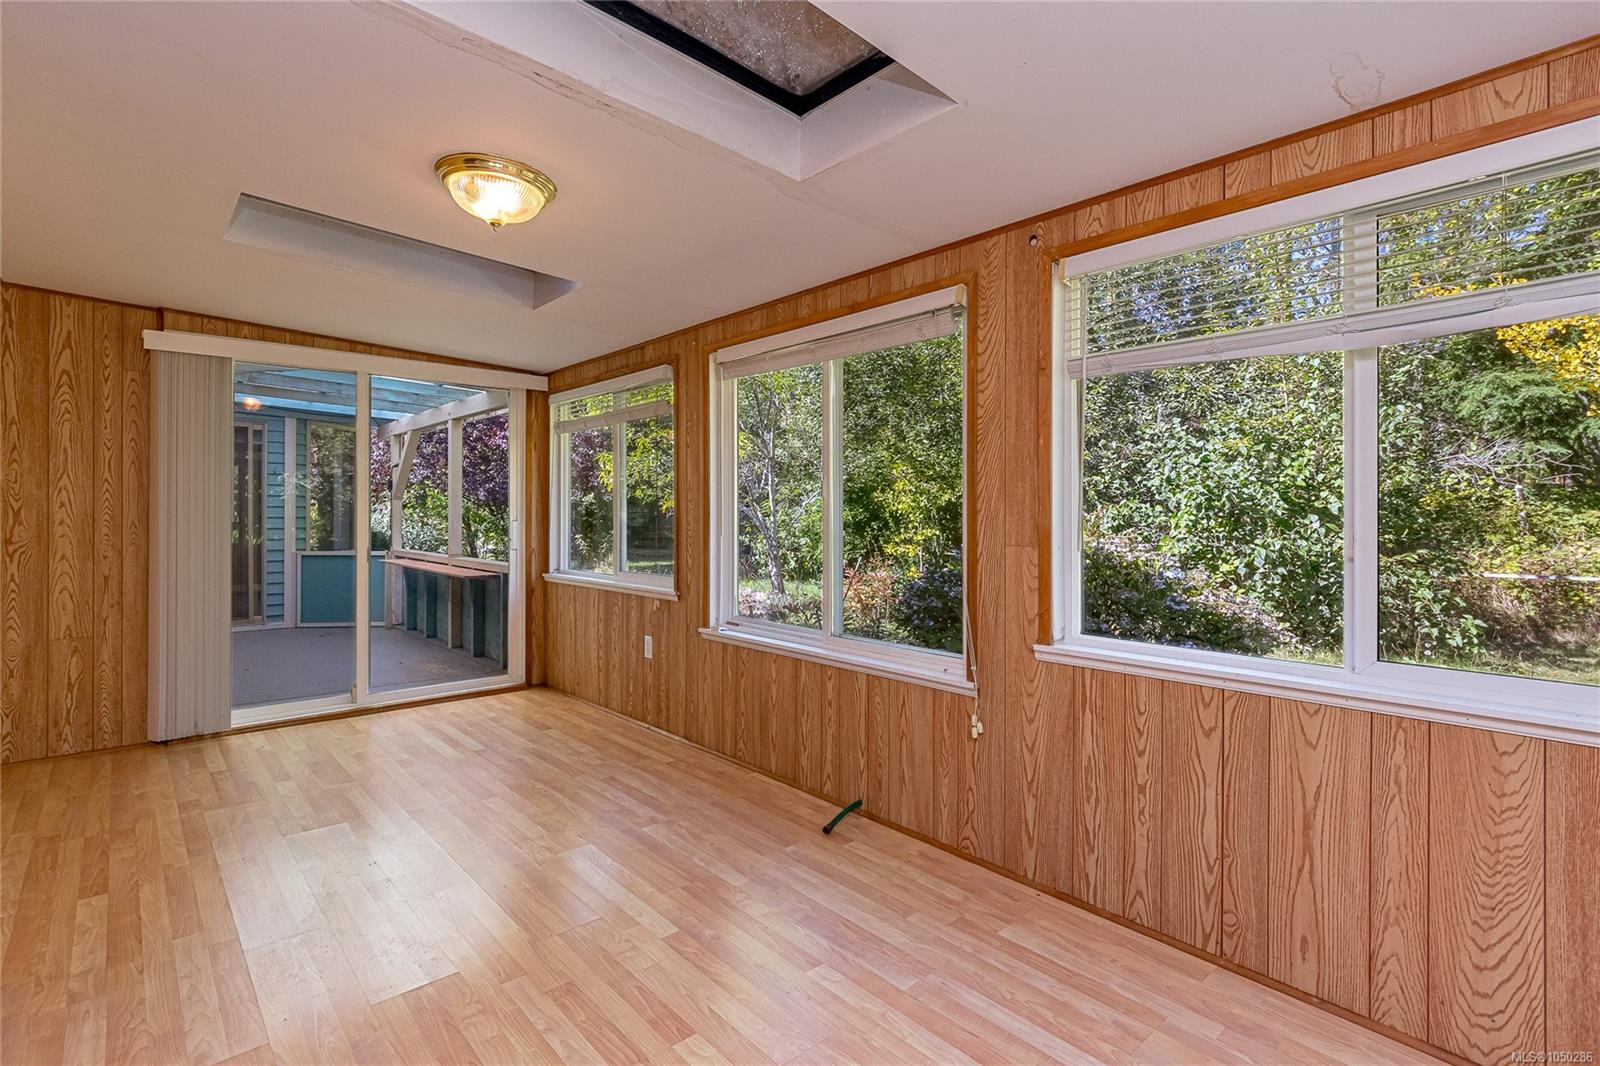
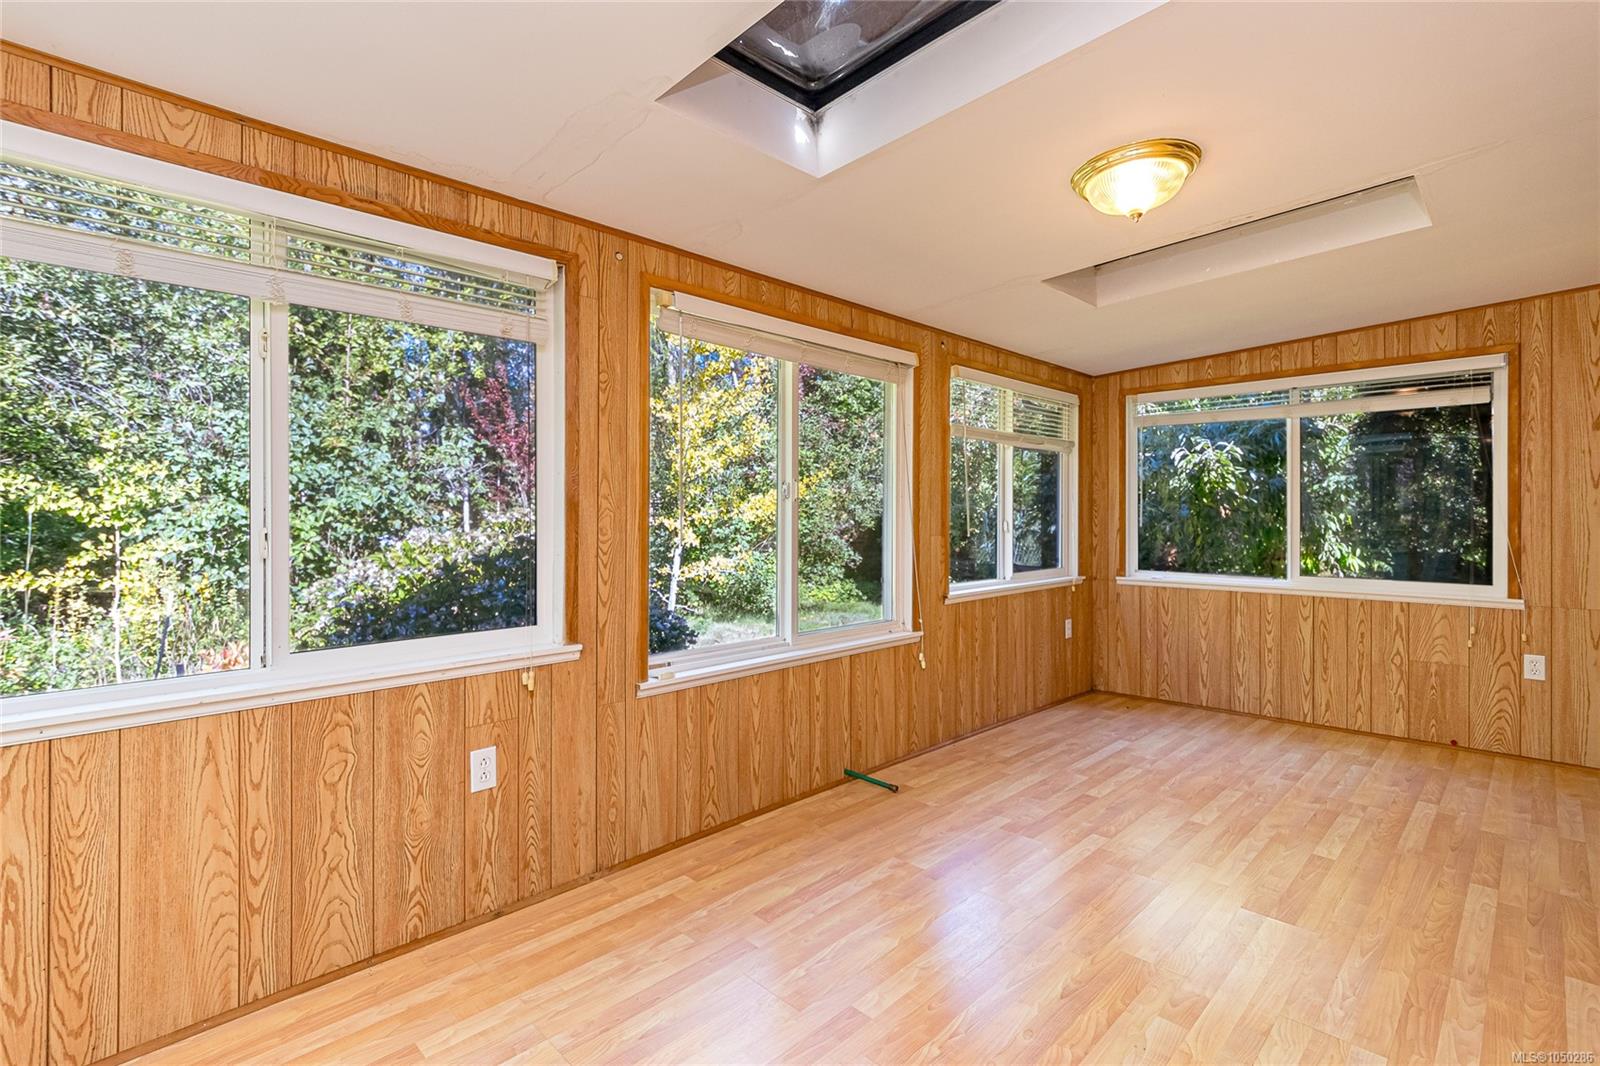
| Sunroom | Main level | 17\'6 x 8\'5 |
Building Details
| Heating | Baseboard heaters |
| Stories | -1 |
Parking
| Type | Spaces |
|---|---|
| RV |
Additional Information
| Features | Park setting, Other |
| Community | Pets Allowed, Family Oriented |
| Land Size | 1.2 ac |
| Building Type | House |
| Interior Size | 1521 sqft |
| Transaction | For sale |