Description
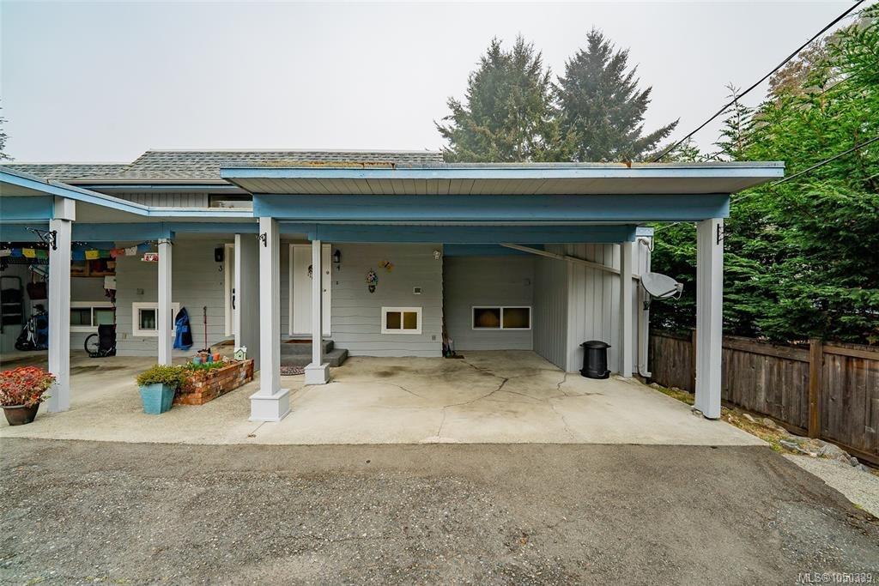
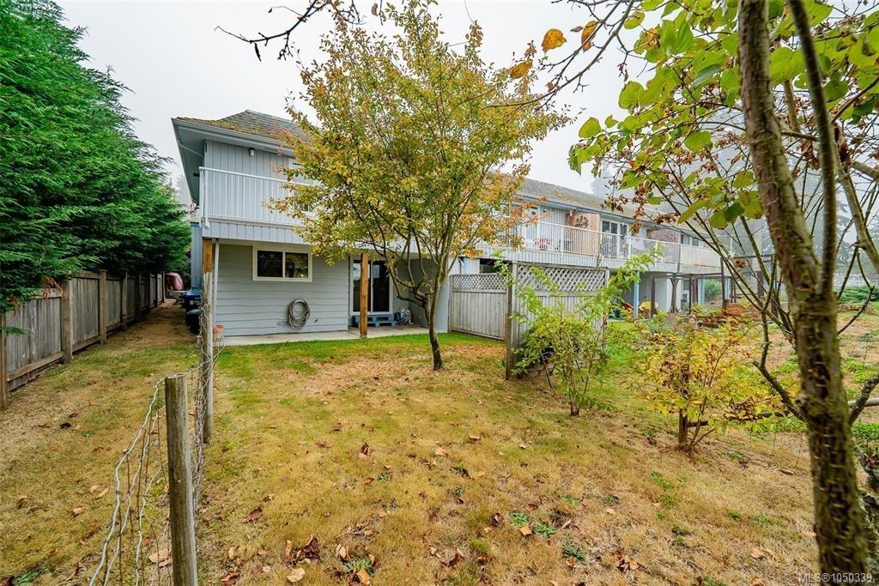
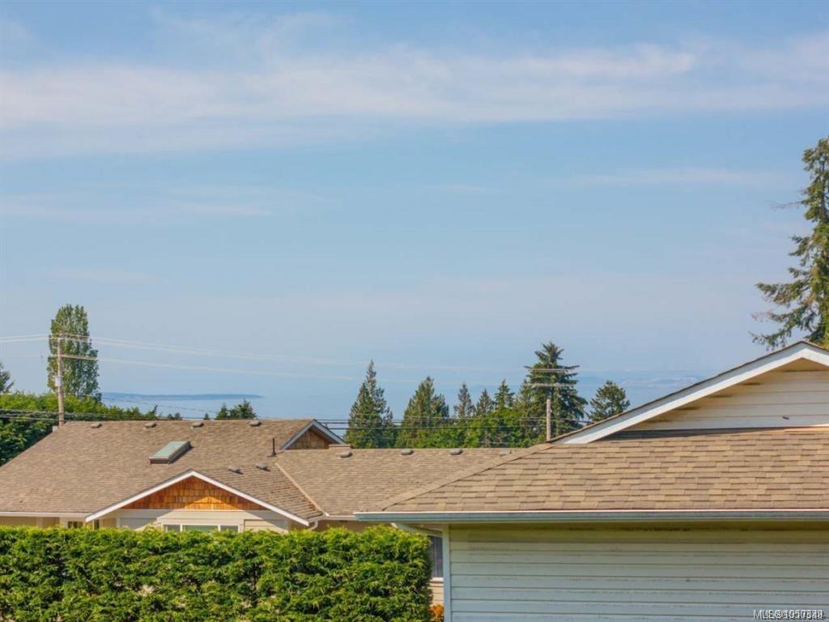
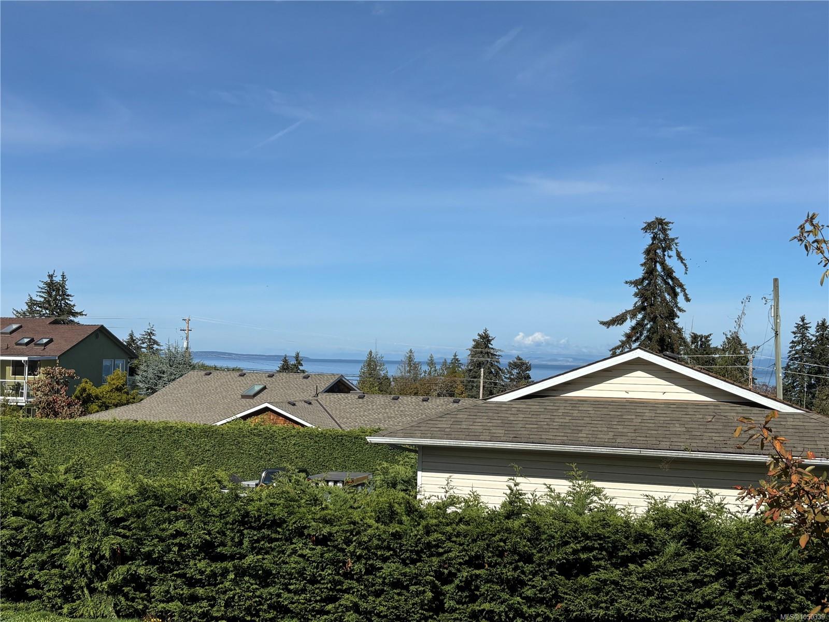
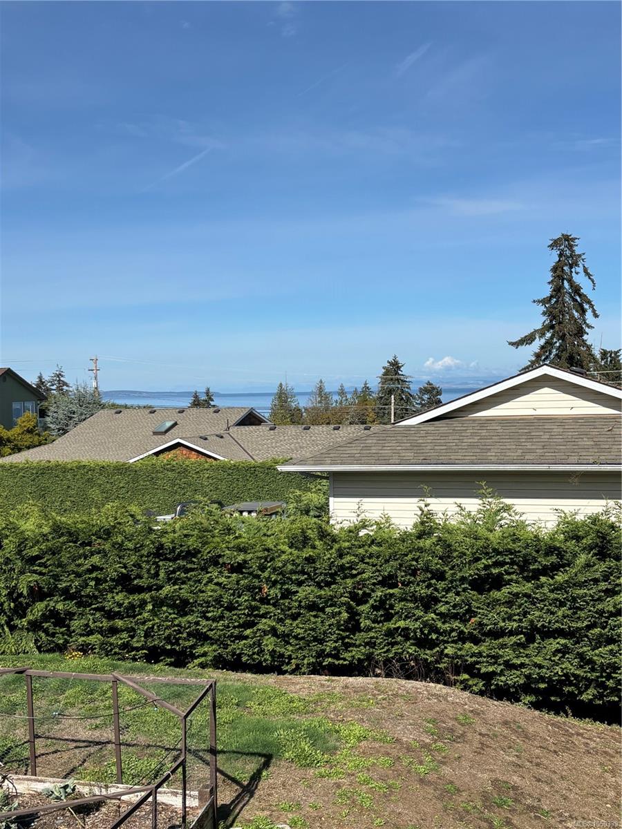
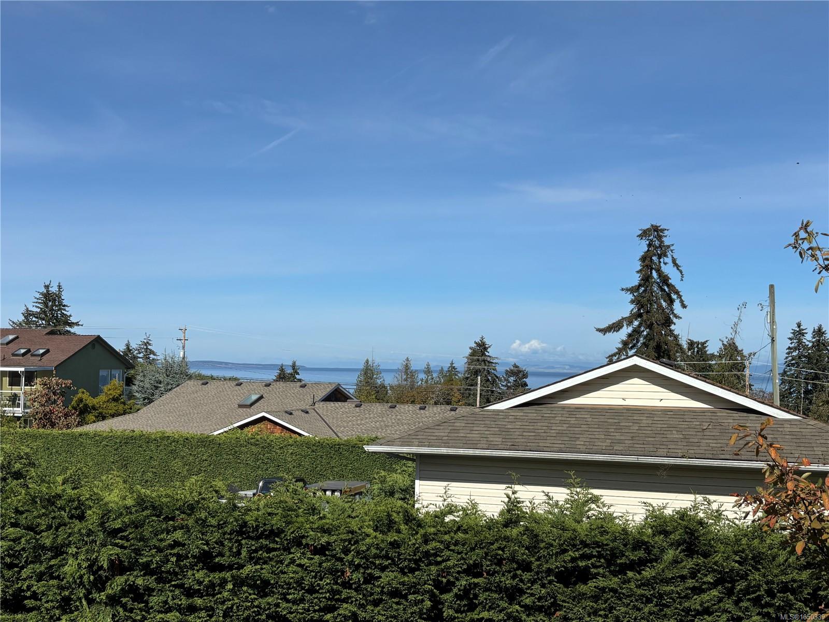
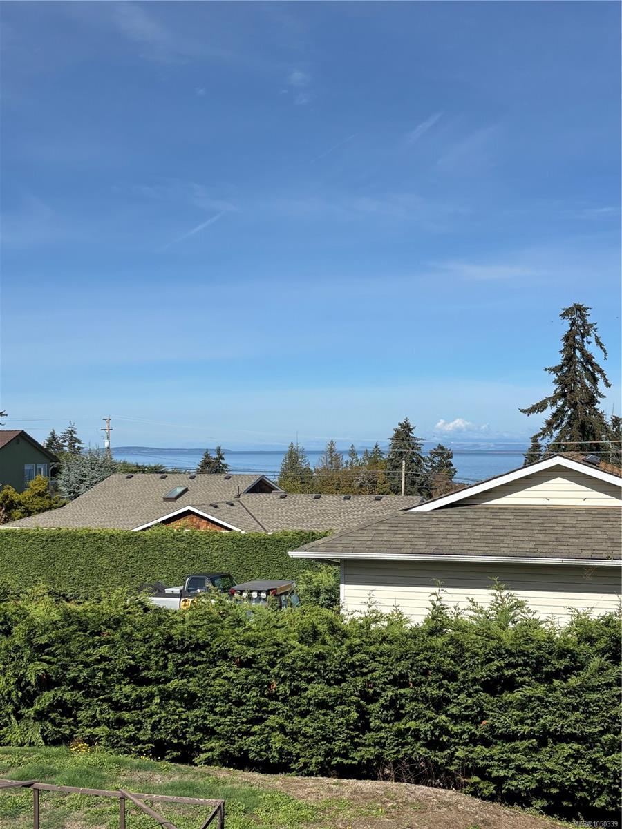
A comfortable home, a Peek A Boo ocean view, and a price that makes getting started a little easier! This three-bedroom, two-bathroom end-unit townhouse has plenty to offer first-time buyers or families looking for a place to call their own.
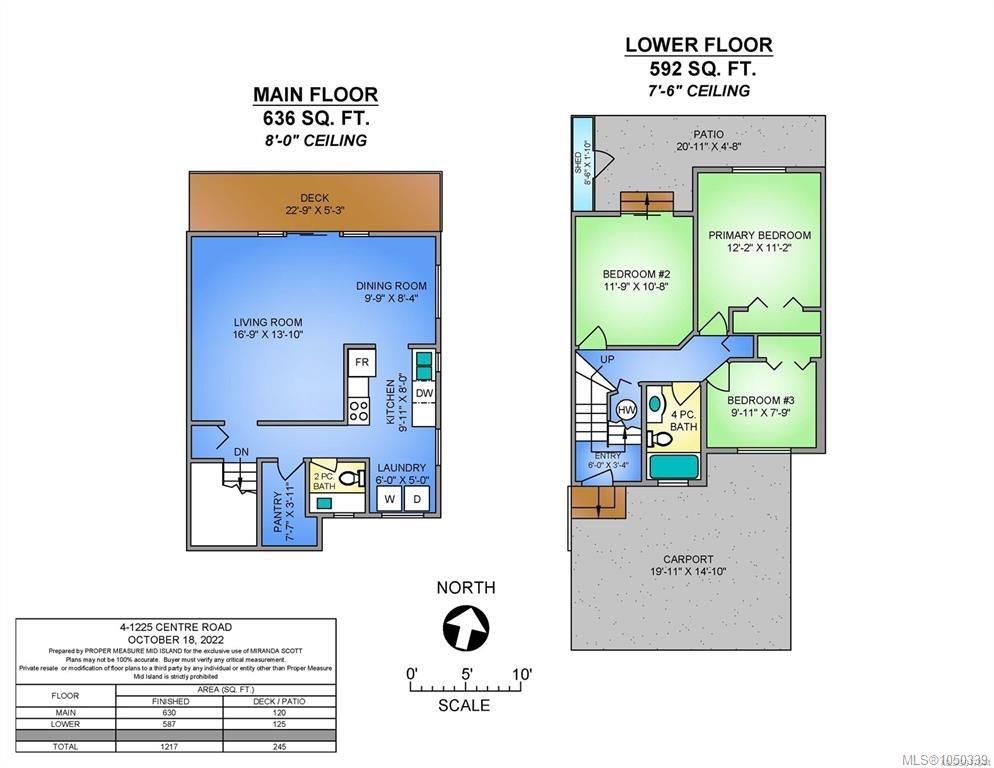
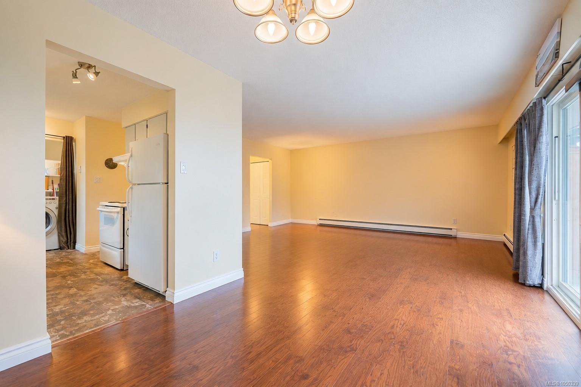
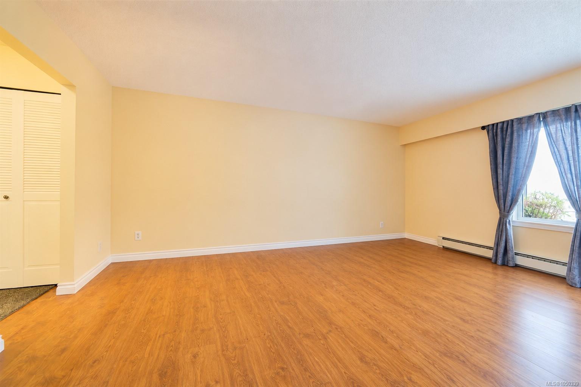
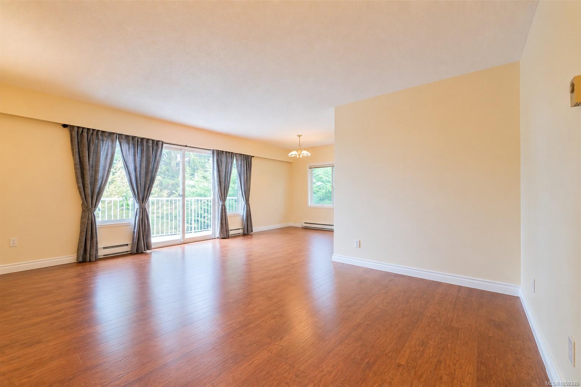
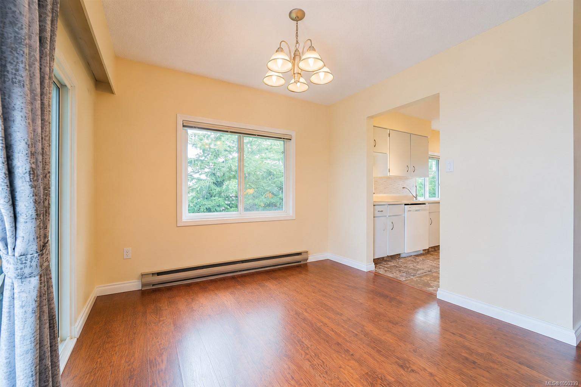
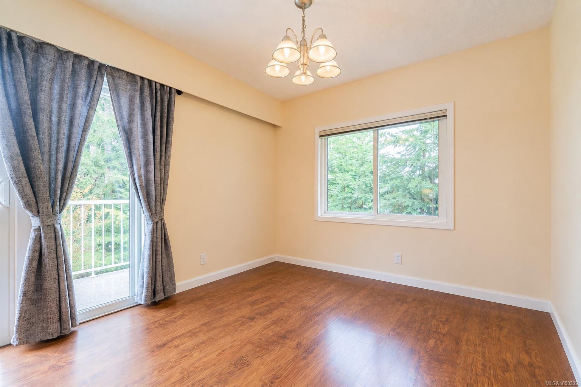
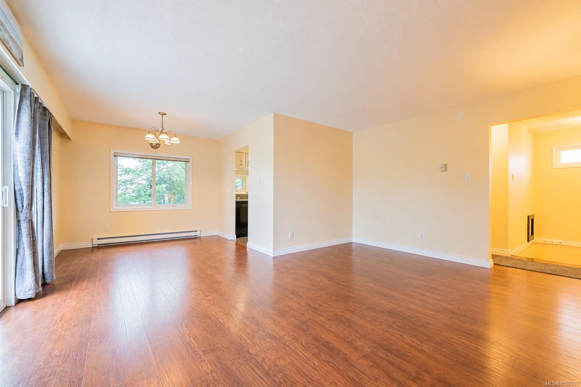
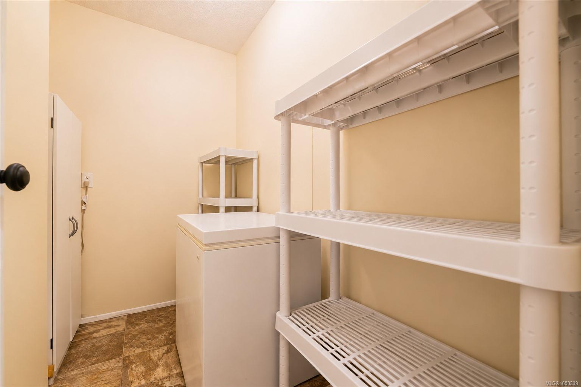
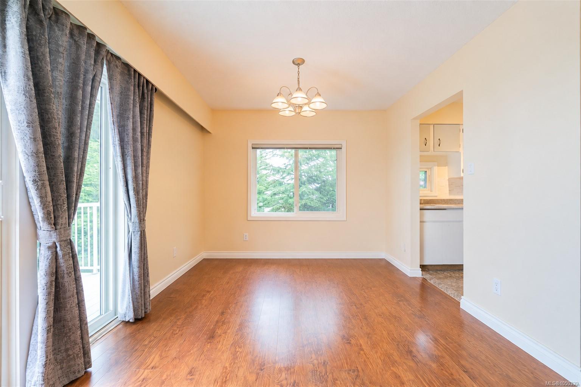
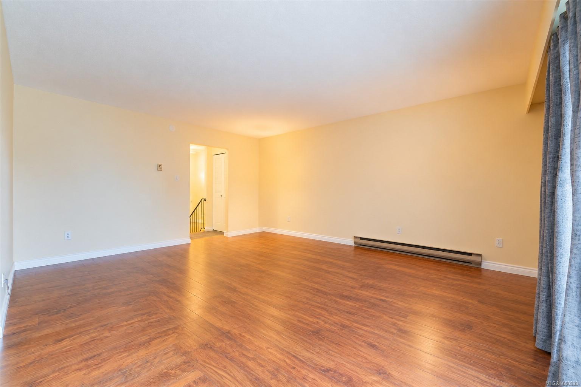
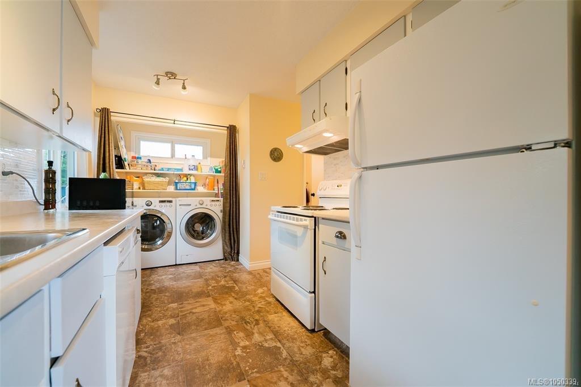
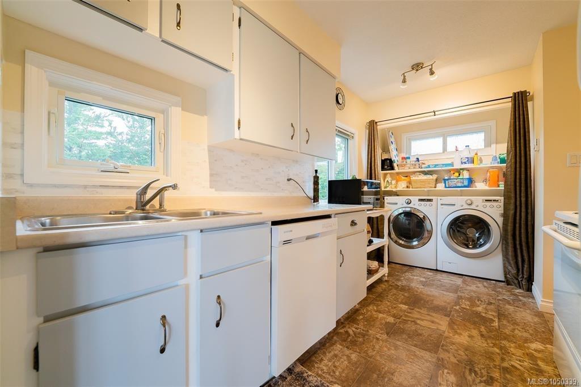
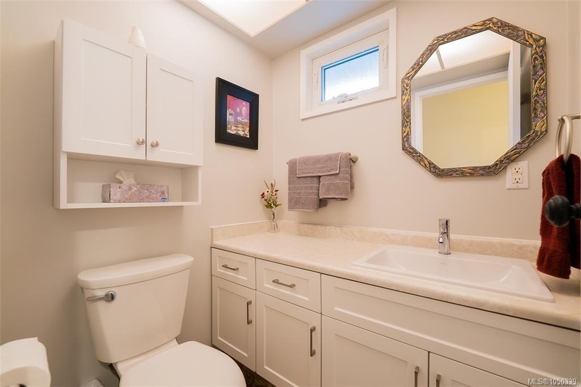
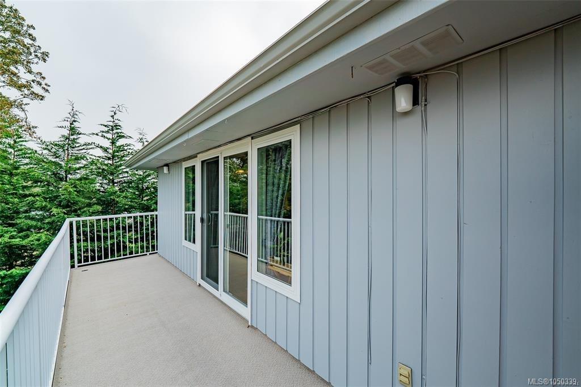
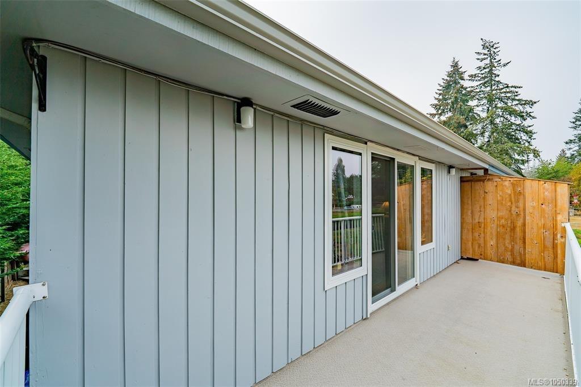
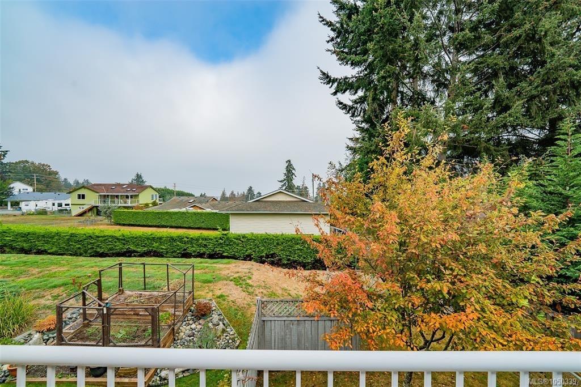
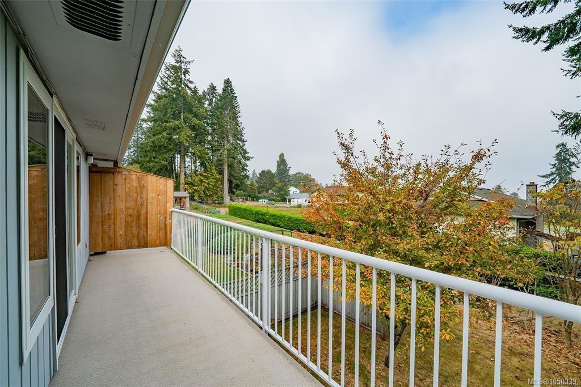
Upstairs, you’ll find a generous living room, a separate dining area, and a practical kitchen with a large pantry. Natural light fills the space, and a sliding door opens onto a spacious balcony where you can enjoy the ocean view. A two-piece bathroom rounds out the upper floor.
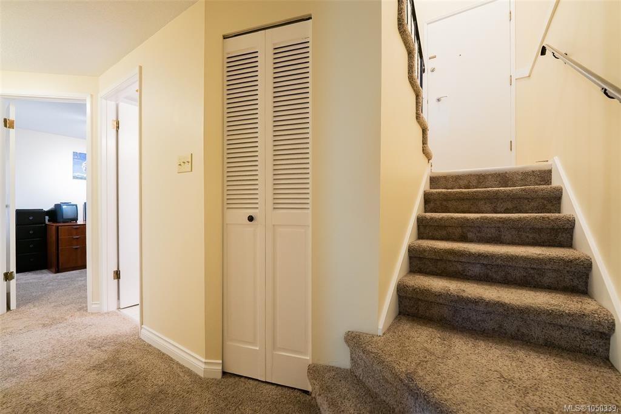
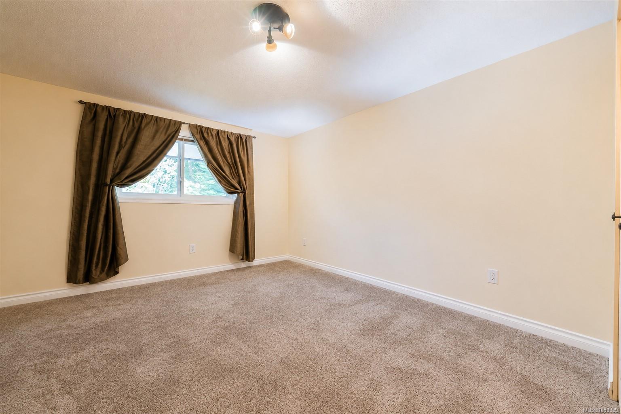
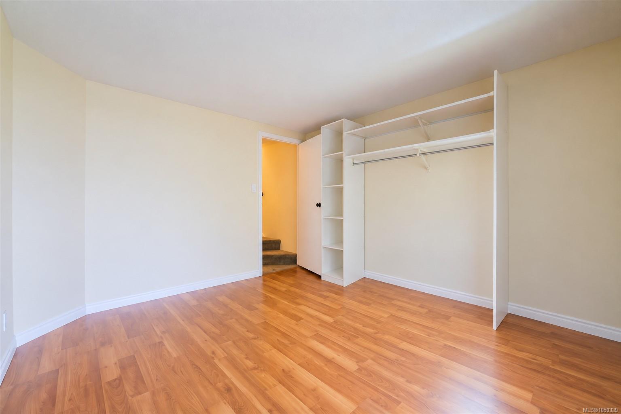
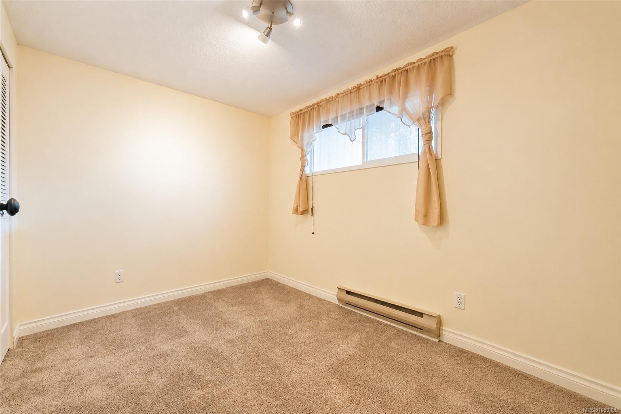
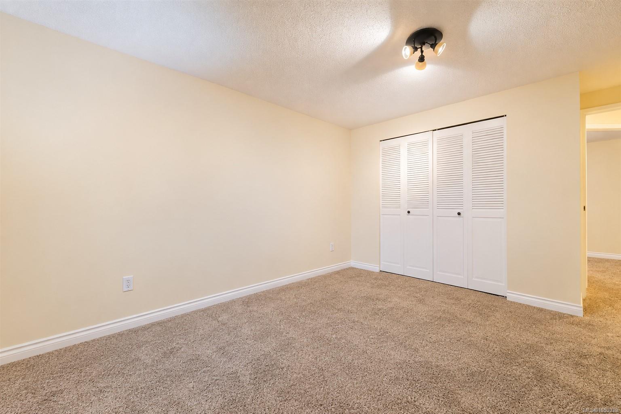
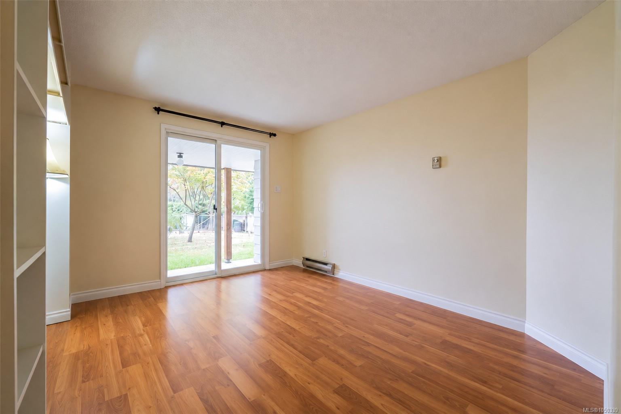
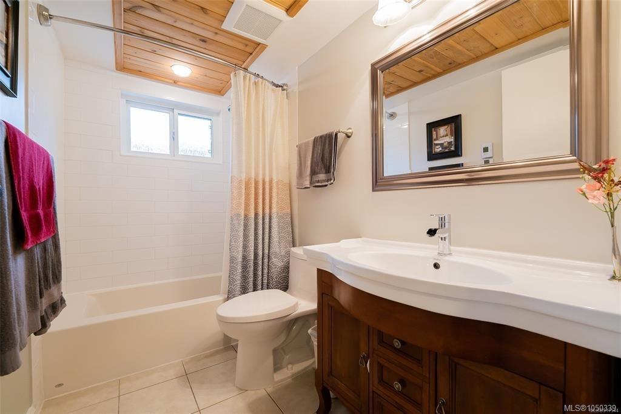
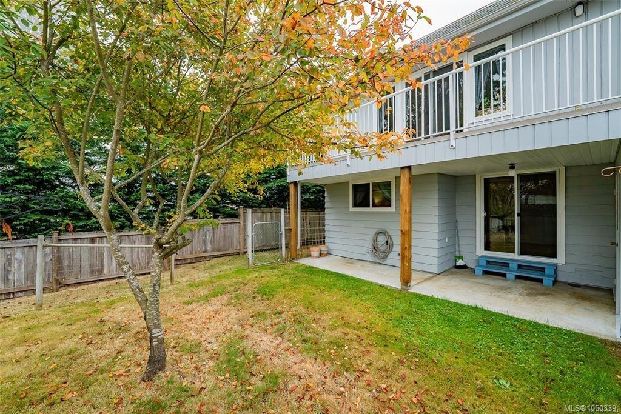
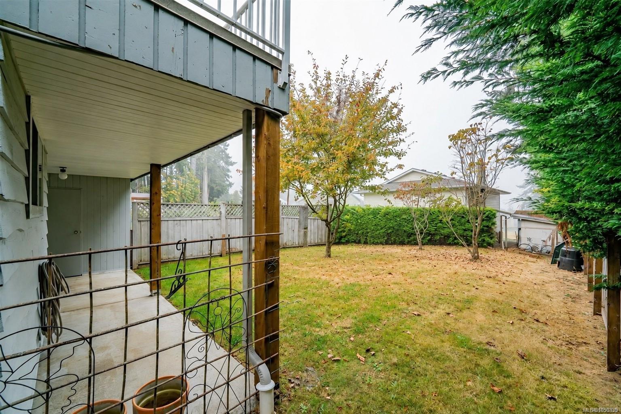
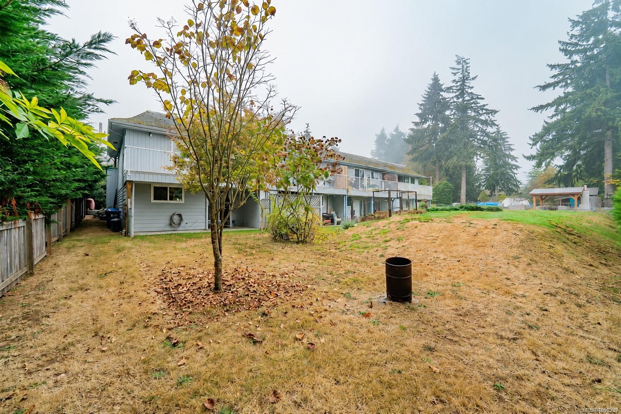
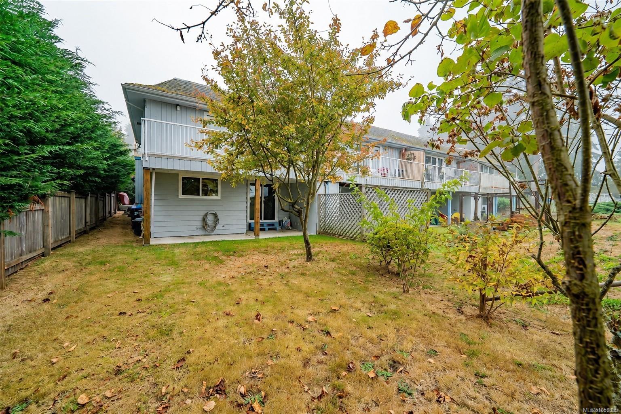
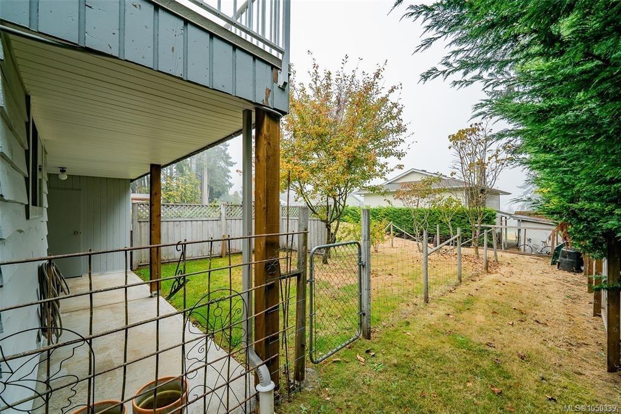
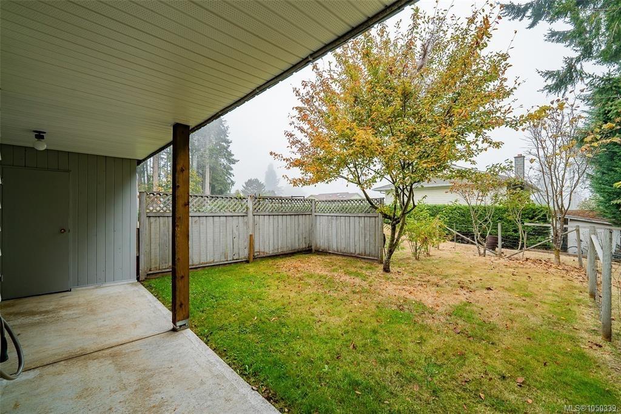
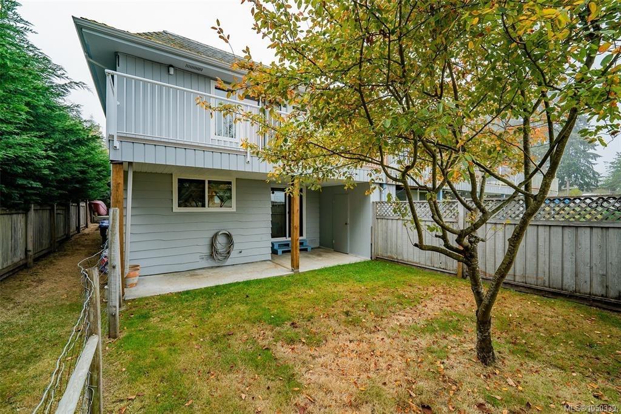
All three bedrooms are downstairs, along with a four-piece bathroom featuring heated floors. One bedroom opens directly onto the back yard—a handy spot for some fresh air or time with your four-legged companion.
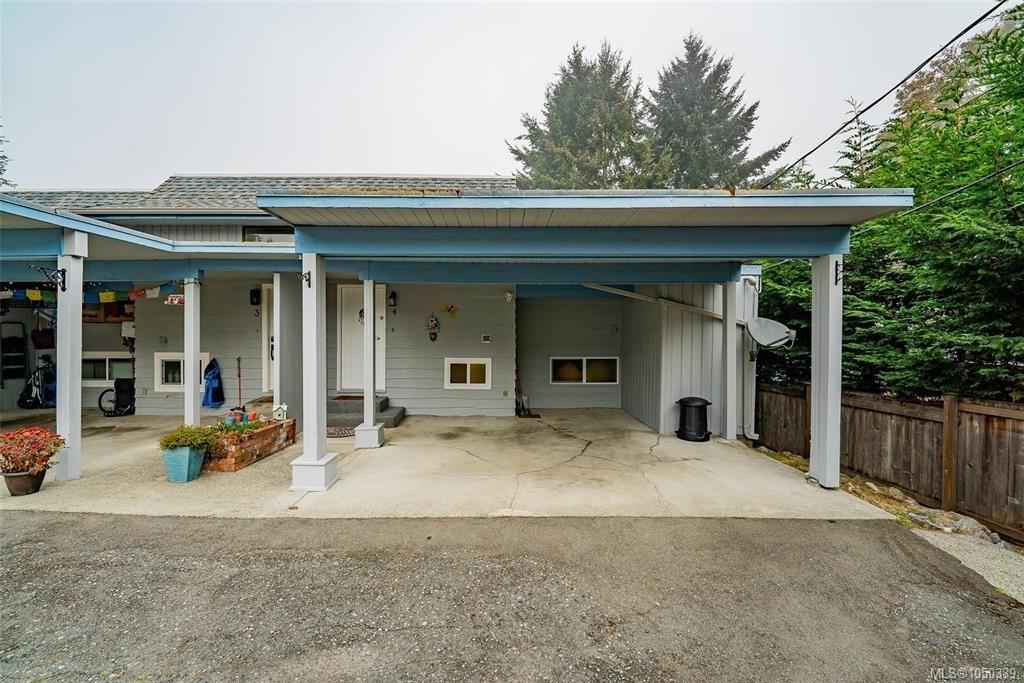
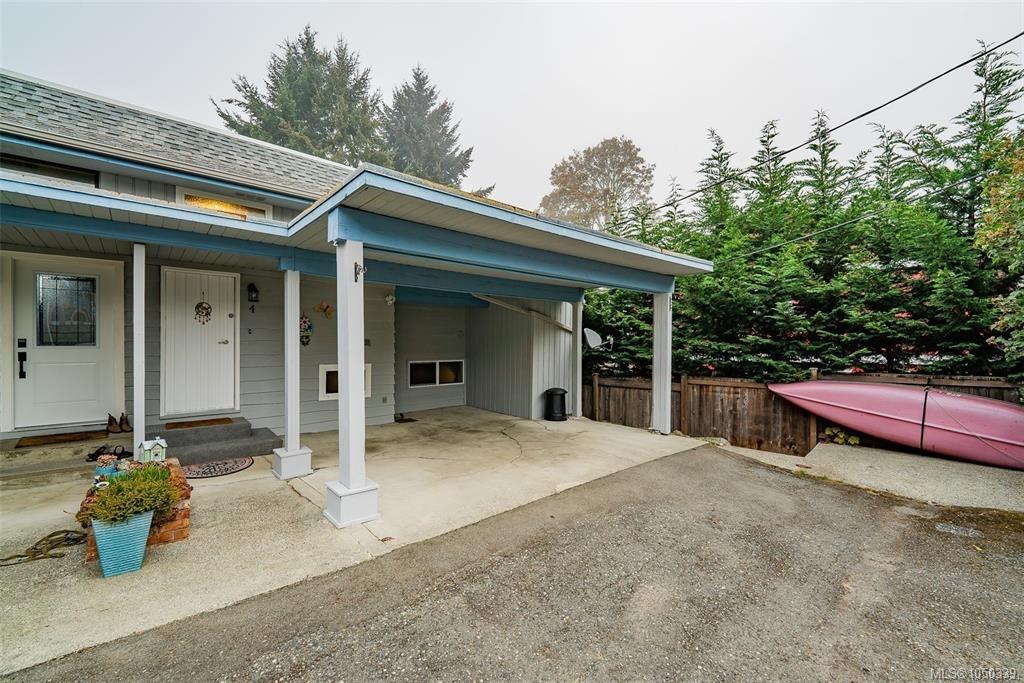
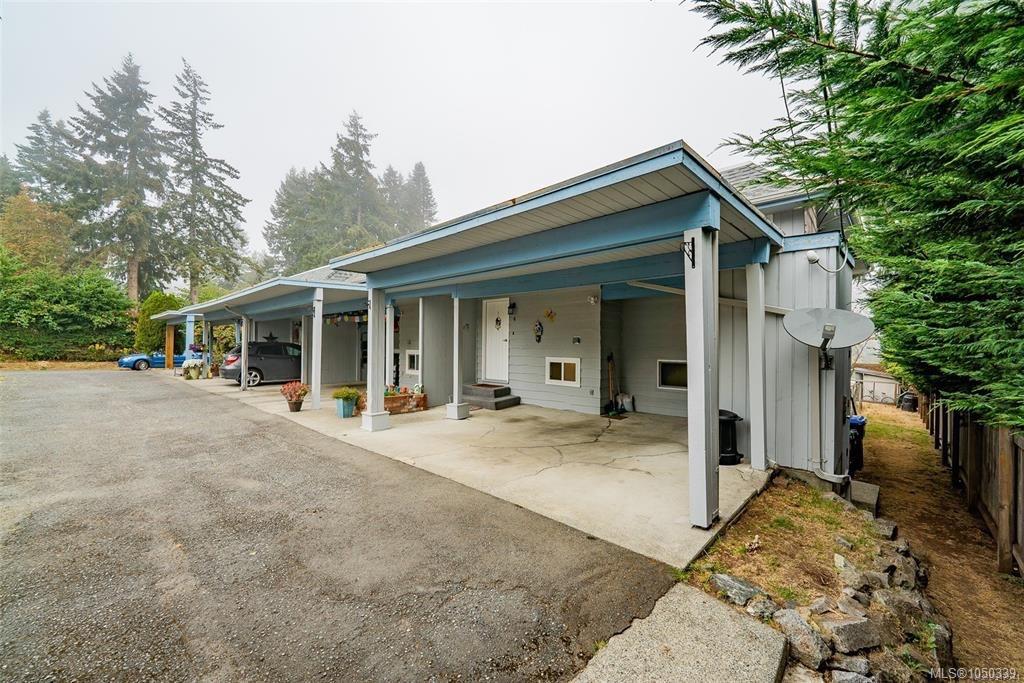
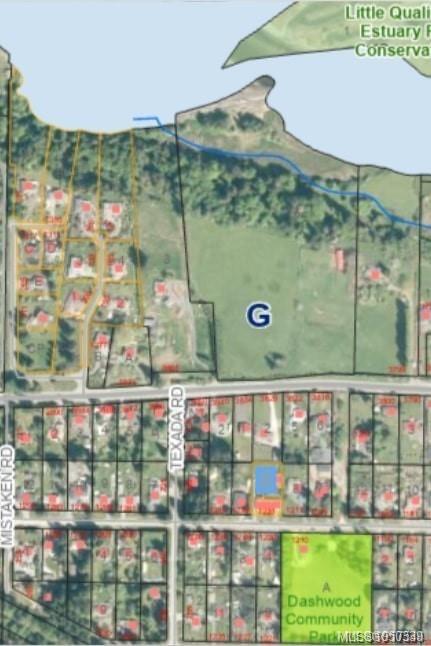
No age restrictions, one cat or dog is welcome. A brand-new hot water tank, all new Windows, outdoor storage shed, large carport, and community park just across the street add to the appeal. A sweet little home with room to settle in and make it your own!
Property Details
| Property Type | Residential |
| Property Sub Type | Row/Townhouse |
| Listing ID | 1050339 |
| Status | Active |
| City | Qualicum Beach |
| Area | Parksville/Qualicum |
| Sub-Area | PQ Qualicum North |
| Postal Code | V9K 2G8 |
| Property Taxes | $1,972.00 (2025) |
| Strata/Maintenance Fee | $350.00 / Monthly |
| Parking Total | 1 |
| Zoning | RR2 |
| Facing | Southwest |
| Water | Regional/Improvement District |
| Sewer | Septic System: Common |
| Heating | Baseboard,Electric |
| Appliances | Dishwasher,Dryer,Oven/Range Electric,Range Hood,Refrigerator,Washer |
| Interior Features | Dining/Living Combo,Storage |
| Exterior Features | Balcony,Fenced,Low Maintenance Yard |
| Construction | Frame Wood,Insulation: Ceiling,Insulation: Walls,Wood |
| Roof | Asphalt Shingle |
| Foundation | Poured Concrete |
| Basement | Crawl Space |
| Laundry | In House |
| Listed Date | Oct 7, 2026 |
| Ownership | Strata |
| Lot Size | 0.00 acres |
Rooms
| Room | Level | Dimensions | Description |
|---|---|---|---|
| Bathroom | Main level | 2-Piece | |
| Dining room | Main level | 9\'9 x 8\'4 | |
| Kitchen | Main level | 9\'11 x 8\'0 | |
| Laundry room | Main level | 6\'0 x 5\'0 | |
| Living room | Main level | 16\'9 x 13\'10 | |
| Pantry | Main level | 7\'7 x 3\'11 |
Building Details
Parking
| Type | Spaces |
|---|---|
| Carport |
Additional Information
| Community | Pets Allowed With Restrictions, Family Oriented |
| Building Type | Row / Townhouse |
| Interior Size | 1217 sqft |
| Transaction | For sale |