Description
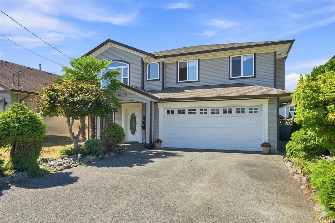
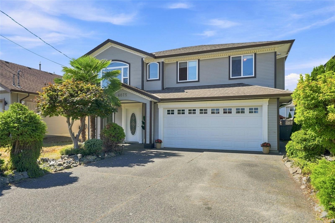
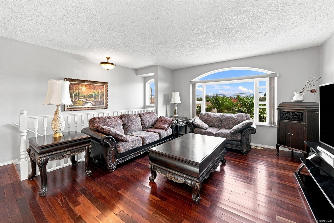
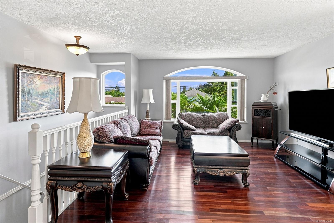
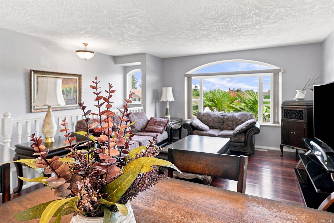
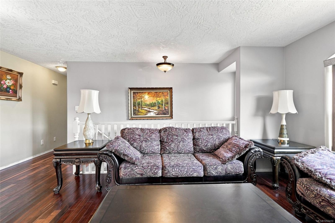
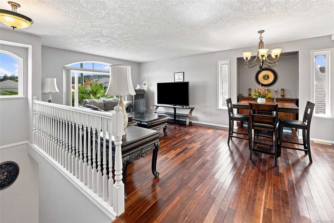
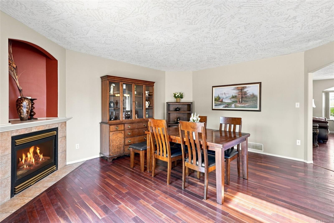
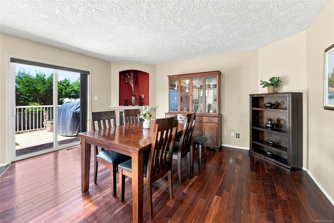
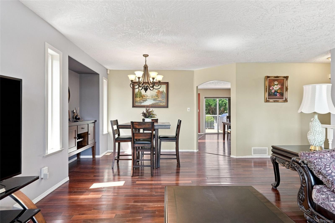
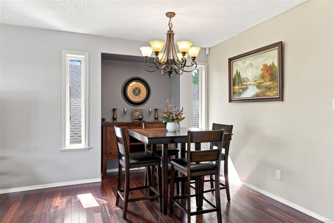
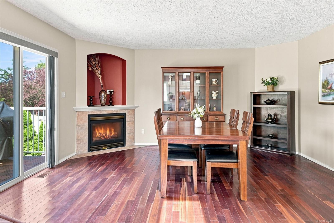
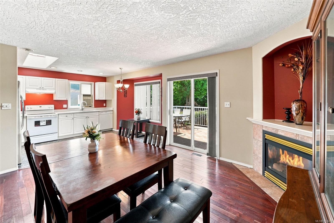
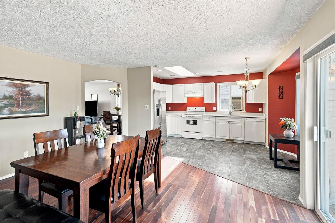
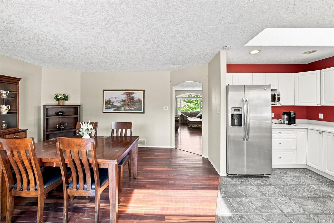
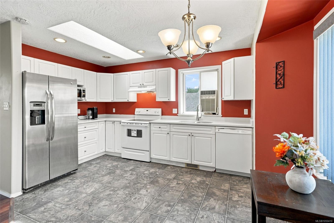
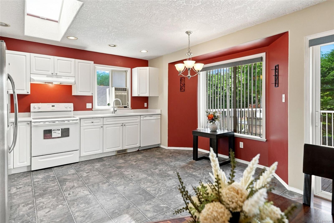
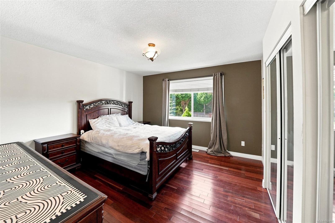
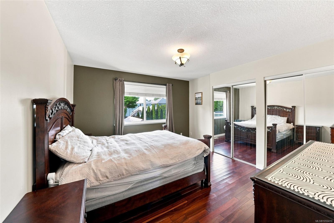
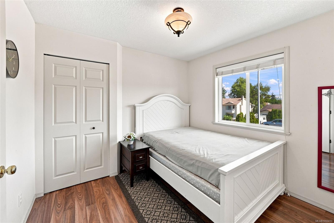
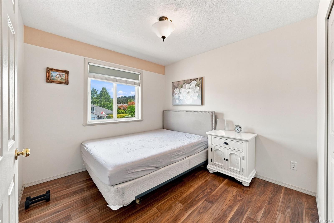
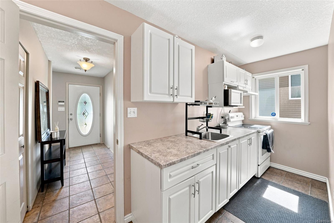
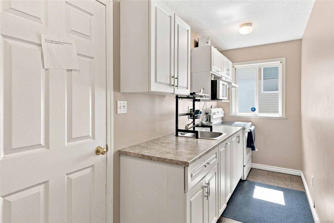
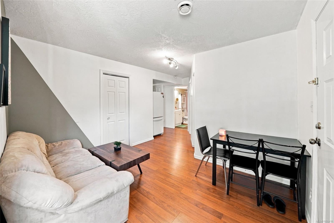
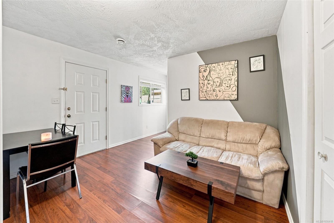
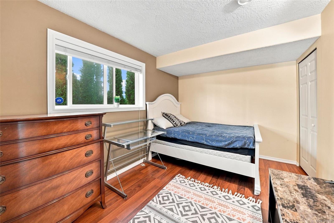
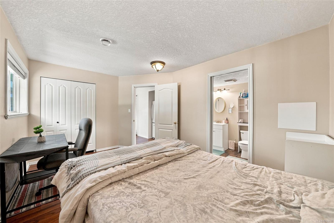
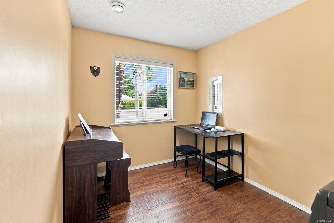
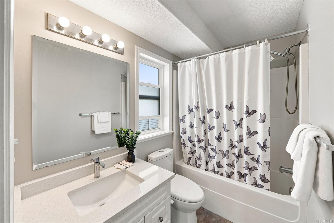
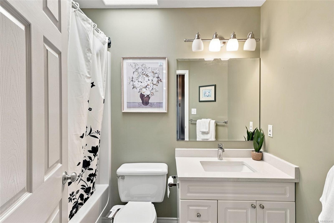
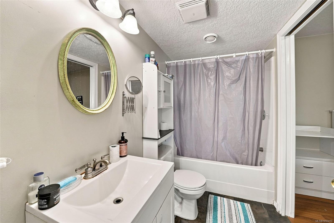
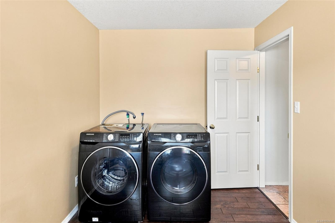
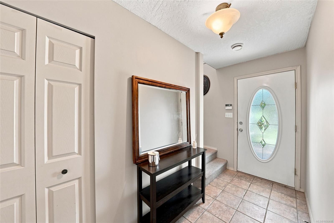
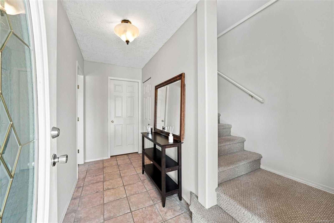
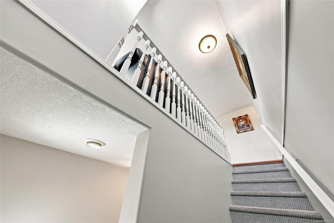
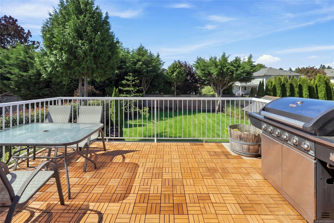
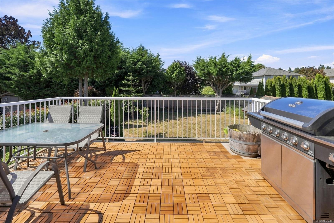
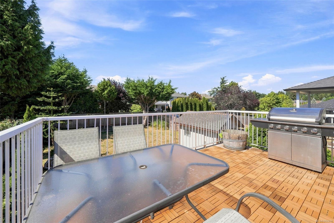
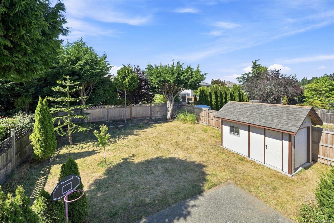
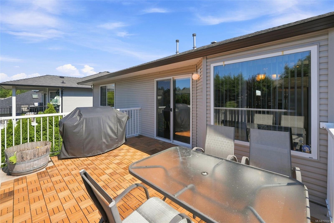
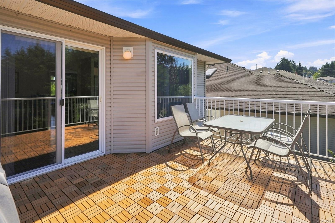
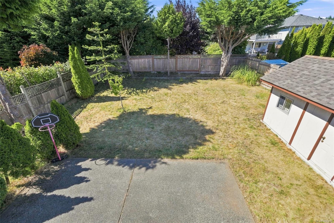
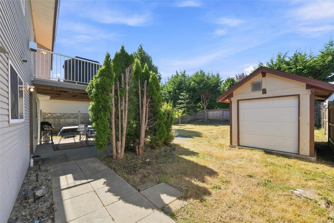
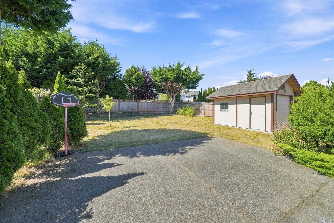
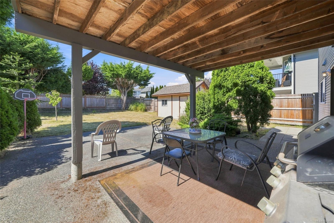
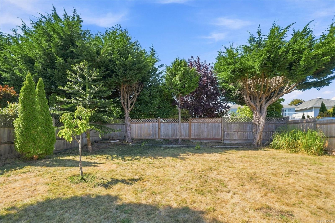
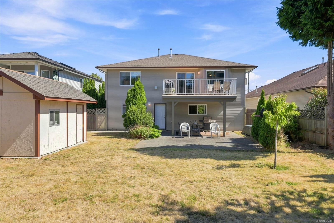
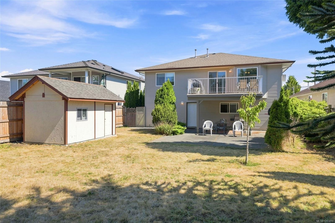
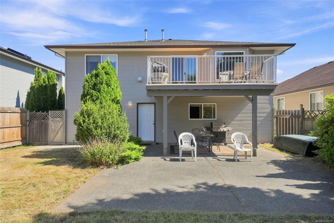
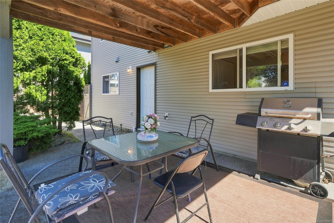
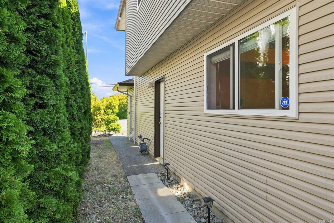
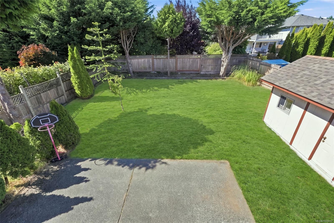
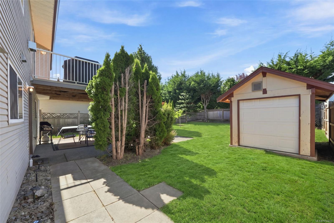
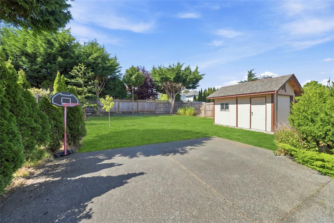
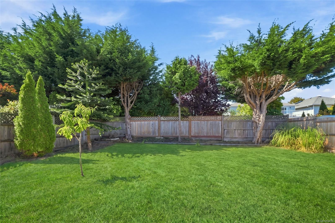
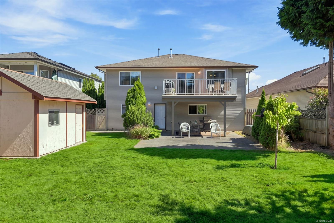
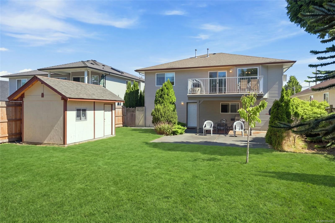
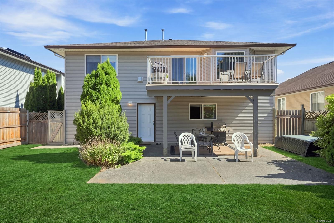
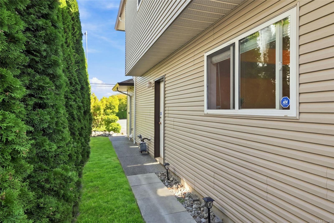
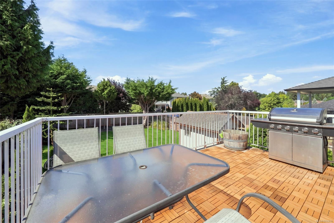
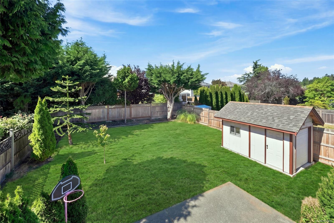
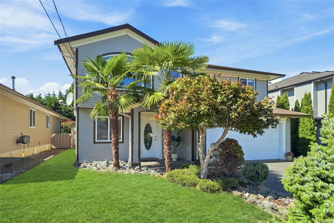
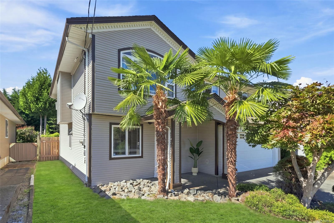
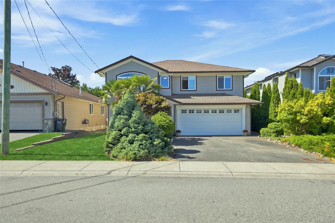
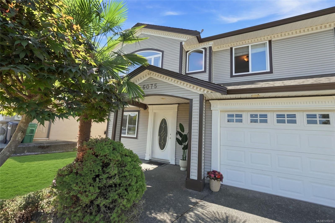
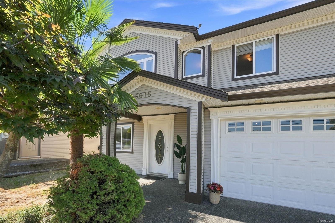
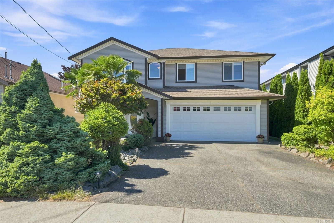
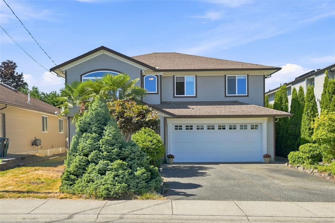
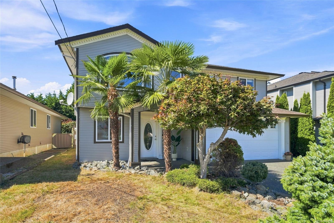
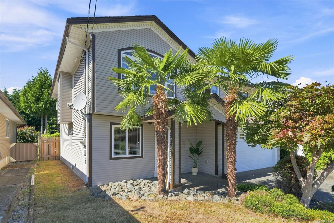
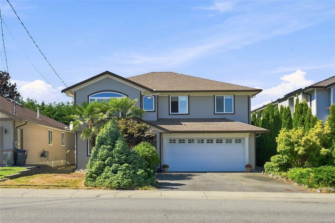
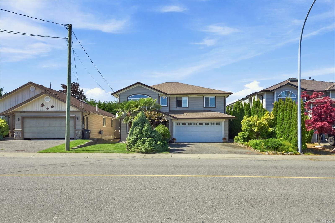
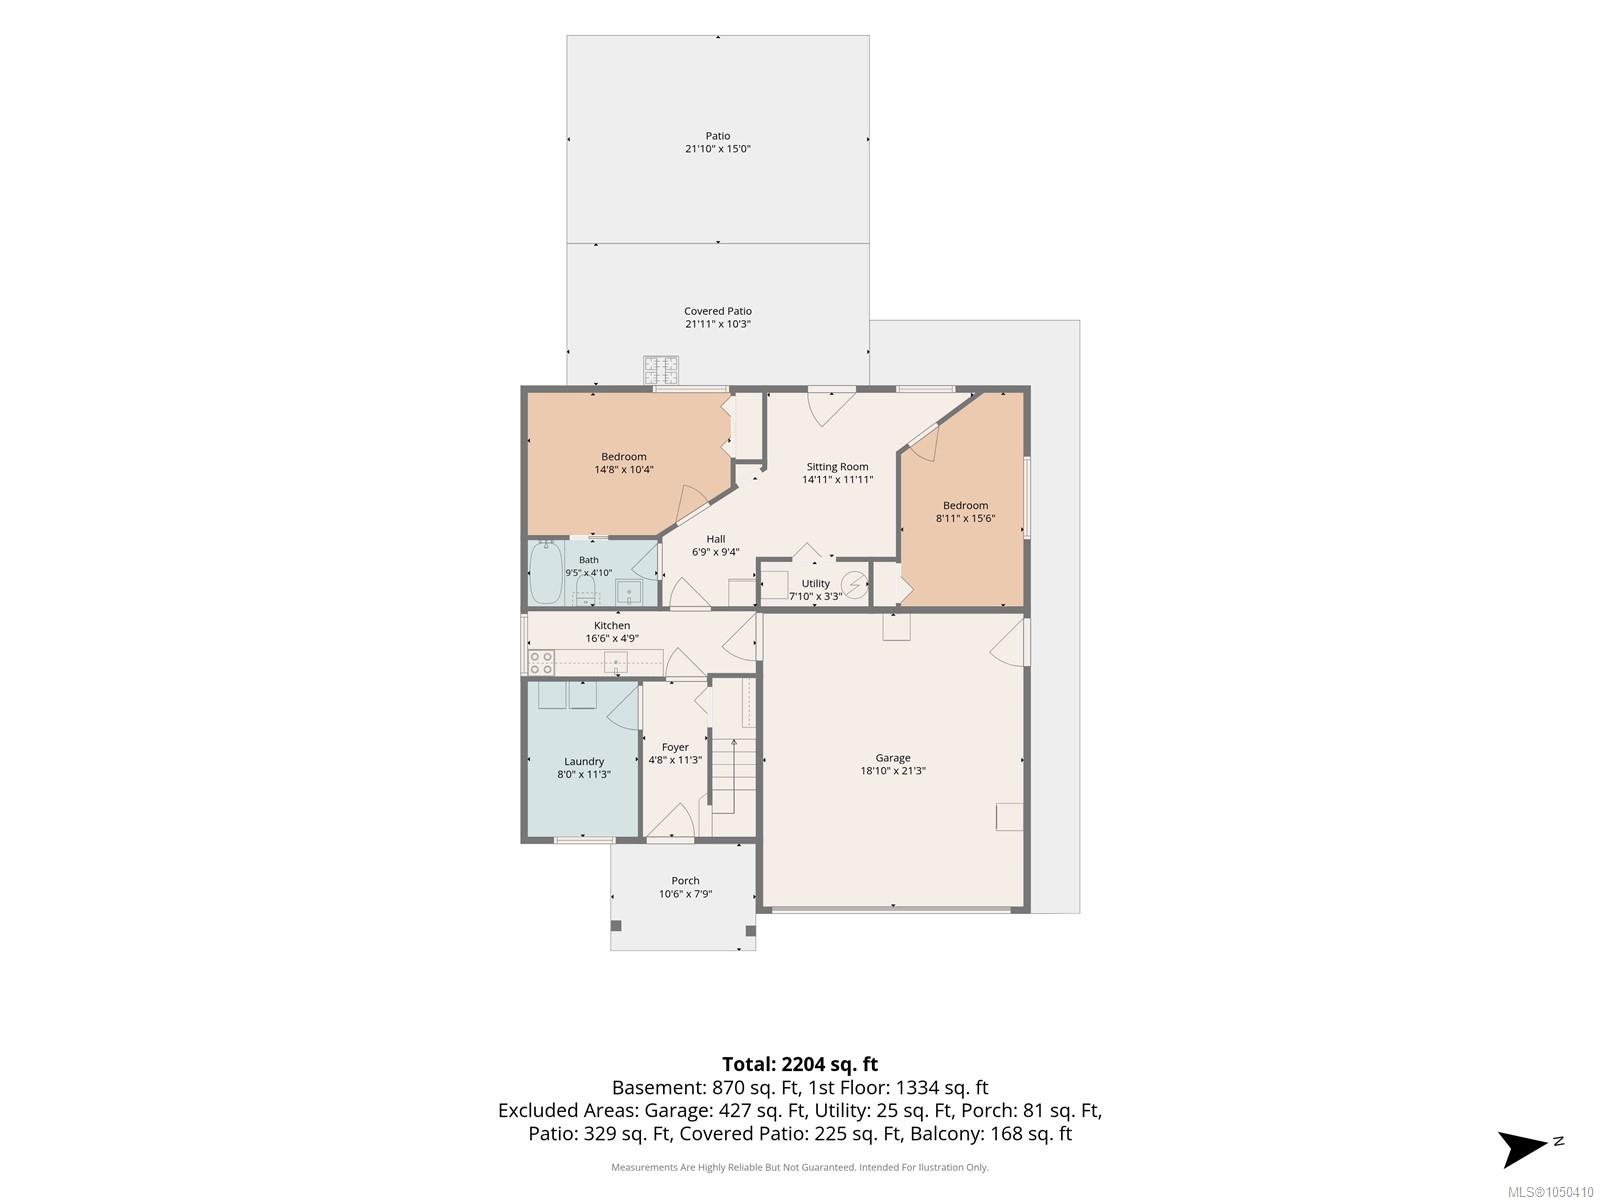
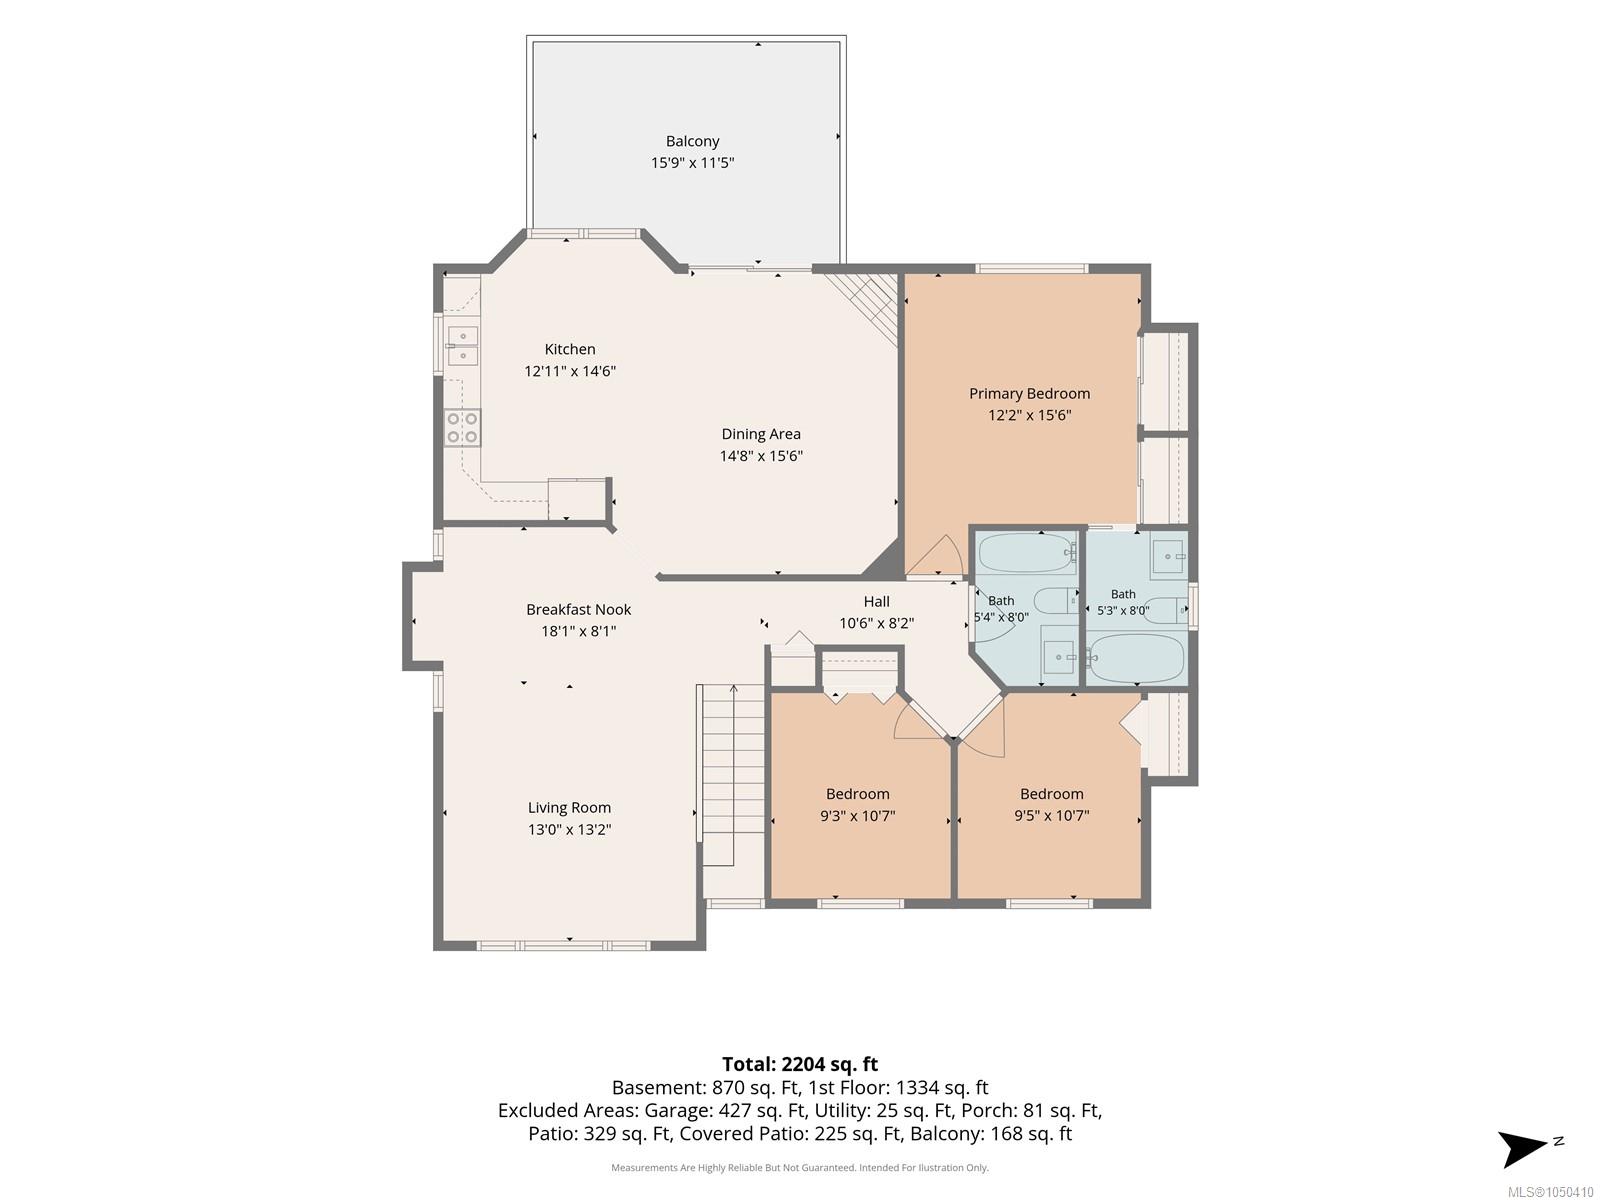
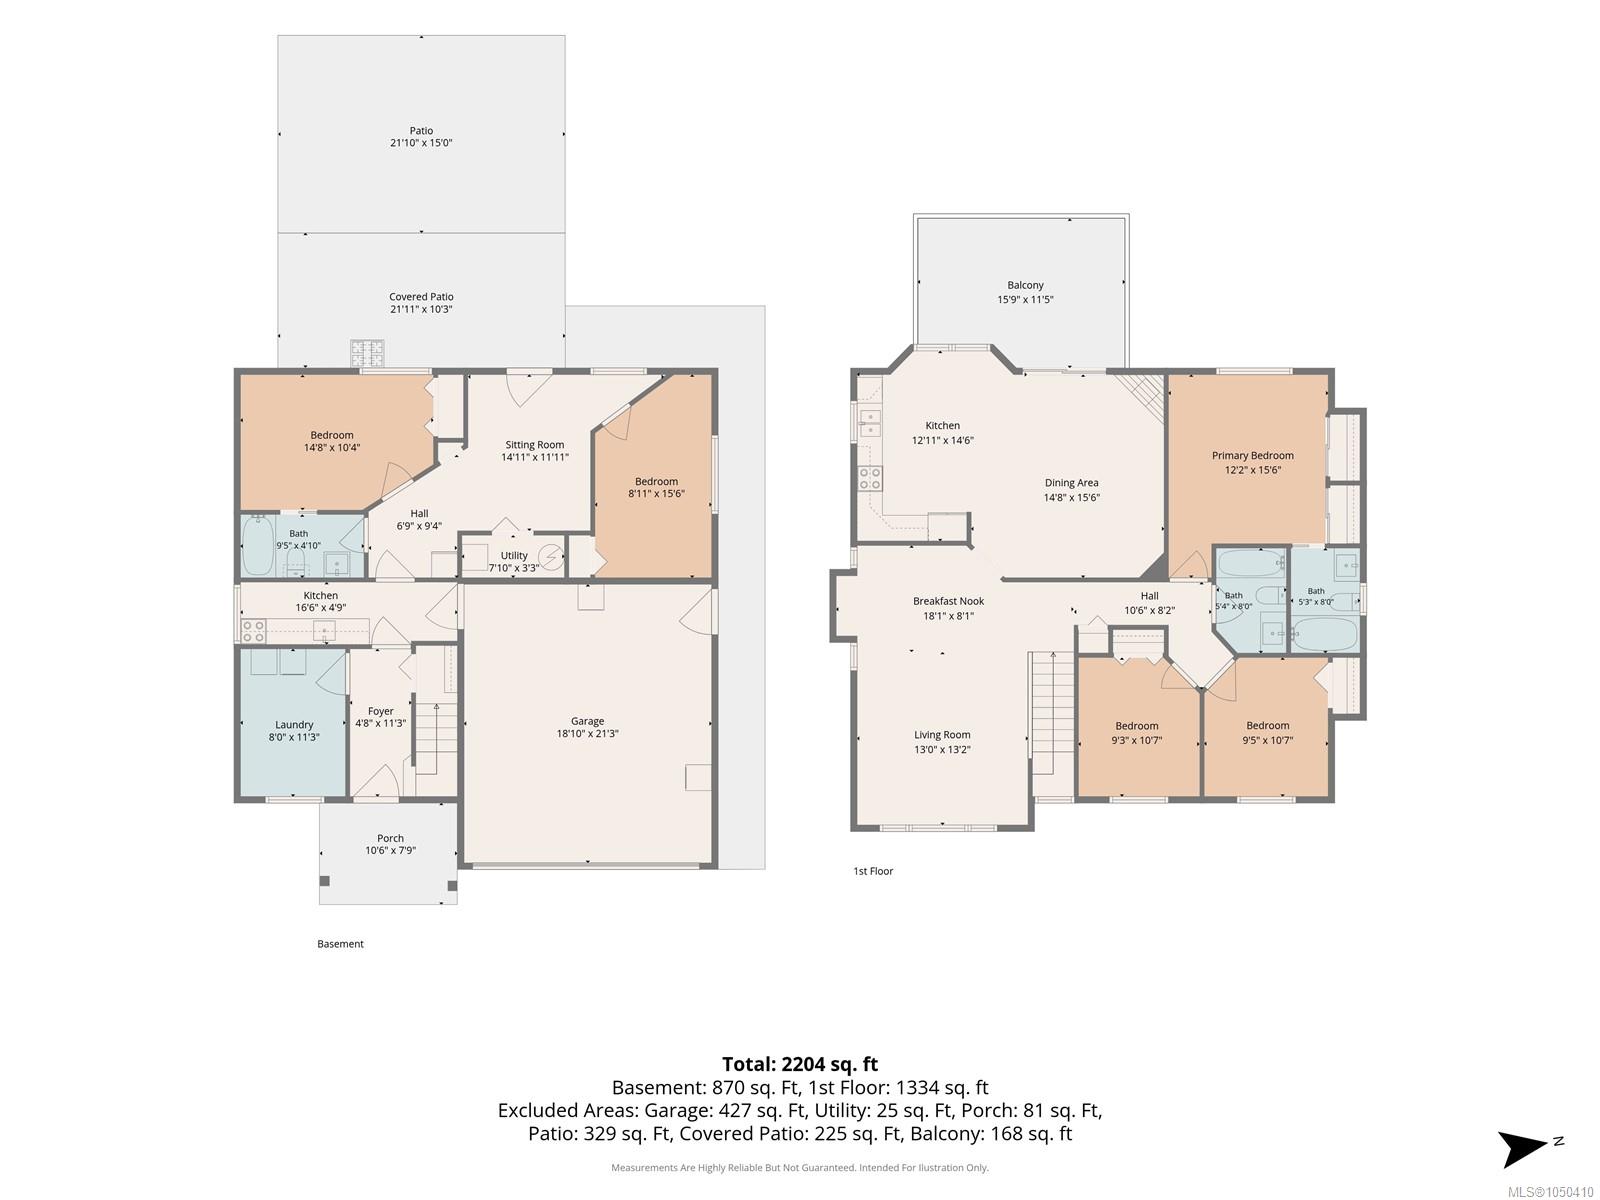
LIVE UPSTAIRS AND LET $1,700/MONTH HELP PAY YOUR MORTGAGE! Discover comfort and income potential in North Nanaimo! This well-cared-for 5-bed, 3-bath home offers 3 bedrooms upstairs and a separate-entry, 2-bedroom unauthorized suite downstairs, currently generating $1,700/month in rental income. Upstairs features lovely cherry hardwood floors, a bright white kitchen with eating area, adjoining family room and spacious living room. Downstairs also offers a den and laundry. Enjoy a private, fully fenced backyard ideal for entertaining or gardening, plus a workshop for hobbies and storage. Just minutes from Dover Bay Secondary, Rutherford Elementary, Woodgrove Centre, Costco, Walmart and Superstore. Whether you're a growing family, first-time buyer or looking for flexible living arrangements, this home offers an opportunity to enjoy homeownership with rental income helping offset your monthly costs. A smart move!
Property Details
| Property Type | Residential |
| Property Sub Type | Single Family Detached |
| Listing ID | 1050410 |
| Status | Active |
| City | Nanaimo |
| Area | Nanaimo |
| Sub-Area | Na North Nanaimo |
| Postal Code | V9V 1K3 |
| Property Taxes | $5,825.00 (2025) |
| Garage Spaces | 1 |
| Parking Total | 3 |
| Zoning | R1 |
| Facing | East |
| Water | Municipal |
| Sewer | Sewer Connected |
| Heating | Forced Air,Natural Gas |
| Fireplaces | 1 |
| Fireplace Type | Gas |
| Exterior Features | Fencing: Full |
| Construction | Insulation: Ceiling,Insulation: Walls,Vinyl Siding |
| Roof | Asphalt Shingle |
| Foundation | Slab |
| Basement | Finished,Full |
| Laundry | In House |
| Listed Date | Sep 21, 2026 |
| Ownership | Freehold |
| Lot Size | 0.14 acres |
Rooms
| Room | Level | Dimensions | Description |
|---|---|---|---|
| Bathroom | Main level | 5\'4 x 8\'0 | |
| Bathroom | Main level | 5\'3 x 8\'0 | |
| Bedroom | Main level | 9\'5 x 10\'7 | |
| Bedroom | Main level | 9\'3 x 10\'7 | |
| Dining nook | Main level | 18\'1 x 8\'1 | |
| Dining room | Main level | 14\'8 x 15\'6 | |
| Kitchen | Main level | 12\'11 x 14\'6 | |
| Living room | Main level | 13\'0 x 13\'2 | |
| Primary Bedroom | Main level | 12\'2 x 15\'6 |
Building Details
| Heating | Forced air |
| Heating Fuel | Natural gas |
| Stories | -1 |
Parking
| Type | Spaces |
|---|---|
| Garage |
Additional Information
| Features | Southern exposure, Other |
| View | Mountain view |
| Land Size | 6458 sqft |
| Building Type | House |
| Interior Size | 2204 sqft |
| Transaction | For sale |