Description
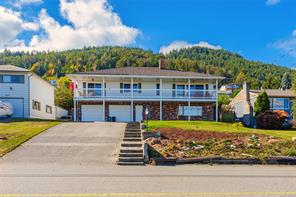
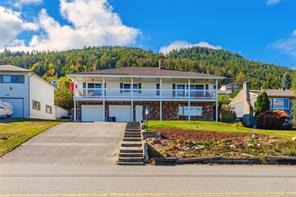
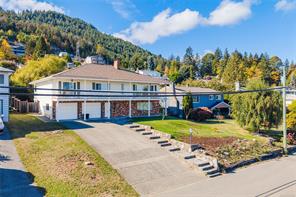
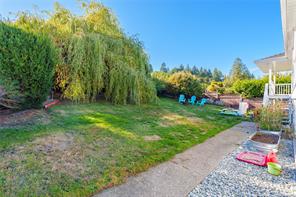
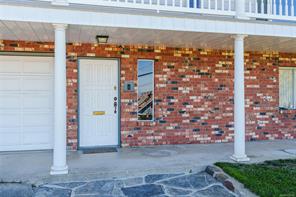
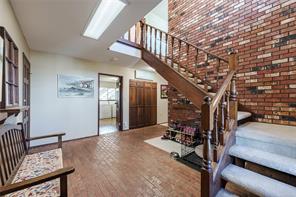
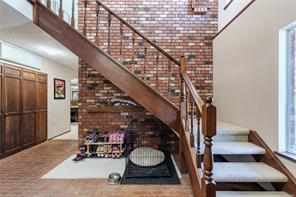
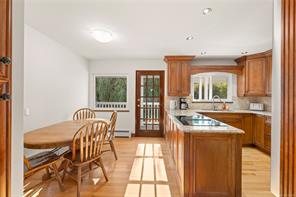
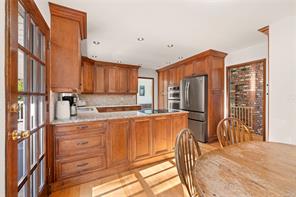
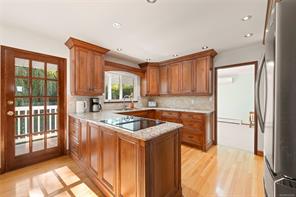
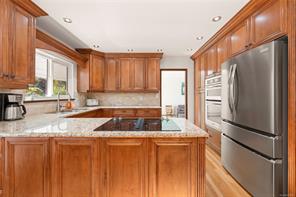
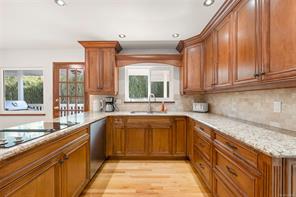
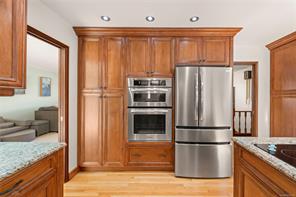
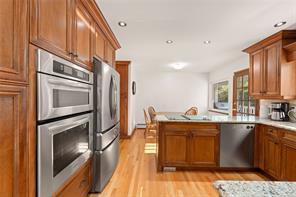
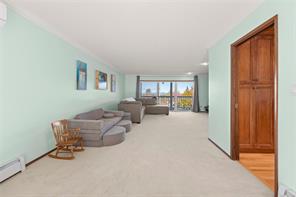
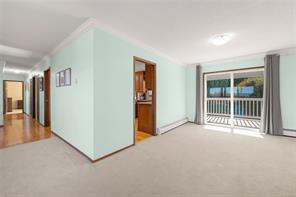
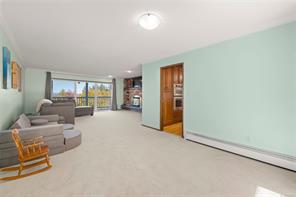
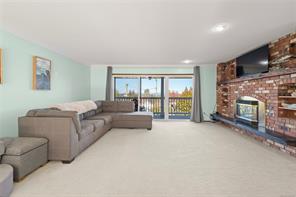
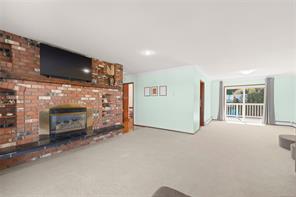
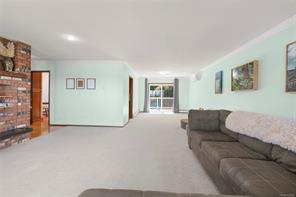
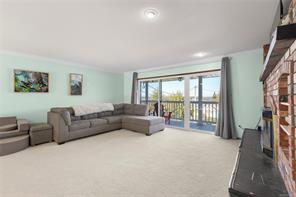
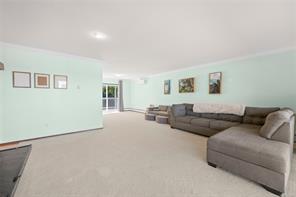
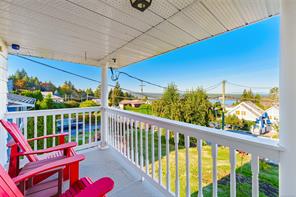
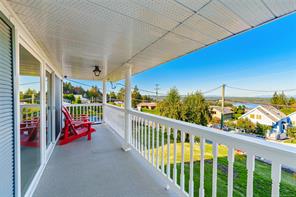
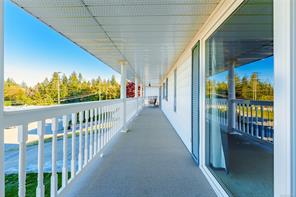
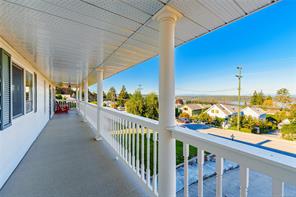
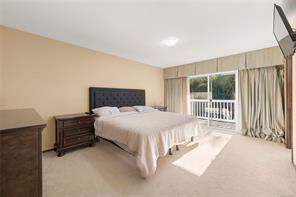
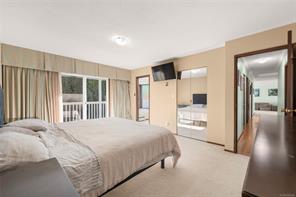
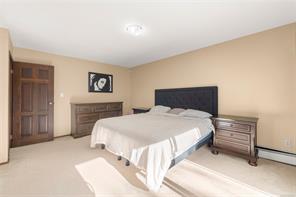
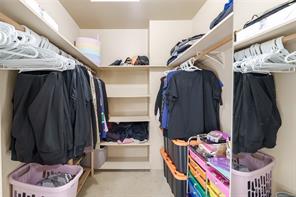
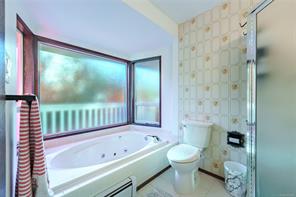
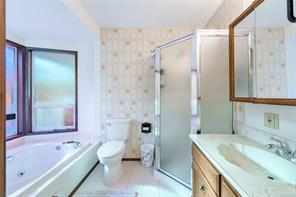
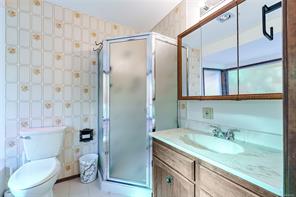
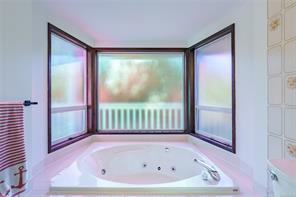
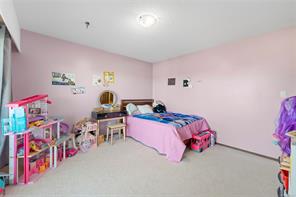
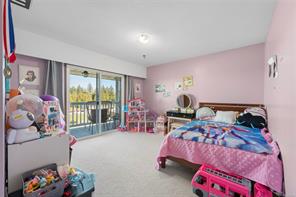
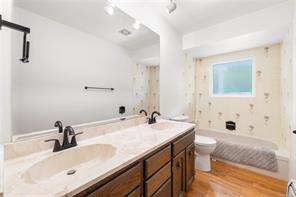
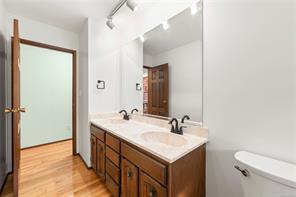
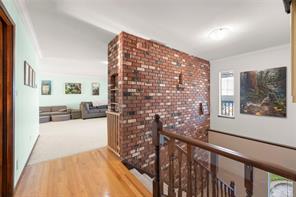
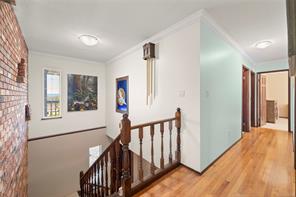
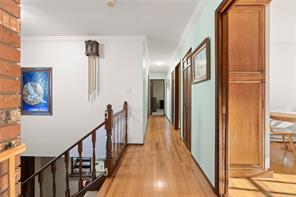
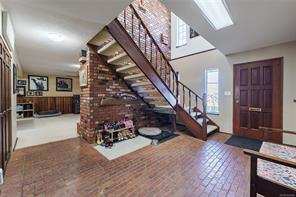
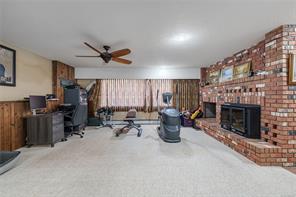
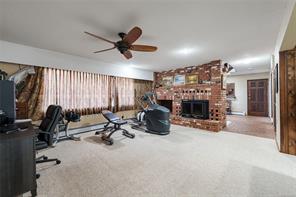
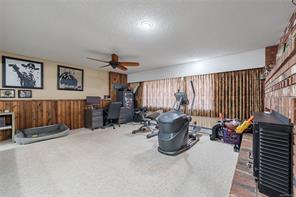
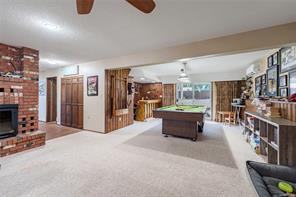
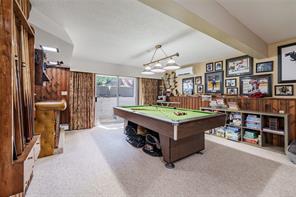
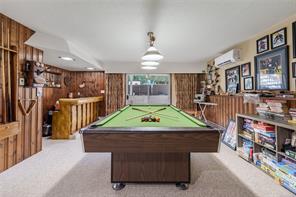
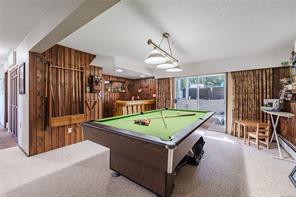
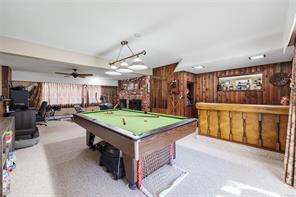
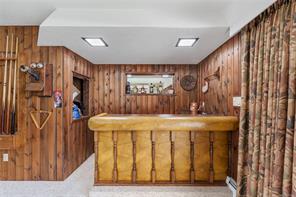
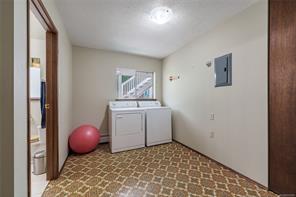
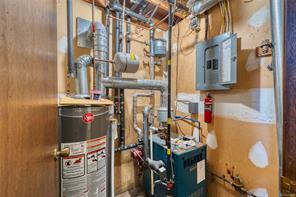
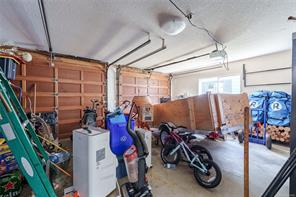
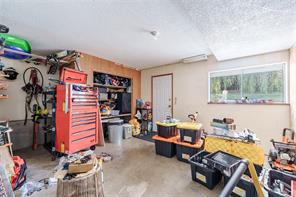
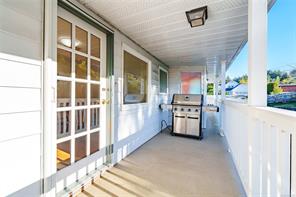
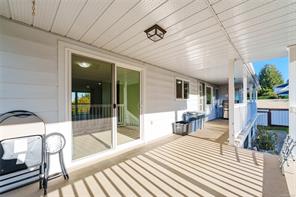
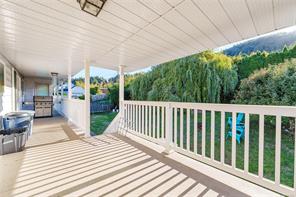
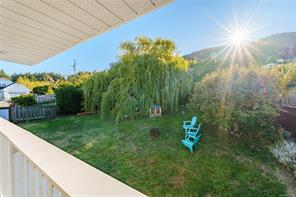
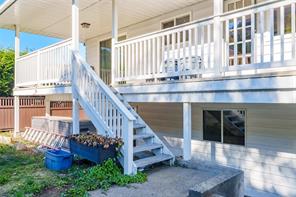
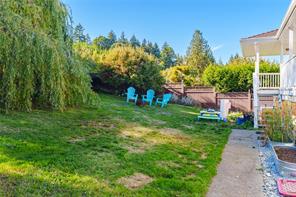
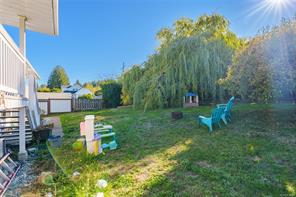
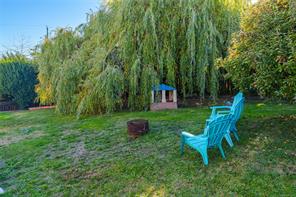
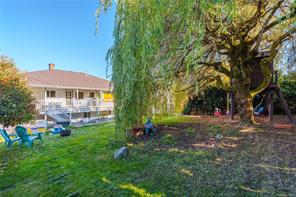
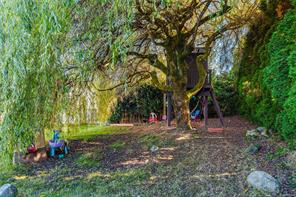
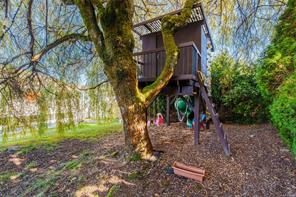
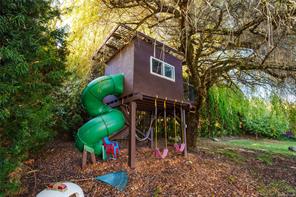
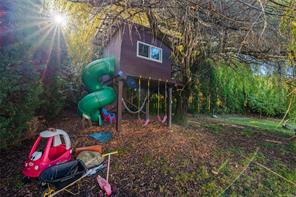
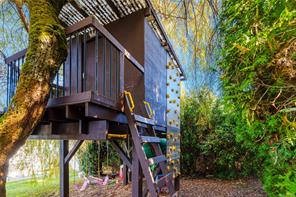
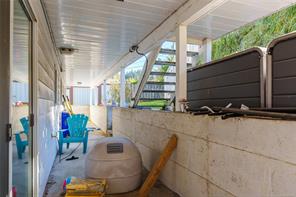
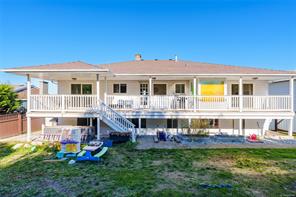
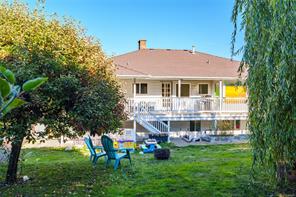
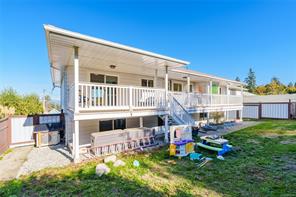
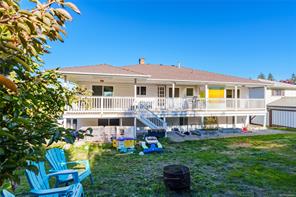
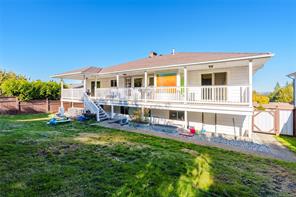
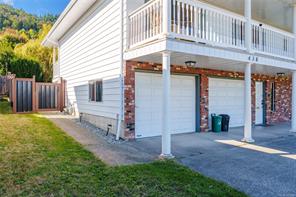
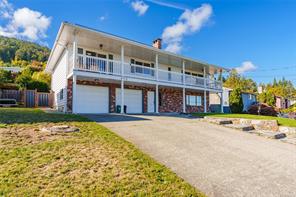
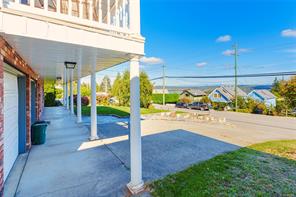
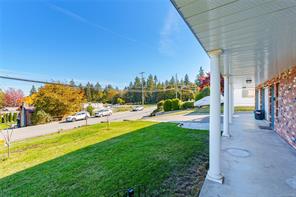
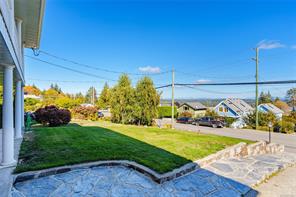
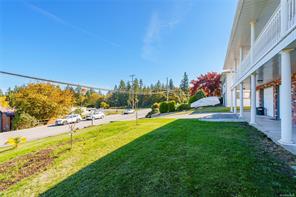
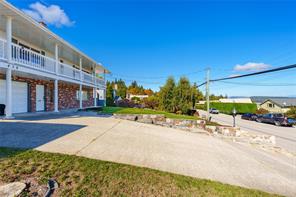
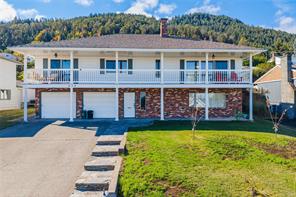
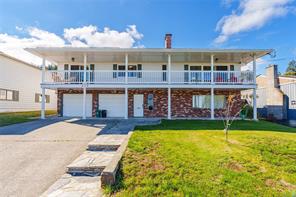
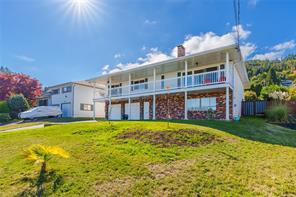
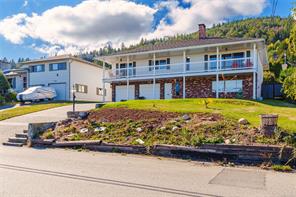
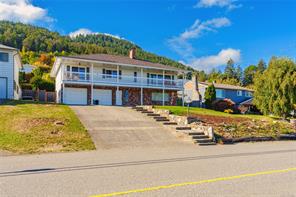
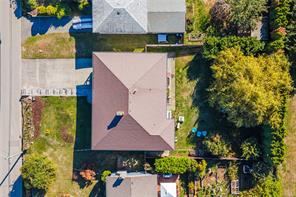
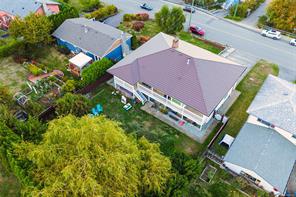
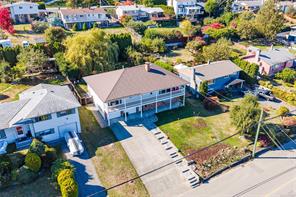
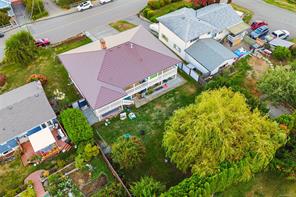
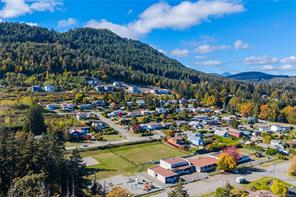
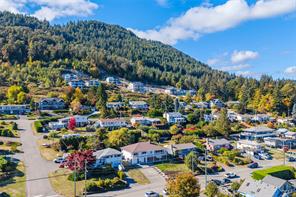
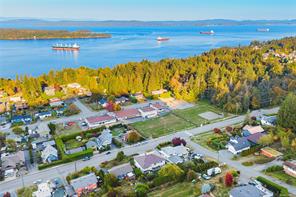
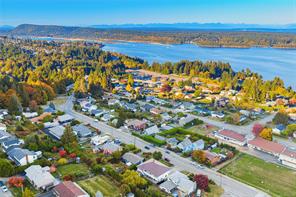
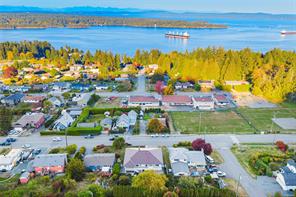
Ocean & Mountain views from a quiet quarter-acre lot in south Ladysmith. This custom-built 3 bed, 3 bath home puts the primary bedroom right on the main floor, with its own walk-in closet & jetted tub ensuite. The updated kitchen features granite counters, maple cabinets & stainless appliances. Just off the dining room is an ocean-view balcony made for morning coffee. Downstairs, the finished walk-out level is built for entertaining with a large rec room, custom full bar, laundry & full bath. Out back, the private south-facing yard is fully fenced, with a deck, fruit trees, a play area & a treehouse tucked away at the far end. The big-ticket items are done too: metal roof, heat pump with A/C, newer windows, plus wood & gas fireplaces. A double garage with workbench and parking for 4 round it out. Ladysmith Golf Club is just down the road, with Holland Creek Trail, shopping & schools minutes away & Nanaimo Airport 10 minutes north. All measurements are approx & should be verified if imp
Property Details
| Property Type | Residential |
| Property Sub Type | Single Family Detached |
| Listing ID | 1050566 |
| Status | Active |
| City | Ladysmith |
| Area | Duncan |
| Sub-Area | Du Ladysmith |
| Postal Code | V9G 1V5 |
| Property Taxes | $5,486.00 (2026) |
| Garage Spaces | 2 |
| Parking Total | 4 |
| Zoning | R1 |
| Facing | North |
| Water | Municipal |
| Sewer | Sewer Connected |
| Heating | Baseboard,Electric,Heat Pump,Hot Water,Natural Gas,Wood |
| Cooling | Air Conditioning |
| Fireplaces | 2 |
| Fireplace Type | Gas,Wood Burning |
| Appliances | Built-in Range,Dishwasher,Dryer,Microwave,Oven Built-In,Refrigerator,Washer |
| Interior Features | Bar,Ceiling Fan(s),Closet Organizer,Eating Area,Jetted Tub,Soaker Tub,Storage |
| Exterior Features | Balcony/Deck,Balcony/Patio,Fencing: Full,Garden,Lighting,Low Maintenance Yard,Playground |
| Construction | Brick,Brick & Siding,Insulation All |
| Roof | Metal |
| Foundation | Slab |
| Basement | Finished,Full,Walk-Out Access,With Windows |
| Laundry | In House |
| Listed Date | Oct 6, 2026 |
| Ownership | Freehold |
| Lot Size | 0.24 acres |
Rooms
| Room | Level | Dimensions | Description |
|---|---|---|---|
| Bathroom | Main level | 12\'9 x 4\'11 | |
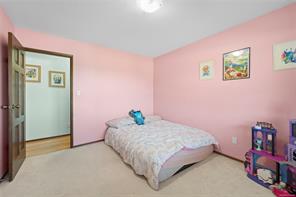
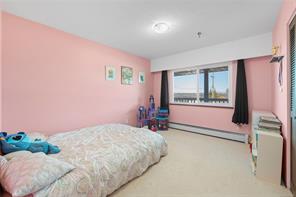
| Bedroom | Main level | 12\'3 x 14\'6 | |
| Bedroom | Main level | 12\'2 x 10\'6 | |
| Dining nook | Main level | 10\'3 x 4\'5 | |
| Dining room | Main level | 13\'2 x 11\'2 | |
| Ensuite | Main level | 10\'3 x 7\'4 | |
| Kitchen | Main level | 12\'9 x 12\'8 | |
| Living room | Main level | 15\'9 x 20\'2 | |
| Primary Bedroom | Main level | 16\'4 x 12\'1 |
Building Details
Parking
| Type | Spaces |
|---|---|
| Street |
Additional Information
| Features | Central location, Park setting, Private setting, Other |
| View | Mountain view, Ocean view |
| Land Size | 10500 sqft |
| Land Access | Road access |
| Building Type | House |
| Interior Size | 2591 sqft |
| Transaction | For sale |