Description
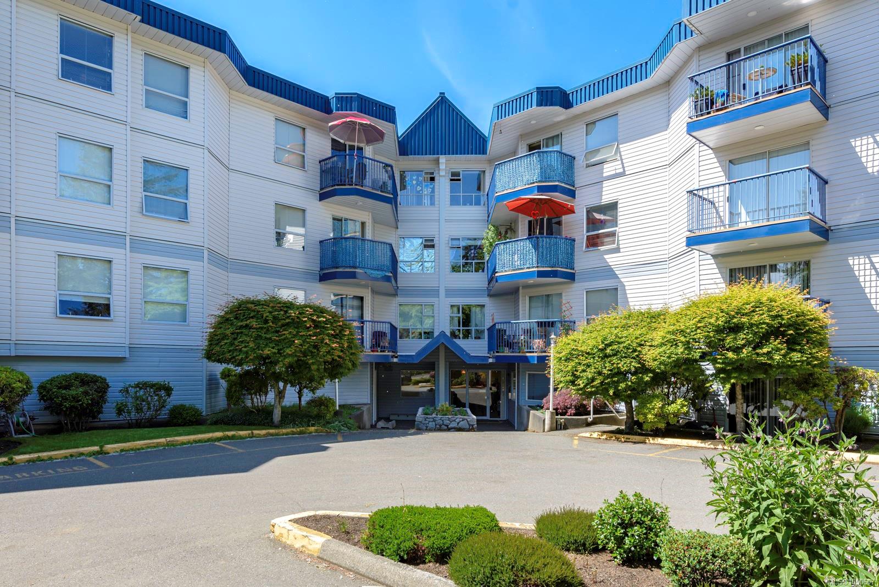
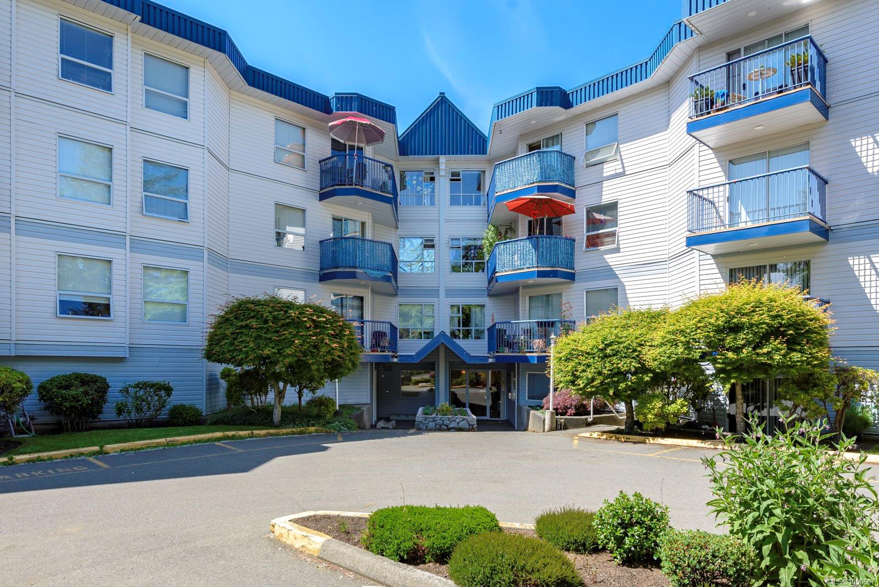
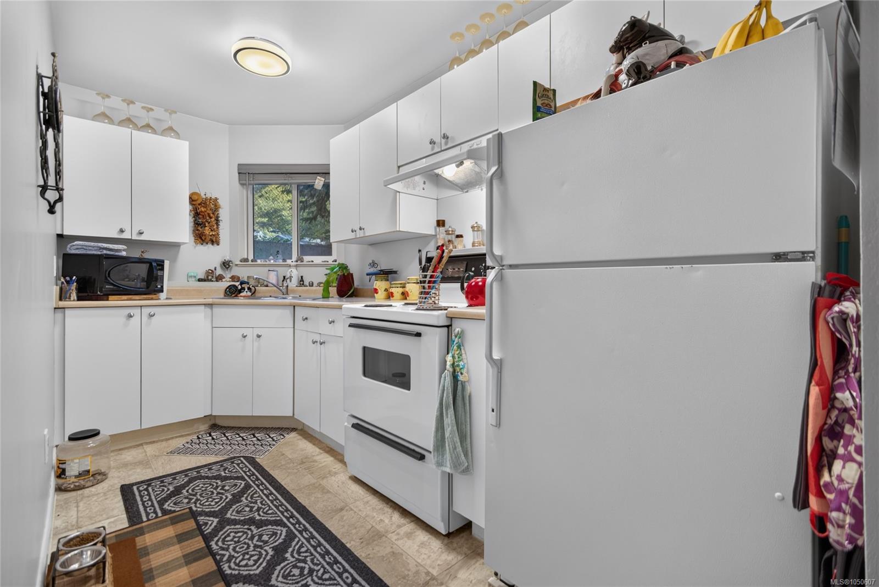
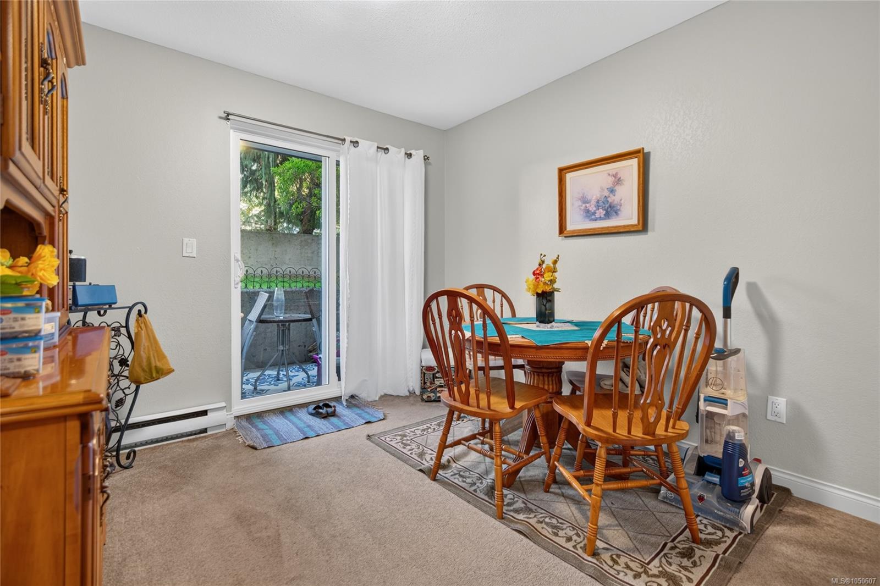
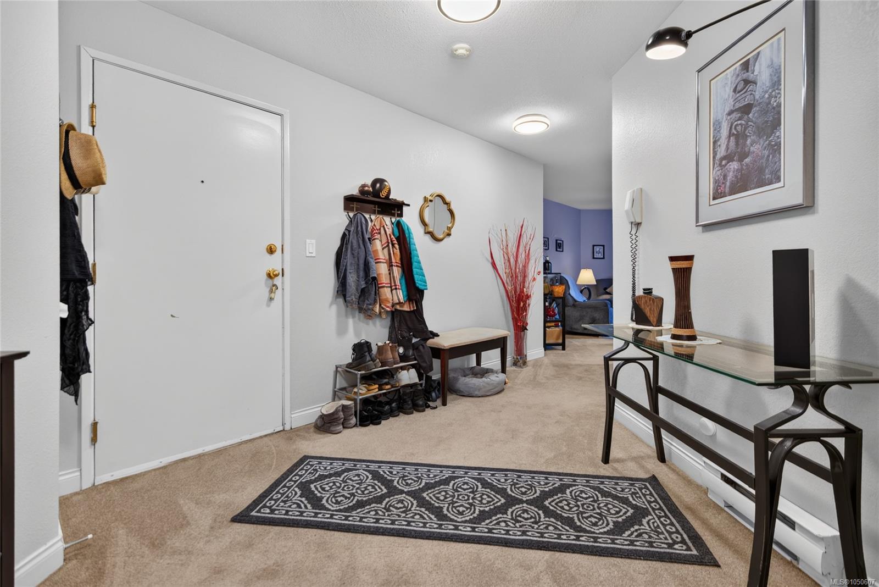
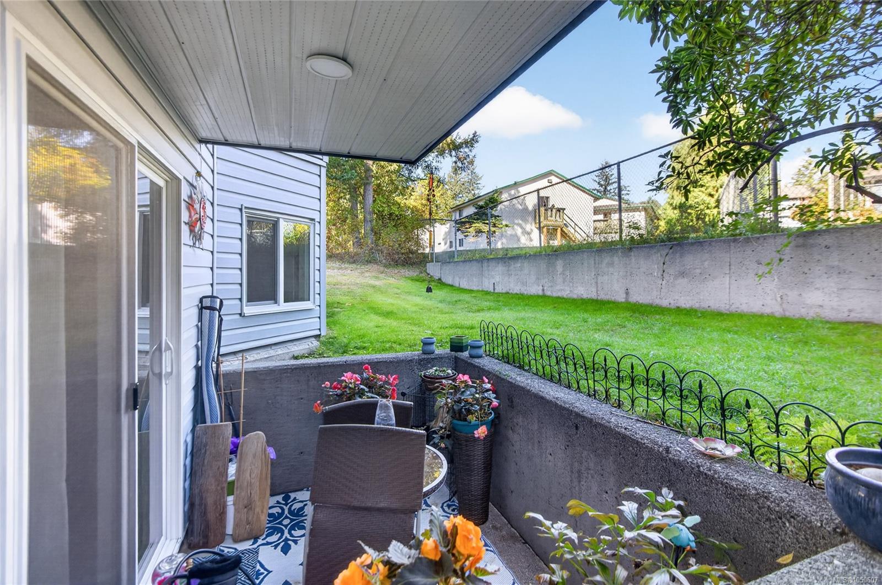
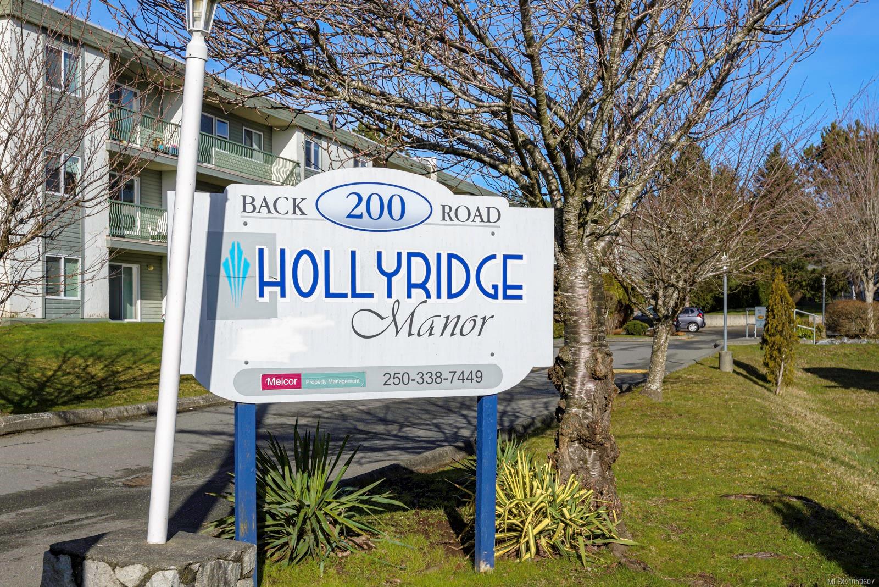
Perfect Starter Home in the Heart of Courtenay! Designed for comfort & built for smart ownership, this bright unit delivers exceptional value for first-time homebuyers. Recent investments include new flooring, a 2023 h/w tank, & a complete exterior refresh w/vinyl windows & patio doors installed across the building in 2025. You'll benefit from a reliable, long-term tenant who cares for the space like her own, backed by a strong reserve fund of over $216,700 (~$3550/door) for future capital needs. Step outside to your private patio overlooking the rear green space--quiet, private, & ideal for relaxing w/o the noise of city traffic. The location puts everyday convenience at your doorstep: you're centrally situated within easy reach of North Island College, local stores, shopping centers, restaurants, & public transit. Low maintenance, financially sound, & perfectly positioned for your first home. Ready to make it yours? Contact us today to schedule a viewing or request additional details
Property Details
| Property Type | Residential |
| Property Sub Type | Condo Apartment |
| Listing ID | 1050607 |
| Status | Active |
| City | Courtenay |
| Area | Comox Valley |
| Sub-Area | CV Courtenay East |
| Postal Code | V9N 3W6 |
| Property Taxes | $1,618.39 (2026) |
| Strata/Maintenance Fee | $351.20 / Monthly |
| Parking Total | 1 |
| Zoning | R-3 |
| Facing | West |
| Water | Municipal |
| Sewer | Sewer Connected |
| Heating | Baseboard,Electric |
| Appliances | Oven/Range Electric,Range Hood,Refrigerator |
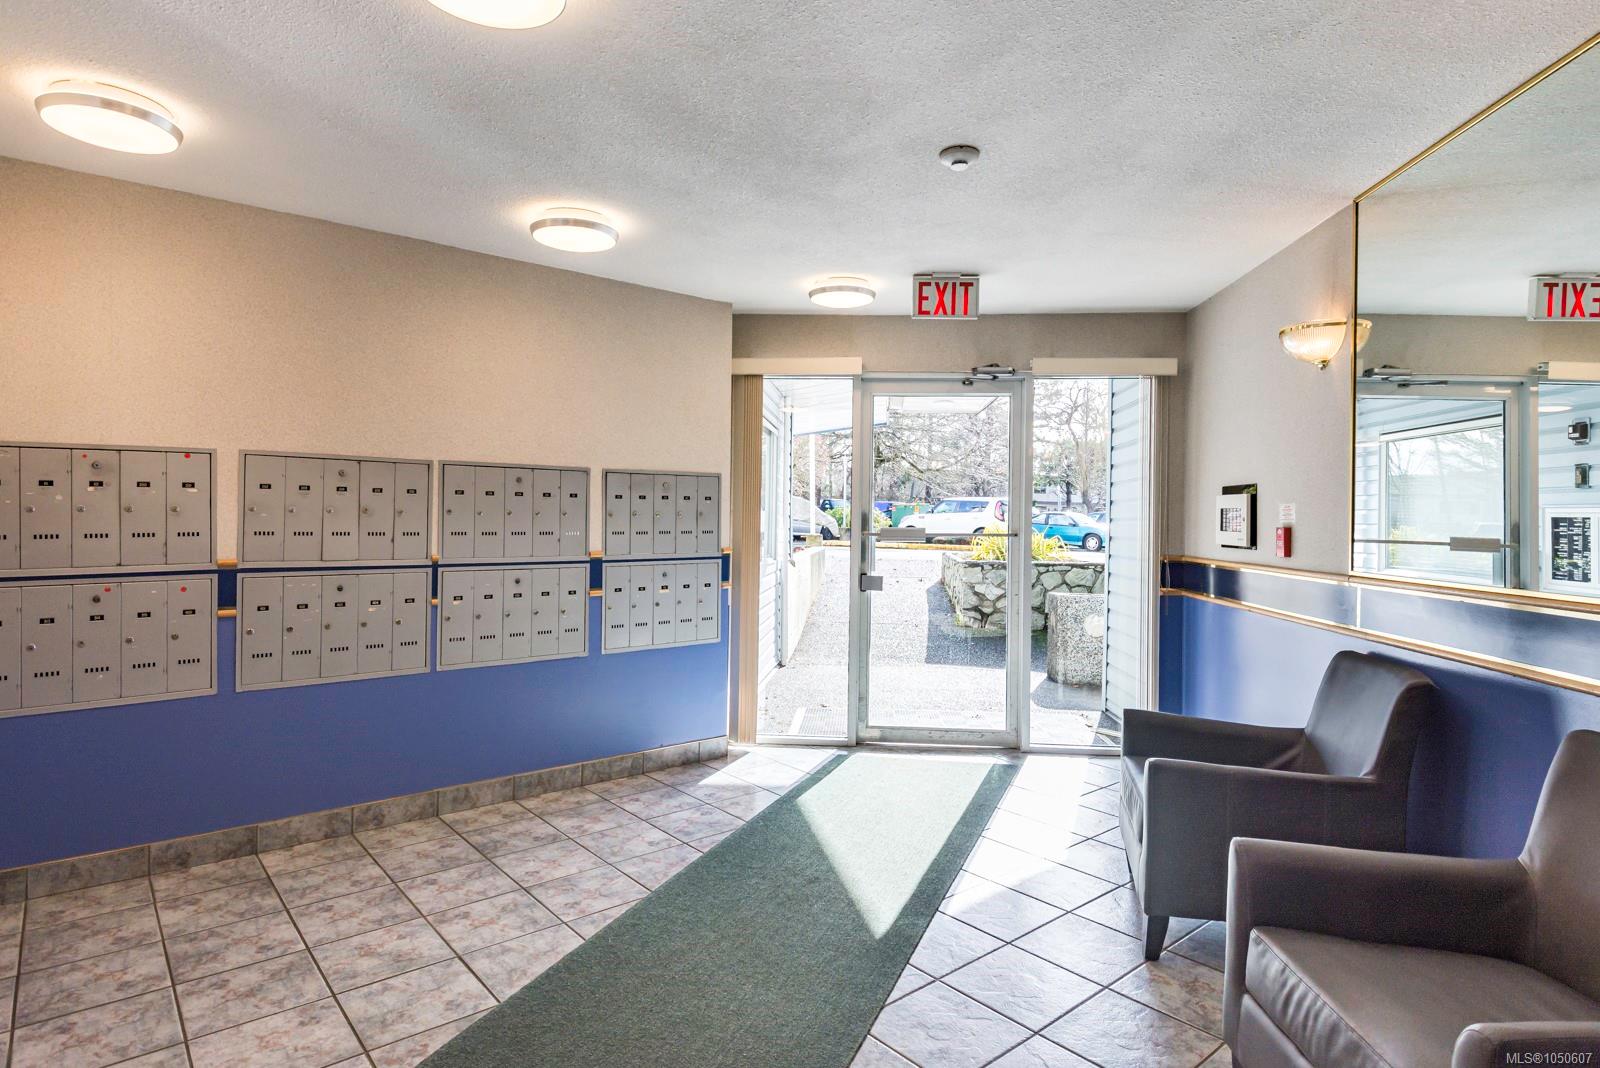
| Interior Features | Dining/Living Combo,Elevator |
| Exterior Features | Balcony/Patio,Wheelchair Access |
| Construction | Vinyl Siding |
| Roof | Membrane |
| Foundation | Poured Concrete |
| Basement | None |
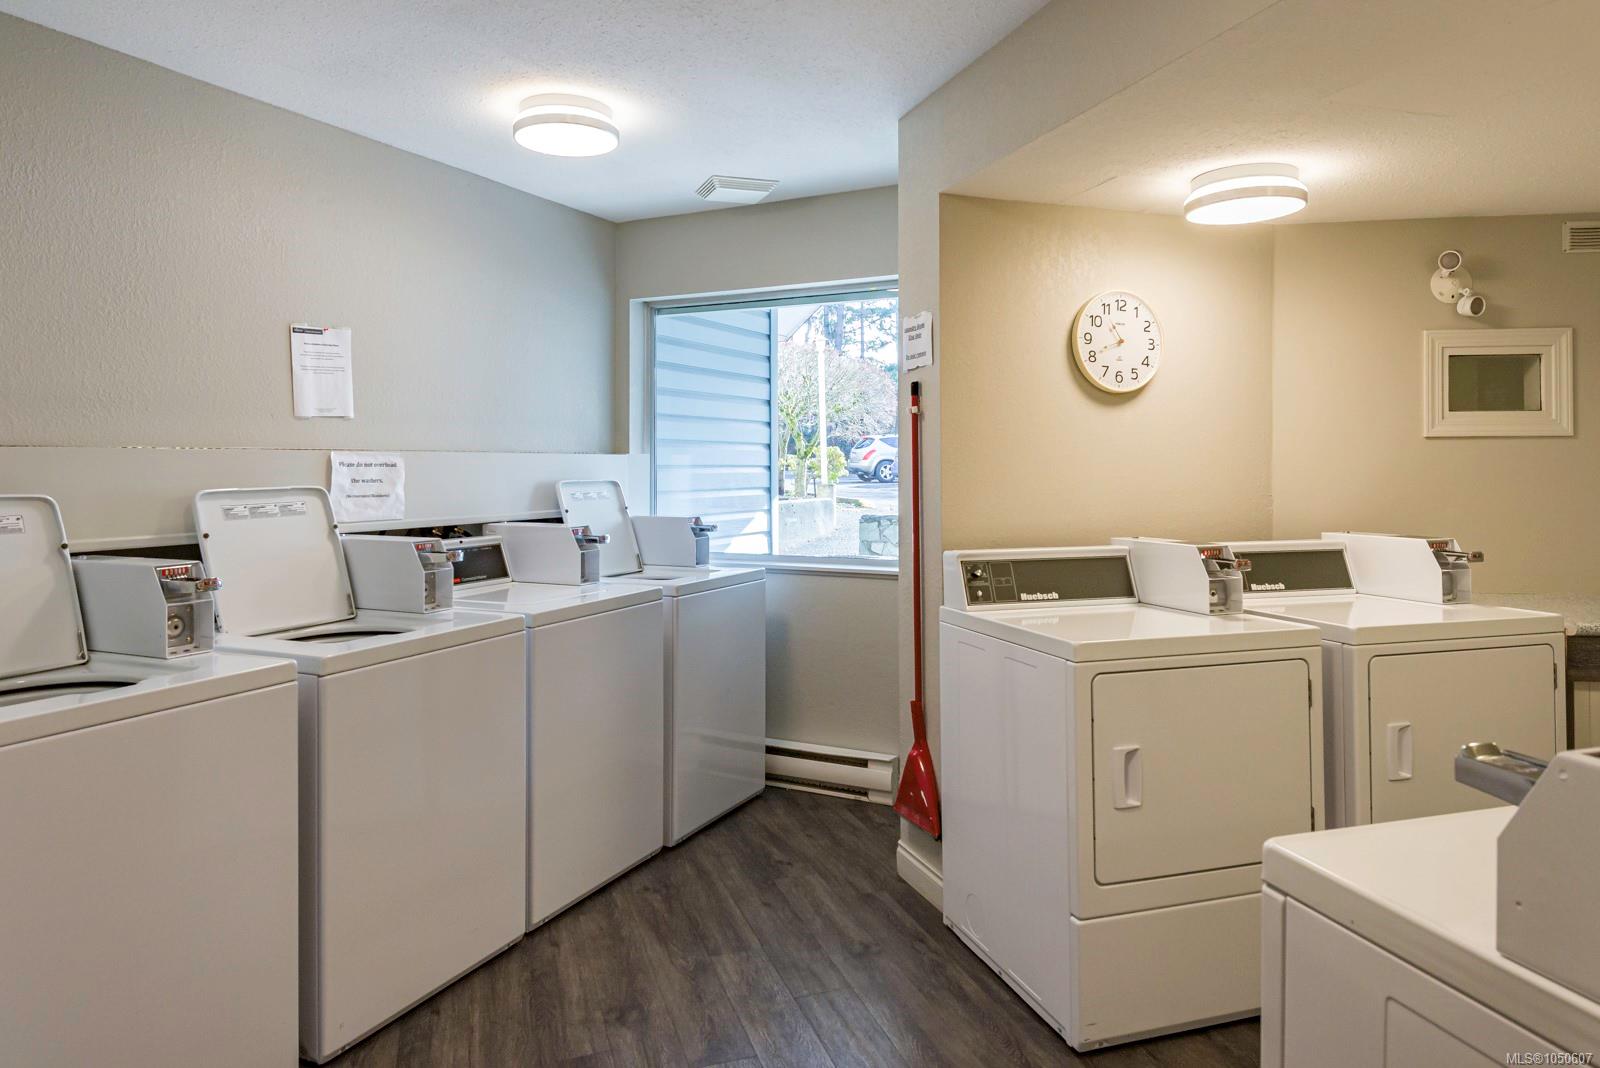
| Laundry | Common Area |
| Listed Date | Sep 23, 2026 |
| Ownership | Strata |
| Lot Size | 1.00 acres |
Rooms
| Room | Level | Dimensions | Description |
|---|---|---|---|
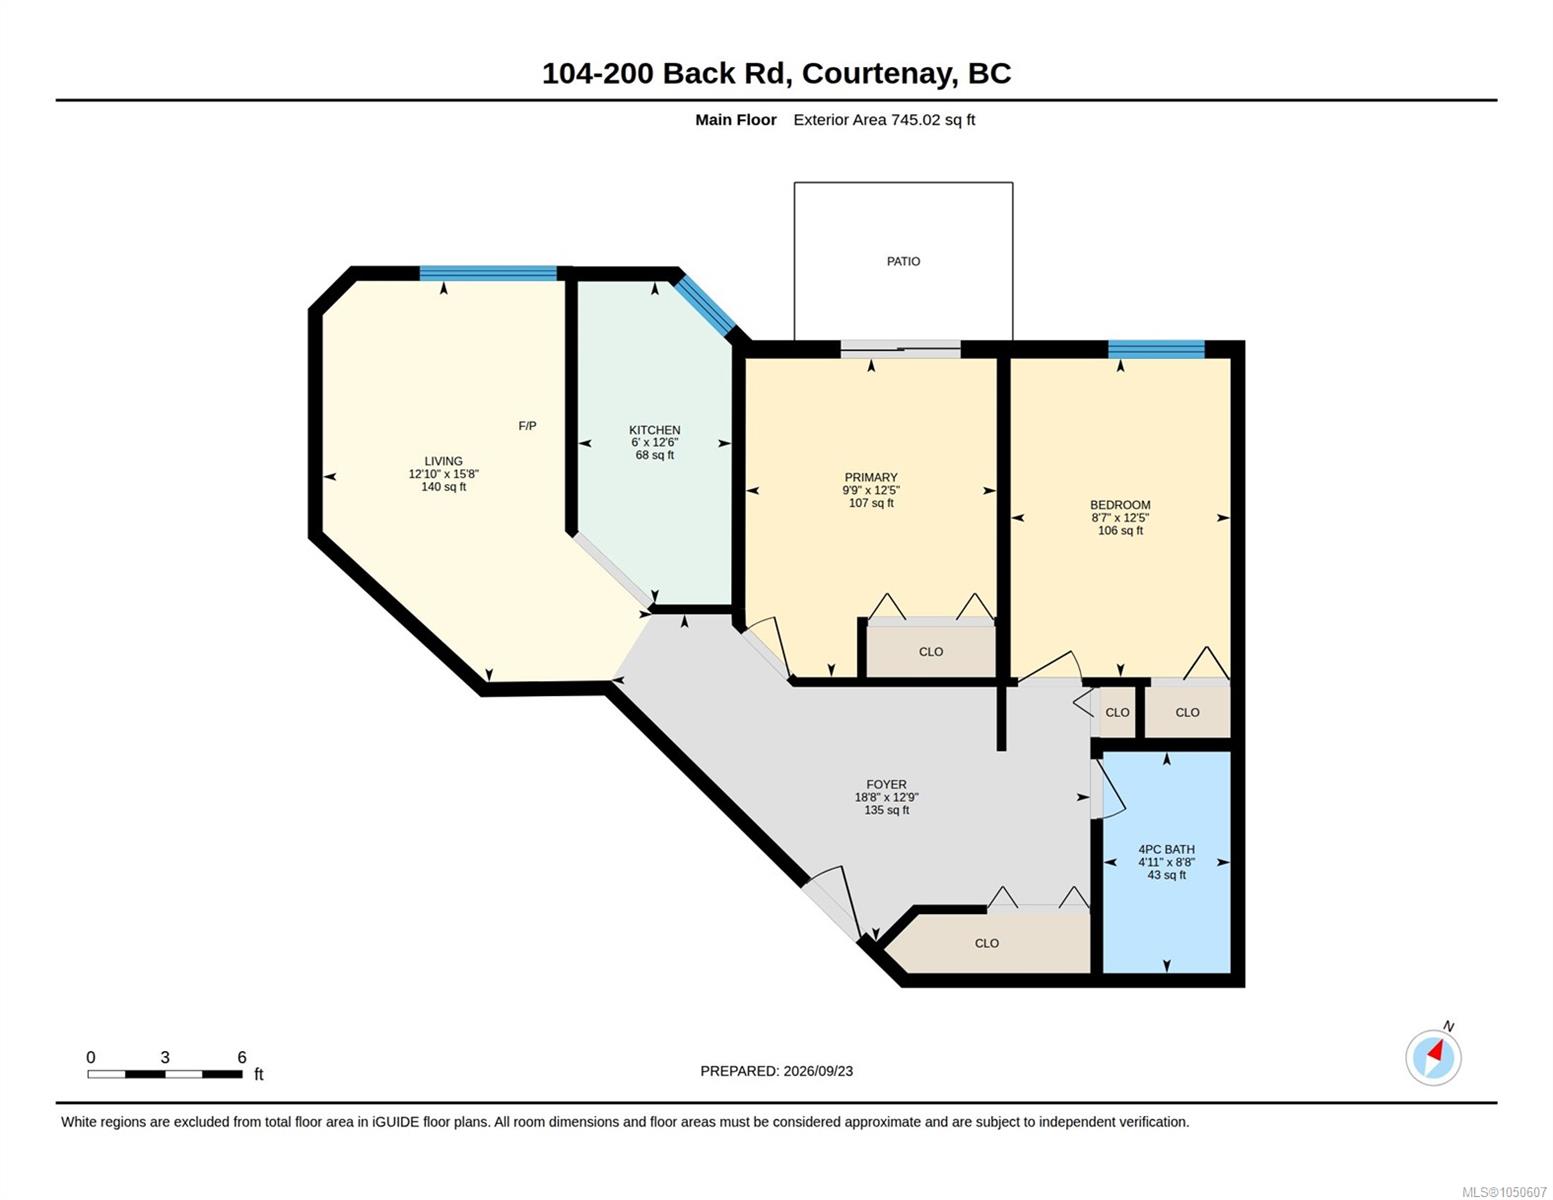
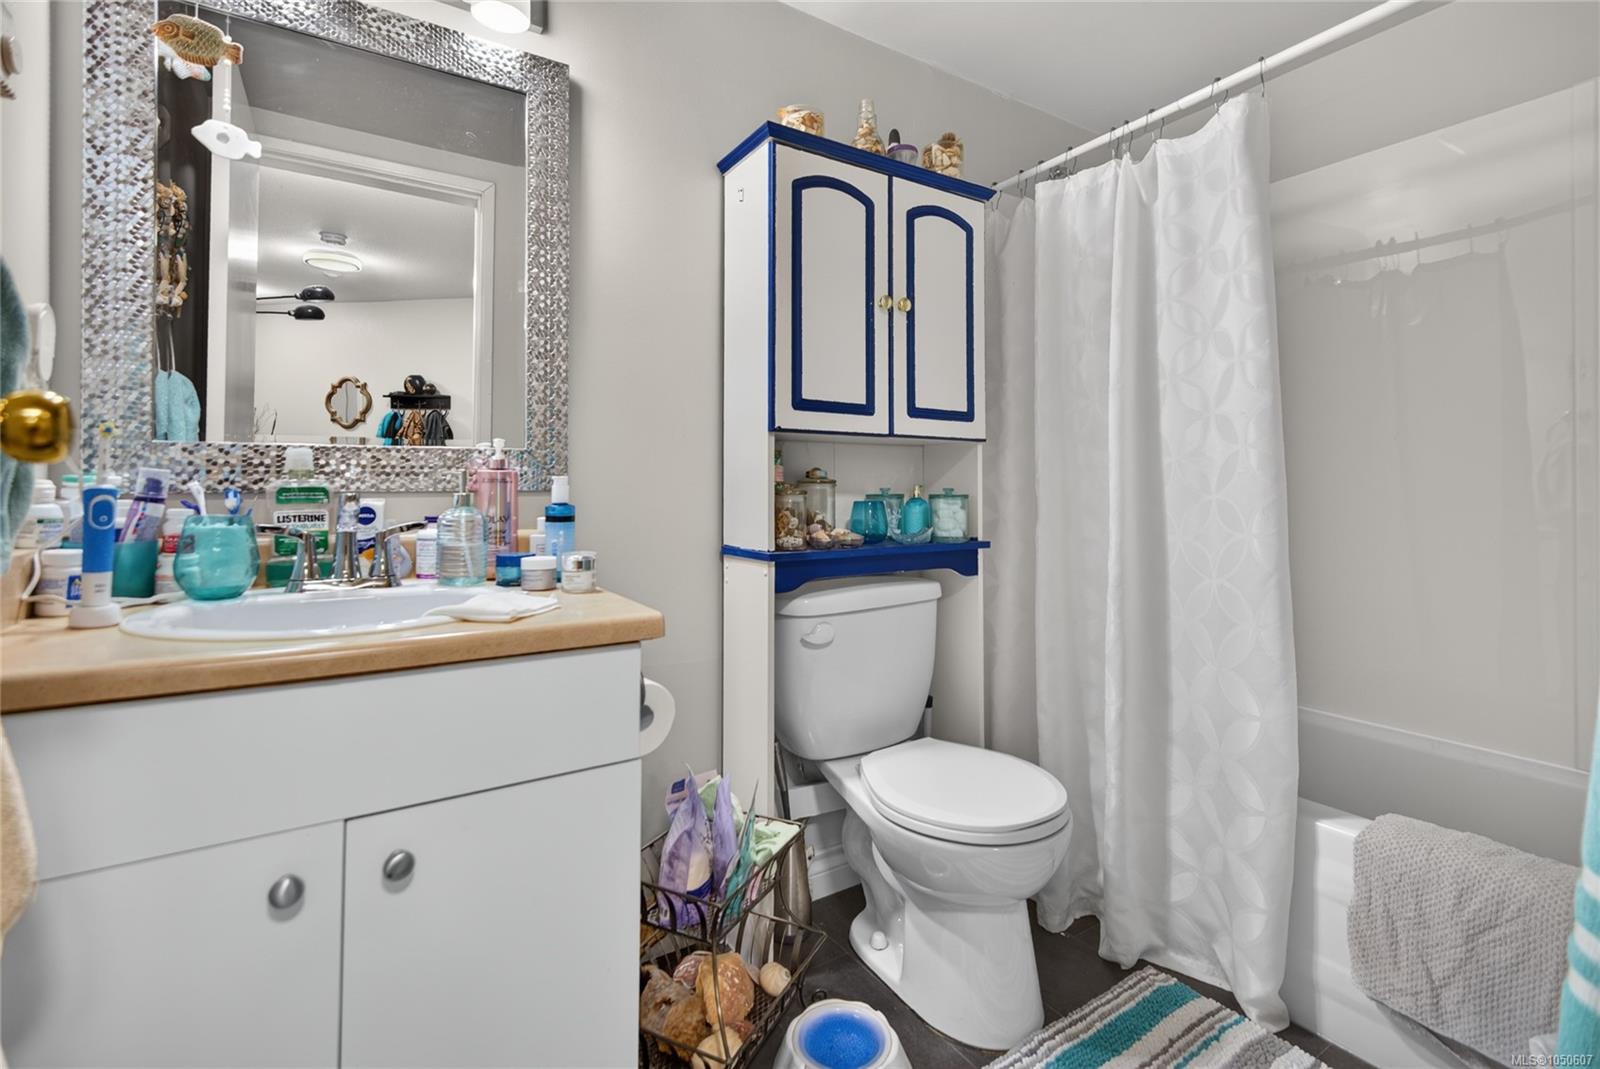
| Bathroom | Main level | 8\'8 x 4\'1 | |
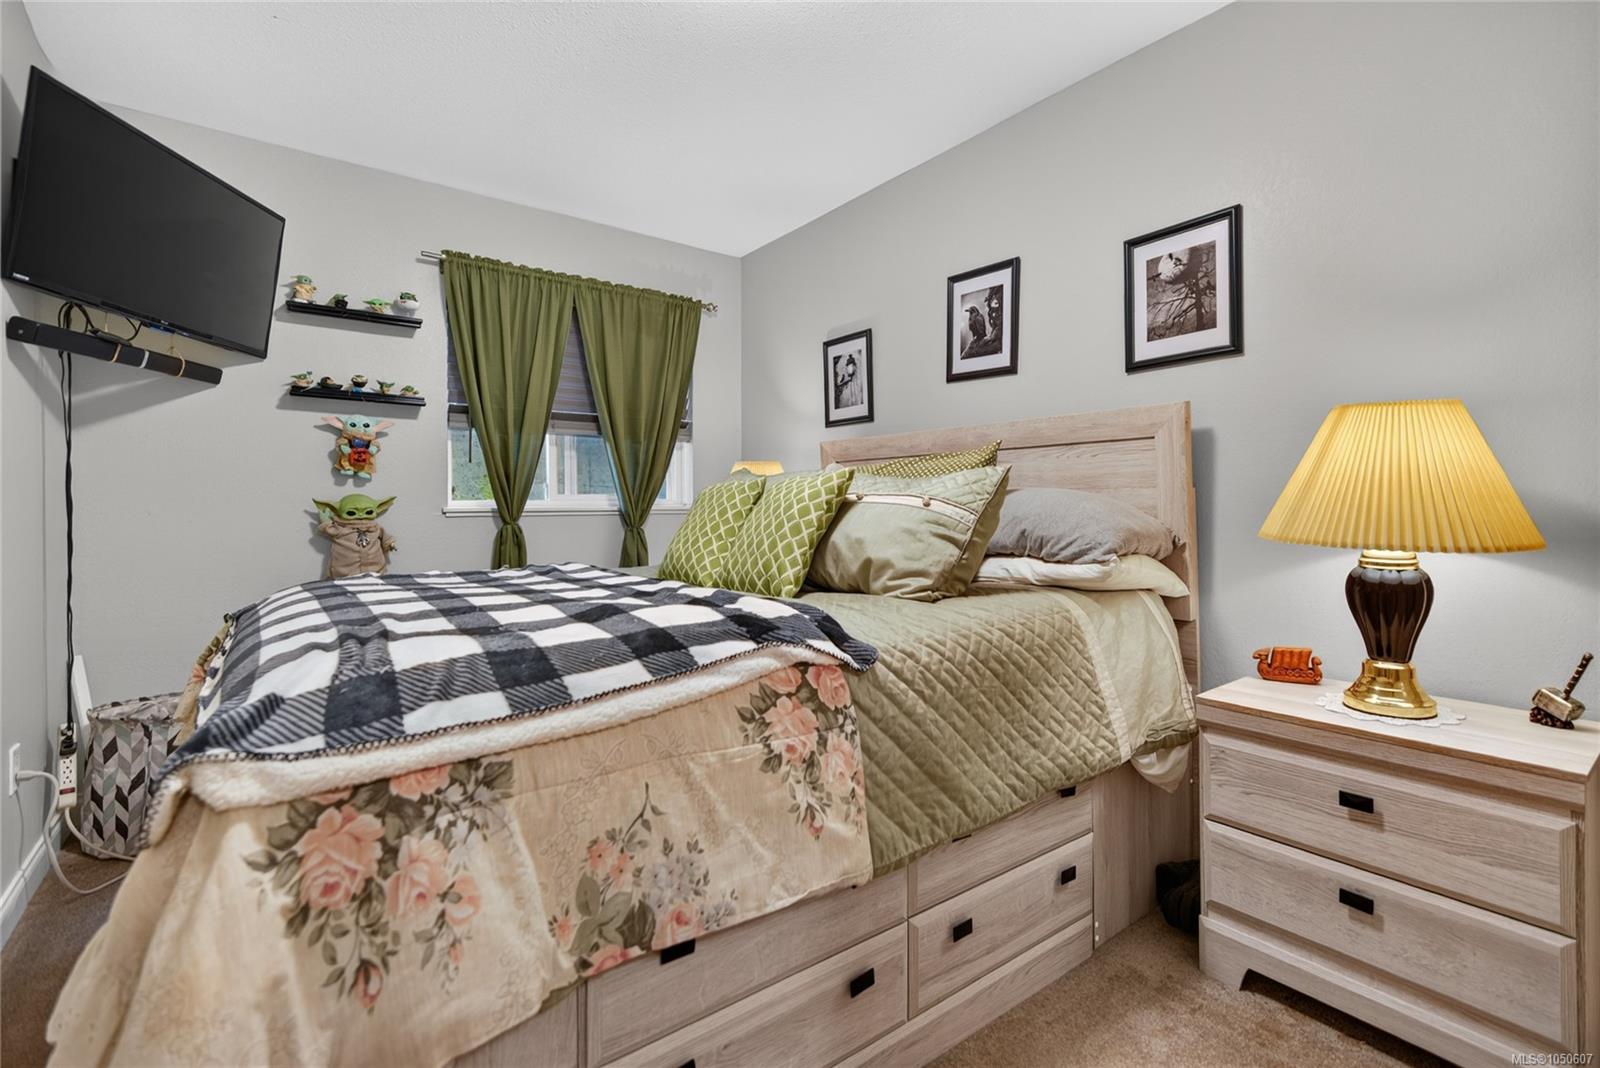
| Bedroom | Main level | 12\'5 x 8\'7 | |
| Entrance | Main level | 18\'8 x 12\'9 | |
| Kitchen | Main level | Measurements not available x 6 ft | |
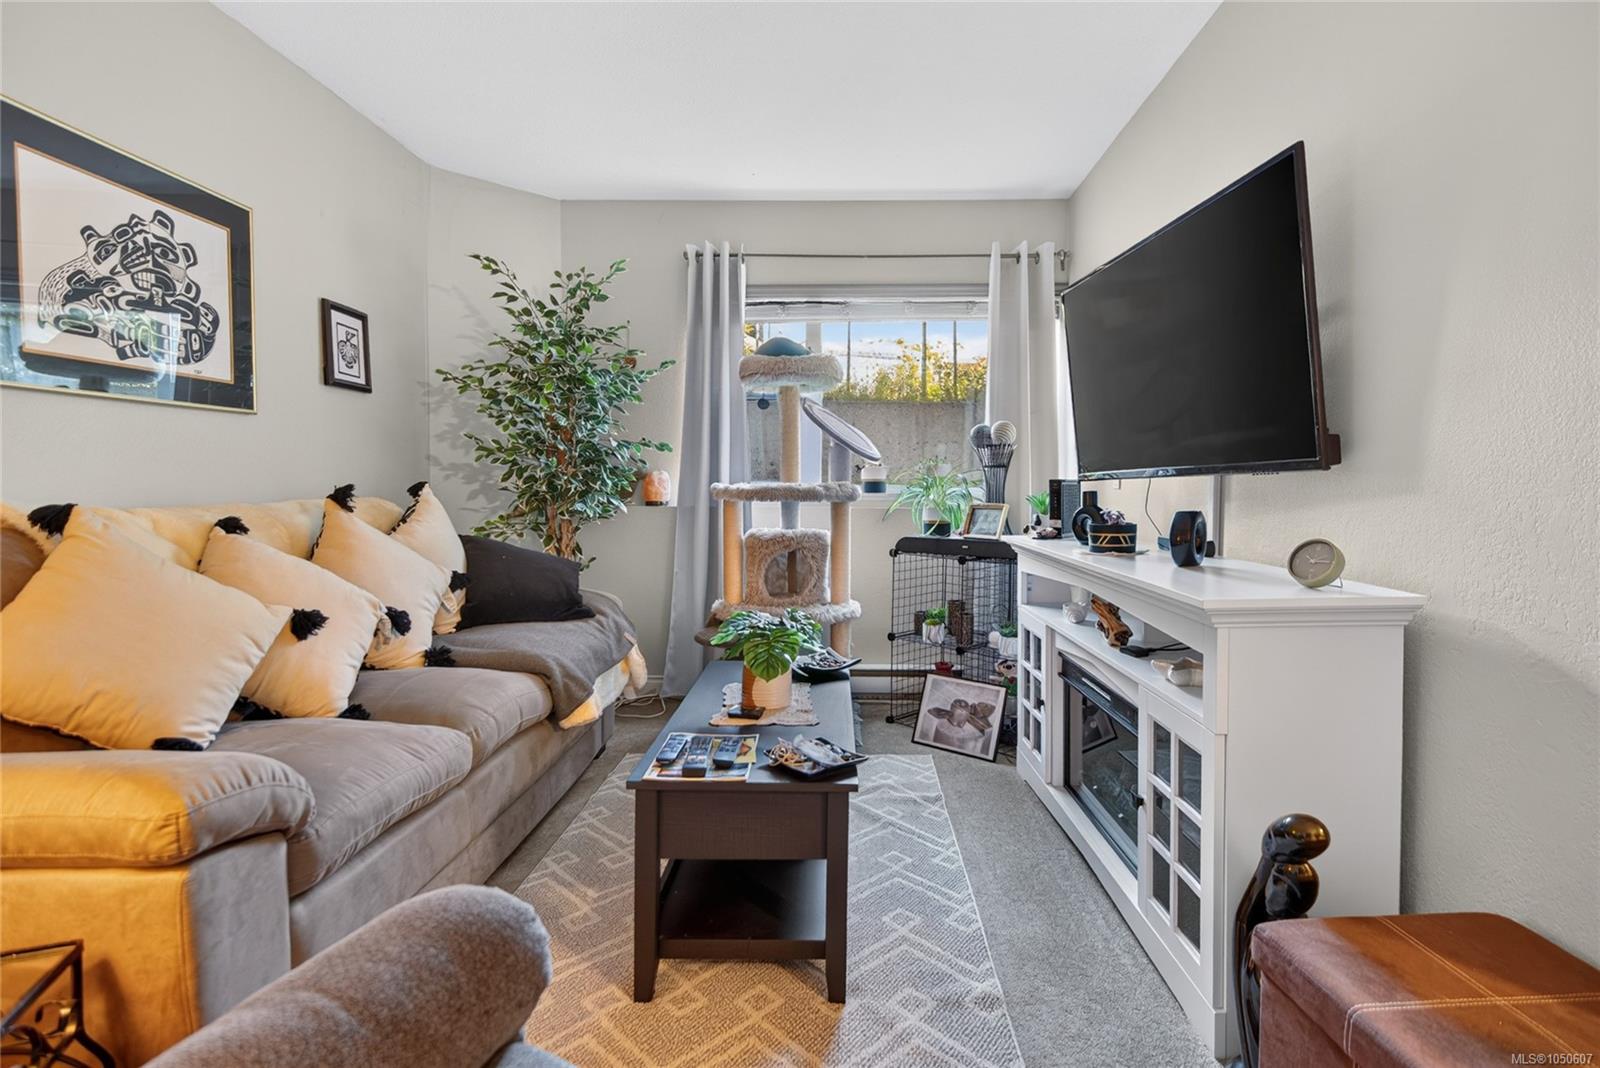
| Living room/Dining room | Main level | 15\'8 x 12\'10 | |
| Primary Bedroom | Main level | 12\'5 x 9\'9 |
Building Details
| Heating | Baseboard heaters |
| Heating Fuel | Electric |
| Stories | -1 |
| Appliances | Range - Electric, Refrigerator |
Parking
| Type | Spaces |
|---|---|
| Open |
Additional Information
| Features | Central location, Level lot, Other |
| Community | Pets Allowed, Family Oriented |
| Land Size | 1 ac |
| Land Access | Road access |
| Building Type | Apartment |
| Interior Size | 745 sqft |
| Transaction | For sale |