Description
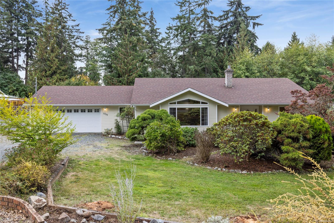
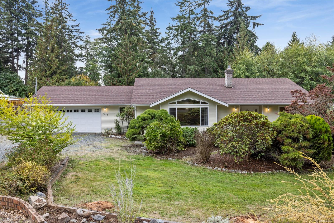
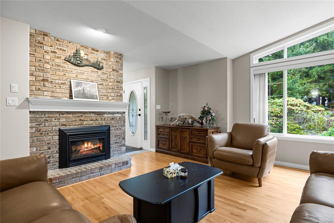
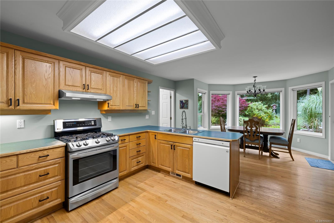
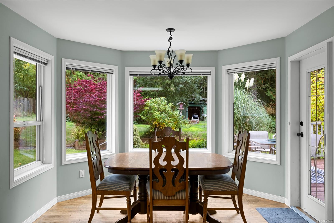
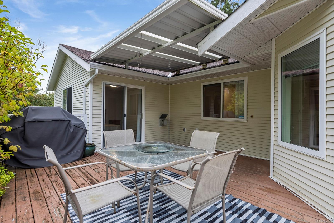
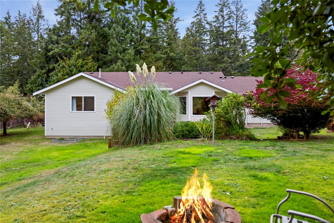
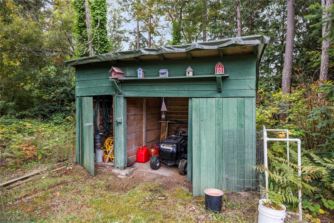
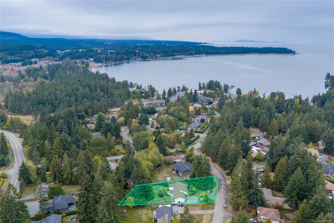
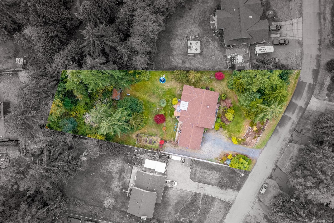
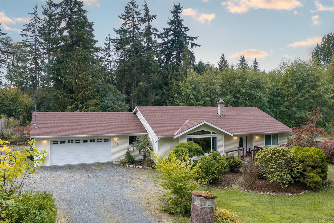
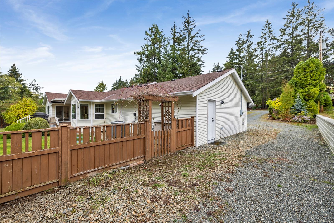
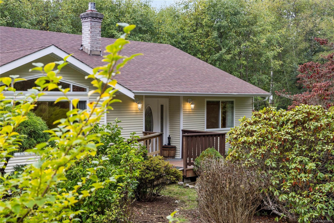
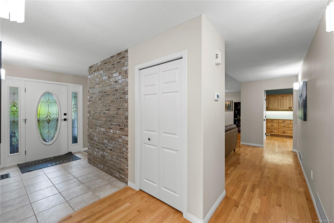
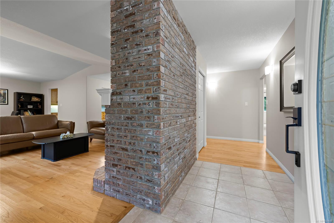
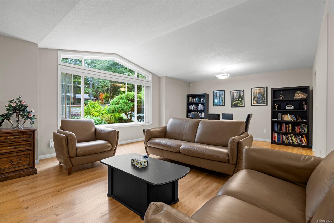
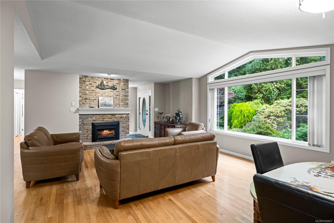
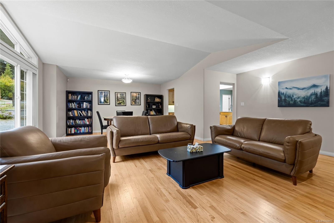
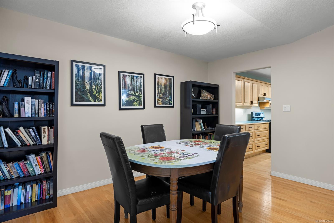
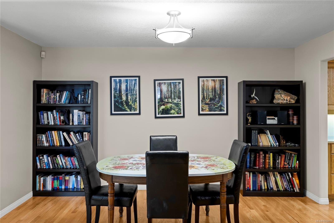
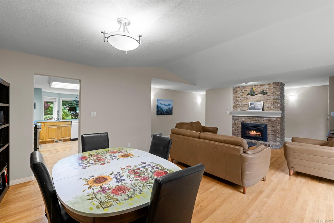
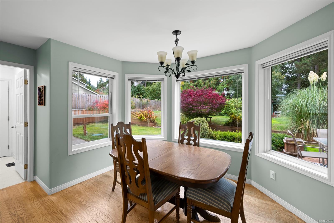
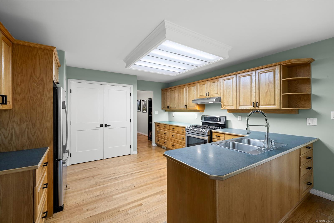
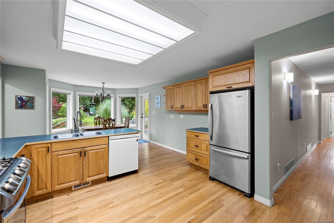
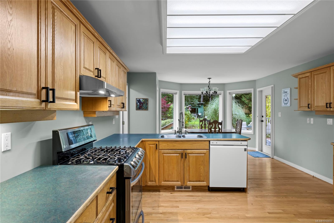
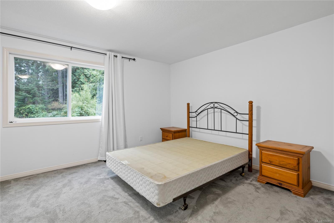
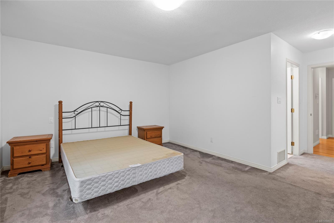
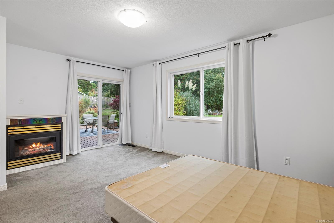
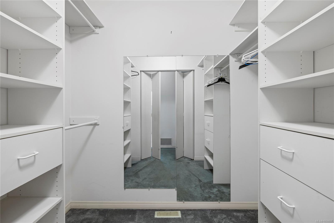
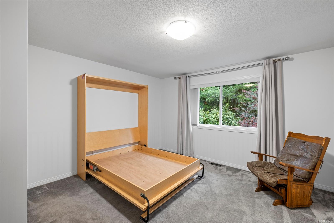
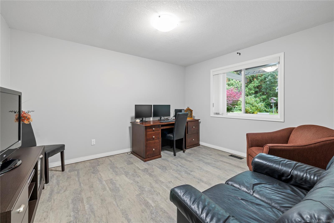
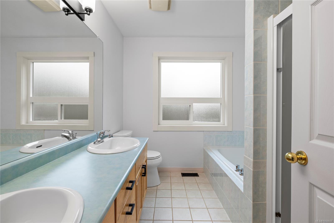
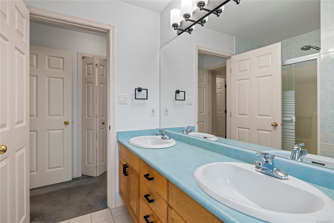
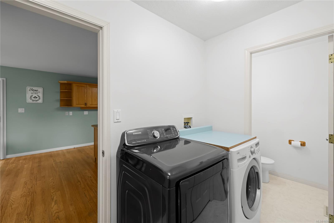
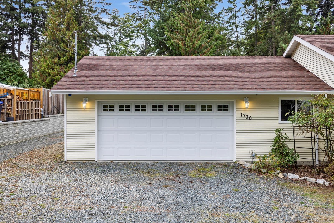
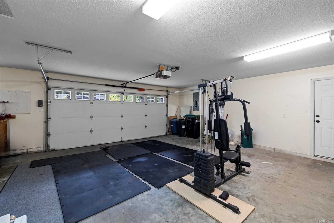
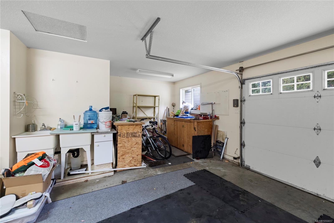
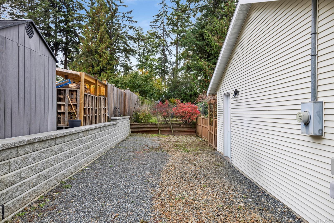
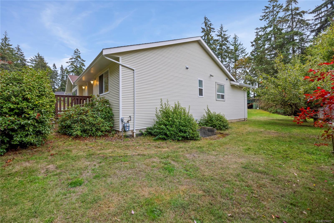
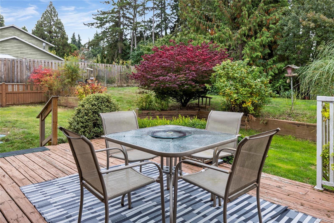
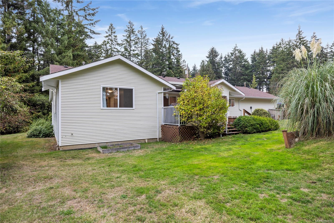
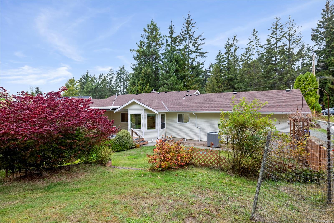
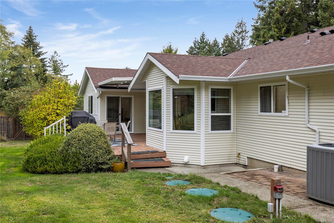
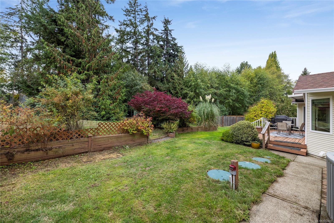
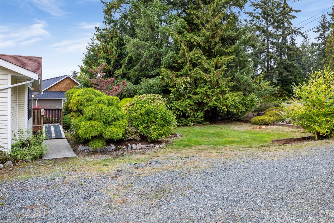
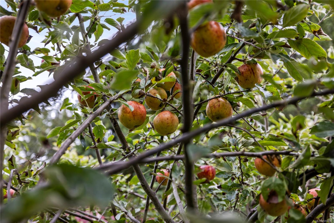
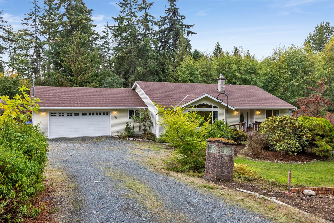
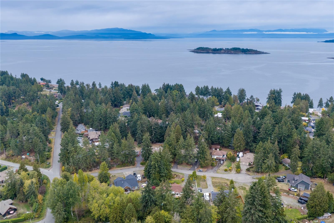
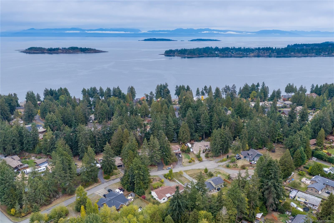
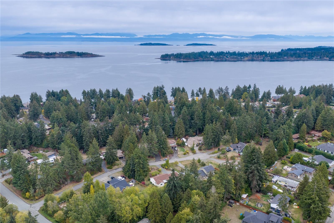
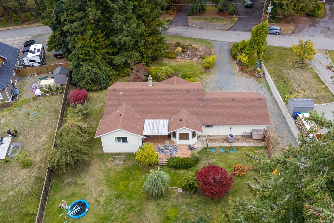
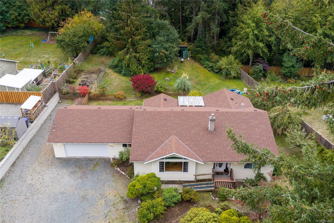
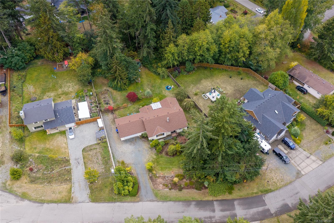
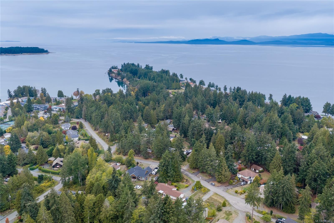
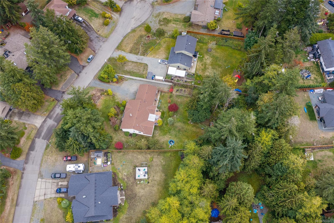
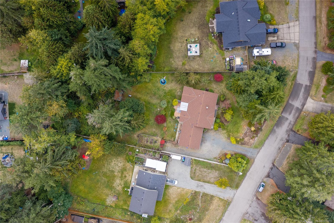
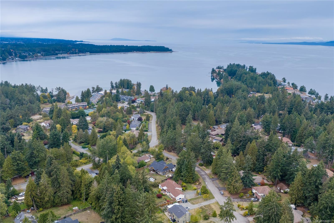
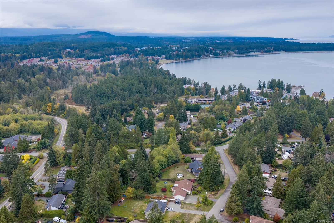
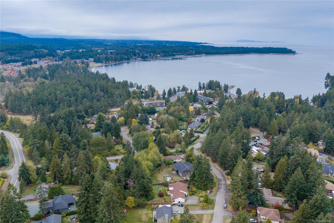
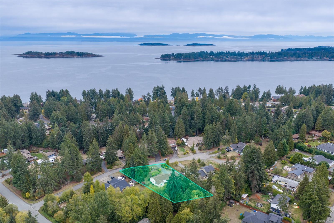
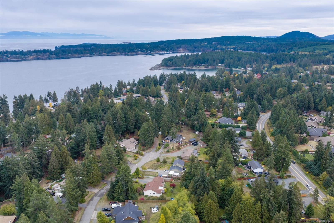
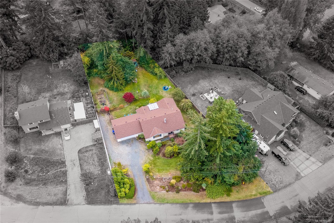
Tucked away on a quiet cul-de-sac in a sought-after Nanoose Bay neighbourhood, this spacious 3 bed, 3 bath rancher sits on a beautiful 0.69-acre lot, just minutes from town and the beach. Inside, nearly 2,000 sq ft of single-level living feels bright and welcoming, with a generous kitchen flowing into a sunny breakfast nook where large windows look out over the gardens. The living and dining areas provide plenty of space to gather, while the primary suite enjoys direct access to the deck along with a walk-in closet and private 5-pc ensuite. Outside is where this property really shines. Southern exposure, mature landscaping, fruit trees and established gardens create a private backyard that feels tucked away, with a large deck ready for summer dinners and afternoons outside. A newer roof adds peace of mind, while the double garage and excellent crawlspace storage add everyday practicality. All of this comes with beaches, trails, shopping and Parksville just a short drive away.
Property Details
| Property Type | Residential |
| Property Sub Type | Single Family Detached |
| Listing ID | 1050657 |
| Status | Active |
| City | Nanoose Bay |
| Area | Parksville/Qualicum |
| Sub-Area | PQ Nanoose |
| Postal Code | V9P 9C4 |
| Property Taxes | $4,243.85 (2025) |
| Garage Spaces | 2 |
| Parking Total | 4 |
| Zoning | BL500, RS1 N |
| Facing | North |
| Water | Regional/Improvement District |
| Sewer | Septic System |
| Heating | Heat Pump,Natural Gas |
| Cooling | Air Conditioning |
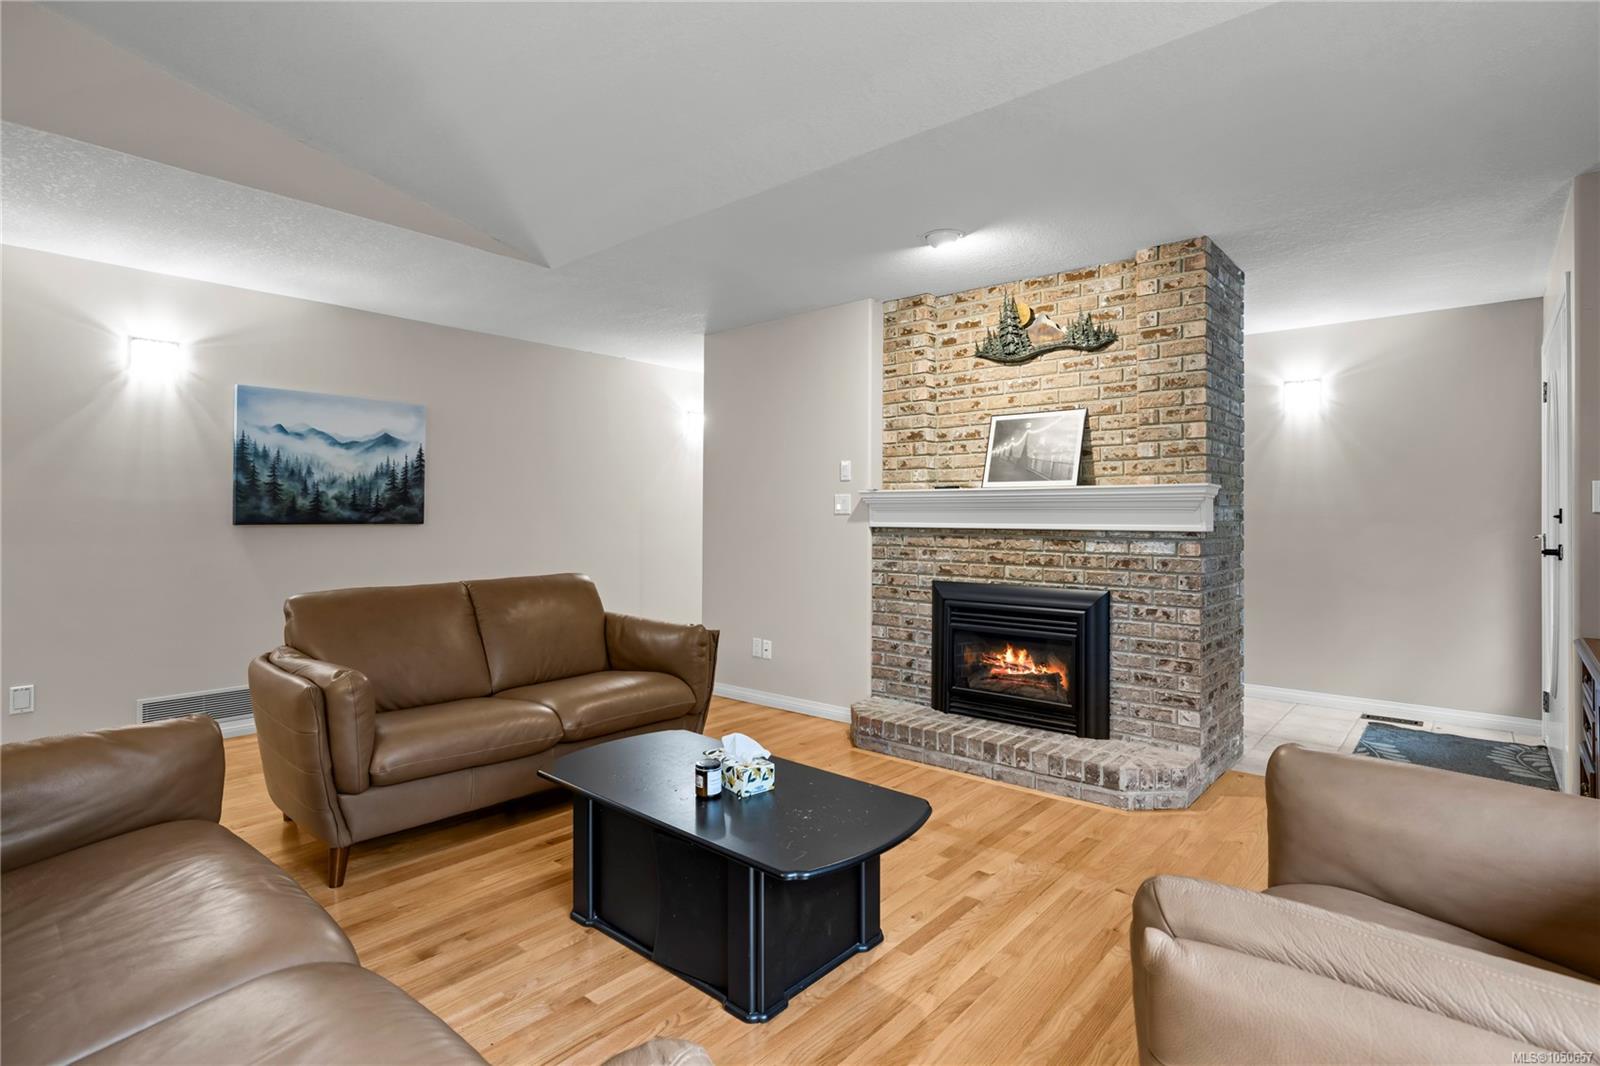
| Fireplaces | 2 |
| Fireplace Type | Gas,Living Room,Primary Bedroom |
| Appliances | Dishwasher,Dryer,F/S/W/D,Oven/Range,Refrigerator,Washer,See Remarks |
| Interior Features | Dining/Living Combo,Eating Area |
| Exterior Features | Balcony/Deck,Fencing: Partial,Garden |
| Construction | Frame Wood,Insulation All,Vinyl Siding |
| Roof | Fibreglass Shingle |
| Foundation | Poured Concrete |
| Basement | Crawl Space,Not Full Height,Walk-Out Access |
| Laundry | In House |
| Listed Date | Oct 2, 2026 |
| Ownership | Freehold |
| Lot Size | 0.69 acres |
Rooms
| Room | Level | Dimensions | Description |
|---|---|---|---|
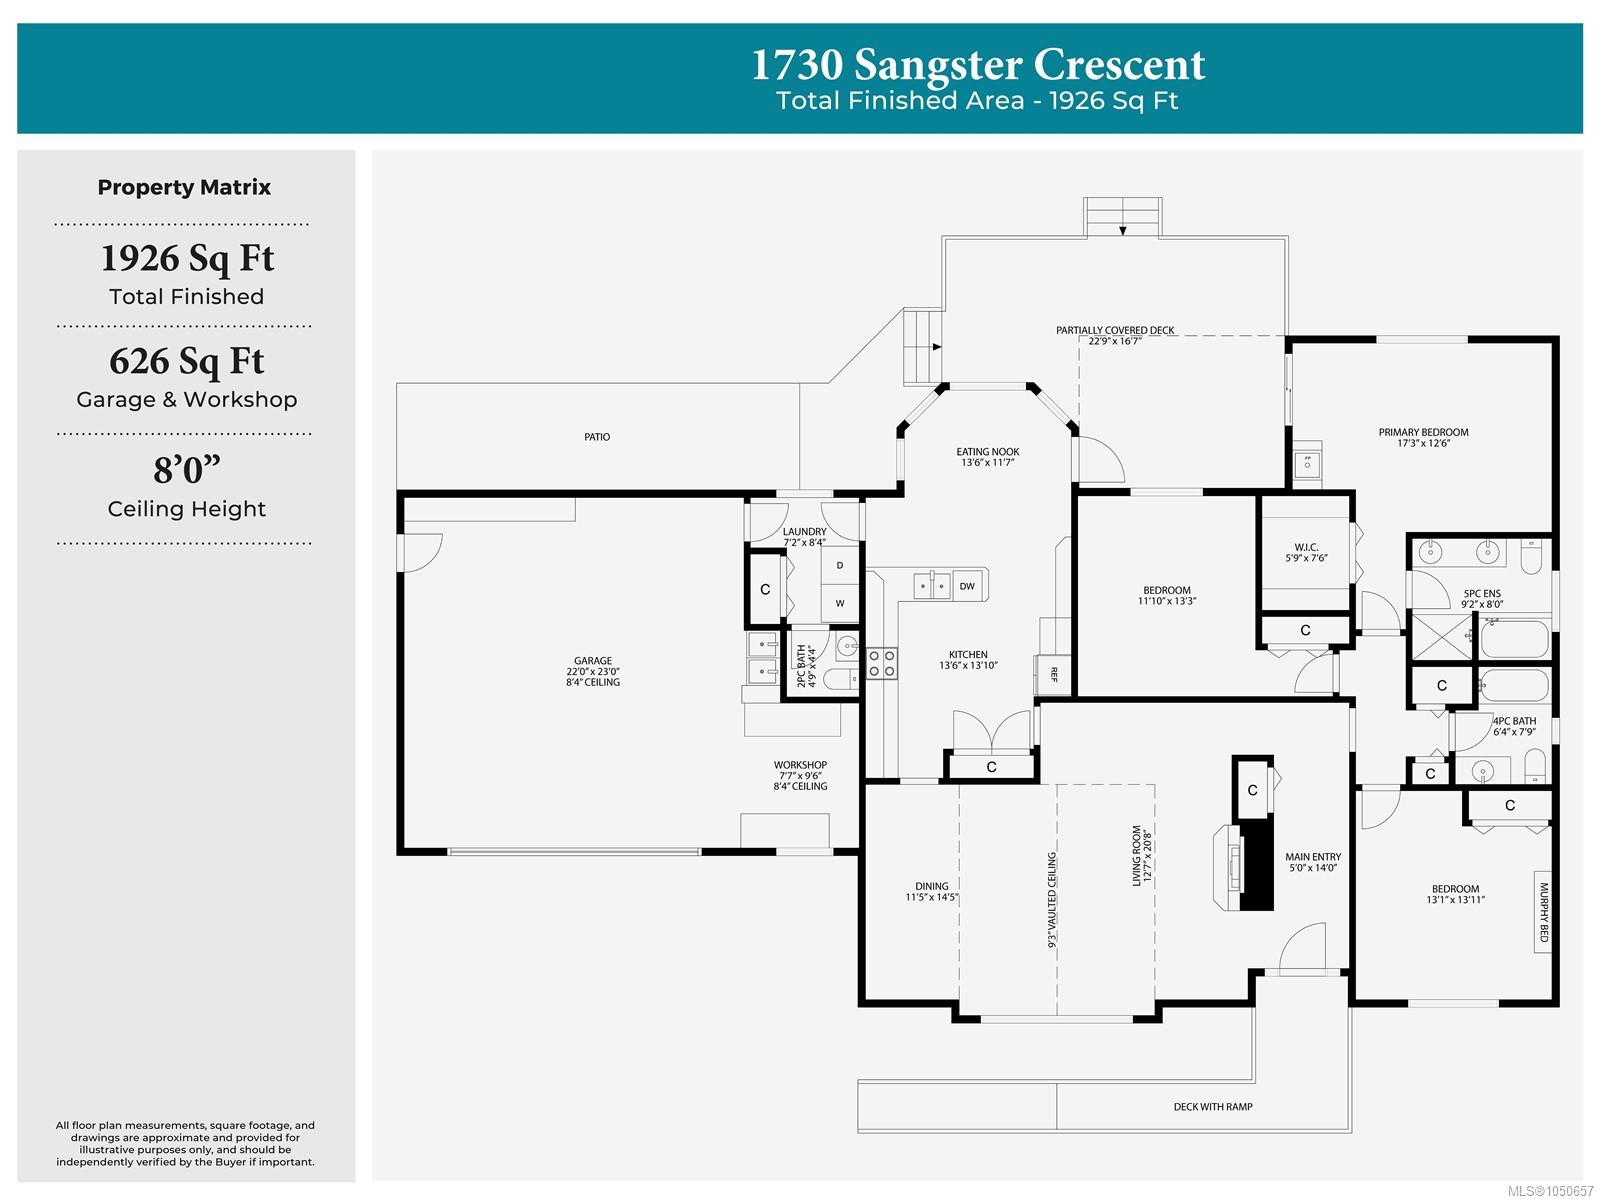
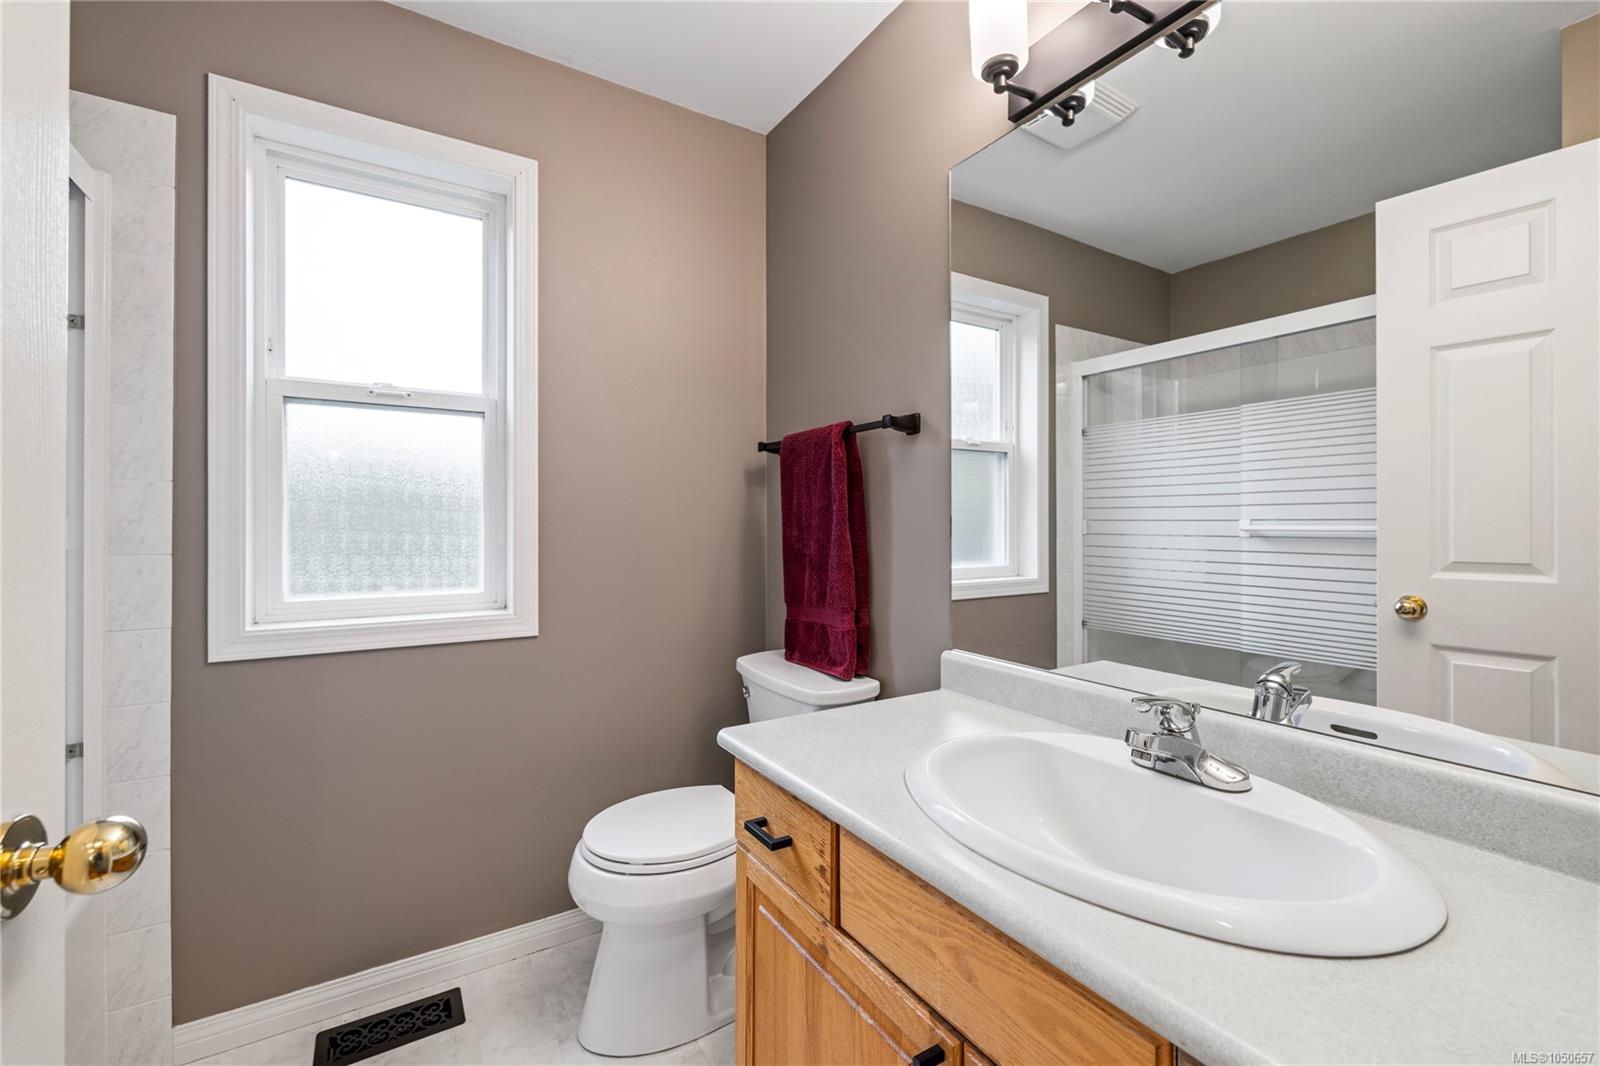
| Bathroom | Main level | 3-Piece | |
| Bathroom | Main level | 2-Piece | |
| Bedroom | Main level | 12\'11 x 13\'11 | |
| Bedroom | Main level | 16\'7 x 13\'3 | |
| Dining nook | Main level | Measurements not available x 12 ft | |
| Dining room | Main level | 11\'5 x 15\'4 | |
| Ensuite | Main level | 5-Piece | |
| Entrance | Main level | 5\'3 x 12\'2 | |
| Kitchen | Main level | 13\'10 x 13\'2 | |
| Laundry room | Main level | 6\'9 x 8\'1 | |
| Living room | Main level | 15\'6 x 15\'8 | |
| Primary Bedroom | Main level | 17 ft x Measurements not available |
Building Details
Parking
| Type | Spaces |
|---|---|
| RV |
Additional Information
| Features | Cul-de-sac, Other |
| Land Size | 0.69 ac |
| Land Access | Road access |
| Building Type | House |
| Interior Size | 1926 sqft |
| Transaction | For sale |