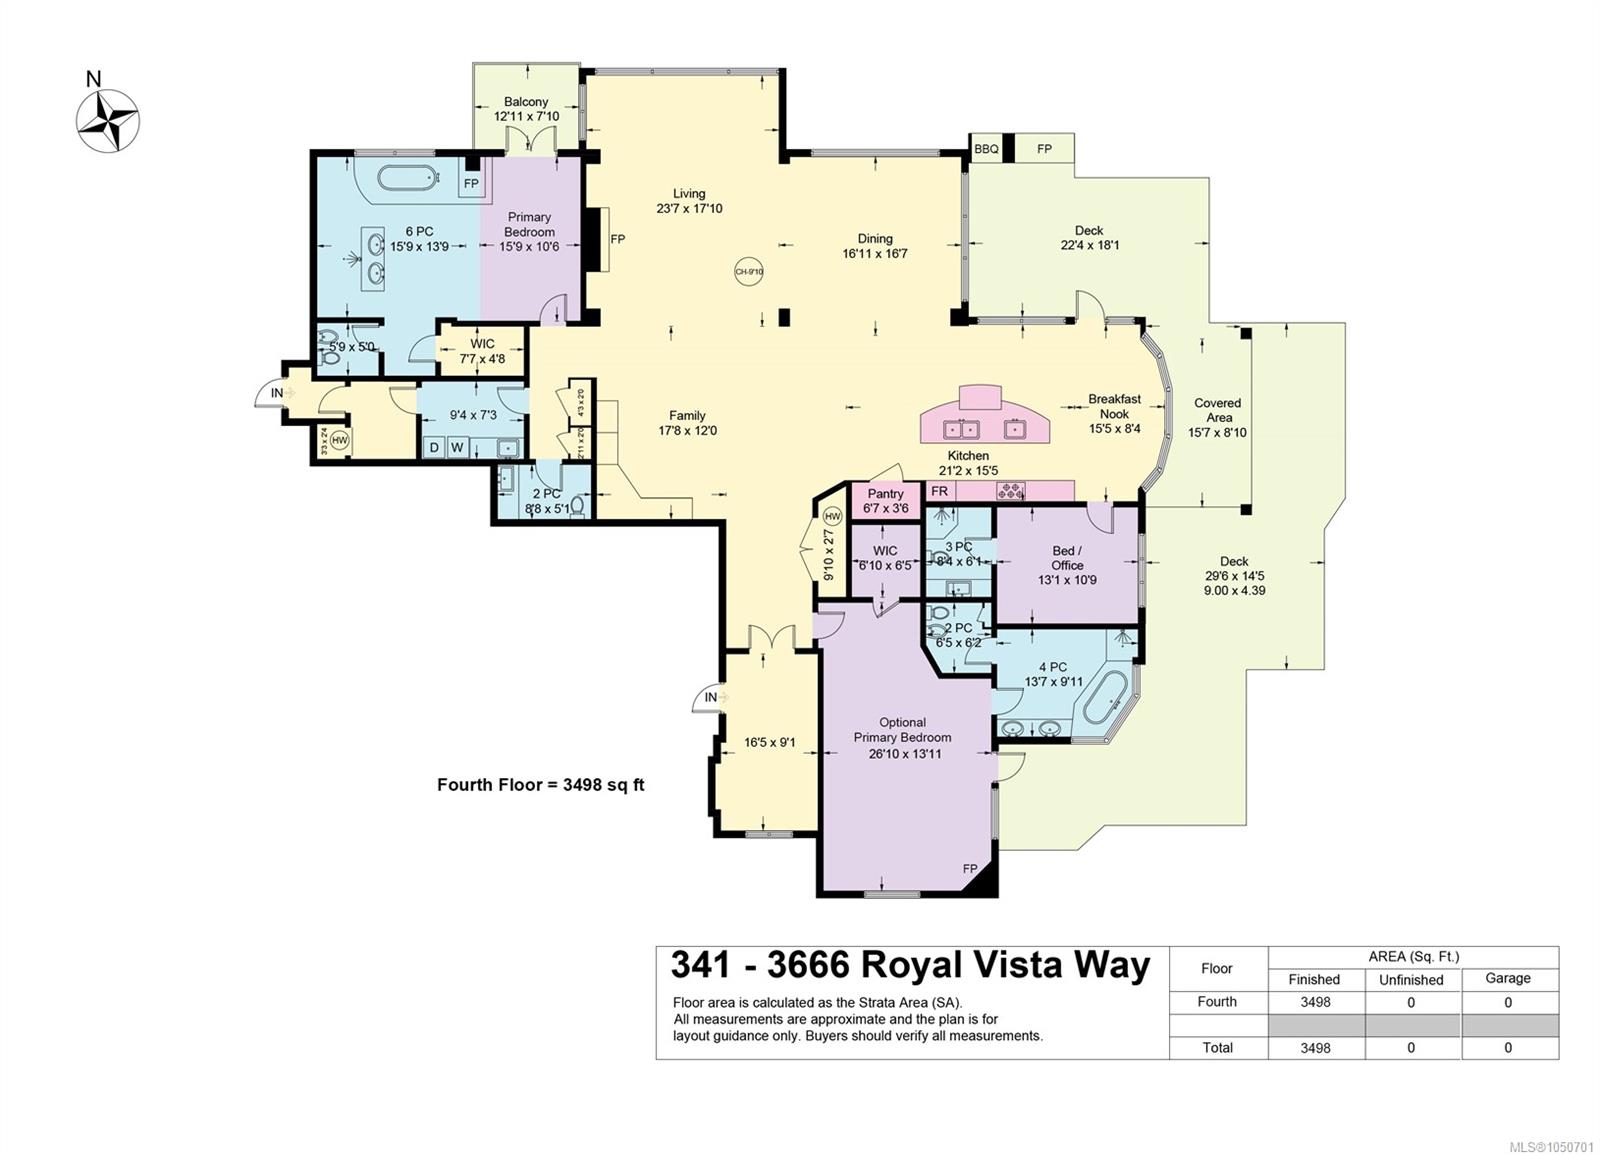
Description
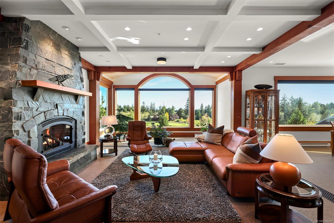
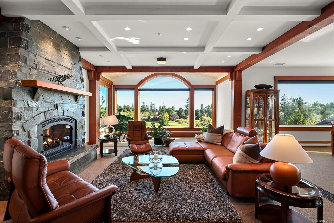
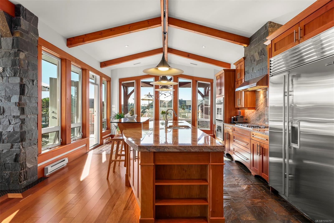
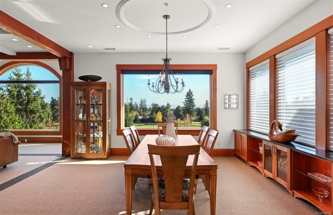
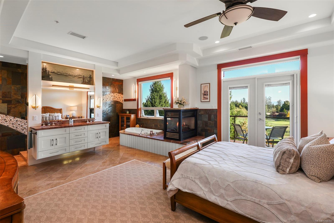
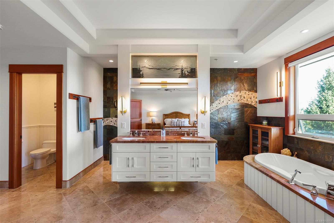
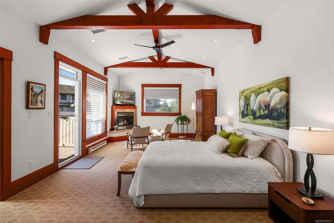
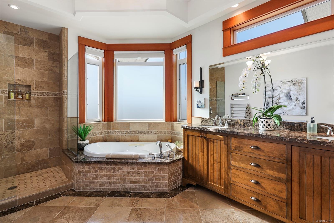
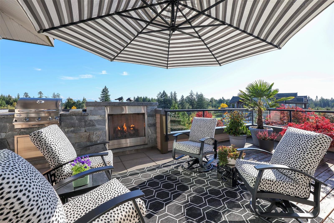
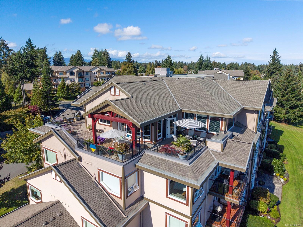
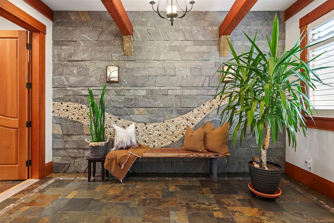
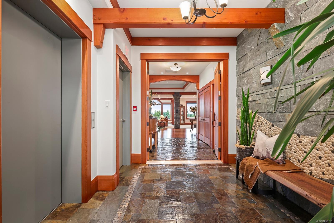
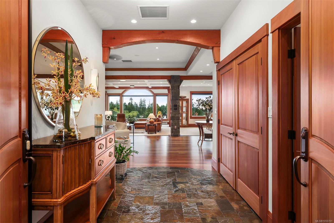
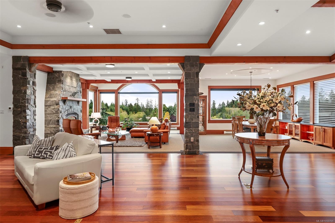
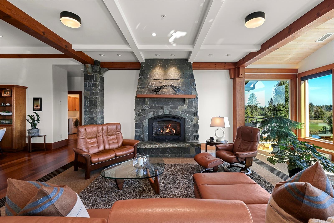
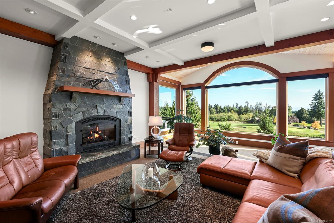
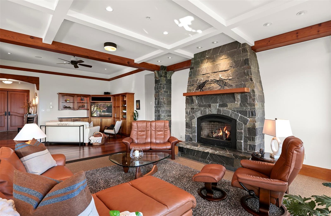
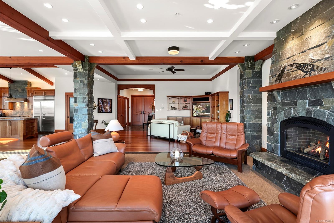
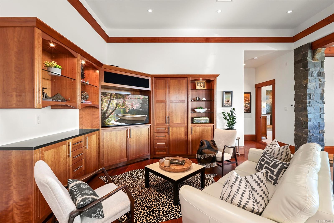
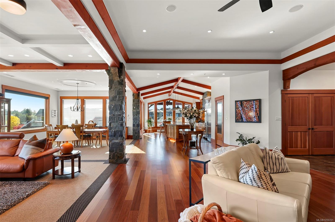
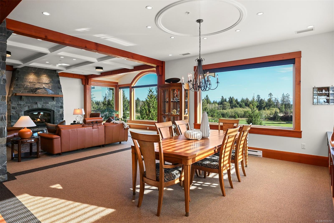
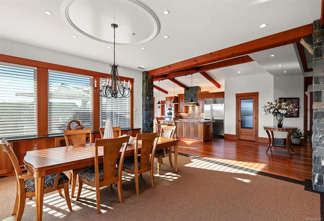
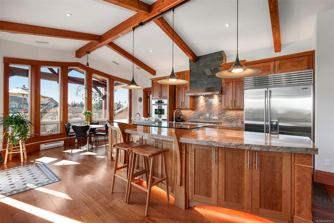
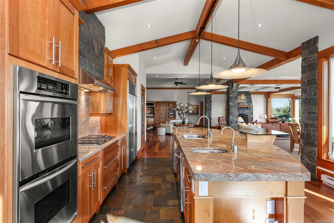
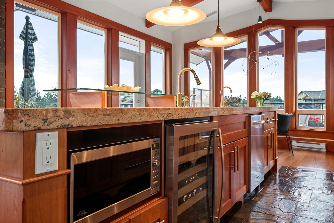
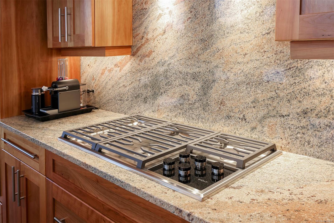
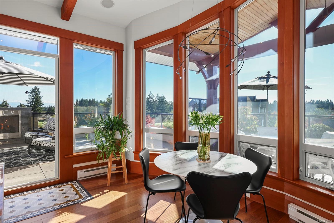
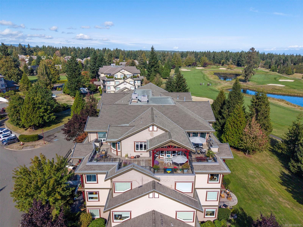
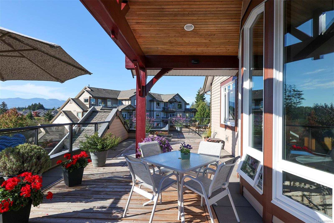
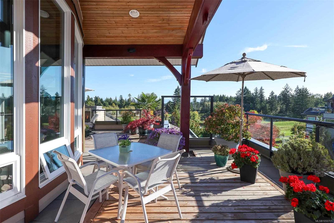
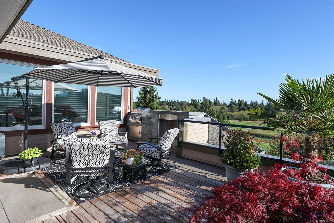
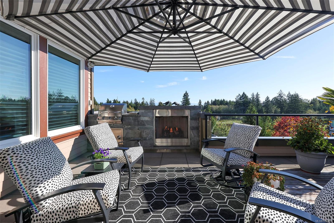
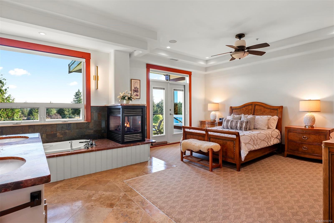
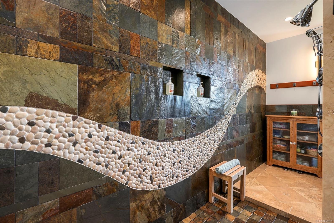
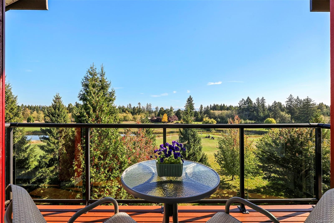
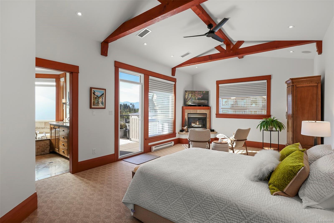
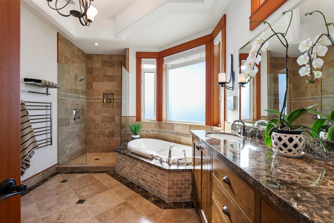
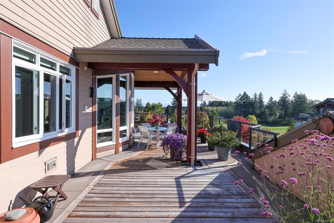
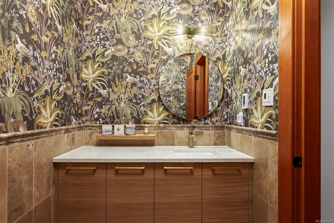
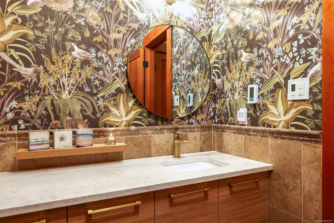
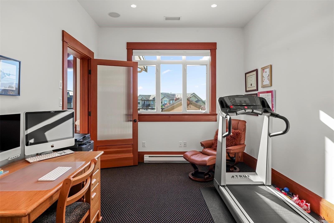
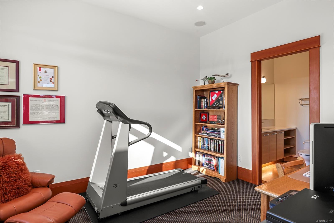
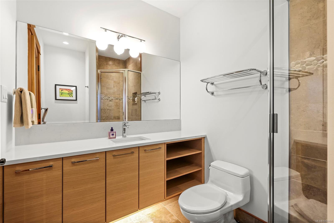
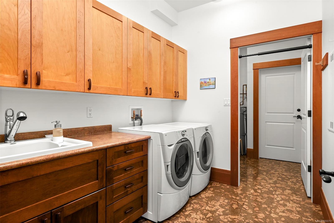
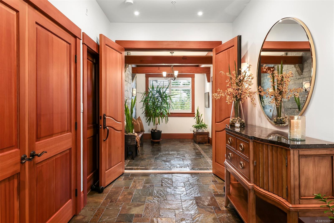
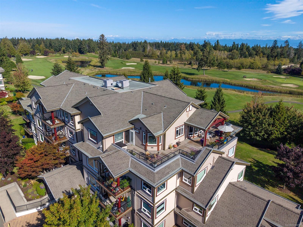
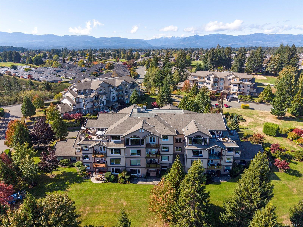
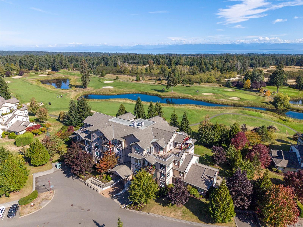
West Coast charm defines this 3,498 sq. ft. executive Crown Isle penthouse, where soaring ceilings, fir beams, solid wood doors, stone and natural finishes create a warm, refined feel. The light-filled main living area is anchored by an impressive chef’s kitchen with granite countertops, walk-in pantry and high-end appliances. An expansive wrap-around deck with outdoor kitchen and built-in gas fireplace captures lush fairway views framed by the Beaufort and Coastal mountains. Two exceptional primary suites each offer a fireplace, walk-in closet and spa-inspired ensuite with heated floors, soaker tub, tiled walk-in shower and private WC. A third bedroom includes its own 3-piece ensuite. A jewel-box powder room and generous laundry add function. Two EV-ready parking stalls and separate storage complete this one-of-a-kind penthouse, blending craftsmanship, comfort and effortless indoor-outdoor living in one of the Comox Valley’s most sought-after settings.
Property Details
| Property Type | Residential |
| Property Sub Type | Condo Apartment |
| Listing ID | 1050701 |
| Status | Active |
| City | Courtenay |
| Area | Comox Valley |
| Sub-Area | CV Crown Isle |
| Postal Code | V9N 9X8 |
| Property Taxes | $6,990.00 (2026) |
| Strata/Maintenance Fee | $1,454.05 / Monthly |
| Parking Total | 41 |
| Zoning | CD-1 |
| Facing | Southwest |
| Water | Municipal |
| Sewer | Sewer Connected |
| Heating | Baseboard,Heat Pump,Natural Gas,Radiant Floor |
| Cooling | Air Conditioning |
| Fireplaces | 4 |
| Fireplace Type | Gas,Living Room,Primary Bedroom,Other |
| Appliances | Built-in Range,Dishwasher,Dryer,Garburator,Microwave,Oven Built-In,Range Hood,Refrigerator,Washer,See Remarks |
| Interior Features | Breakfast Nook,Ceiling Fan(s),Closet Organizer,Dining Room,Elevator,French Doors,Soaker Tub,Storage,Vaulted Ceiling(s),Wine Storage |
| Exterior Features | Balcony/Deck |
| Construction | Cement Fibre,Concrete,Frame Wood,Glass,Insulation All,Stone,Wood |
| Roof | Fibreglass Shingle |
| Foundation | Poured Concrete |
| Basement | None |
| Laundry | In Unit |
| Listed Date | Oct 6, 2026 |
| Ownership | Strata |
| Lot Size | 0.00 acres |
Rooms
| Room | Level | Dimensions | Description |
|---|---|---|---|
| Bathroom | Main level | 3-Piece | |
| Bedroom | Main level | 13\'1 x 10\'9 | |
| Dining nook | Main level | 15\'5 x 8\'4 | |
| Dining room | Main level | 16\'11 x 16\'7 | |
| Ensuite | Main level | 3-Piece | |
| Ensuite | Main level | 6-Piece | |
| Ensuite | Main level | 6-Piece | |
| Entrance | Main level | 16\'5 x 9\'1 | |
| Family room | Main level | Measurements not available x 12 ft | |
| Kitchen | Main level | 21\'2 x 15\'5 | |
| Laundry room | Main level | 9\'4 x 7\'3 | |
| Living room | Main level | 23\'7 x 17\'10 | |
| Primary Bedroom | Main level | 26\'10 x 13\'11 | |
| Primary Bedroom | Main level | 15\'9 x 10\'6 |
Building Details
Parking
| Type | Spaces |
|---|---|
| Underground |
Additional Information
| Features | Cul-de-sac, Southern exposure, Partially cleared, Other, Golf course/parkland, Marine Oriented |
| Community | Pets Allowed With Restrictions, Family Oriented |
| View | Mountain view |
| Land Access | Road access |
| Building Type | Apartment |
| Interior Size | 3498 sqft |
| Transaction | For sale |