Description
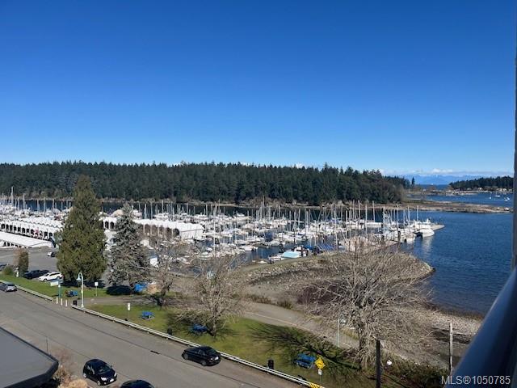
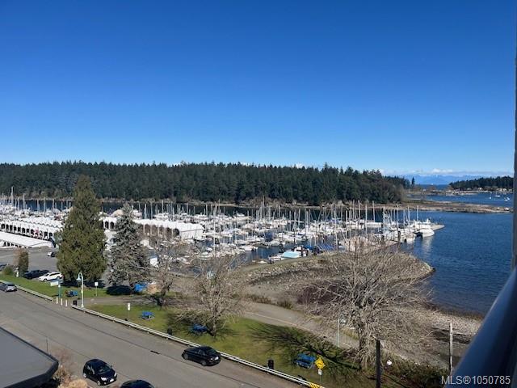
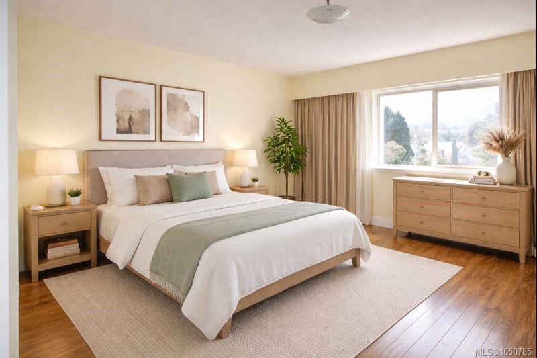
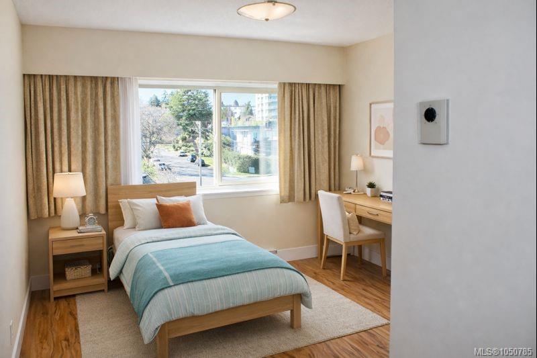
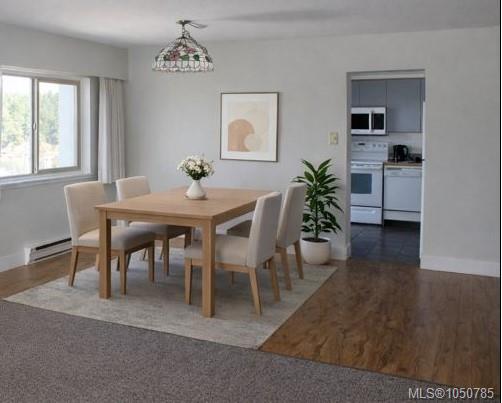
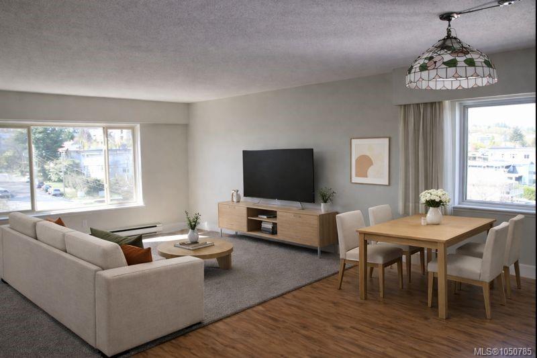
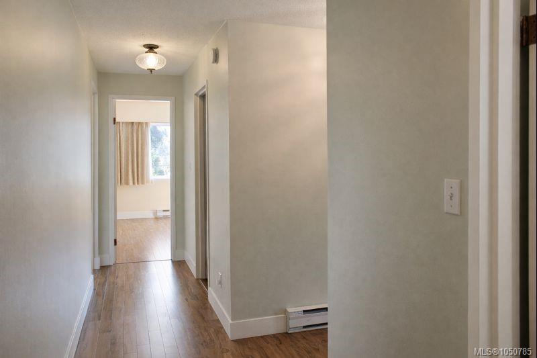
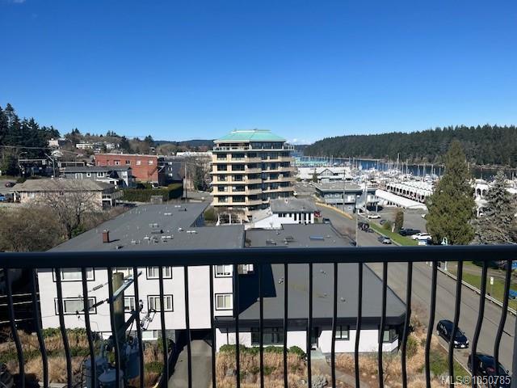
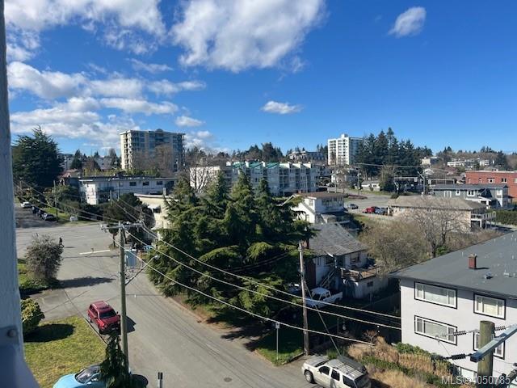
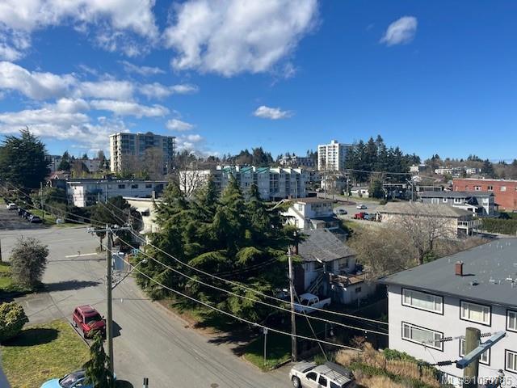
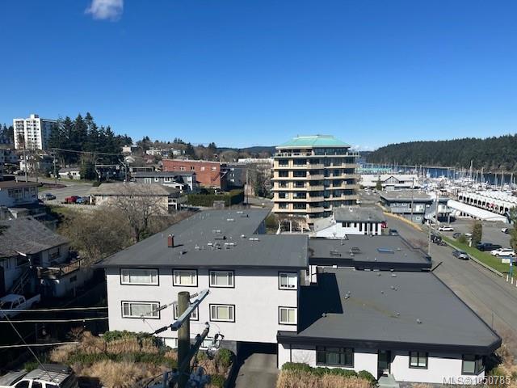
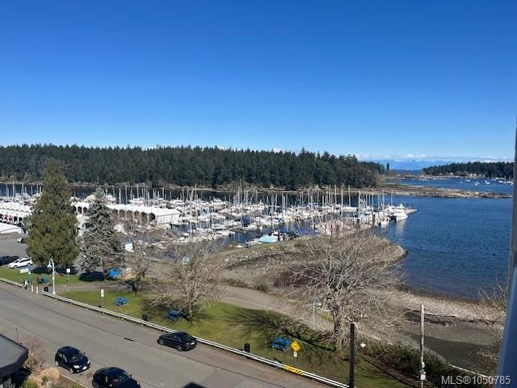
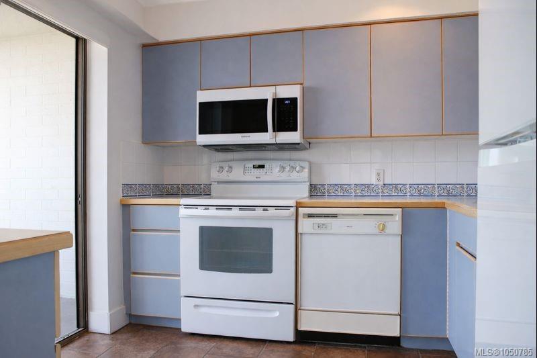
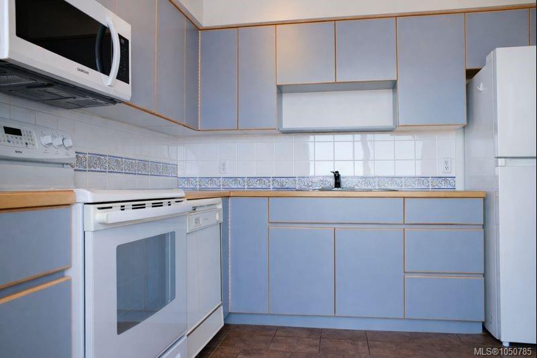
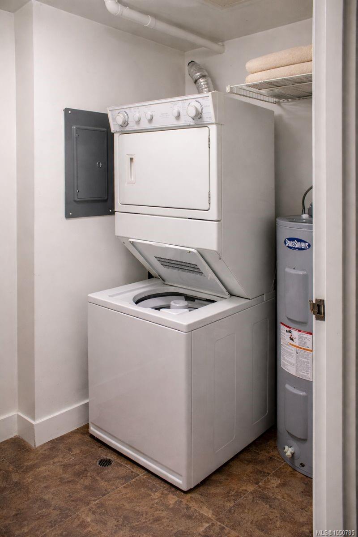
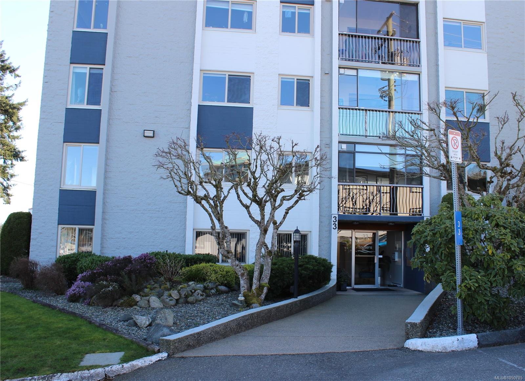
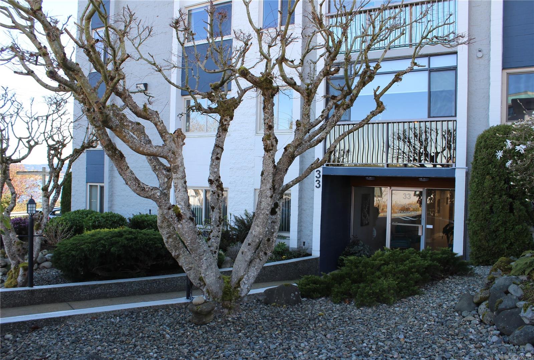
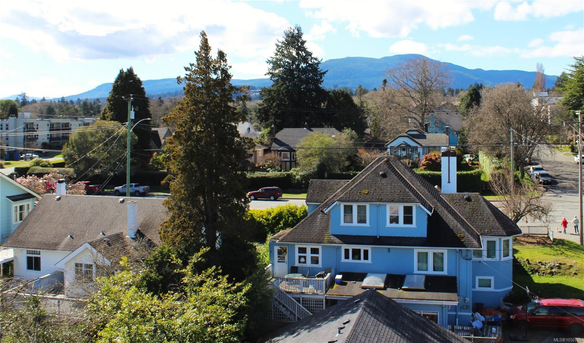
Experience elevated coastal living in this beautifully maintained 1,200 sq. ft. 7th-floor condo in a sought-after 55+ concrete building where homes rarely become available. Enjoy unobstructed views of Newcastle Channel from your private deck and stunning Mount Benson vistas from the bright, open-concept living and dining area. Offering two generously sized bedrooms, two bathrooms, in-suite laundry and a spacious laundry room with additional storage, this home blends comfort with everyday convenience. The primary bedroom features a 2-piece ensuite. Step outside and stroll the seawall promenade just one minute away, with the Nanaimo Yacht Club directly across the street. Enjoy a peaceful, secure lifestyle in an exceptional waterfront setting, surrounded by breathtaking ocean and mountain scenery. A rare opportunity to embrace the best of coastal living. Quick possession available. All data and measurements are approximate and should be verified if important.
Property Details
| Property Type | Residential |
| Property Sub Type | Condo Apartment |
| Listing ID | 1050785 |
| Status | Active |
| City | Nanaimo |
| Area | Nanaimo |
| Sub-Area | Na Brechin Hill |
| Postal Code | V9S 5L2 |
| Property Taxes | $2,300.00 (2025) |
| Strata/Maintenance Fee | $560.00 / Monthly |
| Parking Total | 32 |
| Zoning | R8 |
| Facing | Northeast |
| Water | Municipal |
| Sewer | Sewer Connected |
| Heating | Baseboard,Electric |
| Fireplaces | 1 |
| Fireplace Type | Electric,Other |
| Appliances | Dryer,Freezer,Refrigerator,Washer |
| Interior Features | Dining/Living Combo,Elevator |
| Construction | Concrete |
| Roof | Membrane |
| Foundation | Poured Concrete |
| Laundry | In Unit |
| Listed Date | Sep 25, 2026 |
| Ownership | Strata |
| Lot Size | 0.02 acres |
Rooms
| Room | Level | Dimensions | Description |
|---|---|---|---|
| Bathroom | Main level | 4-Piece | |
| Bedroom | Main level | 10 ft x 13 ft | |
| Dining room | Main level | 14\'6 x 9\'8 | |
| Ensuite | Main level | 2-Piece | |
| Kitchen | Main level | 8\'9 x 10\'6 | |
| Laundry room | Main level | 6 ft x Measurements not available | |
| Living room | Main level | 15 ft x Measurements not available | |
| Primary Bedroom | Main level | 19 ft x 12 ft |
Building Details
| Architectural Style | Contemporary |
| Heating | Baseboard heaters |
| Heating Fuel | Electric |
| Stories | -1 |
| Appliances | Dryer, Freezer, Refrigerator, Washer |
Parking
| Type | Spaces |
|---|---|
| Street |
Additional Information
| Features | Central location |
| Community | Pets not Allowed, Age Restrictions |
| View | Mountain view, Ocean view |
| Land Size | 1200 sqft |
| Building Type | Apartment |
| Interior Size | 1200 sqft |
| Transaction | For sale |