Description
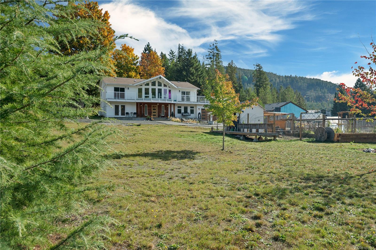
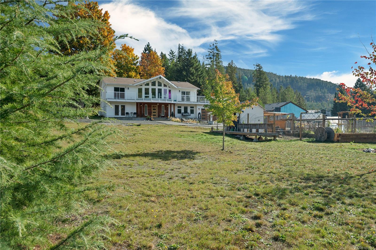
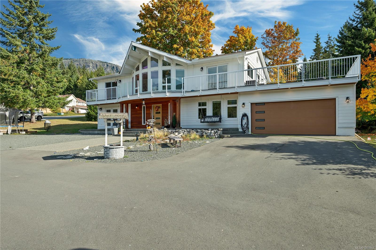
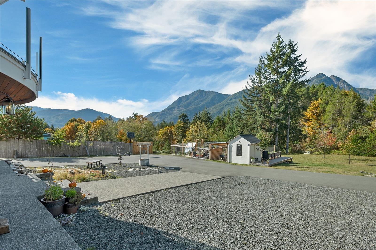
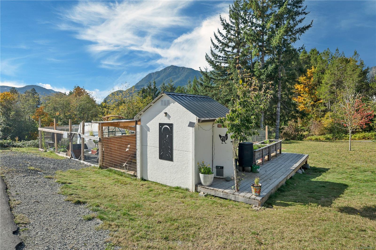
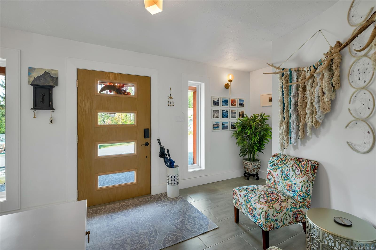
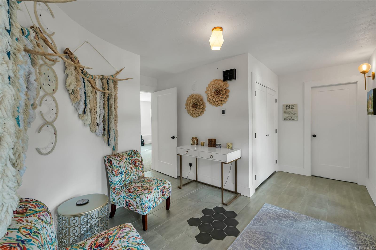
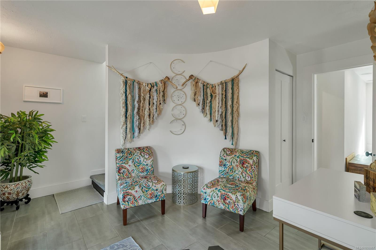
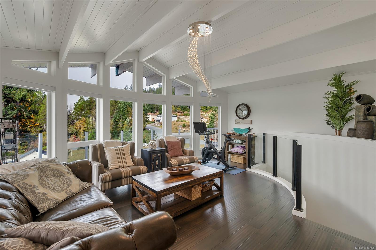
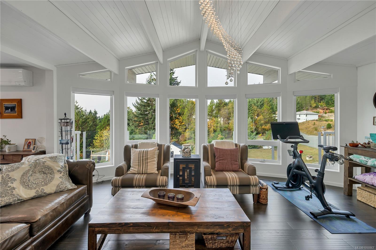
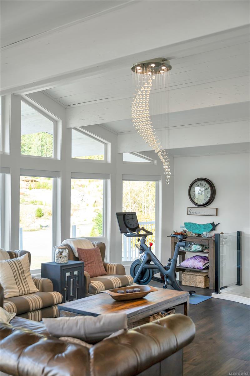
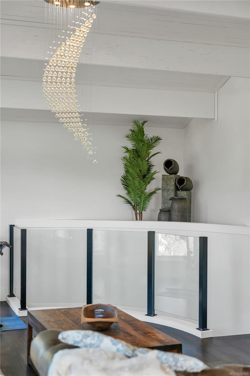
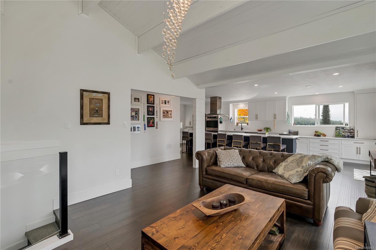
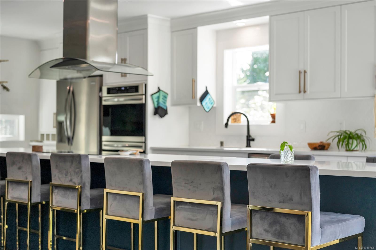
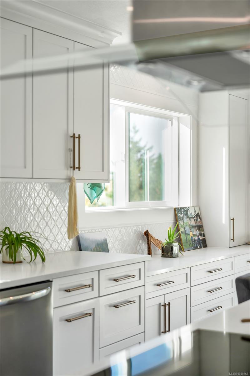
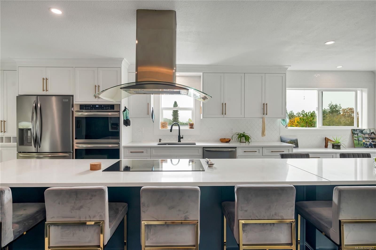
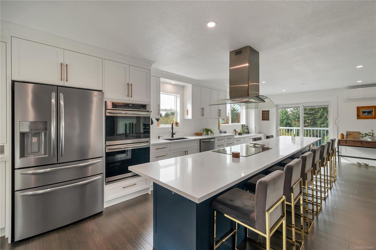
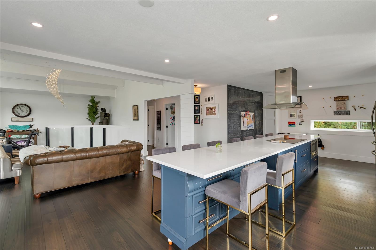
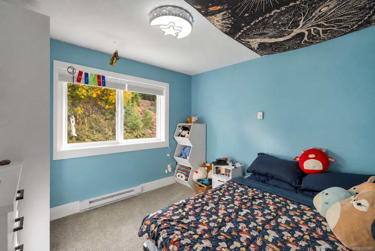
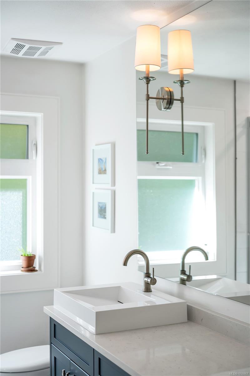
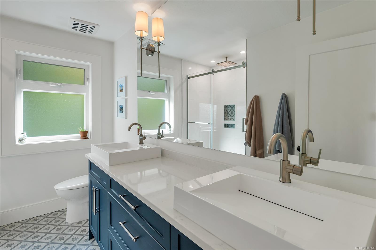
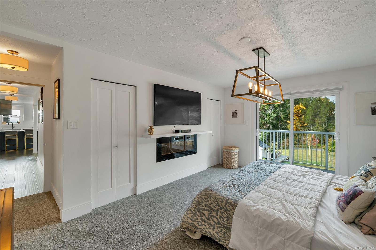
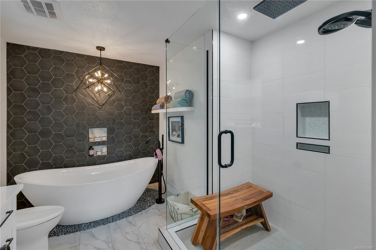
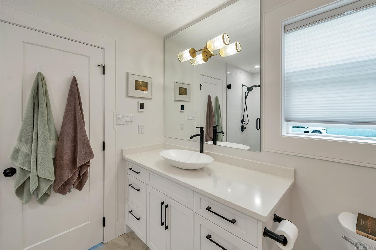
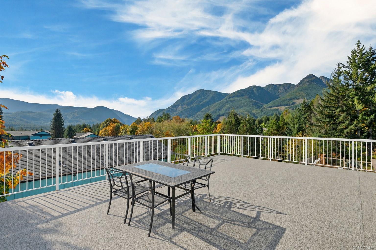
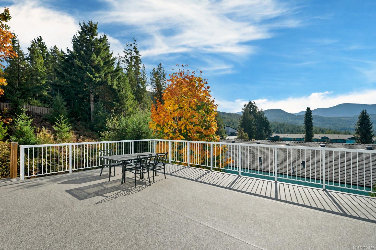
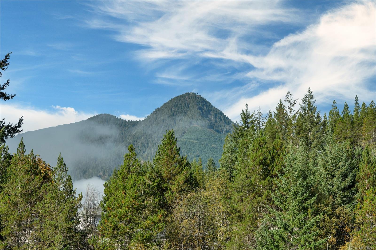
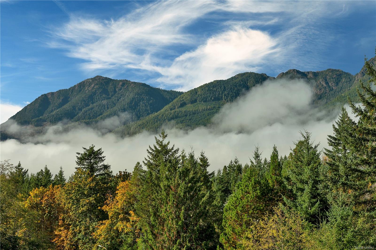
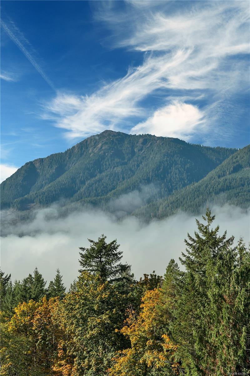
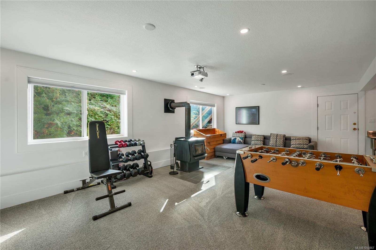
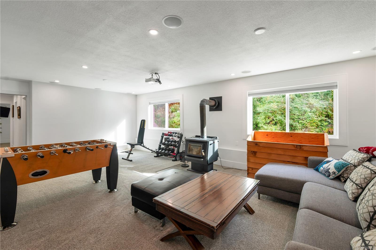
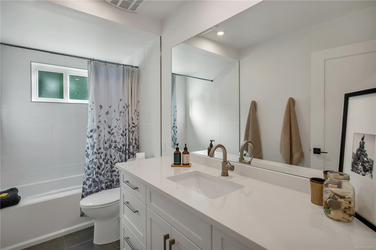
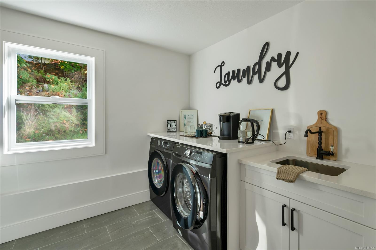
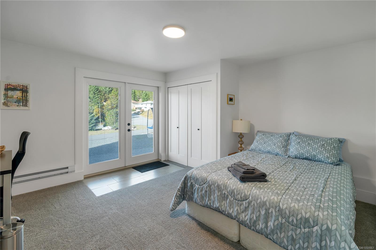
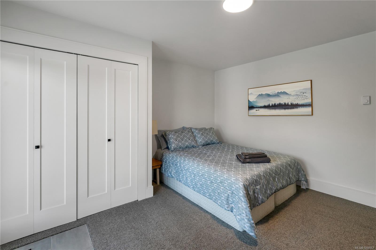
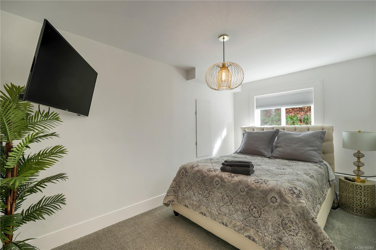
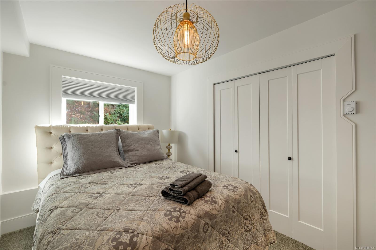
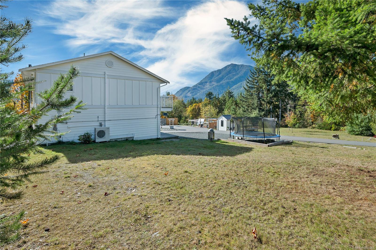
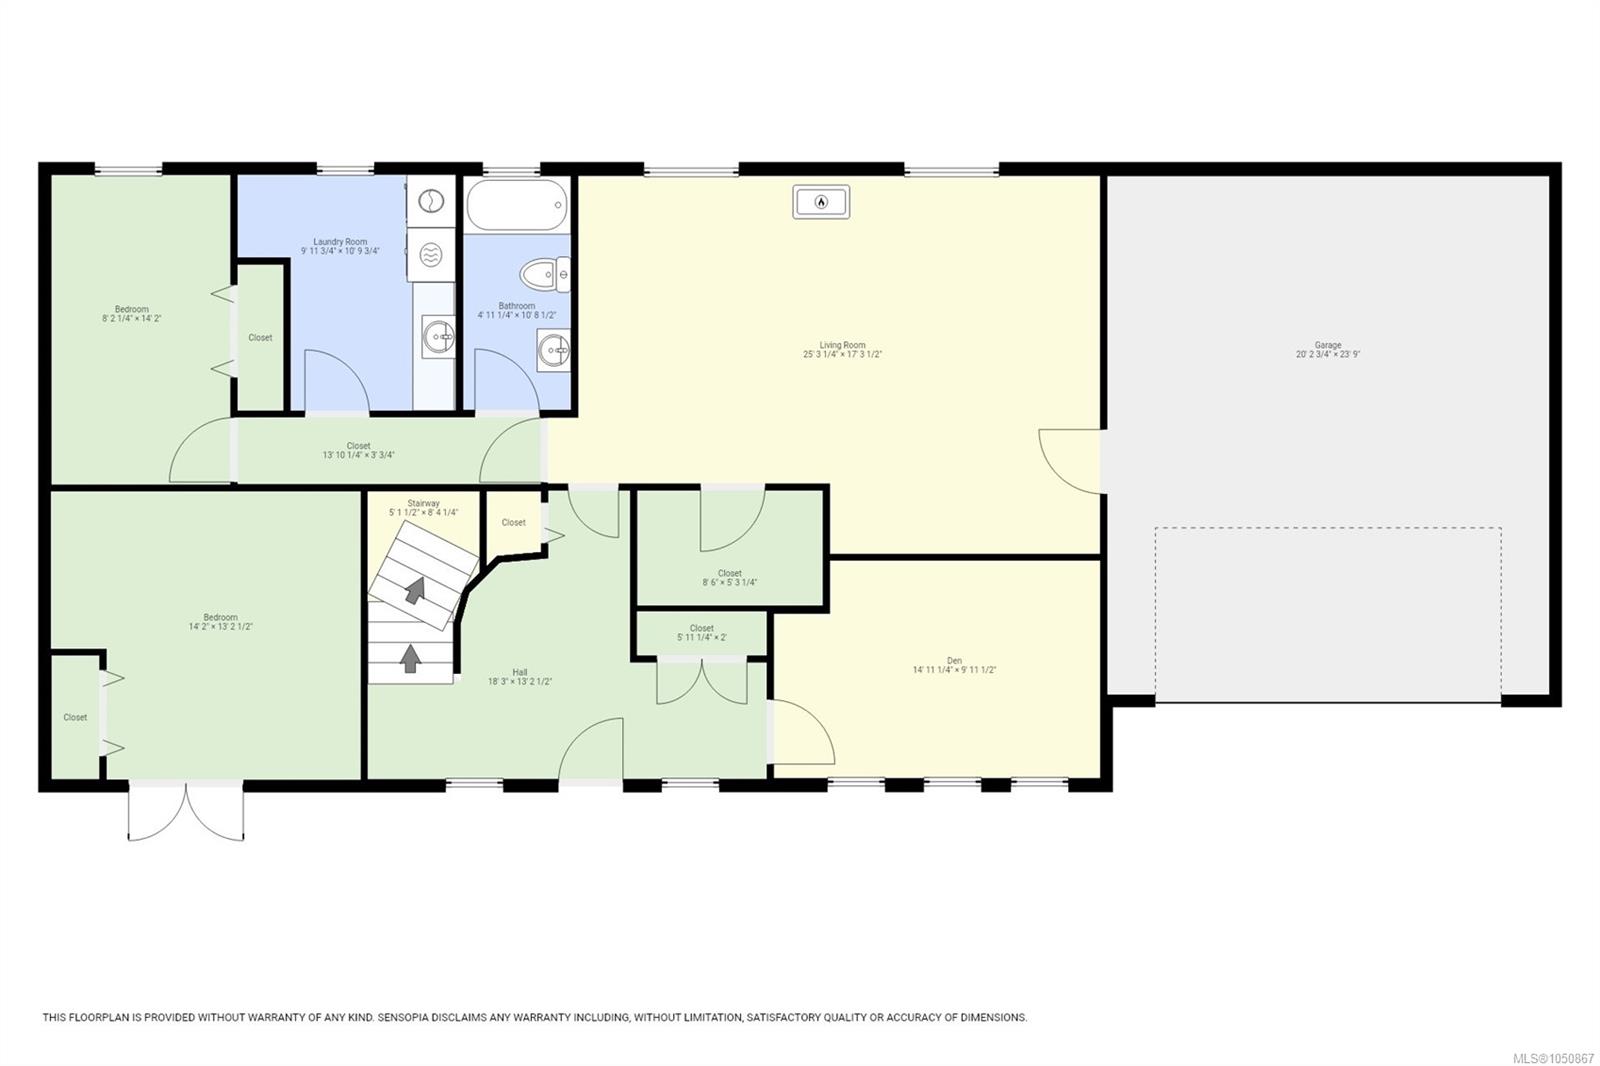
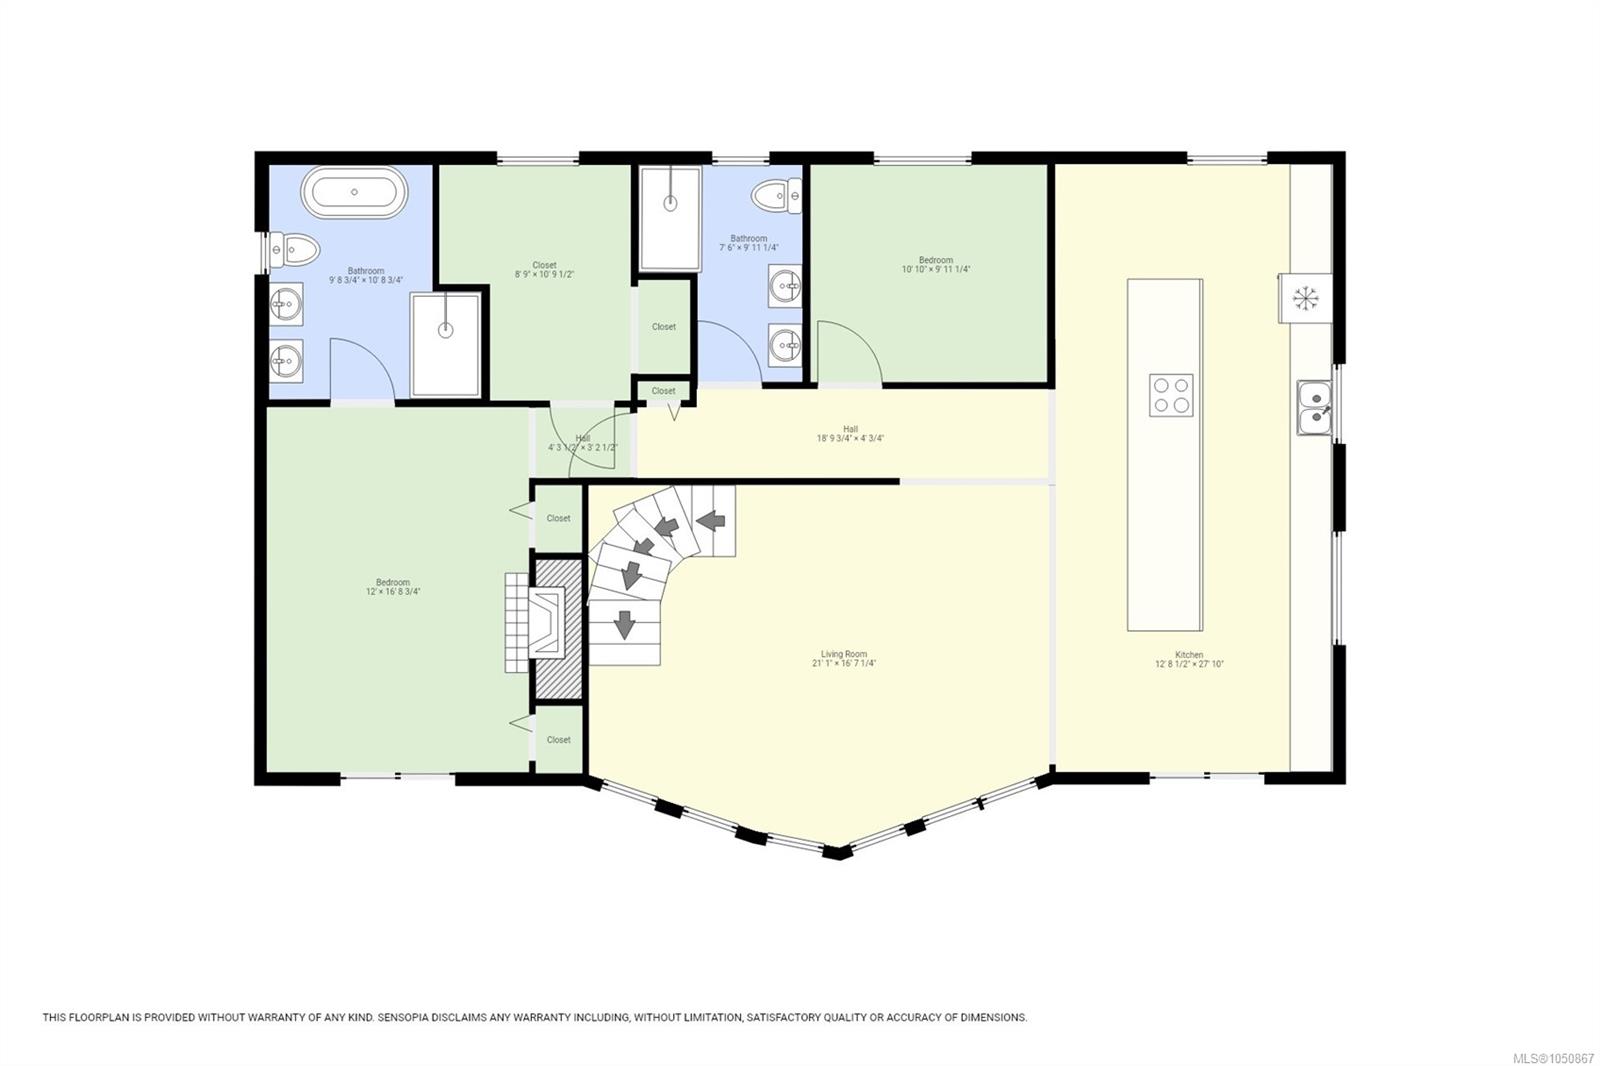
Sweeping 280 degree mountain views, half an acre and an established Airbnb make this Gold River home something special. Set on a quiet cul de sac, this almost 3,500 sq ft home was fully renovated about four years ago, including the layout, electrical, plumbing, exterior and interior finishes. Two bedrooms are upstairs, with a two bedroom Airbnb downstairs, plus a separate office and family room with a wood stove. Outside, enjoy a large deck, fruit trees, fenced raised garden beds and a chicken coop. The Airbnb receives regular bookings throughout the year. An RV hookup and electrical and plumbing run to the yard provide a starting point for exploring a potential carriage home or additional accommodation, subject to required approvals. Close to coffee shops, hiking and dirt biking trails, with local schools, an arena, aquatic centre and community events, this home brings together space, income potential and small town living.
Property Details
| Property Type | Residential |
| Property Sub Type | Single Family Detached |
| Listing ID | 1050867 |
| Status | Active |
| City | Gold River |
| Area | North Island |
| Sub-Area | NI Gold River |
| Postal Code | V0P 1G0 |
| Property Taxes | $5,520.39 (2026) |
| Garage Spaces | 1 |
| Parking Total | 4 |
| Zoning | R1 |
| Facing | West |
| Water | Municipal |
| Sewer | Sewer To Lot |
| Heating | Electric,Heat Pump,Wood |
| Cooling | Air Conditioning |
| Fireplaces | 3 |
| Fireplace Type | Electric,Gas,Wood Burning |
| Appliances | Built-in Range,Dishwasher,Dryer,Freezer,Microwave,Oven Built-In,Range Hood,Refrigerator,Washer,See Remarks |
| Exterior Features | Balcony/Deck,Fencing: Partial,Garden,Low Maintenance Yard |
| Construction | Insulation: Ceiling,Insulation: Walls,Wood |
| Roof | Asphalt Shingle |
| Foundation | Poured Concrete |
| Basement | Finished,Full |
| Laundry | In House |
| Listed Date | Oct 10, 2026 |
| Ownership | Freehold |
| Lot Size | 0.54 acres |
Rooms
| Room | Level | Dimensions | Description |
|---|---|---|---|
| Bathroom | Main level | 9\'11 x 7\'6 | |
| Bedroom | Main level | 9\'11 x 10\'10 | |
| Ensuite | Main level | 10\'8 x 9\'8 | |
| Kitchen | Main level | 27\'10 x 12\'8 | |
| Living room | Main level | 16\'7 x 21\'1 | |
| Primary Bedroom | Main level | Measurements not available x 12 ft |
Building Details
Parking
| Type | Spaces |
|---|---|
| RV |
Additional Information
| Features | Cul-de-sac, Other |
| View | Mountain view |
| Land Size | 0.54 ac |
| Land Access | Road access |
| Building Type | House |
| Interior Size | 2896 sqft |
| Transaction | For sale |