1
Bedrooms
1
Bathrooms
660
Sq Ft
1973
Year Built
4
Stories
9
Days on Market
Description
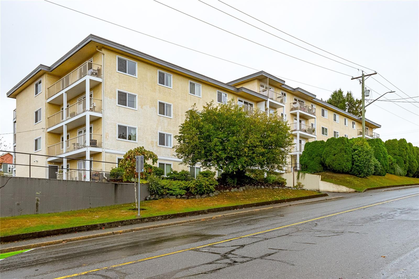
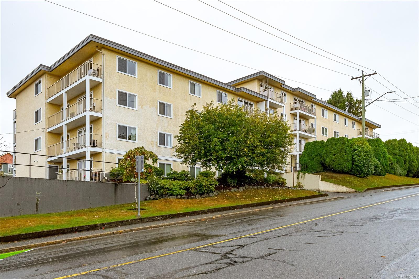
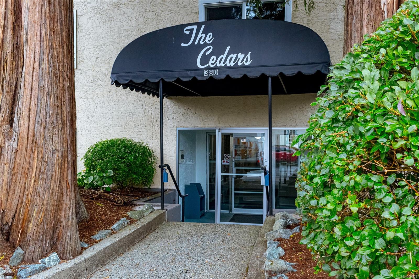
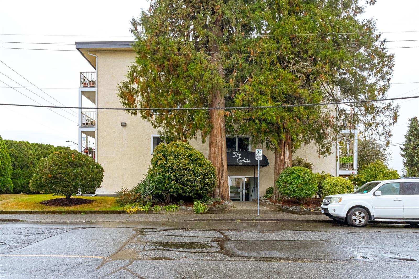
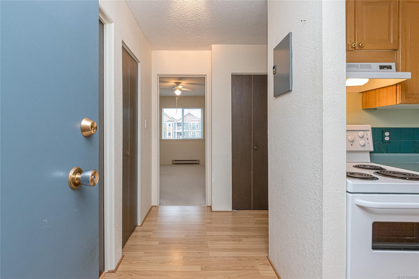
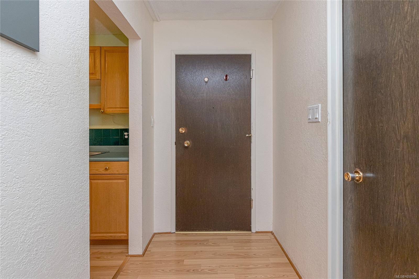
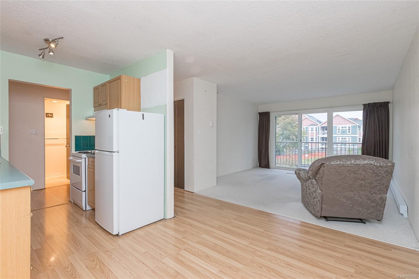
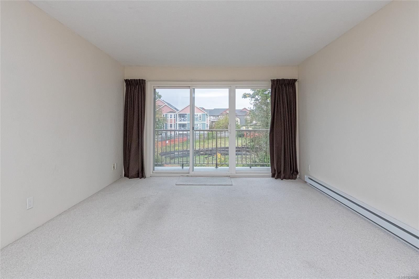
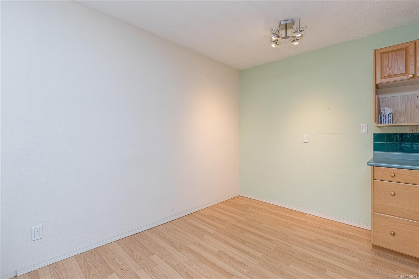
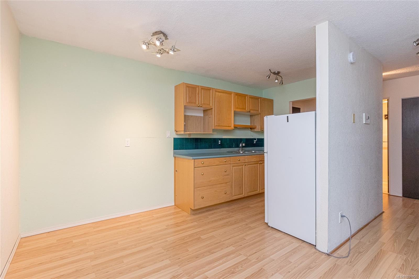
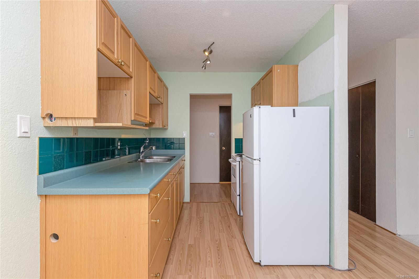
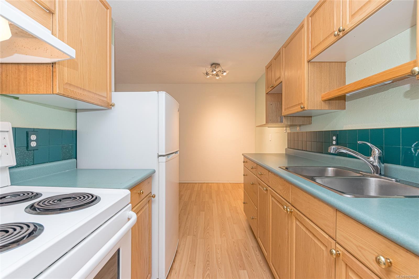
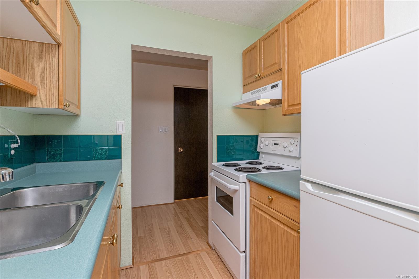
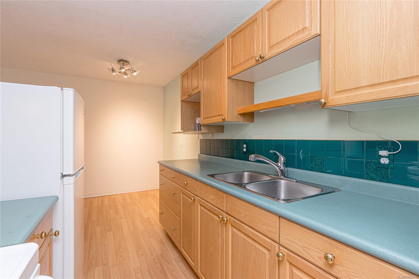
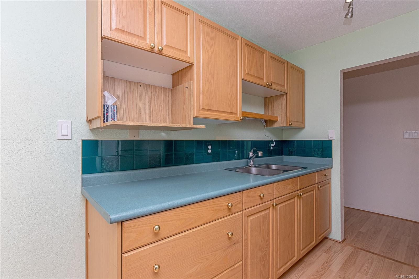
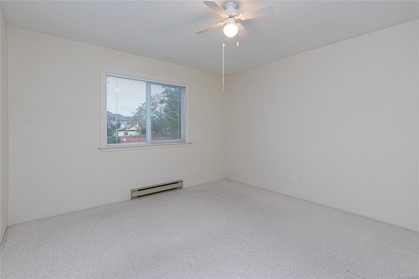
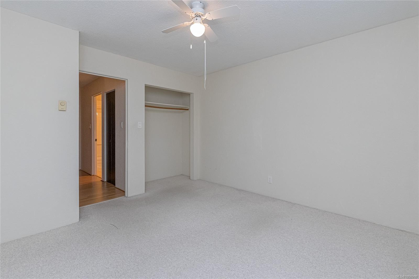
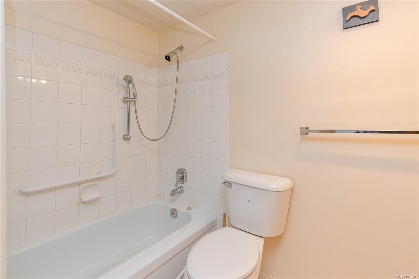
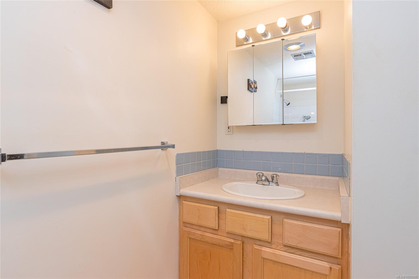
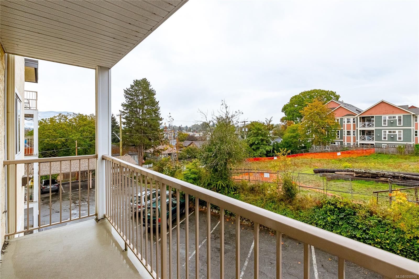
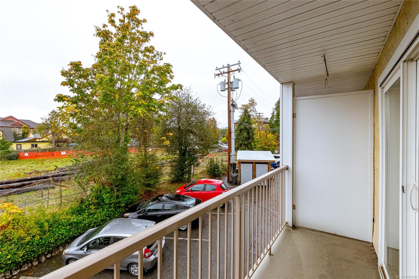
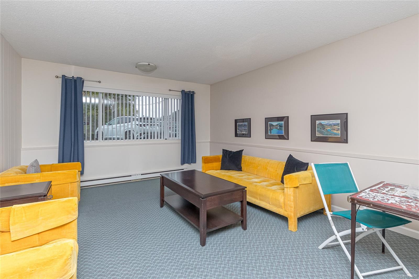
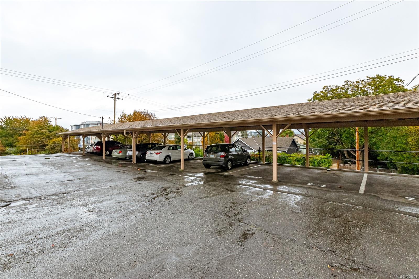
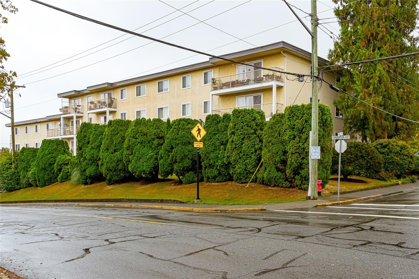
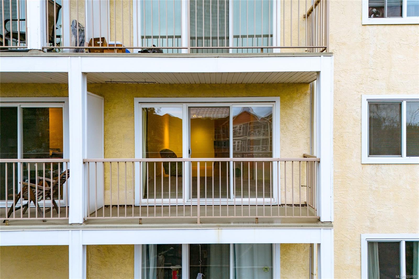
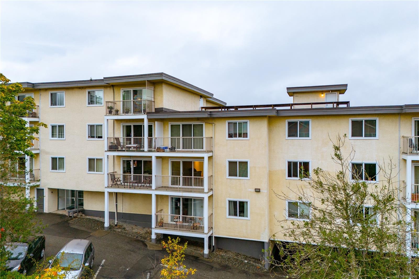
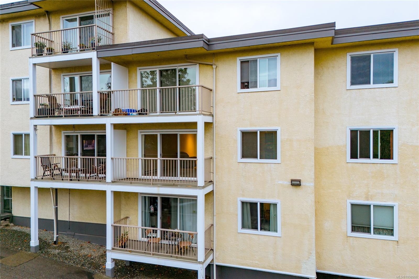
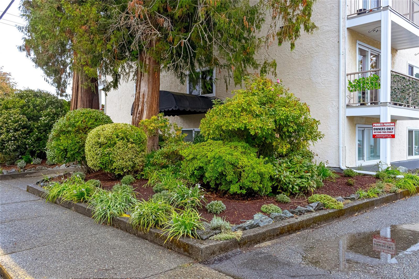
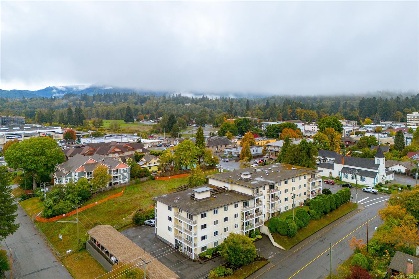
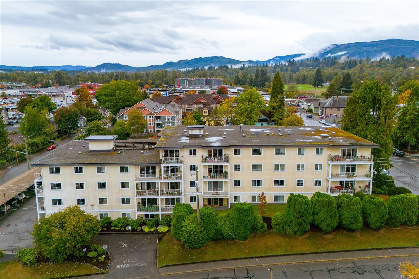
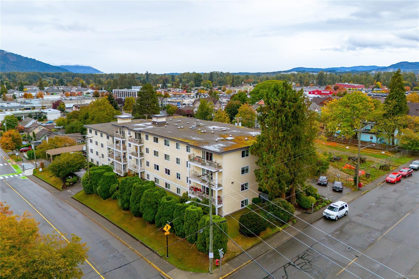
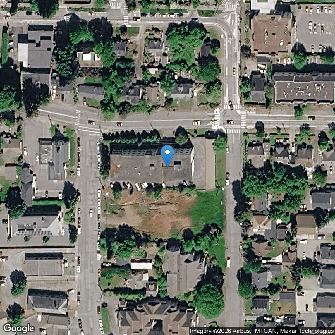
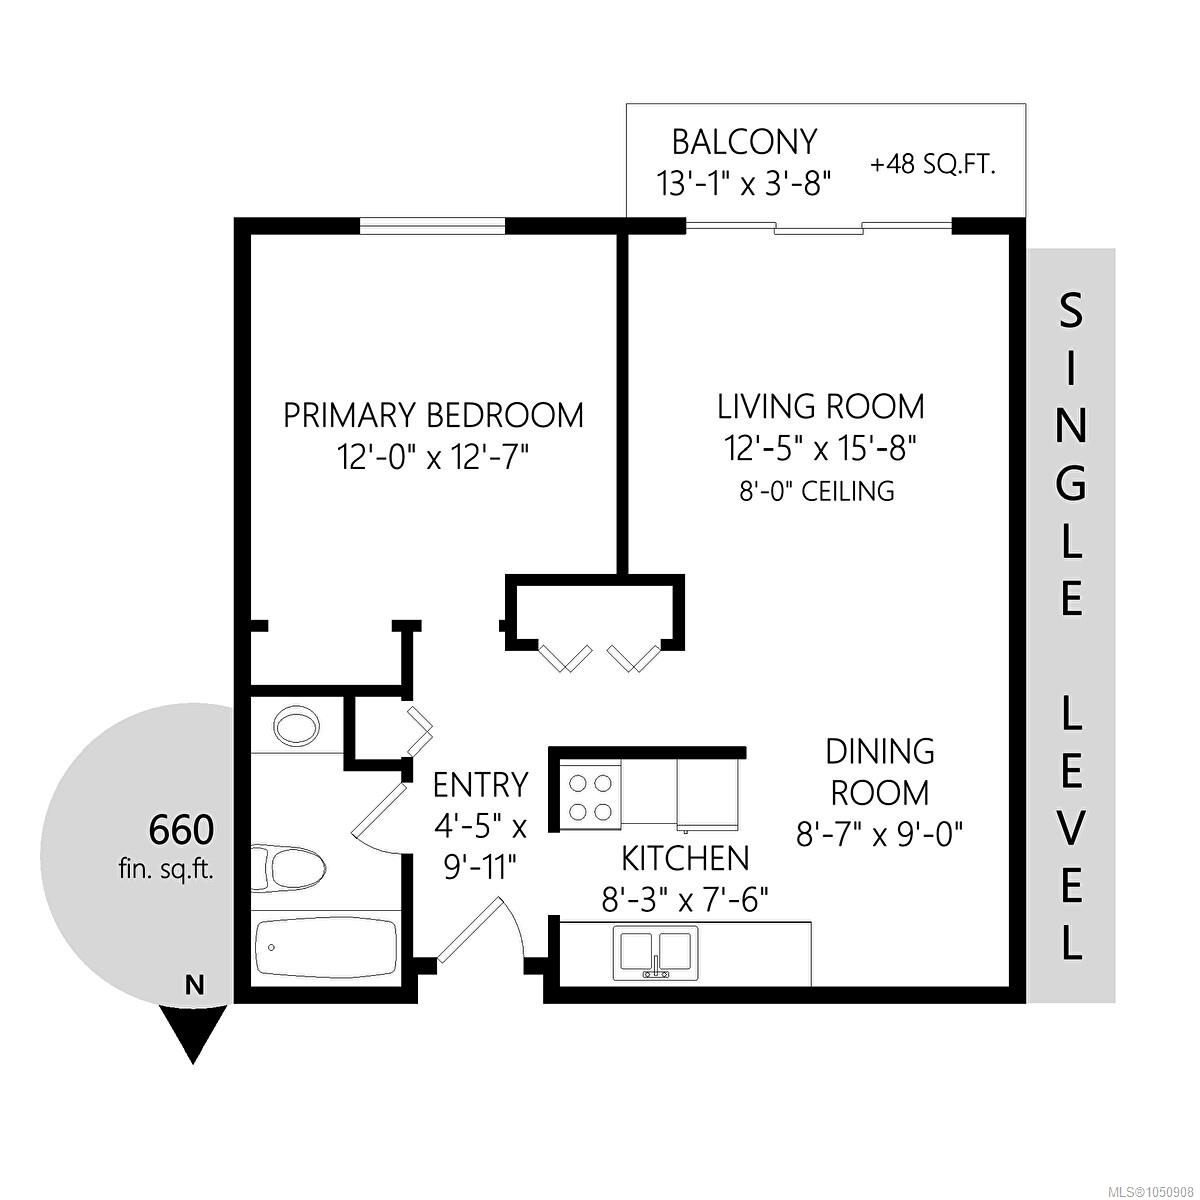
Enjoy easy downtown living at The Cedars! Located on the second floor, this well-laid-out 1-bedroom, 1-bathroom condo offers a comfortable and functional living space. The layout includes a kitchen, dedicated dining area, spacious living room, bedroom, 4-piece bathroom, and a covered balcony. With no age restrictions and rentals permitted, this is a great option for first-time buyers, downsizers, or investors. The unit includes one parking space and a separate storage locker. Ideally situated in downtown Duncan, you can leave the car at home and walk to shops, restaurants, cafés, services, and everyday amenities. An affordable opportunity to own in a convenient, central location!
Property Details
| Property Type | Residential |
| Property Sub Type | Condo Apartment |
| Listing ID | 1050908 |
| Status | Active |
| City | Duncan |
| Area | Duncan |
| Sub-Area | Du West Duncan |
| Postal Code | V9L 3T8 |
| Property Taxes | $2,162.00 (2026) |
| Strata/Maintenance Fee | $271.82 / Monthly |
| Parking Total | 1 |
| Facing | See Remarks |
| Water | Municipal |
| Sewer | Sewer Connected |
| Heating | Baseboard,Electric |
| Appliances | Oven/Range Electric,Refrigerator |
| Interior Features | Elevator |
| Construction | Insulation All |
| Roof | Tar/Gravel |
| Foundation | Poured Concrete |
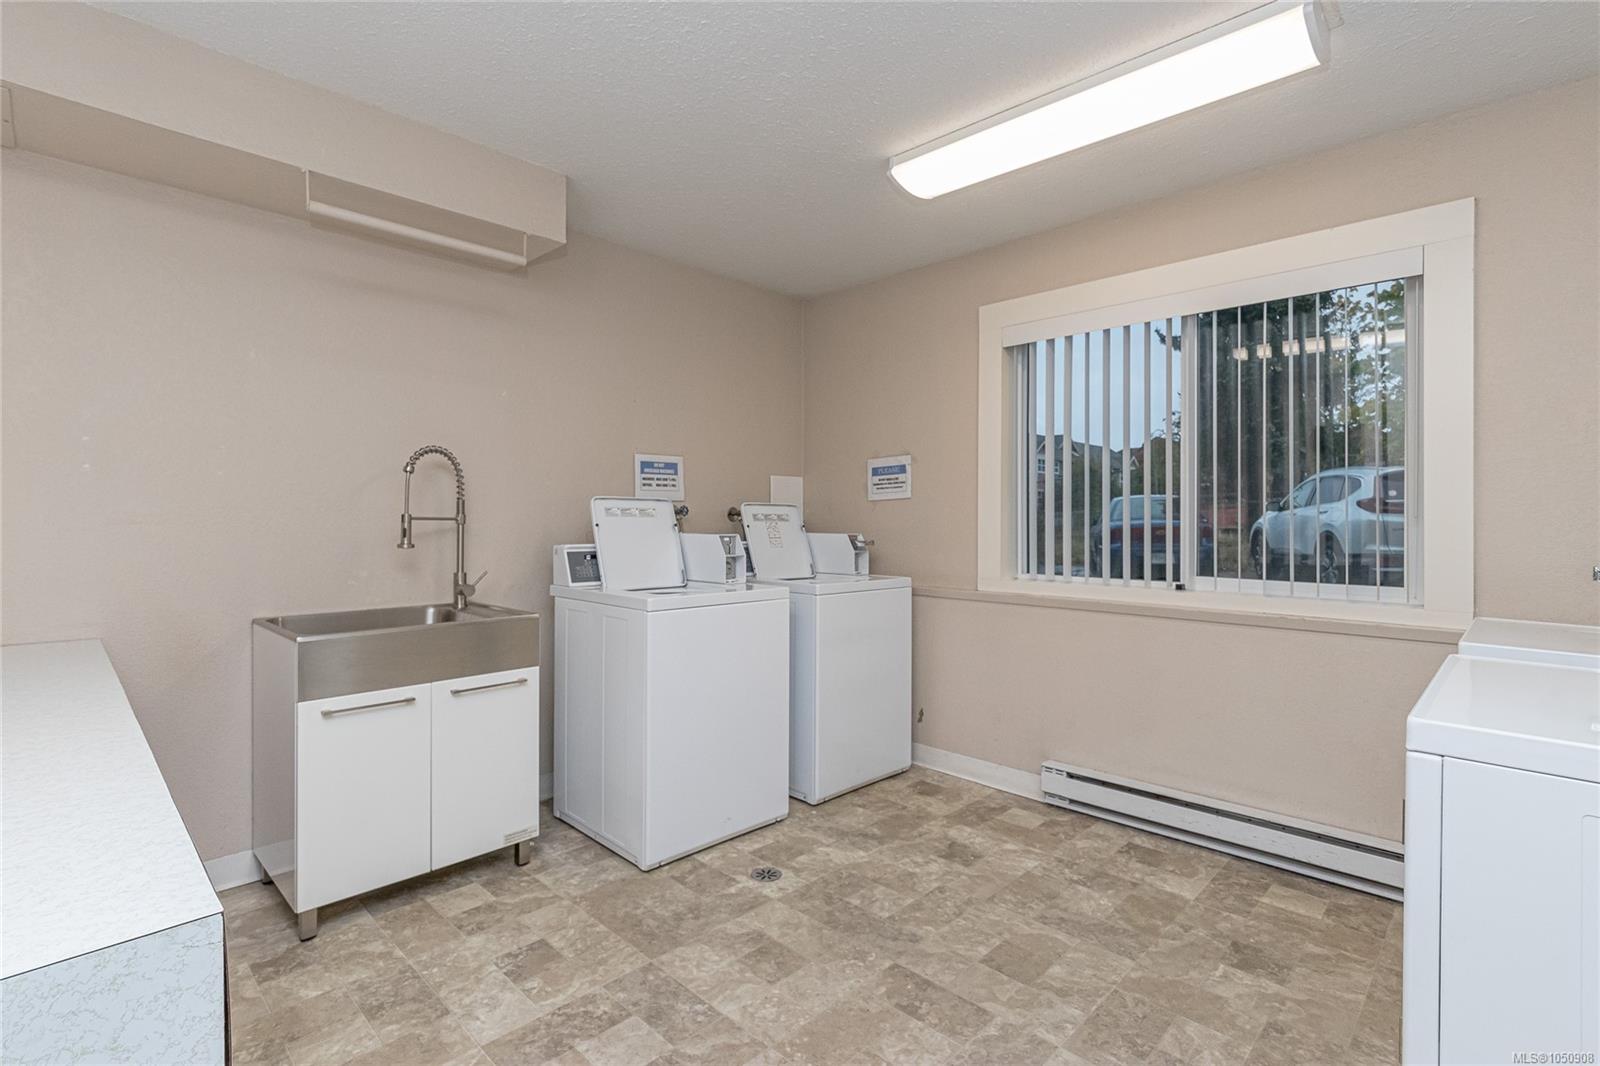
| Laundry | Common Area |
| Listed Date | Oct 5, 2026 |
| Ownership | Strata |
| Lot Size | 0.00 acres |
Rooms
| Room | Level | Dimensions | Description |
|---|---|---|---|
| Balcony | Main level | 13\'1 x 3\'8 | |
| Bathroom | Main level | 5\'0 x 8\'0 | |
| Dining room | Main level | 8\'7 x 9\'0 | |
| Kitchen | Main level | 8\'3 x 7\'6 | |
| Living room | Main level | 12\'5 x 15\'8 | |
| Primary Bedroom | Main level | 12\'0 x 12\'7 |
Building Details
| Heating | Baseboard heaters |
| Heating Fuel | Electric |
| Stories | -1 |
| Appliances | Range - Electric, Refrigerator |
Parking
| Type | Spaces |
|---|---|
| Open |
Additional Information
| Community | Pets Allowed With Restrictions, Family Oriented |
| Building Type | Apartment |
| Interior Size | 660 sqft |
| Transaction | For sale |