Description
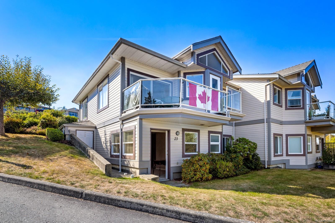
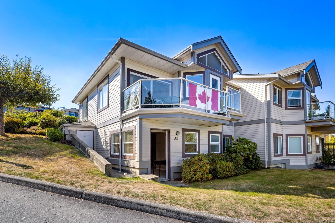
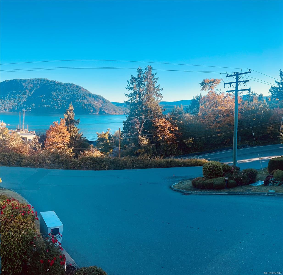
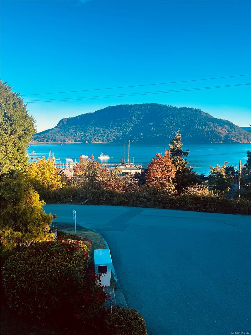
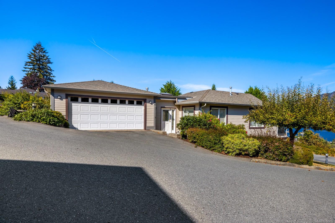
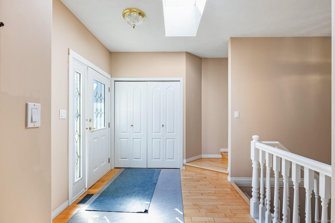
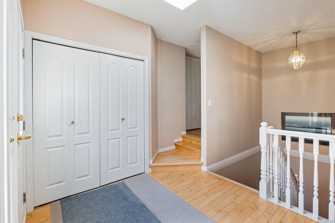
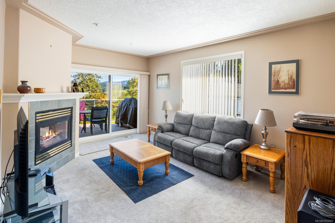
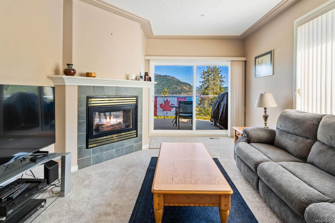
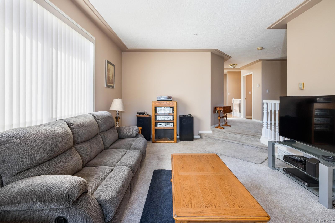
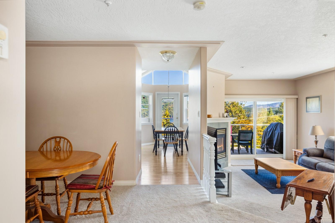
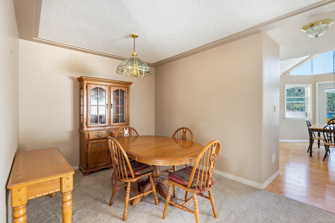
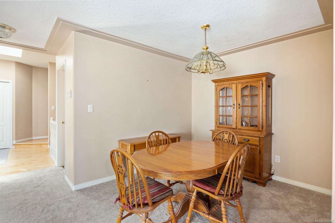
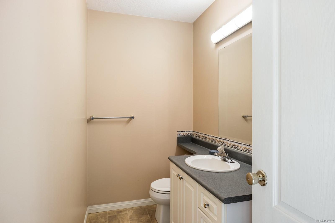
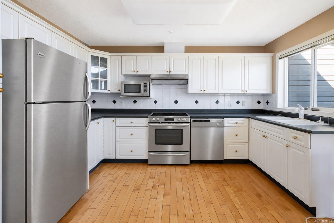
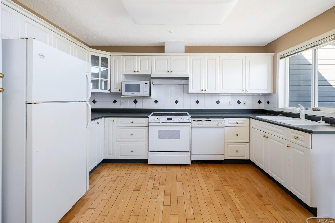
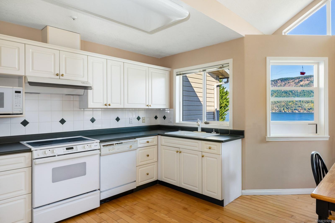
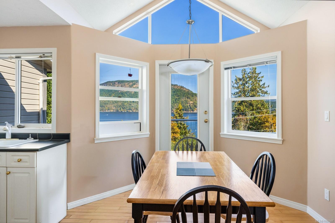
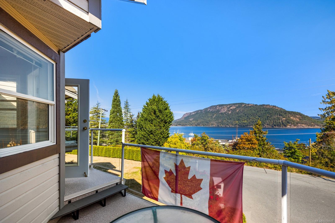
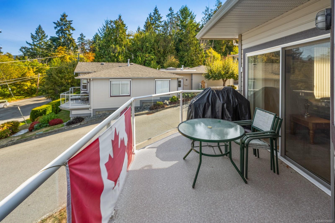
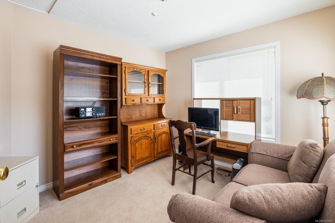
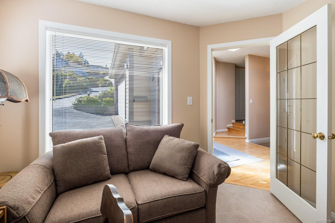
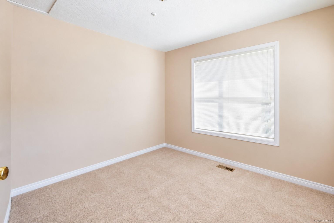
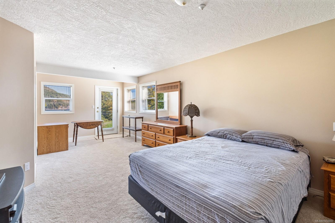
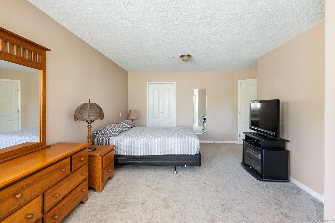
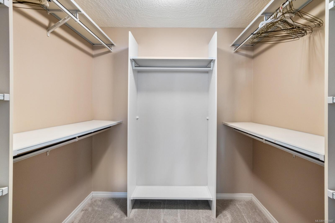
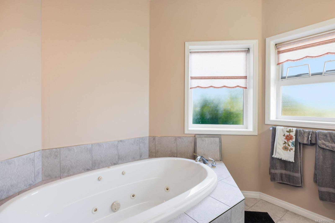
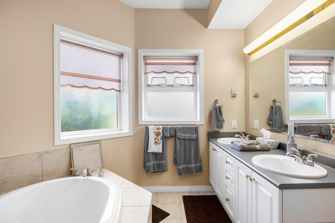
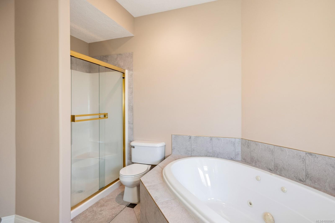
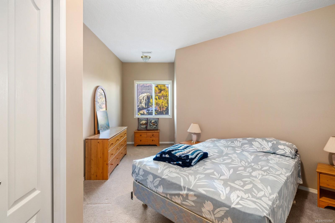
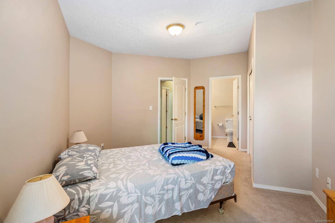
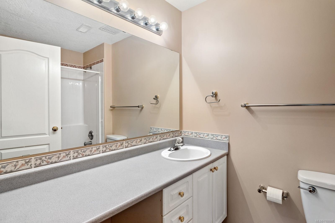
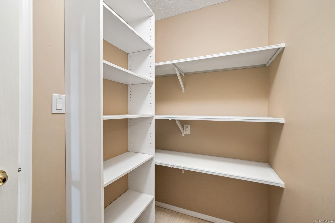
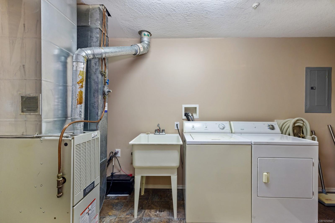
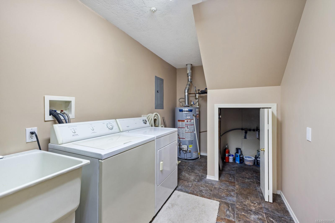
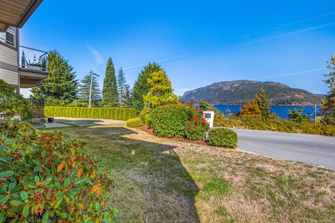
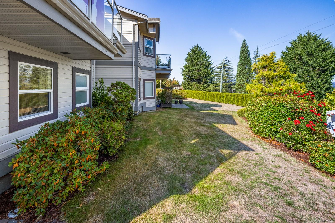
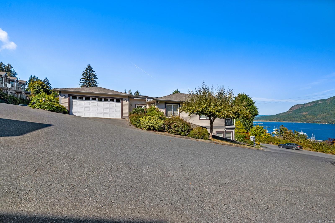
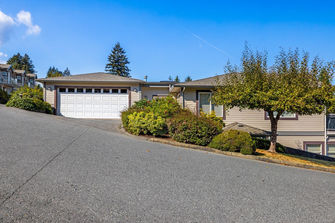
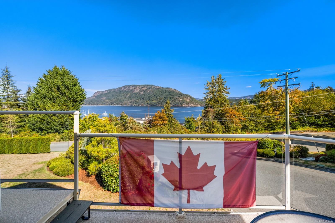
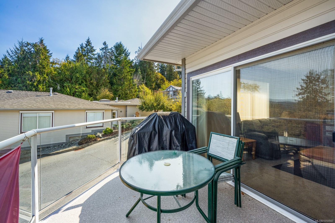
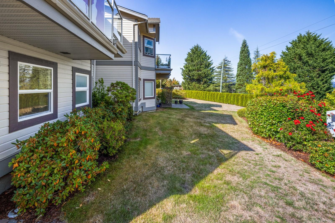
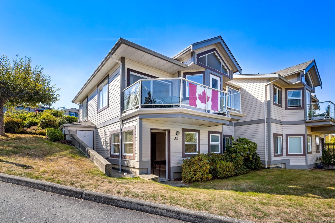
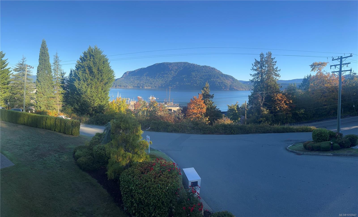
Enjoy stunning ocean and mountain views in this meticulously maintained 2bedroom + den, 3 bath townhome, just a short stroll from the shops and restaurants of historic Cowichan Bay. The bright main level offers an open layout with hardwood flooring, a spacious kitchen with vaulted ceiling, bright cabinetry, eating area and deck access. Add a separate dining room, den and 2-piece bath. The living room features a double sided natural gas fireplace and sliders opening to a generous deck—perfect for relaxing or taking in spectacular Ocean and mountain views. The main level includes a double garage . The lower level offers a huge primary bedroom & spacious second bedroom, each with a full ensuite, while the primary includes a walk-in closet, dressing area & outdoor access. There is an ample storage/pantry room with a large laundry/utility room. Professionally managed strata with no age restrictions; pets permitted with conditions. Hiking, kayaking, vineyards & amenities are all close by.
Property Details
| Property Type | Residential |
| Property Sub Type | Row/Townhouse |
| Listing ID | 1050947 |
| Status | Active |
| City | Cowichan Bay |
| Area | Duncan |
| Sub-Area | Du Cowichan Bay |
| Postal Code | V0R 1N0 |
| Property Taxes | $4,312.00 (2026) |
| Strata/Maintenance Fee | $626.68 / Monthly |
| Garage Spaces | 2 |
| Parking Total | 2 |
| Zoning | RM2 |
| Facing | Northeast |
| Water | Municipal |
| Sewer | Sewer Connected |
| Heating | Forced Air,Natural Gas |
| Fireplaces | 1 |
| Fireplace Type | Gas |
| Appliances | Dishwasher,Dryer,Oven/Range Electric,Washer |
| Interior Features | Vaulted Ceiling(s) |
| Exterior Features | Balcony/Patio |
| Construction | Insulation: Ceiling,Insulation: Walls,Wood |
| Roof | Fibreglass Shingle |
| Foundation | Poured Concrete |
| Basement | Finished |
| Laundry | In Unit |
| Listed Date | Oct 5, 2026 |
| Ownership | Strata |
| Lot Size | 0.00 acres |
Rooms
| Room | Level | Dimensions | Description |
|---|---|---|---|
| Bathroom | Main level | 2-Piece | |
| Den | Main level | 11\'3 x 10\'6 | |
| Dining nook | Main level | 9\'11 x 5\'4 | |
| Dining room | Main level | 9\'1 x 9\'1 | |
| Entrance | Main level | 7\'10 x 8\'4 | |
| Kitchen | Main level | 9\'1 x 12\'10 | |
| Living room | Main level | 13\'0 x 17\'2 |
Building Details
| Heating | Forced air |
| Heating Fuel | Natural gas |
| Stories | -1 |
| Appliances | Dishwasher, Dryer, Range - Electric, Washer |
Parking
| Type | Spaces |
|---|---|
| Garage |
Additional Information
| Features | Other, Marine Oriented |
| Community | Pets Allowed, Family Oriented |
| View | Mountain view, Ocean view |
| Building Type | Row / Townhouse |
| Interior Size | 1974 sqft |
| Transaction | For sale |