Description
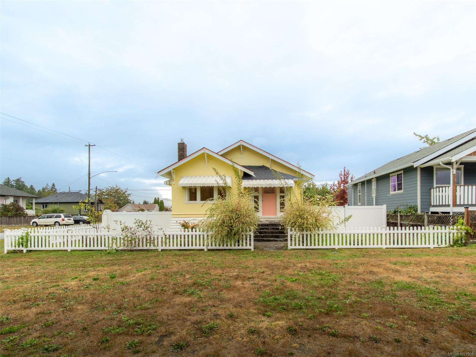
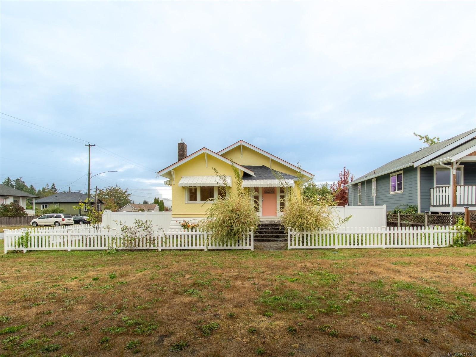
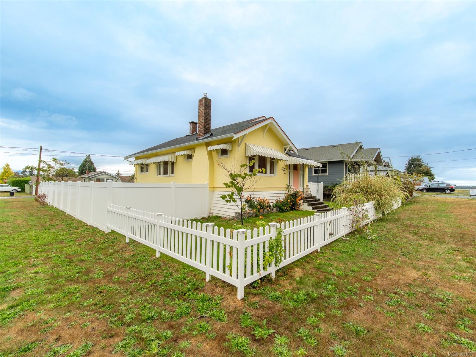
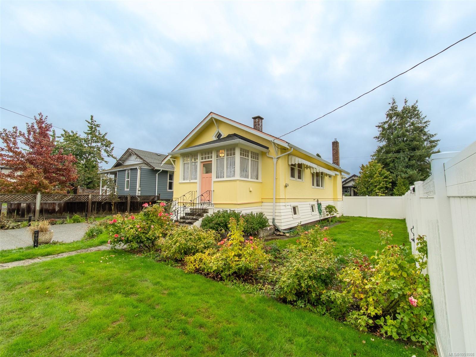
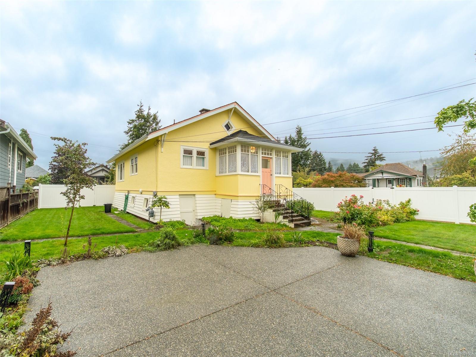
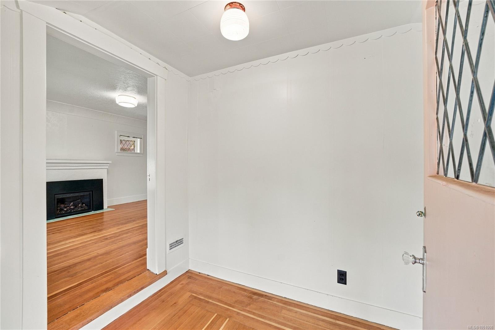
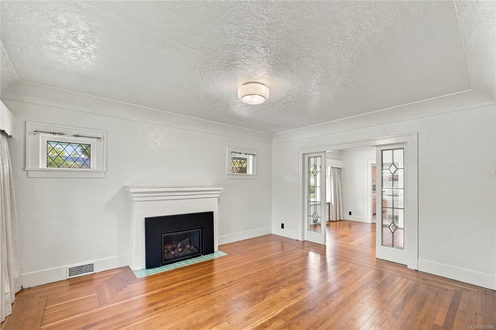
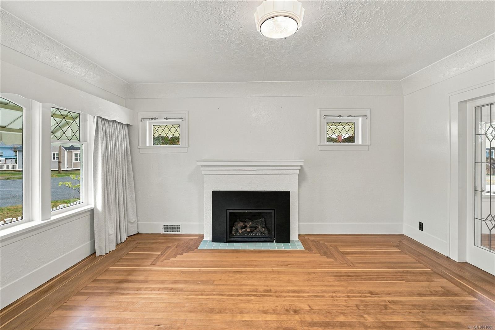
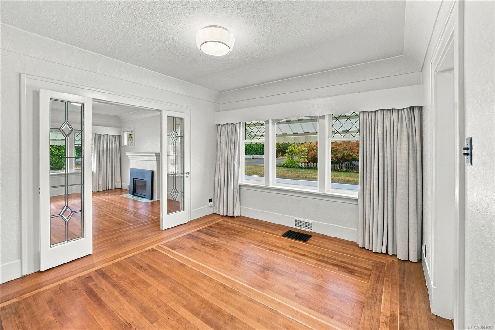
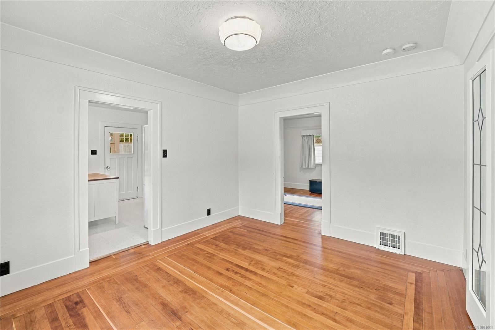
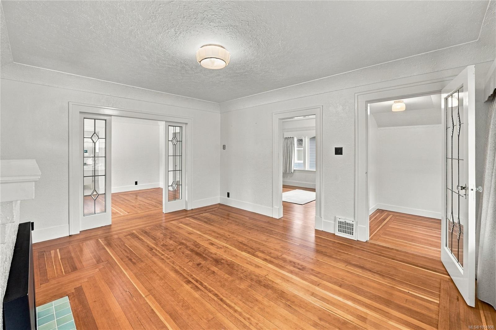
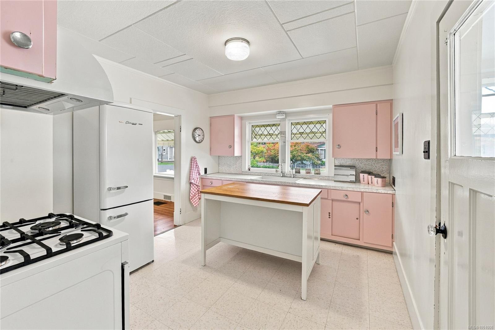
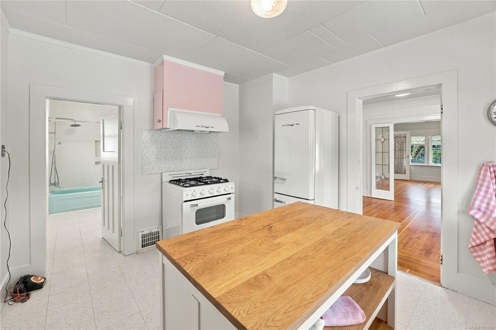
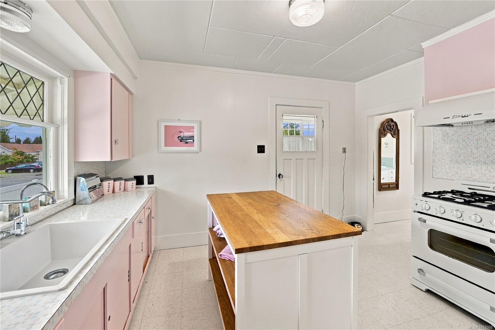
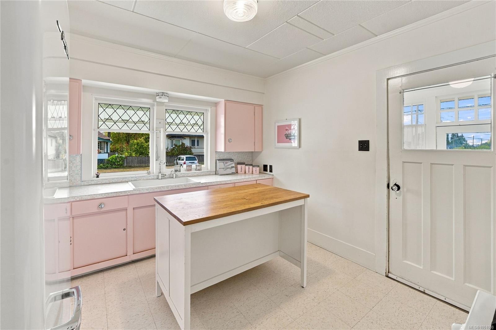
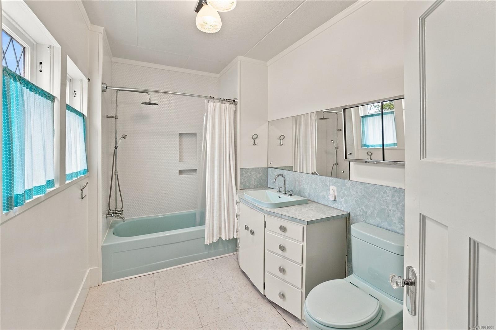
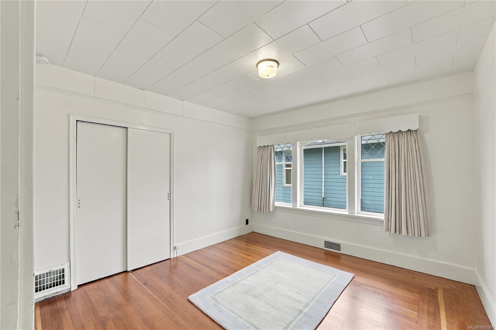
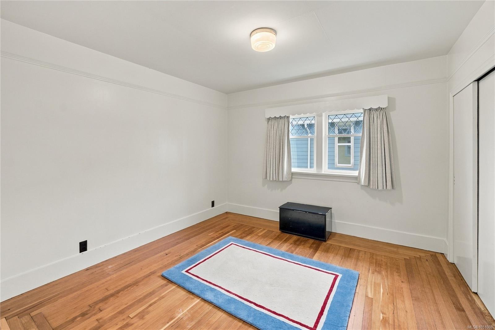
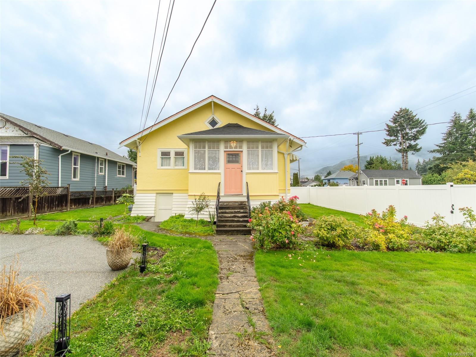
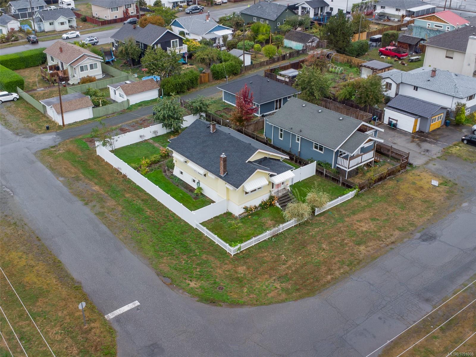
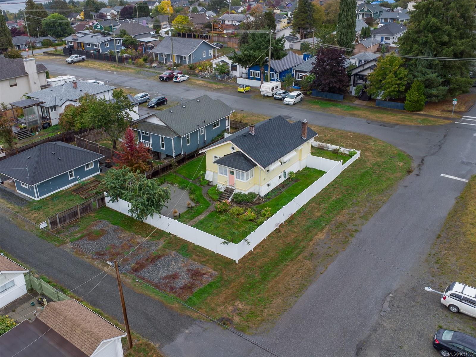
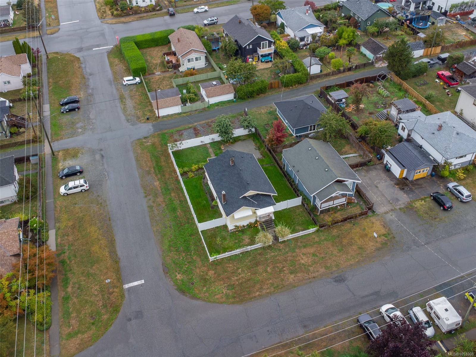
Fall in love with this stunning Ladysmith heritage home, lovingly restored to capture its vintage charm with all brand new materials throughout. The natural gas fireplace sets a cozy glow, and a new high efficiency furnace keeps every room comfortable. The kitchen pairs a vintage style gas range with a sleek modern fridge, and the refreshed bathroom shines with custom fixtures and a tiled shower. Period style switches, vintage inspired lighting, custom drapery, and fresh paint inside and out complete the look.
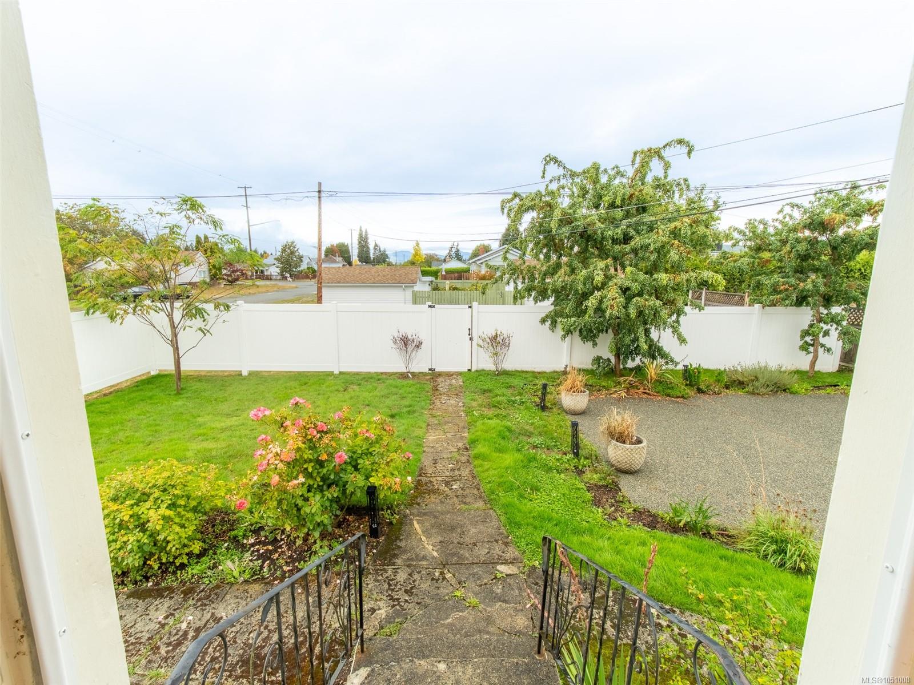
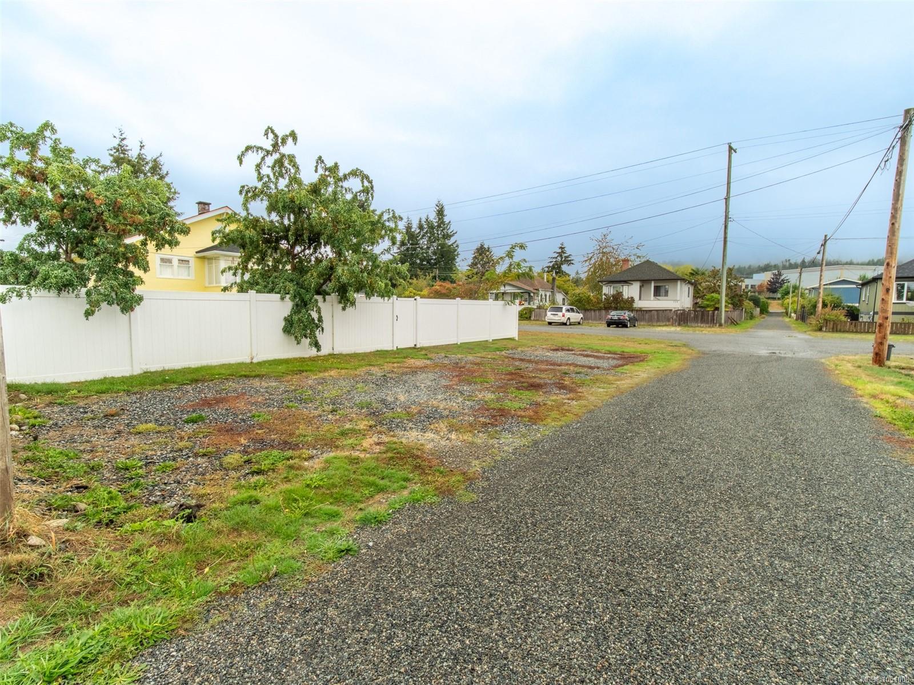
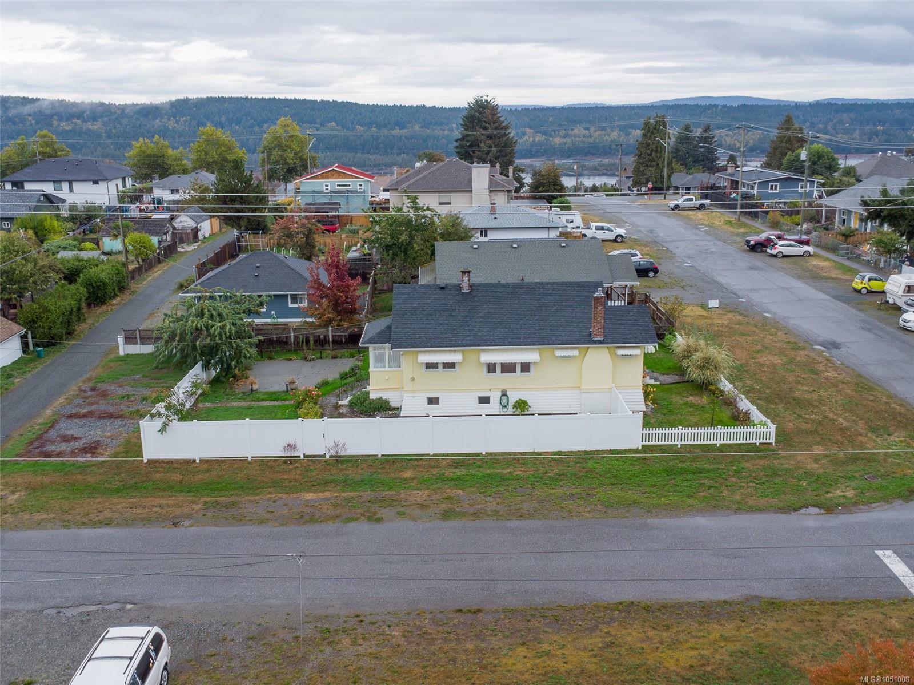
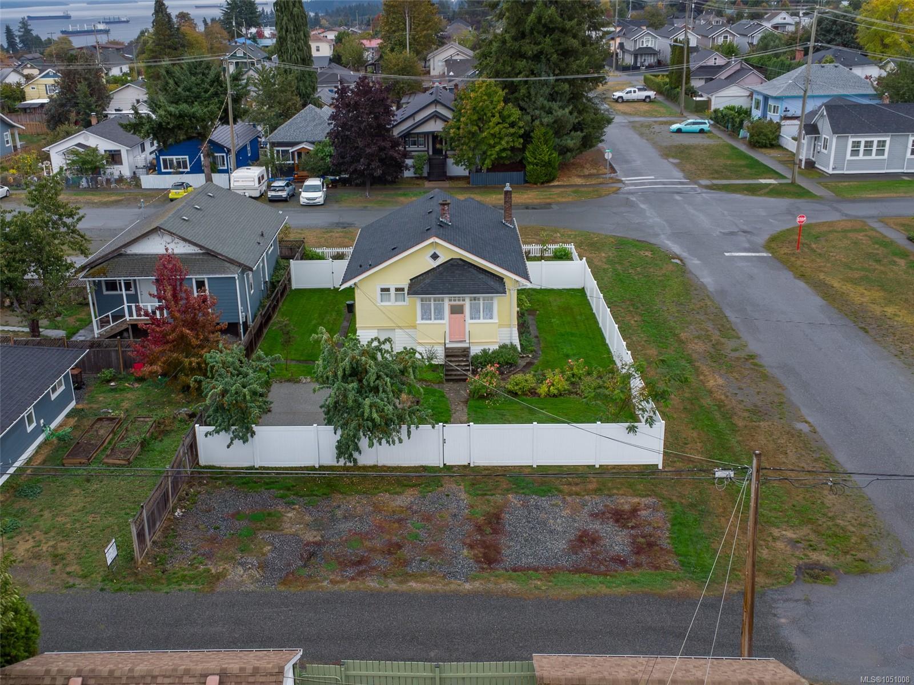
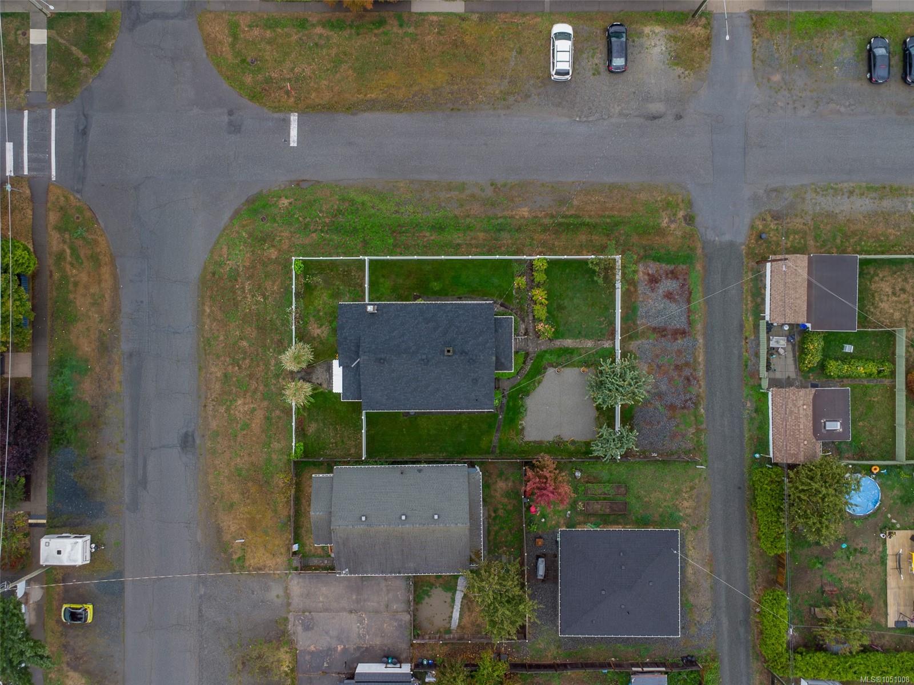
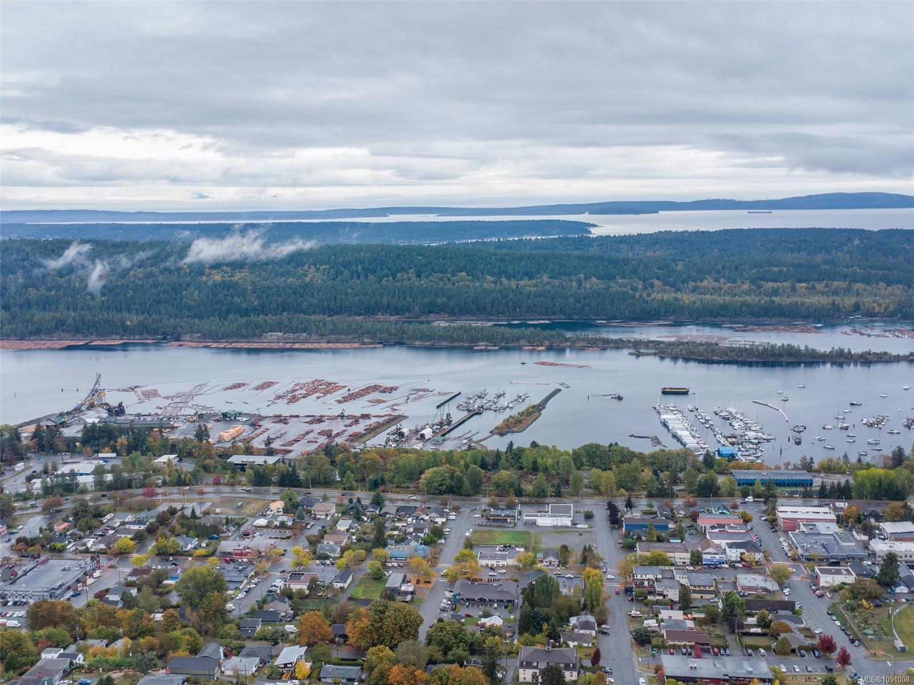
Outside, a private garden retreat awaits: a poured concrete patio, lush landscaping, full irrigation, and hundreds of spring bulbs ready to bloom. The flat, fully fenced 7,200 sq ft corner lot offers a big laneway, tons of parking, and zoning for a carriage house. Stroll to the pool, rec centre, schools, shops, and restaurants. Timeless character, modern peace of mind, and a location close to everything!
Property Details
| Property Type | Residential |
| Property Sub Type | Single Family Detached |
| Listing ID | 1051008 |
| Status | Active |
| City | Ladysmith |
| Area | Duncan |
| Sub-Area | Du Ladysmith |
| Postal Code | V9G 1T4 |
| Property Taxes | $4,086.87 (2026) |
| Parking Total | 4 |
| Zoning | R2 |
| Facing | Northeast |
| Water | Municipal |
| Sewer | Sewer Connected |
| Heating | Natural Gas |
| Fireplaces | 1 |
| Fireplace Type | Family Room |
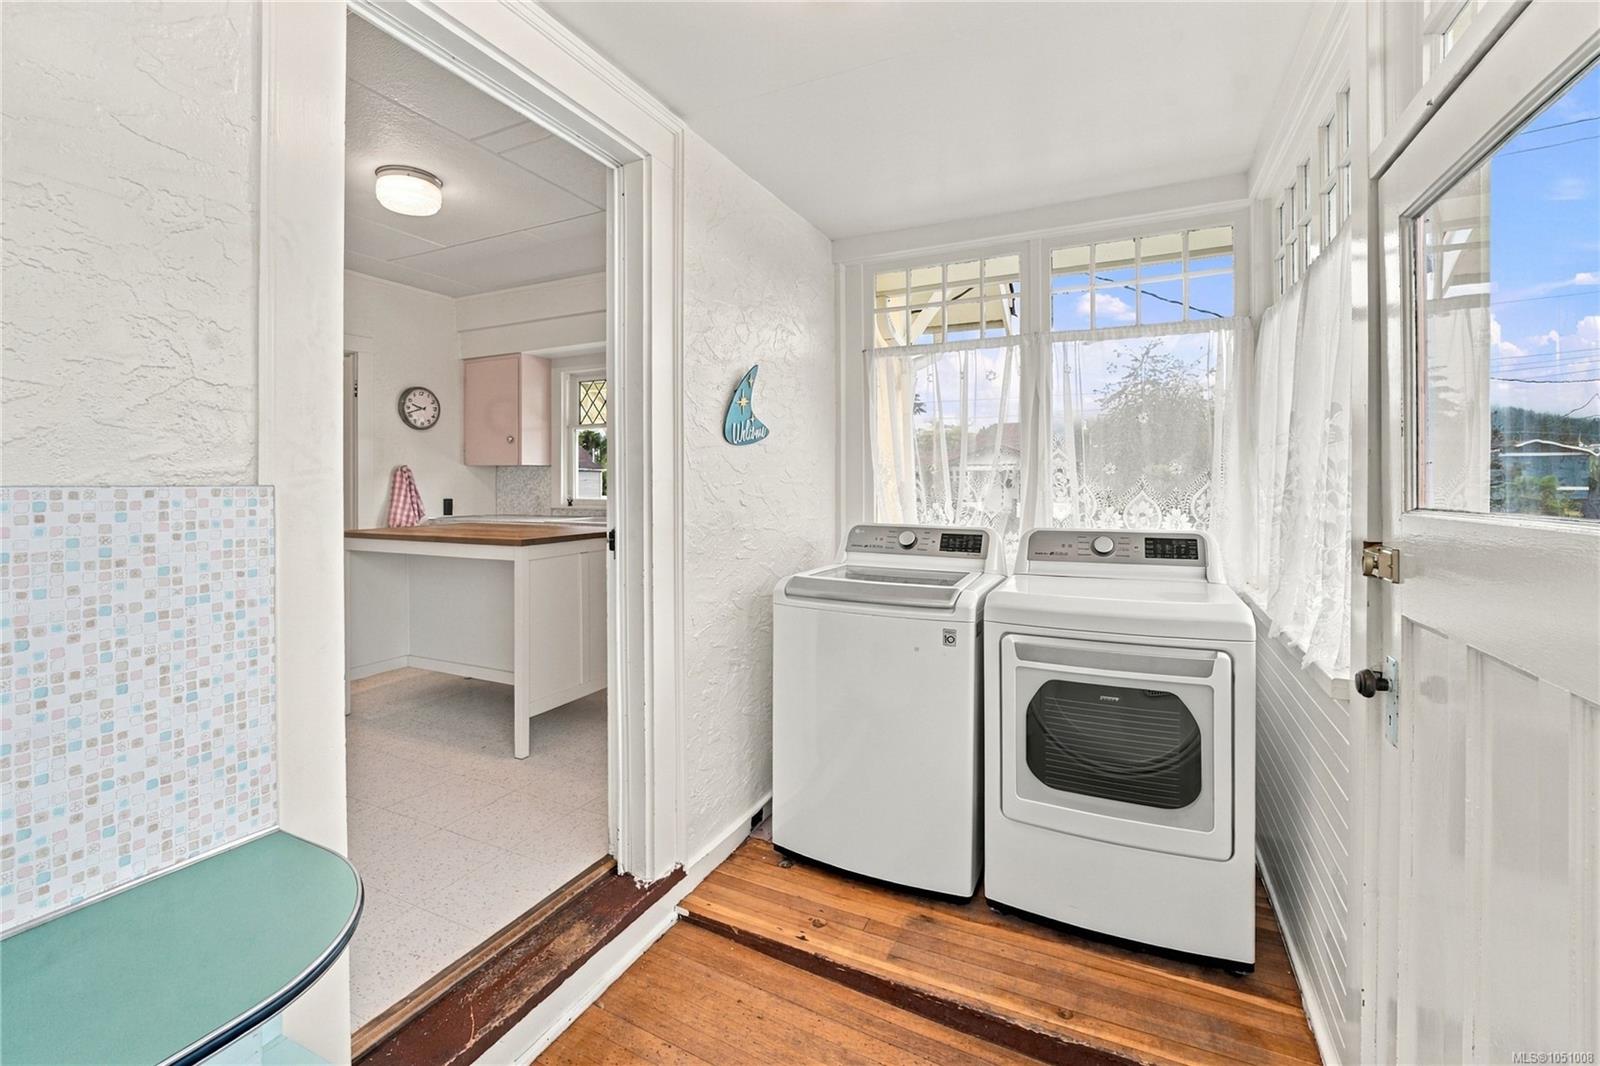
| Appliances | Dryer,Refrigerator,Washer |
| Interior Features | Dining Room,Dining/Living Combo,Eating Area,French Doors |
| Construction | Concrete,Frame Wood,Insulation All,Wood |
| Roof | Asphalt Shingle |
| Foundation | Poured Concrete |
| Basement | Not Full Height |
| Laundry | In House |
| Listed Date | Oct 5, 2026 |
| Ownership | Freehold |
| Lot Size | 0.17 acres |
Rooms
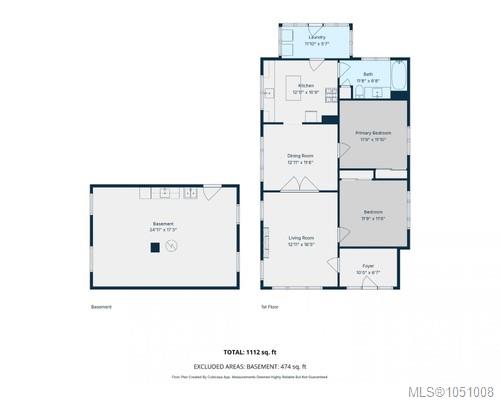
| Room | Level | Dimensions | Description |
|---|---|---|---|
| Bathroom | Main level | 4-Piece | |
| Bedroom | Main level | 11\'11 x 11\'10 | |
| Dining room | Main level | 12\'11 x 11\'6 | |
| Kitchen | Main level | 12\'11 x 10\'9 | |
| Living room | Main level | 12\'11 x 15\'11 | |
| Primary Bedroom | Main level | 11\'11 x 11\'5 |
Building Details
| Heating Fuel | Natural gas |
| Stories | -1 |
| Appliances | Dryer, Refrigerator, Washer |
Parking
| Type | Spaces |
|---|---|
| Street |
Additional Information
| Features | Level lot, Corner Site, Other |
| Land Size | 7200 sqft |
| Building Type | House |
| Interior Size | 1047 sqft |
| Transaction | For sale |