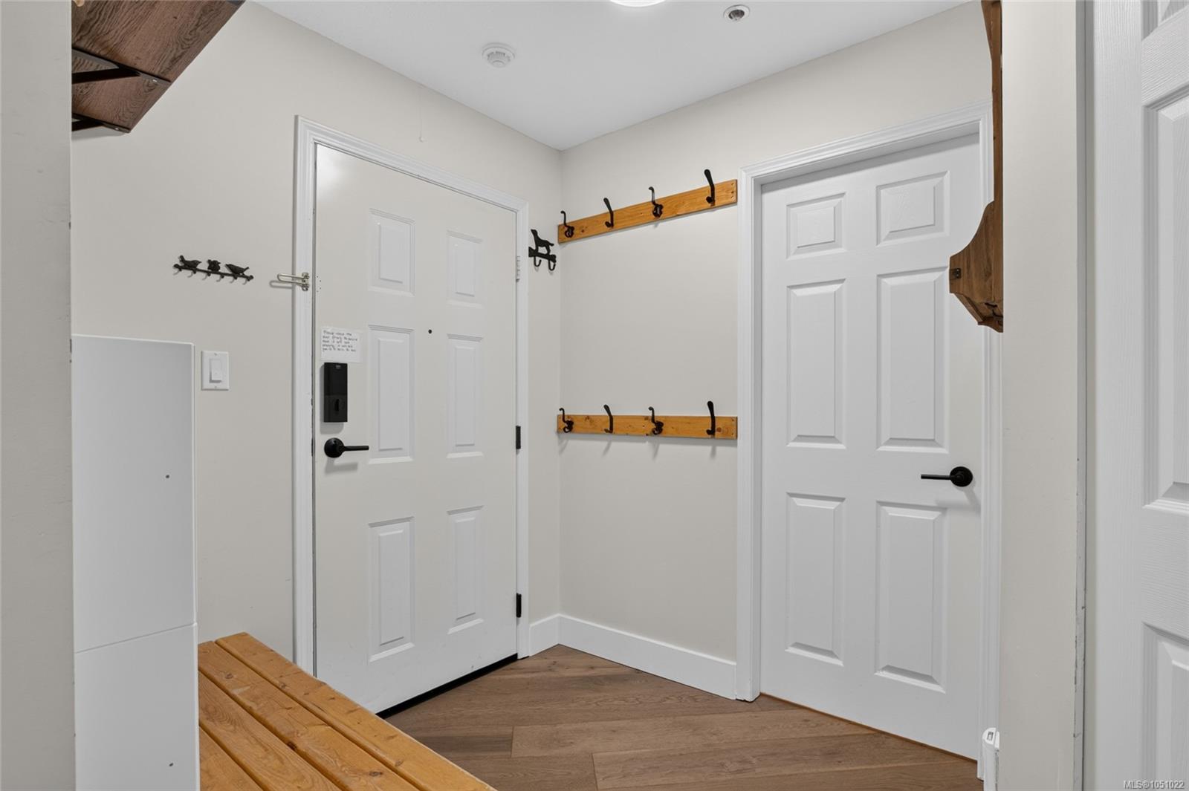
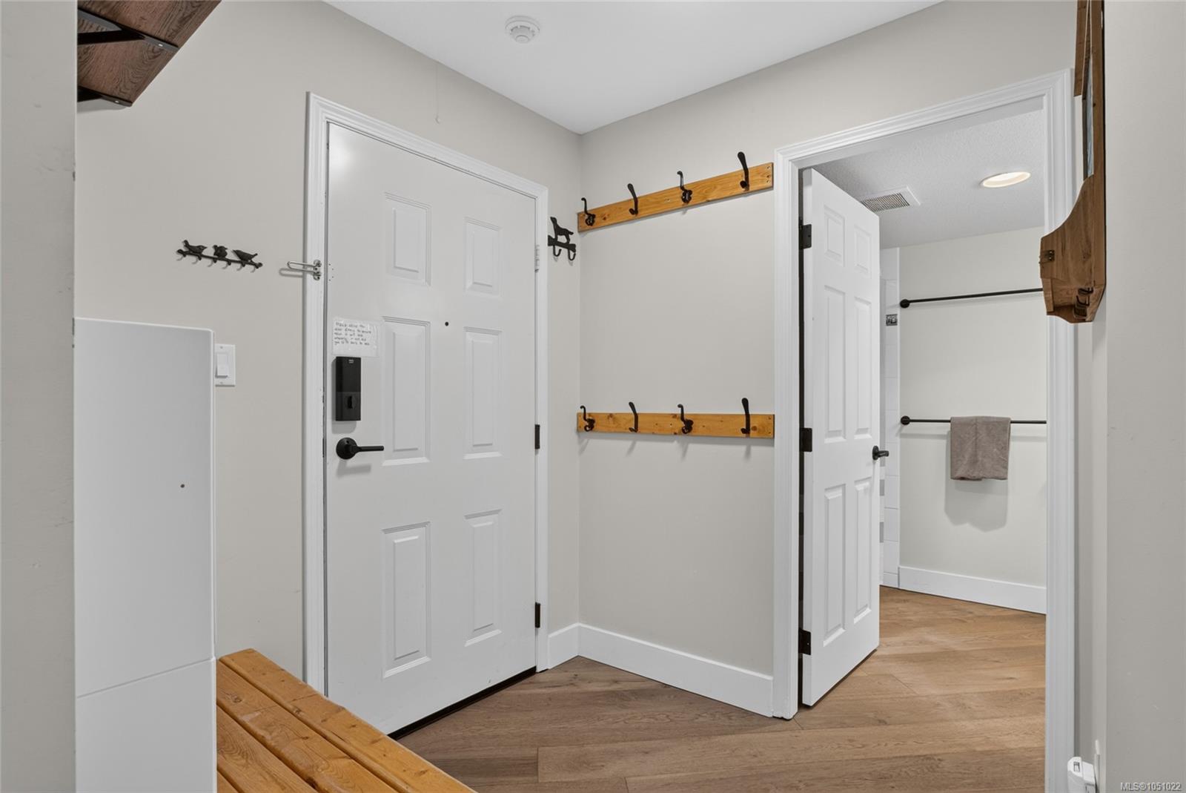
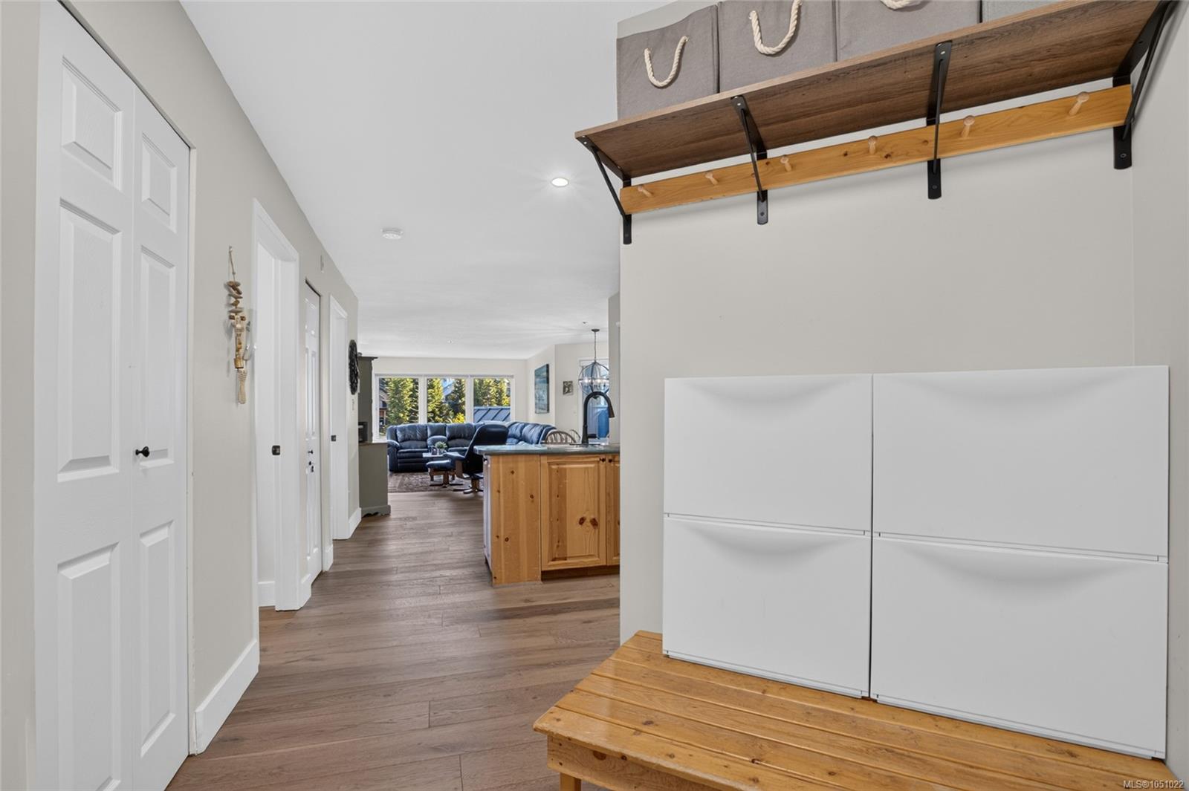
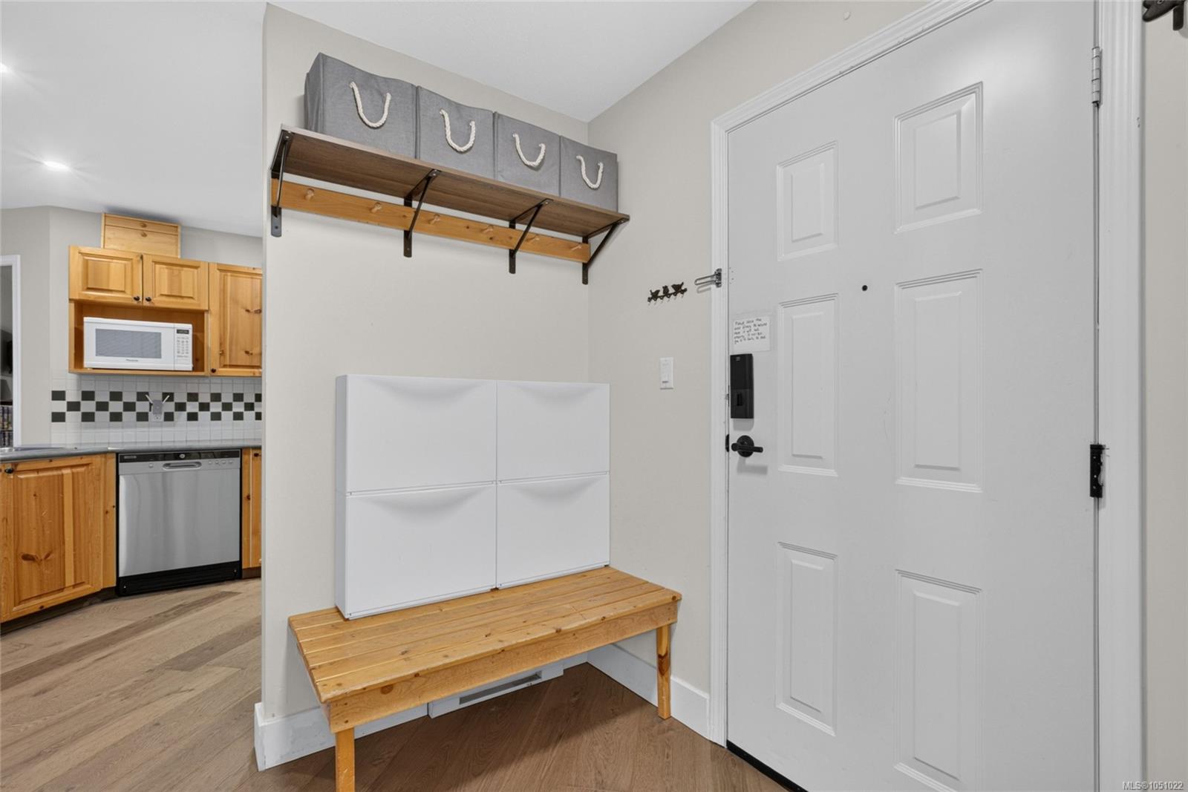
Description
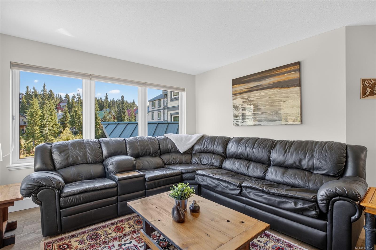
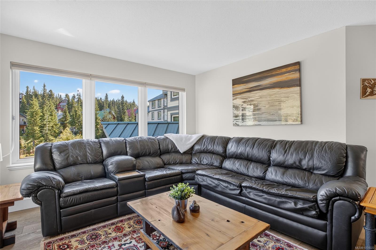
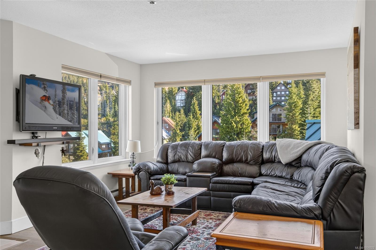
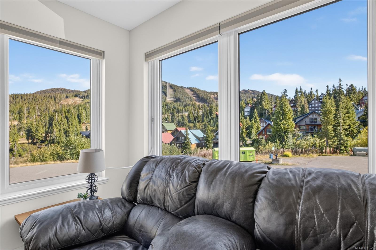
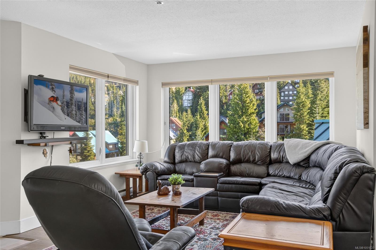
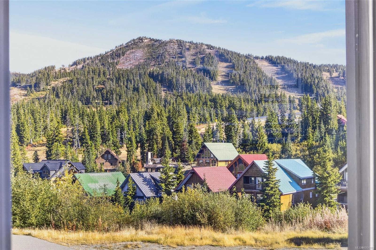
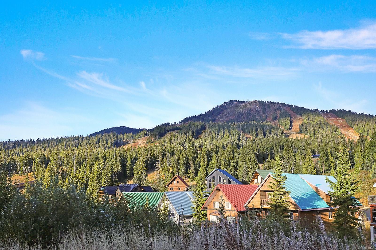
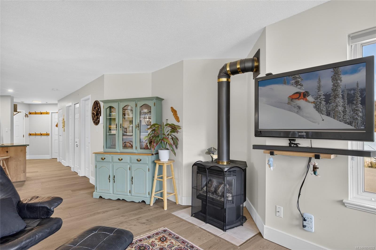
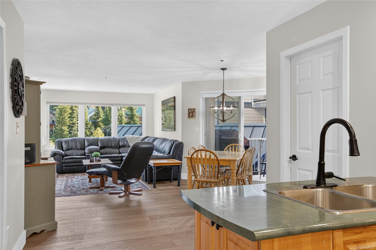
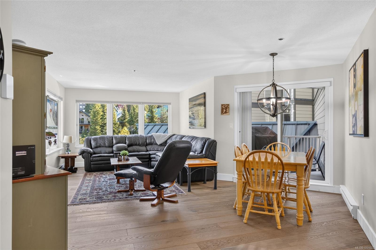
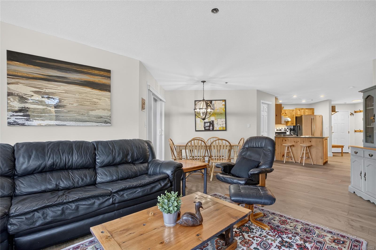
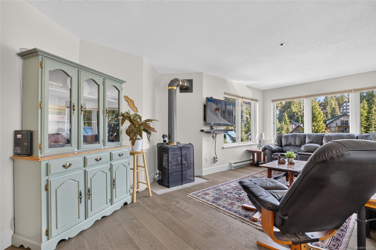
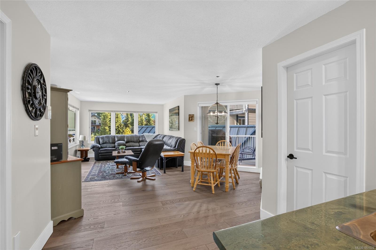
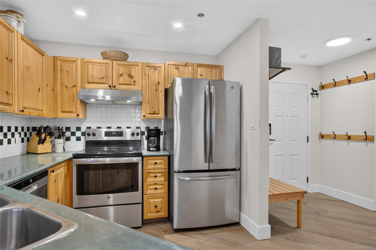
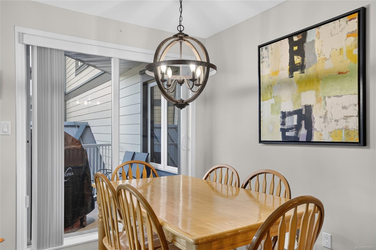
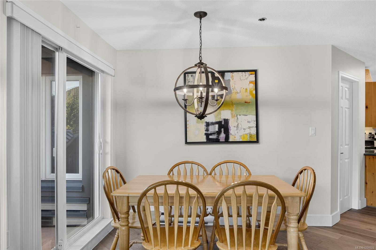
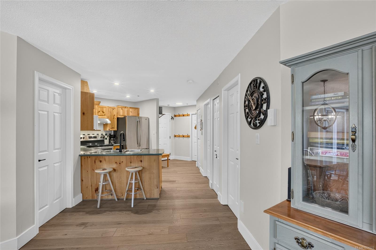
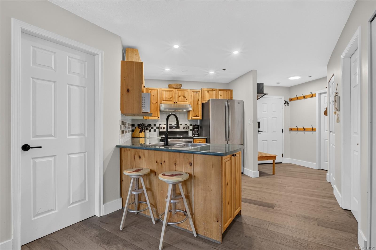
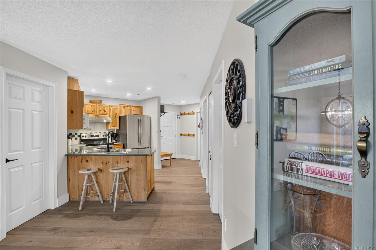
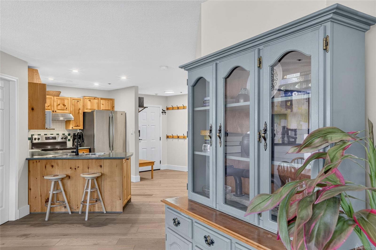
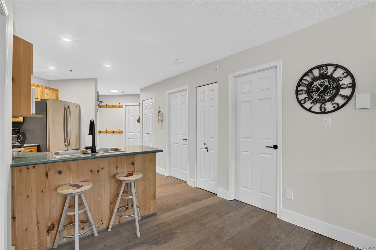
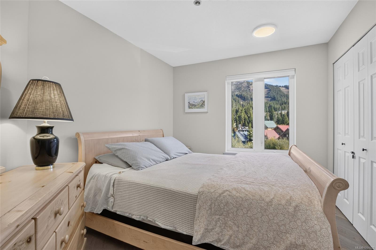
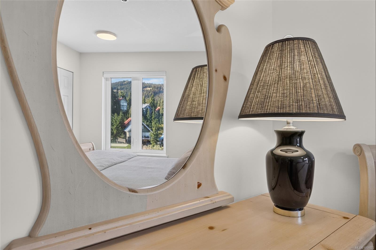
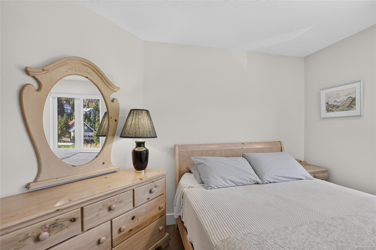
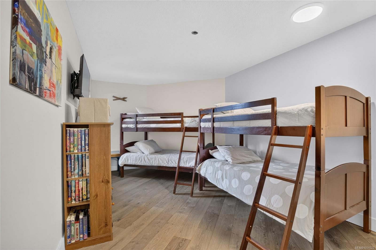
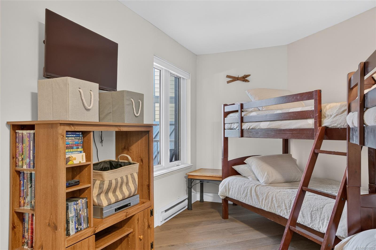
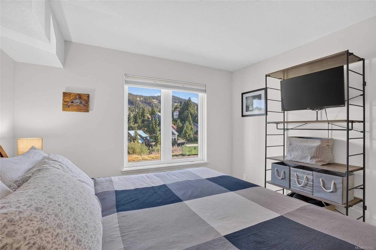
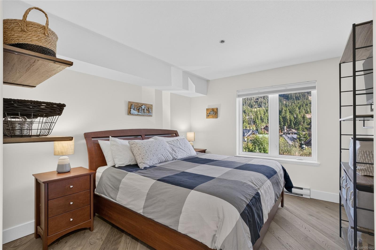
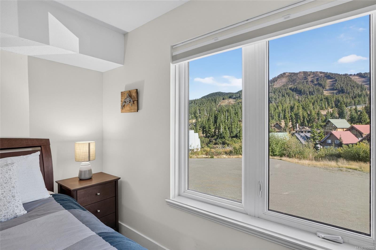
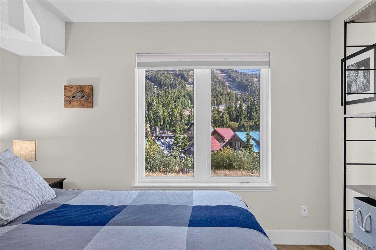
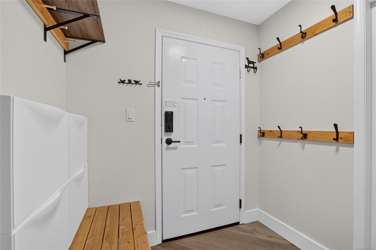
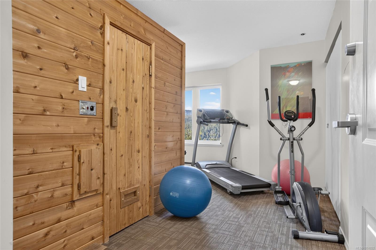
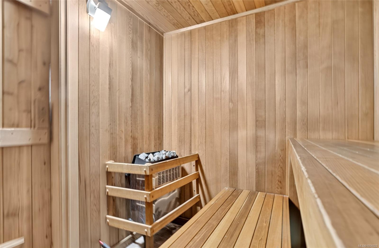
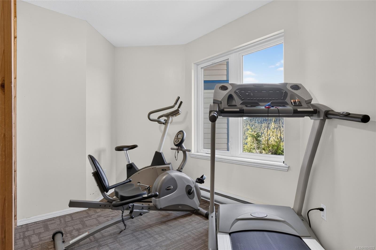
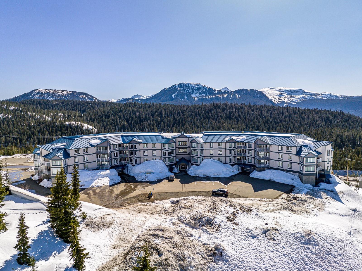
Discover the perfect mountain retreat in this beautifully furnished, freehold 3-bedroom suite, ideally located in the sought-after Blueberry Hill area. Warm, inviting, and thoughtfully designed for comfortable mountain living, this exceptional property offers spectacular views of the surrounding ski slopes from the spacious living area, creating an inspiring backdrop throughout the seasons. Enjoy the ultimate convenience with easy paved access and true drive-in, ski-out living, making it effortless to maximize your time on the mountain. After a day outdoors, relax and unwind in the building’s sauna, or enjoy the convenience of secure underground parking and elevator access. With its prime location, stunning views, thoughtful amenities, and turnkey furnishings, this is an outstanding opportunity to own a stylish mountain getaway or investment property in one of the area's most desirable locations. This is an great opportunity to own a stylish mountain getaway on Mount Washington.
Property Details
| Property Type | Residential |
| Property Sub Type | Condo Apartment |
| Listing ID | 1051022 |
| Status | Active |
| City | Courtenay |
| Area | Comox Valley |
| Sub-Area | CV Mt Washington |
| Postal Code | V9J 1L0 |
| Property Taxes | $1,873.00 (2025) |
| Strata/Maintenance Fee | $801.85 / Monthly |
| Parking Total | 1 |
| Facing | North |
| Water | Regional/Improvement District |
| Sewer | Sewer Connected |
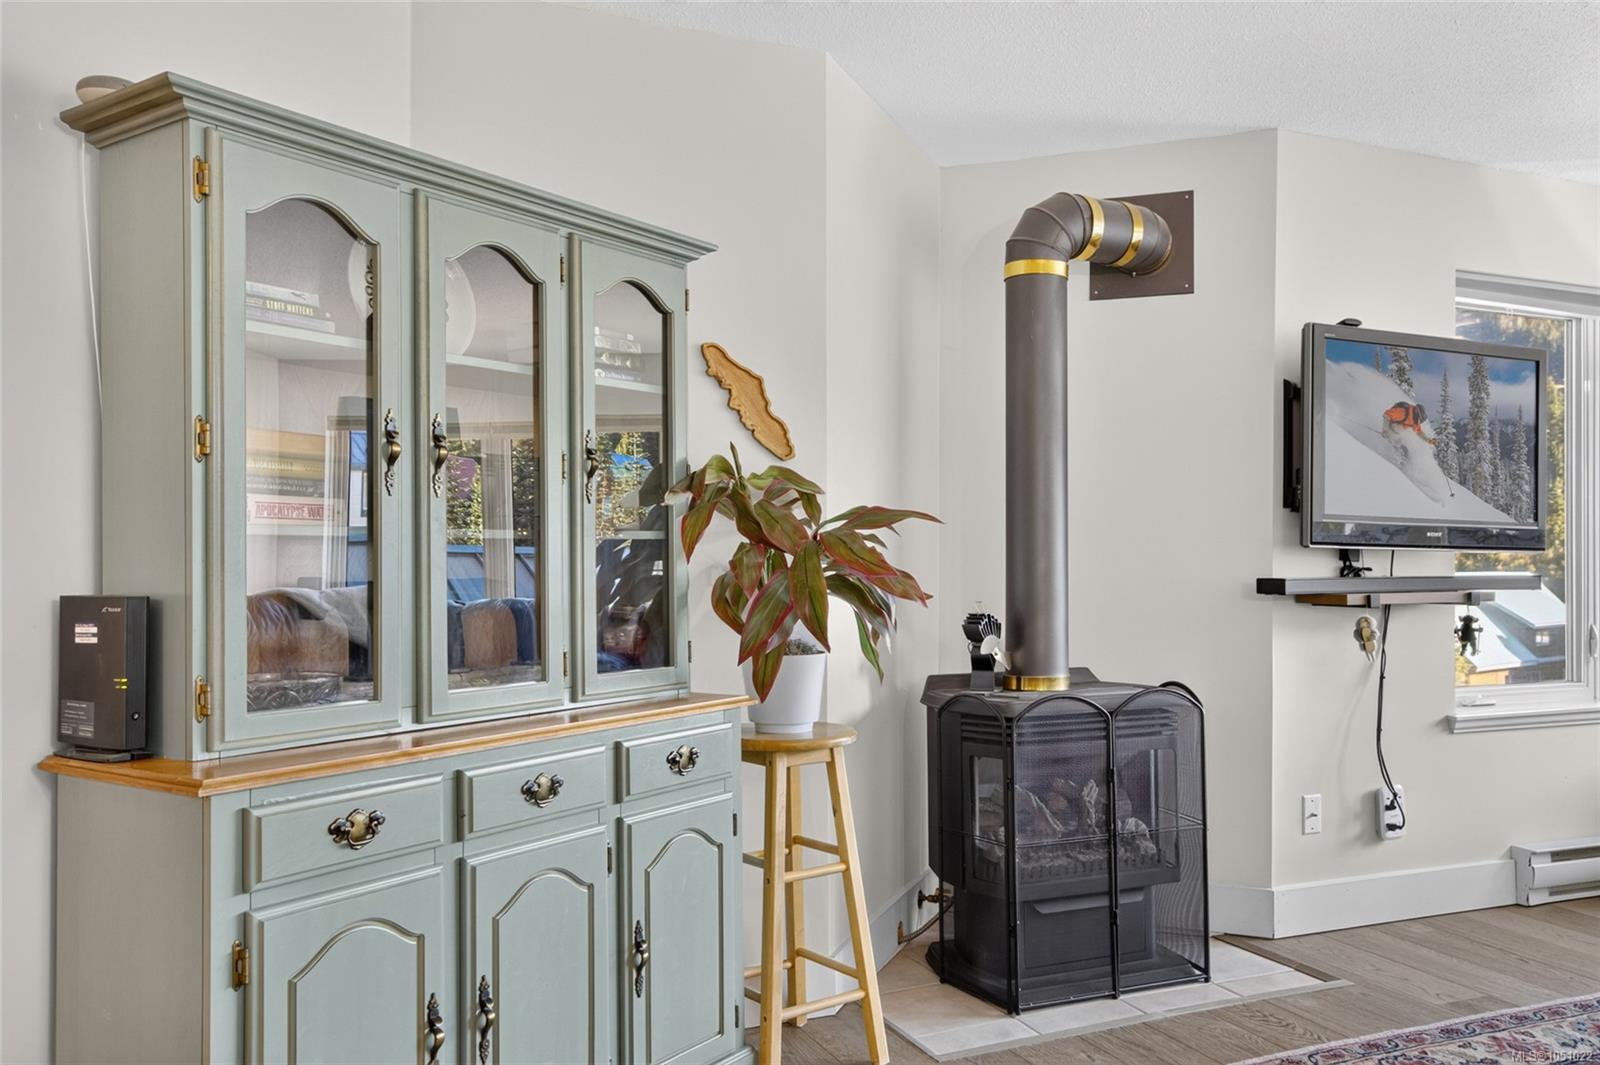
| Heating | Baseboard,Electric,Propane |
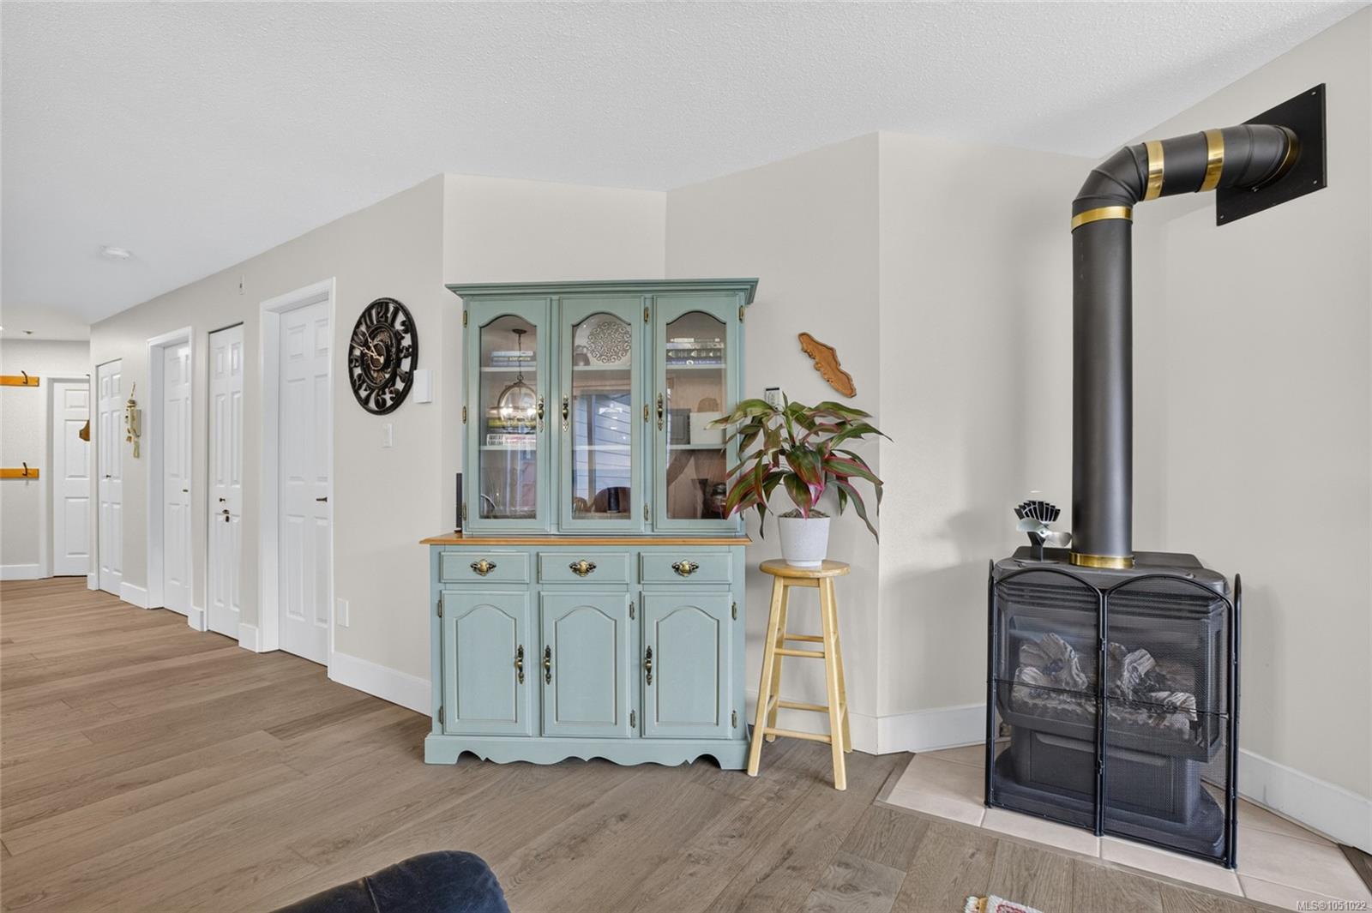
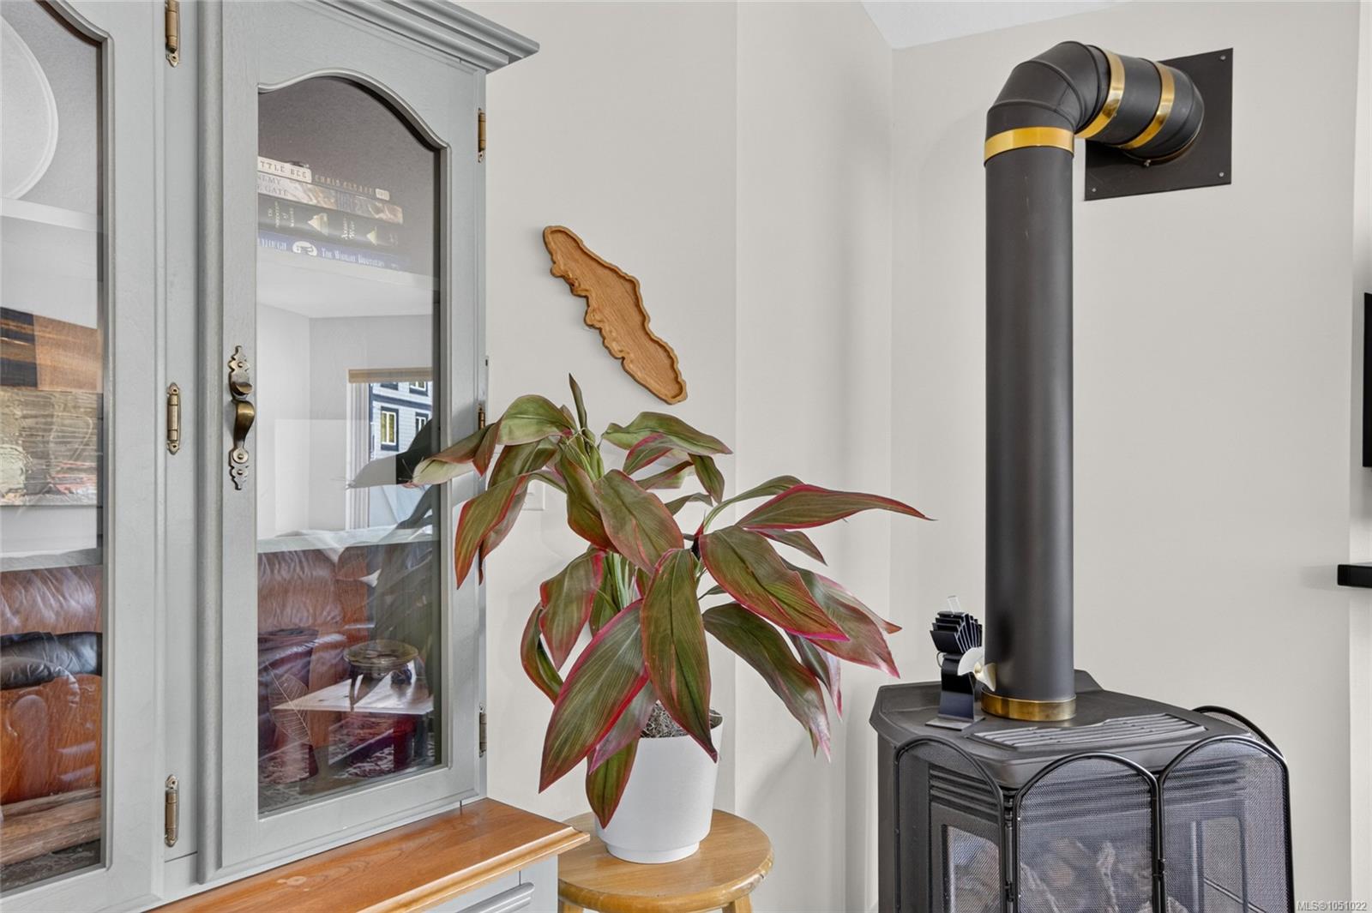
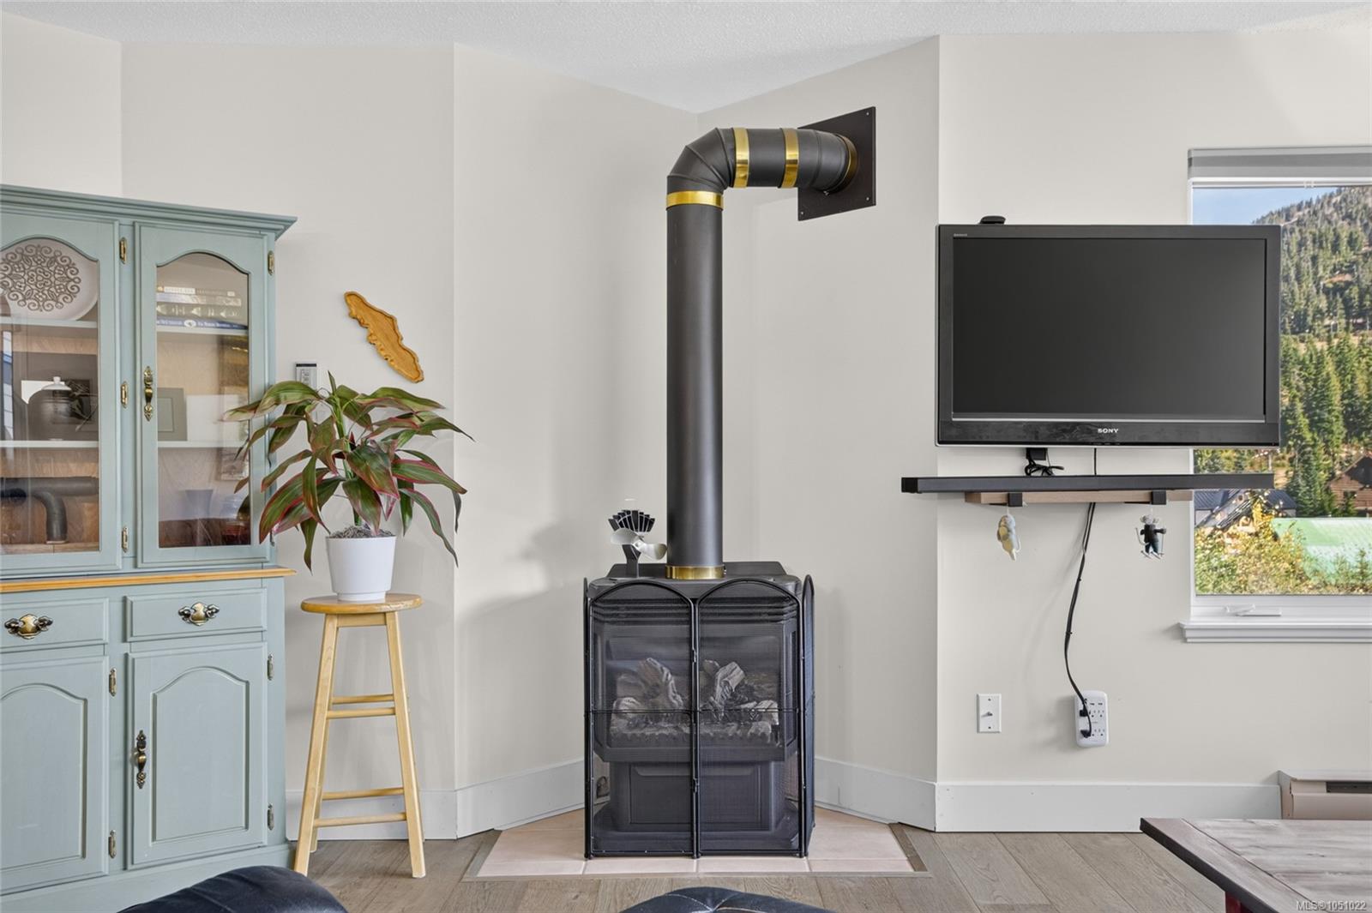
| Fireplaces | 1 |
| Fireplace Type | Propane |
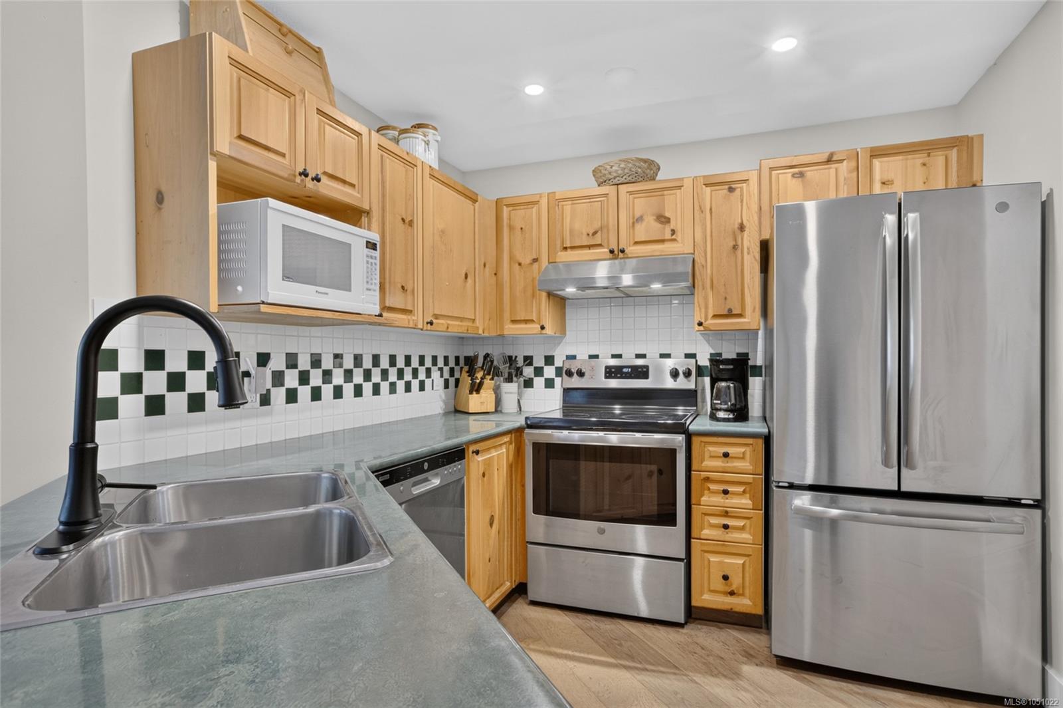
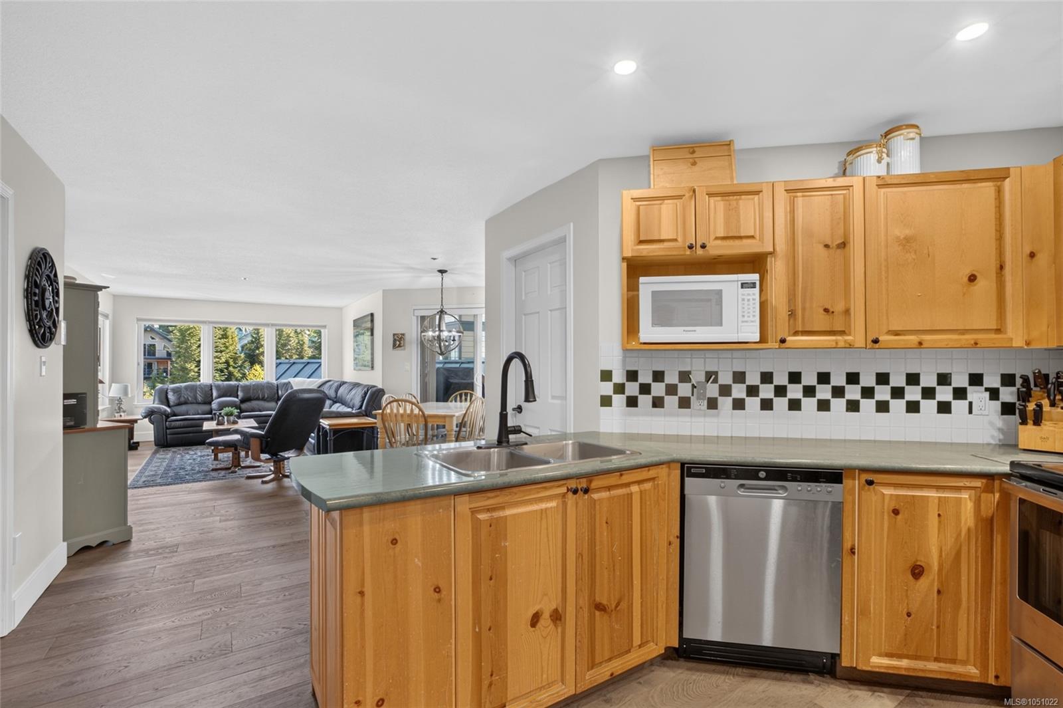
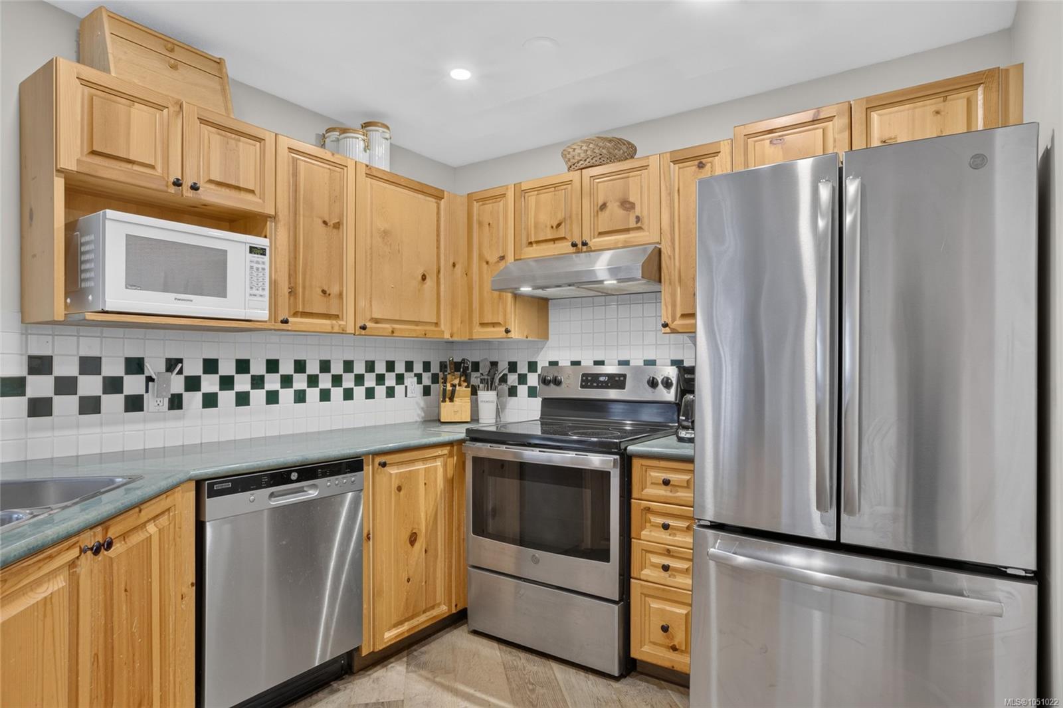
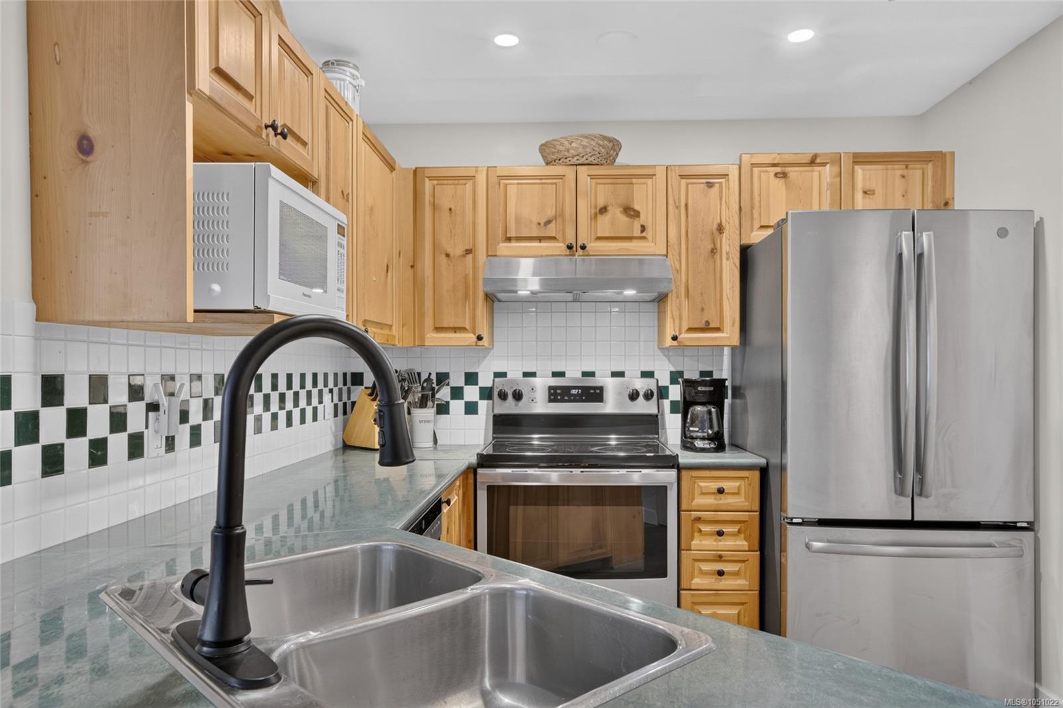
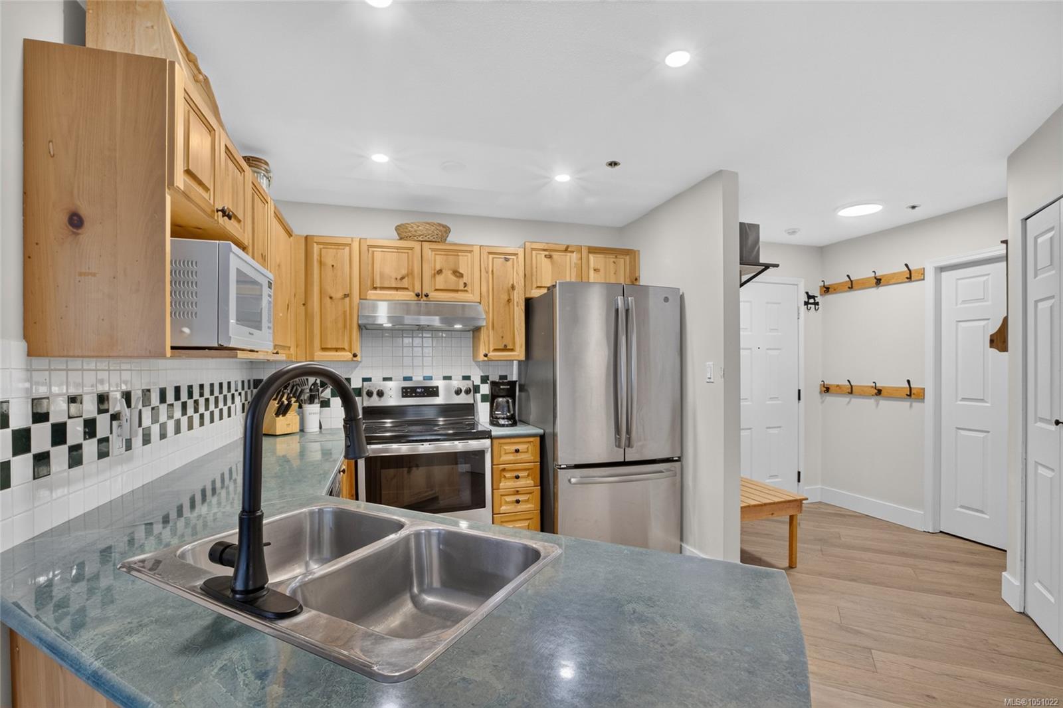
| Appliances | Dishwasher,Dryer,Oven/Range Electric,Range Hood,Refrigerator,Washer |
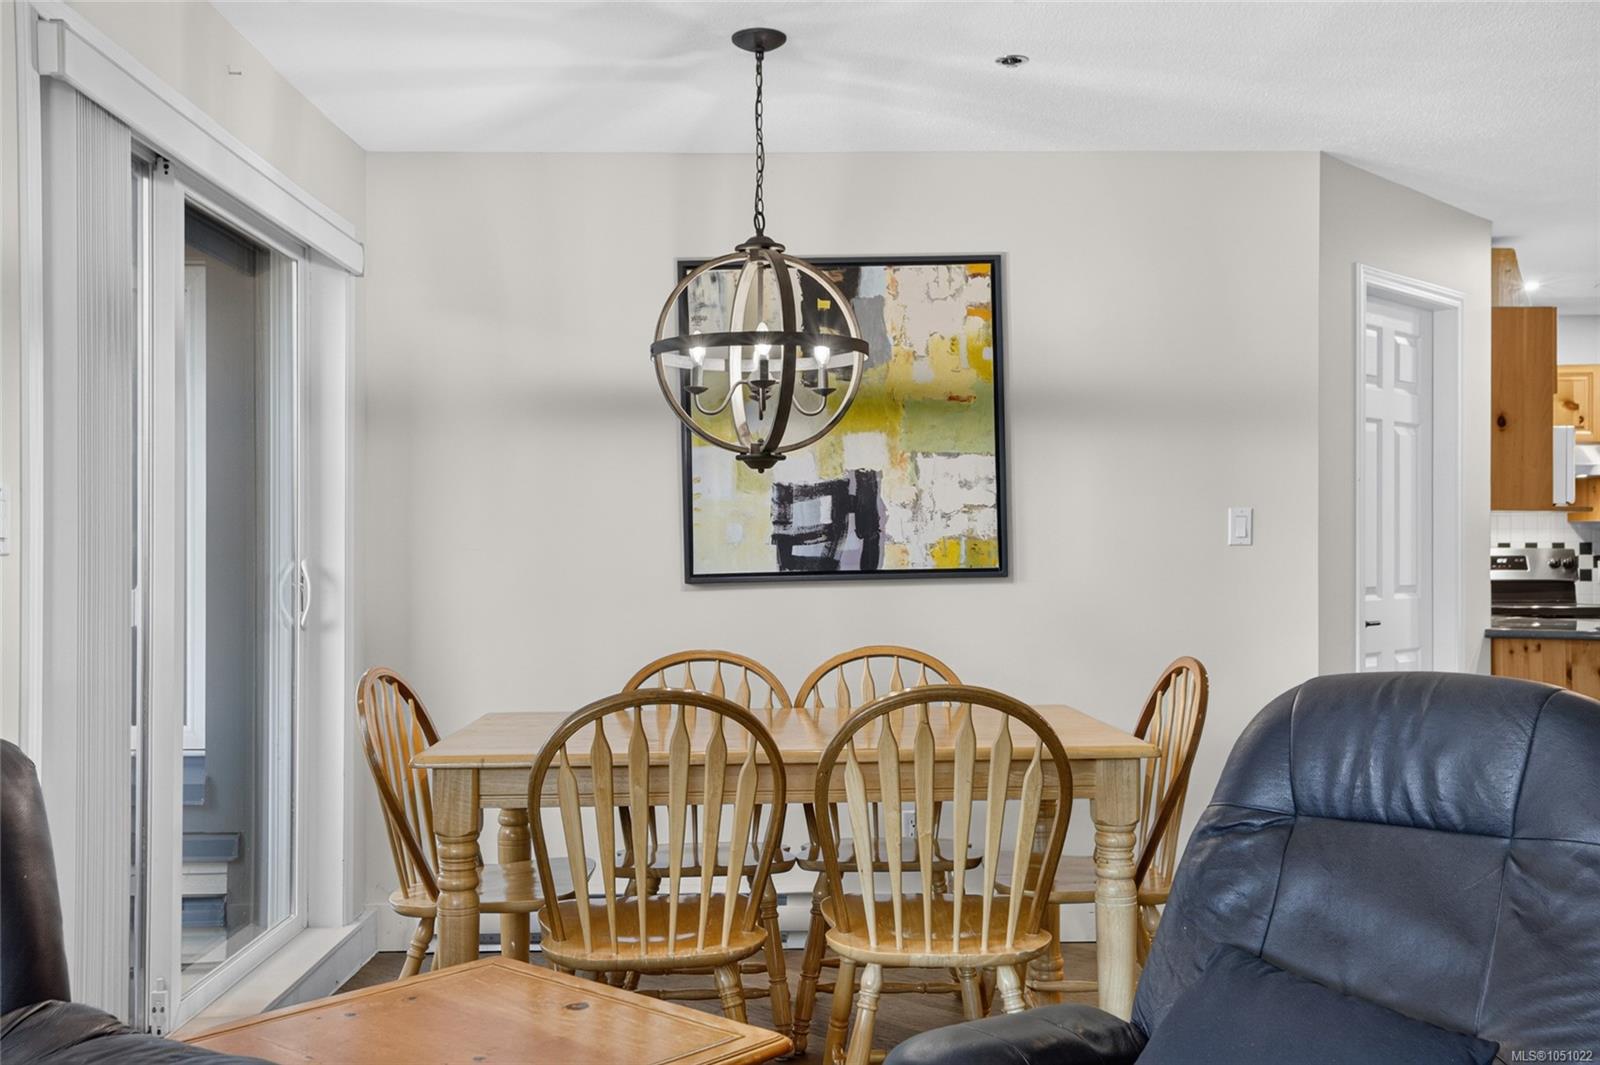
| Interior Features | Bar,Controlled Entry,Dining/Living Combo,Elevator,Furnished |
| Exterior Features | Balcony/Patio |
| Construction | Insulation: Ceiling,Insulation: Walls |
| Roof | Membrane,Metal |
| Foundation | Poured Concrete |
| Basement | None |
| Laundry | In Unit |
| Listed Date | Oct 8, 2026 |
| Ownership | Strata |
| Lot Size | 0.00 acres |
Rooms
| Room | Level | Dimensions | Description |
|---|---|---|---|
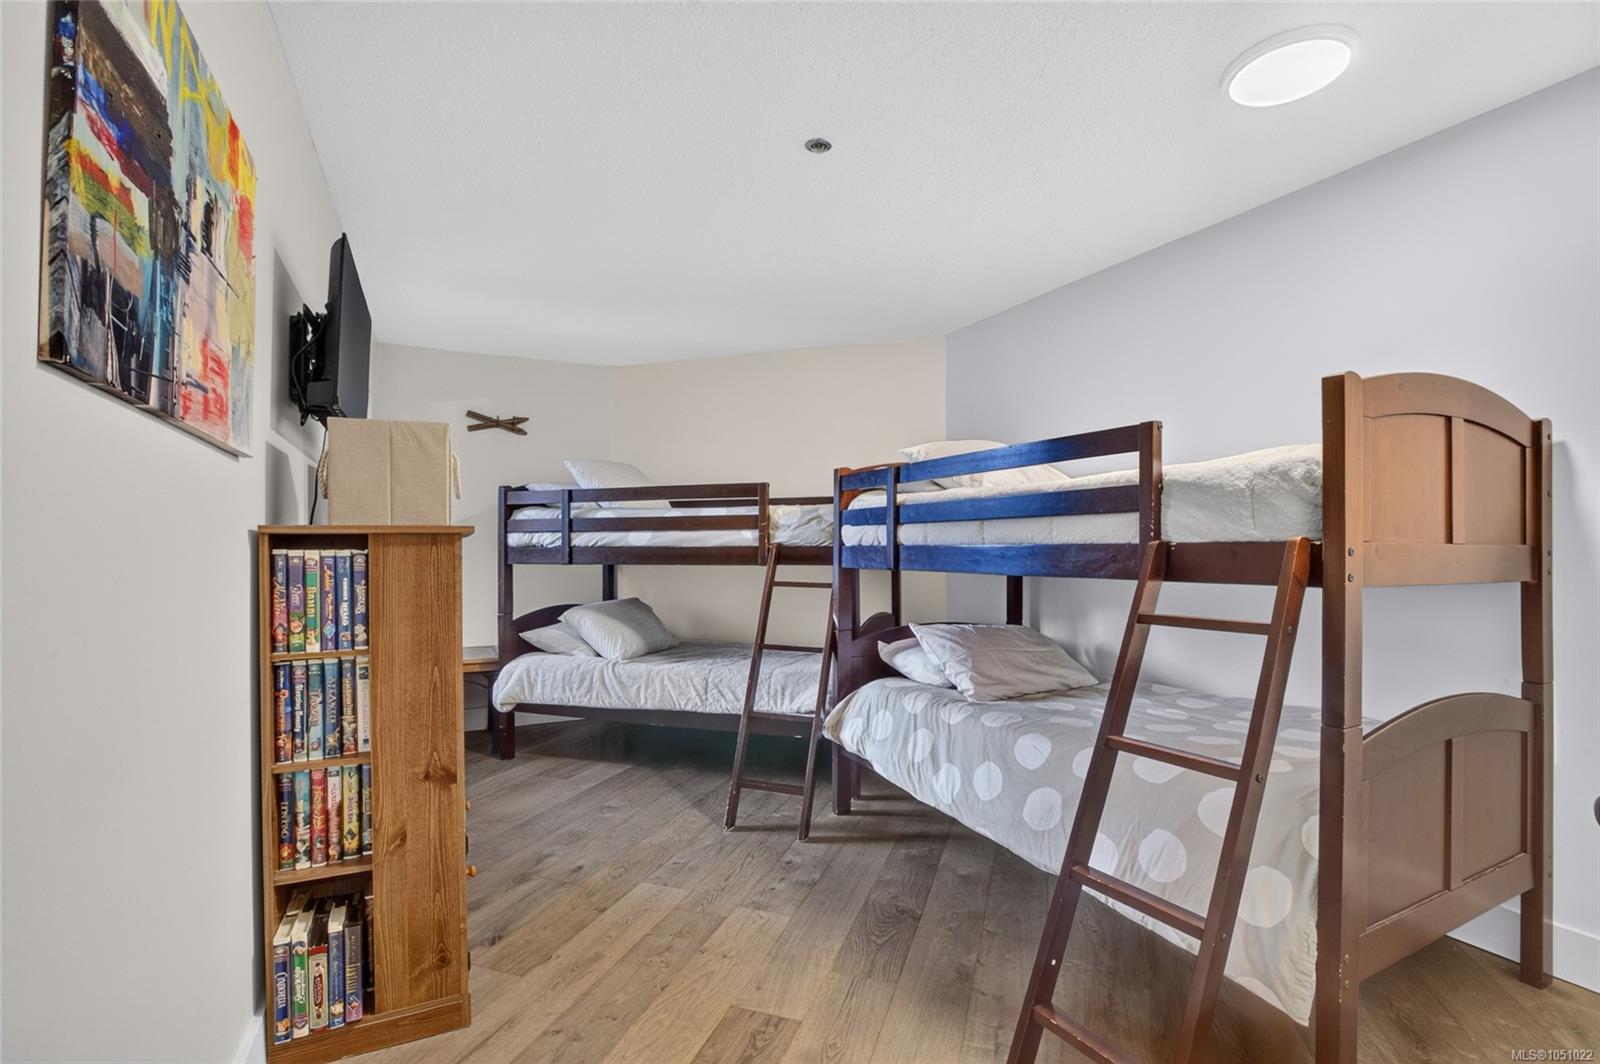
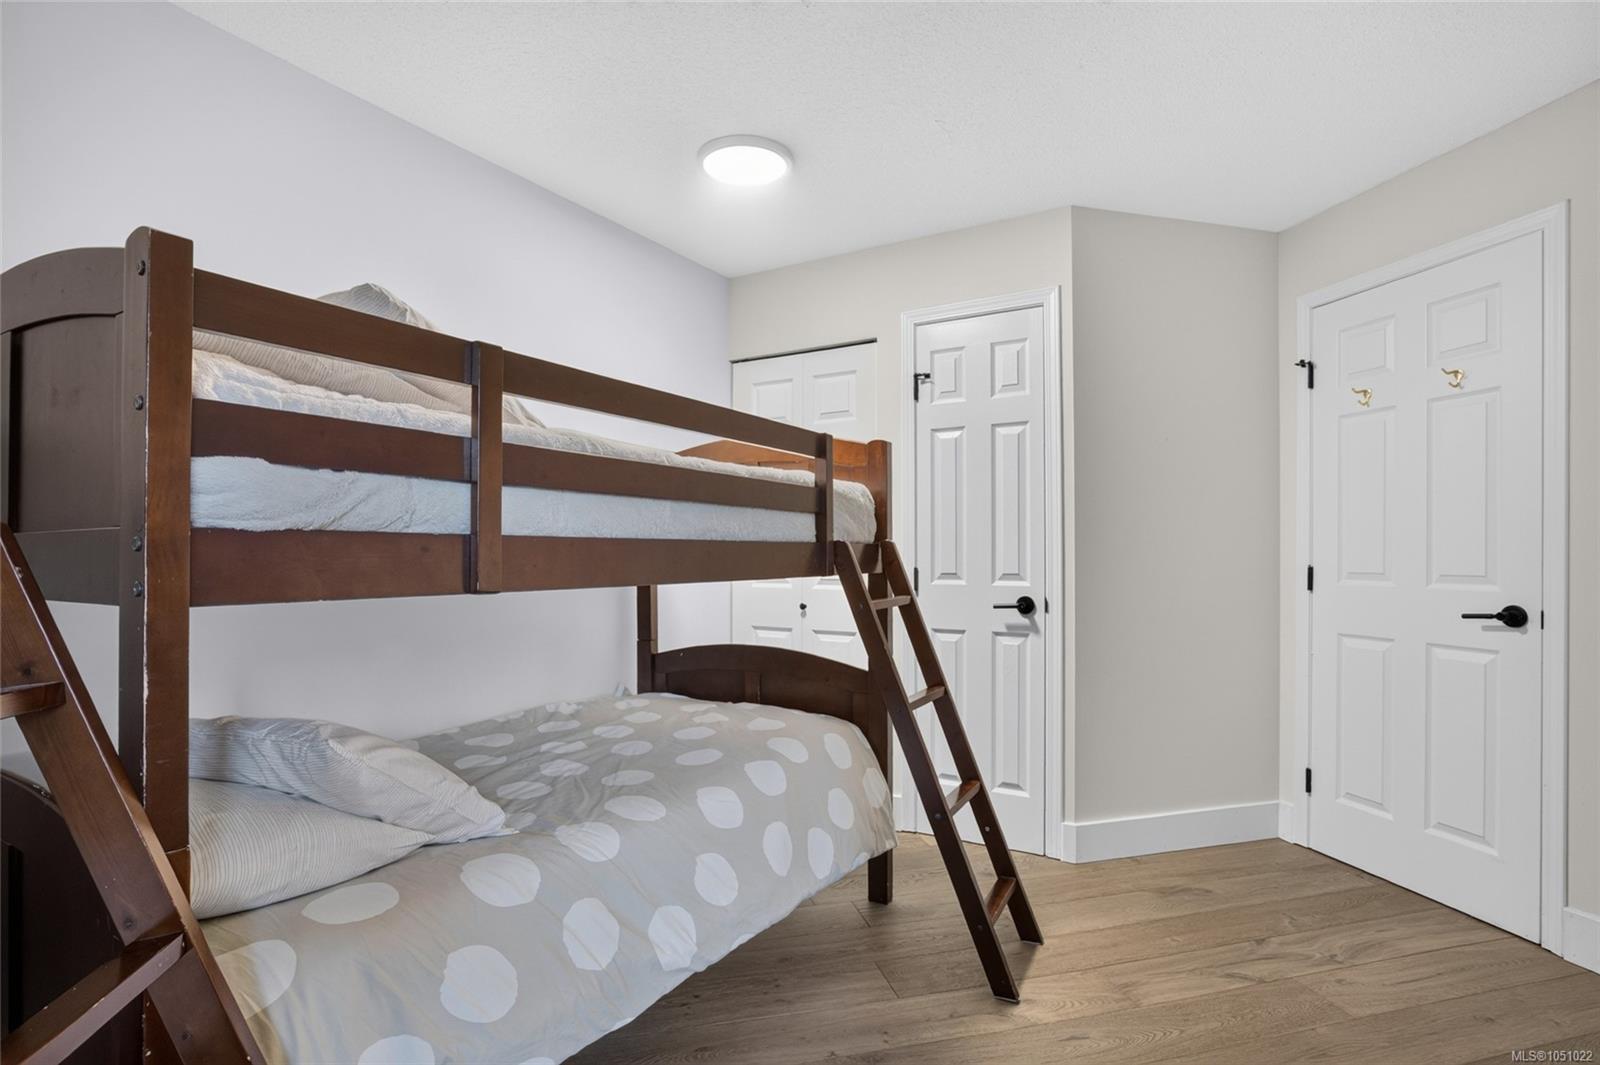
| Bedroom | Main level | 18\'0 x 10\'3 | |
| Bedroom | Main level | 13\'5 x 9\'3 | |
| Kitchen | Main level | 16\'5 x 15\'9 | |
| Living room/Dining room | Main level | 22\'11 x 16\'4 | |
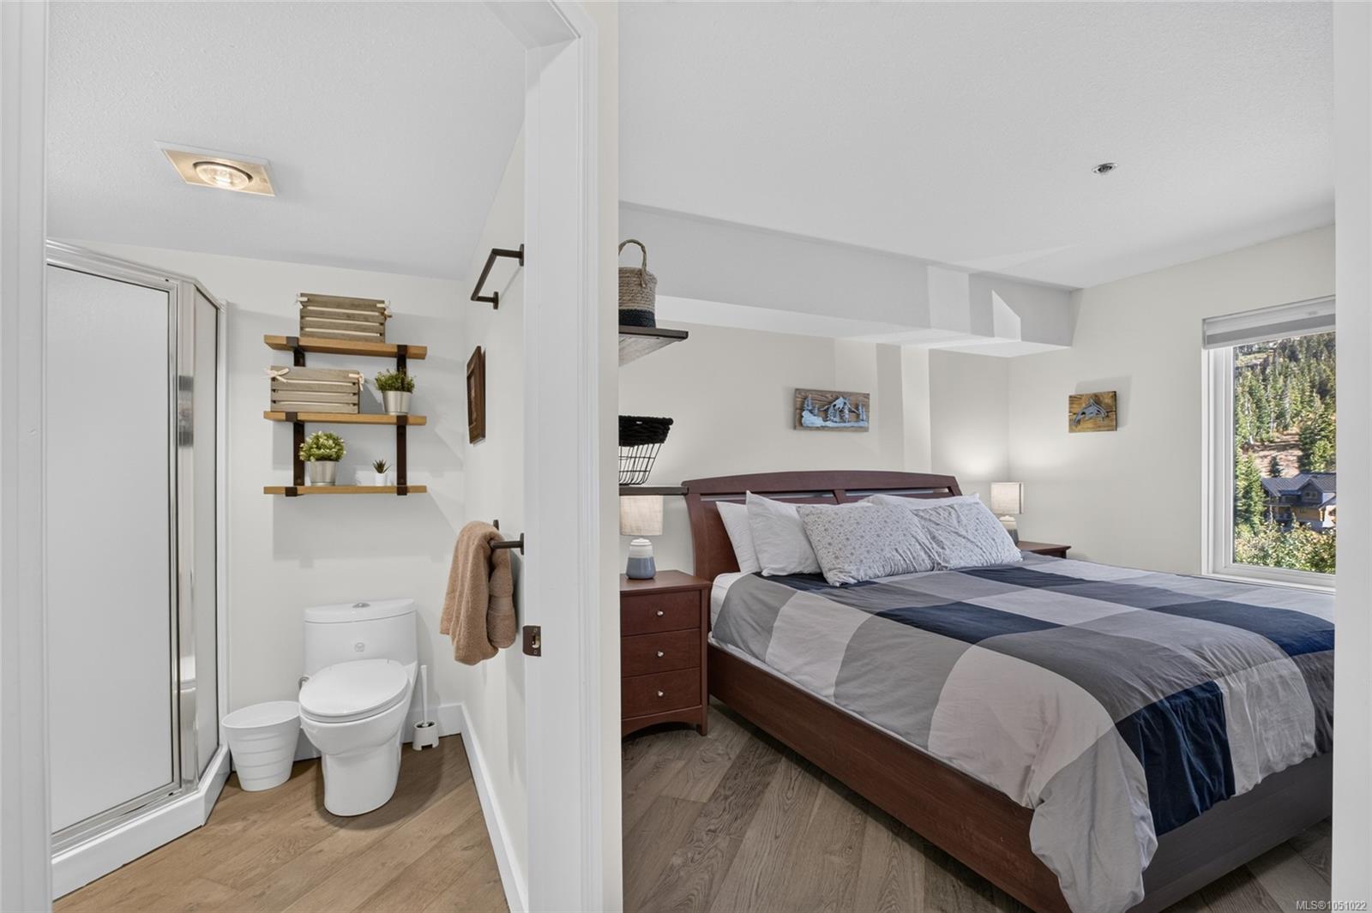
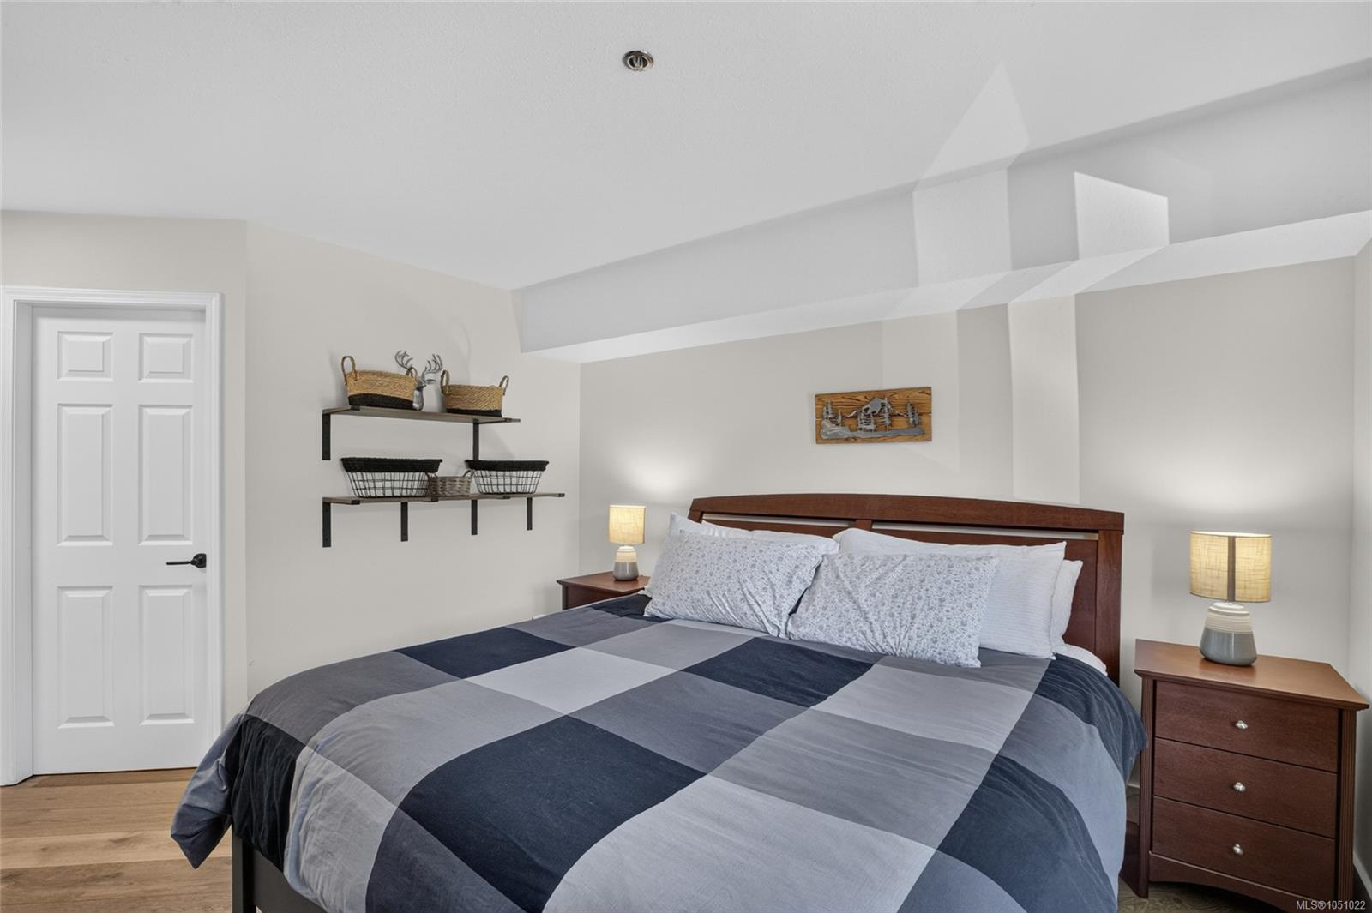
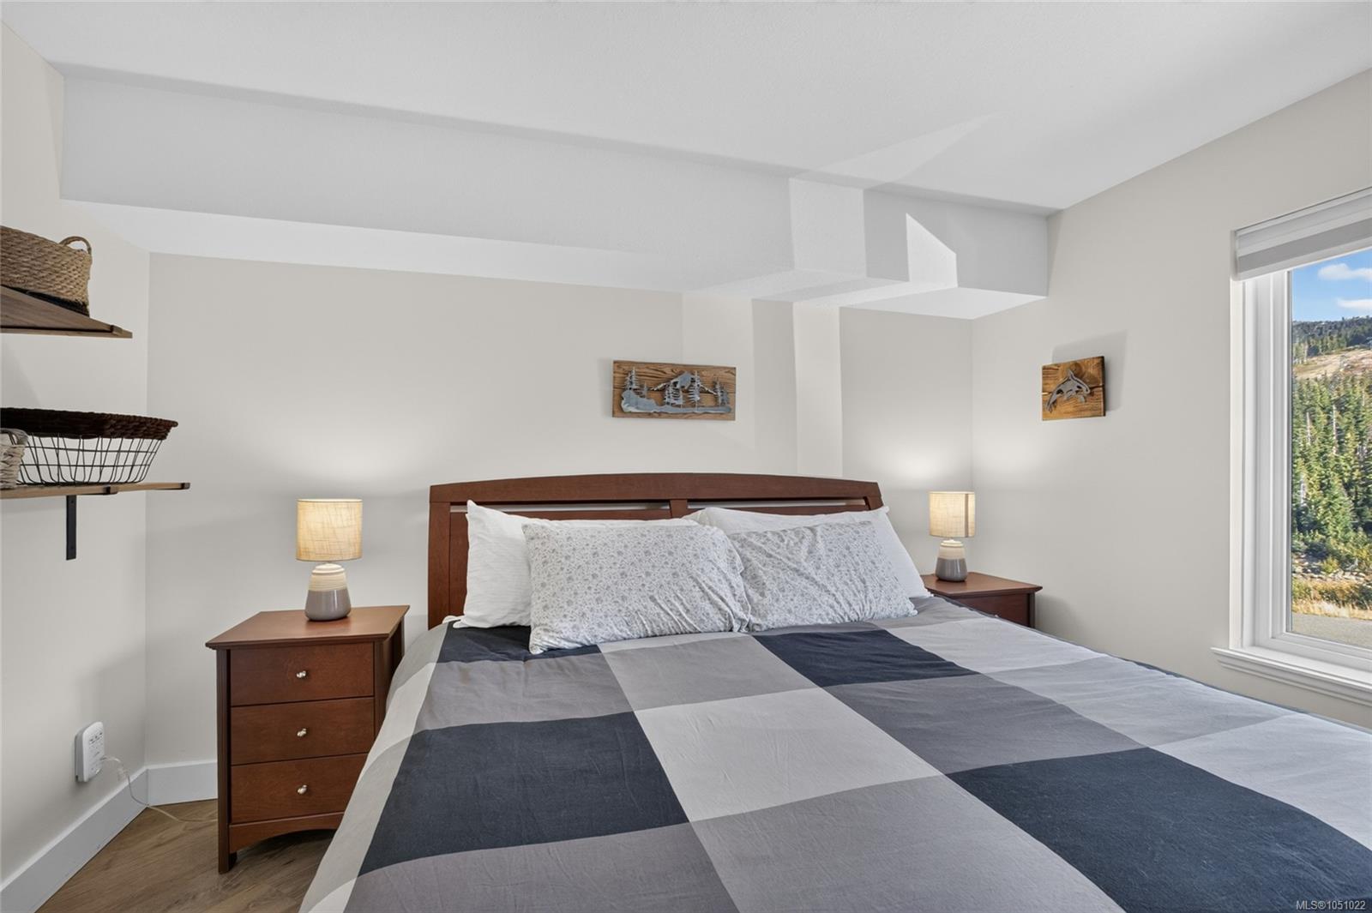
| Primary Bedroom | Main level | 20\'9 x 10\'11 | |
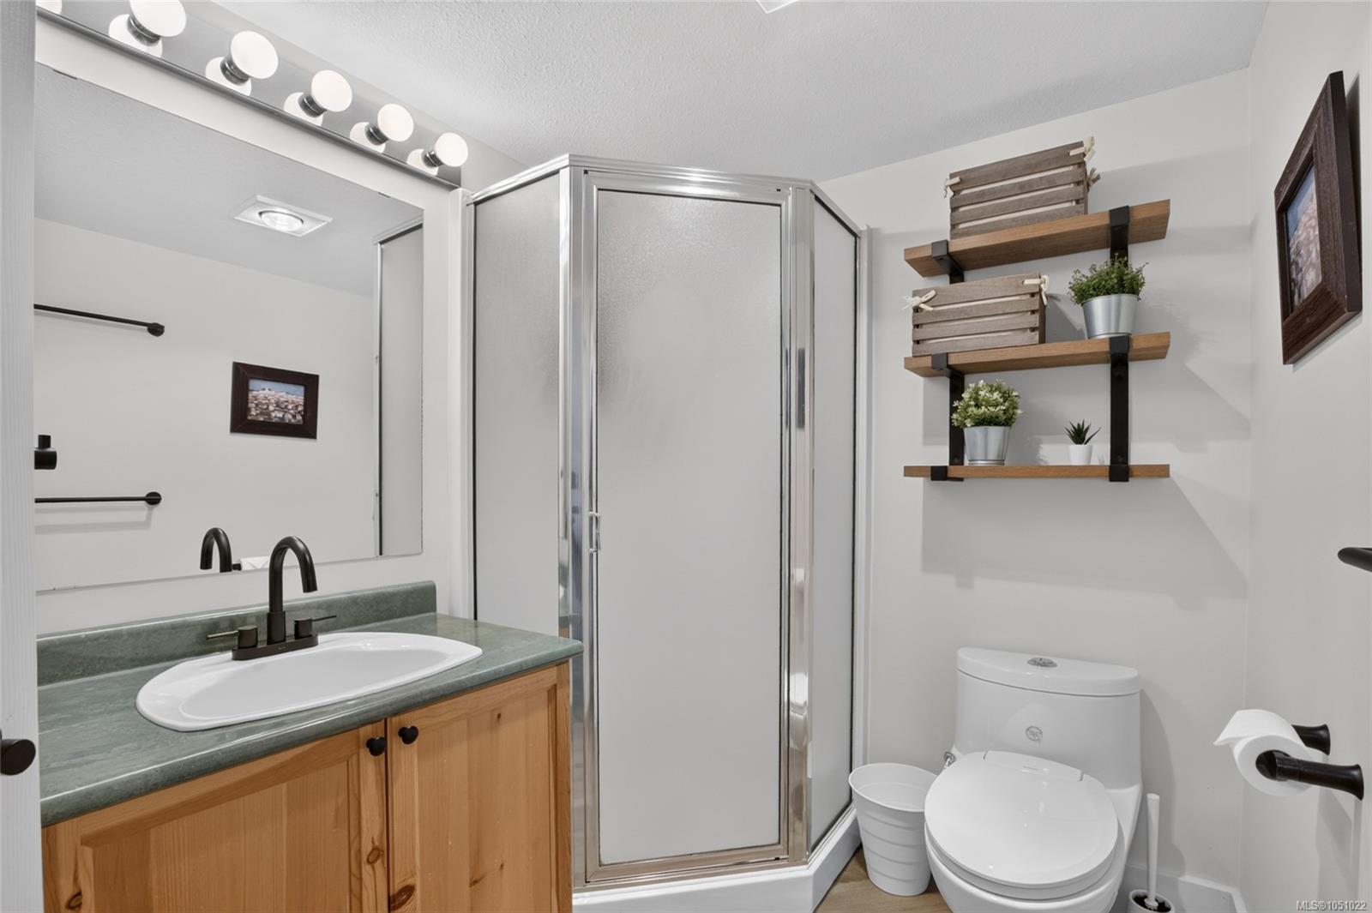
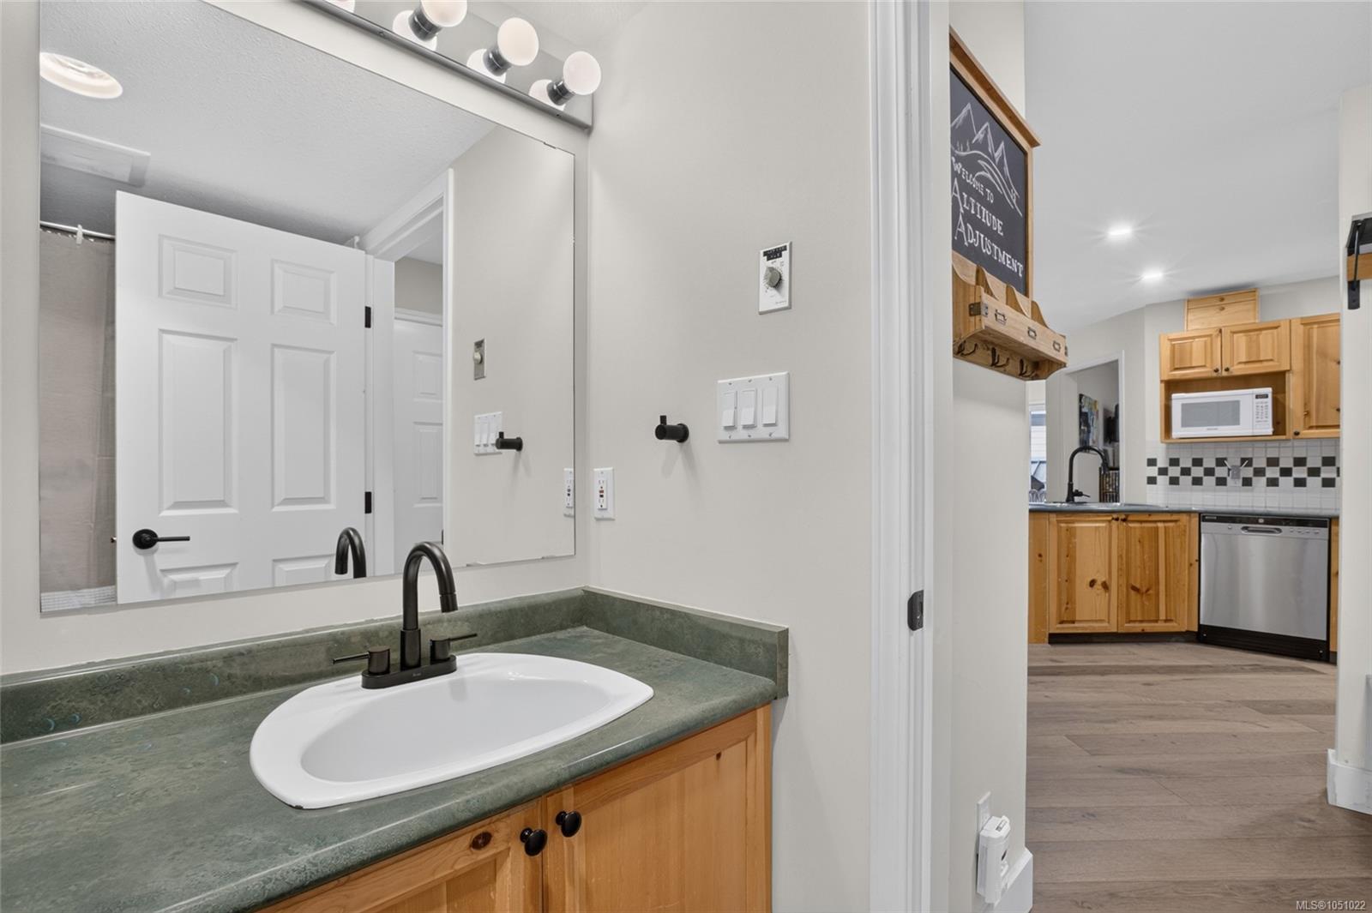
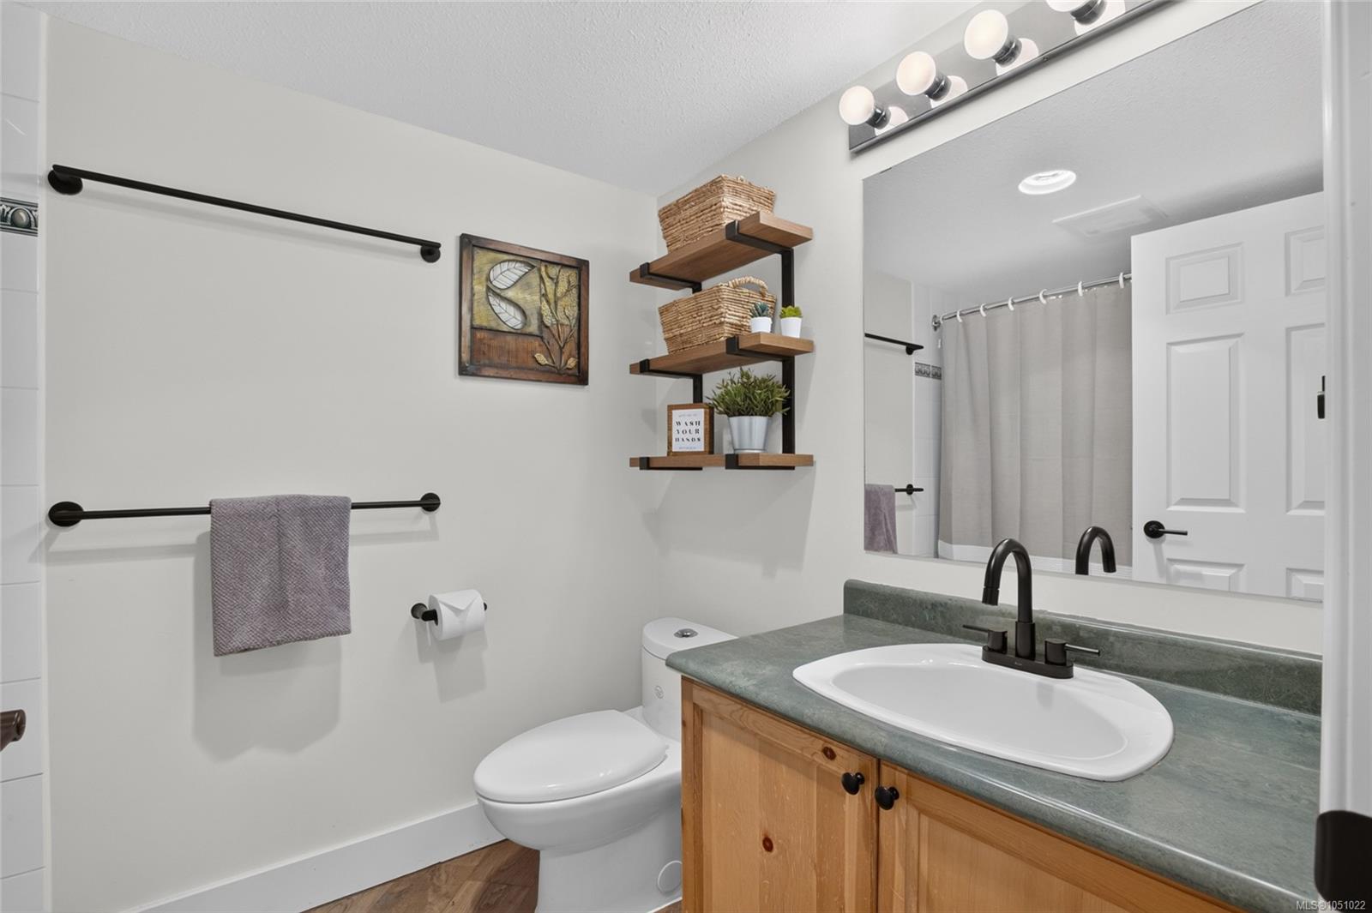
| Bathroom | Other | 4-Piece | |
| Ensuite | Other | 3-Piece |
Building Details
Parking
| Type | Spaces |
|---|---|
| Underground |
Additional Information
| Features | Other |
| Community | Pets Allowed With Restrictions, Family Oriented |
| View | Mountain view |
| Building Type | Apartment |
| Interior Size | 1072 sqft |
| Transaction | For sale |