Description
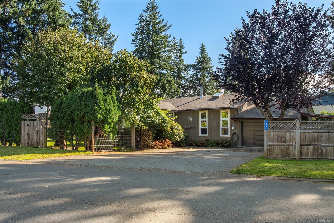
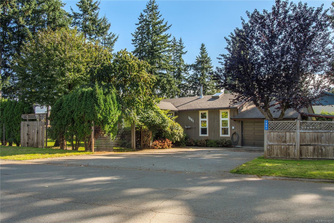
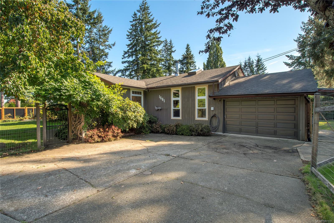
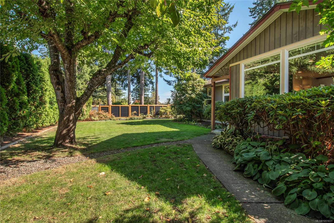
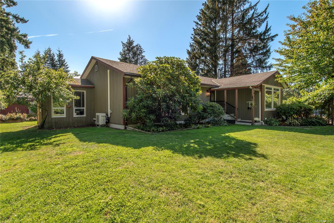
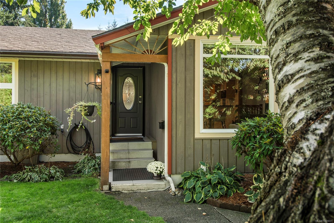
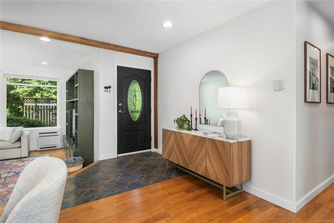
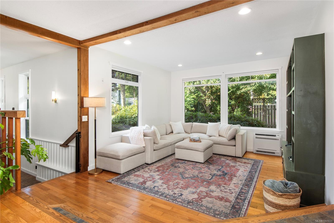
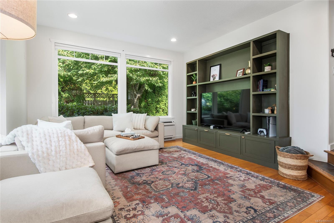
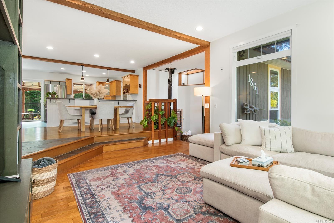
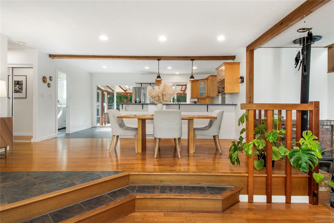
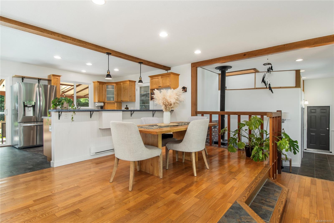
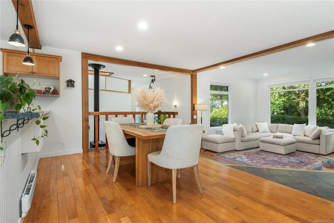
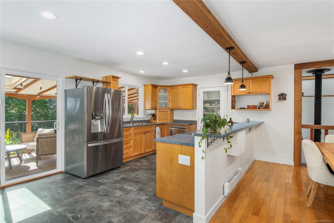
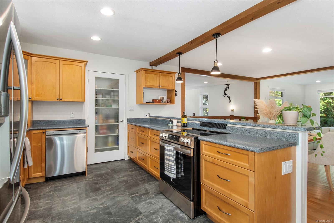
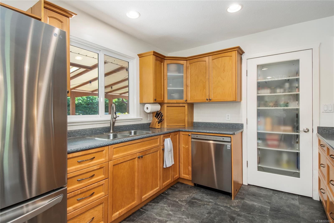
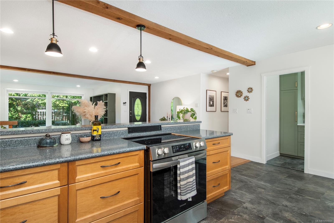
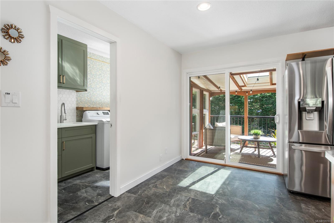
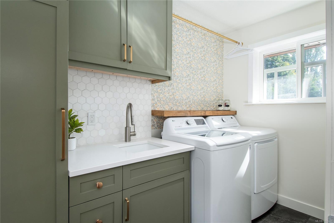
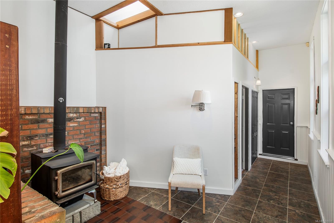
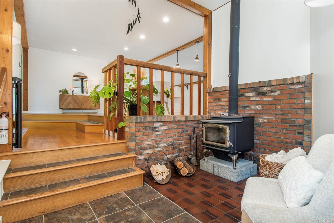
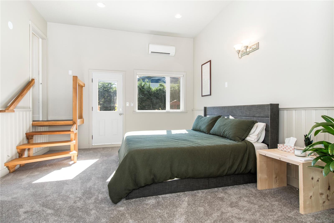
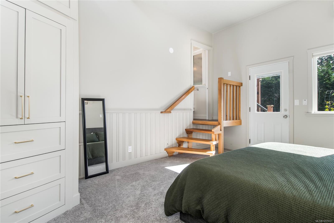
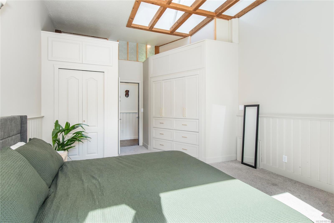
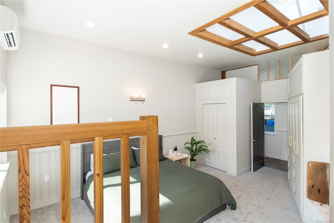
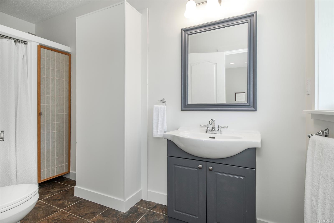
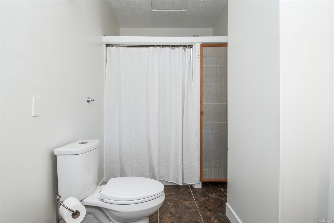
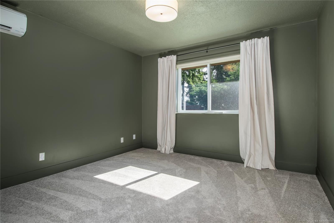
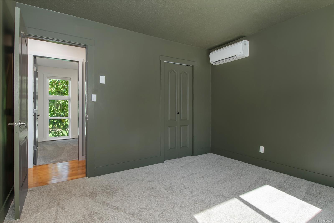
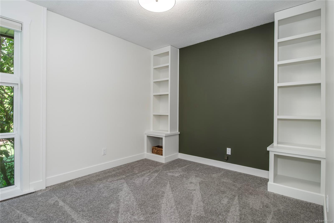
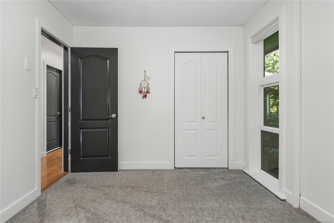
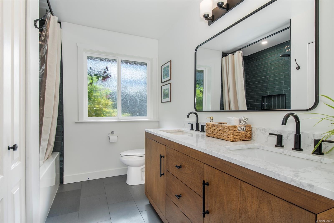
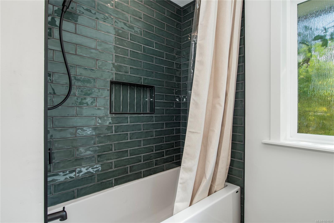
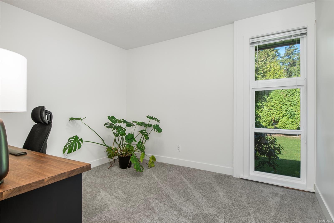
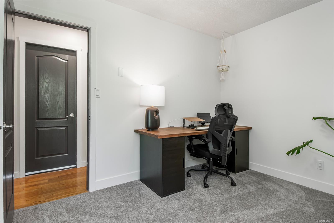
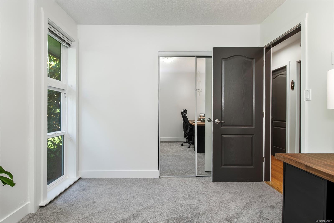
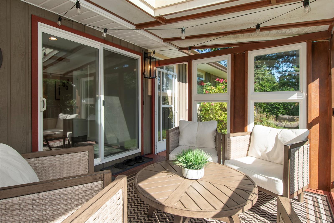
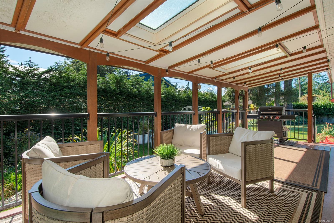
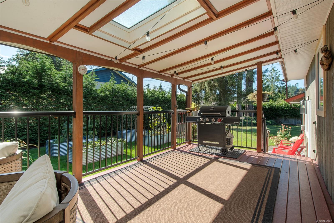
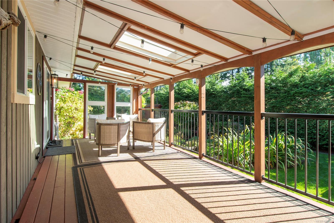
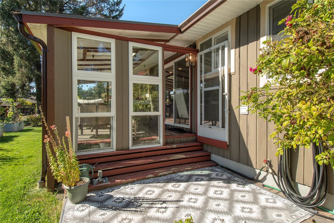
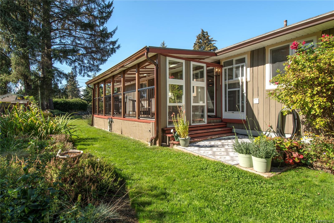
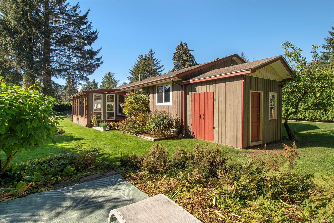
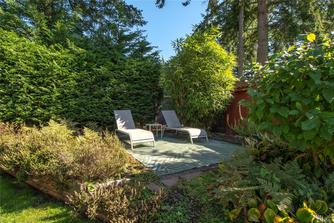
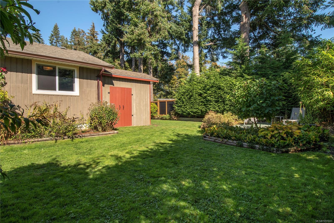
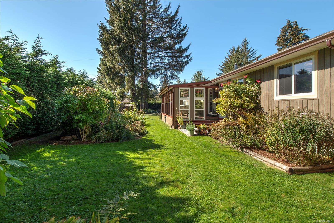
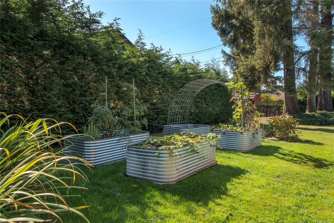
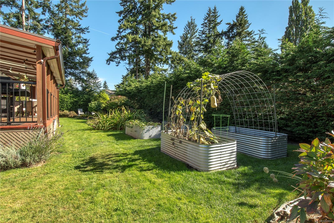
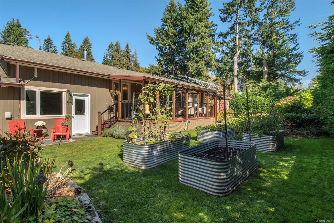
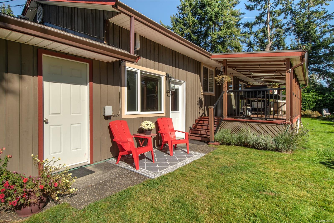
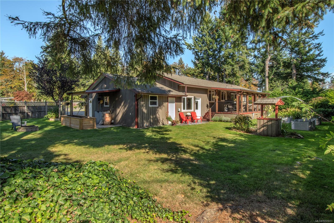
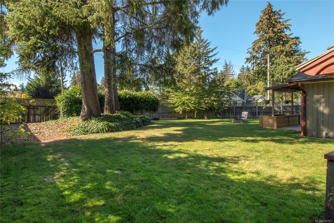
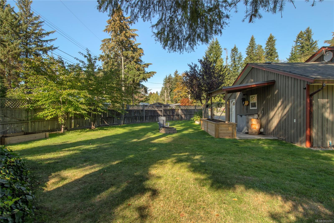
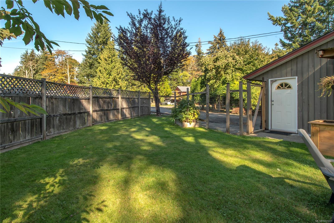
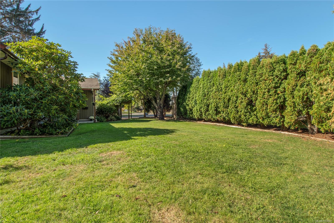
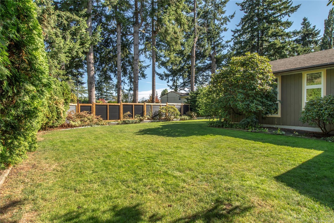
Welcome to 1861 Carlyle Crescent, a prime Willow Point address on a quiet corner lot just a 2-minute walk to the ocean and the Sportsplex—truly one of the best lifestyle locations in Campbell River. A covered entrance welcomes you into a large foyer, opening to a sunken living room with high ceilings and stunning hardwood floors, flowing past wood-beamed ceilings into the kitchen and dining area. The large kitchen features an eat-up bar and access to the covered, skylit back patio—a 10/10 spot to dine, relax, or entertain, rain or shine. One side of this 1,800+ sq ft rancher offers 3 good-sized bedrooms and a fully updated bathroom, while the primary suite on the other end features a skylight, full ensuite, ample storage, and its own private patio access. Outside, the fully fenced 0.31-acre lot wraps around the home—mature landscaping, raised garden beds, multiple outbuildings, a concrete sitting area, and plenty of room for RV parking. Come see this peaceful retreat for yourself.
Property Details
| Property Type | Residential |
| Property Sub Type | Single Family Detached |
| Listing ID | 1051031 |
| Status | Active |
| City | Campbell River |
| Area | Campbell River |
| Sub-Area | CR Willow Point |
| Postal Code | V9W 1L2 |
| Property Taxes | $6,049.00 (2026) |
| Garage Spaces | 1 |
| Parking Total | 4 |
| Zoning | R1 |
| Facing | North |
| Water | Municipal |
| Sewer | Sewer Connected |
| Heating | Heat Pump |
| Cooling | Air Conditioning,Partial |
| Fireplaces | 1 |
| Fireplace Type | Wood Stove |
| Appliances | Dishwasher,Dryer,Refrigerator,Washer |
| Exterior Features | Fenced |
| Construction | Frame Wood,Insulation All |
| Roof | Fibreglass Shingle |
| Foundation | Poured Concrete |
| Basement | Crawl Space,Partial |
| Laundry | Common Area |
| Listed Date | Oct 2, 2026 |
| Ownership | Freehold |
| Lot Size | 0.30 acres |
Rooms
| Room | Level | Dimensions | Description |
|---|---|---|---|
| Bathroom | Main level | 3-Piece | |
| Bedroom | Main level | 11\'8 x 9\'8 | |
| Bedroom | Main level | 11\'9 x 11\'9 | |
| Bedroom | Main level | 11\'0 x 9\'8 | |
| Dining room | Main level | 17\'9 x 9\'11 | |
| Ensuite | Main level | 5-Piece | |
| Kitchen | Main level | 11\'6 x 9\'11 | |
| Laundry room | Main level | 5\'4 x 9\'4 | |
| Living room | Main level | 14\'1 x 17\'2 | |
| Primary Bedroom | Main level | 13\'3 x 20\'6 |
Building Details
| Heating | Heat Pump |
| Stories | -1 |
| Appliances | Dishwasher, Dryer, Refrigerator, Washer |
Parking
| Type | Spaces |
|---|---|
| Garage |
Additional Information
| Features | Park setting, Private setting, Southern exposure, Other |
| Land Size | 13068 sqft |
| Land Access | Road access |
| Building Type | House |
| Interior Size | 1860 sqft |
| Transaction | For sale |