Description
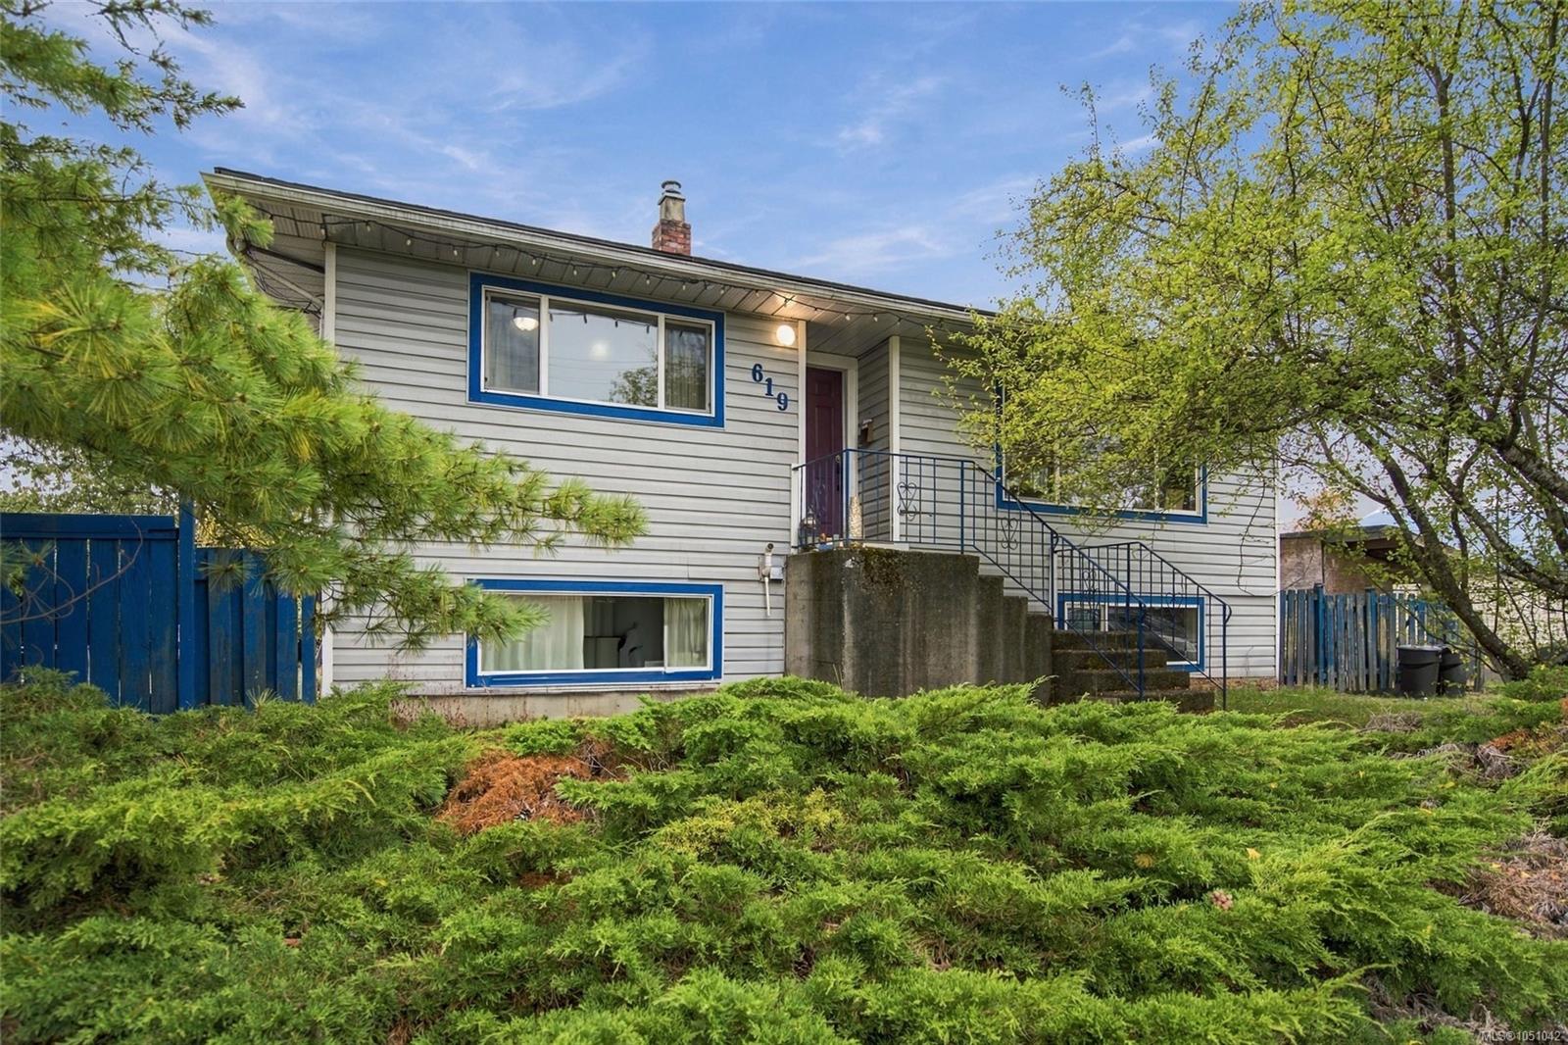
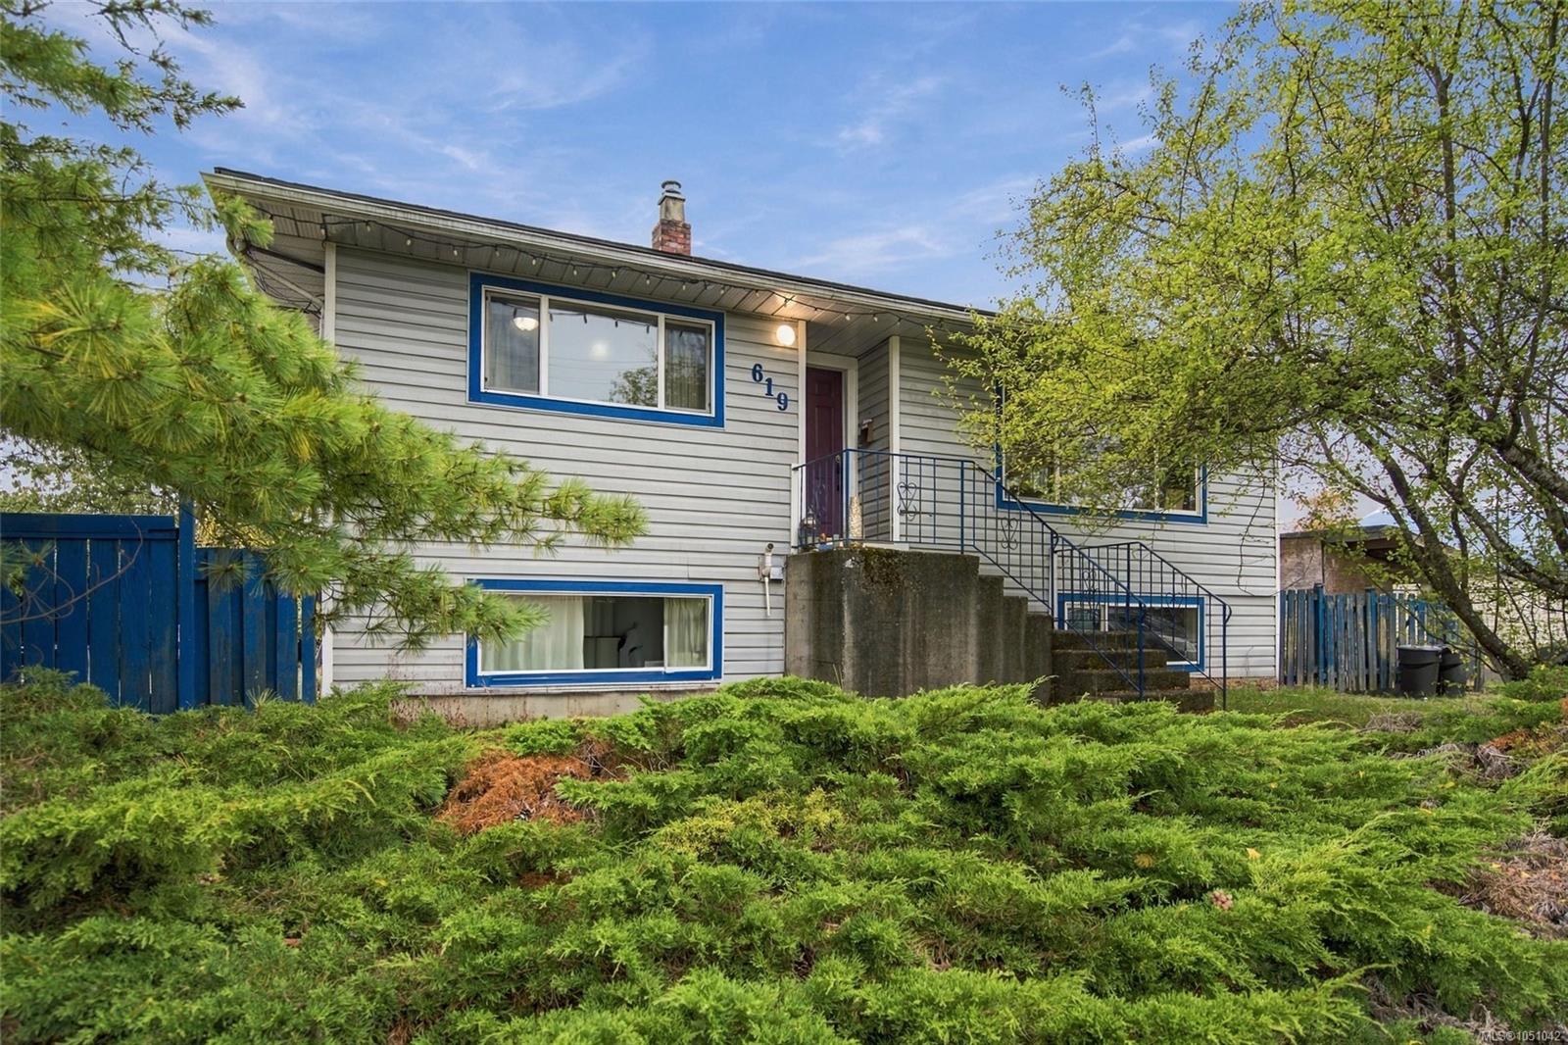
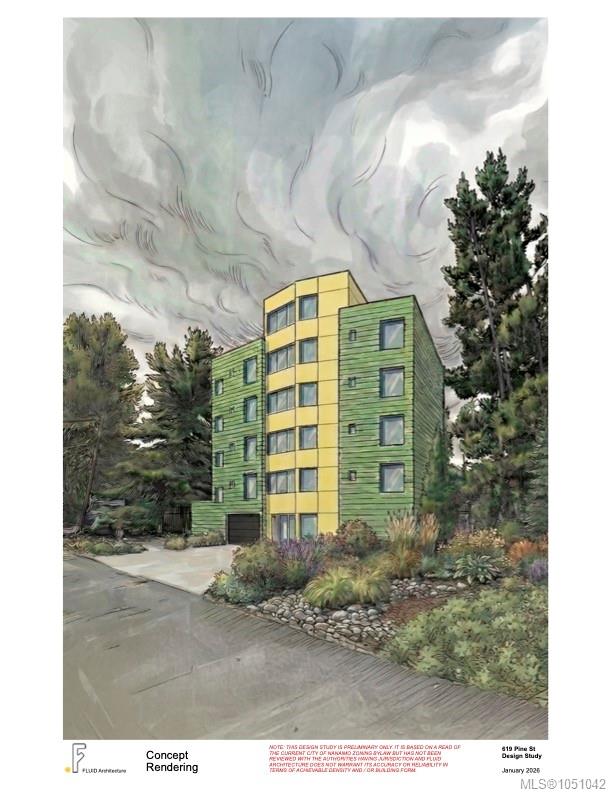
Investor opportunity in Nanaimo’s historic Chinatown neighbourhood offering strong current rental income and long-term redevelopment potential. The property generates $3,600/month ($43,200/year) with month-to-month tenants who wish to remain.
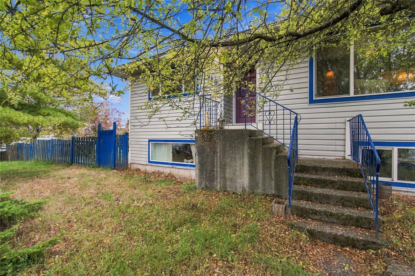
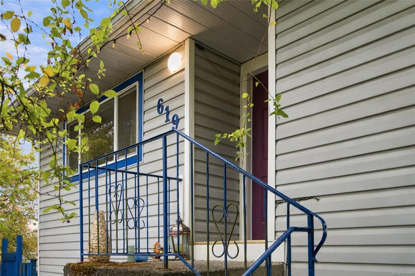
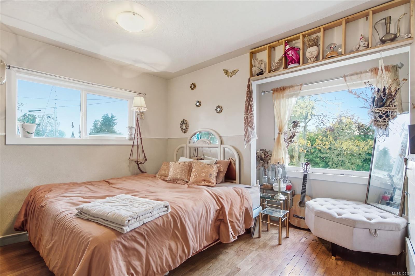
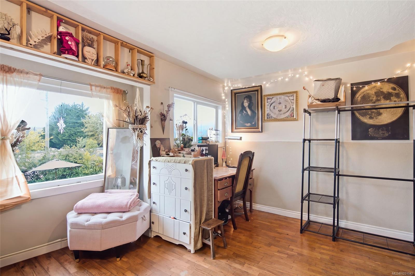
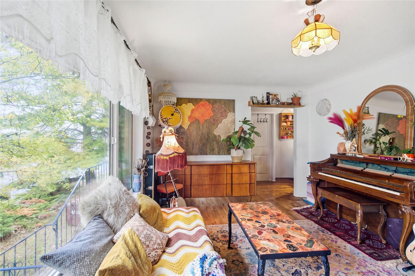
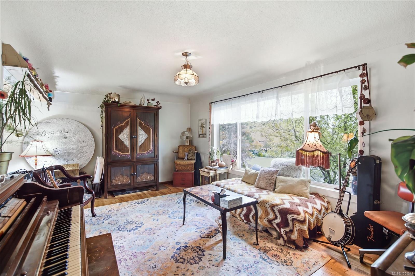
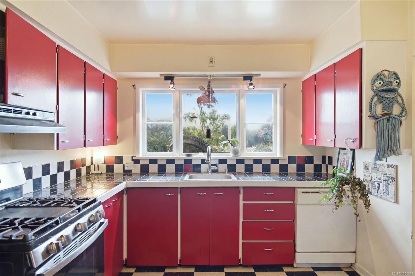
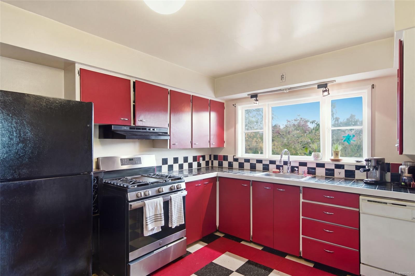
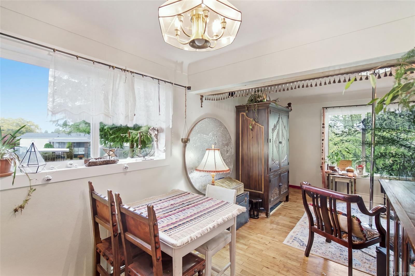
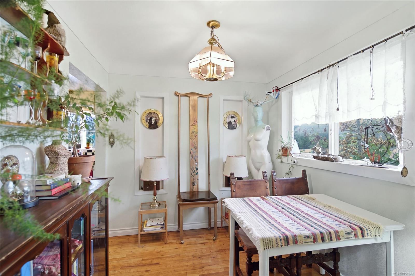
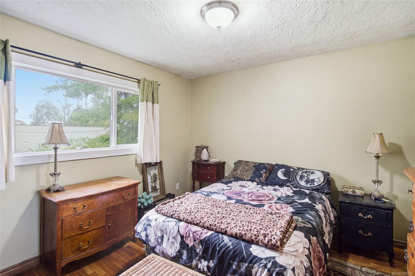
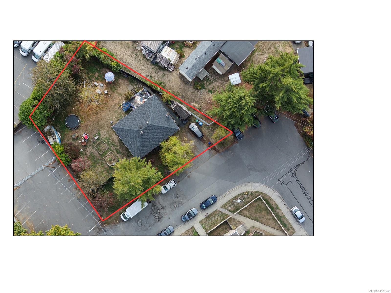
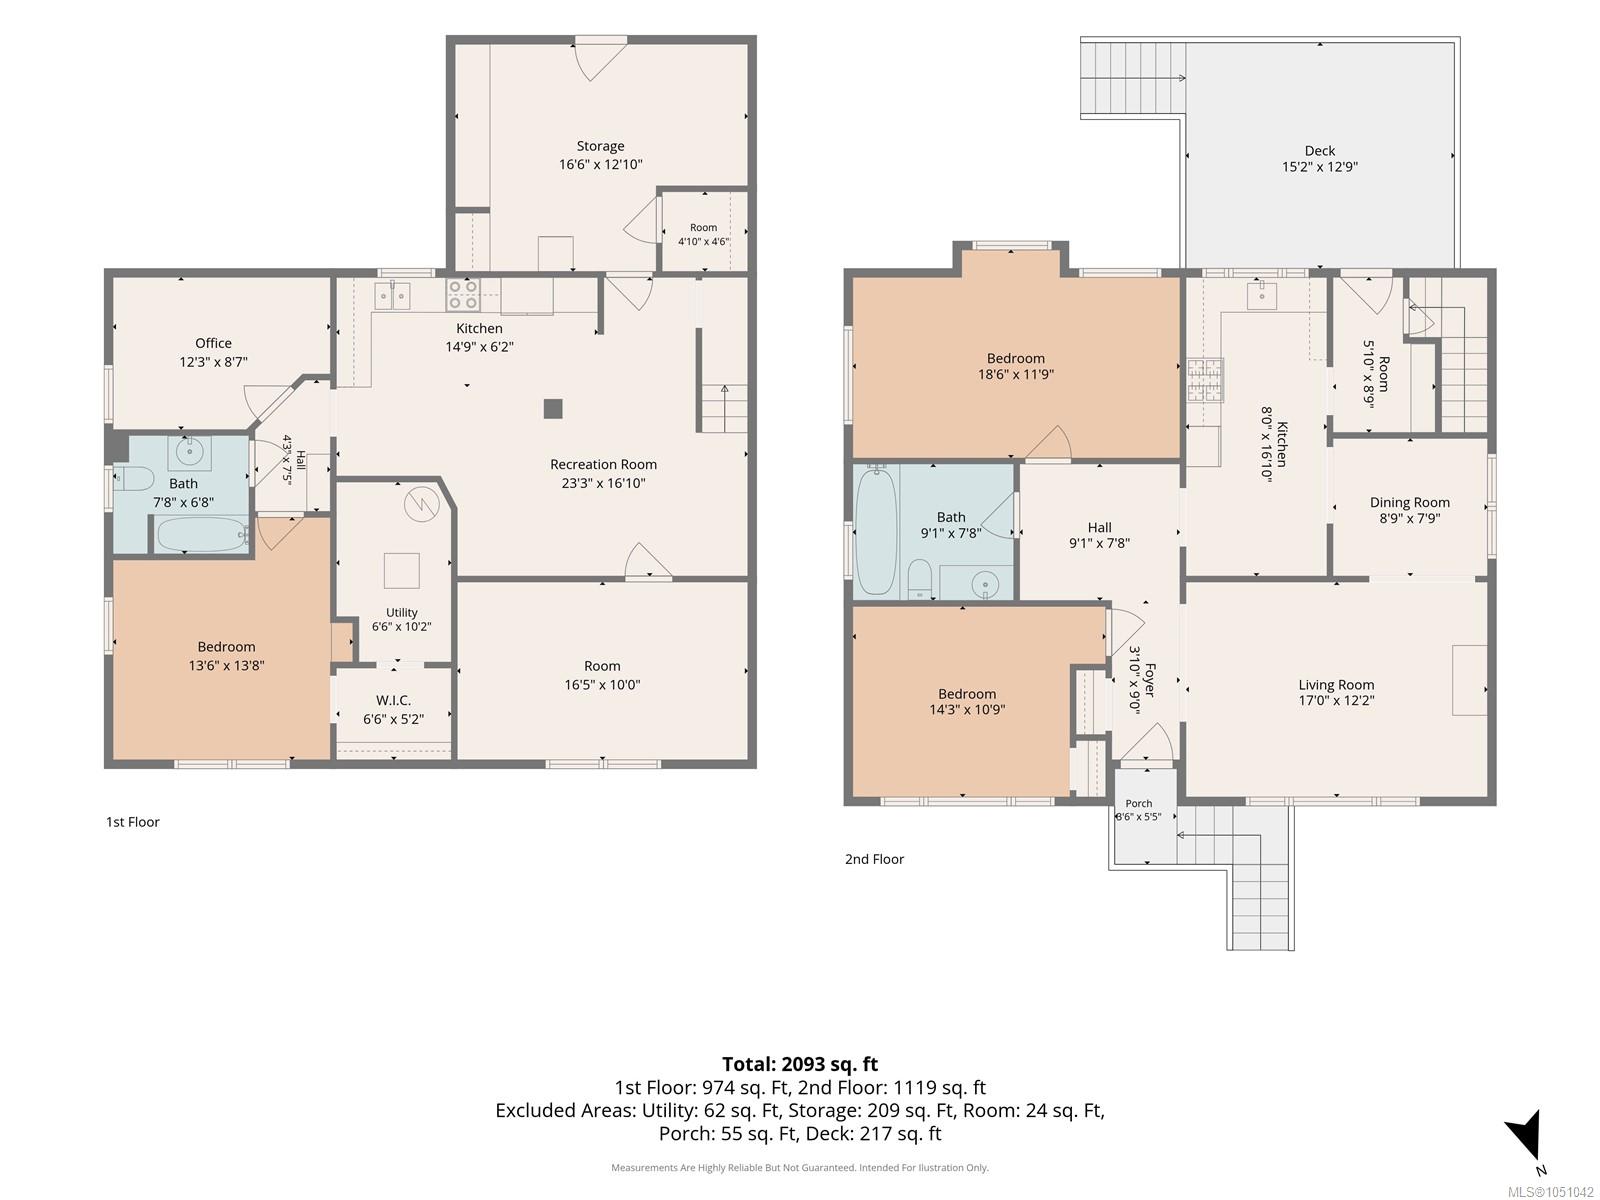
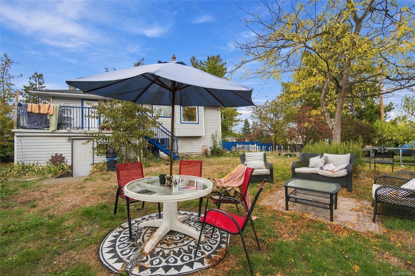
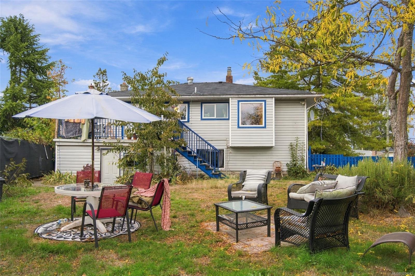
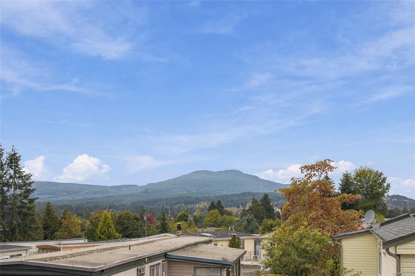
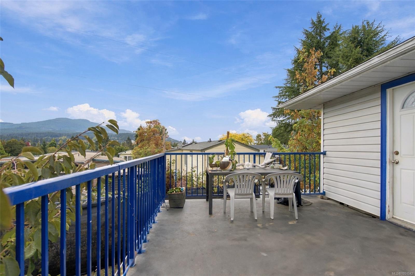
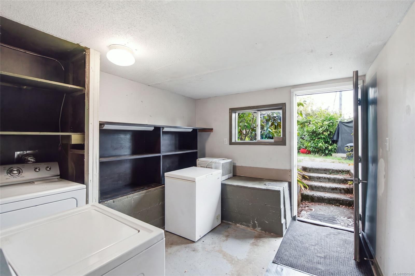
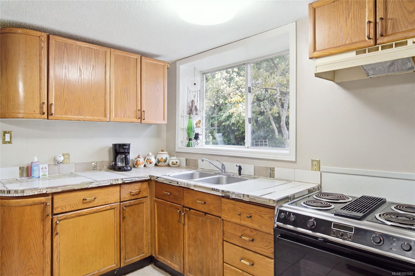
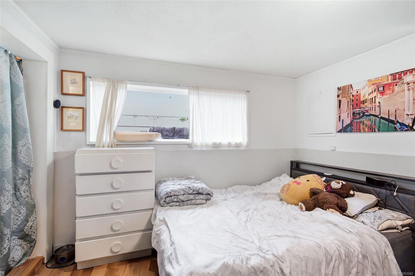
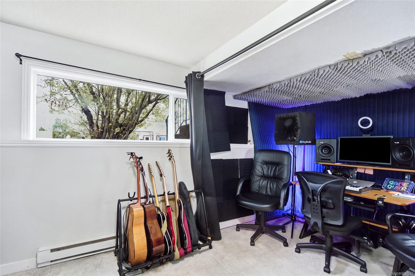
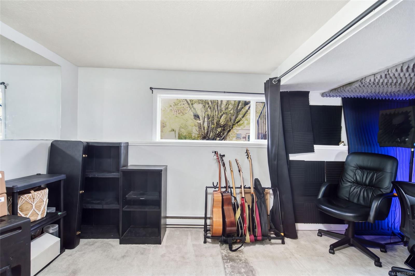
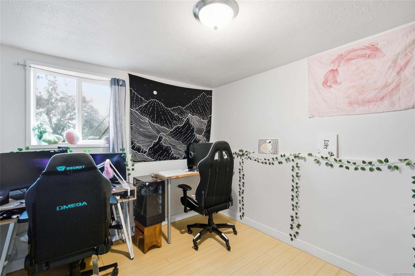
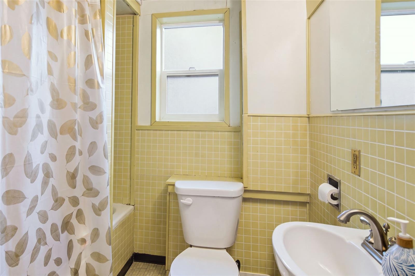
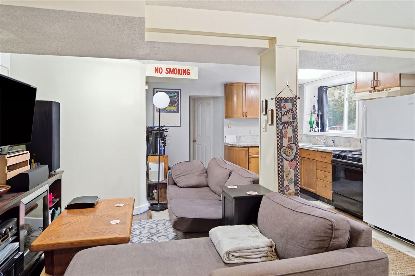
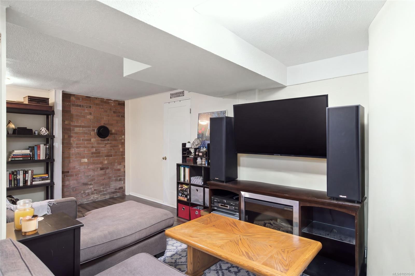
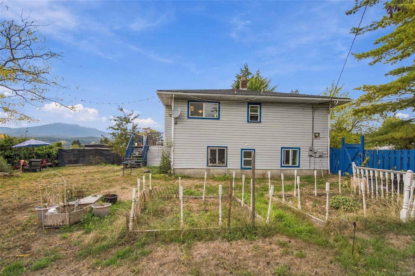
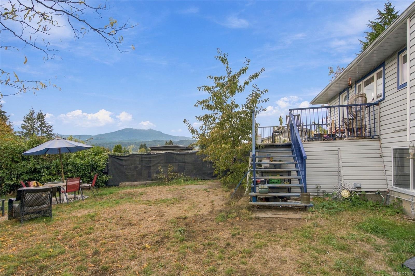
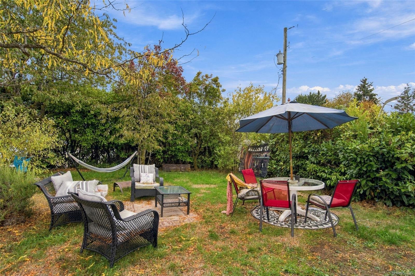
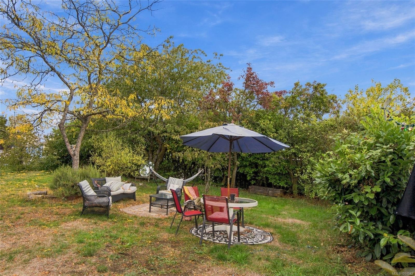
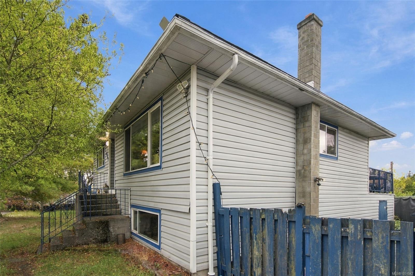
The generous 9,300 sq. ft. lot and R8 zoning provide substantial future potential, while the character home offers immediate rental appeal. Features include original hardwood floors, coved ceilings, abundant natural light, a bright kitchen with southern Mt. Benson views, spacious living areas, an oversized primary bedroom, and a well-finished 3-bedroom lower suite.
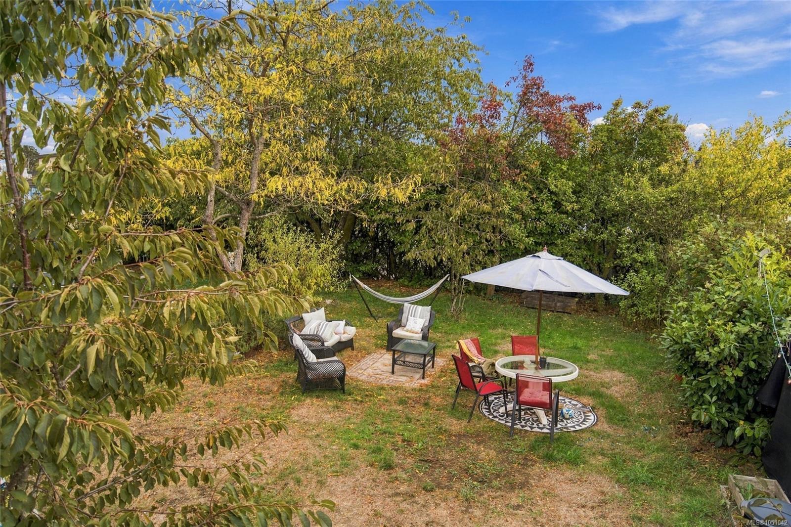
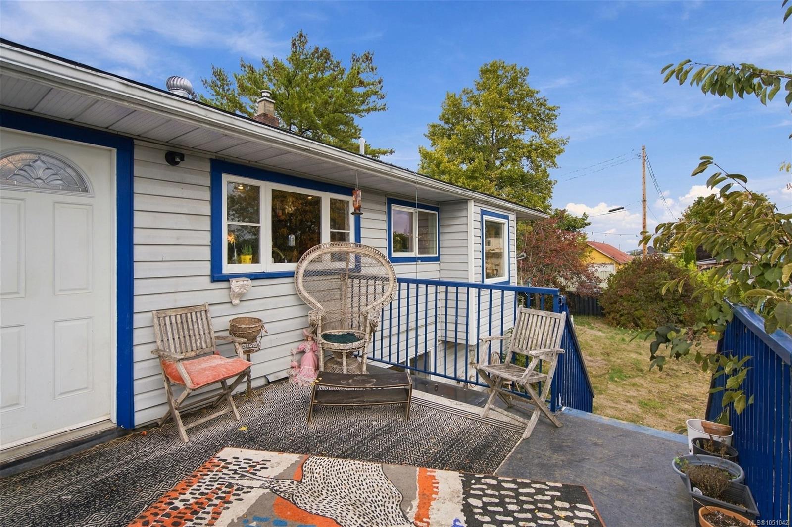
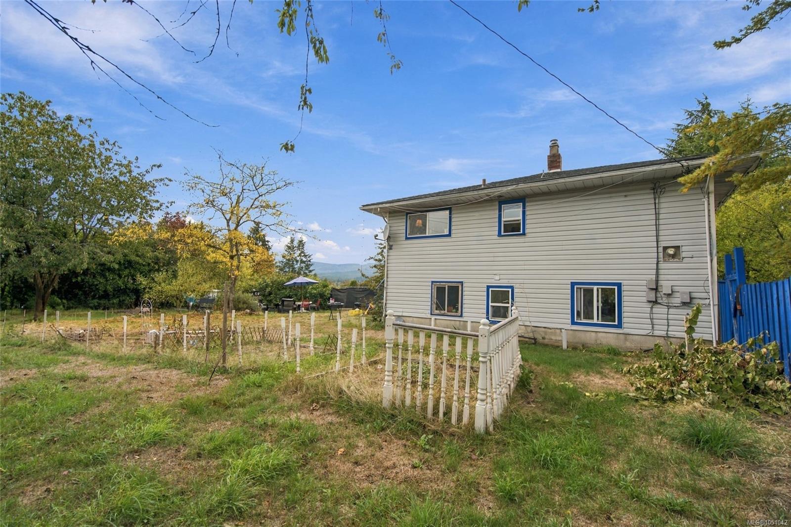
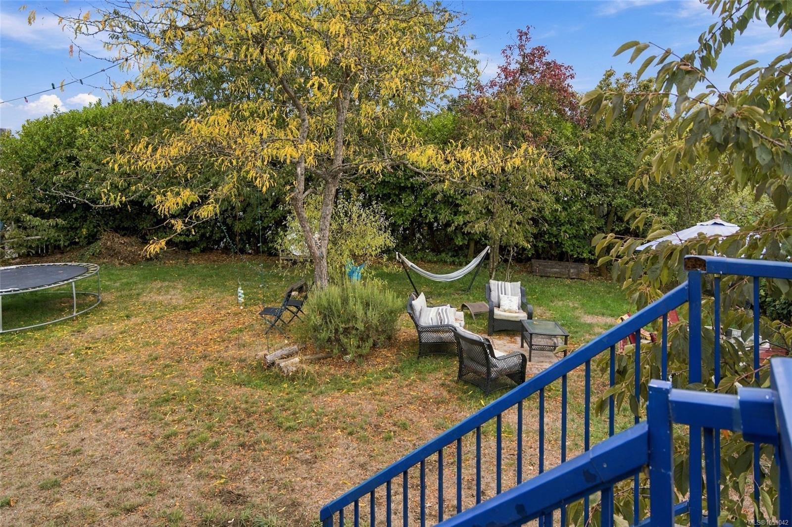
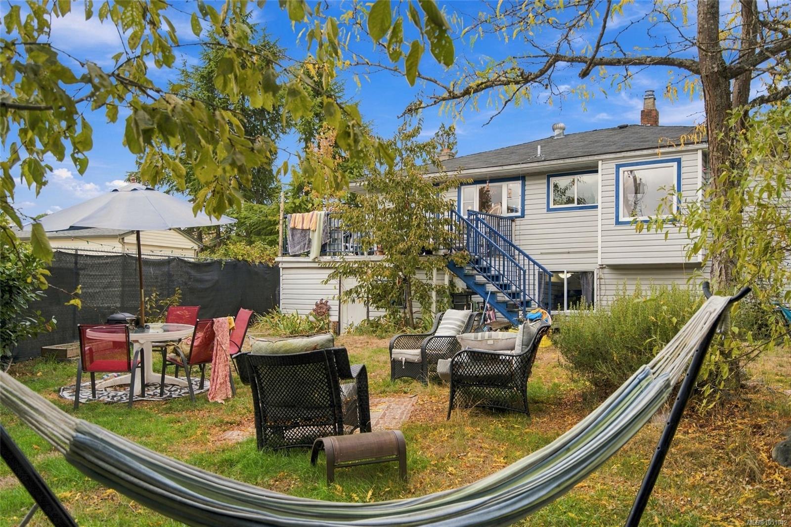
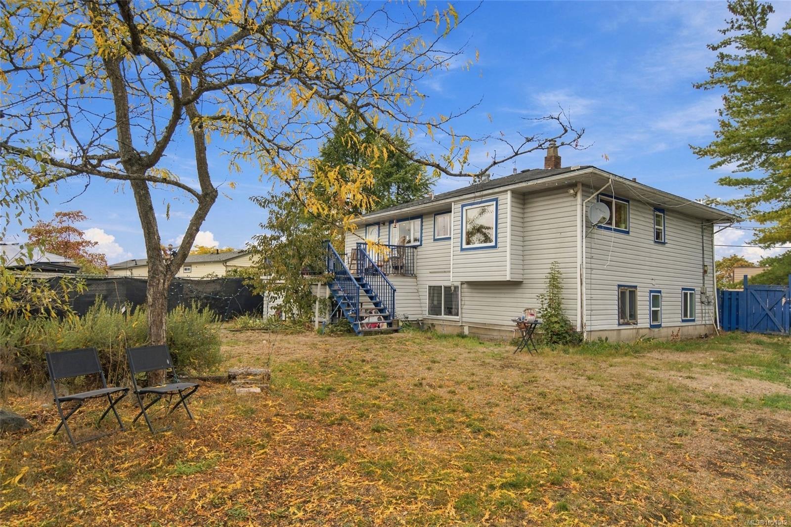
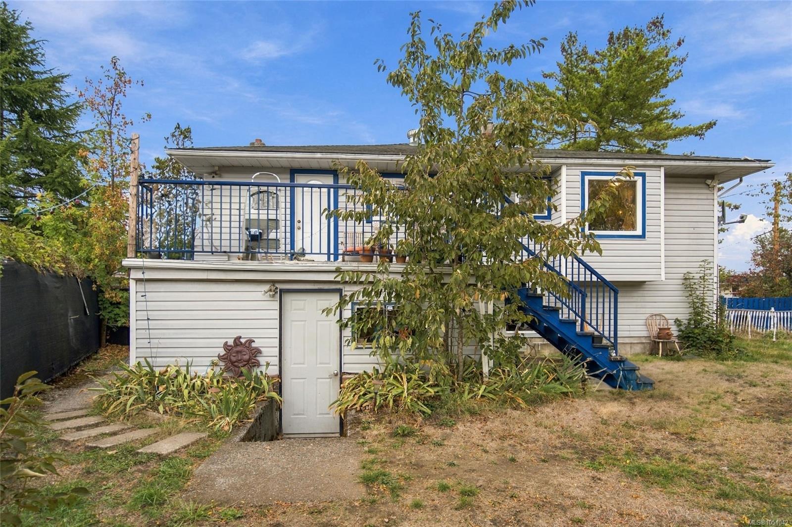
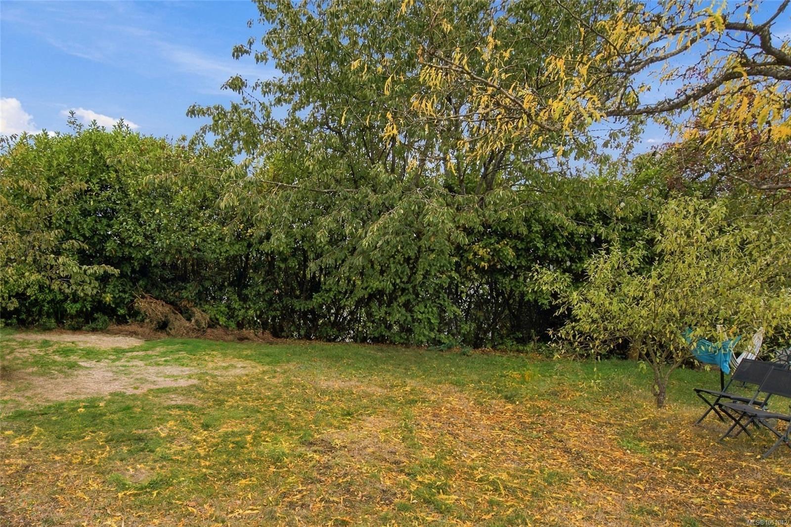
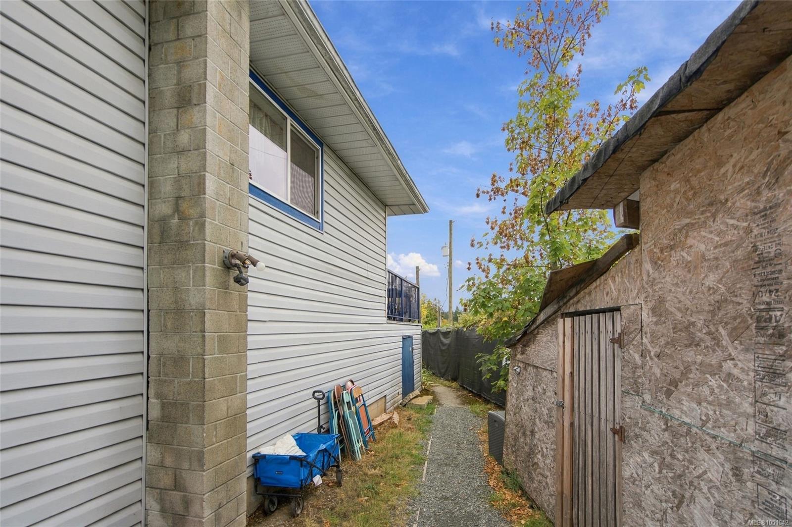
Enjoy a private south-facing deck and fenced backyard, plus recent updates including a newer roof, windows, and furnace. Conveniently located near shopping, schools, and transportation.
Strong income today. Significant land and redevelopment potential for tomorrow.
Measurements approximate; buyer to verify.
Property Details
| Property Type | Residential |
| Property Sub Type | Single Family Detached |
| Listing ID | 1051042 |
| Status | Active |
| City | Nanaimo |
| Area | Nanaimo |
| Sub-Area | Na Old City |
| Postal Code | V9R 2C7 |
| Property Taxes | $4,752.69 (2026) |
| Parking Total | 2 |
| Zoning | R-8 |
| Facing | Northeast |
| Water | Municipal |
| Sewer | Sewer To Lot |
| Heating | Electric,Forced Air,Natural Gas |
| Fireplace Type | Roughed-In |
| Appliances | Dryer,Oven/Range Gas,Range Hood,Refrigerator,Washer |
| Interior Features | Breakfast Nook,Dining Room,Dining/Living Combo,Eating Area,Soaker Tub,Workshop |
| Exterior Features | Fencing: Full,Garden,Low Maintenance Yard |
| Construction | Insulation: Ceiling,Insulation: Walls,Vinyl Siding |
| Roof | Asphalt Shingle |
| Foundation | Slab |
| Basement | Finished,Full,Walk-Out Access,With Windows |
| Laundry | Common Area,In House |
| Listed Date | Oct 1, 2026 |
| Ownership | Freehold |
| Lot Size | 0.20 acres |
Rooms
| Room | Level | Dimensions | Description |
|---|---|---|---|
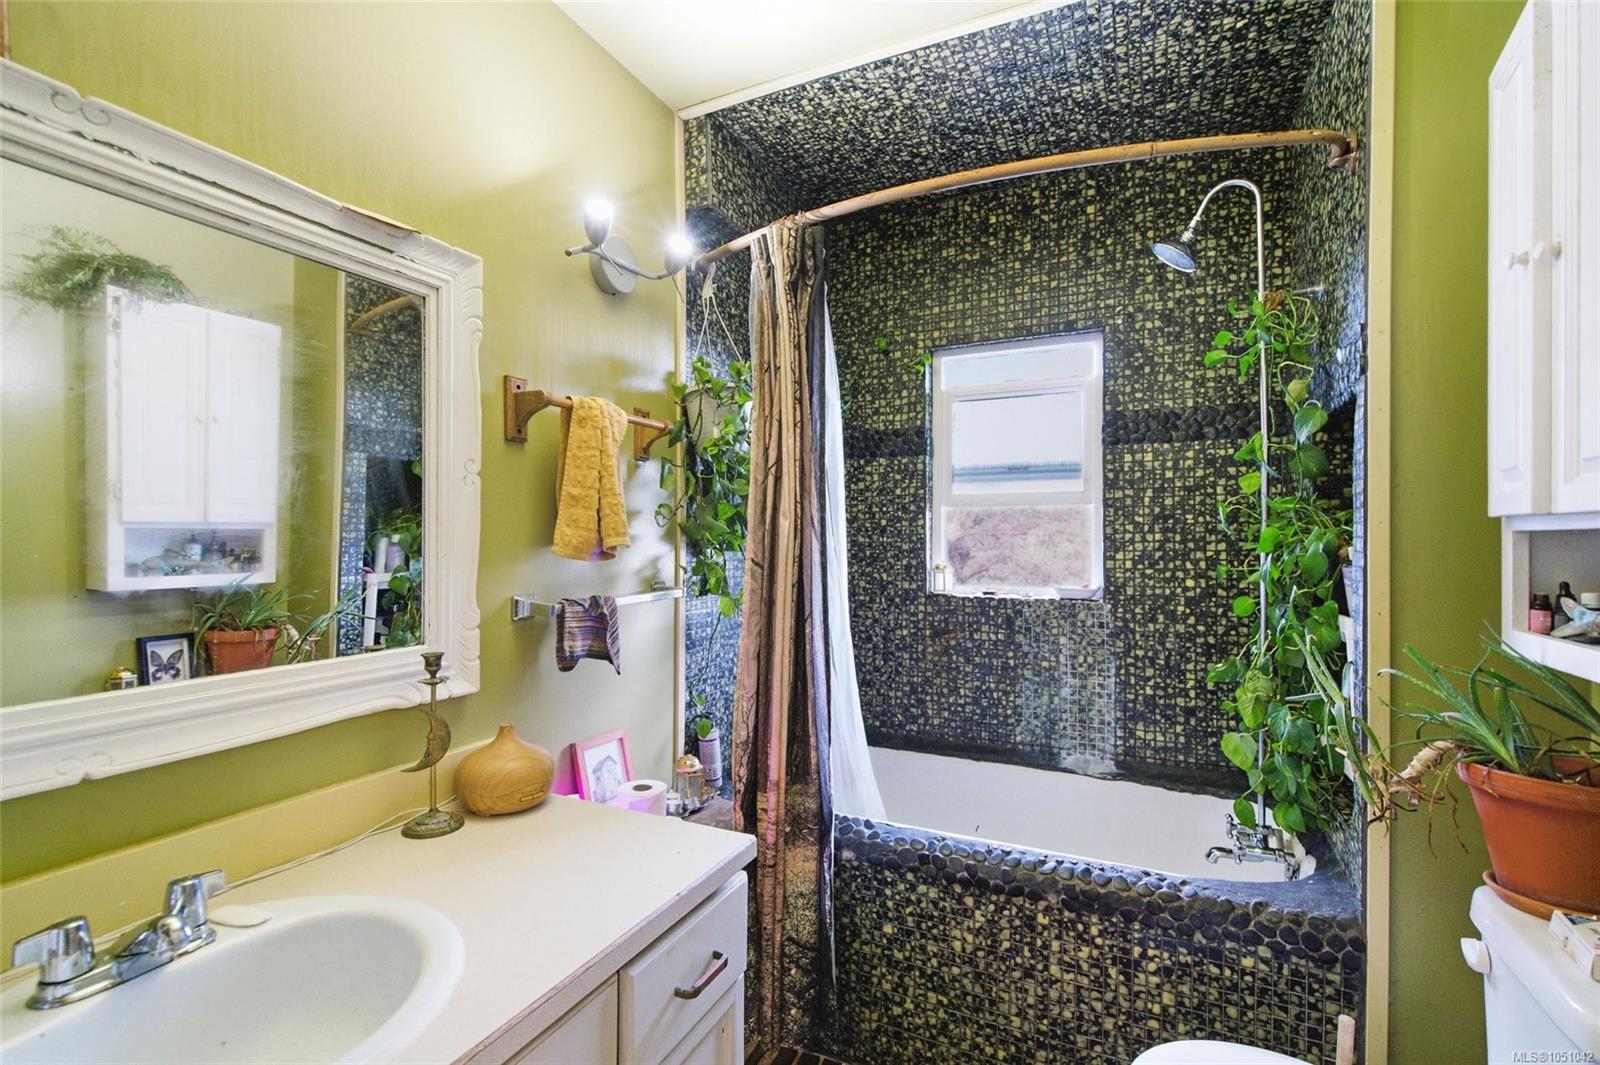
| Bathroom | Main level | 9\'1 x 7\'8 | |
| Bedroom | Main level | 14\'3 x 10\'9 | |
| Dining room | Main level | 8\'9 x 7\'9 | |
| Entrance | Main level | 3\'10 x 9\'0 | |
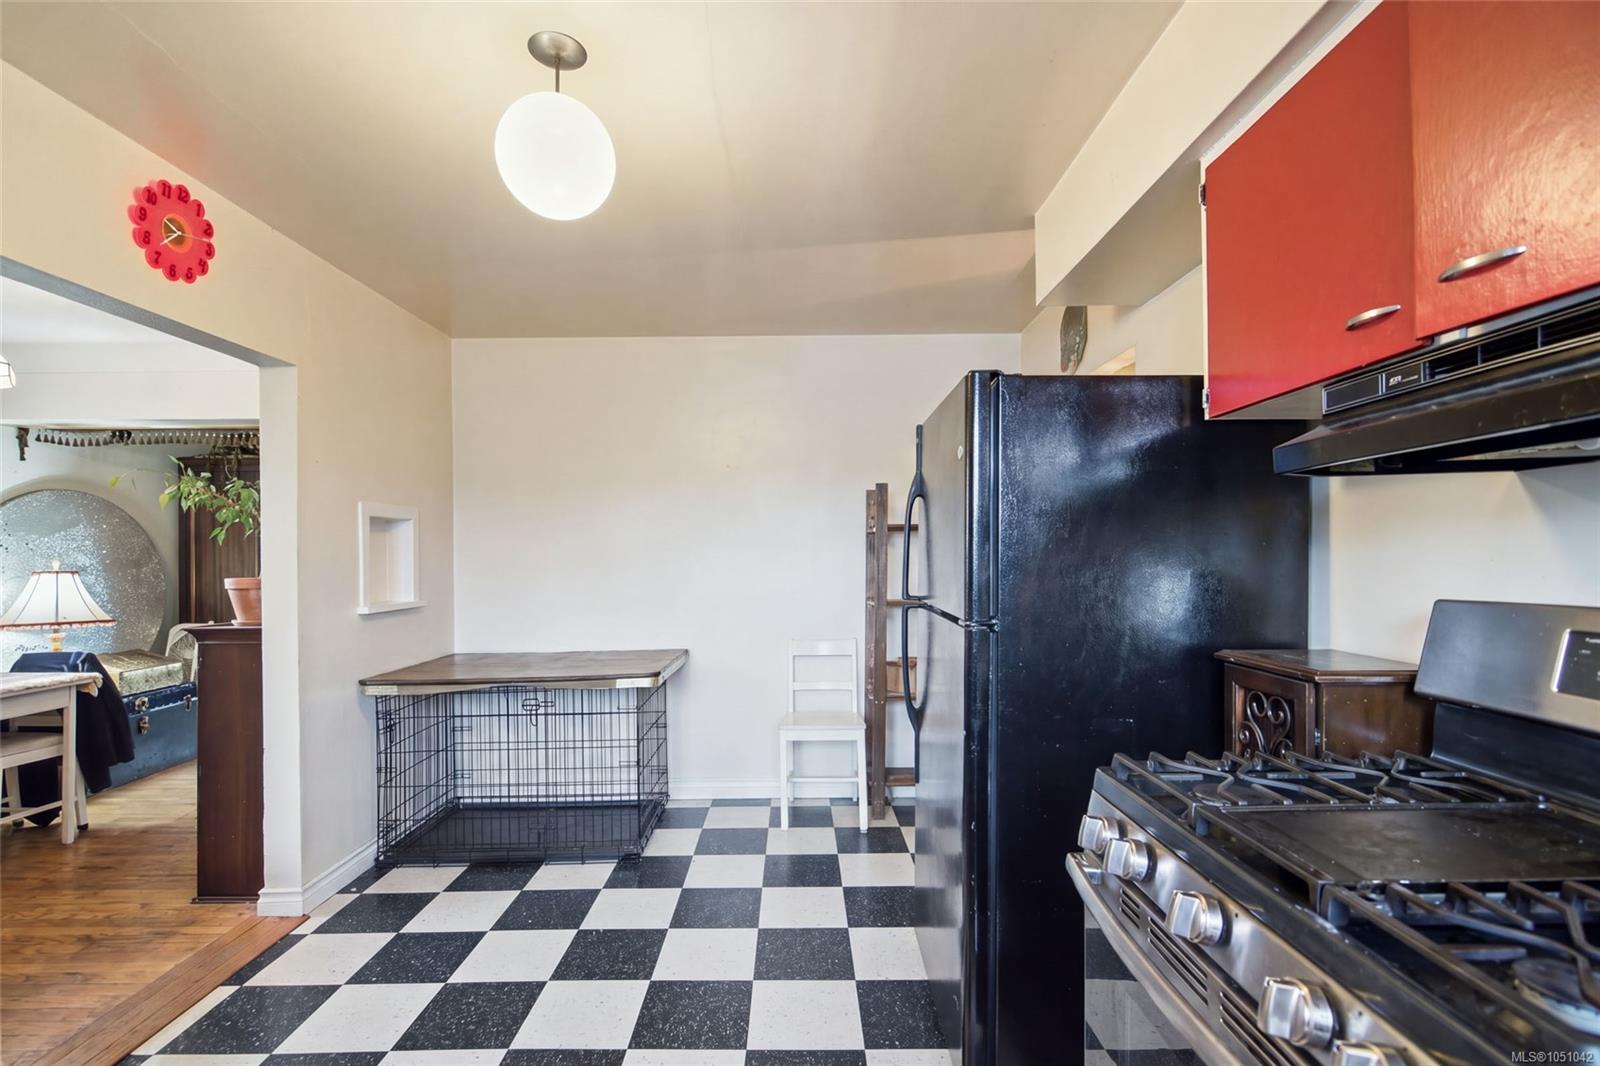
| Kitchen | Main level | 8\'0 x 16\'10 | |
| Living room | Main level | 17\'0 x 12\'2 | |
| Mud room | Main level | 5\'10 x 8\'9 | |
| Primary Bedroom | Main level | 18\'6 x 11\'9 |
Building Details
| Architectural Style | Westcoast |
| Heating | Forced air |
| Heating Fuel | Electric, Natural gas |
| Stories | -1 |
| Appliances | Dryer, Range - Gas, Refrigerator, Washer |
Parking
| Type | Spaces |
|---|---|
| Open |
Additional Information
| Features | Central location, Cul-de-sac, Level lot, Park setting, Southern exposure, Irregular lot size, Other |
| View | City view, Mountain view |
| Land Size | 9321 sqft |
| Land Access | Road access |
| Building Type | House |
| Interior Size | 2093 sqft |
| Transaction | For sale |