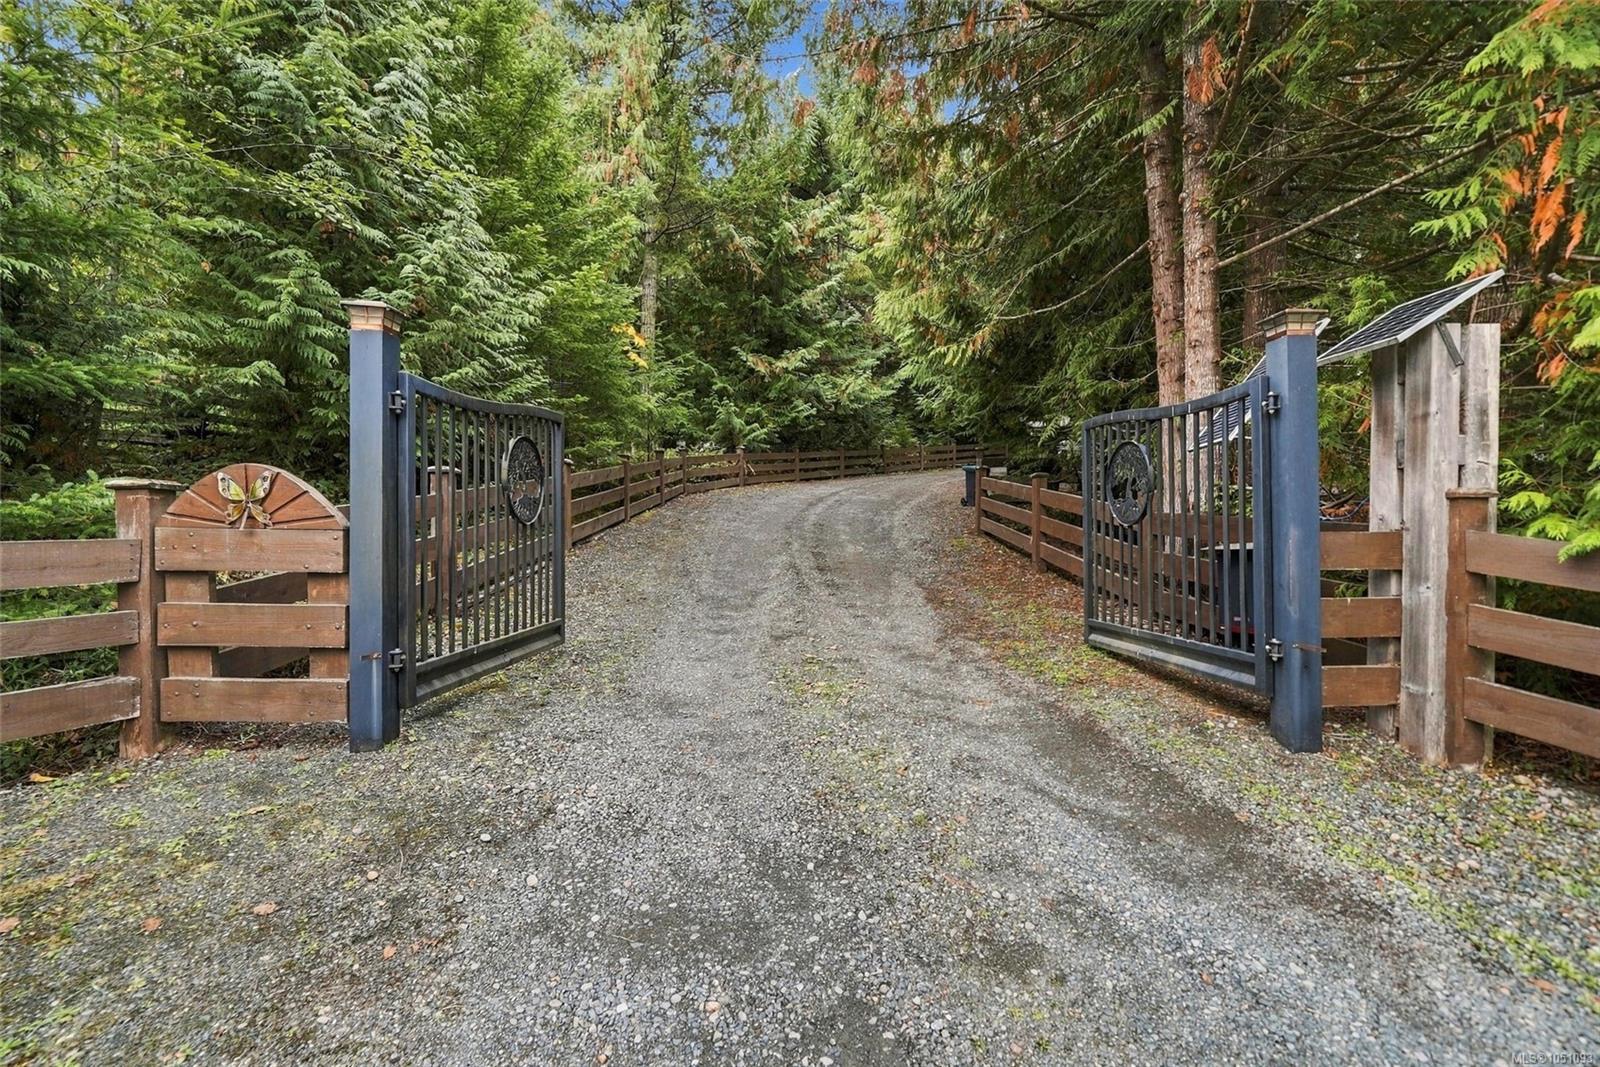
Description
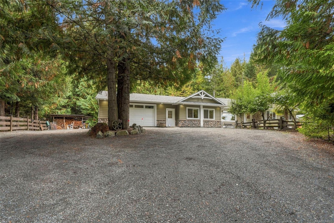
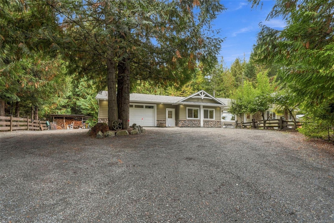
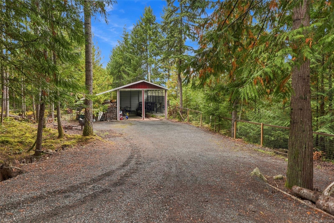
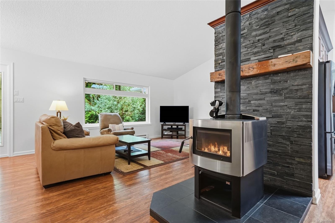
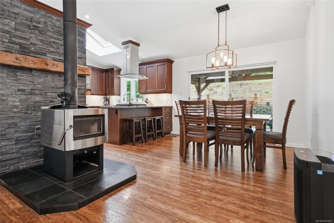
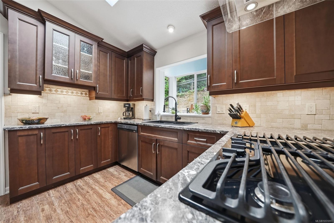
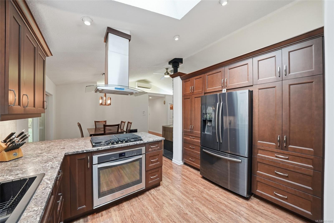
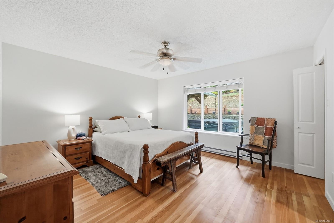
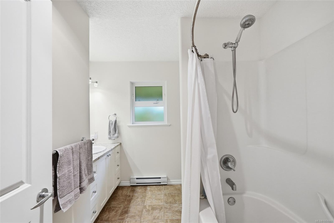
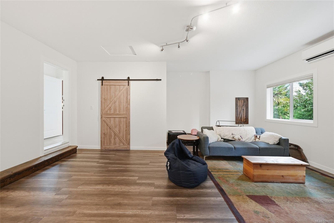
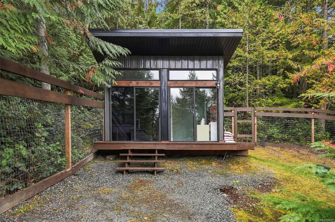
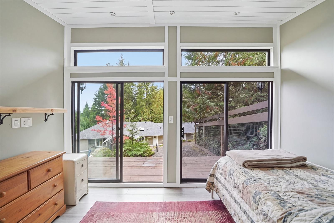
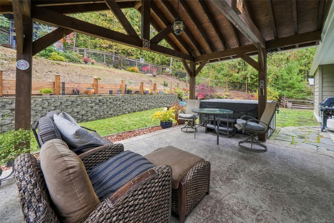
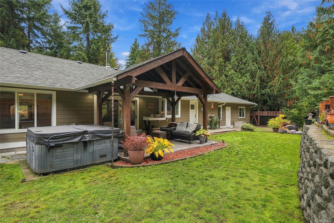
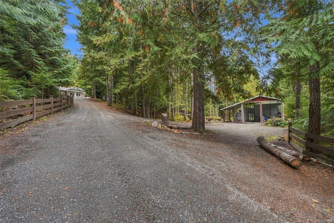
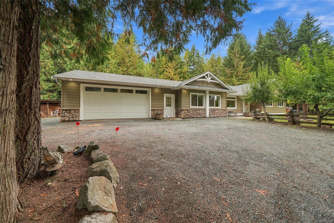
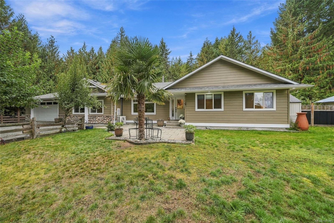
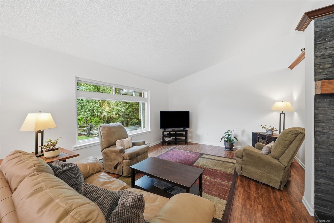
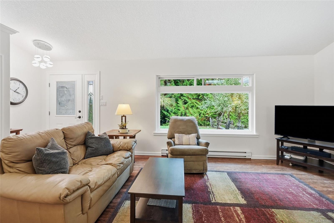
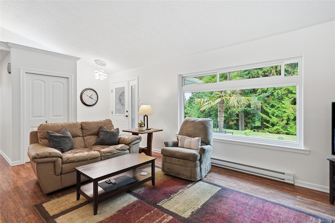
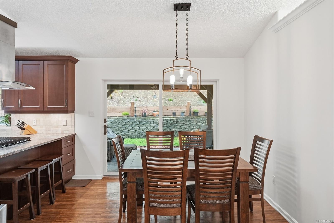
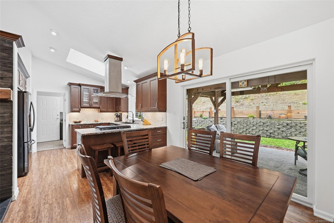
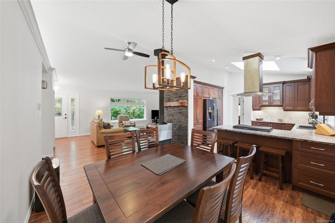
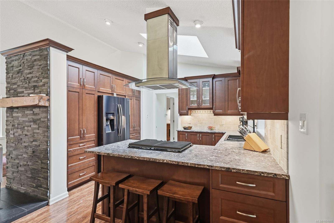
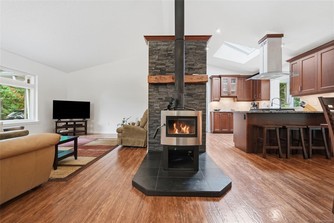
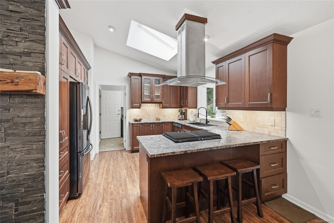
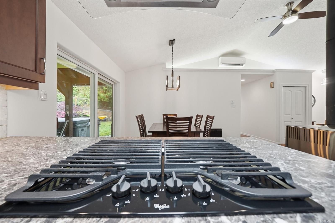
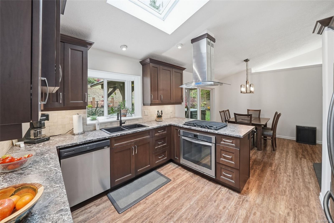
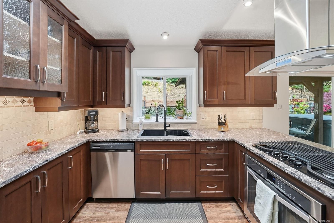
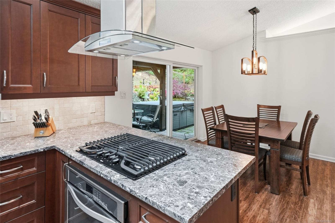
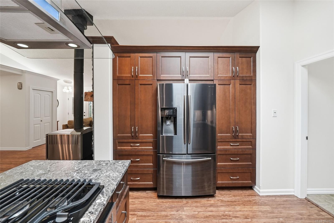
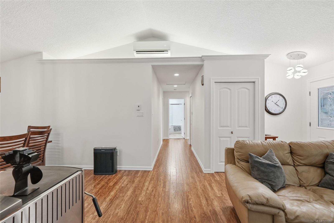
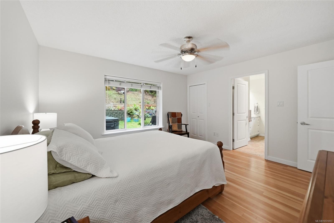
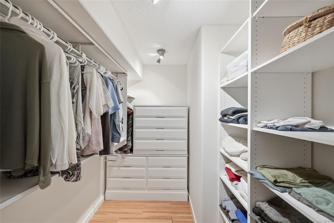
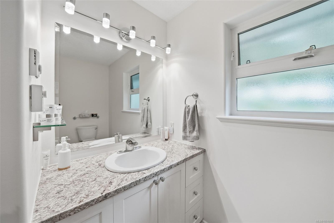
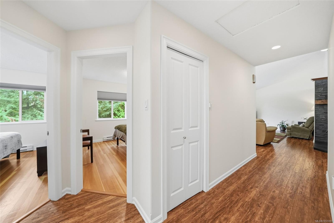
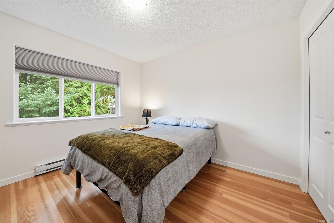
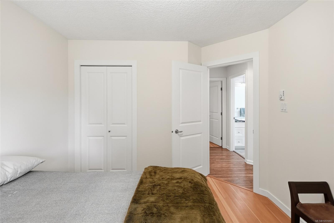
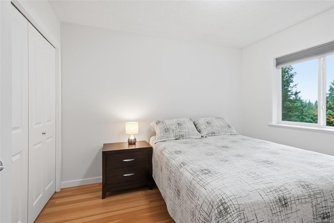
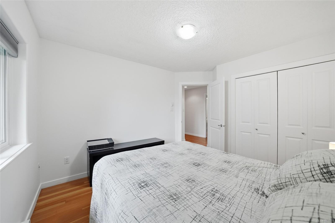
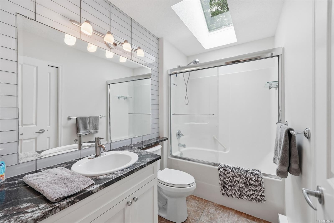
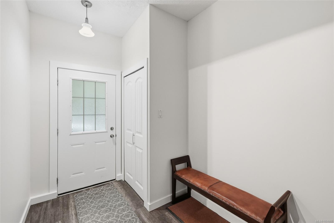
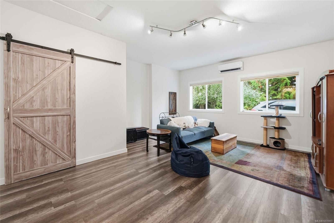
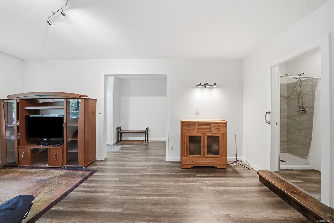
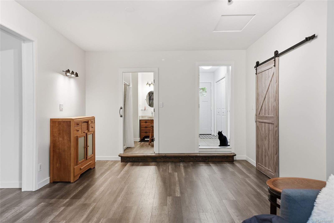
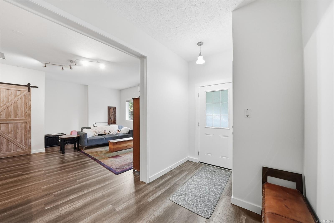
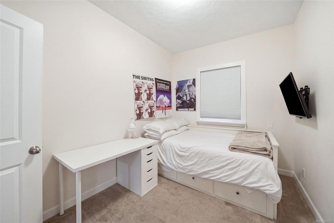
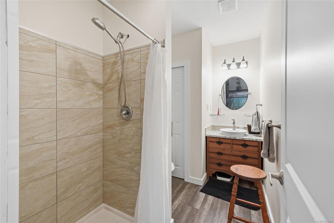
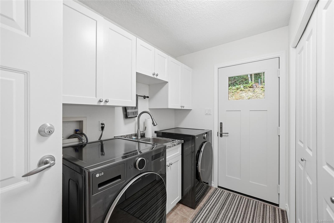
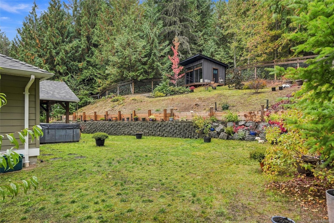
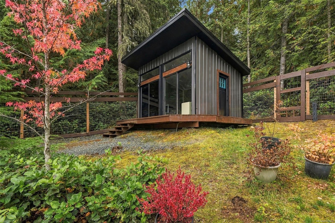
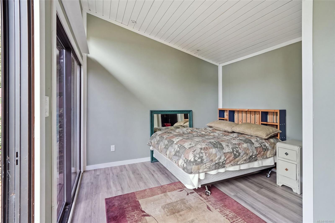
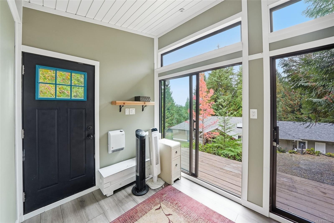
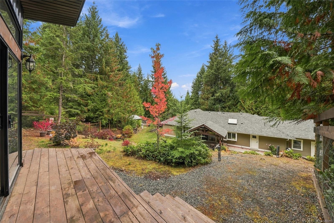
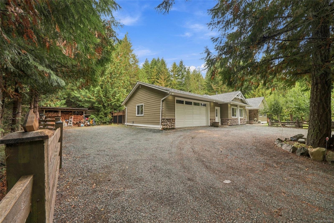
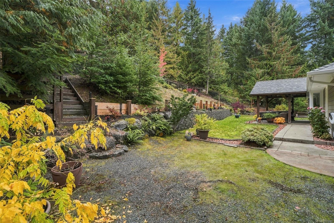
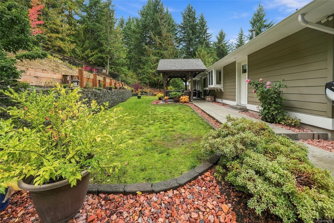
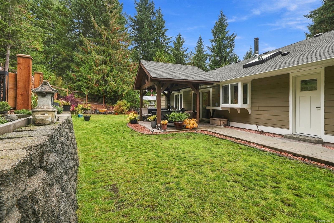
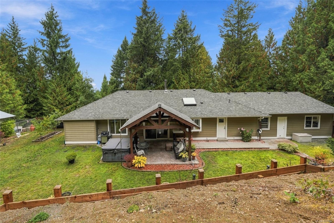
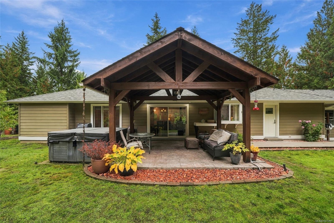
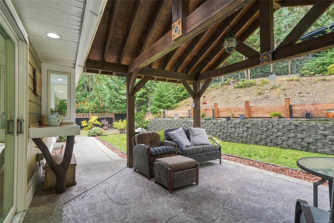
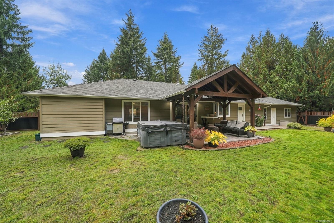
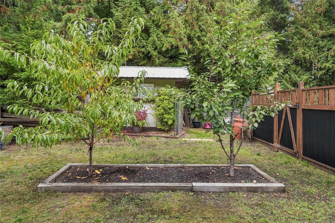
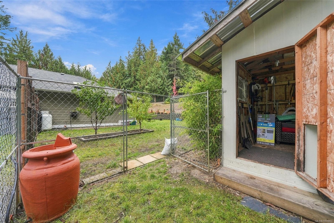
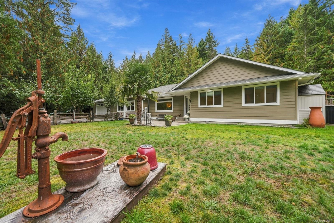
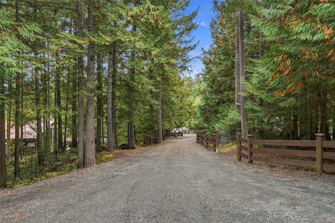
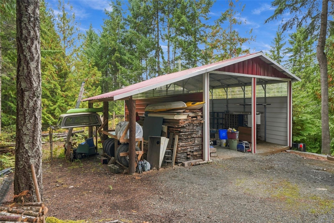
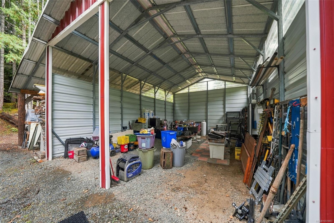
Freshly painted inside and refreshed exterior, this rancher has a new roof (September 2026), several new vinyl windows and water filtration system. Updates include a two-head heat pump, PEX plumbing, 200-amp service and new kitchen flooring. The skylit kitchen features wood cabinetry, stainless steel appliances, propane cooktop and electric oven. A wood-burning fireplace adds warmth. Set on 2.68 private acres, the home offers four bedrooms, three bathrooms, vaulted ceilings, hand-scraped floors and a spacious family room. A separate entrance to the in-law area offers flexible living potential. The heated “she shed” has hardwired lighting and built-in shelving, with potential as a studio, hobby room or home office. Outside are sliders to a pergola, a covered gazebo with hot tub, fenced garden, apple, pear and plum trees, and two sheds. Enjoy an oversized double garage, over-height triple carport, RV parking and a walk-in crawl space.
Property Details
| Property Type | Residential |
| Property Sub Type | Single Family Detached |
| Listing ID | 1051093 |
| Status | Active |
| City | Qualicum Beach |
| Area | Parksville/Qualicum |
| Sub-Area | PQ Qualicum North |
| Postal Code | V9K 2V2 |
| Property Taxes | $5,042.65 (2025) |
| Garage Spaces | 2 |
| Parking Total | 6 |
| Zoning | R-2 |
| Facing | East |
| Water | Well: Drilled |
| Sewer | Septic System |
| Heating | Electric,Heat Pump |
| Cooling | Air Conditioning,Wall Unit(s) |
| Fireplaces | 2 |
| Fireplace Type | Wood Burning |
| Construction | Cement Fibre,Insulation: Ceiling,Insulation: Walls |
| Roof | Fibreglass Shingle |
| Foundation | Poured Concrete |
| Basement | Crawl Space |
| Laundry | In House |
| Listed Date | Oct 7, 2026 |
| Ownership | Freehold |
| Lot Size | 2.68 acres |
Rooms
| Room | Level | Dimensions | Description |
|---|---|---|---|
| Bathroom | Main level | 8\'11 x 5\'3 | |
| Bathroom | Main level | 3-Piece | |
| Bedroom | Main level | 10\'2 x 12\'2 | |
| Bedroom | Main level | 10\'3 x 12\'1 | |
| Bedroom | Main level | 8\'1 x 11\'8 | |
| Dining room | Main level | 11\'9 x 9\'9 | |
| Ensuite | Main level | 8\'11 x 8\'3 | |
| Family room | Main level | 16\'11 x 20\'7 | |
| Kitchen | Main level | 10\'2 x 12\'1 | |
| Living room | Main level | 20\'1 x 16\'2 | |
| Mud room | Main level | 6\'9 x 13\'10 | |
| Primary Bedroom | Main level | 12\'9 x 13\'8 |
Building Details
| Heating | Heat Pump |
| Heating Fuel | Electric |
| Stories | -1 |
Parking
| Type | Spaces |
|---|---|
| RV |
Additional Information
| Features | Private setting, Wooded area, Other |
| Land Size | 2.67 ac |
| Building Type | House |
| Interior Size | 1992 sqft |
| Transaction | For sale |