Description
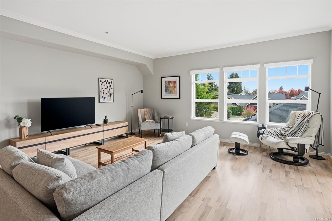
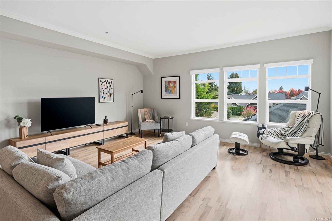
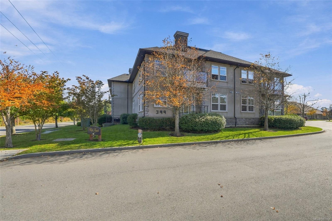
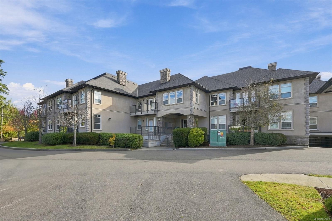
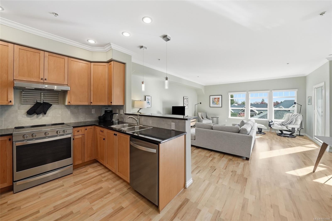
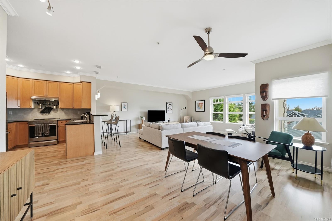
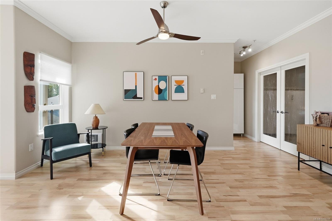
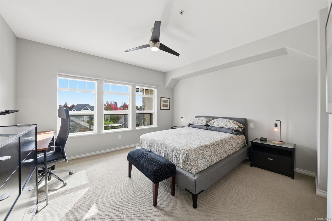
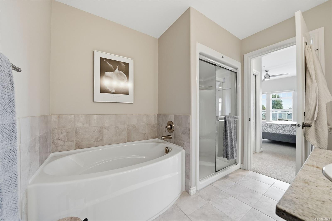
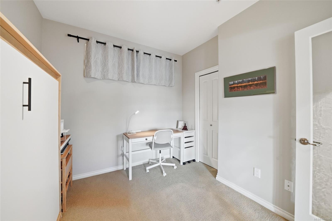
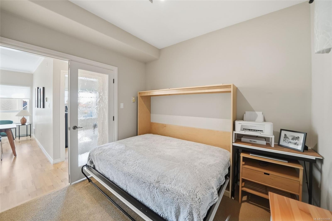
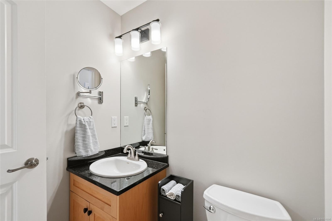
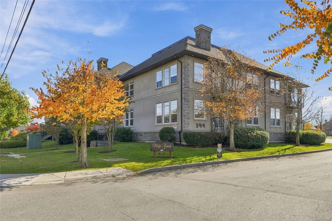
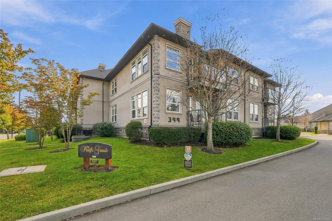
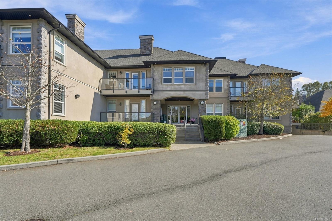
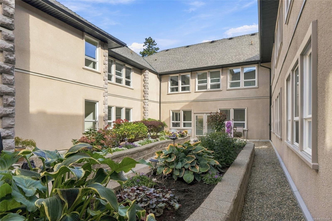
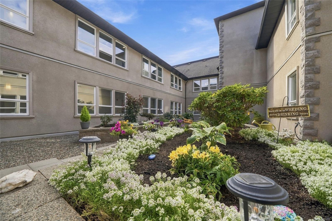
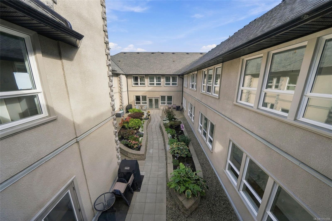
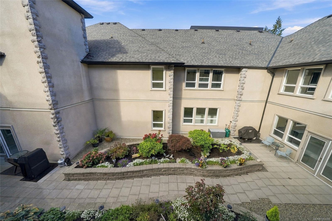
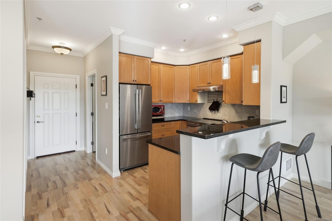
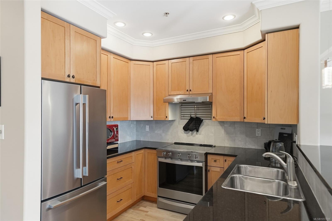
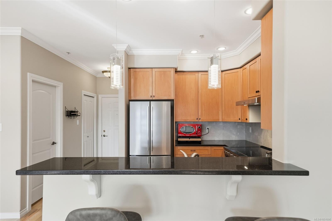
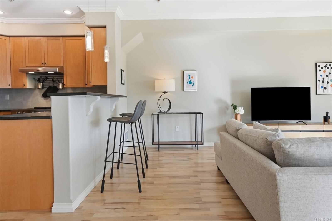
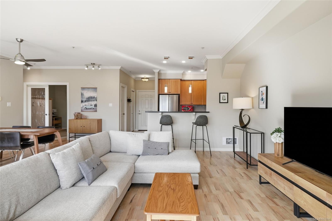
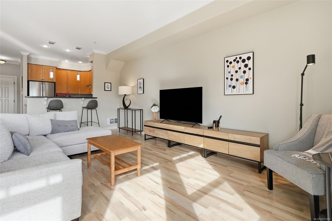
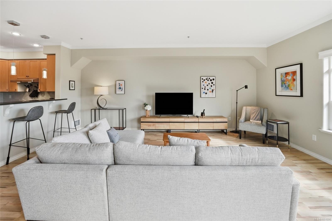
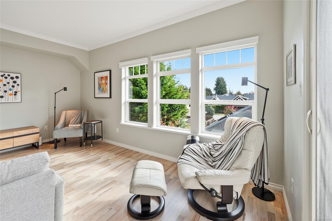
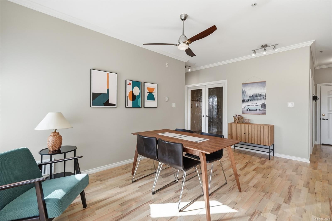
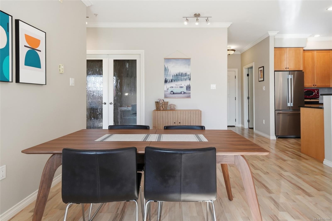
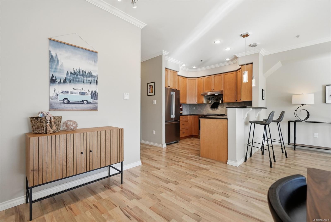
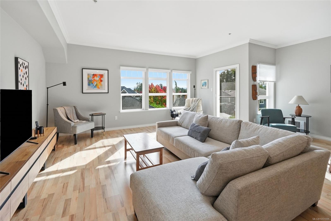
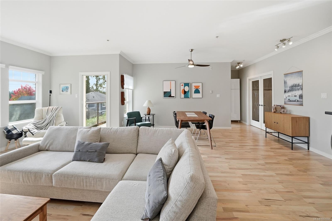
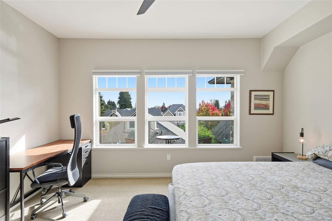
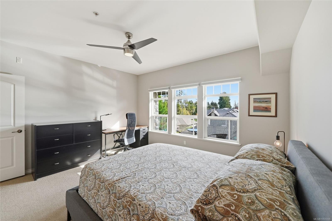
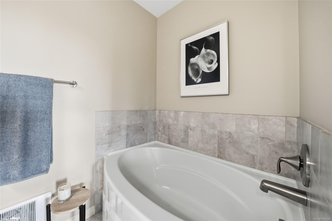
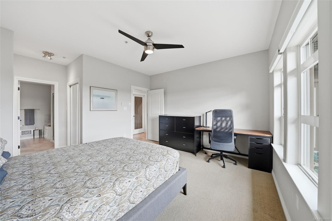
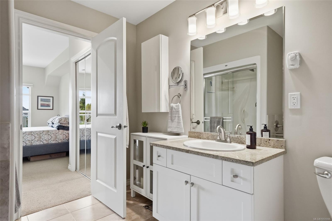
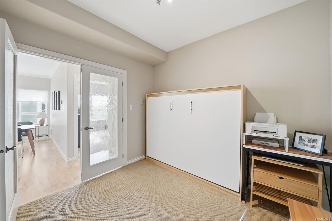
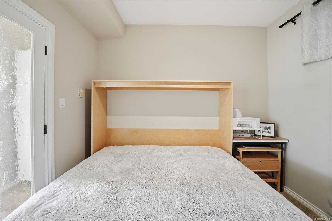
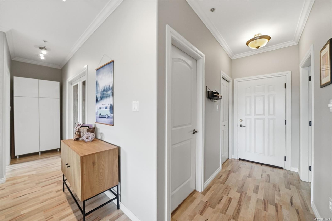
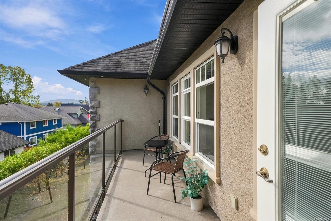
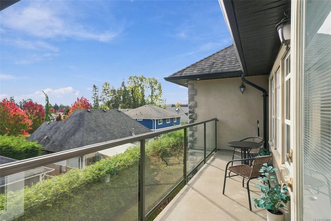
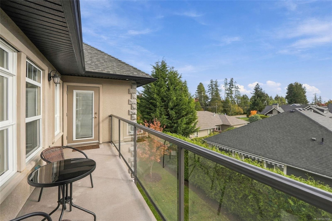
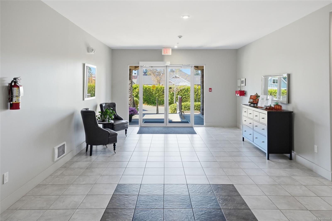
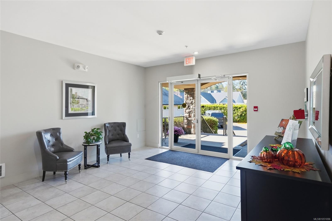
Turnkey living awaits in Pacific Grande, a welcoming 55+ community. This furnished 1,162 sq. ft. condo includes kitchen supplies and offers an open plan with 1.5 bathrooms and a flexible den or second bedroom—ideal for guests, hobbies or working from home. The European-style atrium brings natural light throughout the building. Enjoy morning sunshine and mountain views from your private deck. The well-appointed kitchen and spacious living area are perfect for everyday living and entertaining, while the private primary suite offers good closet space and an ensuite. Amenities include secure access, underground parking, a storage unit, guest suite, gardens and a friendly social community. It’s a five-minute walk to Wembley Mall for shopping and services, with golf, the marina, parks and Parksville’s sandy beaches nearby.
Property Details
| Property Type | Residential |
| Property Sub Type | Condo Apartment |
| Listing ID | 1051096 |
| Status | Active |
| City | Parksville |
| Area | Parksville/Qualicum |
| Sub-Area | PQ Parksville |
| Postal Code | V9P 0A6 |
| Property Taxes | $2,983.54 (2026) |
| Strata/Maintenance Fee | $425.00 / Monthly |
| Parking Total | 1 |
| Facing | West |
| Water | Municipal |
| Sewer | Sewer Connected |
| Heating | Electric |
| Appliances | Dishwasher,Dryer,Hot Tub,Range Hood,Refrigerator,Washer |
| Interior Features | Controlled Entry,Dining/Living Combo,Elevator,Storage |
| Construction | Frame Wood,Stucco |
| Roof | Fibreglass Shingle |
| Foundation | Poured Concrete |
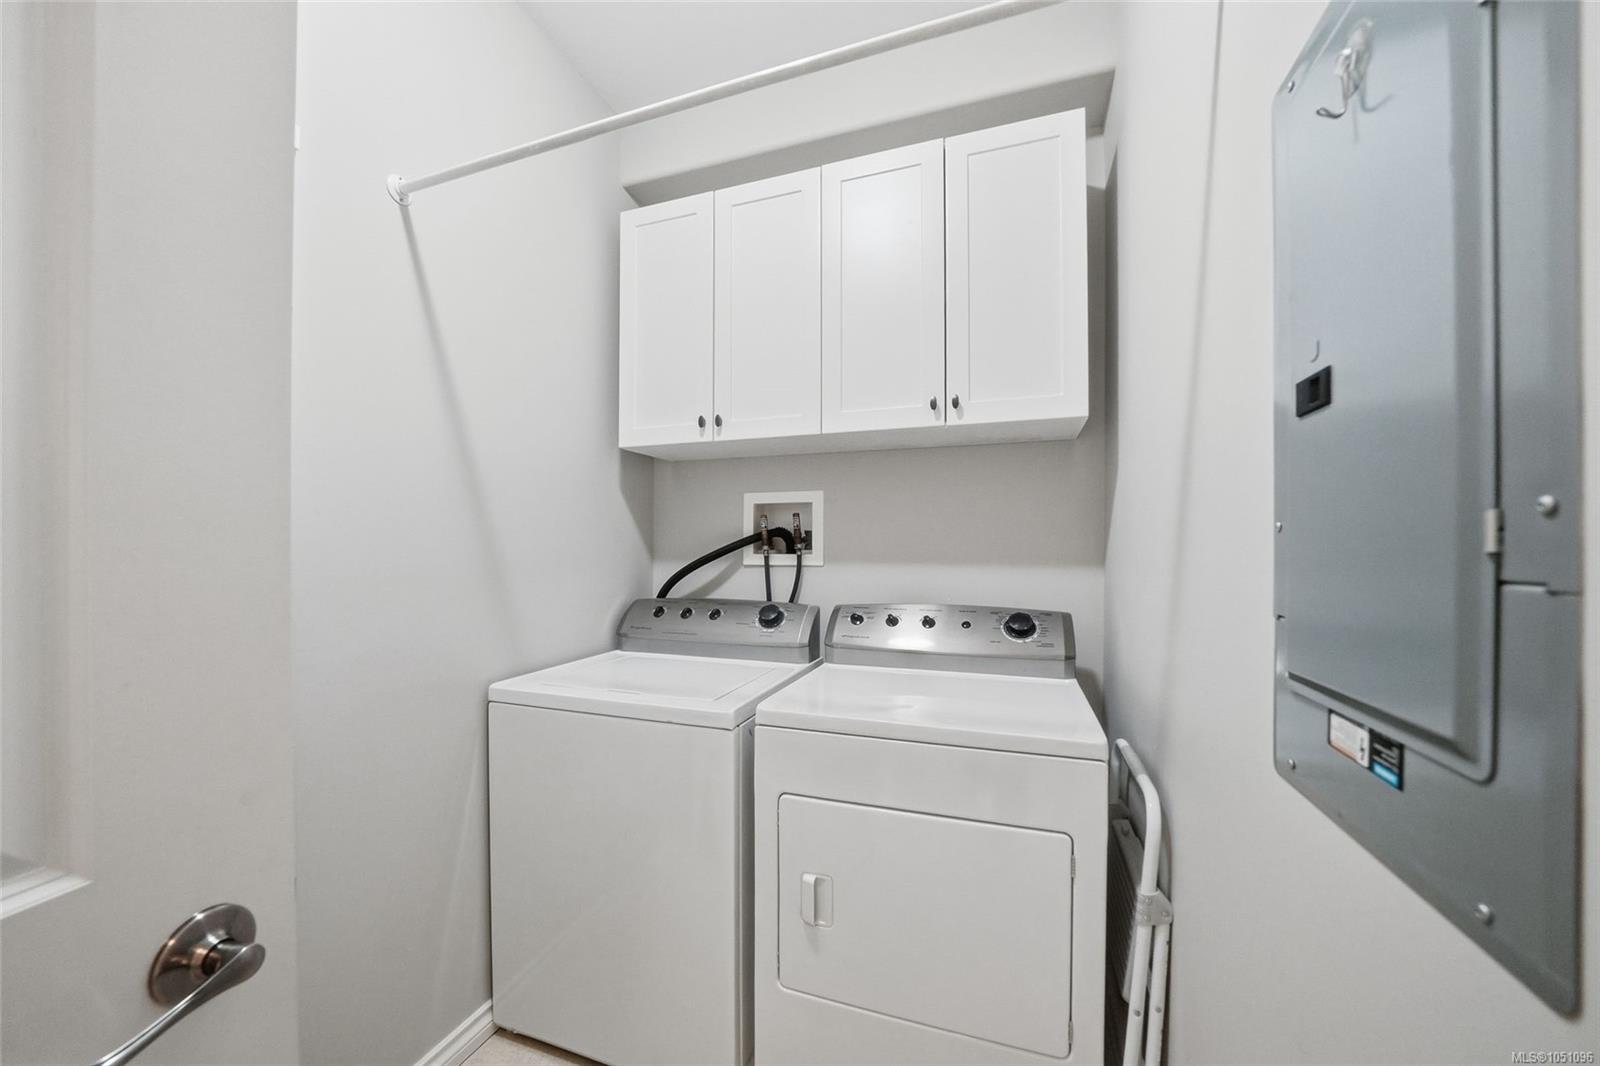
| Laundry | In Unit |
| Listed Date | Oct 13, 2026 |
| Ownership | Strata |
| Lot Size | 0.02 acres |
Open Houses
Rooms
| Room | Level | Dimensions | Description |
|---|---|---|---|
| Bathroom | Main level | 2-Piece | |
| Bedroom | Main level | 10\'1 x 9\'4 | |
| Dining room | Main level | 13\'2 x 8\'0 | |
| Ensuite | Main level | 4-Piece | |
| Entrance | Main level | 7\'4 x 4\'2 | |
| Kitchen | Main level | 9\'1 x 8\'4 | |
| Laundry room | Main level | 7\'9 x 5\'0 | |
| Living room | Main level | 20\'1 x 17\'1 | |
| Primary Bedroom | Main level | 14\'4 x 12\'9 |
Building Details
| Heating Fuel | Electric |
| Stories | -1 |
| Appliances | Dishwasher, Dryer, Hot Tub, Refrigerator, Washer |
Parking
| Type | Spaces |
|---|---|
| Underground |
Additional Information
| Features | Central location, Level lot, Other |
| Community | Pets Allowed With Restrictions, Age Restrictions |
| Land Size | 1172 sqft |
| Land Access | Road access |
| Building Type | Apartment |
| Interior Size | 1162 sqft |
| Transaction | For sale |