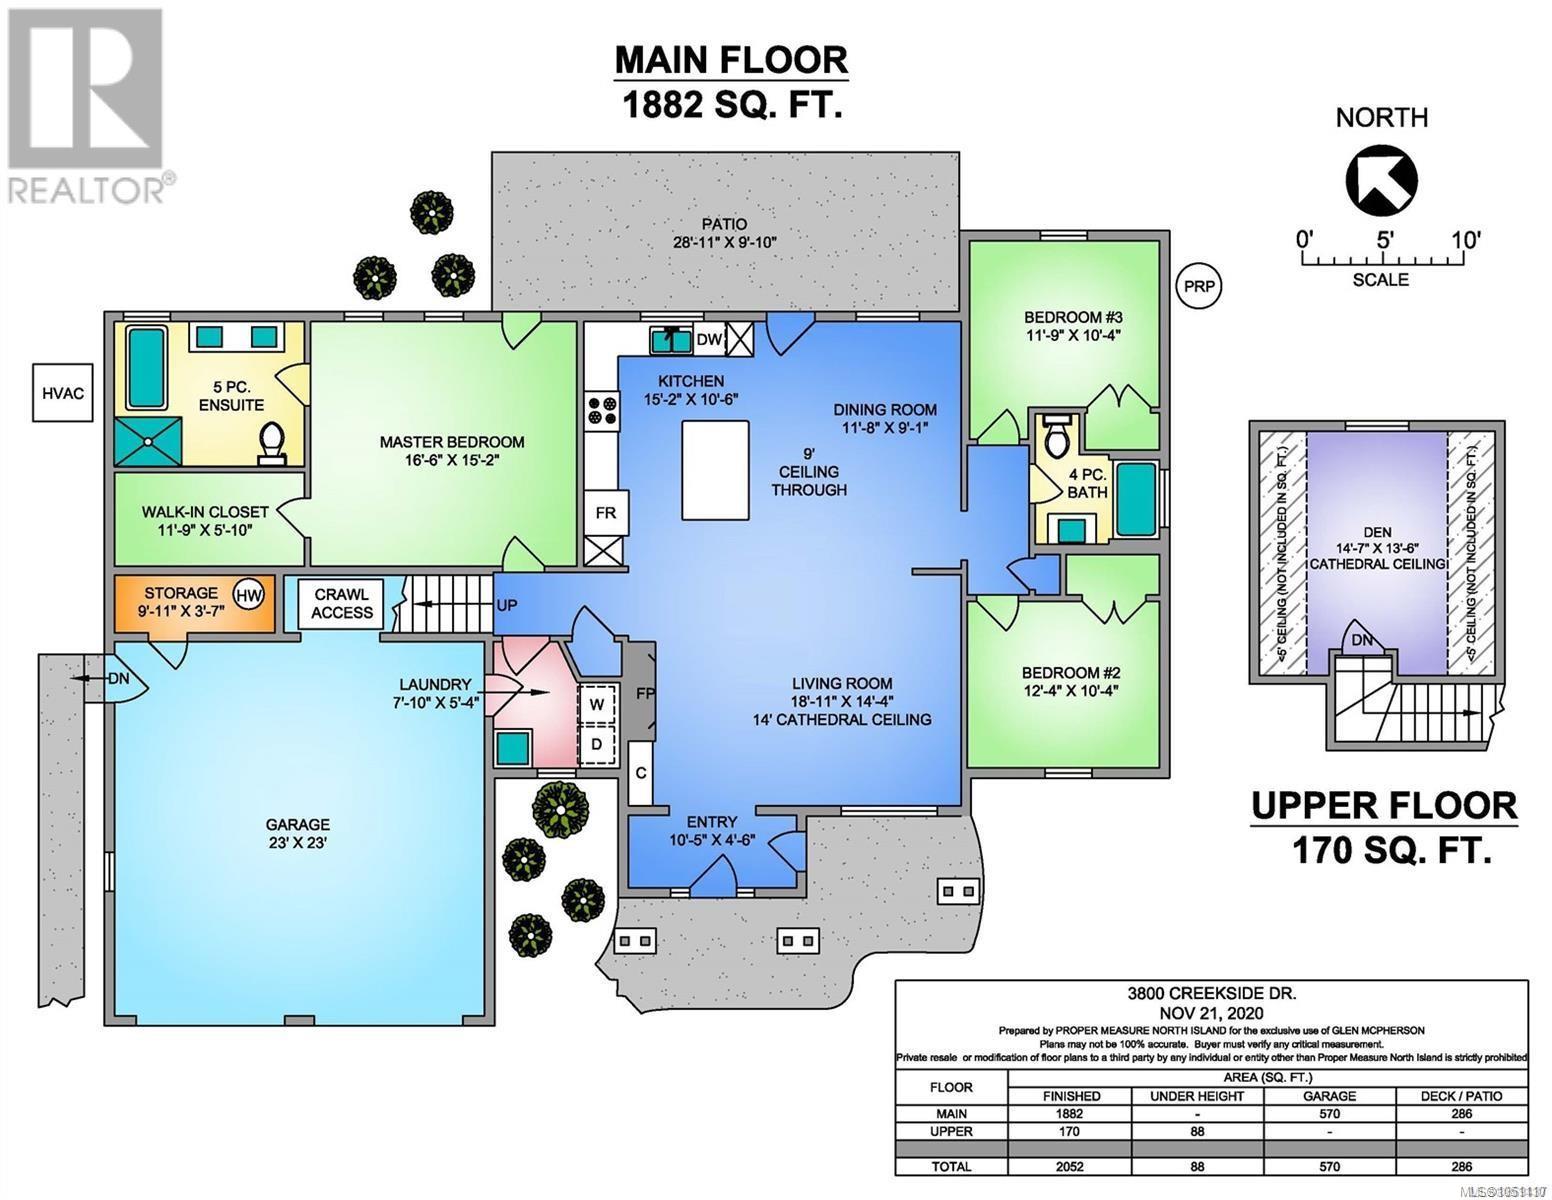
Description
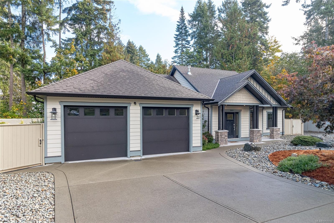
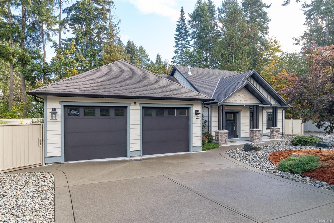
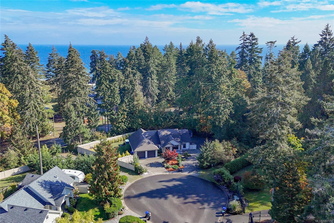
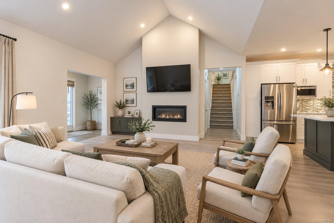
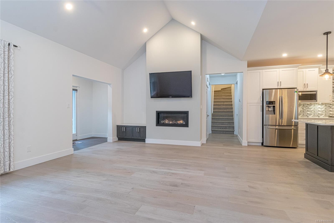
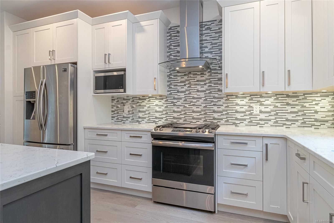
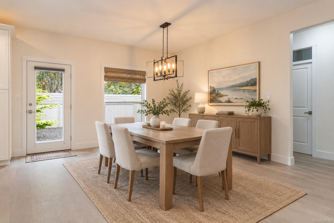
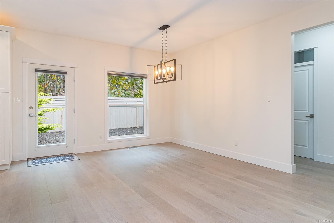
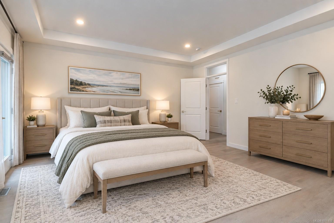
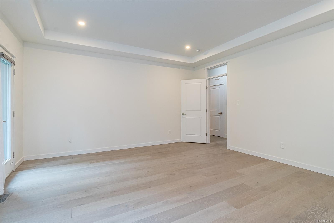
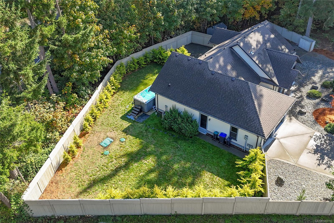
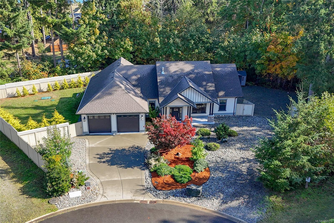
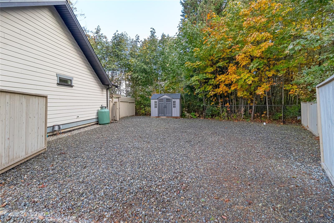
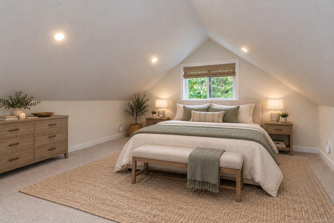
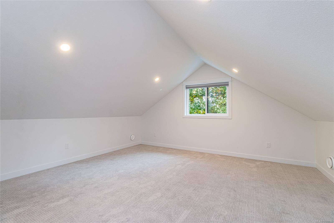
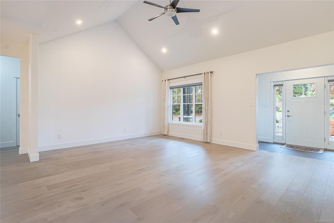
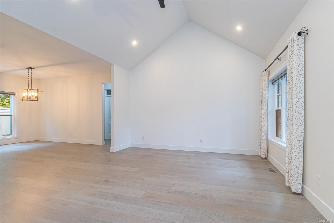
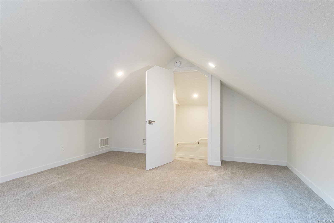
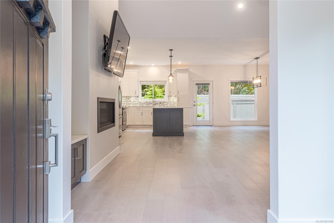
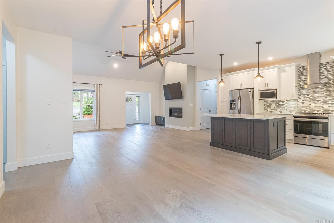
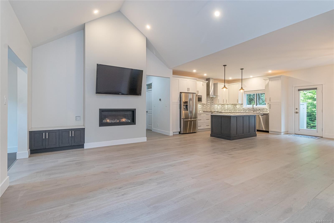
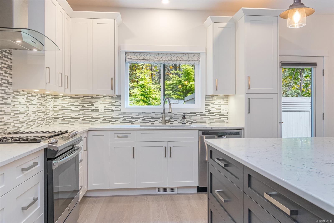
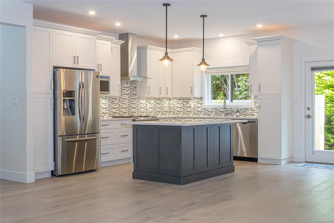
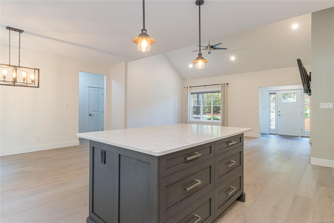
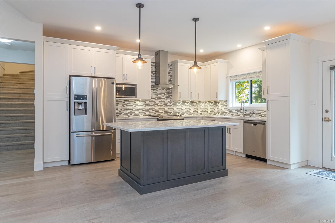
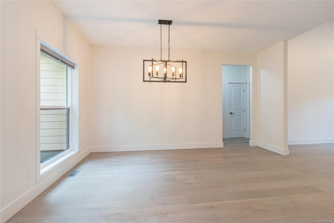
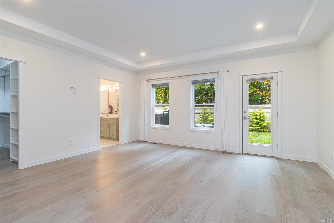
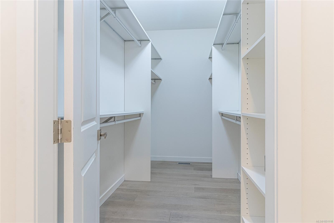
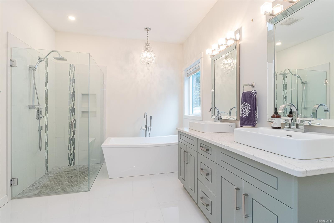
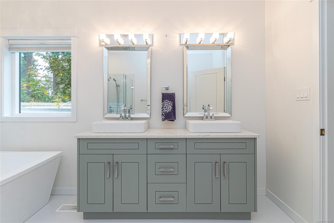
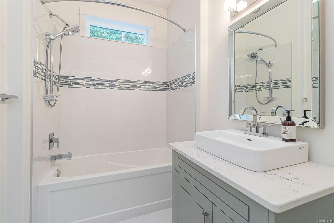
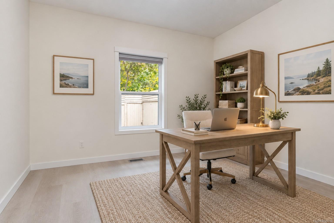
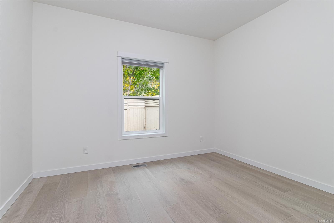
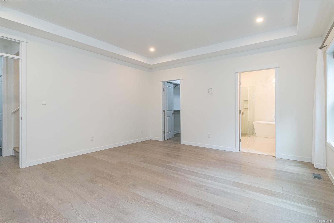
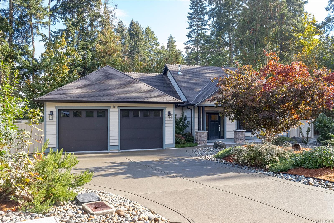
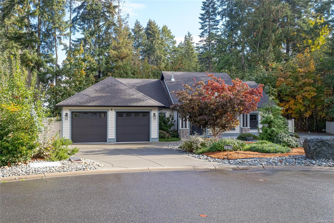
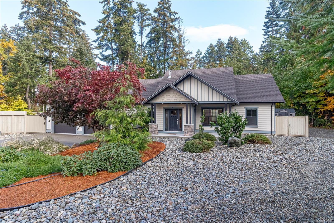
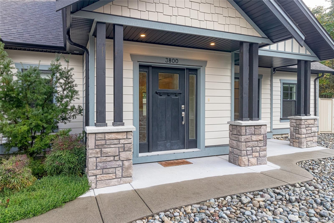
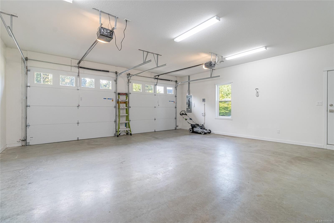
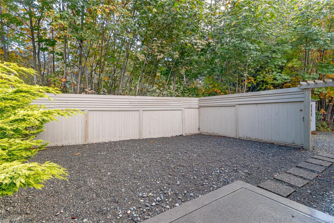
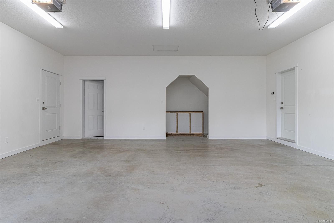
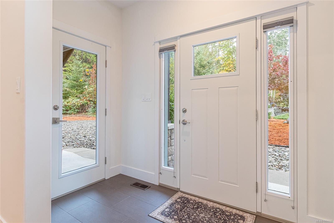
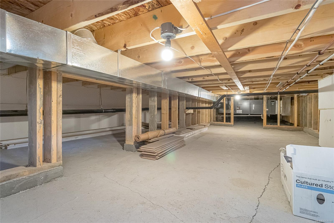
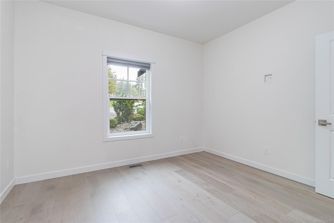
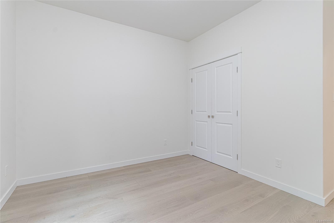
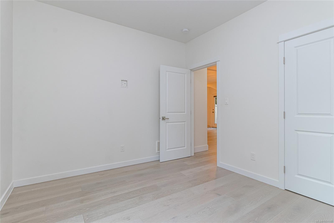
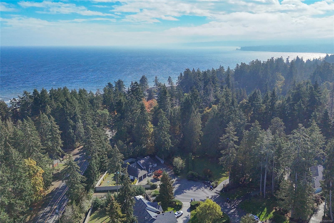
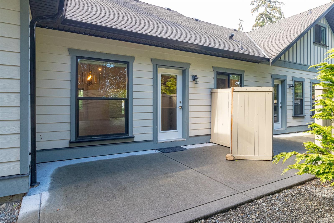
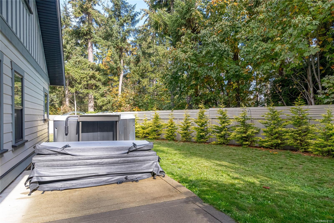
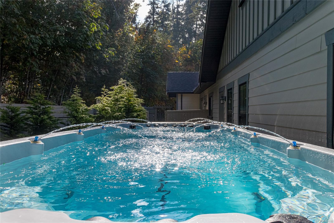
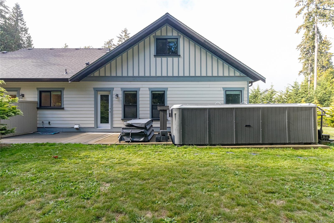
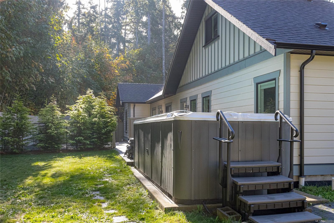
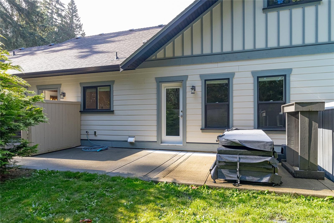
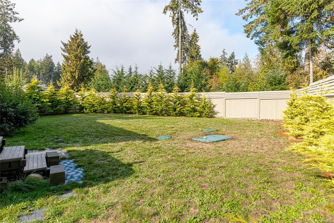
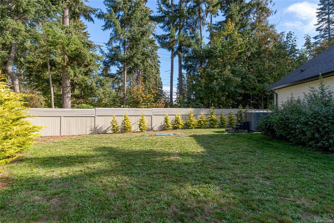
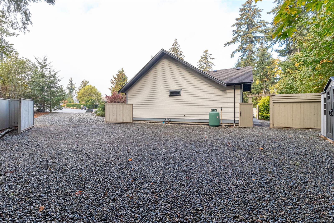
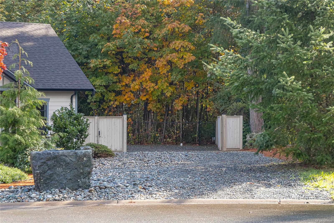
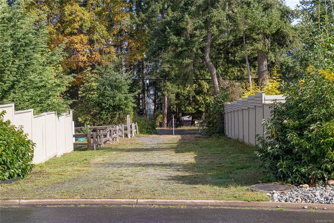
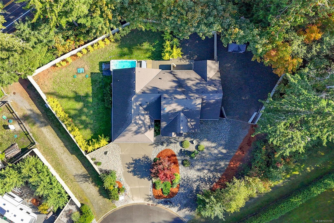
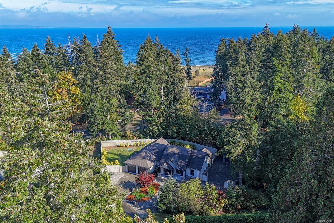
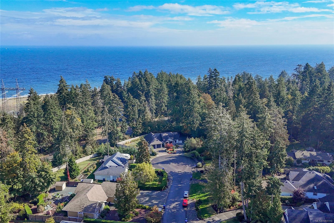
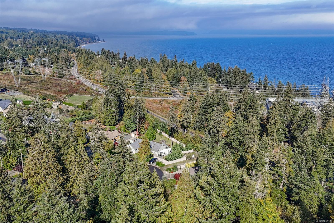
Immaculate 3 bed/2 bath rancher with bonus room on a fully fenced .56-acre lot at the end of a quiet cul-de-sac in Nile Landing. This 2,052 sq ft home features an open plan, vaulted living room with fireplace, engineered hardwood and a gourmet kitchen with quartz counters, large island, abundant cabinetry & stainless appliances. King-size primary offers a tray ceiling, walk-in closet, backyard access & spa-like ensuite with soaker tub, glass shower & double vanity. A 23'x23' garage provides access to a deep 4' heated crawlspace with excellent storage. RV/boat parking includes wide gated access & full hookup with 50-amp power, water & sewer. Enjoy a groomed trail along Nile Creek to a private creekside sitting area, plus beach access directly across the street. Heat pump, irrigation & 60-gal hot water tank. Marina, golf & trails nearby—an exceptional coastal lifestyle!
Property Details
| Property Type | Residential |
| Property Sub Type | Single Family Detached |
| Listing ID | 1051110 |
| Status | Active |
| City | Bowser |
| Area | Parksville/Qualicum |
| Sub-Area | PQ Bowser/Deep Bay |
| Postal Code | V0R 1G0 |
| Property Taxes | $4,607.00 (2025) |
| Strata/Maintenance Fee | $41.00 / Monthly |
| Garage Spaces | 2 |
| Parking Total | 2 |
| Zoning | RS2 |
| Facing | West |
| Water | Municipal |
| Sewer | Sewer Connected |
| Heating | Electric,Heat Pump |
| Cooling | Central Air |
| Fireplaces | 1 |
| Fireplace Type | Propane |
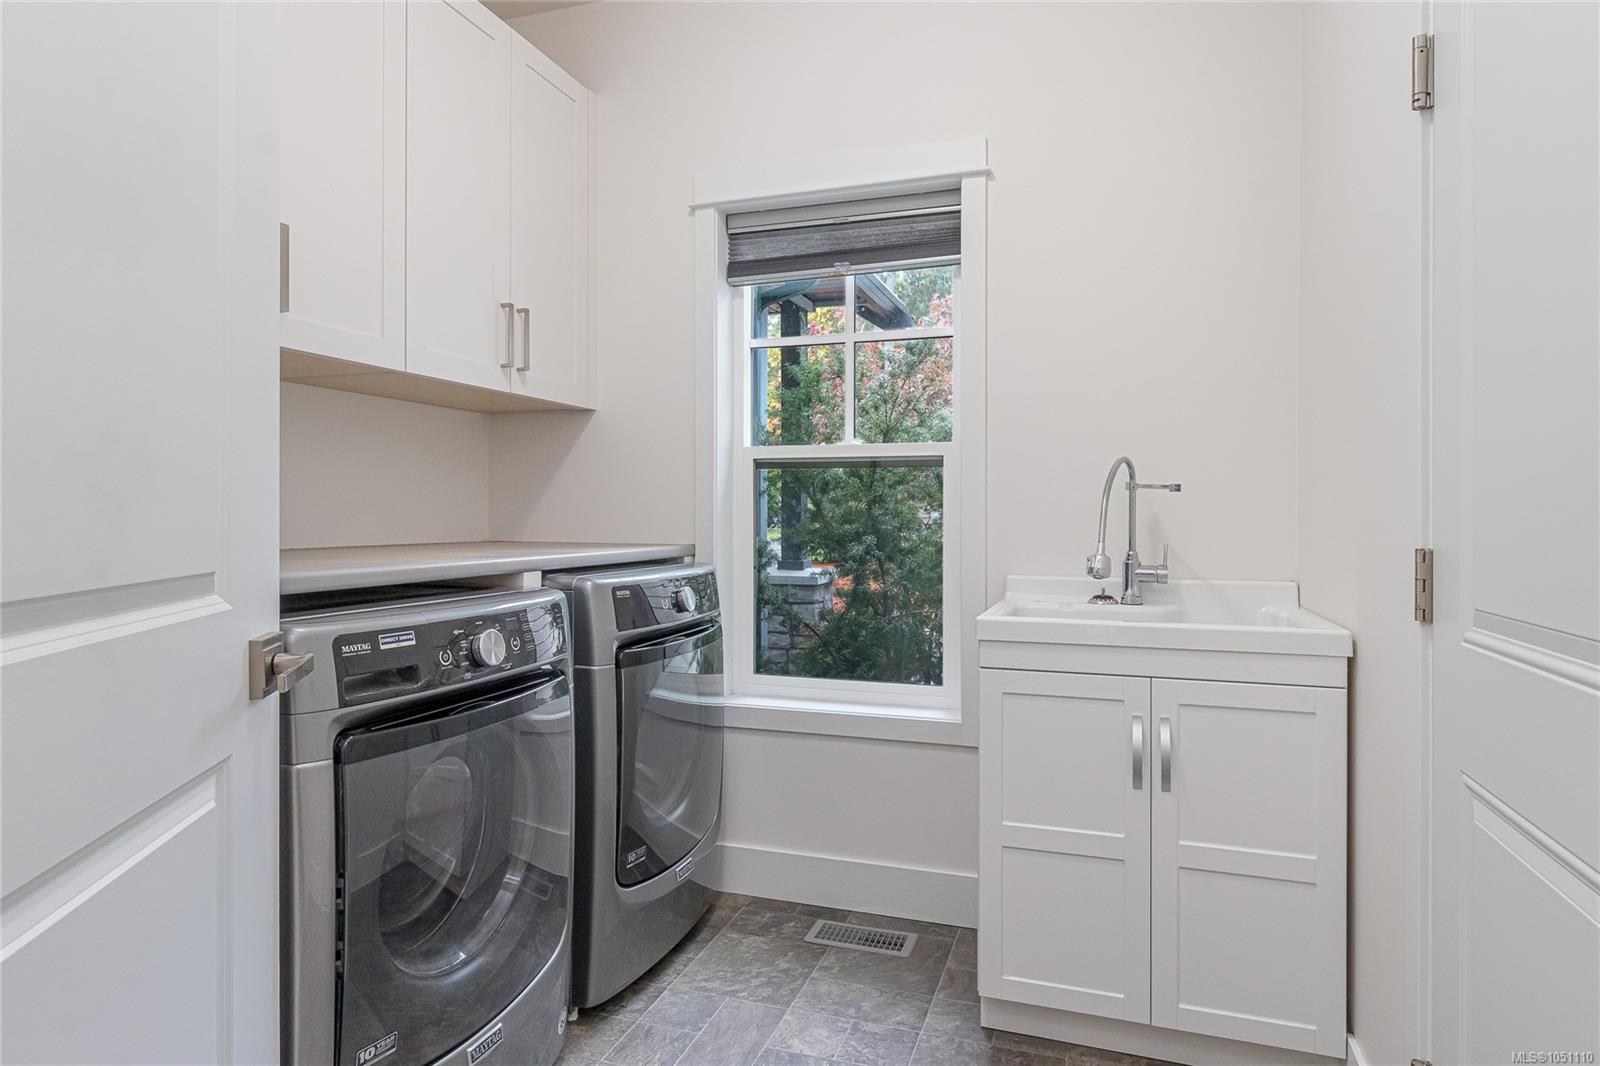
| Appliances | Dishwasher,Dryer,F/S/W/D,Microwave,Oven Built-In,Oven/Range Gas,Range Hood,Refrigerator,Washer |
| Interior Features | Vaulted Ceiling(s) |
| Exterior Features | Fenced,Garden,Sprinkler System |
| Construction | Cement Fibre,Insulation: Ceiling,Insulation: Walls,Stone |
| Roof | Asphalt Shingle |
| Foundation | Poured Concrete |
| Basement | Crawl Space |
| Laundry | In House |
| Listed Date | Oct 6, 2026 |
| Ownership | Strata |
| Lot Size | 0.56 acres |
Rooms
| Room | Level | Dimensions | Description |
|---|---|---|---|
| Bathroom | Main level | 4-Piece | |
| Bedroom | Main level | 11\'9 x 10\'4 | |
| Bedroom | Main level | 12\'4 x 10\'4 | |
| Dining room | Main level | 11\'8 x 9\'1 | |
| Ensuite | Main level | 5-Piece | |
| Entrance | Main level | 10\'5 x 4\'6 | |
| Kitchen | Main level | 15\'2 x 10\'6 | |
| Laundry room | Main level | 7\'10 x 5\'4 | |
| Living room | Main level | 18\'11 x 14\'4 | |
| Other | Main level | 28\'11 x 9\'10 | |
| Primary Bedroom | Main level | 16\'6 x 15\'2 | |
| Storage | Main level | 9\'11 x 3\'7 |
Building Details
Parking
| Type | Spaces |
|---|---|
| RV |
Additional Information
| Features | Cul-de-sac, Other, Marine Oriented |
| Community | Pets Allowed, Family Oriented |
| Land Size | 0.56 ac |
| Building Type | House |
| Interior Size | 2052 sqft |
| Transaction | For sale |