Description
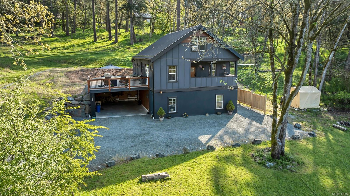
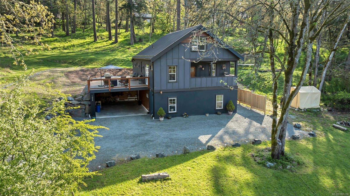
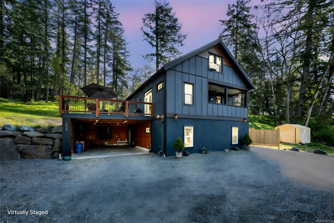
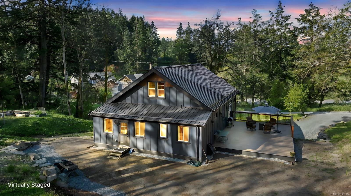
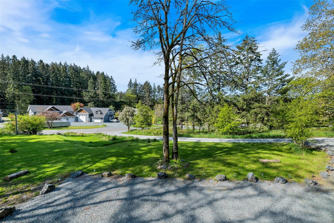
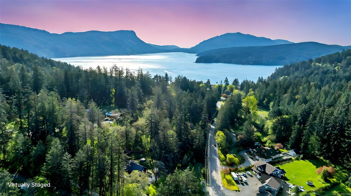
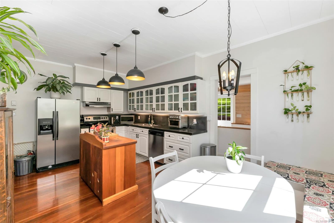
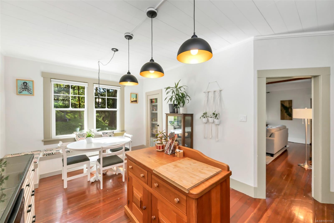
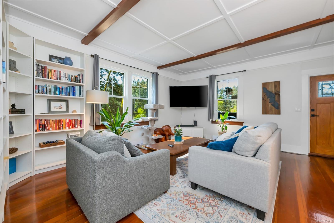
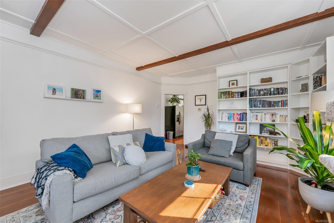
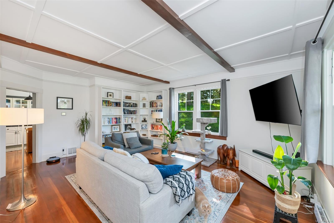
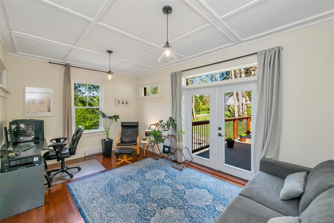
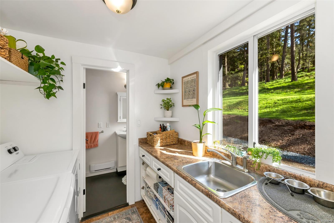
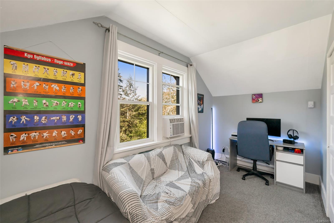
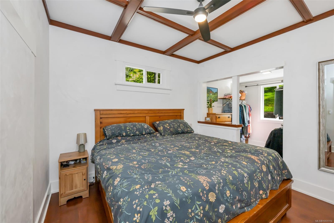
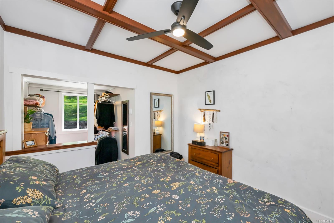
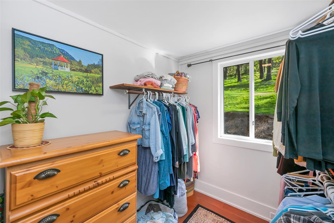
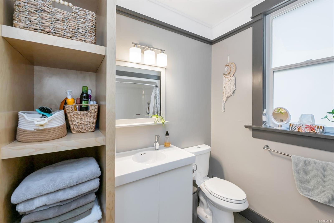
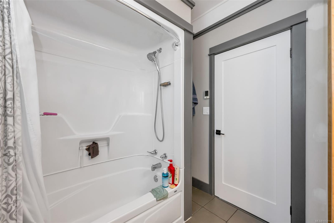
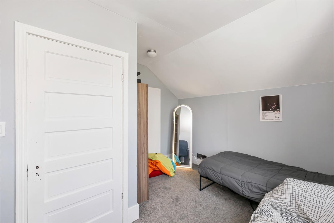
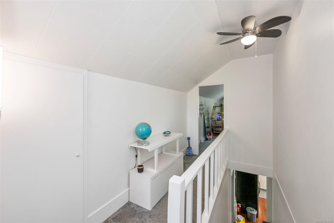
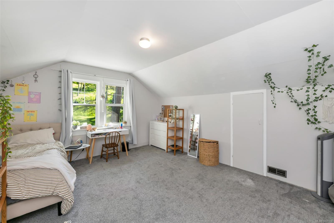
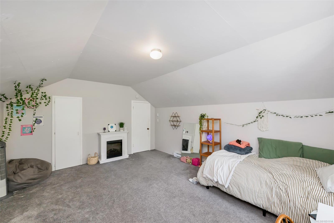
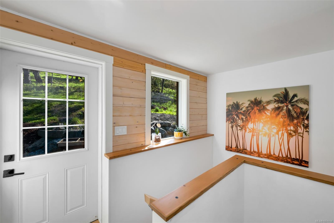
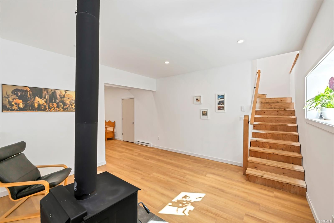
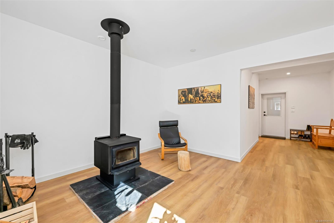
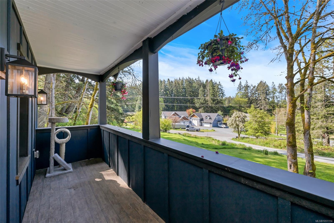
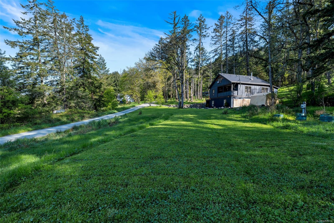
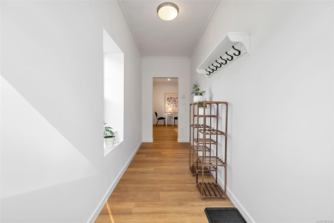
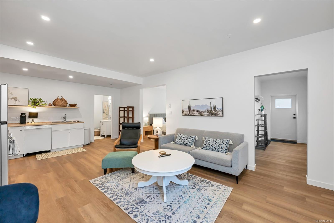
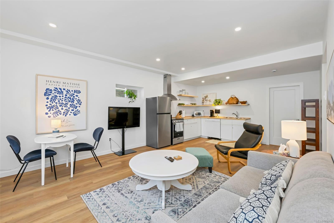
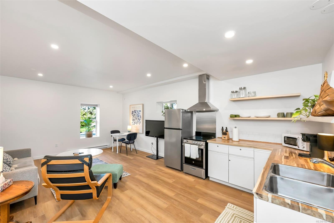
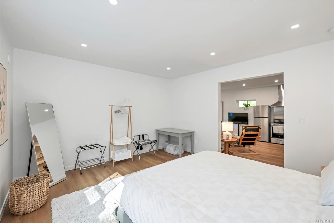
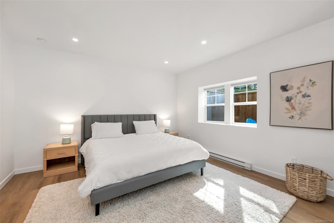
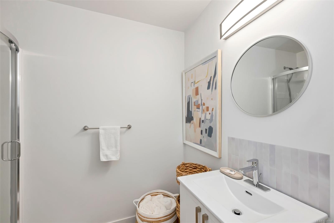
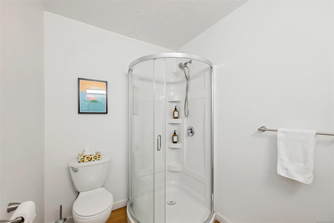
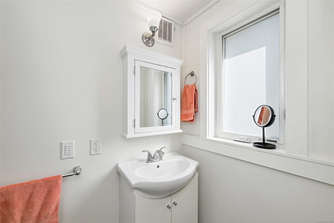
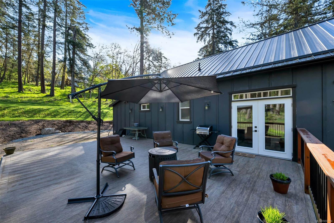
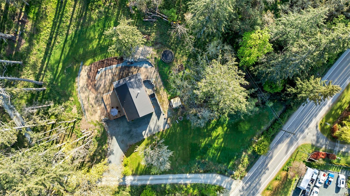
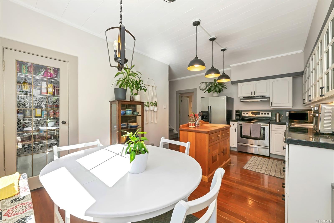
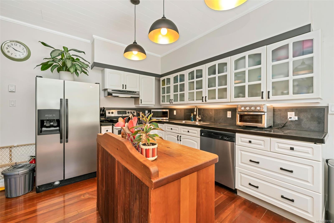
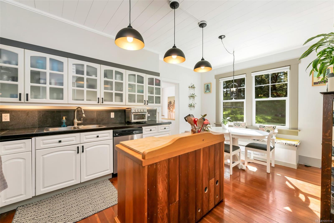
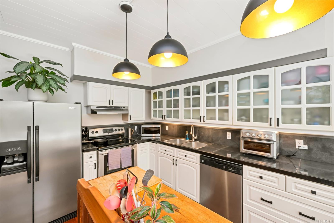
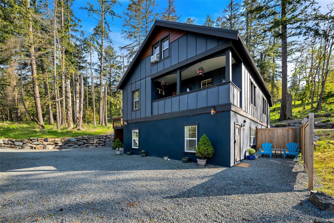
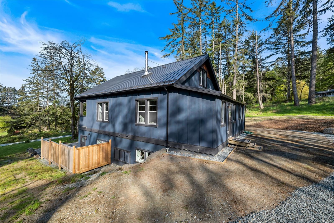
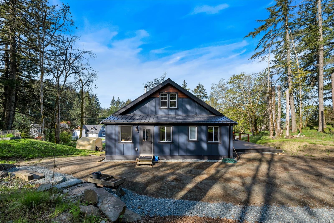
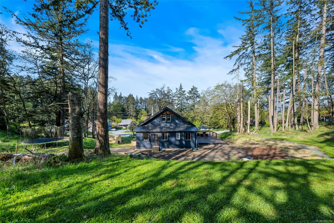
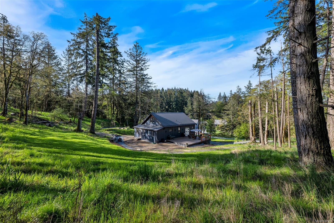
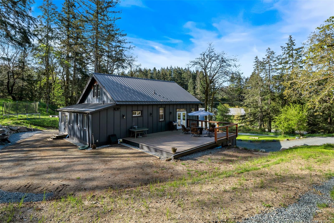
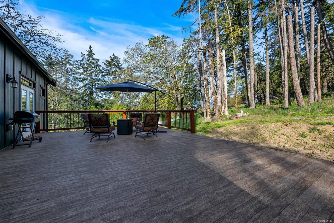
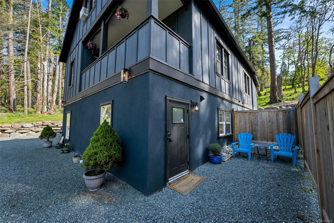
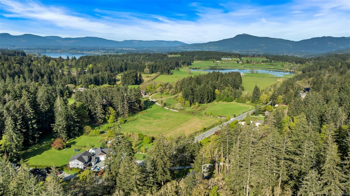
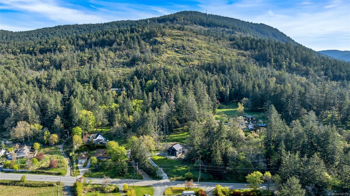
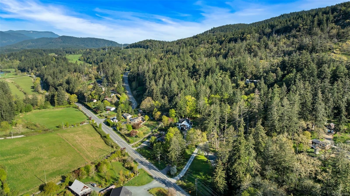
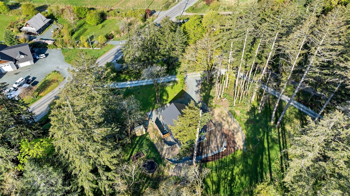
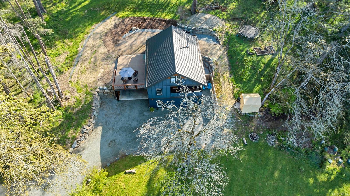
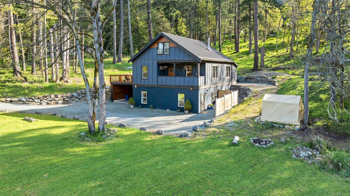
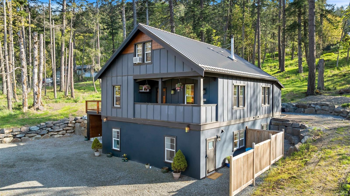
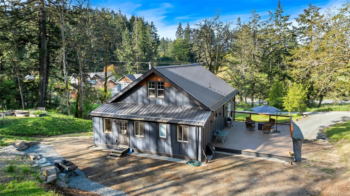
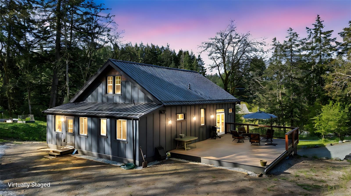
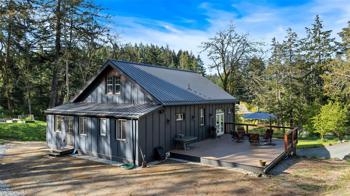
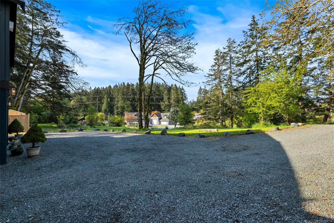
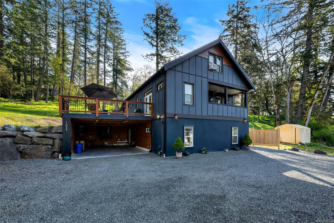
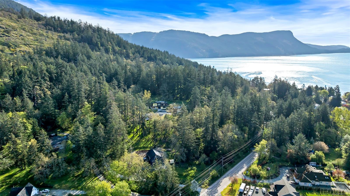
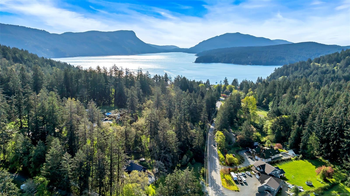
Reimagined 1917 farmhouse on 1.2 private acres at the base of Maple Mountain, surrounded by Garry oaks and protected covenant land. Thoughtfully relocated in 2021–22 onto a new foundation, this unique home offers 4 or 5 bedrooms, 3 bathrooms, original hardwood floors, a welcoming porch, and a 600 sq. ft. south-facing deck. The legal 750 sq. ft. 1-bedroom suite has a private entrance and provides excellent rental income, extended-family space, or a mortgage helper. Updates include a metal roof, upgraded insulation, soundproofing, thermal windows, perimeter drainage, heated bathroom floor, municipal water, and new septic system. Backing onto protected land with old-growth firs and arbutus trees, this peaceful West Coast retreat is close to hiking trails, beaches, parks, tennis courts, the new Cowichan District Hospital, and the ocean. Convenient highway access makes travel easy. A rare opportunity to own a piece of history in beautiful Maple Bay.
Property Details
| Property Type | Residential |
| Property Sub Type | Single Family Detached |
| Listing ID | 1051114 |
| Status | Active |
| City | Duncan |
| Area | Duncan |
| Sub-Area | Du East Duncan |
| Postal Code | V9L 5W9 |
| Property Taxes | $6,649.00 (2026) |
| Parking Total | 6 |
| Facing | South |
| Water | Municipal |
| Sewer | Septic System |
| Heating | Electric,Wood |
| Fireplaces | 1 |
| Fireplace Type | Wood Stove |
| Exterior Features | Balcony/Deck,Low Maintenance Yard |
| Construction | Frame Wood,Insulation All,Vinyl Siding |
| Roof | Metal |
| Foundation | Poured Concrete |
| Basement | None |
| Laundry | In House,Other |
| Listed Date | Oct 7, 2026 |
| Ownership | Freehold |
| Lot Size | 1.20 acres |
Rooms
| Room | Level | Dimensions | Description |
|---|---|---|---|
| Bathroom | Main level | 4-Piece | |
| Bathroom | Main level | 2-Piece | |
| Den | Main level | 10\'9 x 16\'8 | |
| Eating area | Main level | 6\'11 x 11\'2 | |
| Kitchen | Main level | 10\'7 x 11\'4 | |
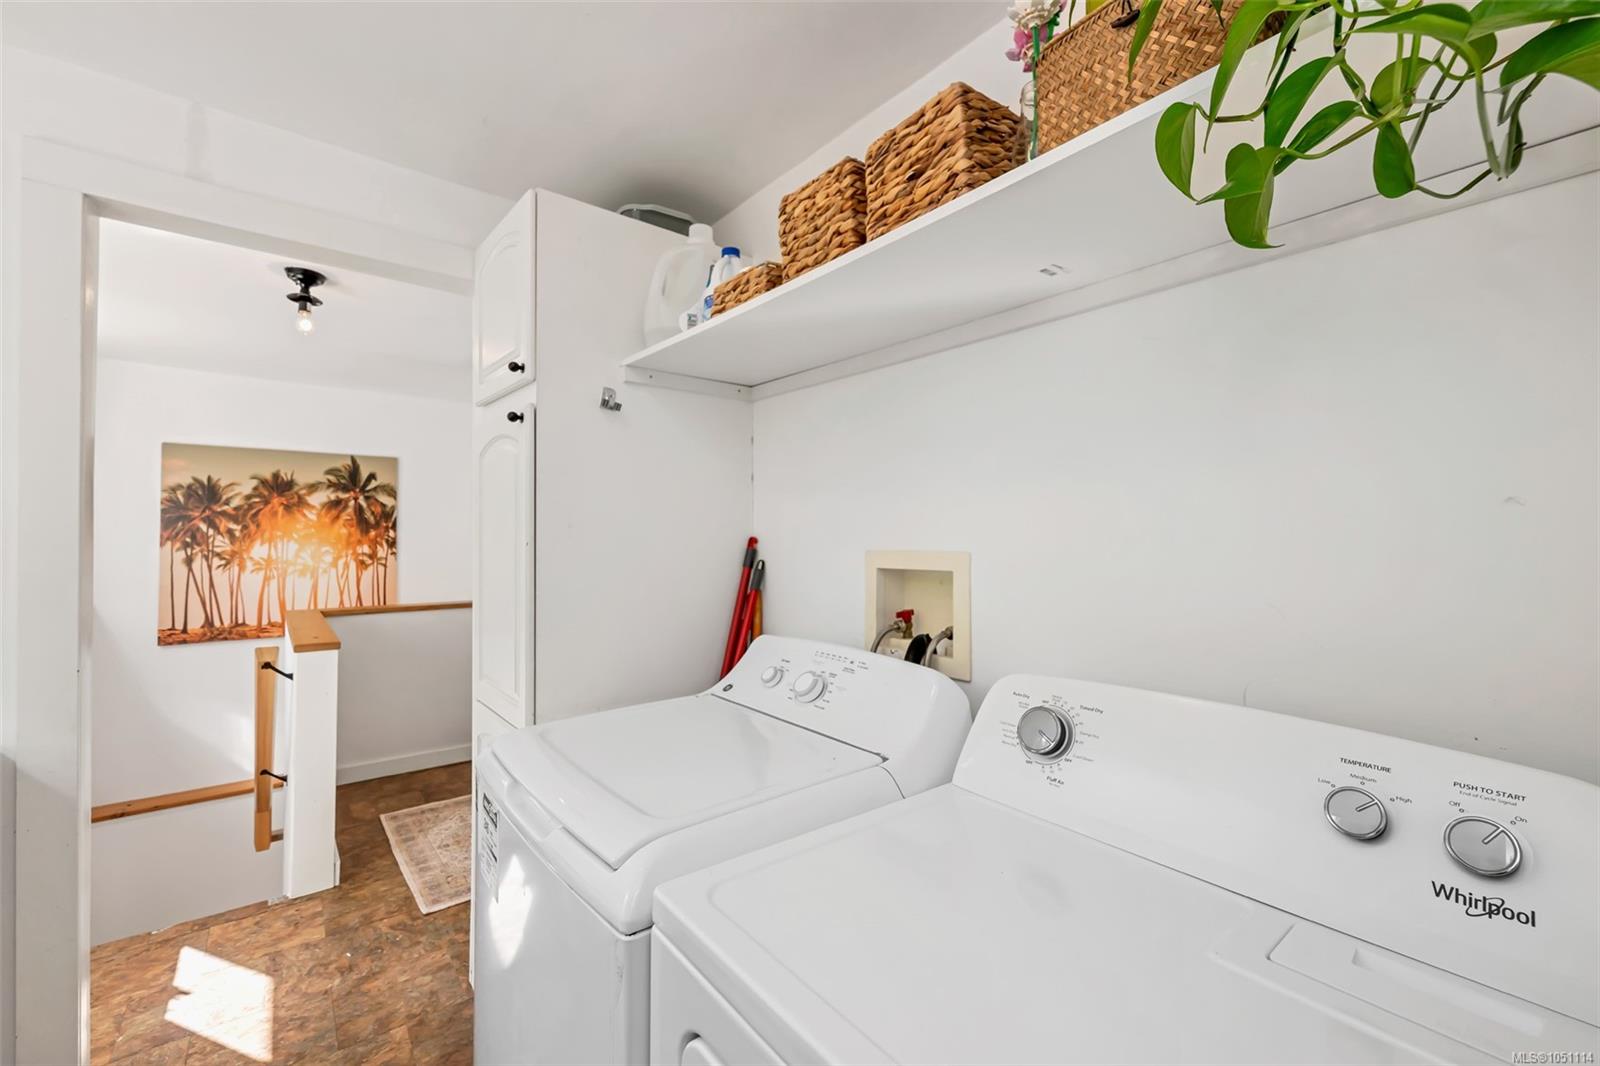
| Laundry room | Main level | 6\'9 x 6\'5 | |
| Living room | Main level | 14\'3 x 19\'3 | |
| Porch | Main level | 8\'8 x 19\'2 | |
| Primary Bedroom | Main level | 10\'9 x 10\'11 |
Building Details
| Architectural Style | Westcoast, Other |
| Heating Fuel | Electric, Wood |
| Stories | -1 |
Parking
| Type | Spaces |
|---|---|
| RV |
Additional Information
| Features | Acreage, Hillside, Level lot, Park setting, Private setting, Southern exposure, Wooded area, Other, Marine Oriented |
| View | Mountain view, Valley view |
| Land Size | 1.13 ac |
| Building Type | House |
| Interior Size | 3026 sqft |
| Transaction | For sale |