Description
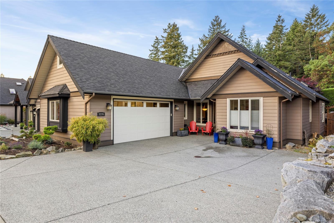
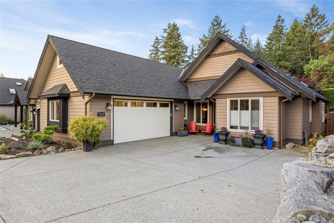
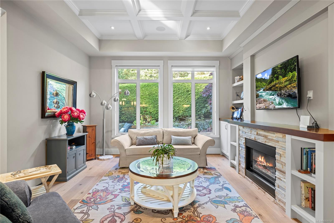
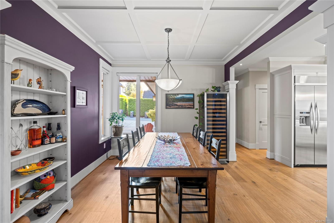
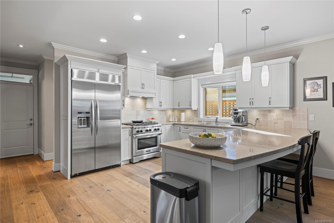
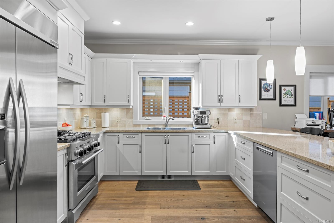
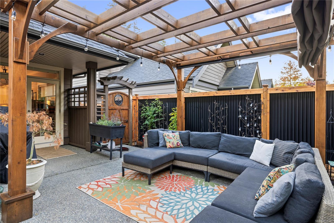
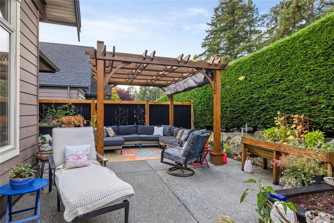
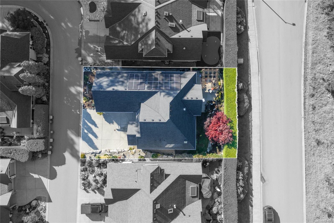
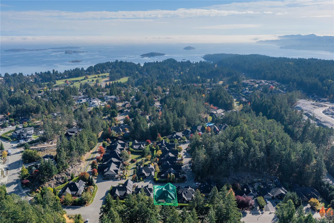
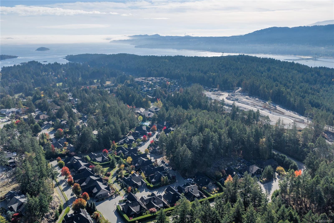
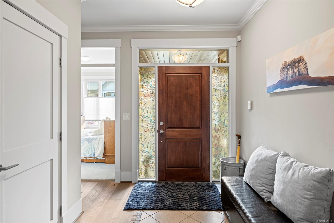
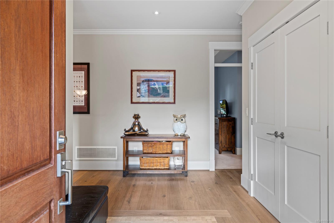
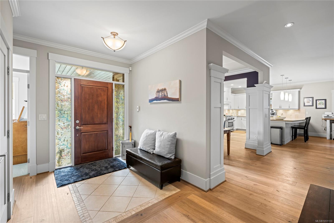
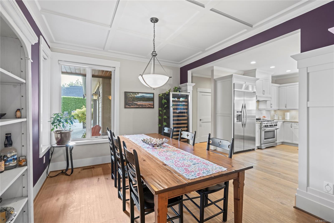
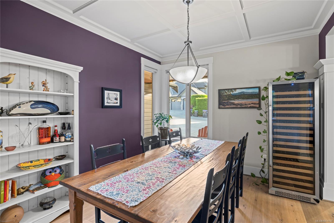
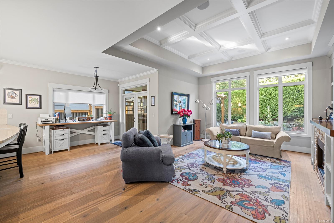
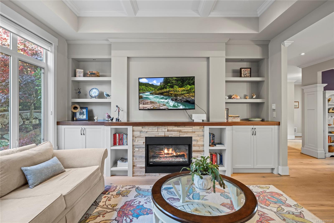
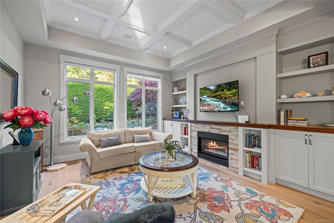
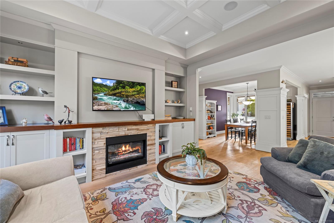
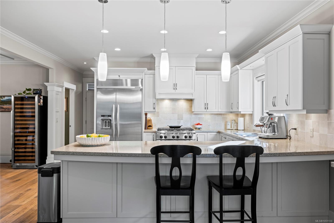
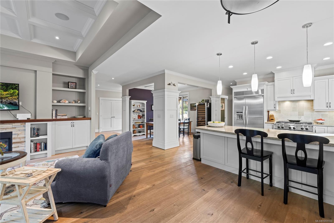
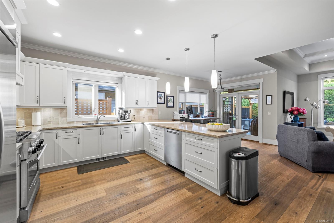
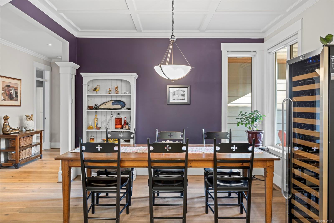
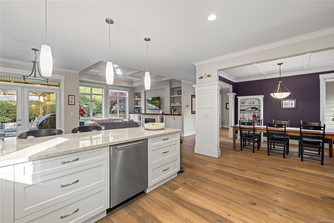
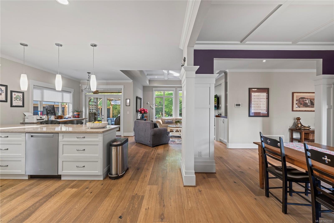
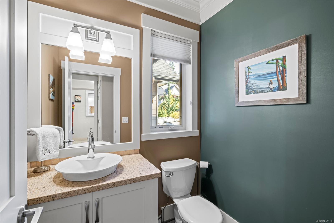
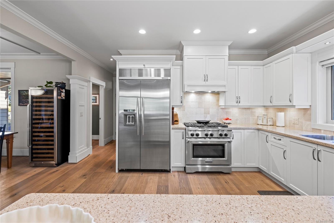
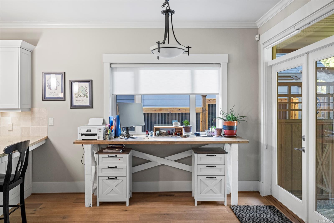
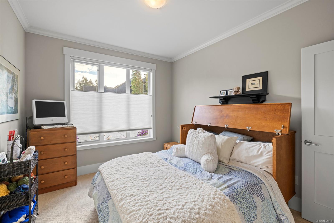
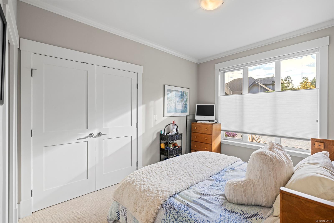
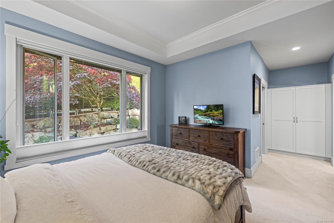
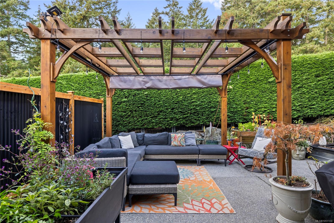
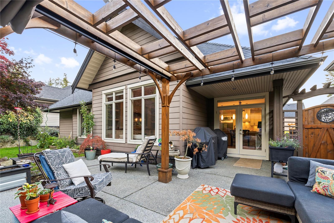
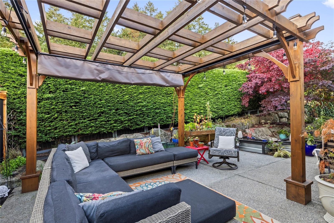
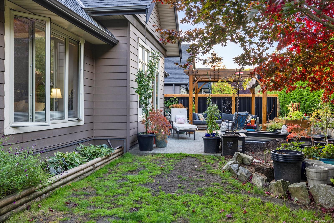
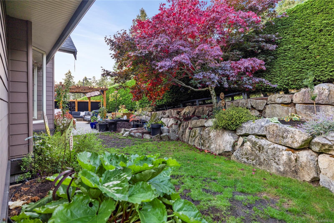
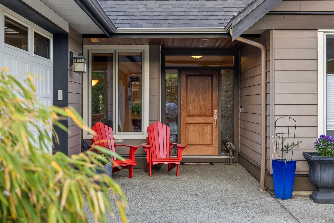
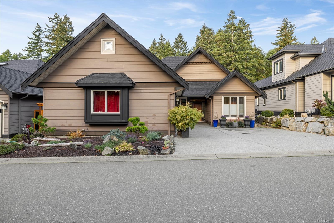
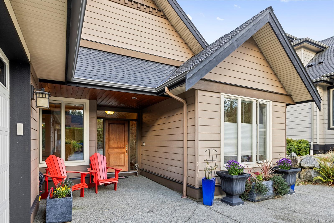
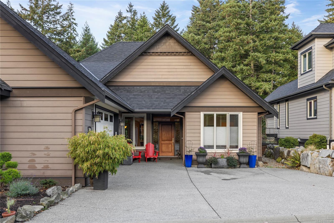
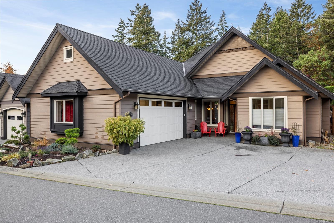
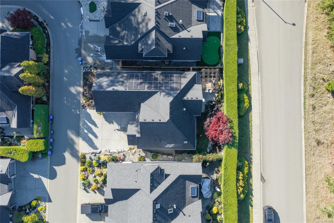
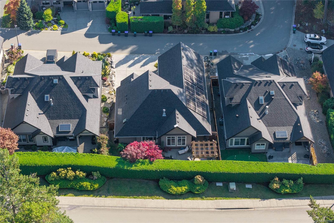
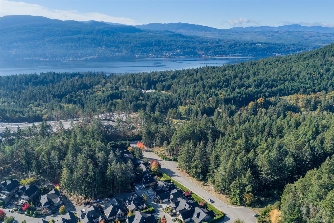
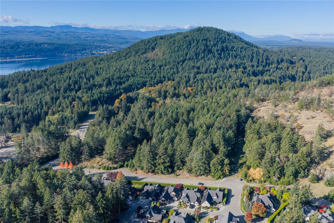
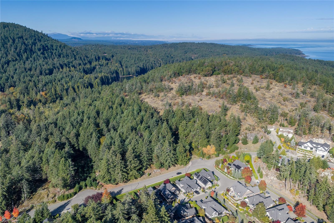
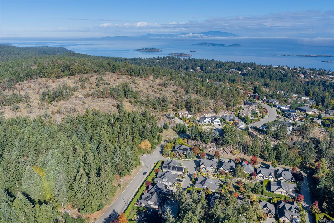
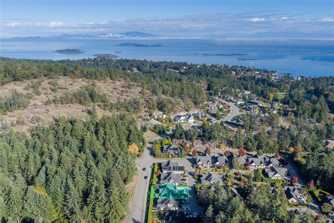
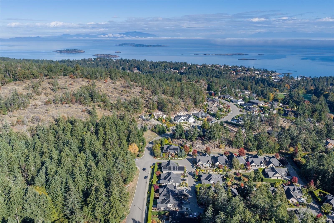
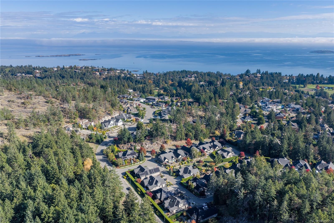
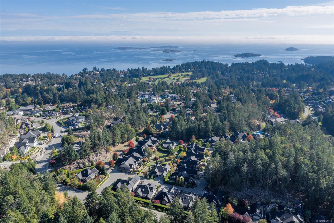
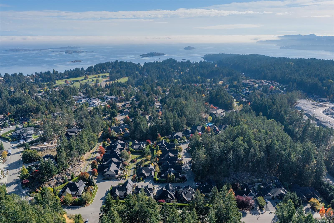
ROCKCLIFFE PARK — an elegant enclave of well-appointed residences in the prestigious Fairwinds Community, is home to this beautiful, bright & cheery Patio Home. Over-height coved ceilings & floor-to-ceiling windows invite an abundance of natural light into the main living areas, creating a warm, comforting sense of calm & serenity. Thoughtfully designed with no wasted hallway space, the open-concept layout is both functional & inviting & the home is heated & cooled by a heat pump & Solar Panels. The Chef’s kitchen, with an abundance of cabinetry & counter space, makes meal preparation a breeze, while the Great Room design makes entertaining family & friends a joy. Step outside to your private, spacious SW-facing patio with Pergola & serene sitting area perfect for relaxing or entertaining. Life here is easy, with the Fairwinds Community Centre just a short walk away, offering a gym, indoor pool & gathering areas. Championship golf, the Marina & dining are all just a short drive away.
Property Details
| Property Type | Residential |
| Property Sub Type | Single Family Detached |
| Listing ID | 1051130 |
| Status | Active |
| City | Nanoose Bay |
| Area | Parksville/Qualicum |
| Sub-Area | PQ Fairwinds |
| Postal Code | V9P 9M5 |
| Property Taxes | $7,082.82 (2025) |
| Strata/Maintenance Fee | $127.00 / Monthly |
| Garage Spaces | 1 |
| Parking Total | 3 |
| Zoning | RU1 |
| Facing | Southeast |
| Water | Municipal |
| Sewer | Sewer Connected |
| Heating | Heat Pump |
| Cooling | Air Conditioning |
| Fireplaces | 1 |
| Fireplace Type | Gas |
| Appliances | Built-in Range,Dishwasher,Dryer,Garburator,Microwave,Oven/Range Gas,Washer |
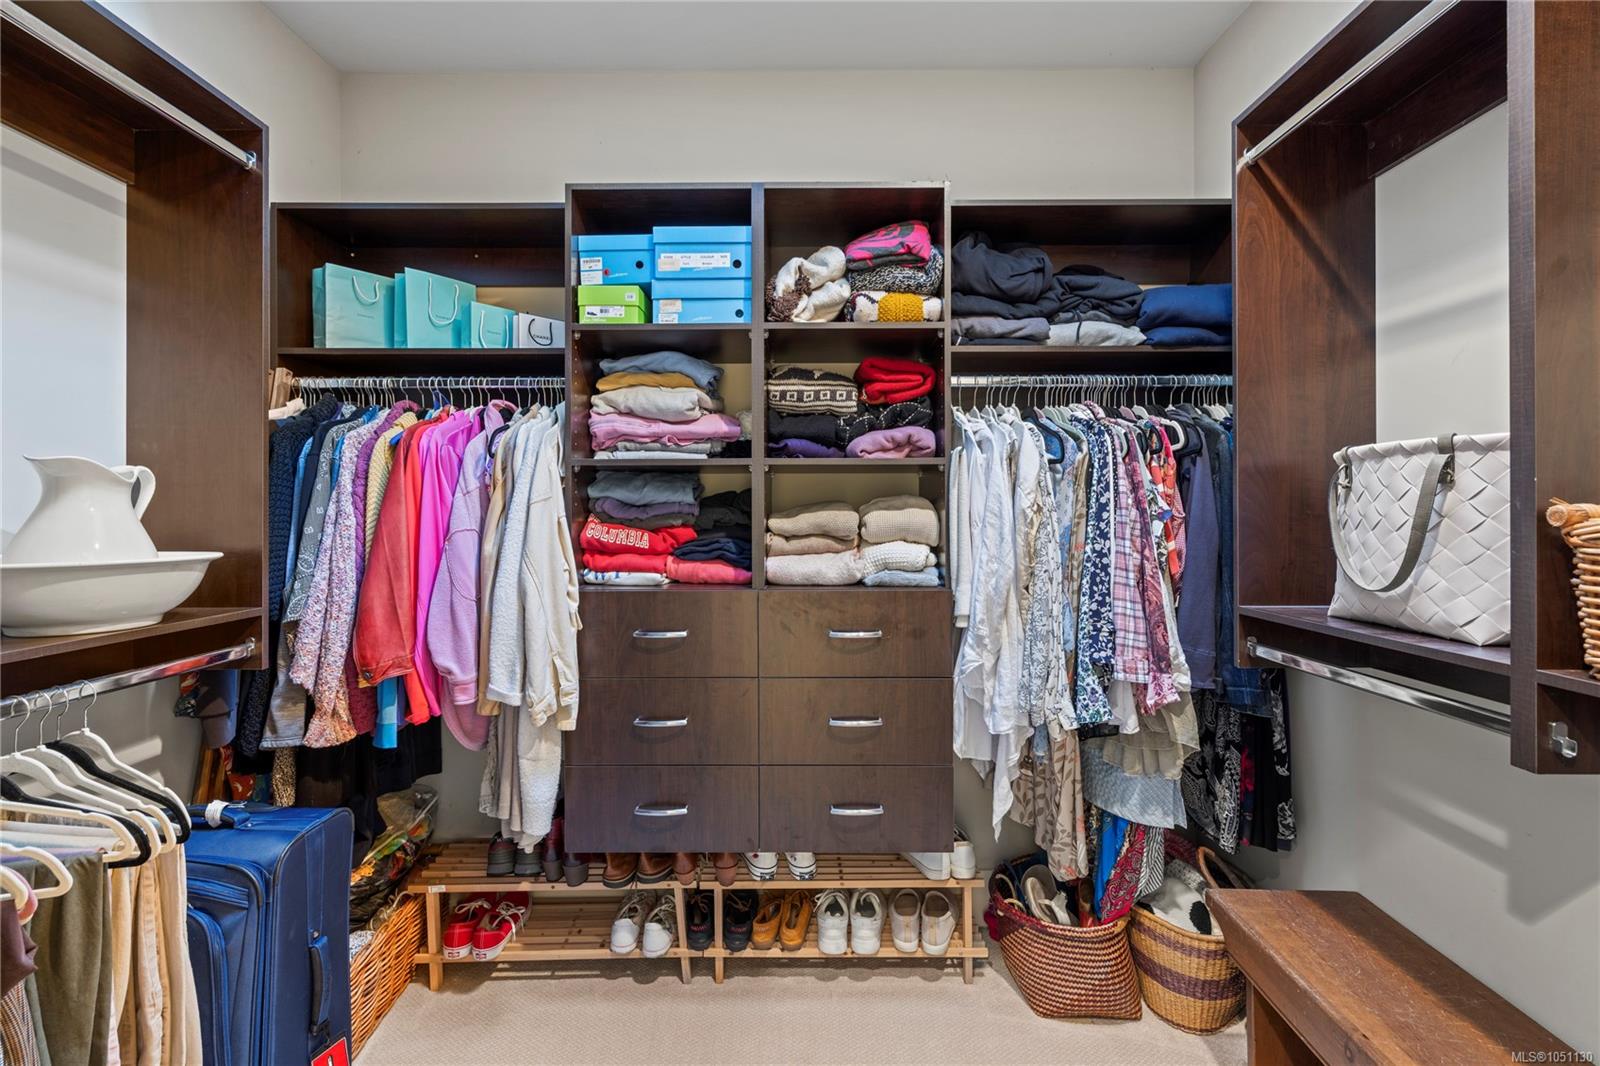
| Interior Features | Closet Organizer,Dining Room,Dining/Living Combo,Eating Area,French Doors |
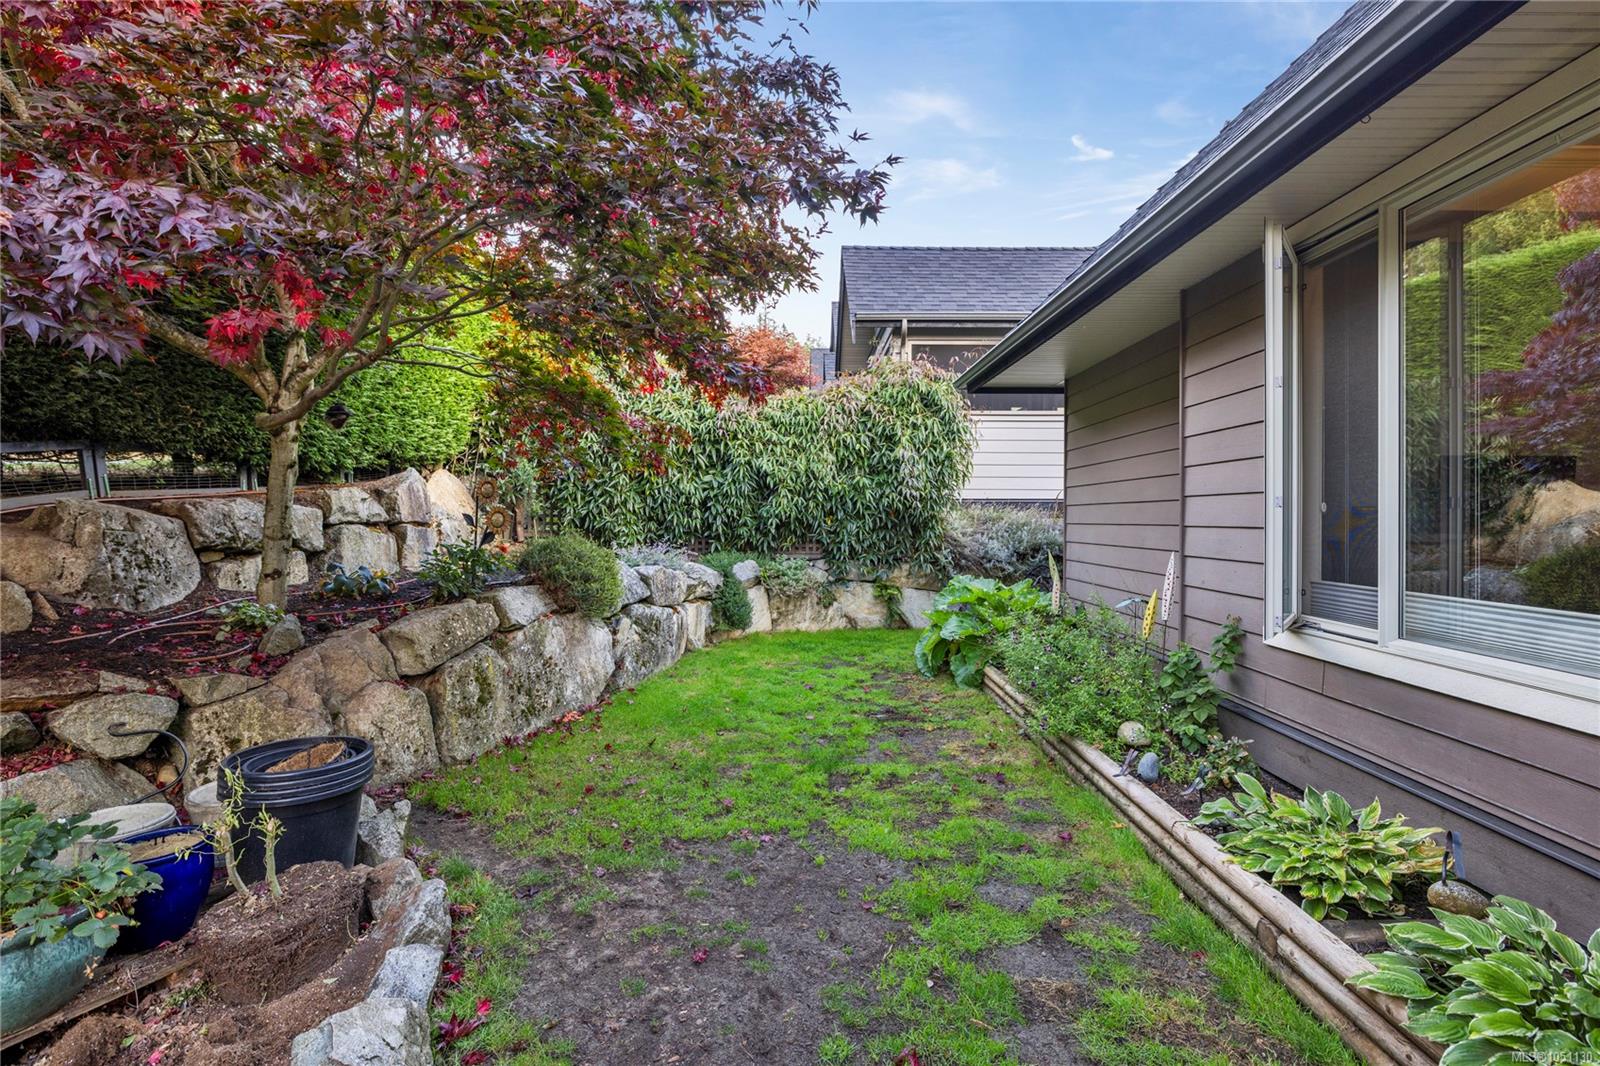
| Exterior Features | Awning(s),Balcony/Deck,Fenced,Low Maintenance Yard,Sprinkler System |
| Construction | Frame Wood,Insulation: Ceiling,Insulation: Walls |
| Roof | Fibreglass Shingle |
| Foundation | Poured Concrete |
| Basement | Crawl Space |
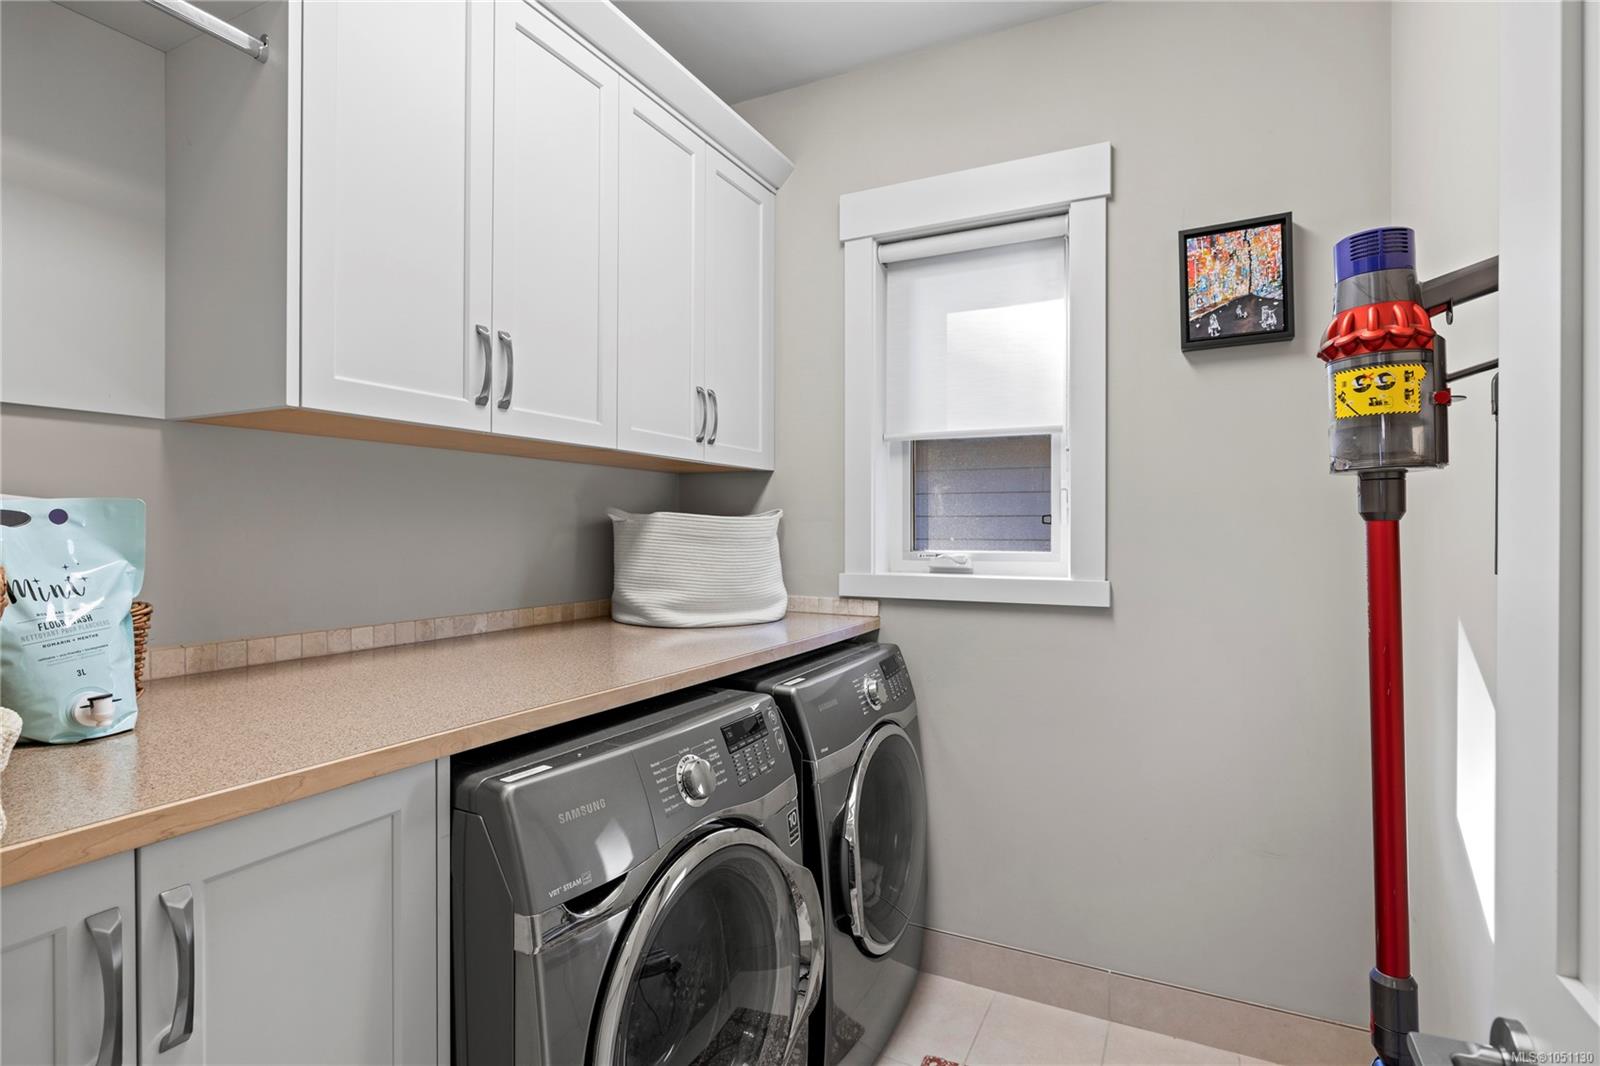
| Laundry | In House |
| Listed Date | Oct 6, 2026 |
| Ownership | Strata |
| Lot Size | 0.14 acres |
Rooms
| Room | Level | Dimensions | Description |
|---|---|---|---|
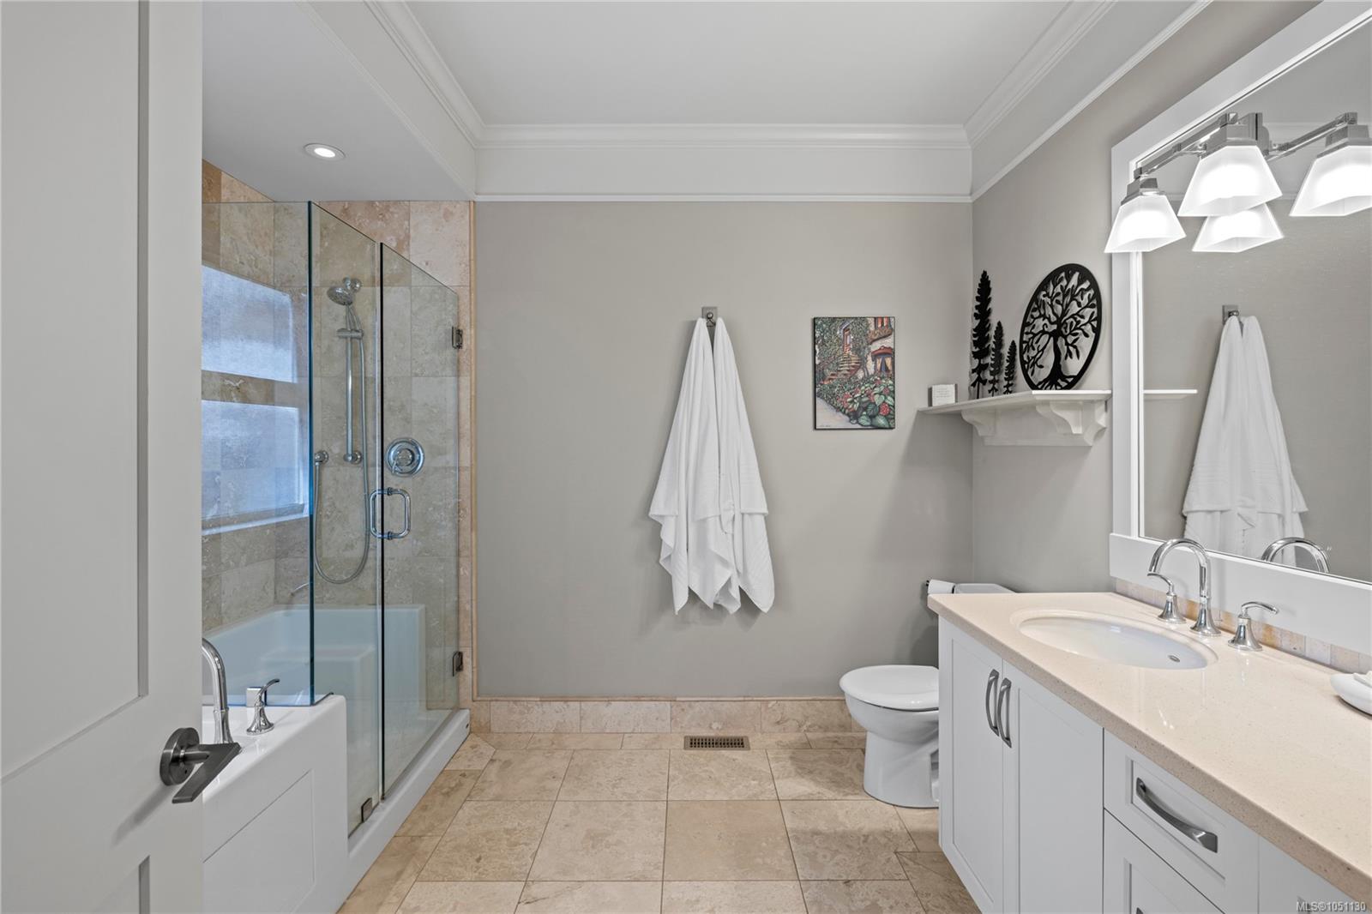
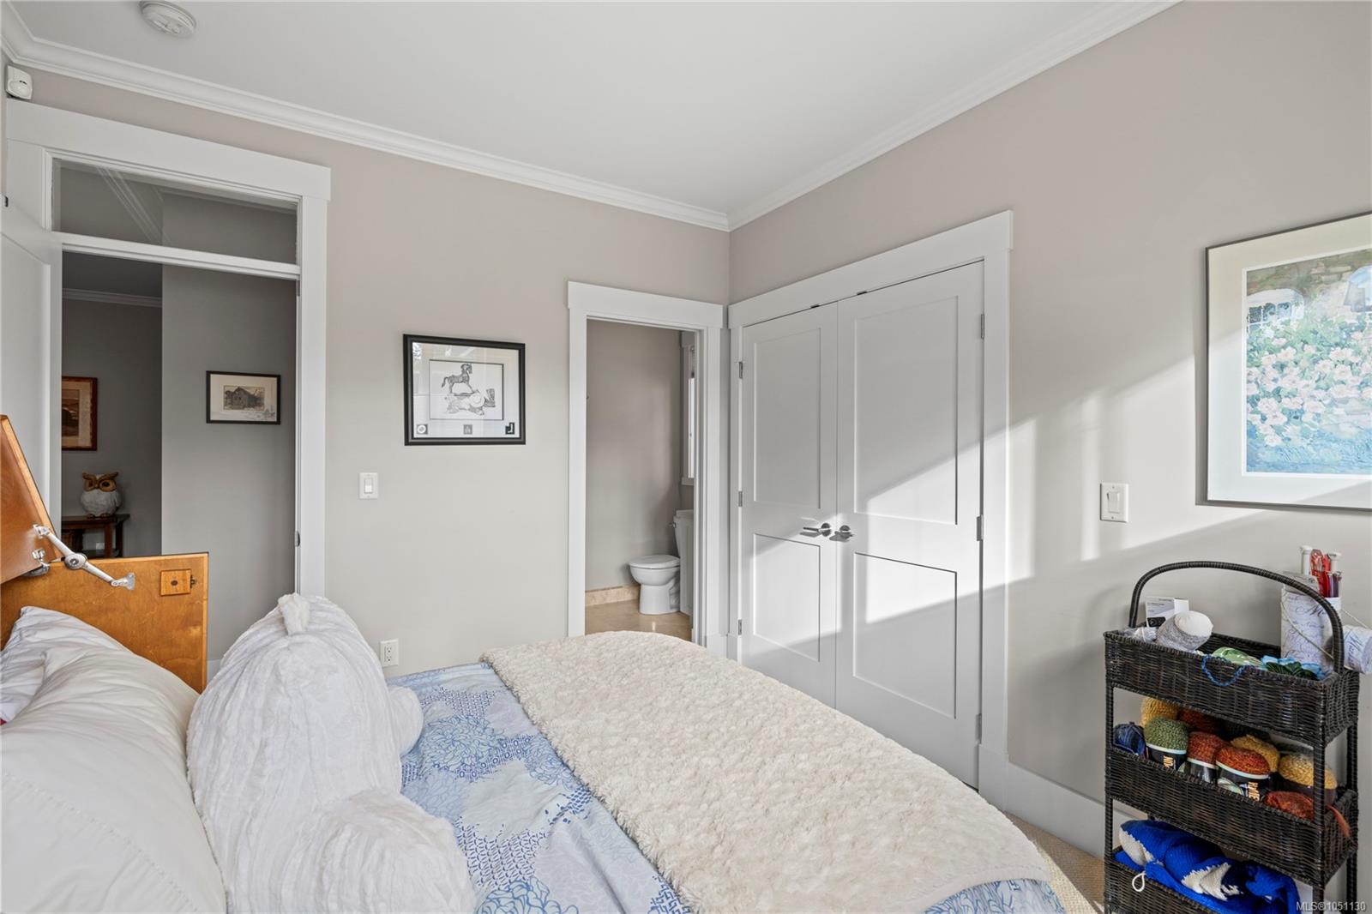
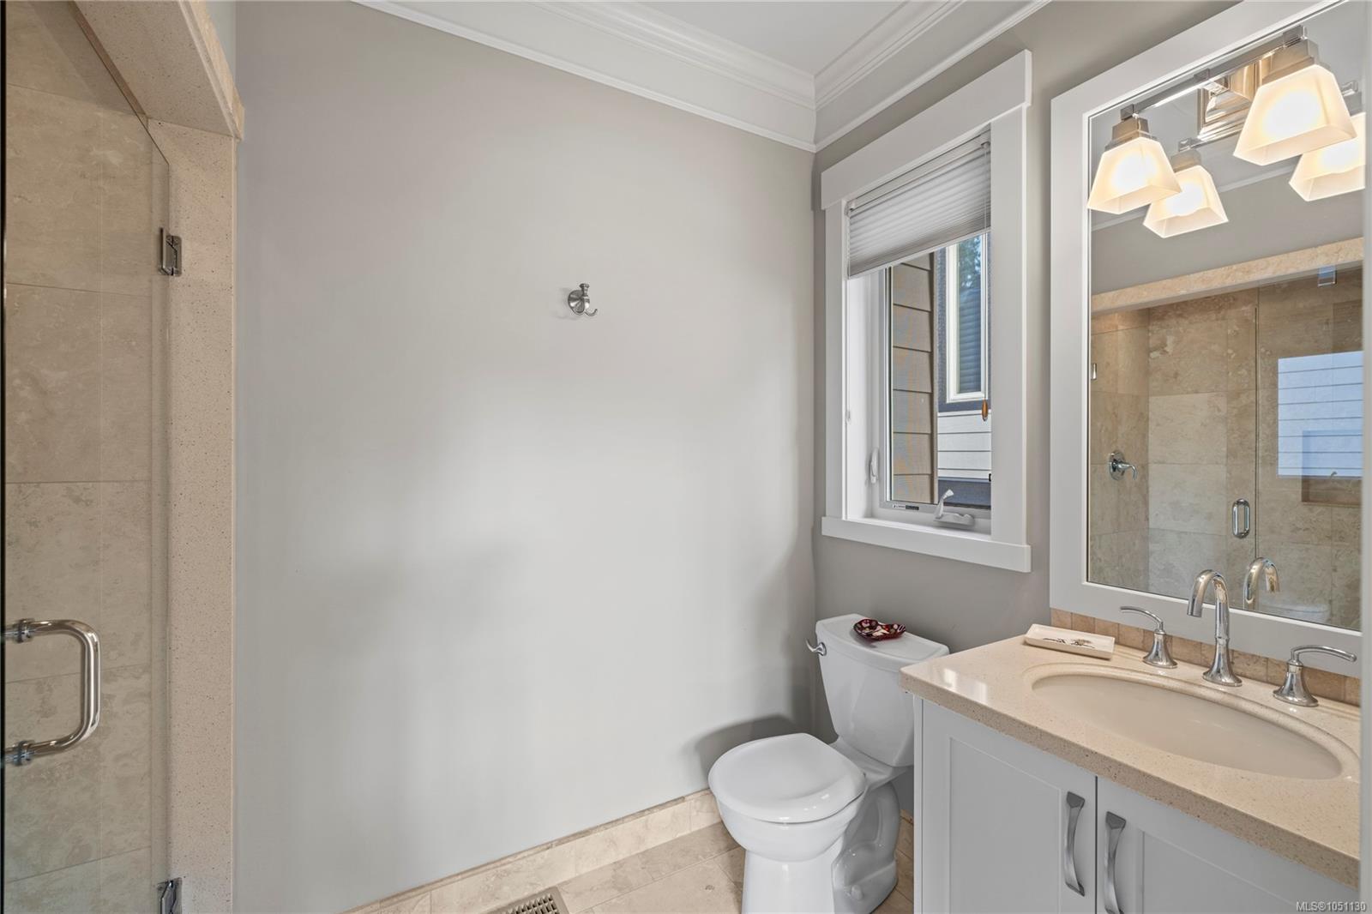
| Bathroom | Main level | 3-Piece | |
| Bathroom | Main level | 2-Piece | |
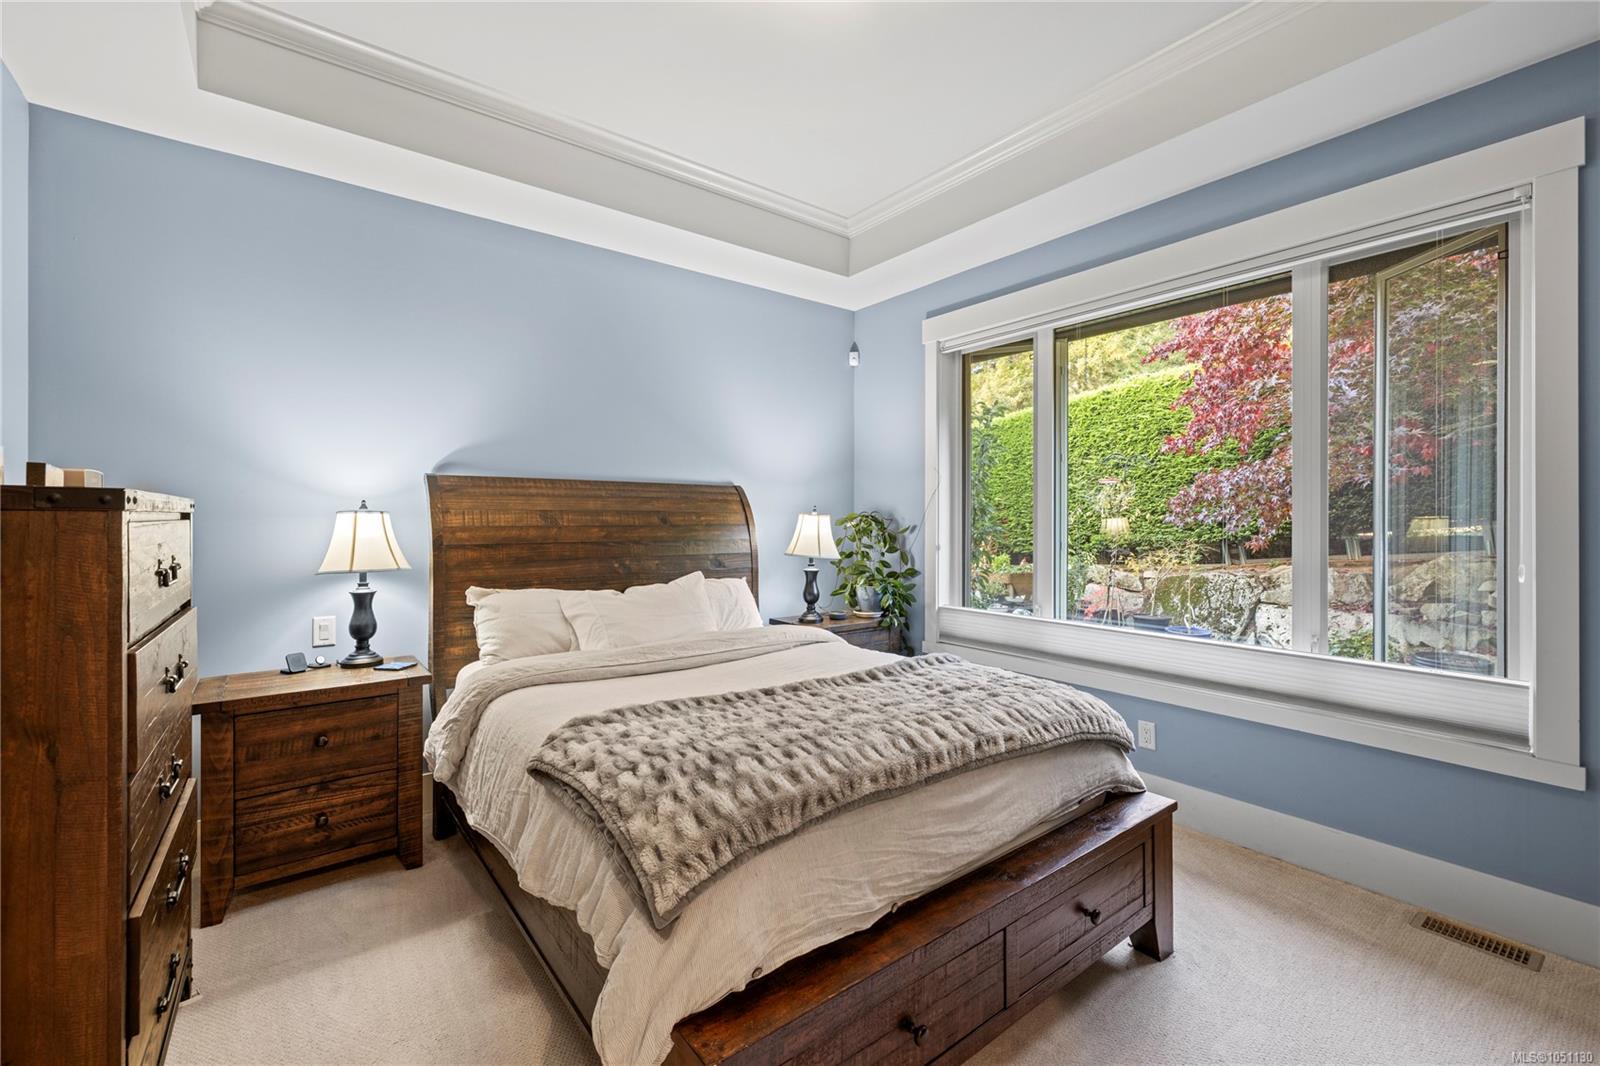
| Bedroom | Main level | 10\'2 x 12\'0 | |
| Dining room | Main level | 10\'8 x 11\'8 | |
| Eating area | Main level | 8\'5 x 10\'6 | |
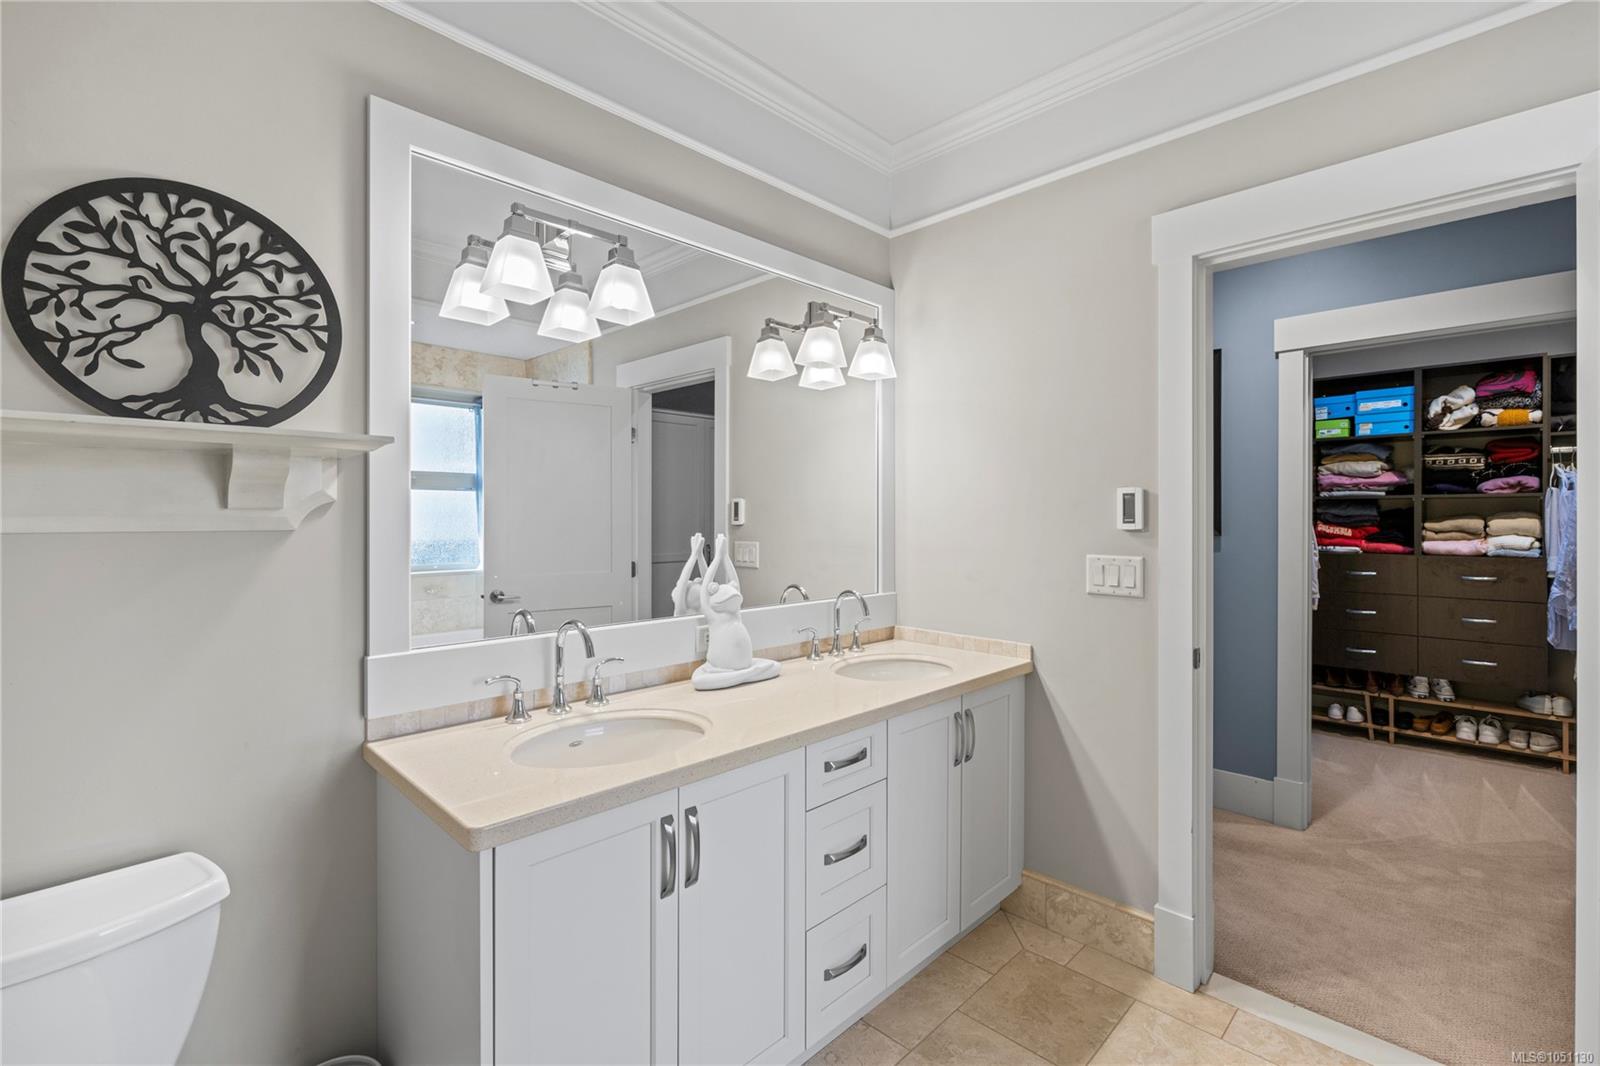
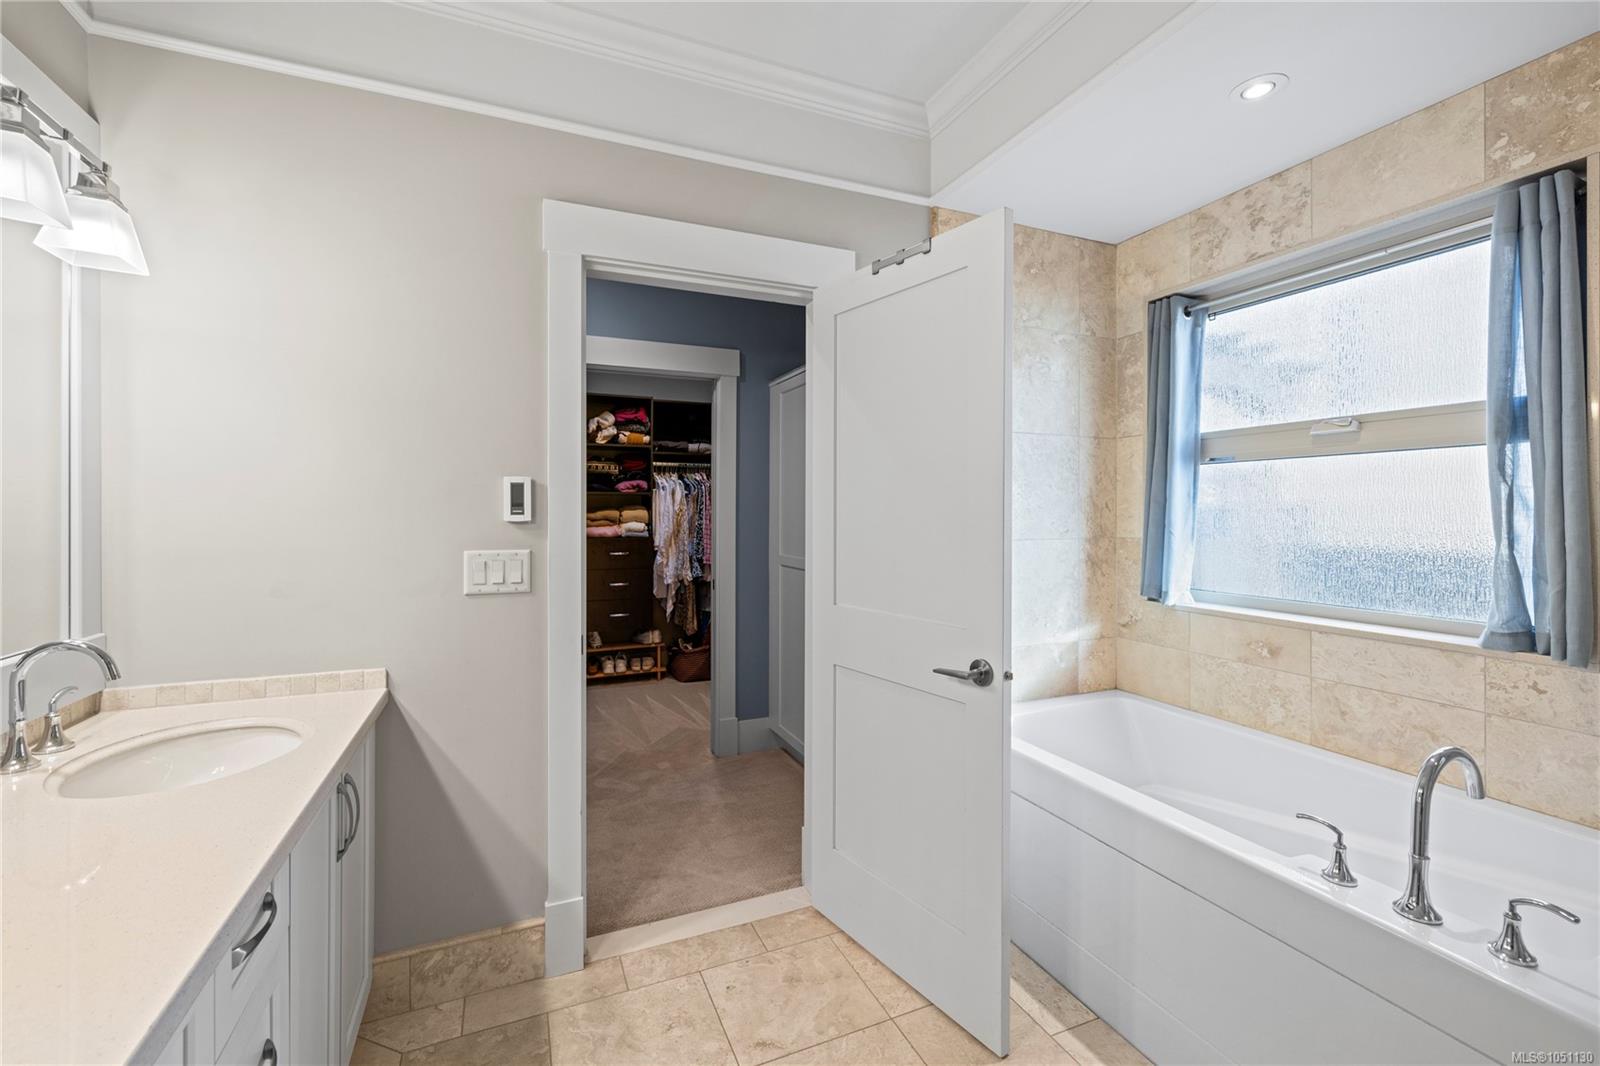
| Ensuite | Main level | 5-Piece | |
| Kitchen | Main level | 11\'10 x 13\'0 | |
| Laundry room | Main level | 7\'3 x 6\'7 | |
| Living room | Main level | 15\'0 x 15\'2 | |
| Primary Bedroom | Main level | 12\'9 x 12\'1 |
Building Details
Parking
| Type | Spaces |
|---|---|
| Garage |
Additional Information
| Features | Level lot, Park setting, Southern exposure, Other, Marine Oriented |
| Community | Pets Allowed, Family Oriented |
| Land Size | 6098 sqft |
| Building Type | House |
| Interior Size | 1670 sqft |
| Transaction | For sale |