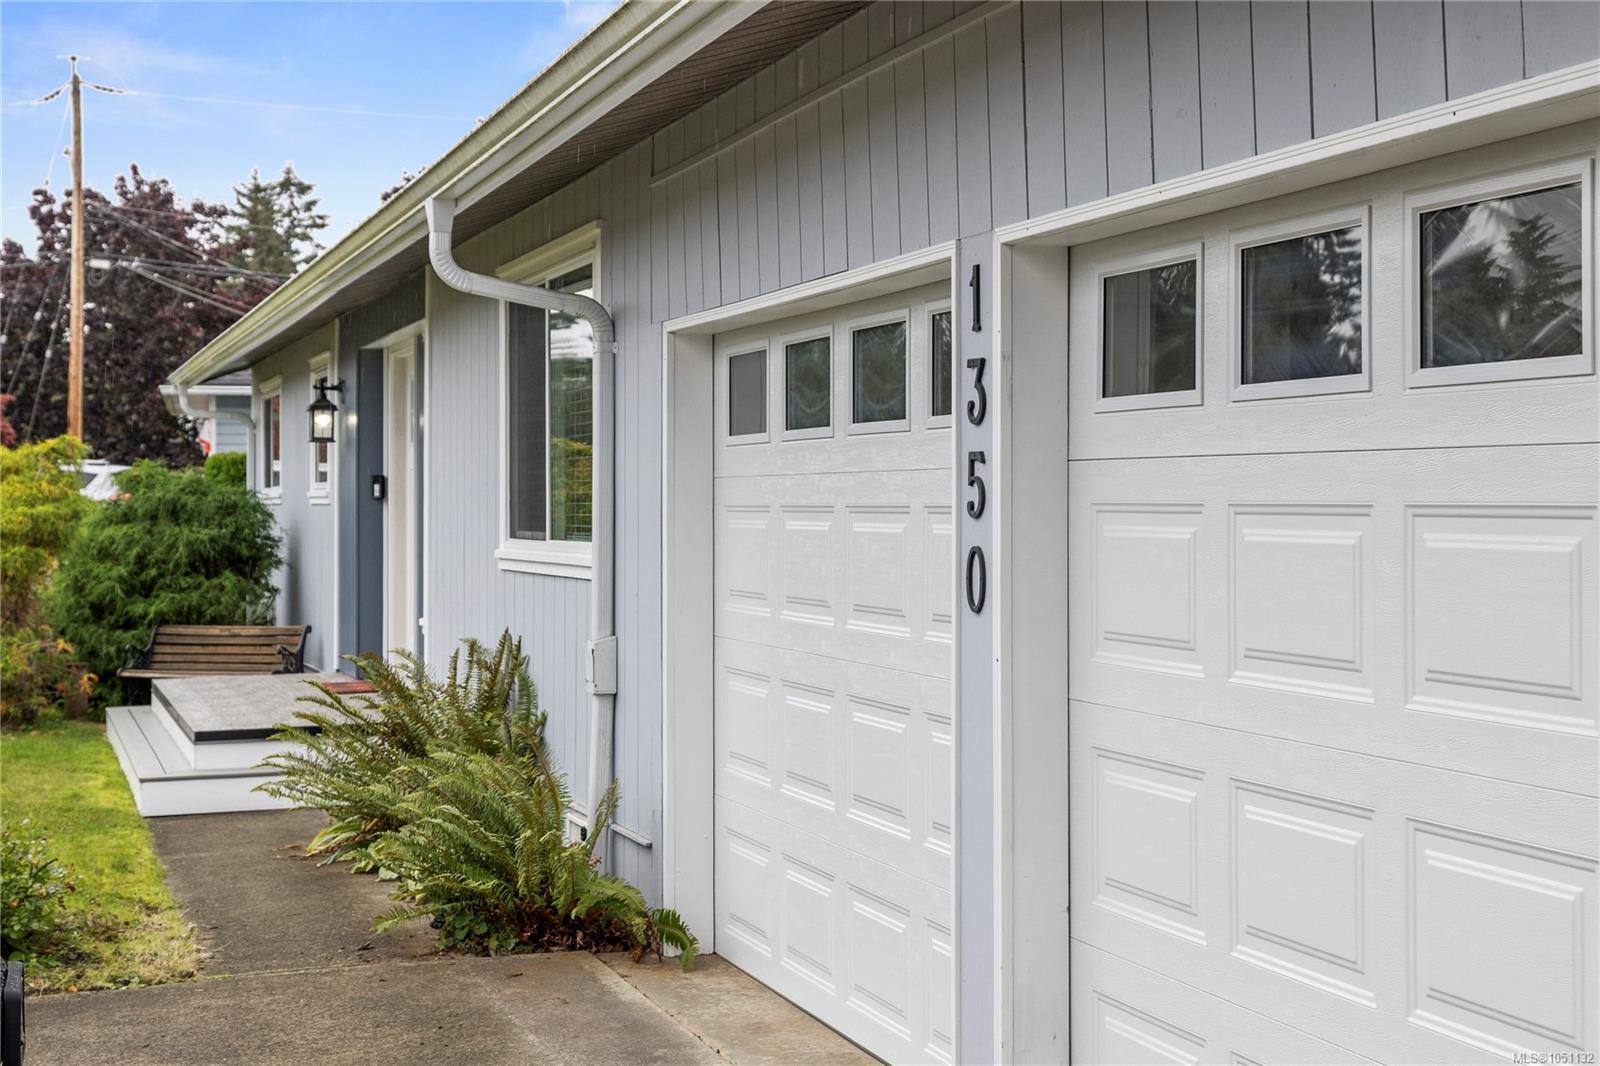
Description
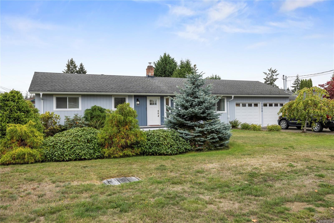
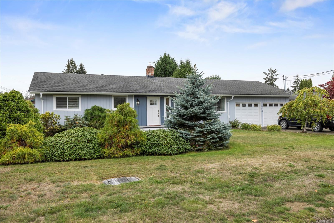
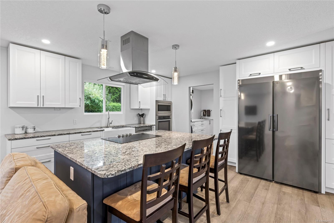
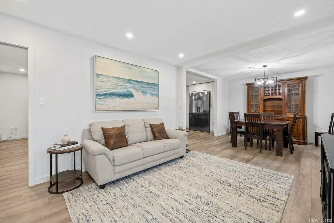
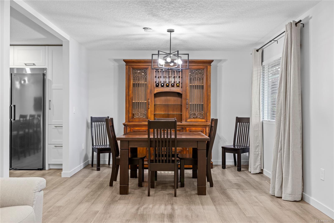
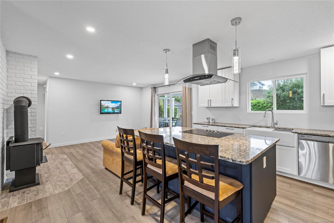
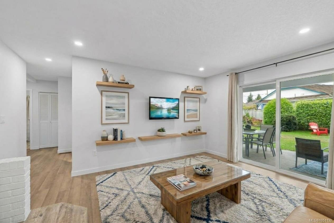
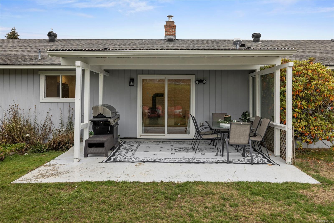
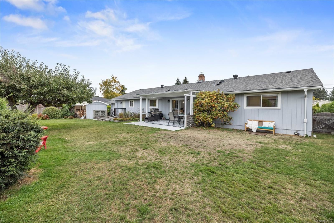
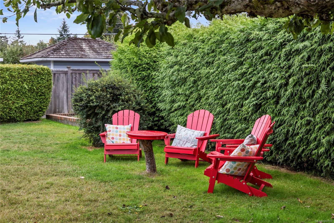
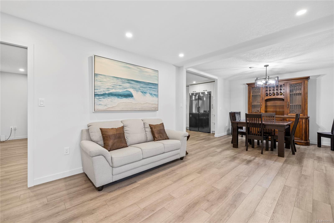
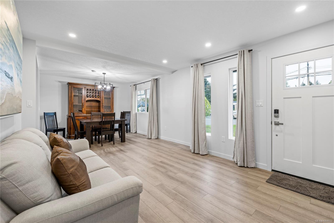
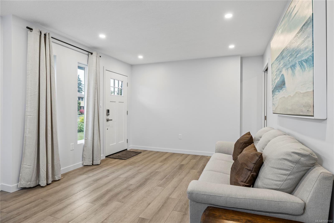
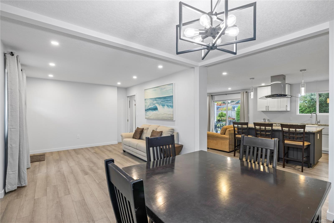
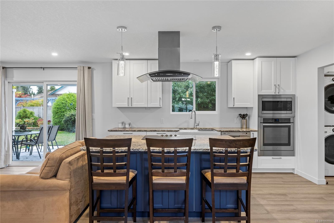
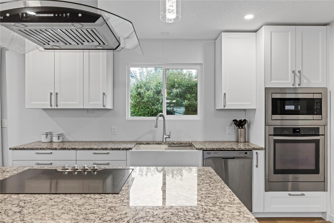
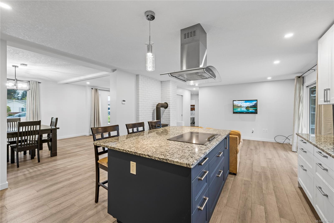
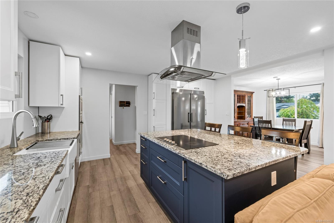
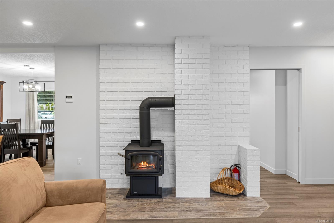
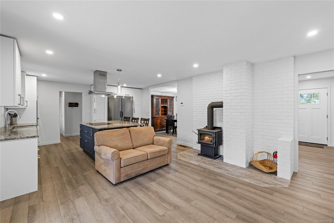
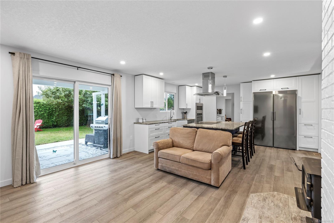
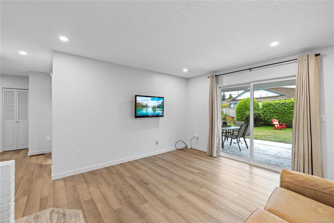
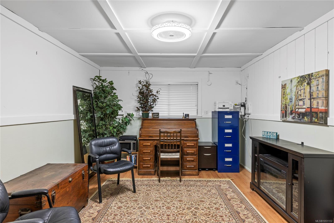
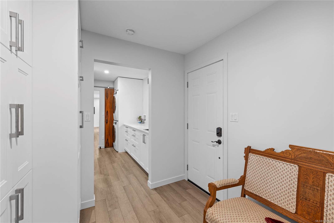
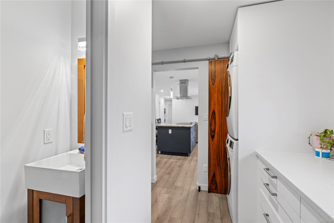
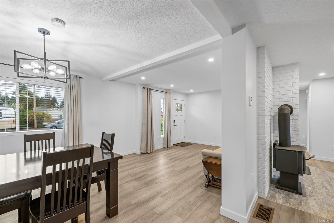
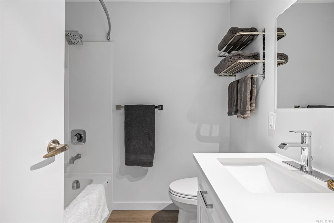
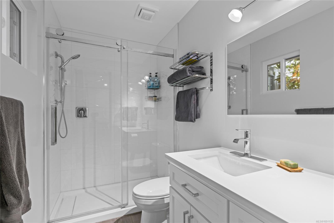
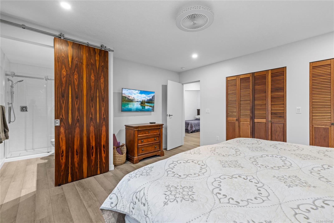
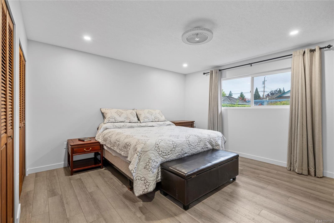
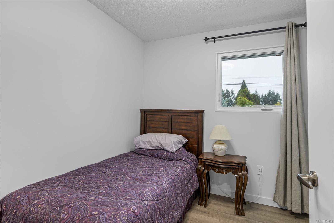
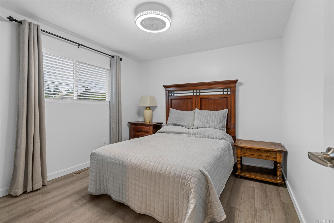
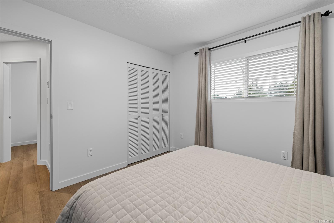
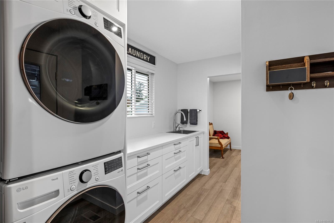
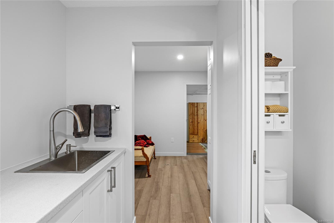
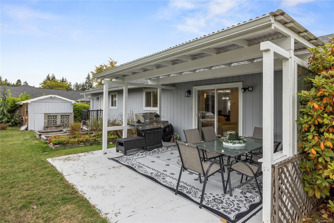
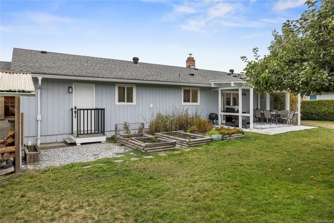
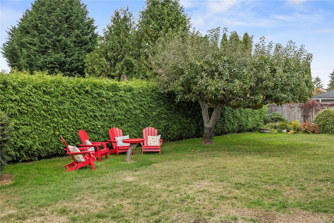
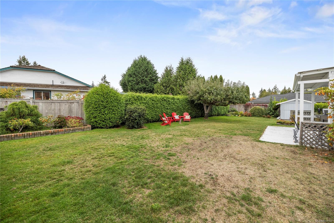
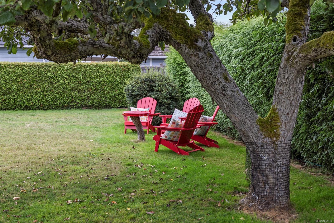
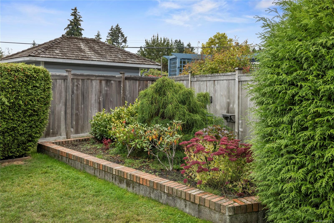
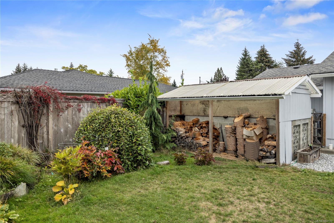
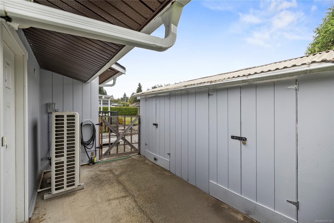
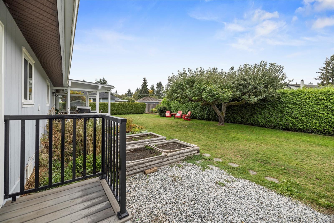
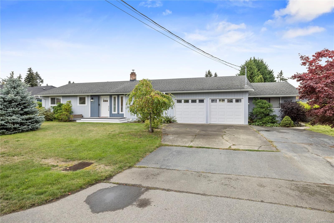
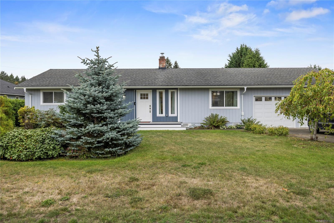
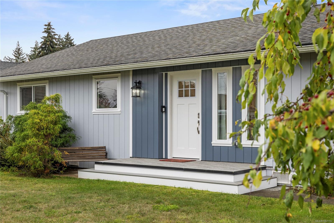
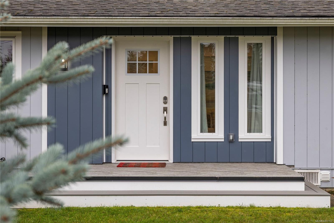
Updated 3-bedroom rancher in the sought-after Sandpiper neighbourhood, ideally located between Parksville and Qualicum Beach with easy access to beaches, shopping, schools, services and trails. This bright, well-maintained home features a beautifully updated kitchen and bathrooms, premium continuous vinyl flooring, newer insulated windows throughout most of the home, skylight and central vacuum. A new two-zone central heat pump provides efficient heating and air conditioning, complemented by a cozy wood stove and separate electric heat in the office/bonus room. Additional upgrades include stainless steel appliances and a new hot water tank. Outside, enjoy the fully fenced, south-facing backyard with sunny patio, irrigation system, storage shed with wood storage and RV parking. A usable crawl space provides excellent additional storage. A comfortable, move-in-ready home in a great neighbourhood for walking and cycling, equally suited to families or retirees.
Property Details
| Property Type | Residential |
| Property Sub Type | Single Family Detached |
| Listing ID | 1051132 |
| Status | Active |
| City | French Creek |
| Area | Parksville/Qualicum |
| Sub-Area | PQ French Creek |
| Postal Code | V9P 1X1 |
| Property Taxes | $4,033.18 (2025) |
| Garage Spaces | 2 |
| Parking Total | 4 |
| Zoning | RS1 |
| Facing | North |
| Water | Regional/Improvement District |
| Sewer | Sewer Connected |
| Heating | Electric,Heat Pump |
| Cooling | Air Conditioning |
| Fireplaces | 1 |
| Fireplace Type | Wood Stove |
| Construction | Insulation: Ceiling,Insulation: Walls,Wood |
| Roof | Asphalt Shingle |
| Foundation | Poured Concrete |
| Basement | Crawl Space |
| Laundry | In House |
| Listed Date | Oct 2, 2026 |
| Ownership | Freehold |
| Lot Size | 0.23 acres |
Rooms
| Room | Level | Dimensions | Description |
|---|---|---|---|
| Bathroom | Main level | 2-Piece | |
| Bathroom | Main level | 4-Piece | |
| Bedroom | Main level | 11\'5 x 10\'8 | |
| Bedroom | Main level | 7\'11 x 10\'0 | |
| Bonus Room | Main level | 11\'8 x 19\'3 | |
| Dining room | Main level | 10\'10 x 11\'3 | |
| Ensuite | Main level | 3-Piece | |
| Family room | Main level | 12\'2 x 14\'9 | |
| Kitchen | Main level | 12\'10 x 15\'8 | |
| Laundry room | Main level | 10\'6 x 8\'0 | |
| Living room | Main level | 13\'5 x 11\'3 | |
| Mud room | Main level | 8\'9 x 8\'0 | |
| Primary Bedroom | Main level | 14\'8 x 13\'5 |
Building Details
| Heating | Heat Pump |
| Heating Fuel | Electric |
| Stories | -1 |
Parking
| Type | Spaces |
|---|---|
| Garage |
Additional Information
| Features | Central location, Level lot, Southern exposure, Other, Marine Oriented |
| Land Size | 10019 sqft |
| Building Type | House |
| Interior Size | 1788 sqft |
| Transaction | For sale |