Description
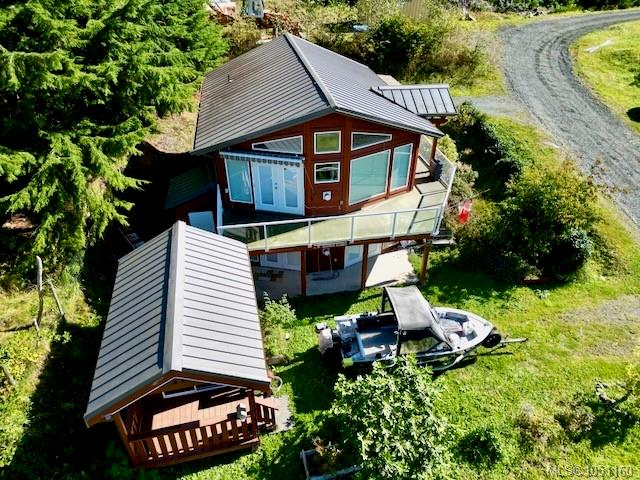
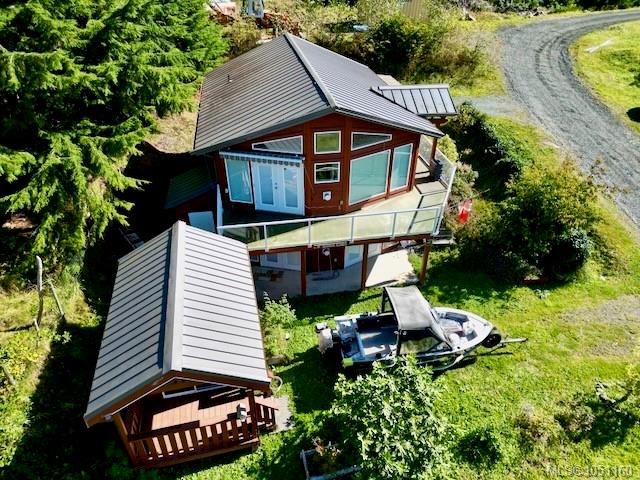
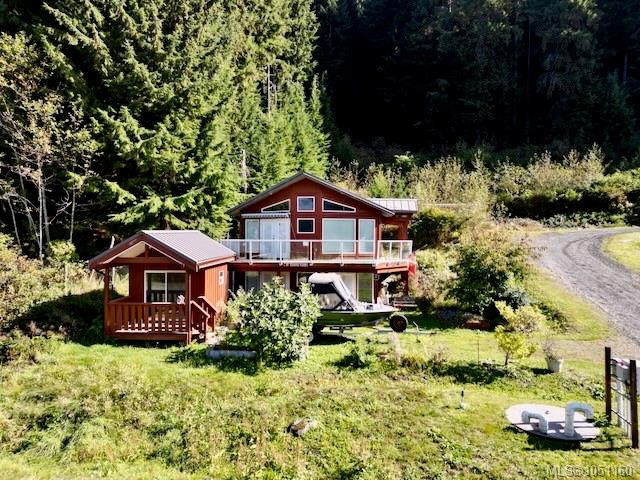
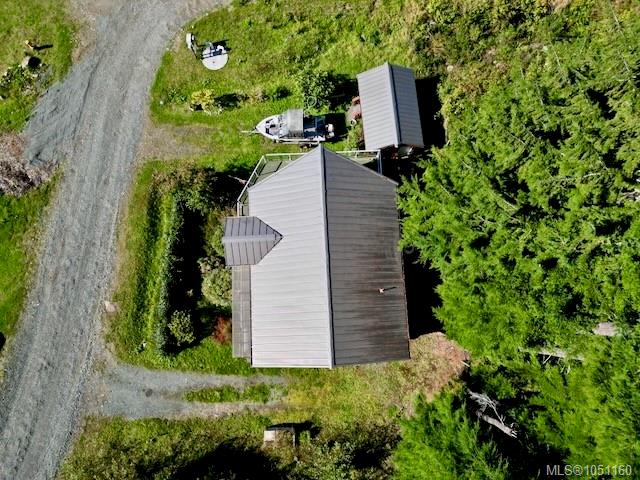
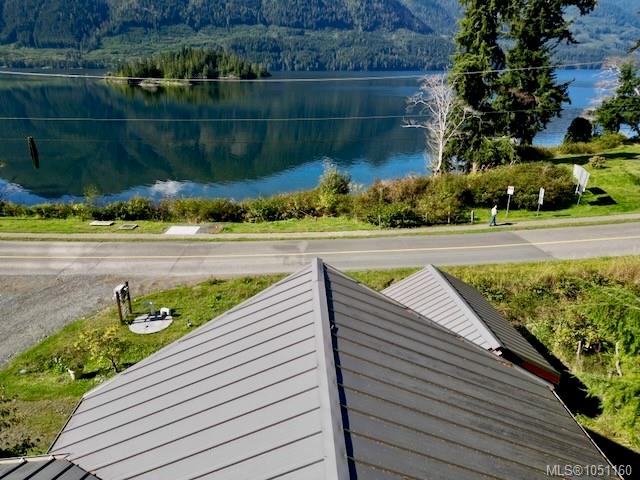
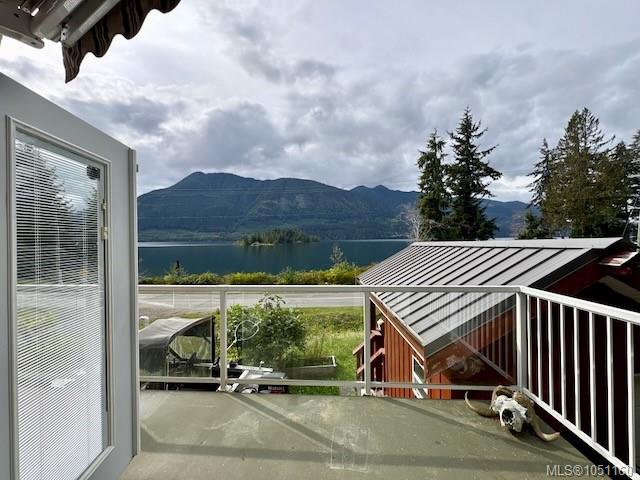
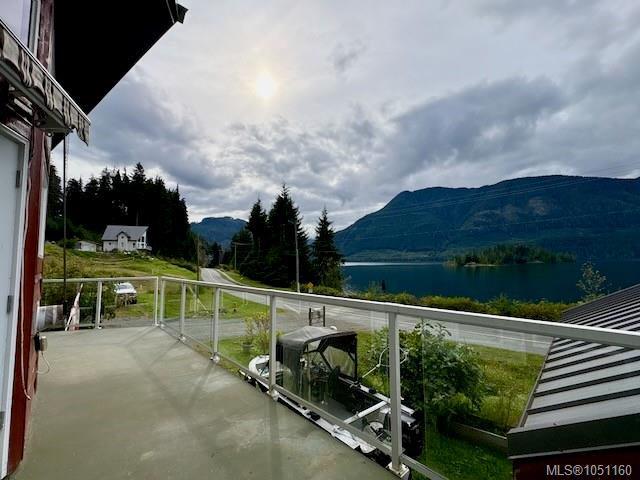
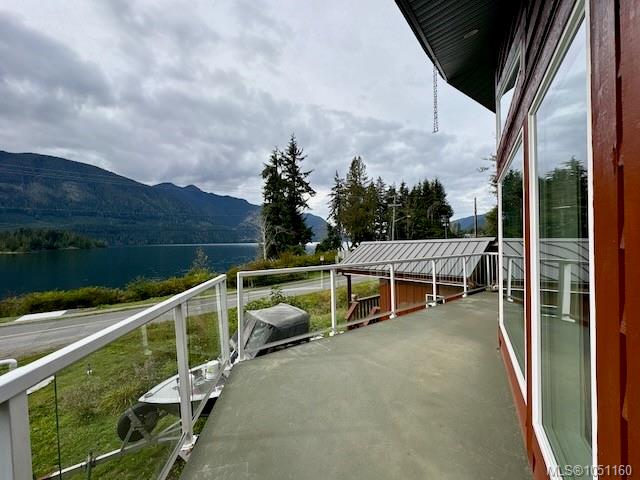
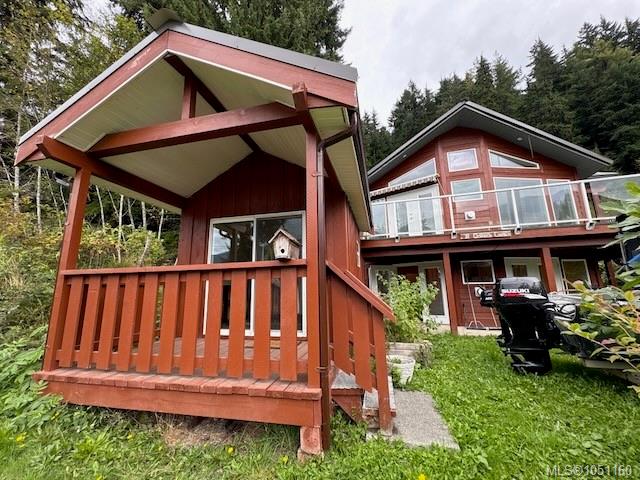
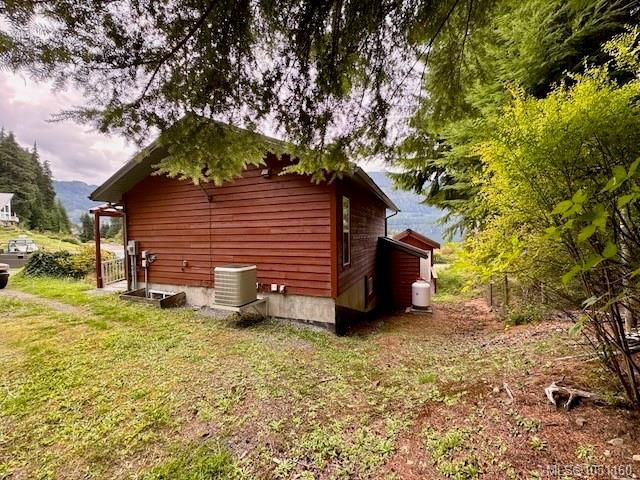
Welcome to coastal living at its finest in Port Alice! Positioned in a prime semi-waterfront location, this meticulously maintained, ocean-view bungalow exudes true pride of ownership.
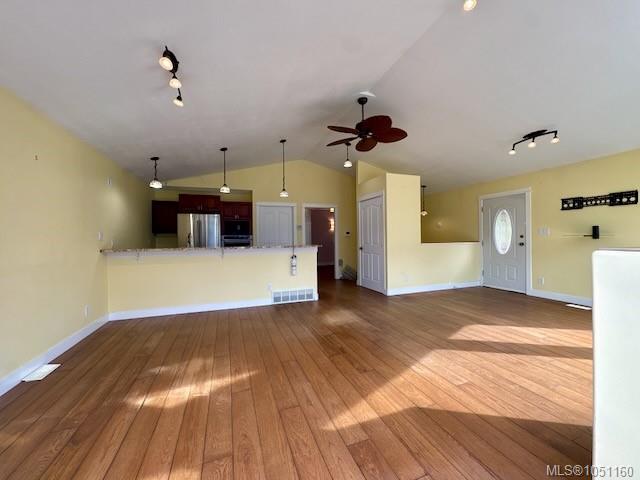
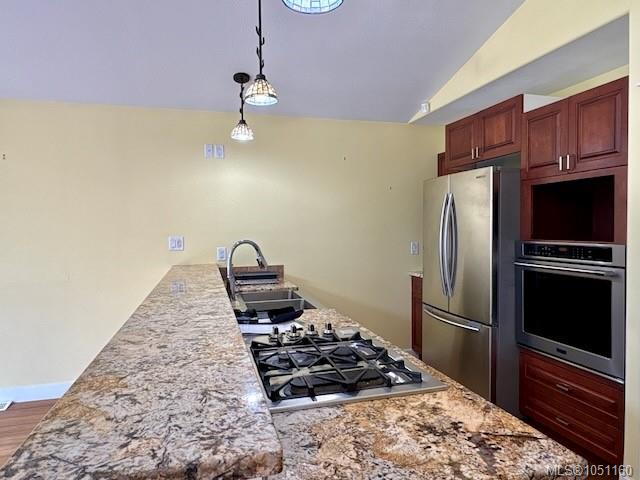
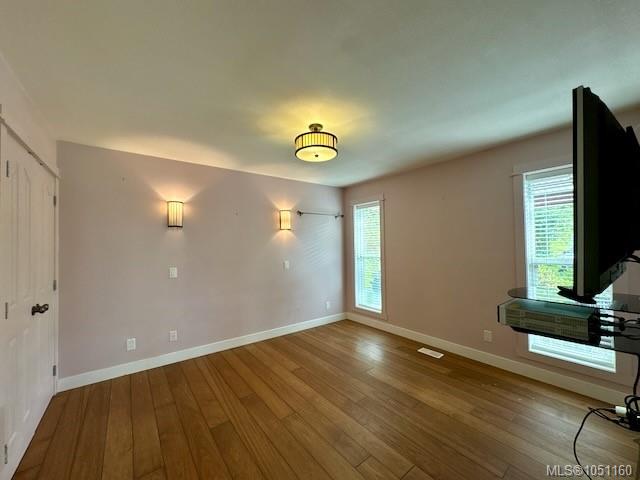
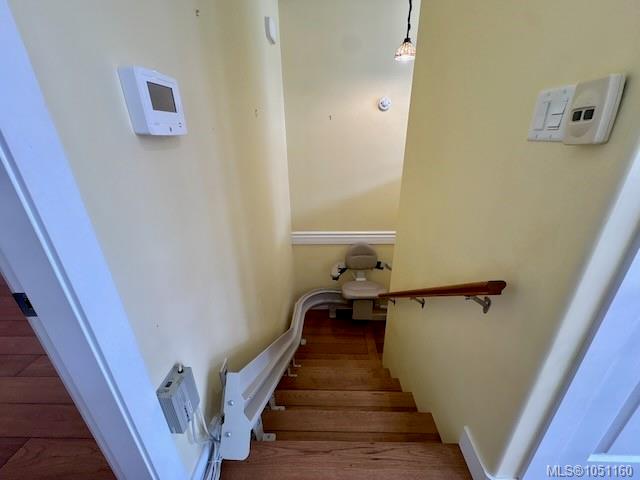
The main floor features an airy open layout with vaulted ceilings in the living room, rich hardwood floors, and a galley style kitchen with elegant granite countertops. Designed with thoughtful accessibility in mind, the main level offers seamless living with a spacious bedroom and full bath.
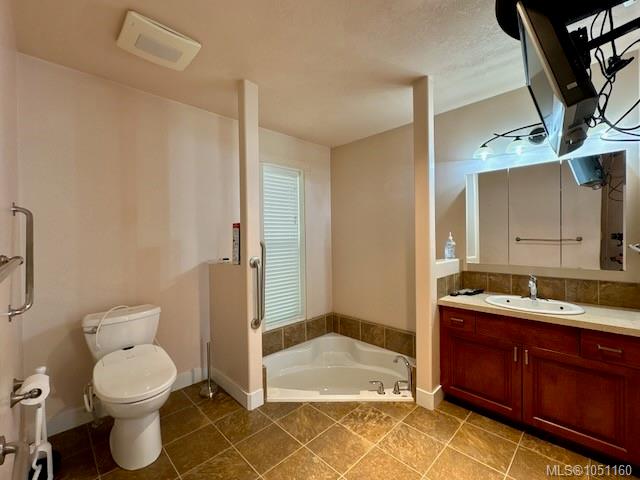
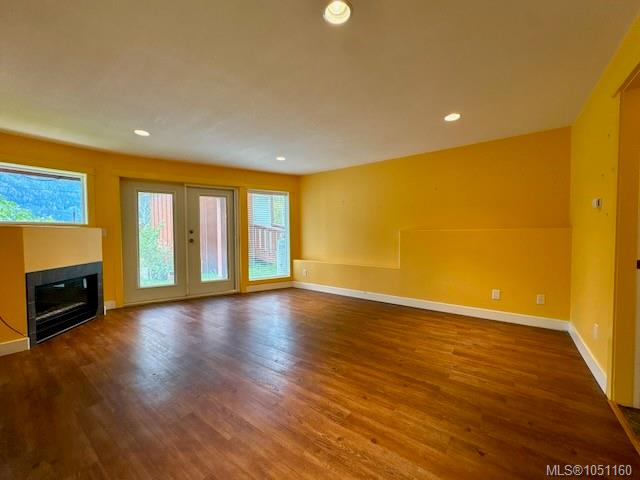
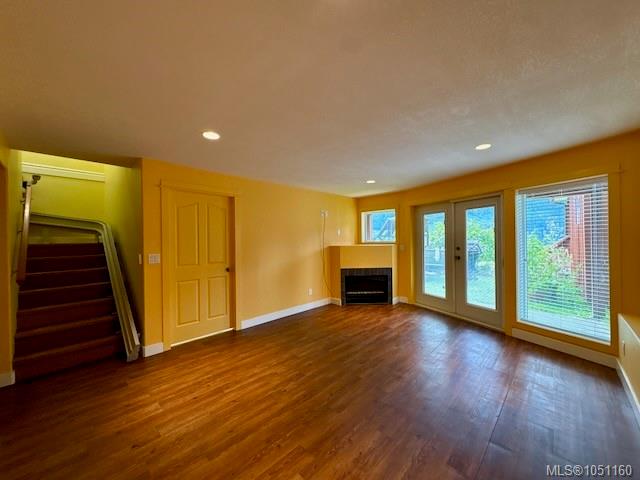
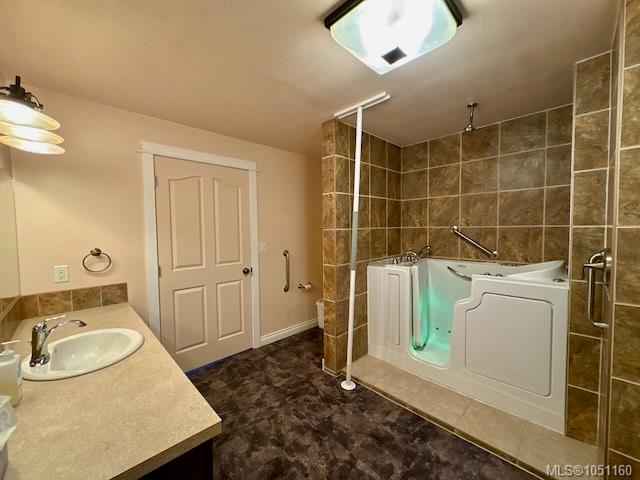
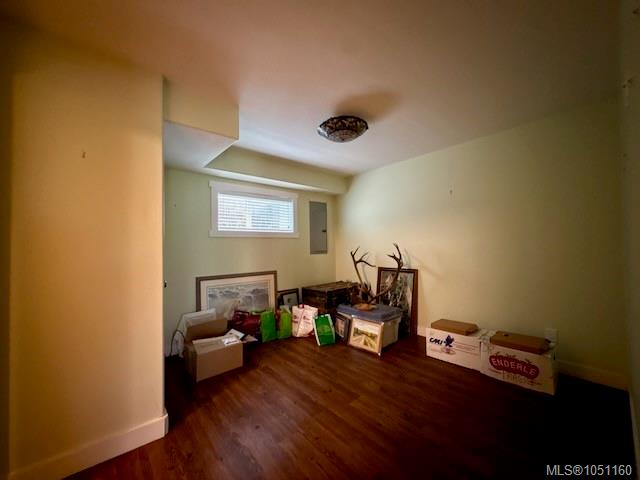
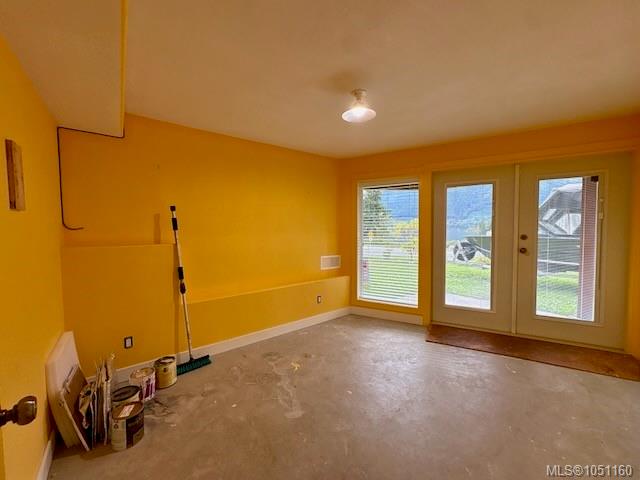
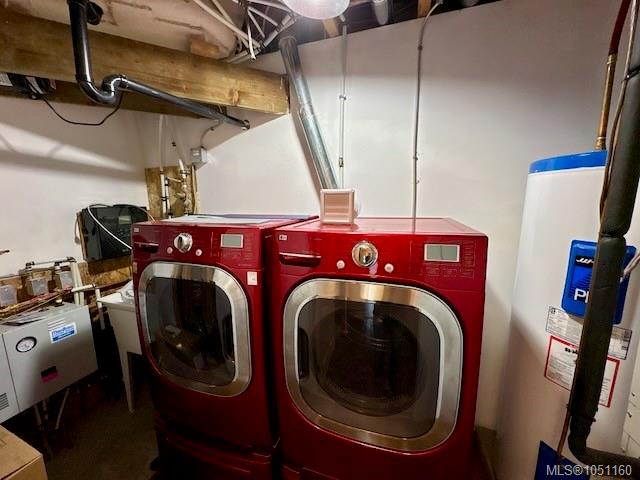
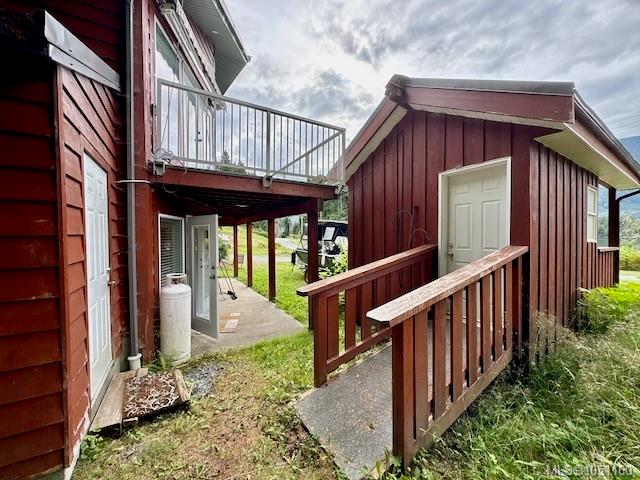
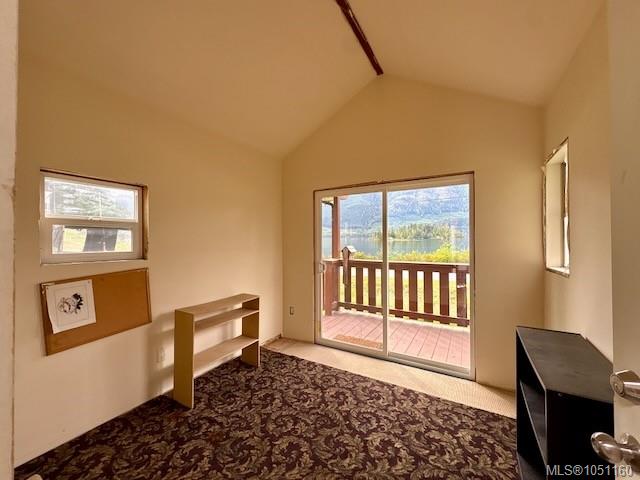
Step down to the bright walk-out basement, heated by in-floor radiant heat. Here you’ll discover a versatile layout complete with a second bedroom, a 3-piece bath featuring a jetted walk-in tub and shower, a family room anchored by a propane fireplace, a flexible den/flex space, and laundry facilities.
Whether you're looking for an effortless coastal retreat, a multi-generational setup, or a peaceful Vancouver Island home with breathtaking surroundings, this property delivers exceptional quality and comfort.
Property Details
| Property Type | Residential |
| Property Sub Type | Single Family Detached |
| Listing ID | 1051160 |
| Status | Active |
| City | Port Alice |
| Area | North Island |
| Sub-Area | NI Port Alice |
| Postal Code | V0N 2N0 |
| Property Taxes | $4,788.14 (2026) |
| Strata/Maintenance Fee | $0.00 |
| Parking Total | 2 |
| Zoning | R-2 |
| Facing | Southwest |
| Water | Municipal |
| Sewer | Sewer Connected |
| Heating | Electric,Heat Pump |
| Cooling | Air Conditioning |
| Fireplaces | 2 |
| Fireplace Type | Electric |
| Appliances | Built-in Range,Dishwasher,Dryer,Jetted Tub,Microwave,Oven Built-In |
| Interior Features | Ceiling Fan(s),Dining/Living Combo,Jetted Tub,Soaker Tub,Storage,Vaulted Ceiling(s) |
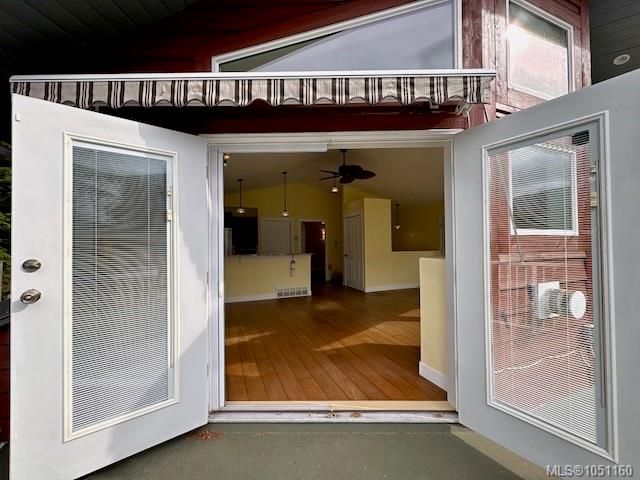
| Exterior Features | Awning(s),Balcony/Patio |
| Construction | Frame Wood,Insulation All,Wood |
| Roof | Metal |
| Foundation | Poured Concrete |
| Basement | Finished,Full,Walk-Out Access,With Windows |
| Laundry | In House |
| Listed Date | Oct 2, 2026 |
| Ownership | Freehold |
| Lot Size | 0.10 acres |
Rooms
| Room | Level | Dimensions | Description |
|---|---|---|---|
| Bathroom | Main level | 4-Piece | |
| Kitchen | Main level | 10 ft x Measurements not available | |
| Living room/Dining room | Main level | 23\'11 x 14\'9 | |
| Primary Bedroom | Main level | 12\'5 x 11\'6 |
Building Details
Additional Information
| Features | Southern exposure, Other, Rectangular, Marine Oriented |
| View | Mountain view, Ocean view |
| Land Size | 4356 sqft |
| Land Access | Road access |
| Building Type | House |
| Interior Size | 1656 sqft |
| Transaction | For sale |