Description
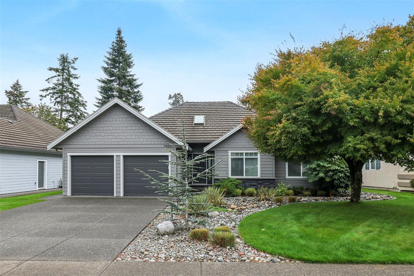
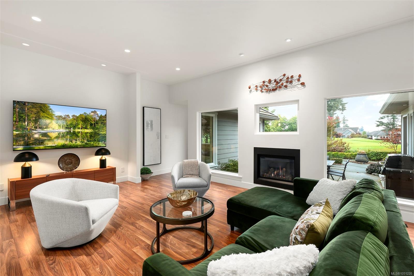
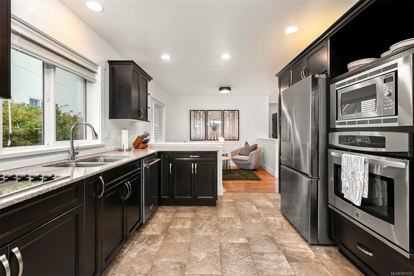
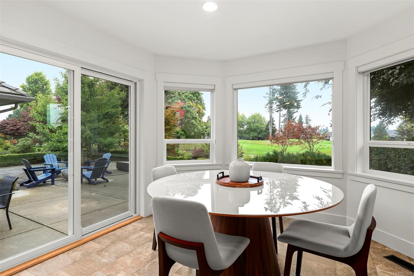
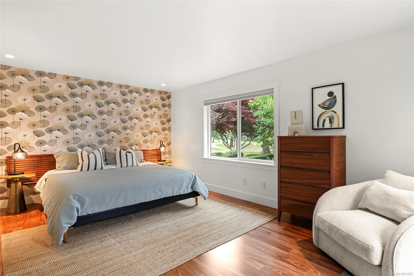
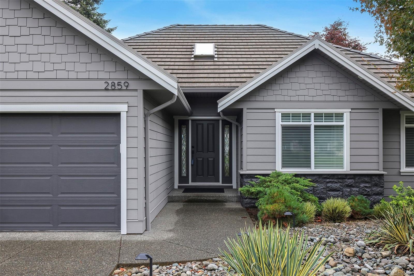
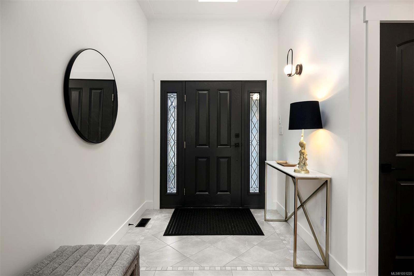
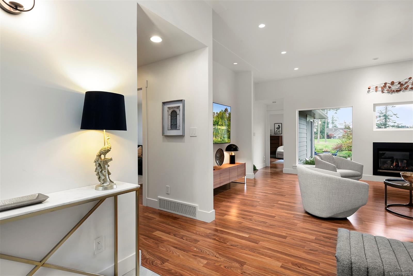
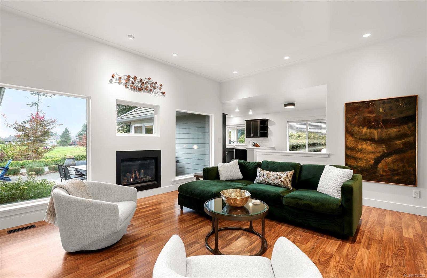
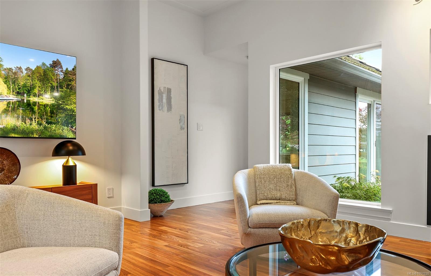
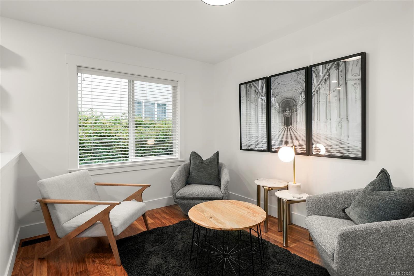
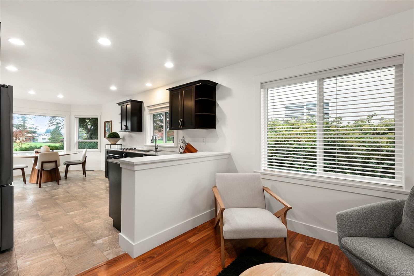
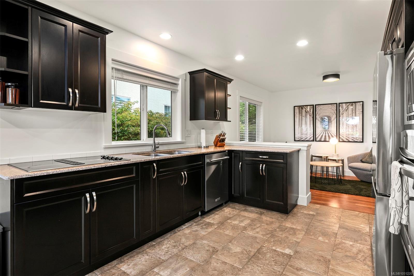
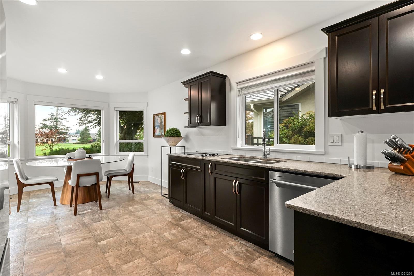
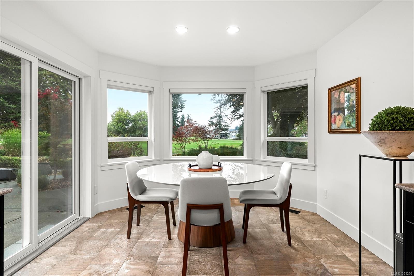
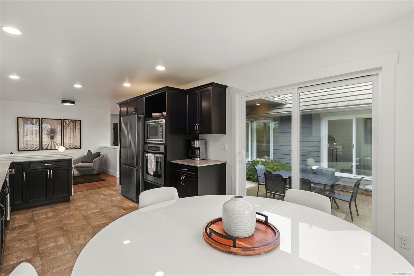
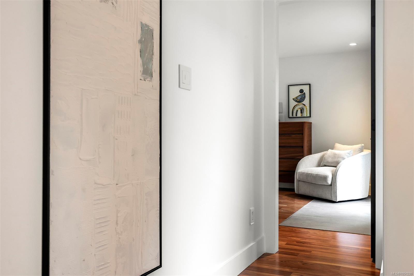
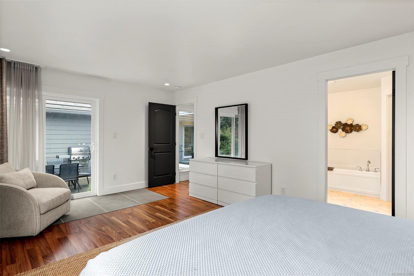
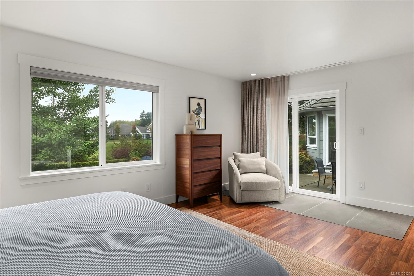
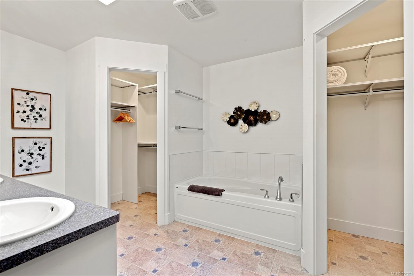
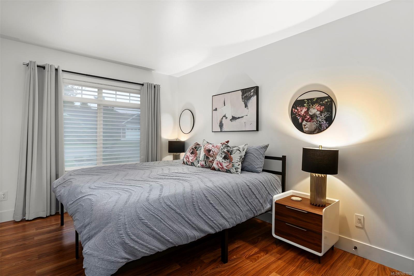
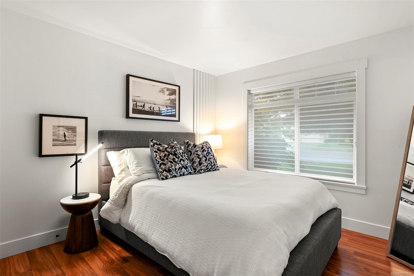
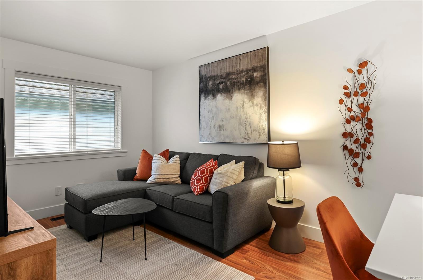
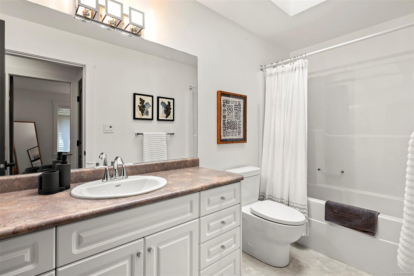
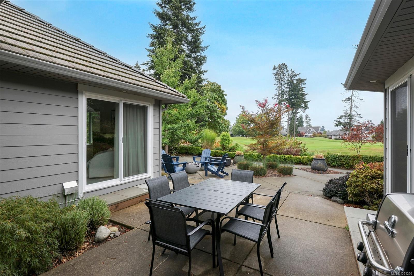
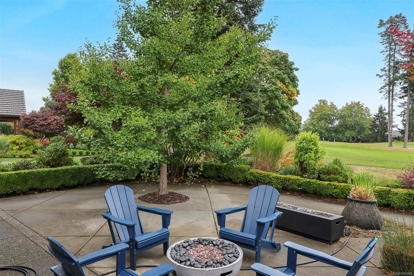
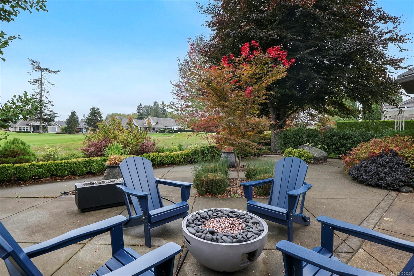
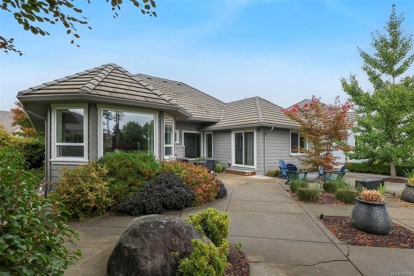
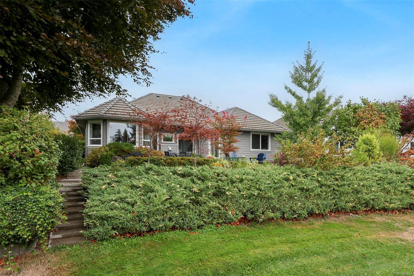
Enjoy easy one-level living in this beautifully maintained Crown Isle rancher overlooking the 17th fairway and green. Built in 2010, the home offers 3 bedrooms plus a den, 2 bathrooms and an efficient open floor plan. New sliding doors from the kitchen and primary bedroom open to a large south-facing patio overlooking the lush golf course. The fireplace has been lowered and a new window added to enhance the golf course view and natural light. Updates include fresh interior and exterior paint, lighting, landscaping, irrigation, new refrigerator and dishwasher. Hot water on demand and heat pump provide comfort. The primary suite features a 5-piece ensuite and excellent separation from guest rooms. An easy-care yard and turnkey option with thoughtfully selected furnishings and accessories add to the appeal. Close to shopping, Crown Isle clubhouse, recreation and hospital, this is an ideal choice for downsizers seeking comfortable single-level living.
Property Details
| Property Type | Residential |
| Property Sub Type | Single Family Detached |
| Listing ID | 1051220 |
| Status | Active |
| City | Courtenay |
| Area | Comox Valley |
| Sub-Area | CV Crown Isle |
| Postal Code | V9N 8R6 |
| Property Taxes | $8,147.54 (2026) |
| Garage Spaces | 2 |
| Parking Total | 4 |
| Zoning | CD-1 |
| Facing | North |
| Water | Municipal |
| Sewer | Sewer Connected |
| Heating | Baseboard,Electric,Forced Air,Heat Pump,Natural Gas |
| Cooling | Air Conditioning |
| Fireplaces | 1 |
| Fireplace Type | Gas,Living Room |
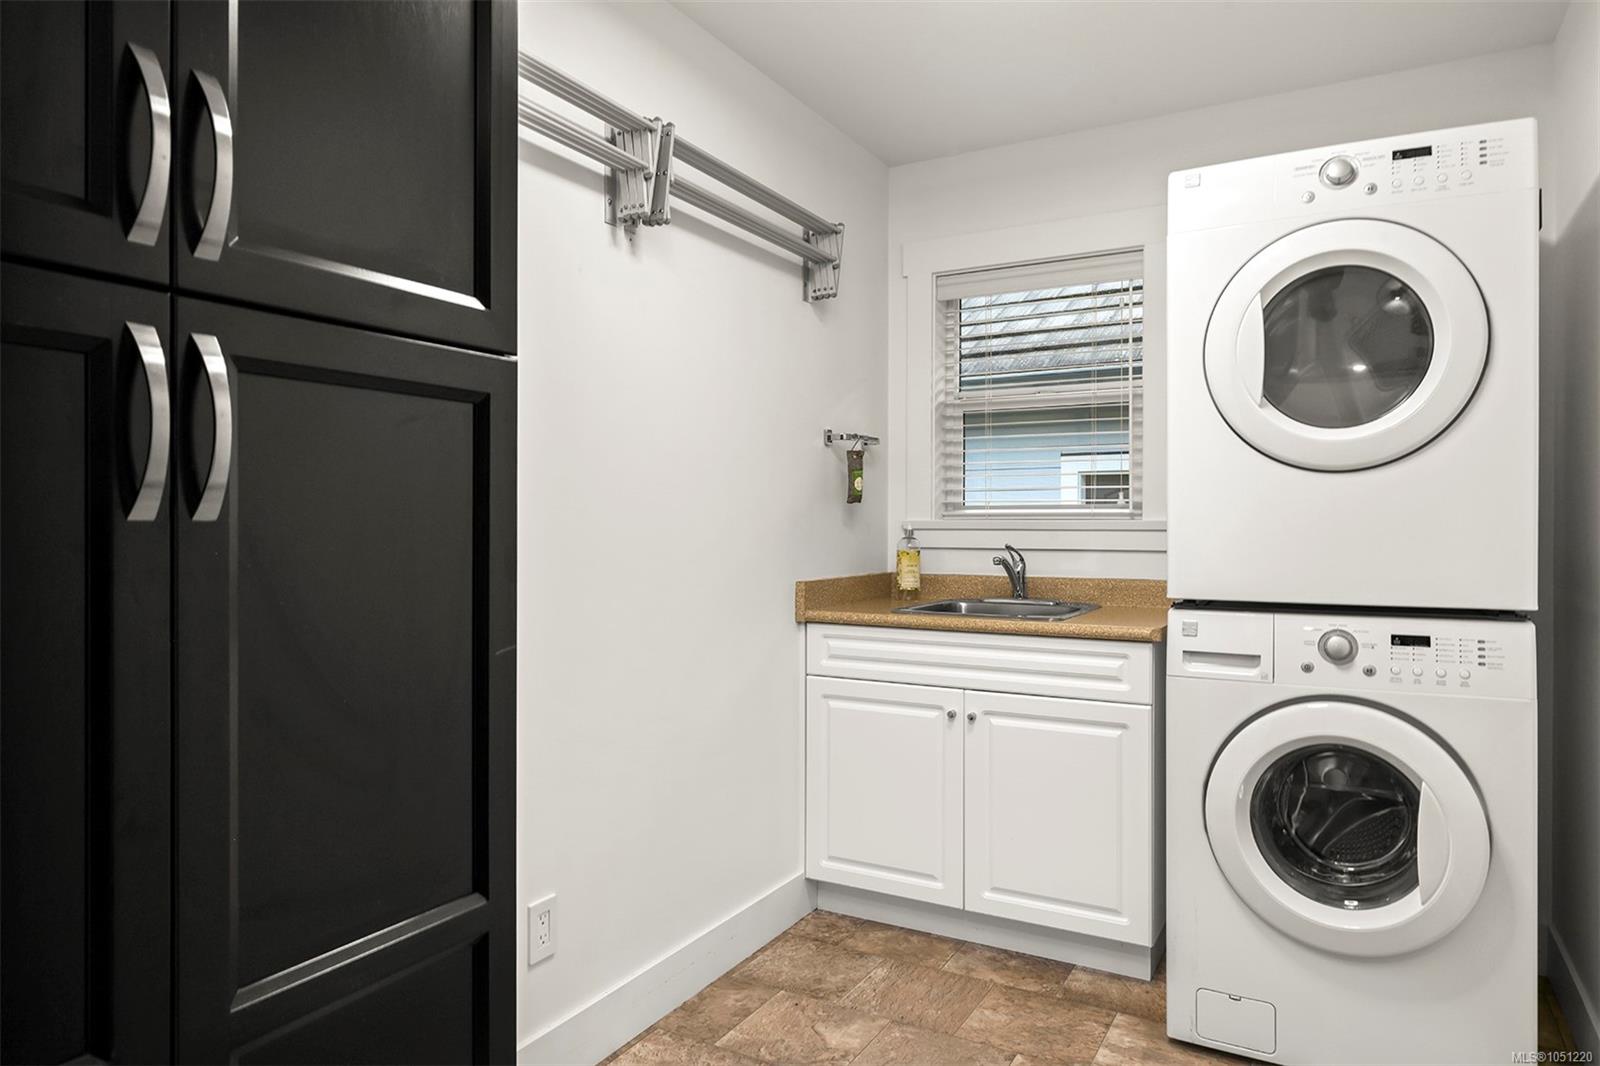
| Appliances | Built-in Range,Dishwasher,Dryer,Garburator,Microwave,Oven Built-In,Refrigerator,Washer |
| Interior Features | Breakfast Nook,Closet Organizer,Dining Room,Furnished |
| Exterior Features | Balcony/Patio,Fencing: Partial,Garden,Lighting,Low Maintenance Yard,Sprinkler System |
| Construction | Cement Fibre,Frame Wood,Glass,Insulation All |
| Roof | Tile |
| Foundation | Poured Concrete |
| Basement | Crawl Space,Not Full Height |
| Laundry | In House |
| Listed Date | Oct 6, 2026 |
| Ownership | Freehold |
| Lot Size | 0.18 acres |
Rooms
| Room | Level | Dimensions | Description |
|---|---|---|---|
| Bathroom | Main level | 4-Piece | |
| Bedroom | Main level | 11\'1 x 10\'11 | |
| Bedroom | Main level | 13\'1 x 9\'11 | |
| Dining room | Main level | 9\'1 x 11\'4 | |
| Eating area | Main level | 9\'6 x 10\'11 | |
| Ensuite | Main level | 5-Piece | |
| Kitchen | Main level | 12\'2 x 10\'11 | |
| Laundry room | Main level | 6\'3 x 10\'5 | |
| Living room | Main level | 15\'1 x 20\'10 | |
| Office | Main level | 9\'0 x 14\'9 | |
| Primary Bedroom | Main level | 13\'1 x 18\'3 |
Building Details
Parking
| Type | Spaces |
|---|---|
| Garage |
Additional Information
| Features | Central location, Curb & gutter, Level lot, Park setting, Partially cleared, Other, Golf course/parkland, Marine Oriented |
| Land Size | 7841 sqft |
| Land Access | Road access |
| Building Type | House |
| Interior Size | 1891 sqft |
| Transaction | For sale |