Description
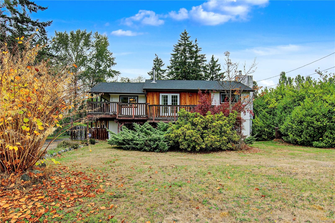
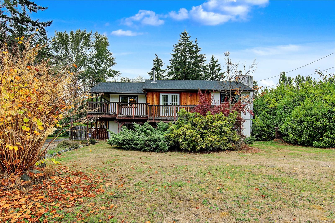
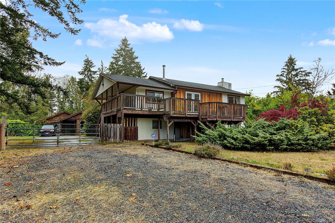
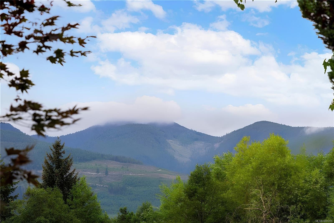
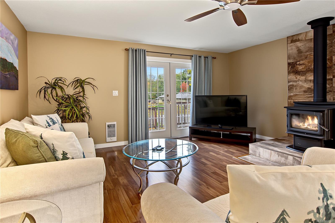
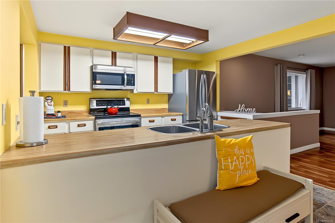
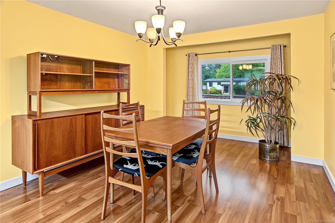
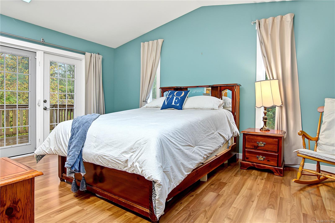
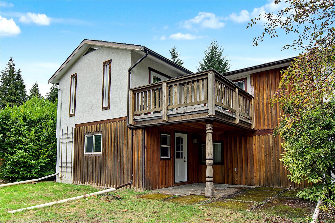
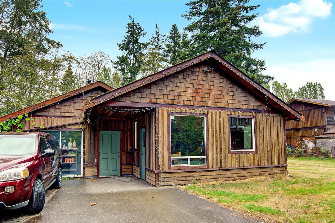
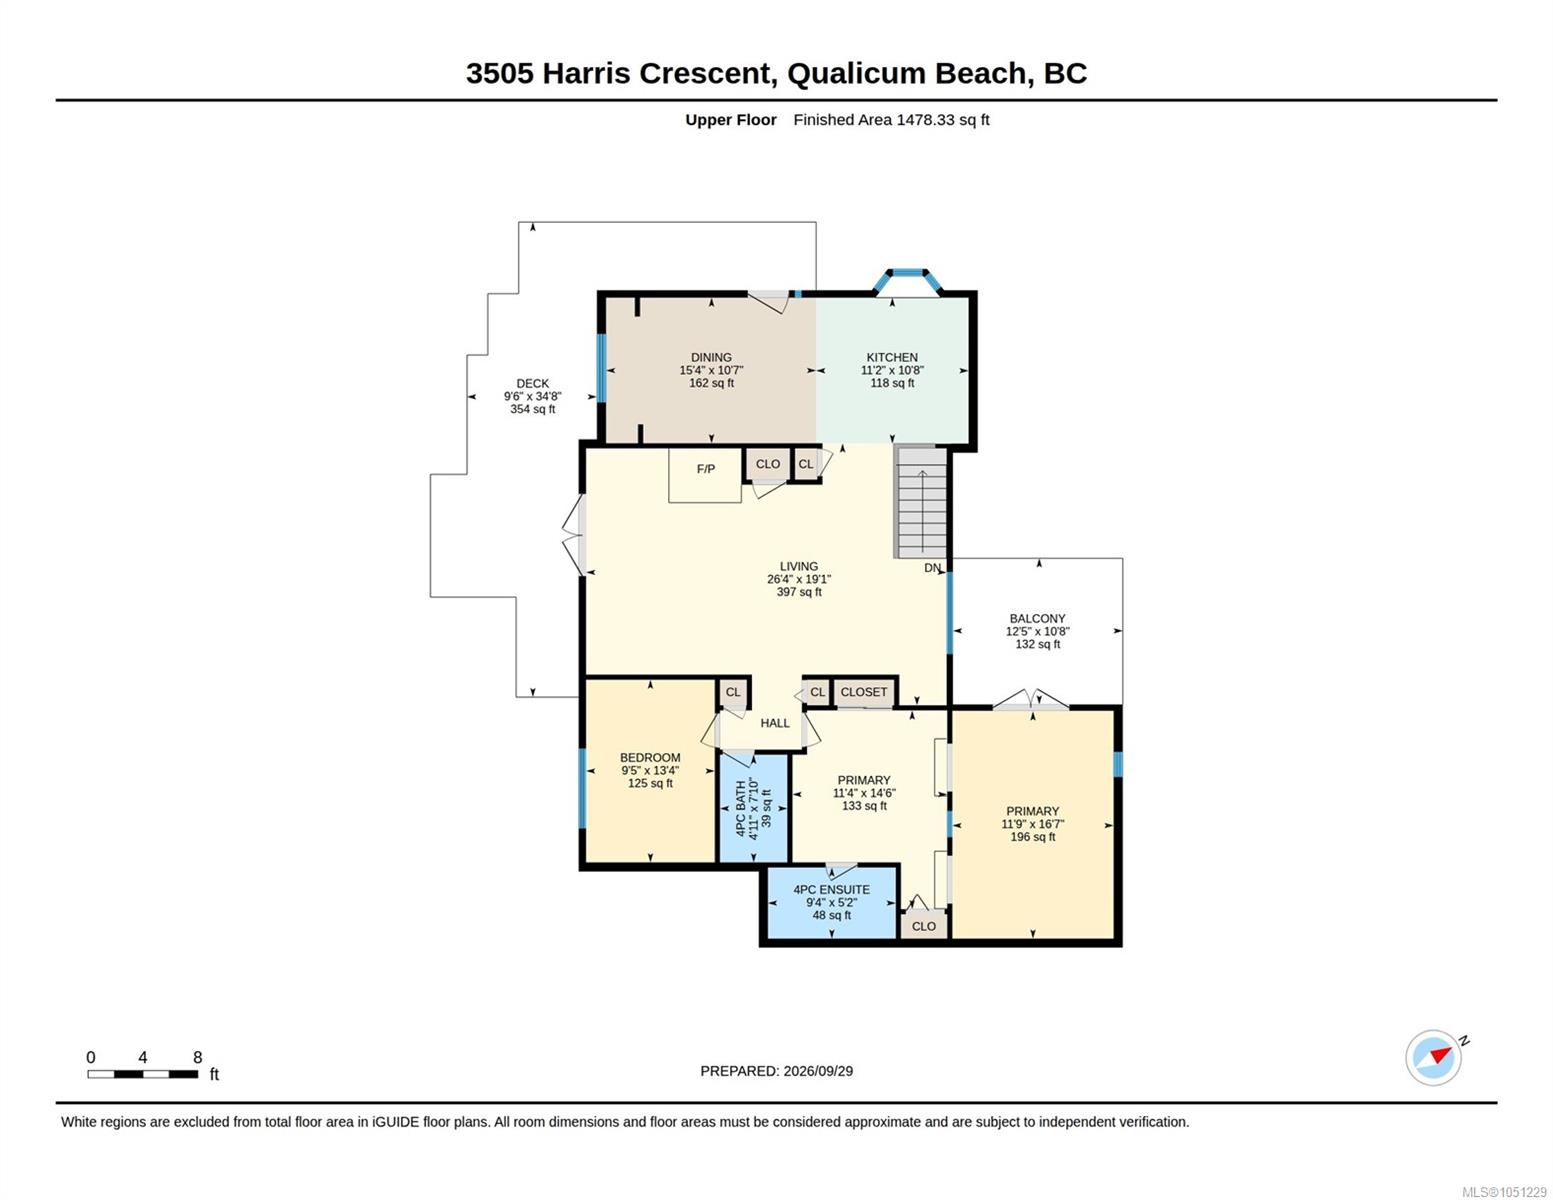
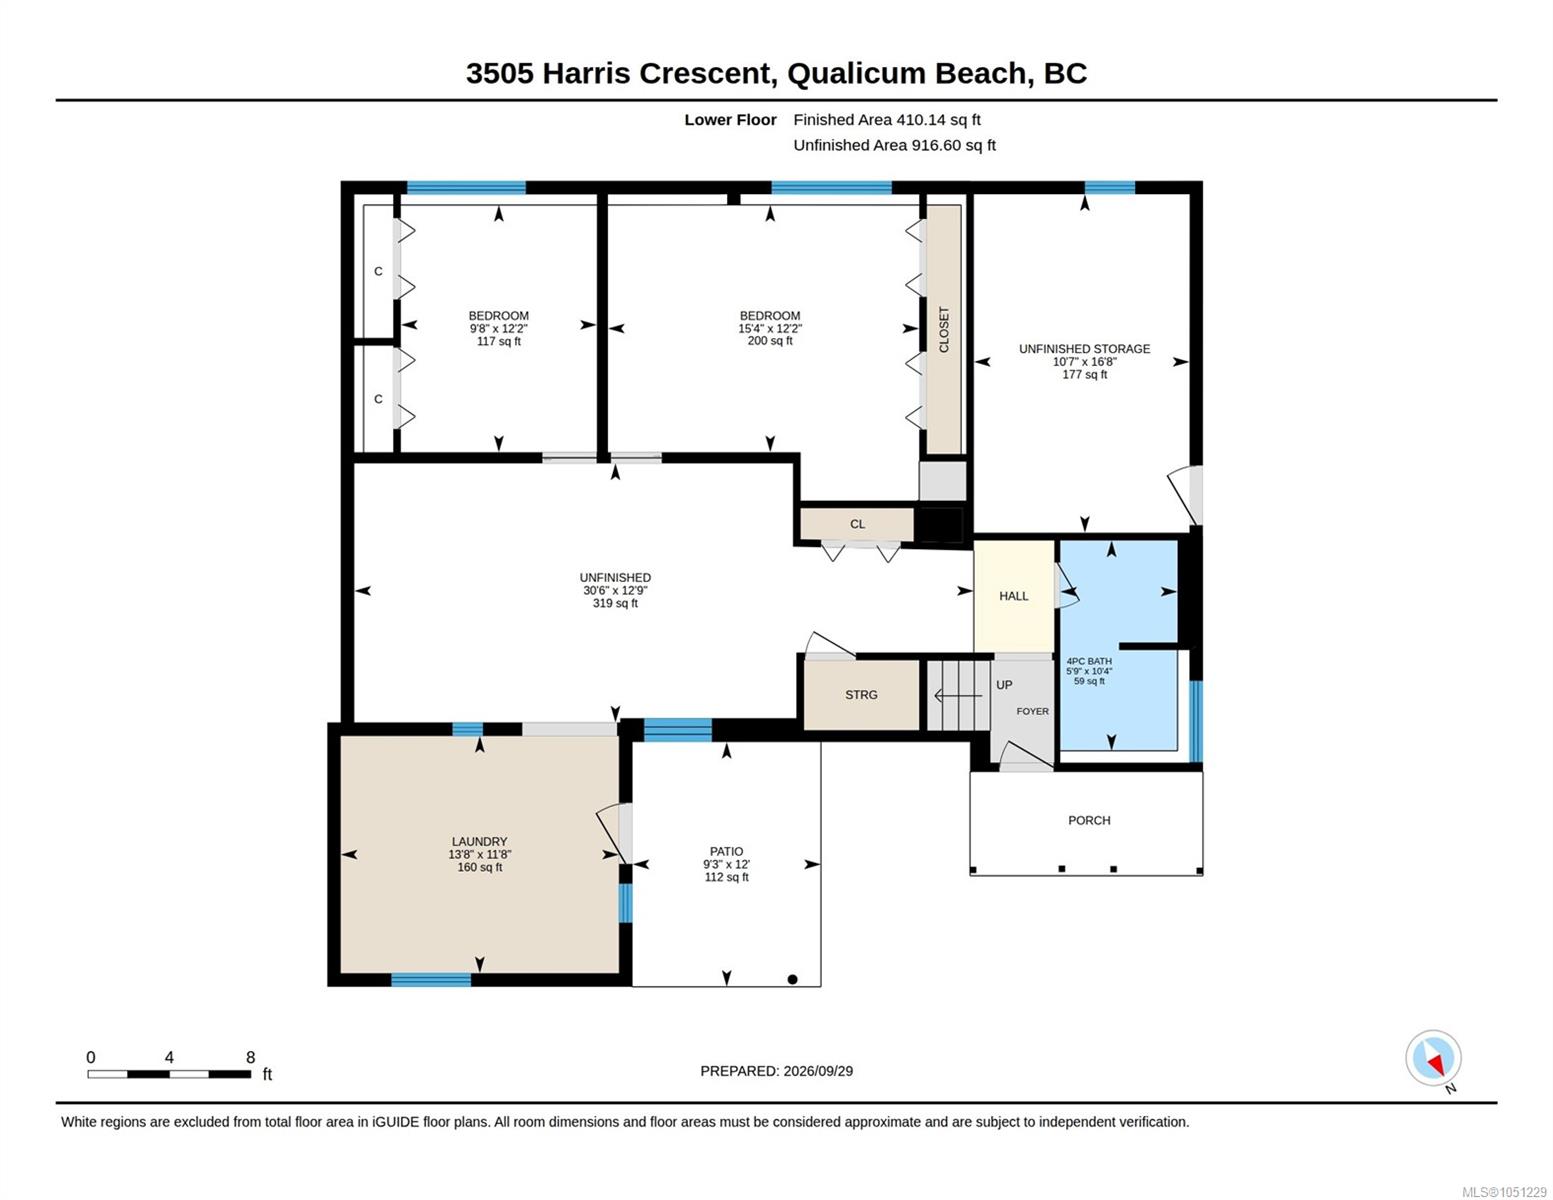
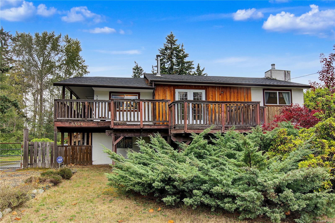
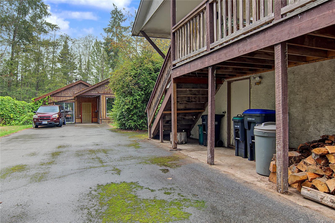
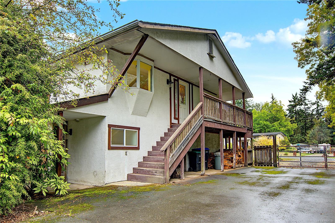
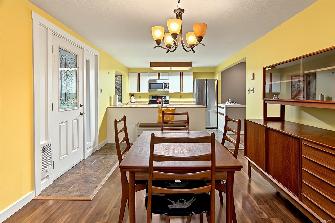
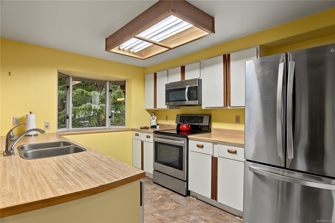
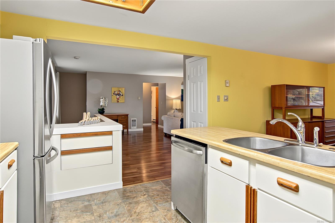
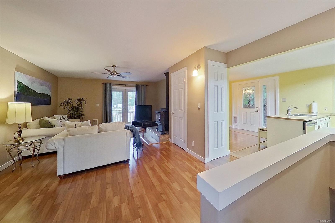
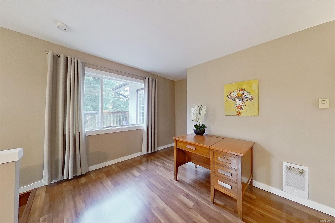
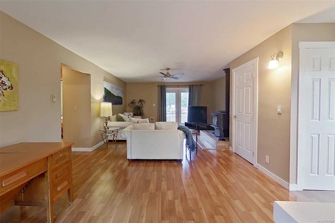
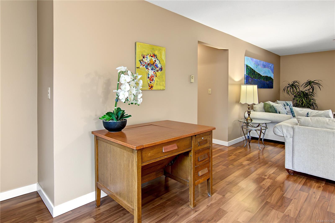
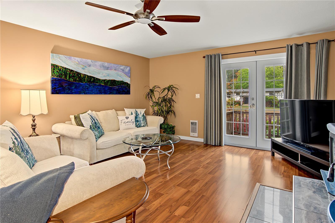
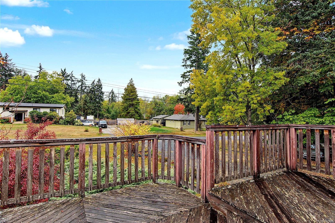
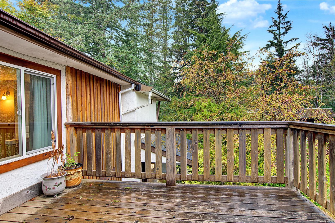
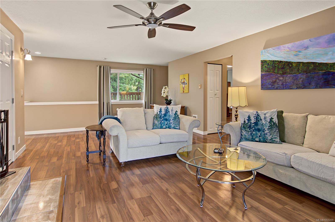
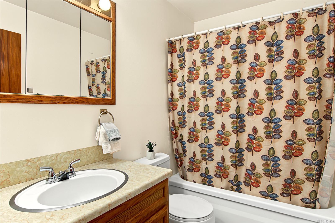
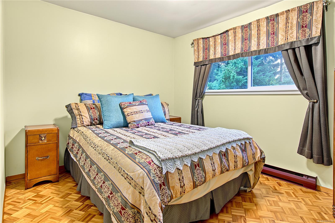
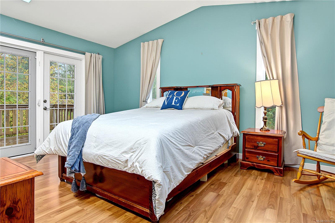
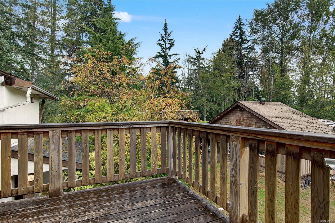
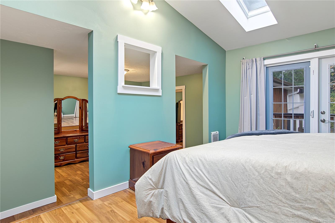
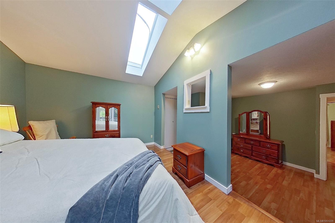
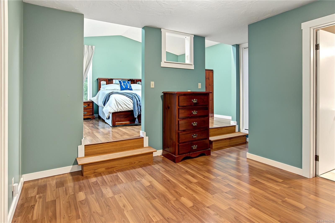
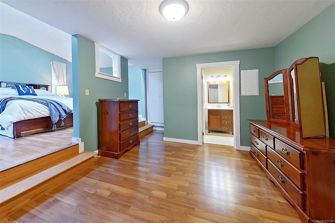
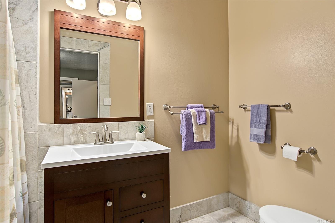
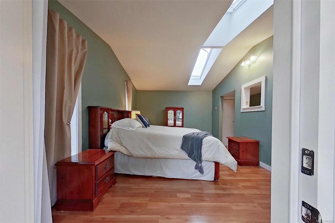
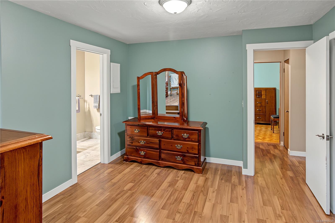
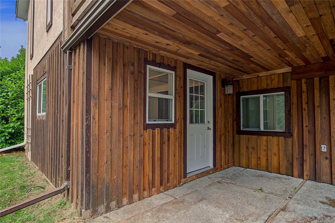
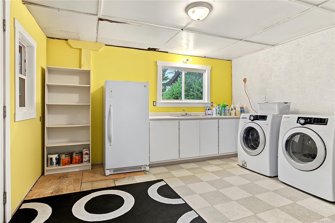
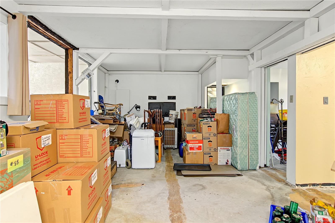
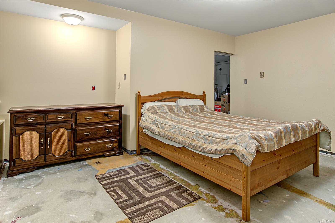
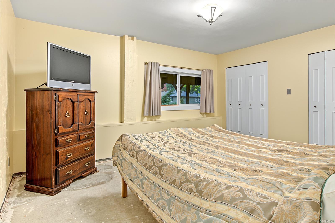
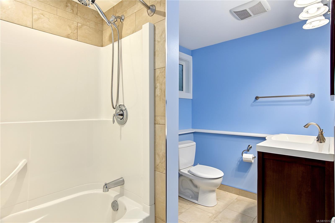
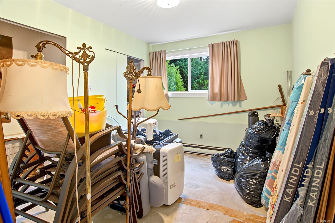
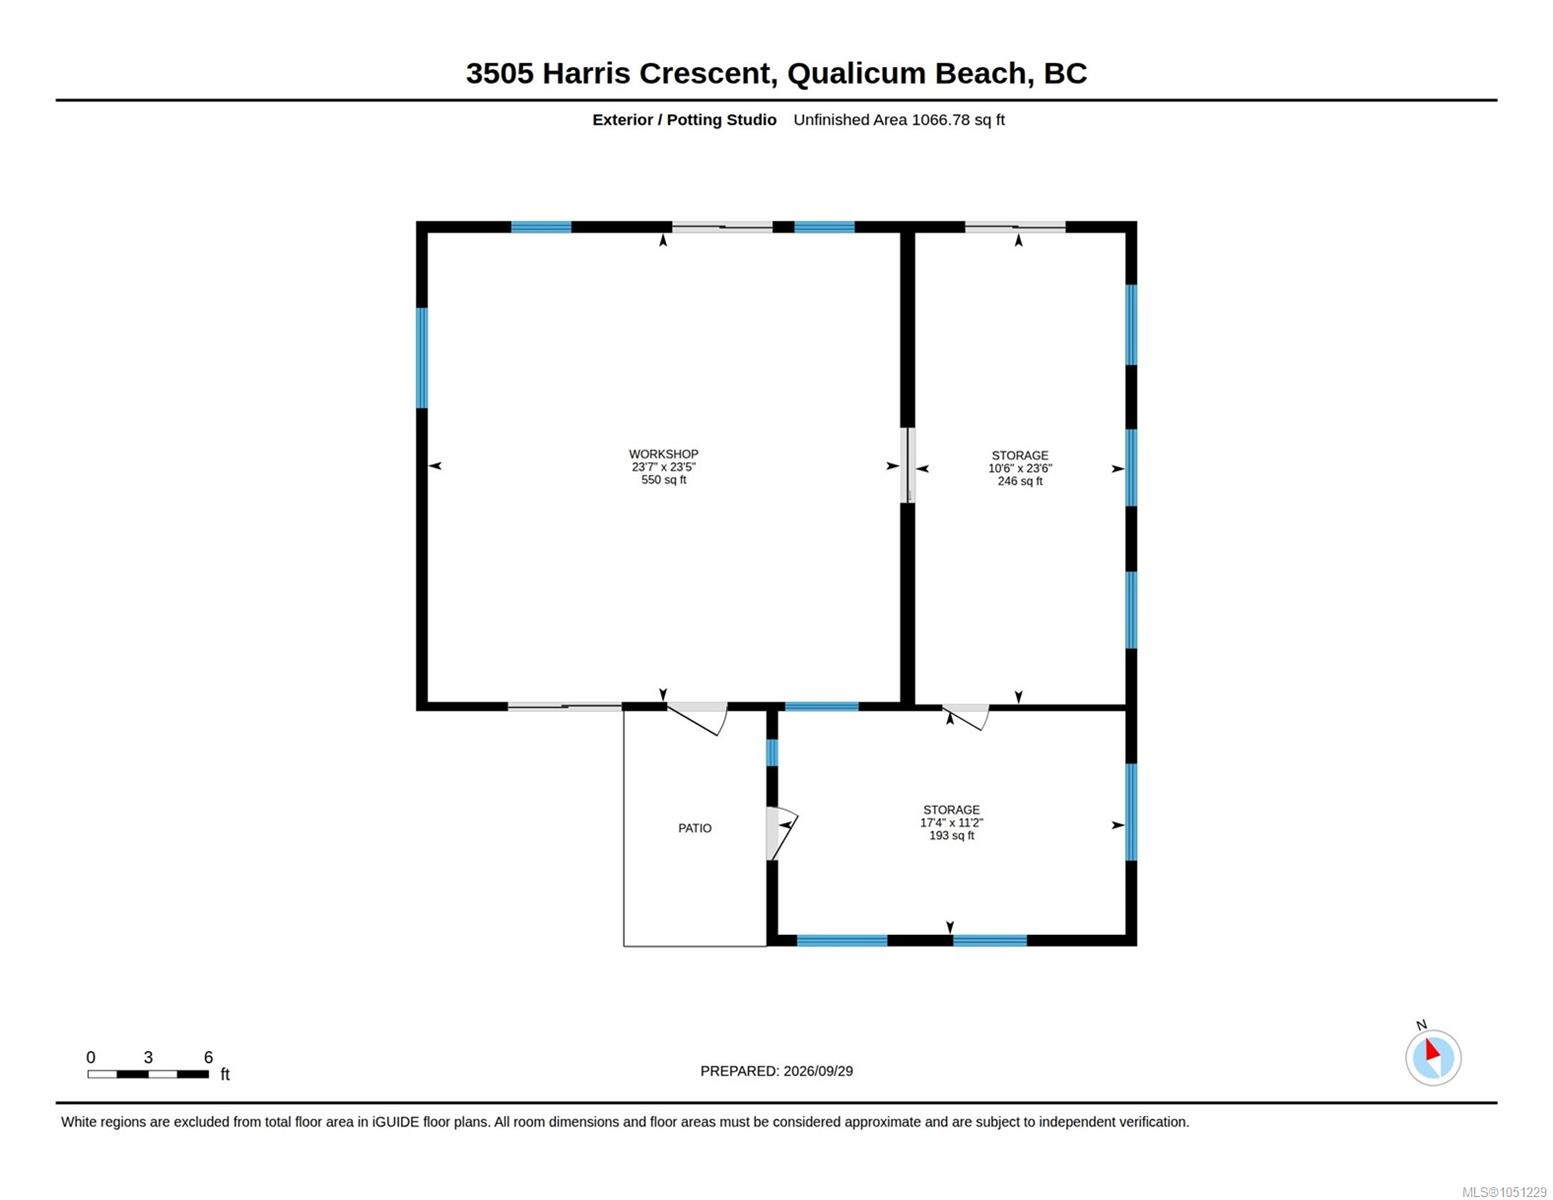
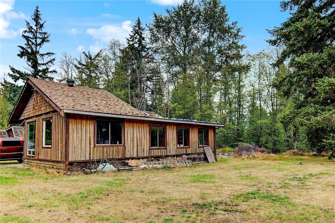
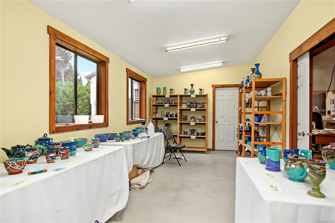
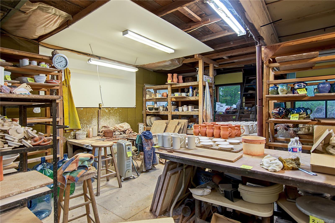
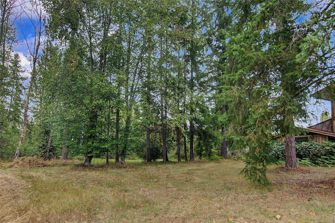
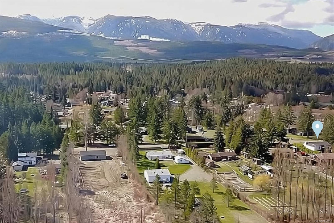
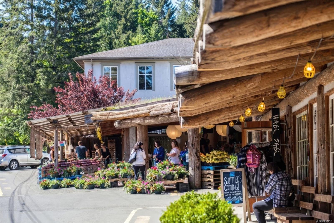
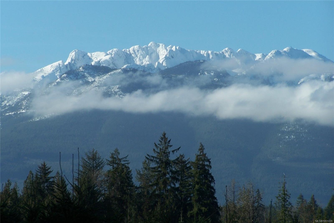
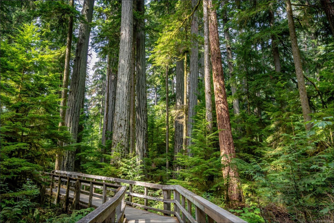
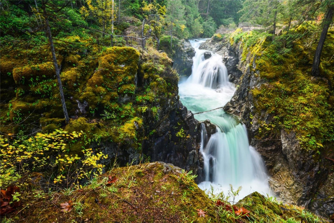
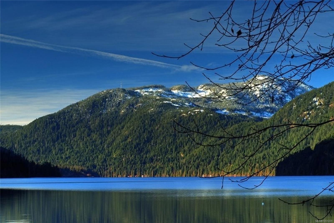
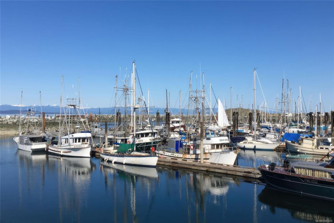
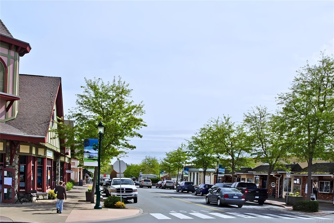
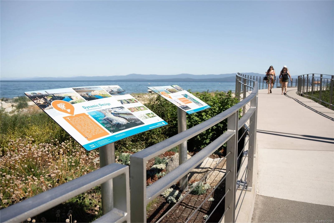
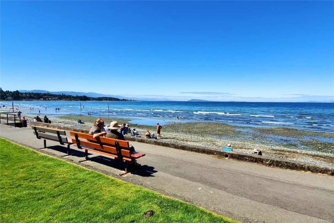
WHISKEY CREEK ACREAGE WITH MOUNTAIN VIEWS & PLENTY OF POTENTIAL Set on a level 1.47-acre property with a forested perimeter, this 4 Bed, 3 Bath home offers 1,888 finished sq ft plus 917 sq ft ready to personalize. Main living is upstairs, with the kitchen open to the dining area & adjoining living room with woodstove and access to a large deck with mountain views. The spacious primary Bed features a seating area, ensuite & garden doors to a 2nd private deck. A 2nd Bed, Bath & den complete this level. Downstairs are 2 more Beds, Bath, family room with stone FP, partial kitchen & laundry, plus substantial unfinished space. A private entrance adds potential for extended family or a future suite. Separate 1,066+ sq ft pottery studio provides workshop & storage space. Level acreage offers room for gardens, hobbies & future ideas. Enjoy rural living a short drive to Coombs & Qualicum Beach amenities, beaches, golf & marina. Sold as is, where is. Meas. approx.
Property Details
| Property Type | Residential |
| Property Sub Type | Single Family Detached |
| Listing ID | 1051229 |
| Status | Active |
| City | Qualicum Beach |
| Area | Parksville/Qualicum |
| Sub-Area | PQ Qualicum Beach |
| Postal Code | V9K 1W1 |
| Property Taxes | $3,381.00 (2025) |
| Parking Total | 6 |
| Zoning | R2 |
| Facing | South |
| Water | Well: Shallow |
| Sewer | Septic System |
| Heating | Baseboard,Electric |
| Fireplaces | 2 |
| Fireplace Type | Living Room,Wood Burning,Wood Stove |
| Appliances | Dishwasher,Dryer,Microwave,Oven/Range Electric,Refrigerator,Washer |
| Interior Features | Ceiling Fan(s),Storage,Vaulted Ceiling(s) |
| Exterior Features | Balcony/Deck,Fencing: Partial |
| Construction | Frame Wood,Stucco & Siding |
| Roof | Asphalt Shingle |
| Foundation | Slab |
| Basement | None |
| Laundry | In House |
| Listed Date | Oct 2, 2026 |
| Ownership | Freehold |
| Lot Size | 1.47 acres |
Rooms
| Room | Level | Dimensions | Description |
|---|---|---|---|
| Bathroom | Main level | 4-Piece | |
| Bedroom | Main level | 12\'2 x 9\'8 | |
| Bedroom | Main level | 15\'4 x 12\'2 | |
| Laundry room | Main level | 13\'8 x 11\'8 | |
| Other | Main level | 30\'6 x 12\'9 | |
| Storage | Main level | 16\'8 x 10\'7 | |
| Storage | Other | 17\'4 x 11\'2 | |
| Storage | Other | 23\'6 x 10\'6 | |
| Workshop | Other | 23\'7 x 23\'5 |
Building Details
Parking
| Type | Spaces |
|---|---|
| RV |
Additional Information
| Features | Acreage, Level lot, Irregular lot size, Other |
| Land Size | 1.47 ac |
| Land Access | Road access |
| Building Type | House |
| Interior Size | 1888 sqft |
| Transaction | For sale |