Description
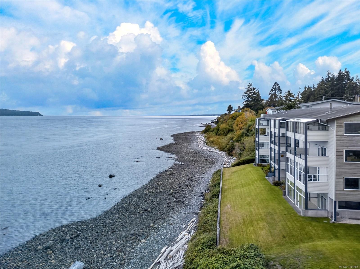
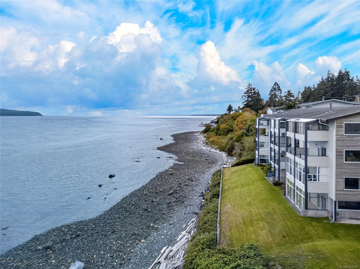
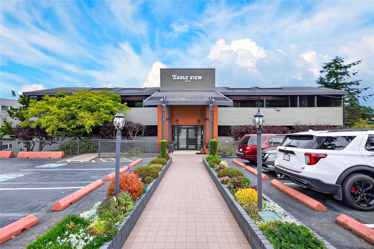
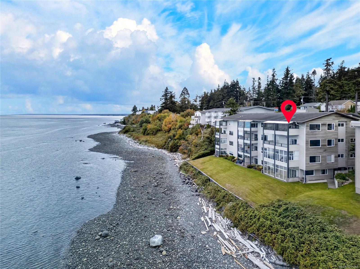
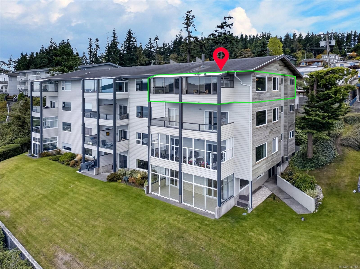
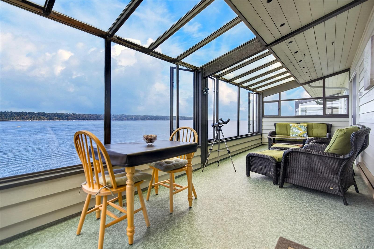
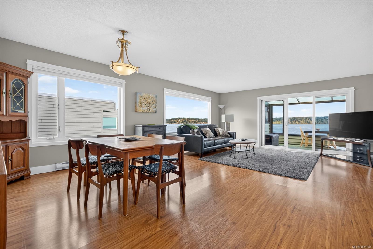
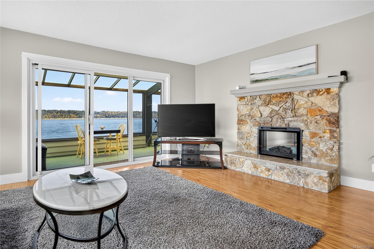
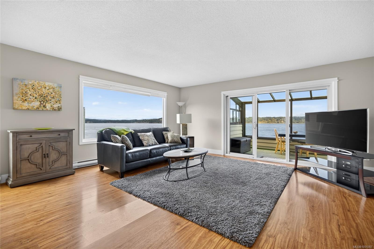
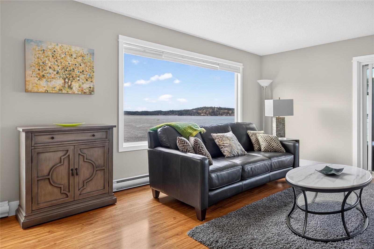
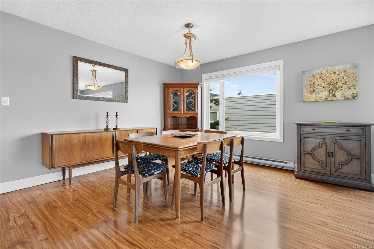
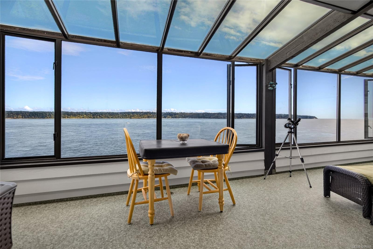
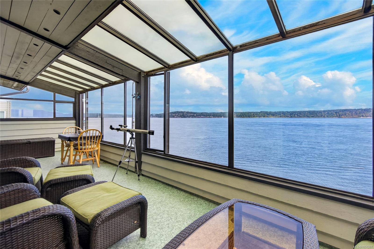
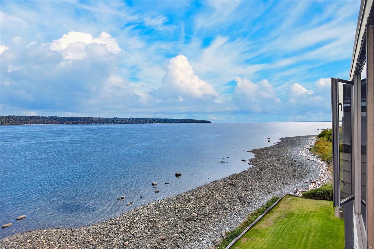
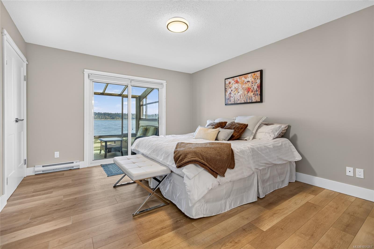
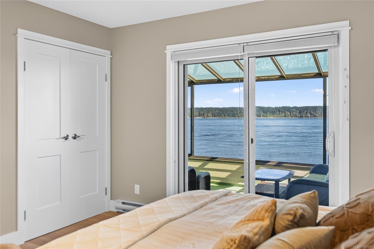
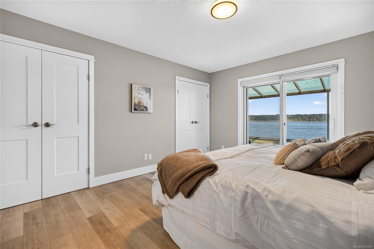
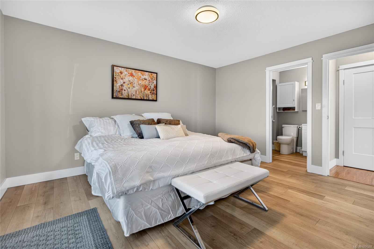
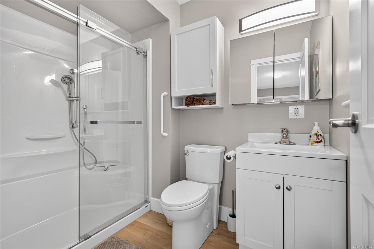
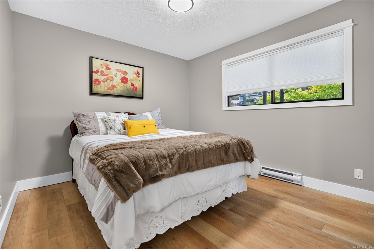
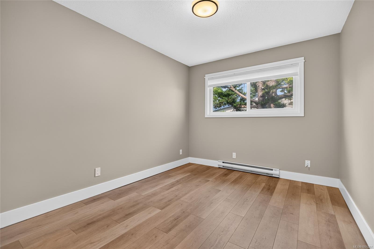
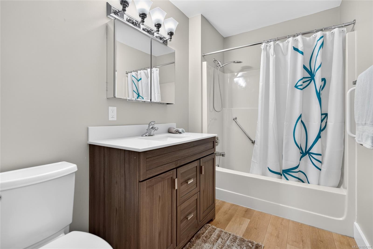
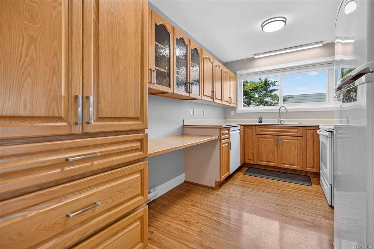
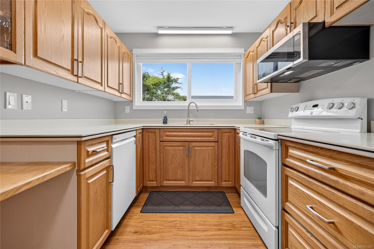
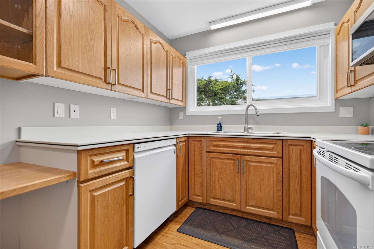
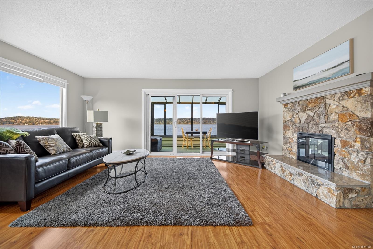
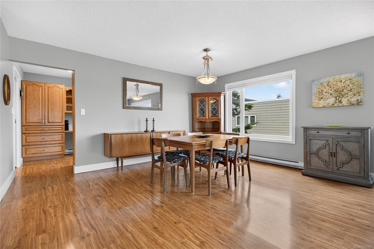
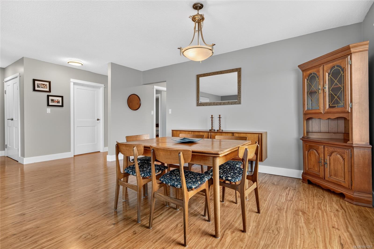
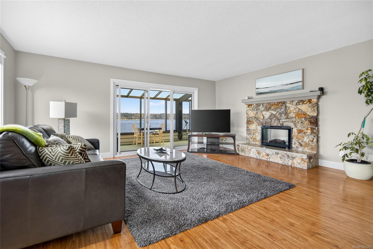
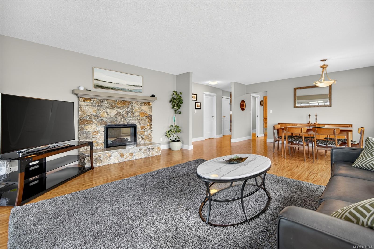
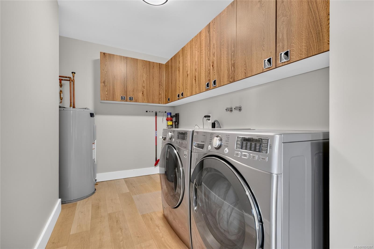
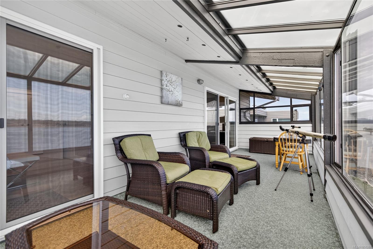
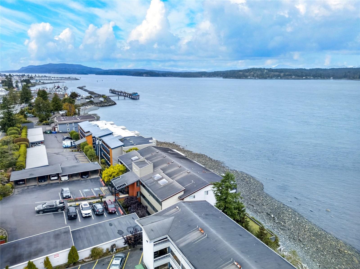
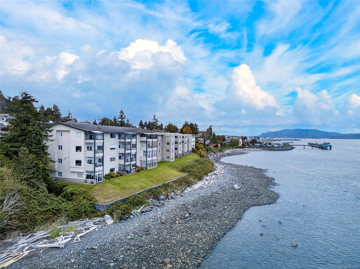
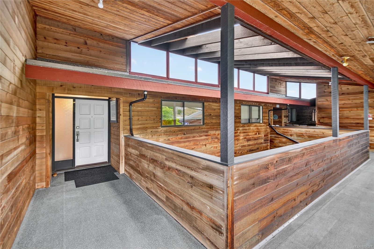
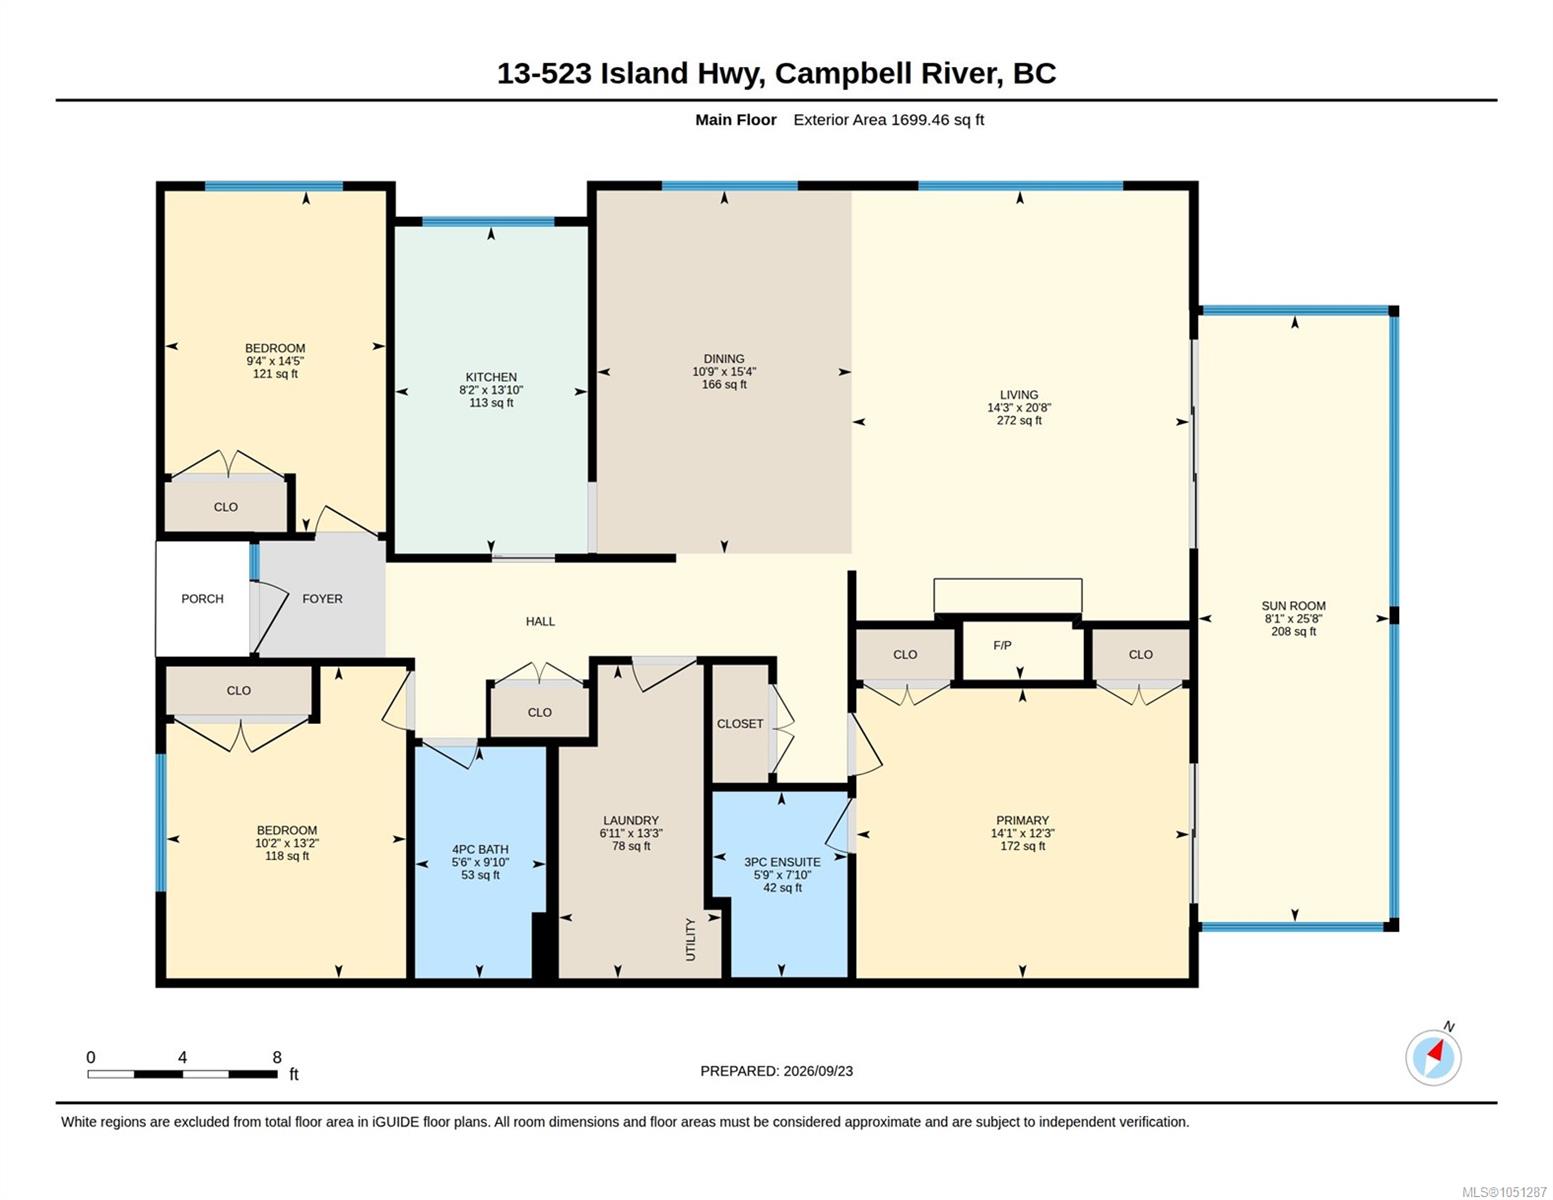
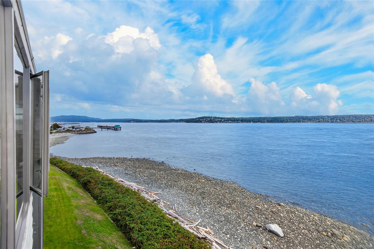
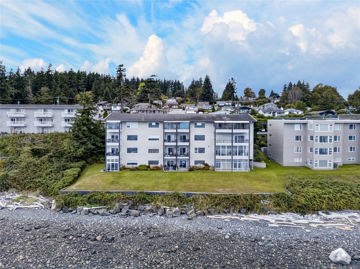
Rare walk-on waterfront living at it's finest! This exceptional 1,688 sq ft 3-bed, 2-bath residence offers space, comfort and breathtaking 180. degrees views. Wake to spectacular scenery from the spacious primary suite, featuring a beautifully remodelled ensuite and sliders to the heated, enclosed sunroom - your year round front row seat to passing boats, soaring eagles, and incredible marine life. Expansive windows fill the bright, spacious living/dining area with natural light and captivating views, while the fireplace adds warmth & ambiance. Three true bedrooms offer flexibility for family, guests or an office. Newer flooring, paint and updated fixtures create a stylish, move-in-ready home. Enjoy in-suite laundry with storage, covered parking, elevator & secure entry. Close to amenities yet immersed in waterfront serenity this is more than a home, it's an extraordinary coastal lifestyle.
Property Details
| Property Type | Residential |
| Property Sub Type | Condo Apartment |
| Listing ID | 1051287 |
| Status | Active |
| City | Campbell River |
| Area | Campbell River |
| Sub-Area | CR Campbell River Central |
| Postal Code | V9W 2B9 |
| Property Taxes | $5,095.00 (2026) |
| Strata/Maintenance Fee | $690.21 / Monthly |
| Parking Total | 31 |
| Zoning | RM3 |
| Facing | Northeast |
| Water | Municipal |
| Sewer | Sewer Connected |
| Heating | Baseboard,Electric |
| Fireplaces | 1 |
| Fireplace Type | Electric,Living Room |
| Interior Features | Dining/Living Combo,Elevator |
| Construction | Frame Wood,Insulation All,Wood |
| Roof | Membrane |
| Foundation | Slab |
| Basement | None |
| Laundry | In Unit |
| Listed Date | Oct 1, 2026 |
| Ownership | Strata |
| Lot Size | 0.00 acres |
Rooms
| Room | Level | Dimensions | Description |
|---|---|---|---|
| Bathroom | Main level | 5\'6 x 9\'10 | |
| Bedroom | Main level | 10\'2 x 13\'2 | |
| Bedroom | Main level | 9\'4 x 14\'5 | |
| Dining room | Main level | 10\'9 x 15\'4 | |
| Ensuite | Main level | 5\'9 x 7\'10 | |
| Kitchen | Main level | 8\'2 x 14\'5 | |
| Laundry room | Main level | 6\'11 x 13\'3 | |
| Living room | Main level | 14\'3 x 20\'8 | |
| Primary Bedroom | Main level | 12\'3 x 14\'1 | |
| Sunroom | Main level | 8\'1 x 25\'8 |
Building Details
| Architectural Style | Contemporary |
| Heating | Baseboard heaters |
| Heating Fuel | Electric |
| Stories | -1 |
Parking
| Type | Spaces |
|---|---|
| Visitor Parking |
Additional Information
| Features | Central location, Other, Marine Oriented |
| Community | Pets Allowed With Restrictions, Age Restrictions |
| View | Mountain view, Ocean view |
| Waterfront | Waterfront on ocean |
| Land Access | Road access |
| Building Type | Apartment |
| Interior Size | 1688 sqft |
| Transaction | For sale |