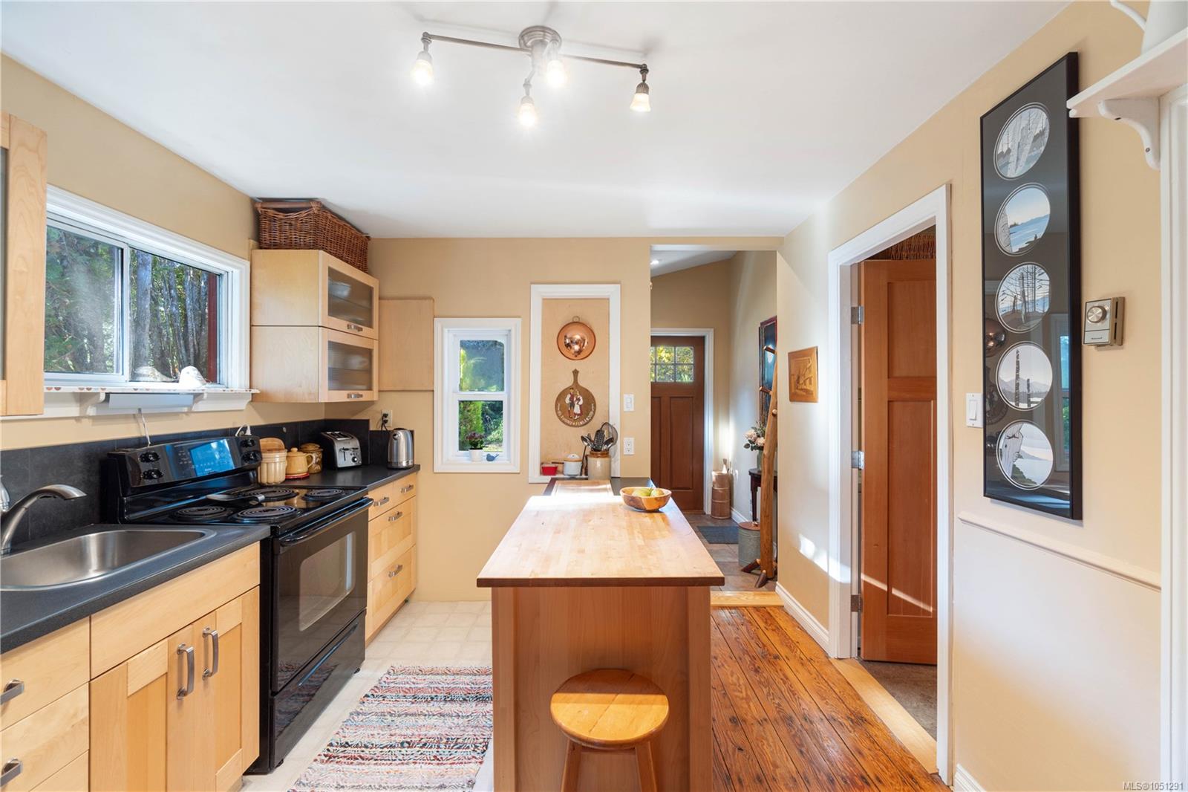
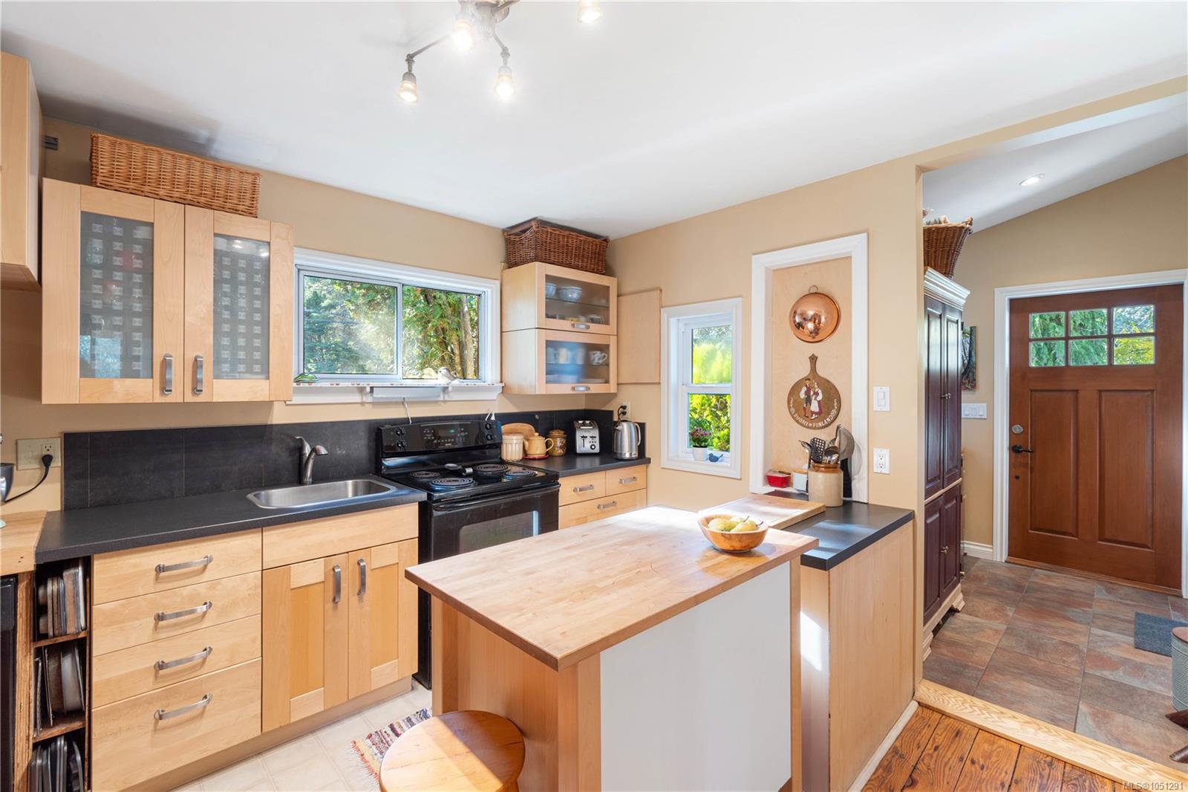
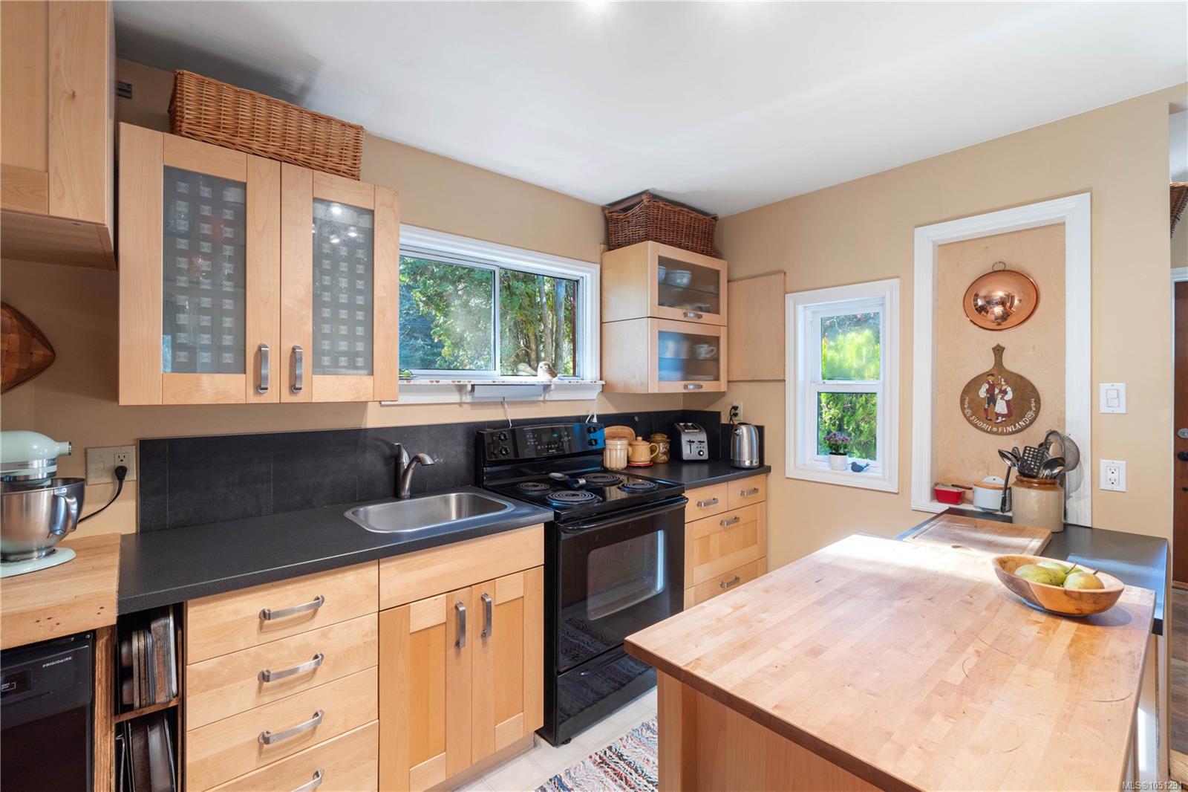
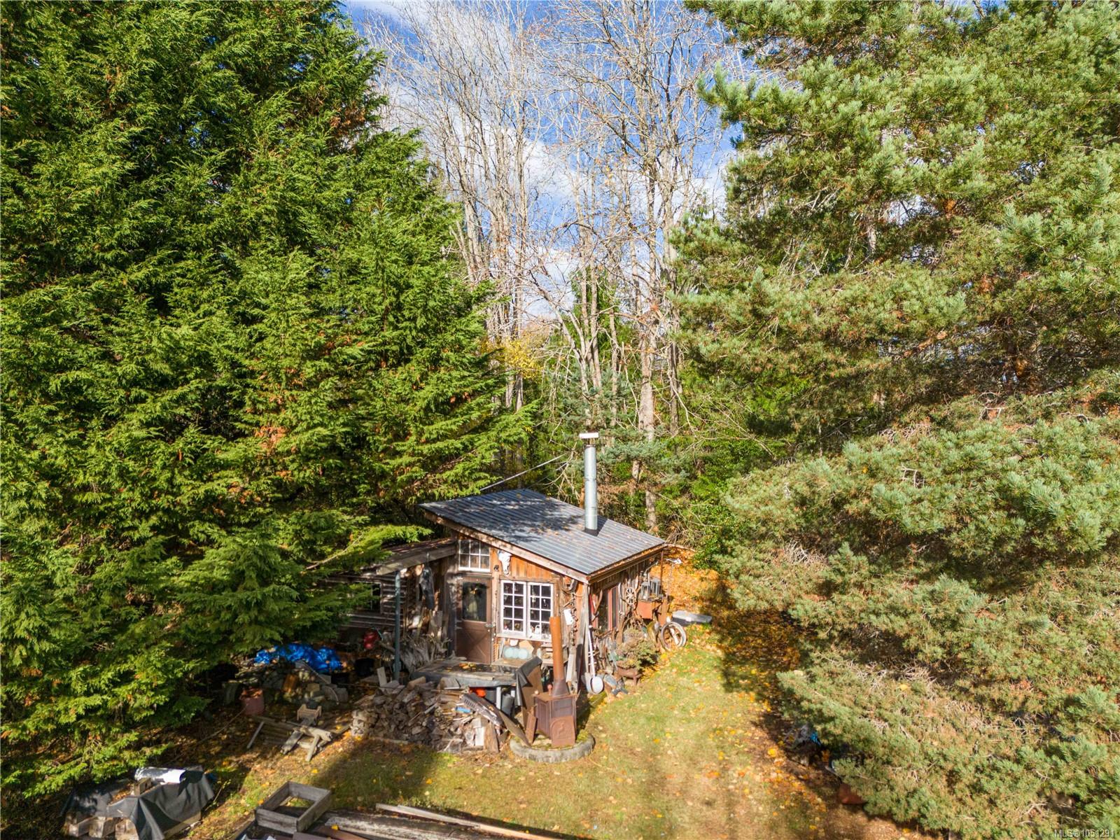
Description
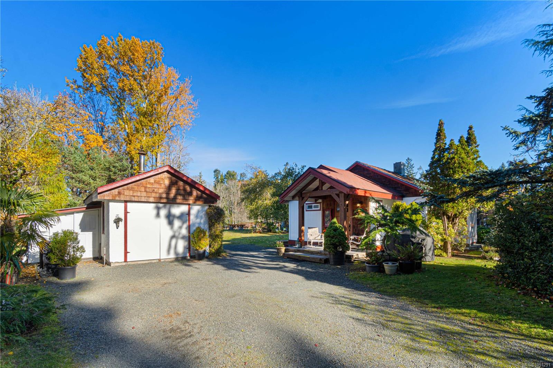
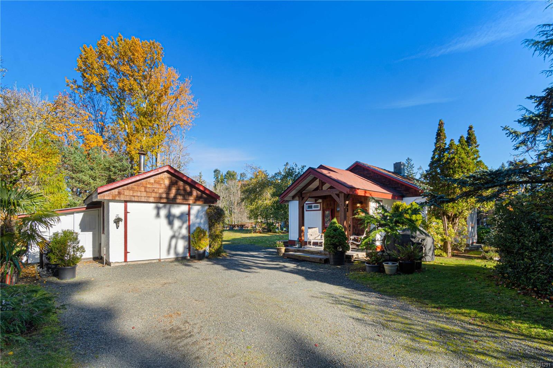
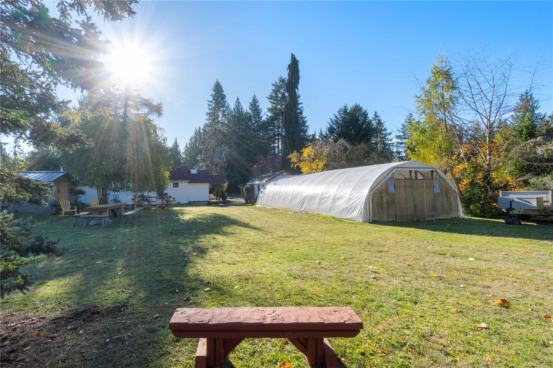
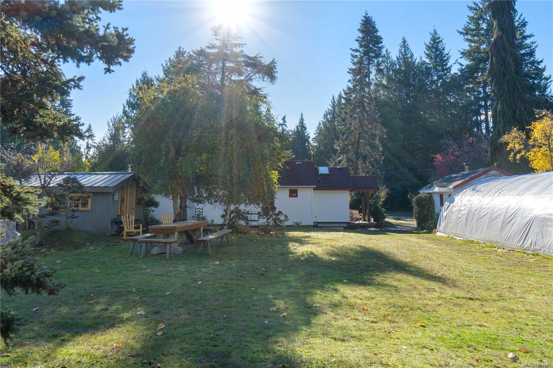
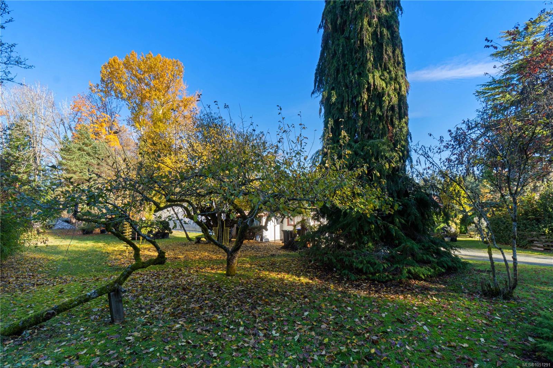
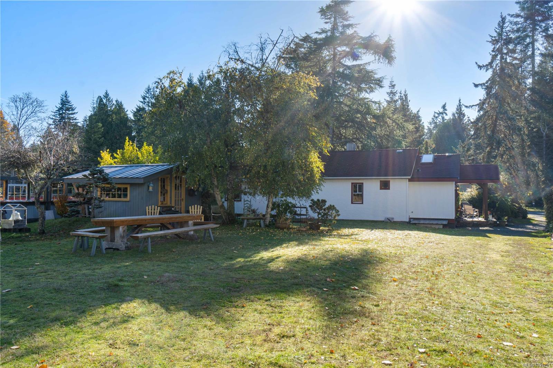
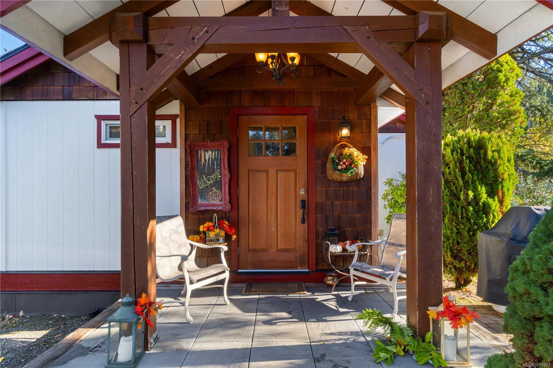
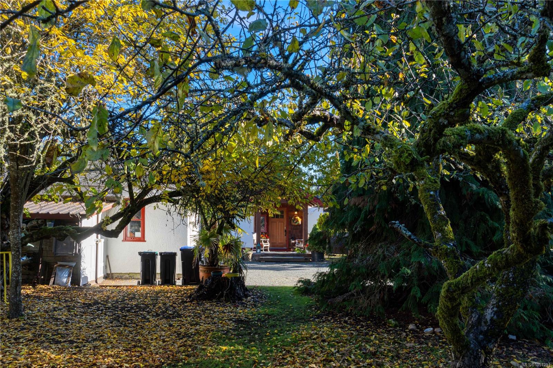
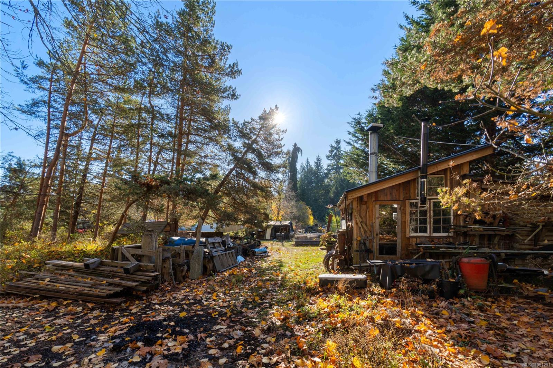
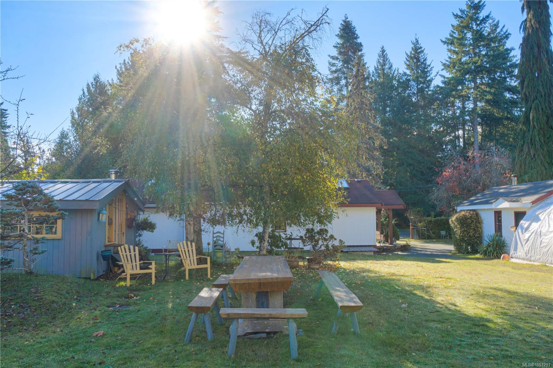
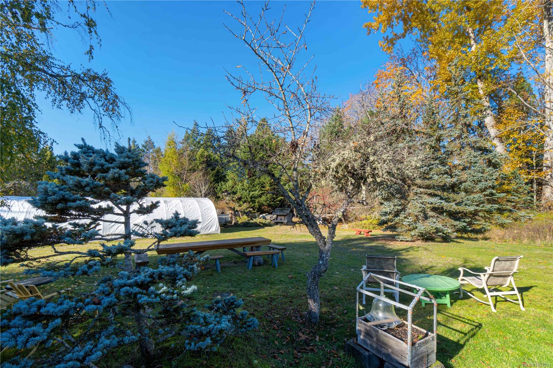
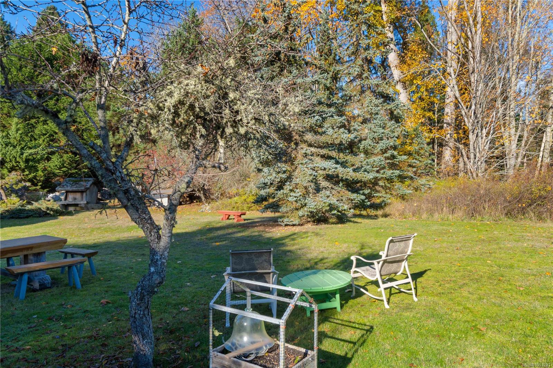
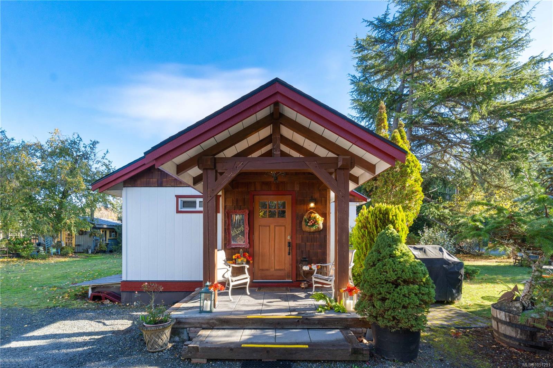
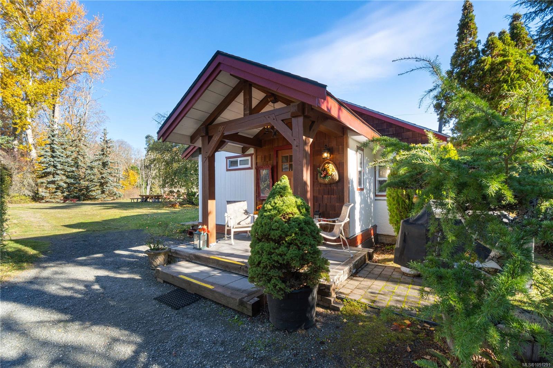
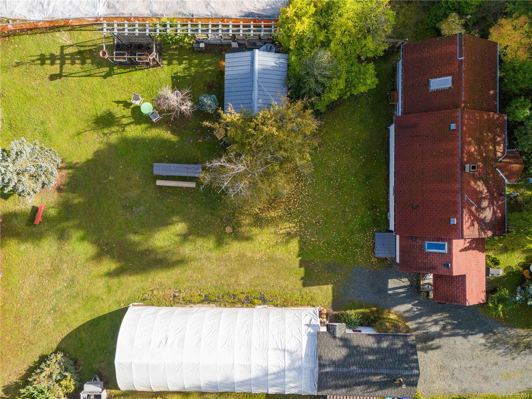
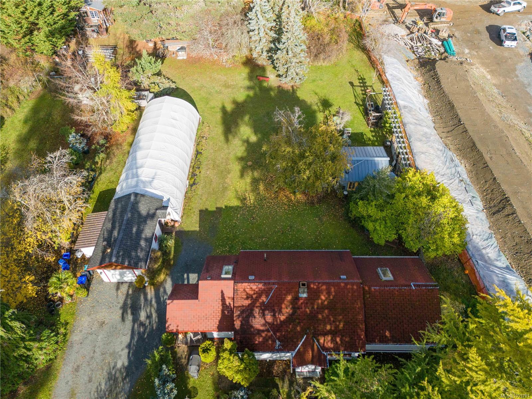
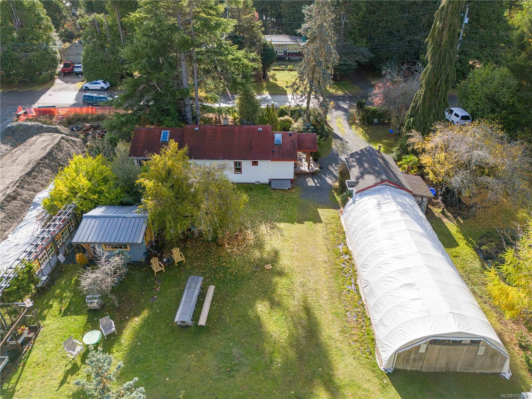
Home and Land, 1.01 acres in heart of Parksville. Development or estate property in town, you choose...Situated on a private property within the city boundaries, this exceptional offering combines space, convenience, and future potential.
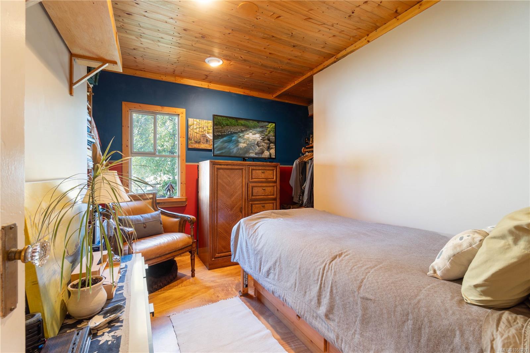
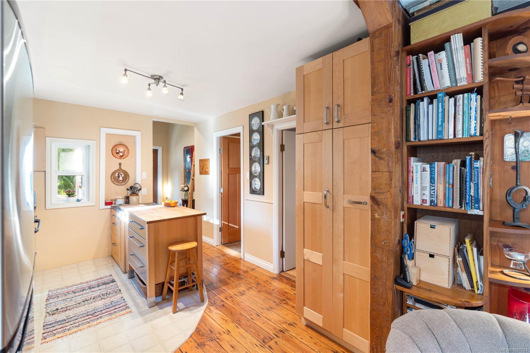
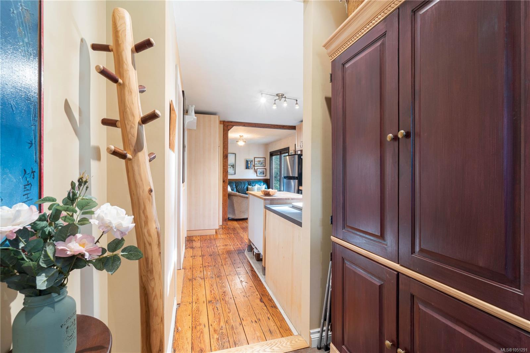
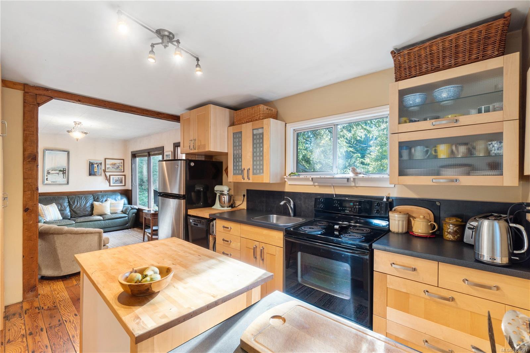
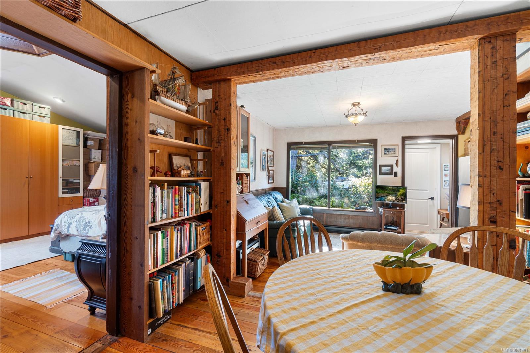
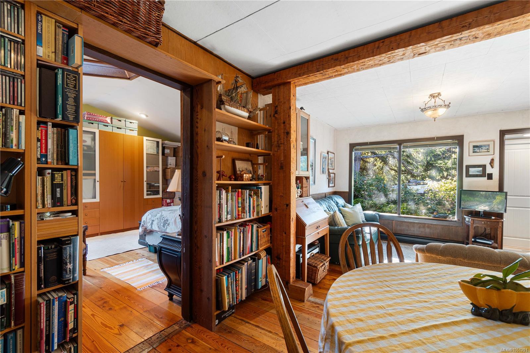
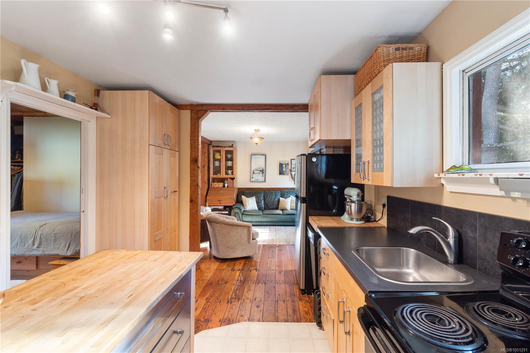
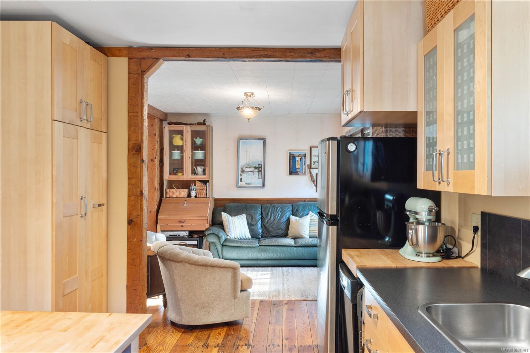
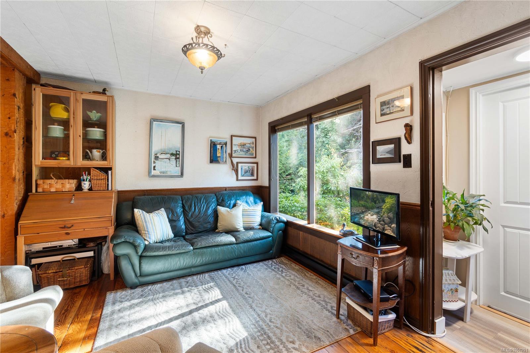
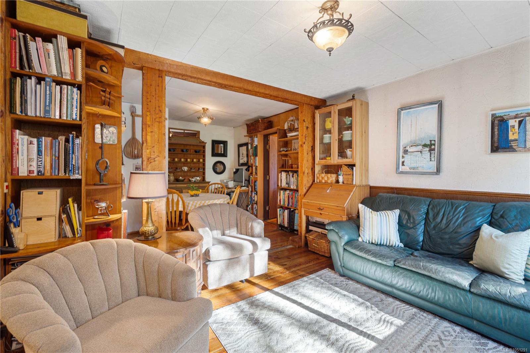
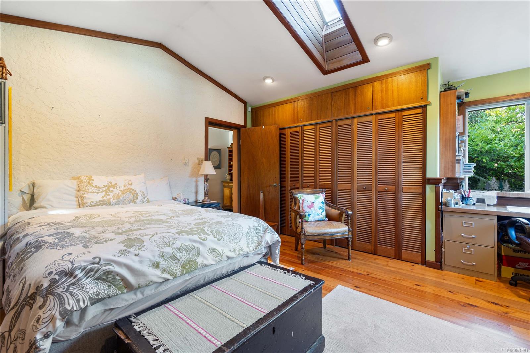
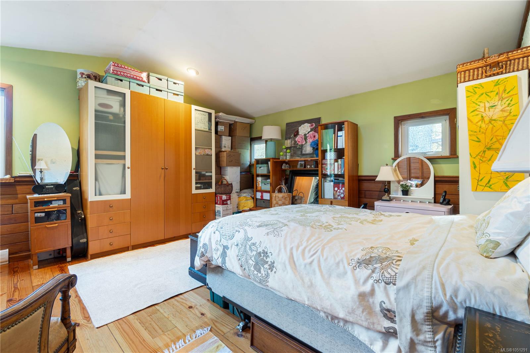
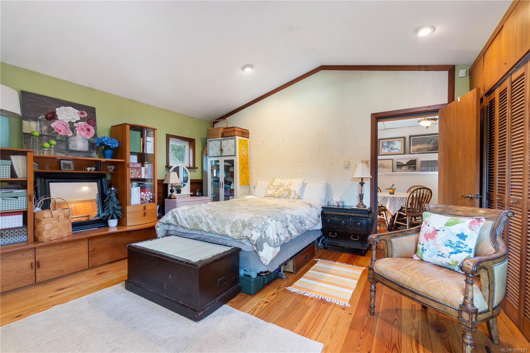
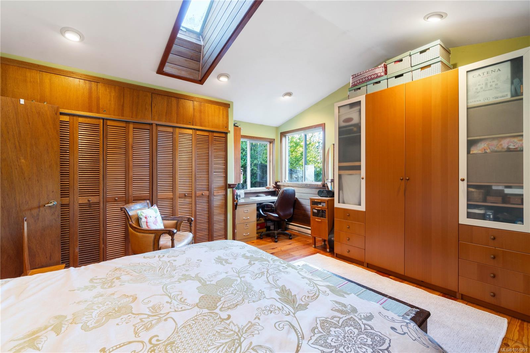
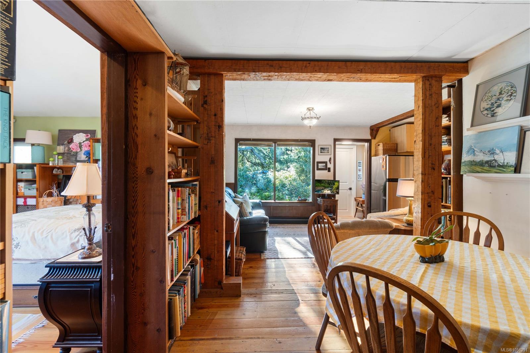
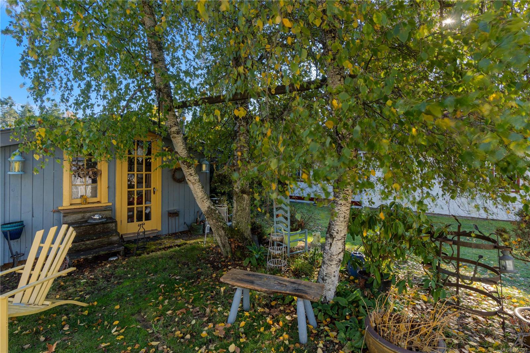
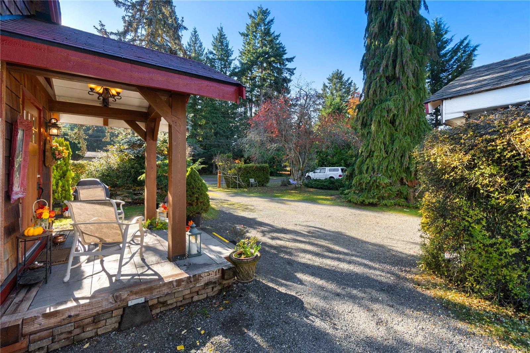
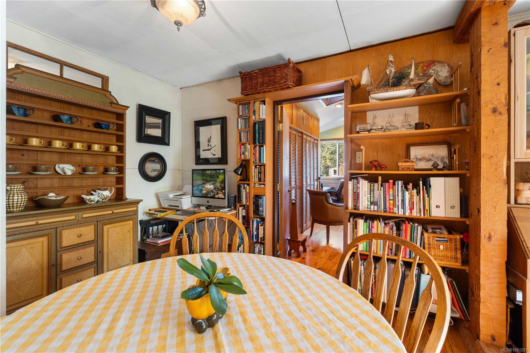
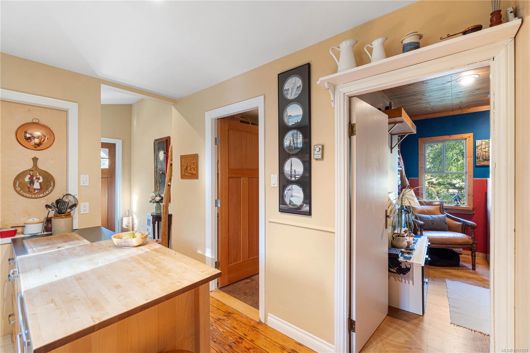
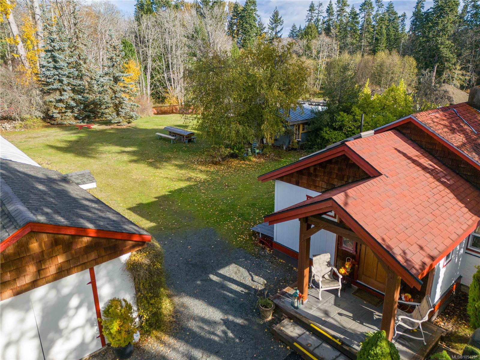
Whether you are dreaming of creating a private estate just steps from all amenities, or you are a developer searching for your next project, this property deserves your attention. Currently zoned RS1, with the OCP supporting Medium Density Multi-Family (RS2) potential, the possibilities here are significant. The property features a charming older classic home that has been lovingly maintained and is move-in ready for its next owners. For added flexibility, the current owners would consider a rent-back arrangement. Enjoy the outstanding location along with an easy walk to shopping, restaurants and everyday amenities, while being just moments from peaceful trails and natural beauty of the Englishman River Estuary.
Property Details
| Property Type | Residential |
| Property Sub Type | Single Family Detached |
| Listing ID | 1051291 |
| Status | Active |
| City | Parksville |
| Area | Parksville/Qualicum |
| Sub-Area | PQ Parksville |
| Postal Code | V9P 1T7 |
| Property Taxes | $5,384.00 (2026) |
| Garage Spaces | 1 |
| Parking Total | 10 |
| Zoning | rs1 |
| Facing | Southwest |
| Water | Municipal |
| Sewer | Sewer Connected |
| Heating | Baseboard,Electric |
| Interior Features | Dining/Living Combo |
| Construction | Frame Wood,Insulation: Ceiling,Insulation: Walls,Wood |
| Roof | Asphalt Shingle |
| Foundation | Poured Concrete |
| Basement | Crawl Space |
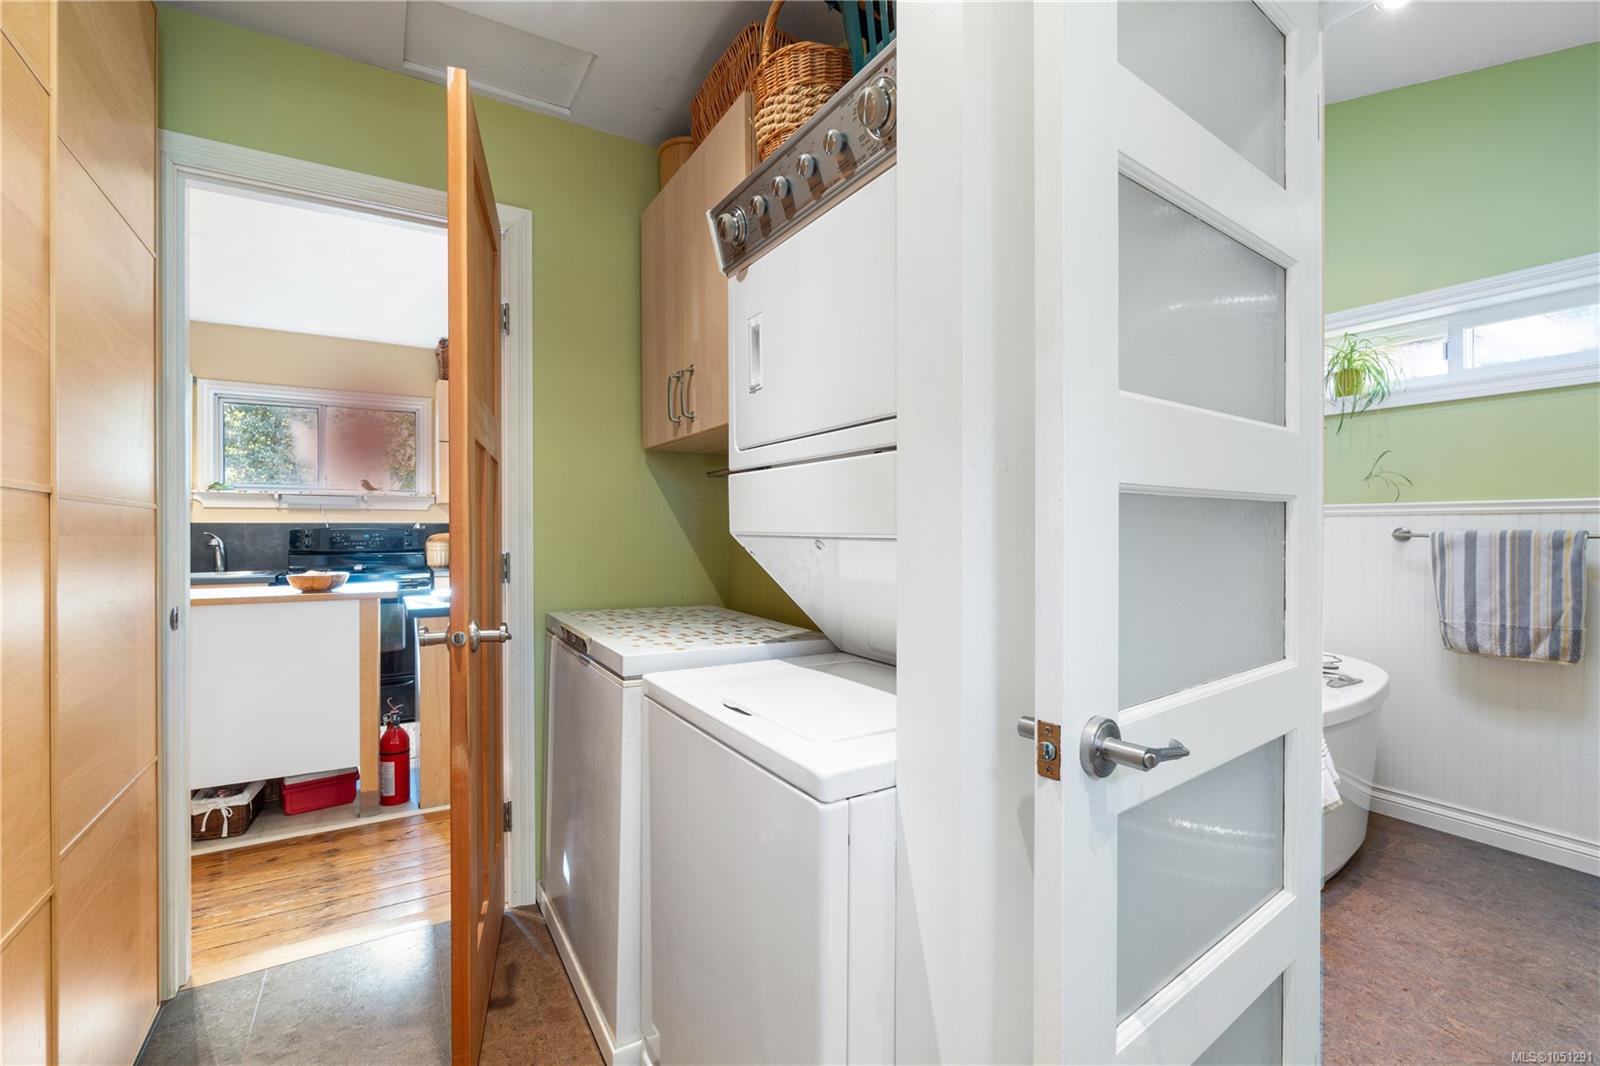
| Laundry | In House |
| Listed Date | Oct 2, 2026 |
| Ownership | Freehold |
| Lot Size | 1.01 acres |
Rooms
| Room | Level | Dimensions | Description |
|---|---|---|---|
| Bathroom | Main level | 4-Piece | |
| Bedroom | Main level | 10\'11 x 12\'7 | |
| Dining room | Main level | 10\'11 x 9\'11 | |
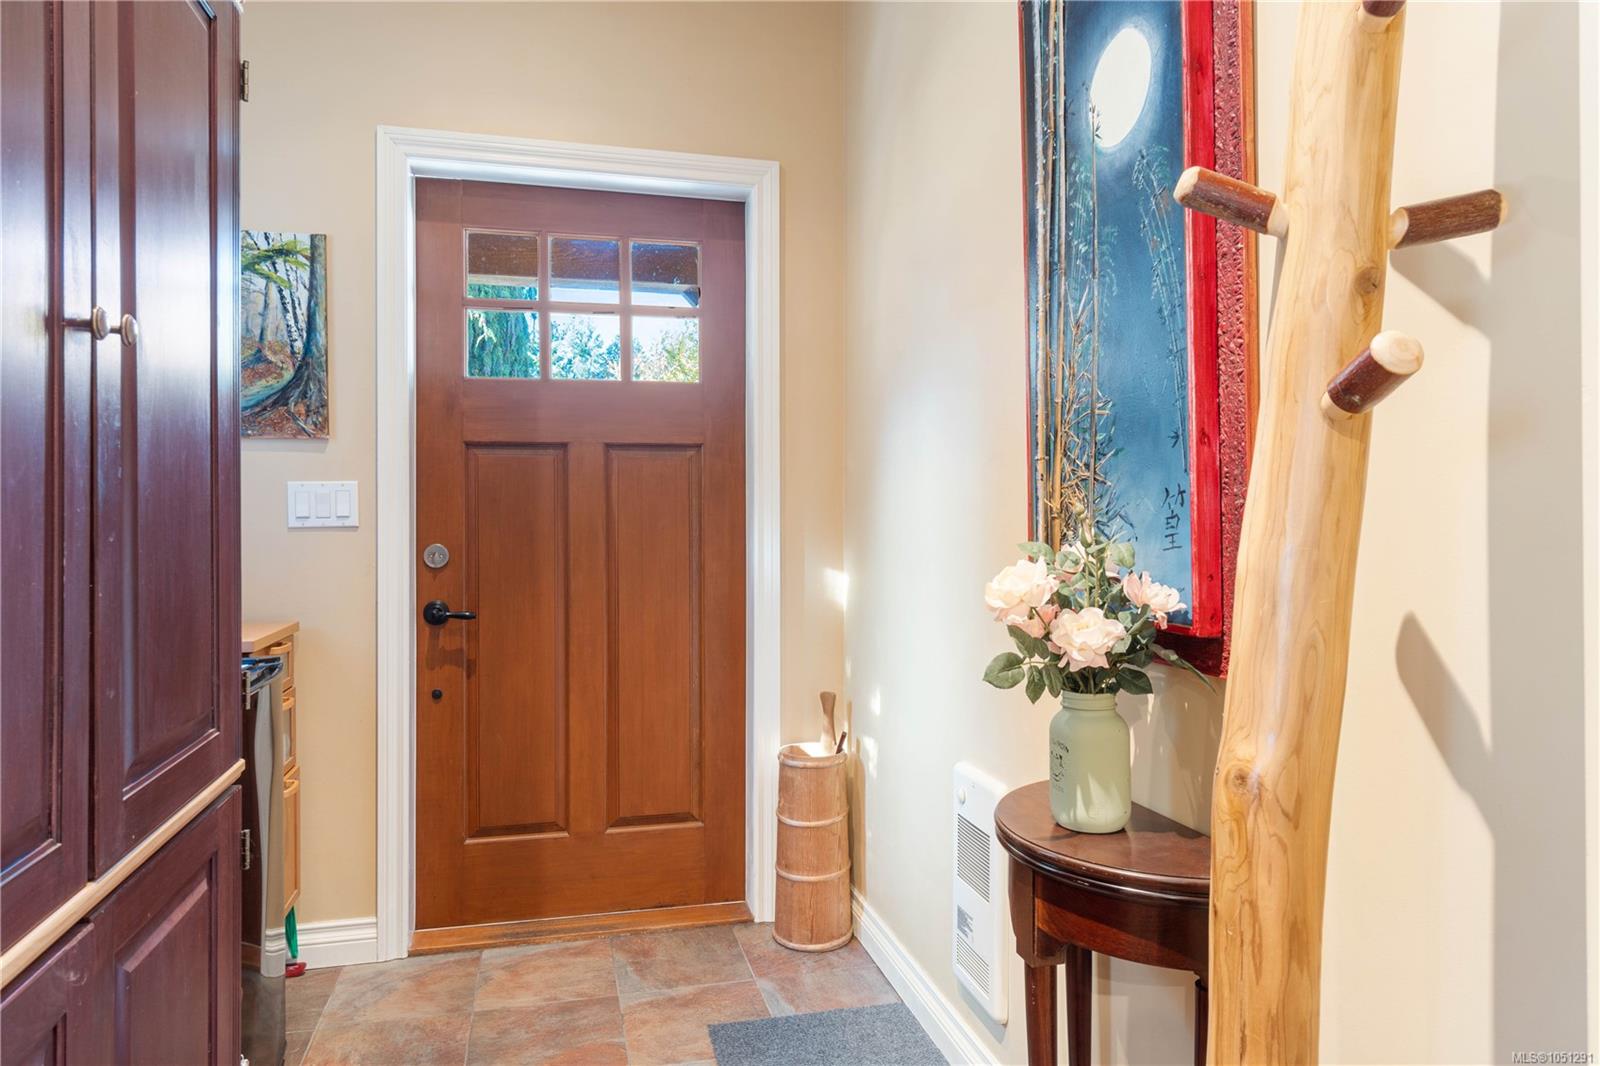
| Entrance | Main level | 6\'3 x 7\'5 | |
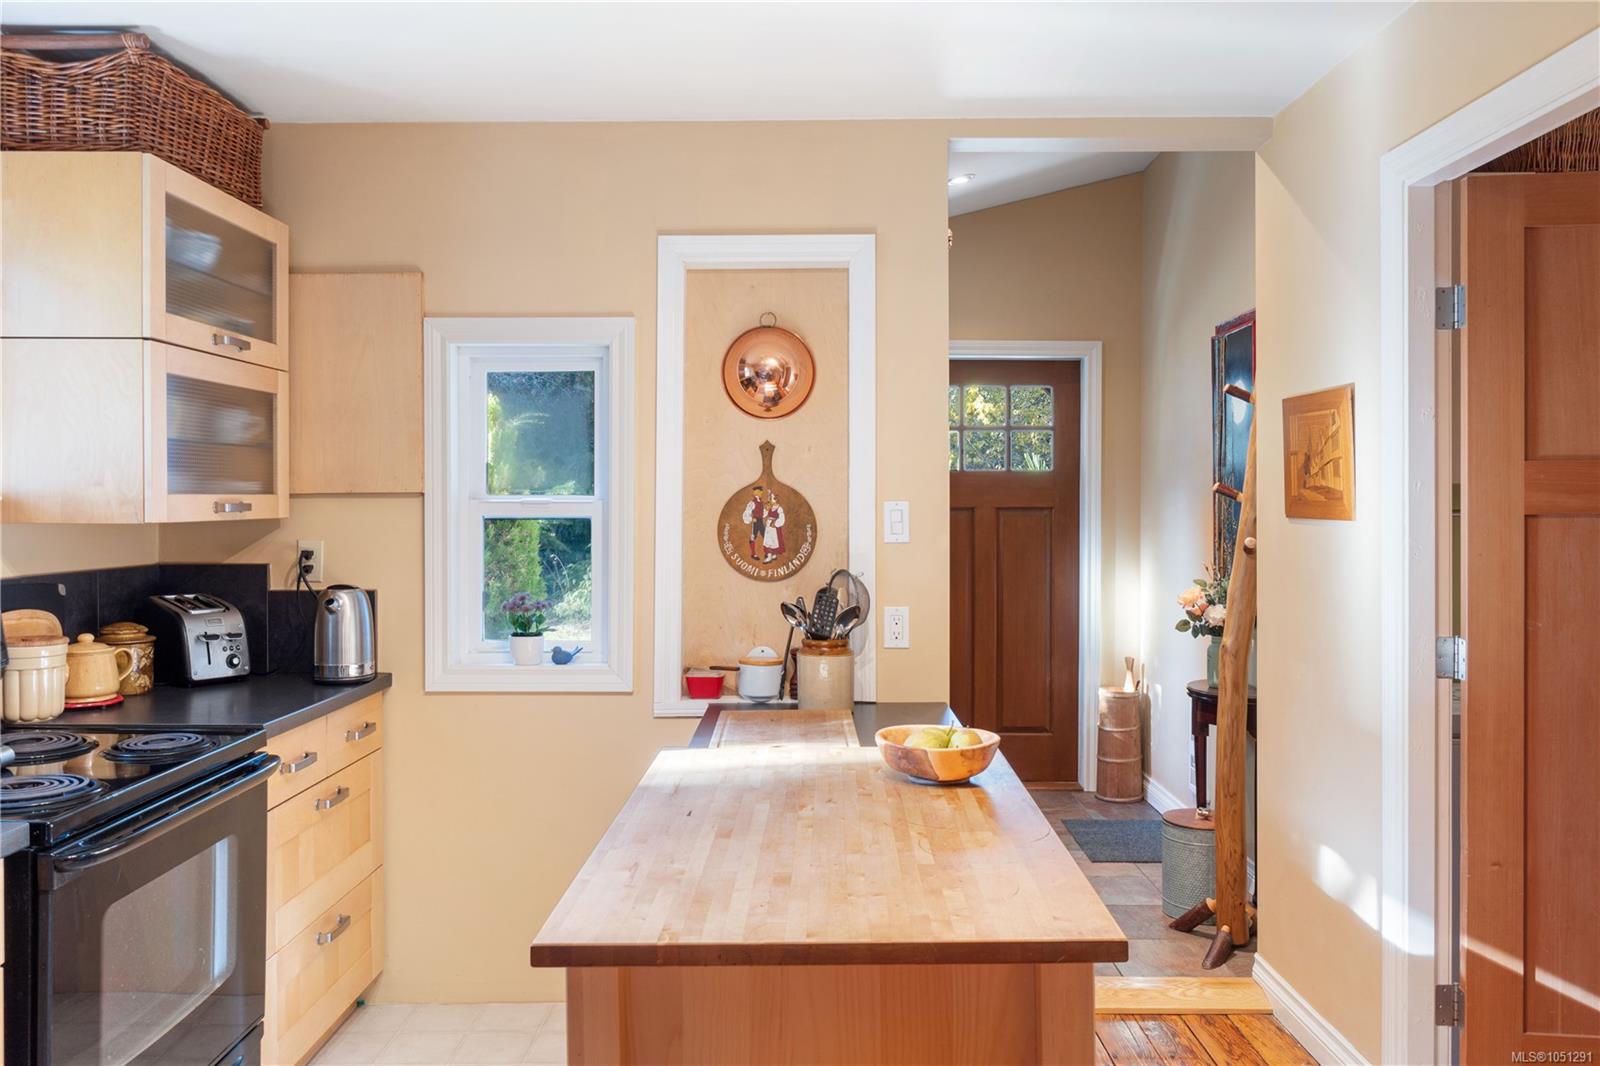
| Kitchen | Main level | 13 ft x Measurements not available | |
| Laundry room | Main level | 5\'1 x 6\'11 | |
| Living room | Main level | Measurements not available x 12 ft | |
| Primary Bedroom | Main level | 16\'11 x 15\'5 |
Building Details
| Architectural Style | Character |
| Heating | Baseboard heaters |
| Heating Fuel | Electric |
| Stories | -1 |
Parking
| Type | Spaces |
|---|---|
| Open |
Additional Information
| Features | Acreage, Central location, Level lot, Park setting, Southern exposure, Other |
| Land Size | 1.01 ac |
| Land Access | Road access |
| Building Type | House |
| Interior Size | 1025 sqft |
| Transaction | For sale |