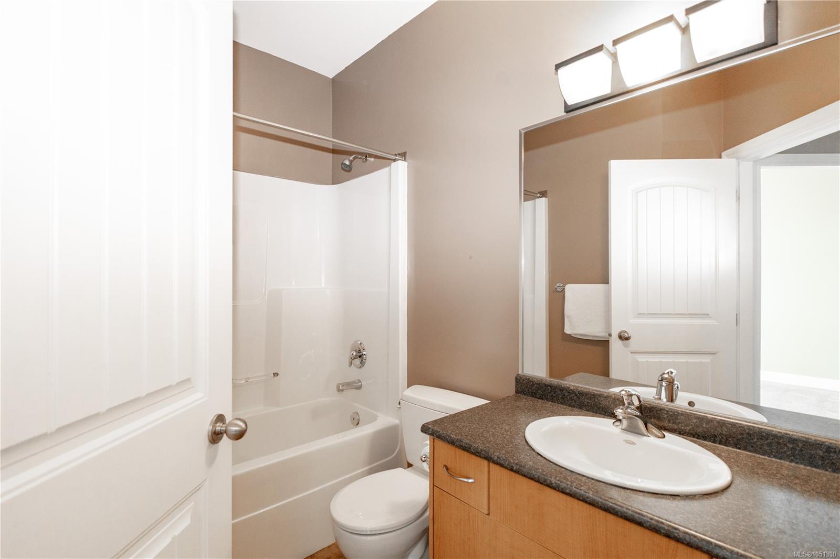
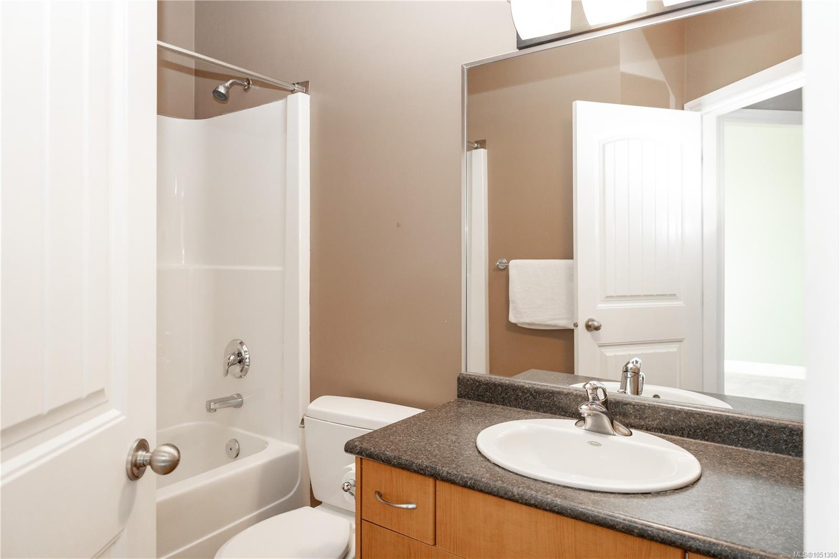
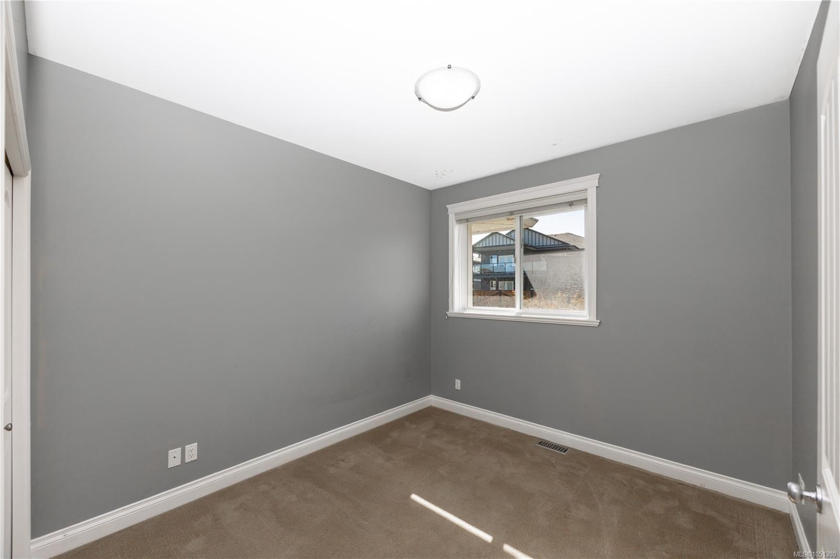
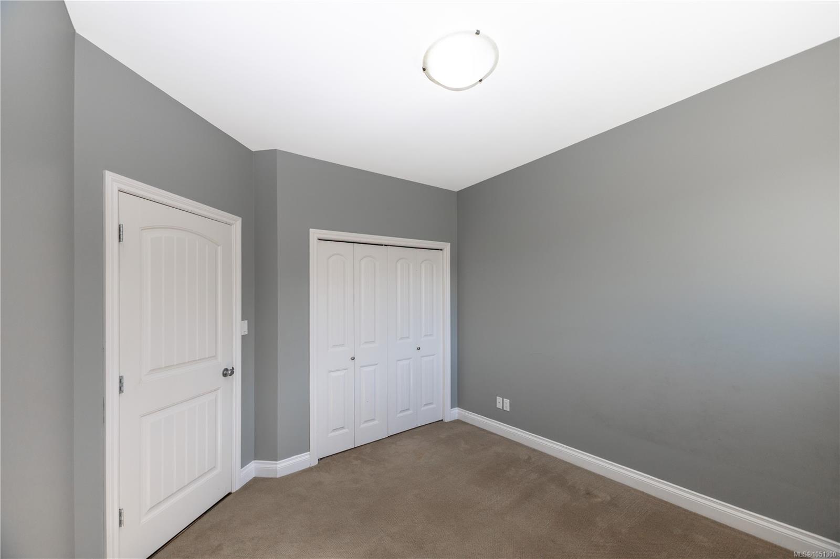
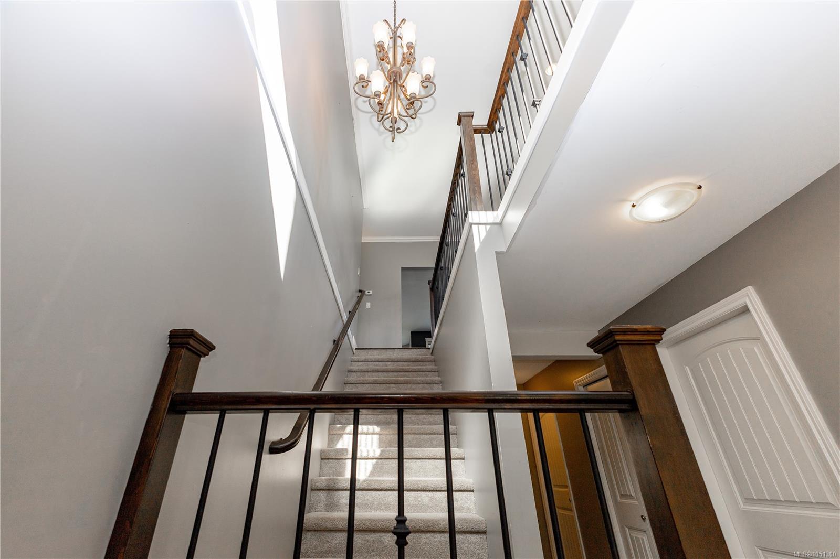
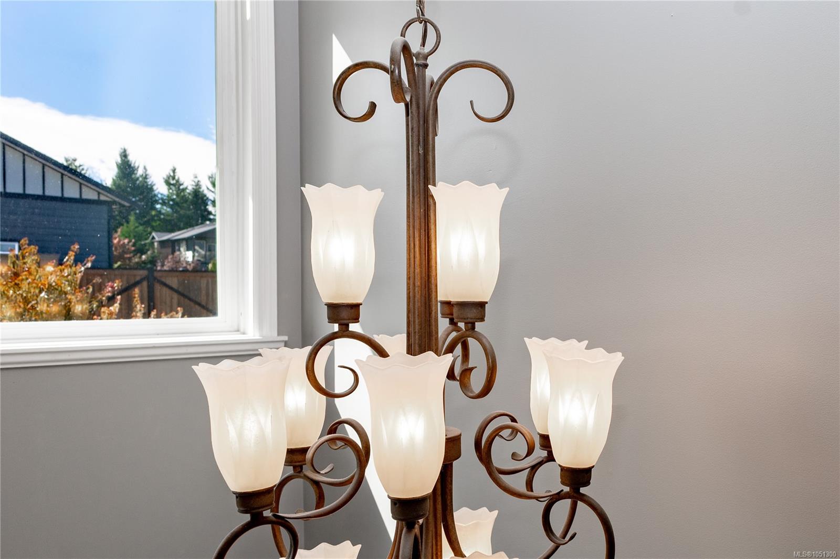
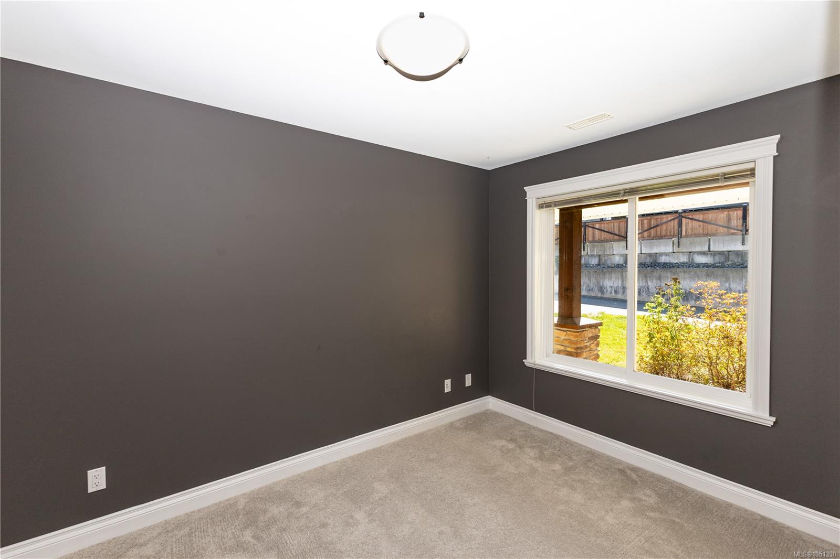
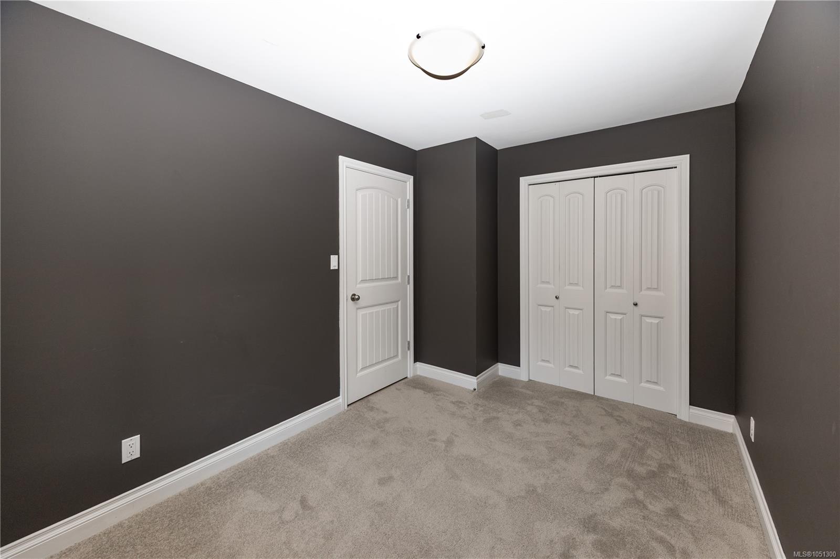
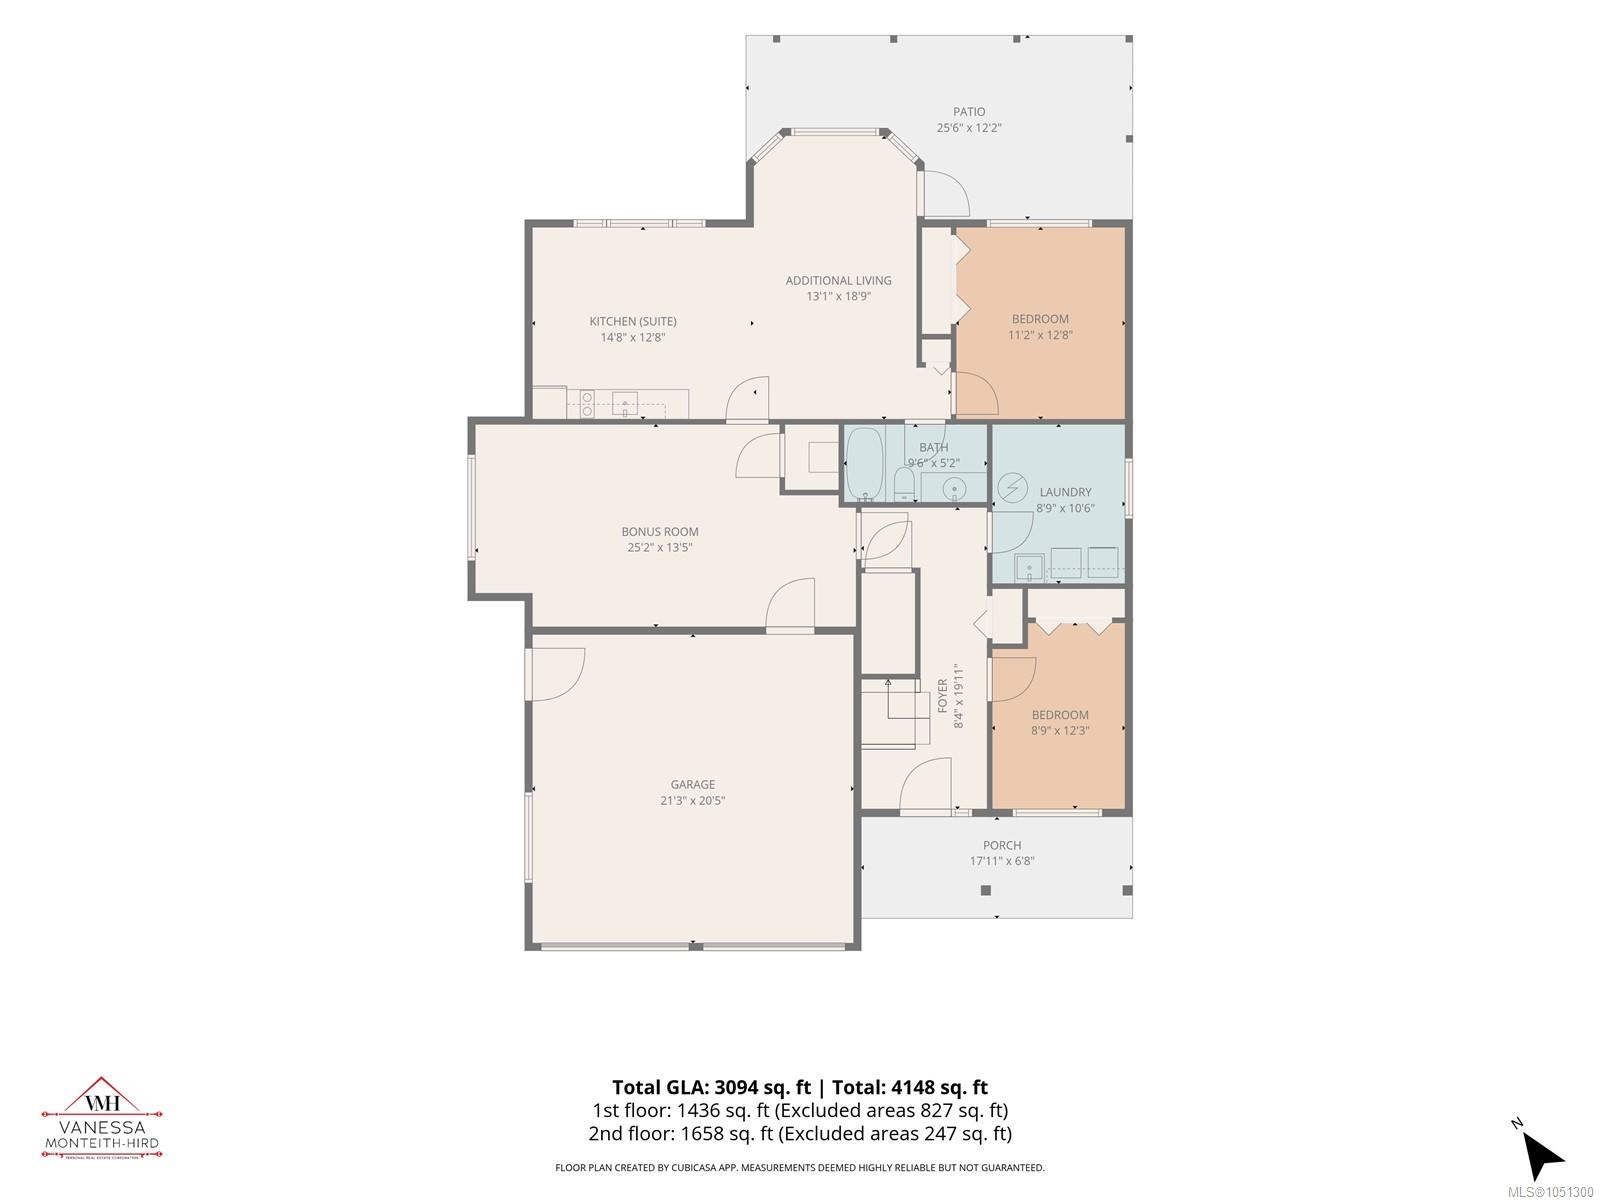
Description
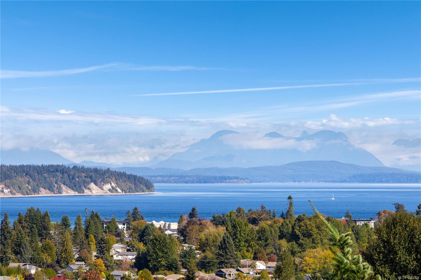
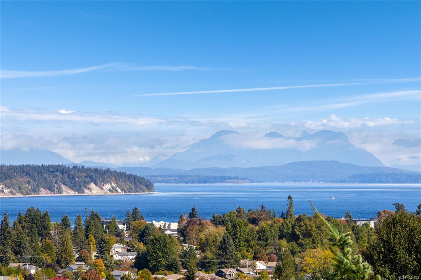
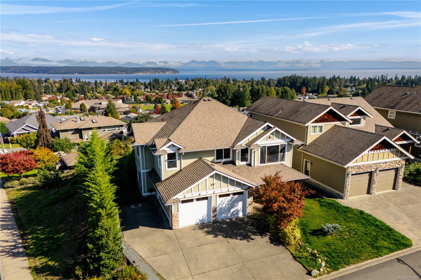
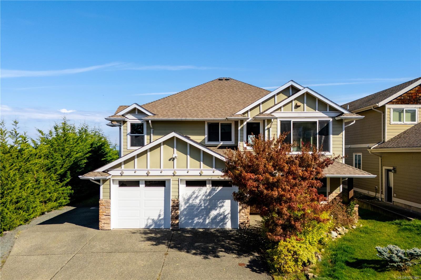
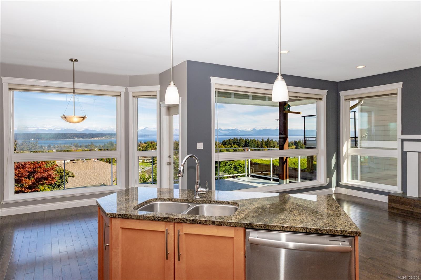
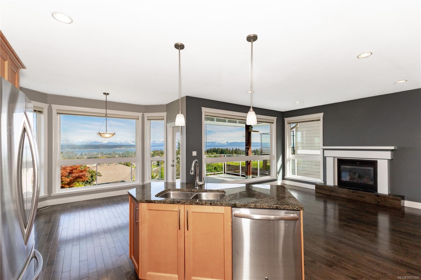
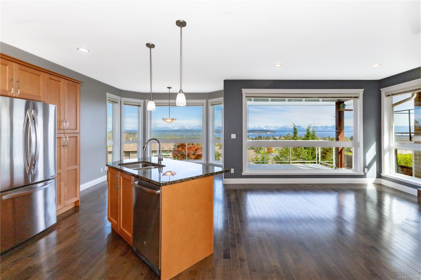
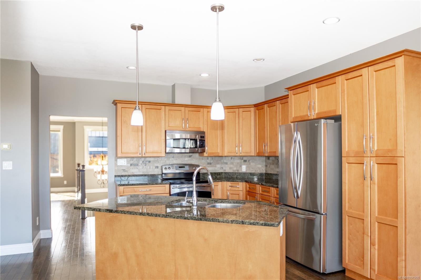
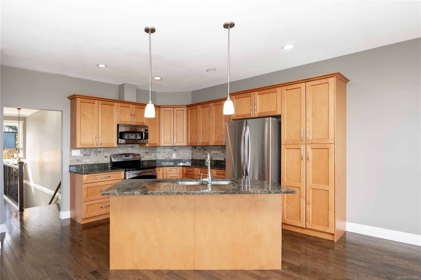
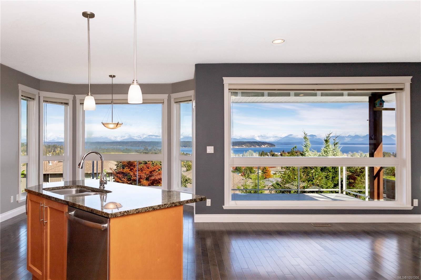
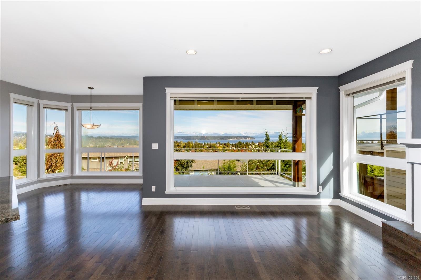
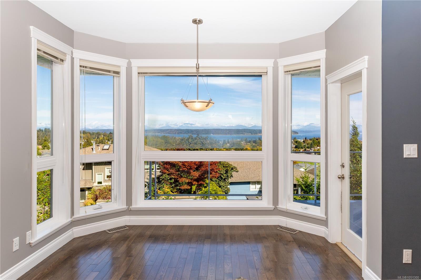
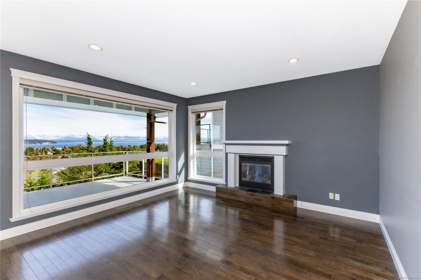
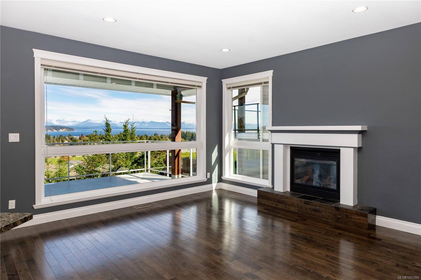
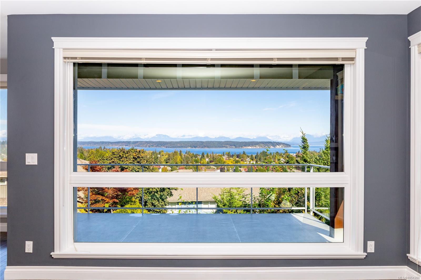
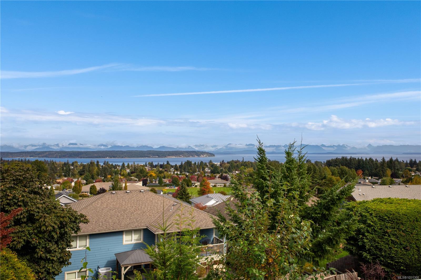
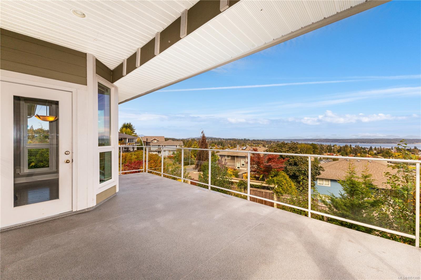
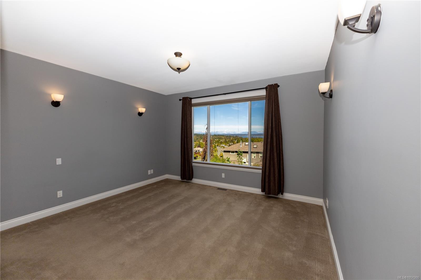
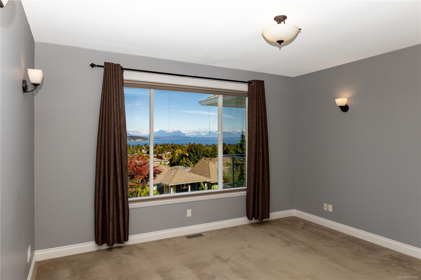
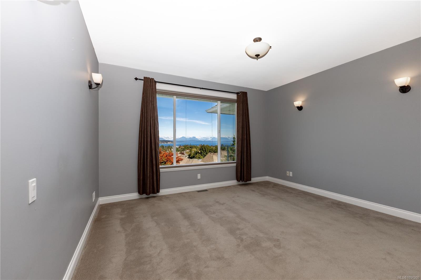
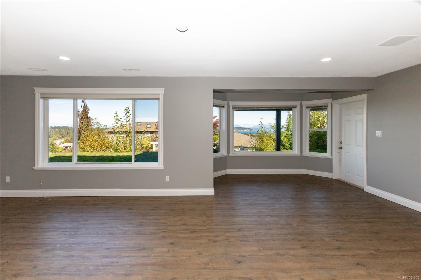
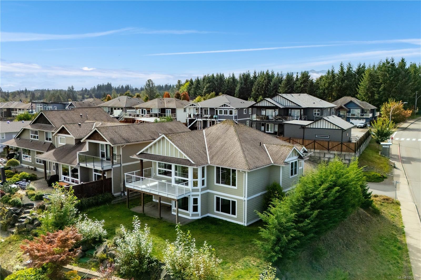
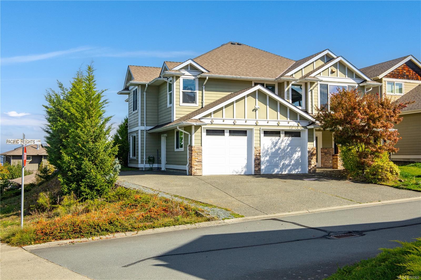
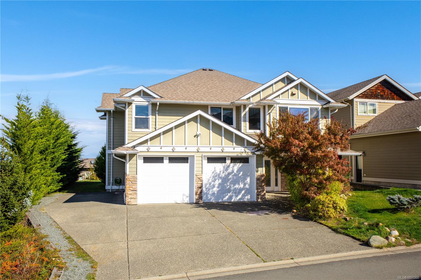
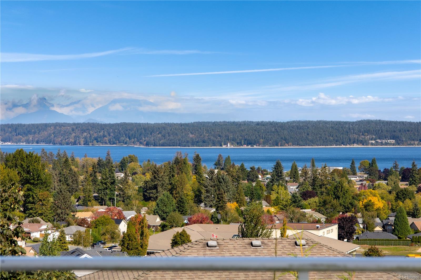
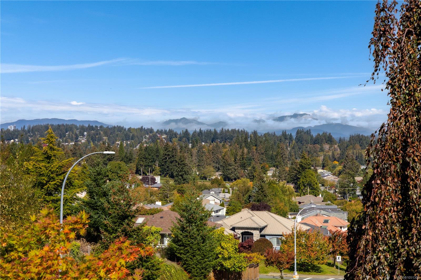
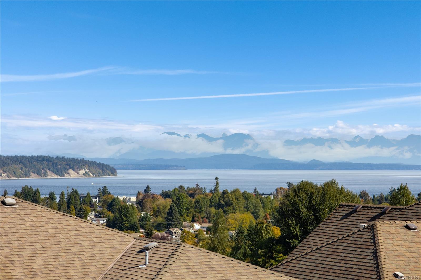
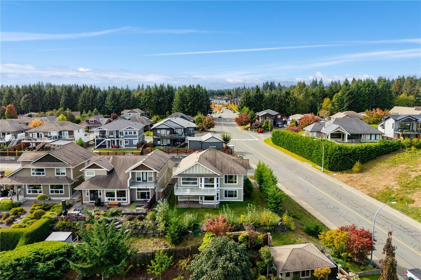
Stunning ocean and mountain views take center stage in this spacious, 3,100 sqft home with a 1 bed suite. Offering
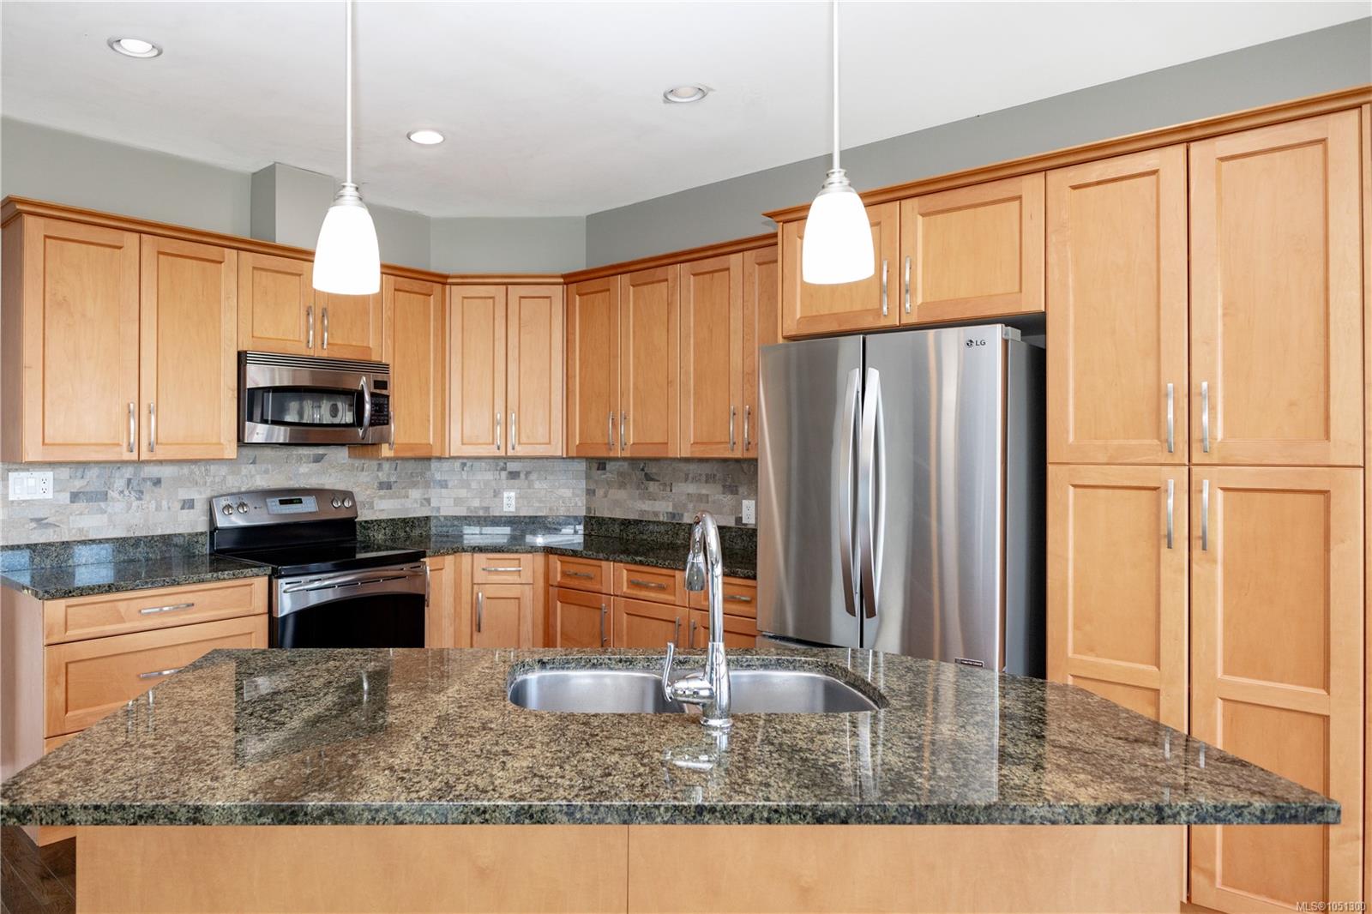
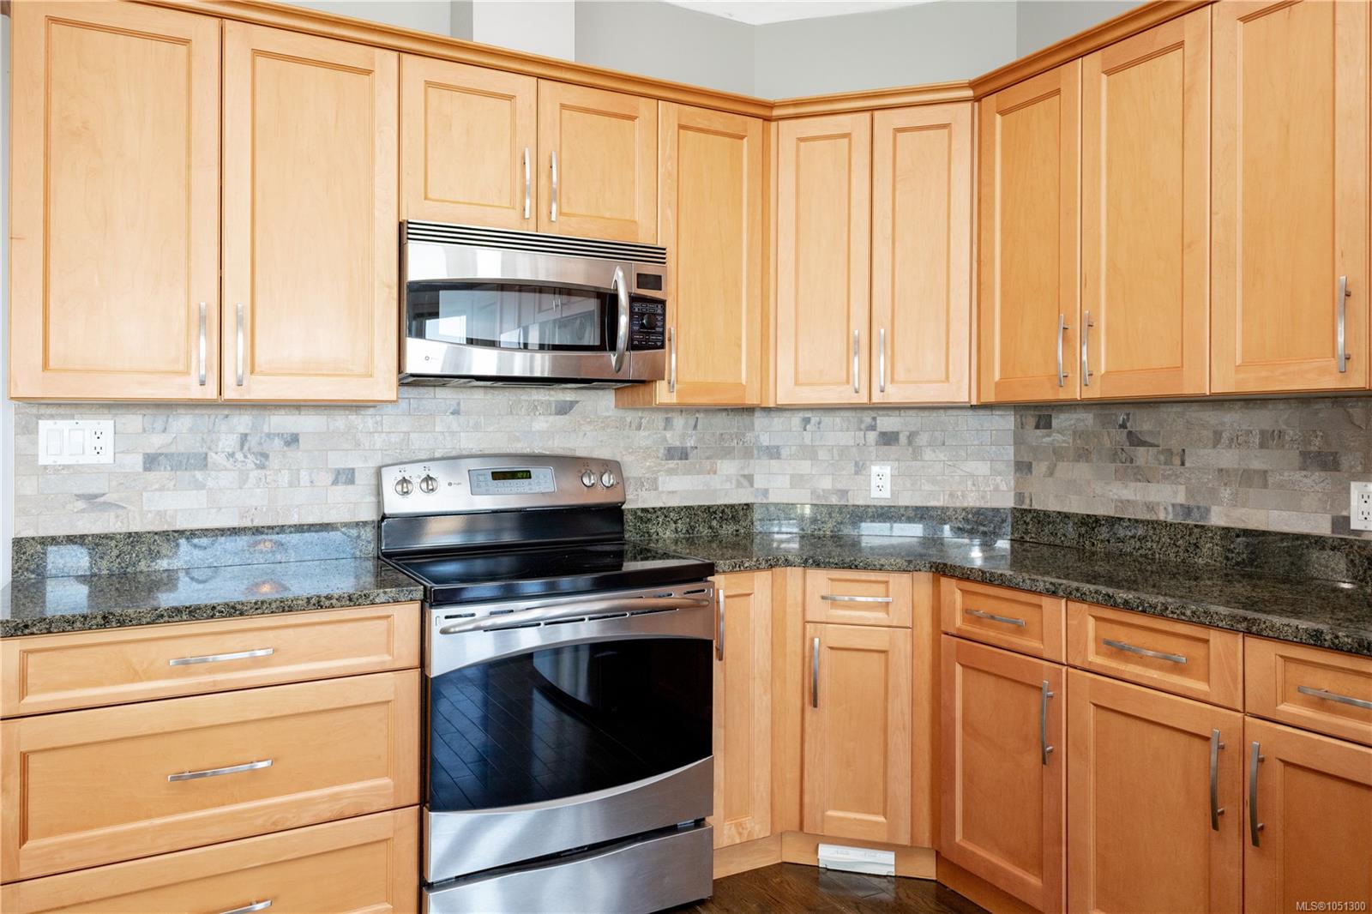
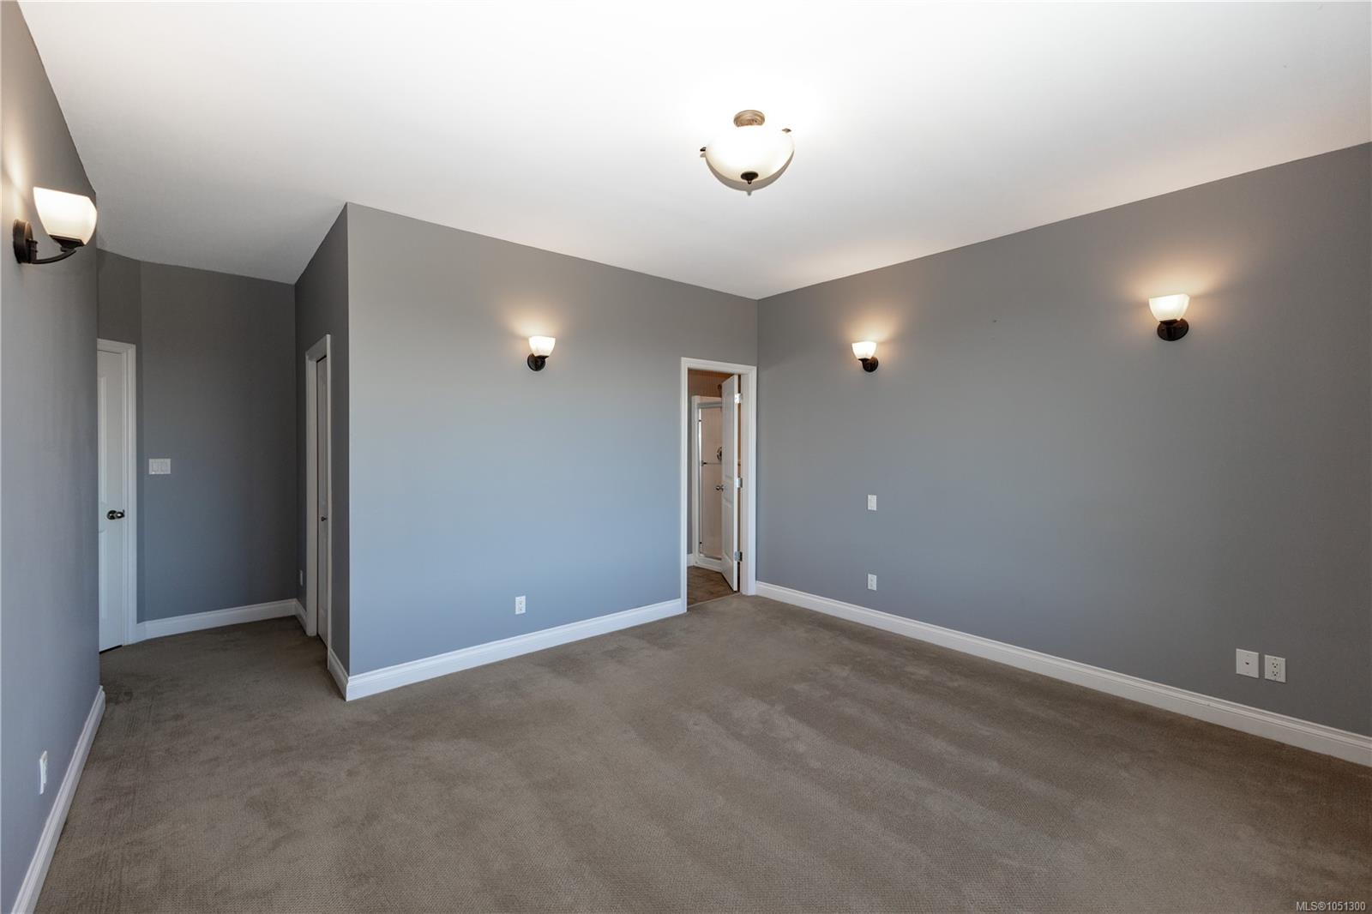
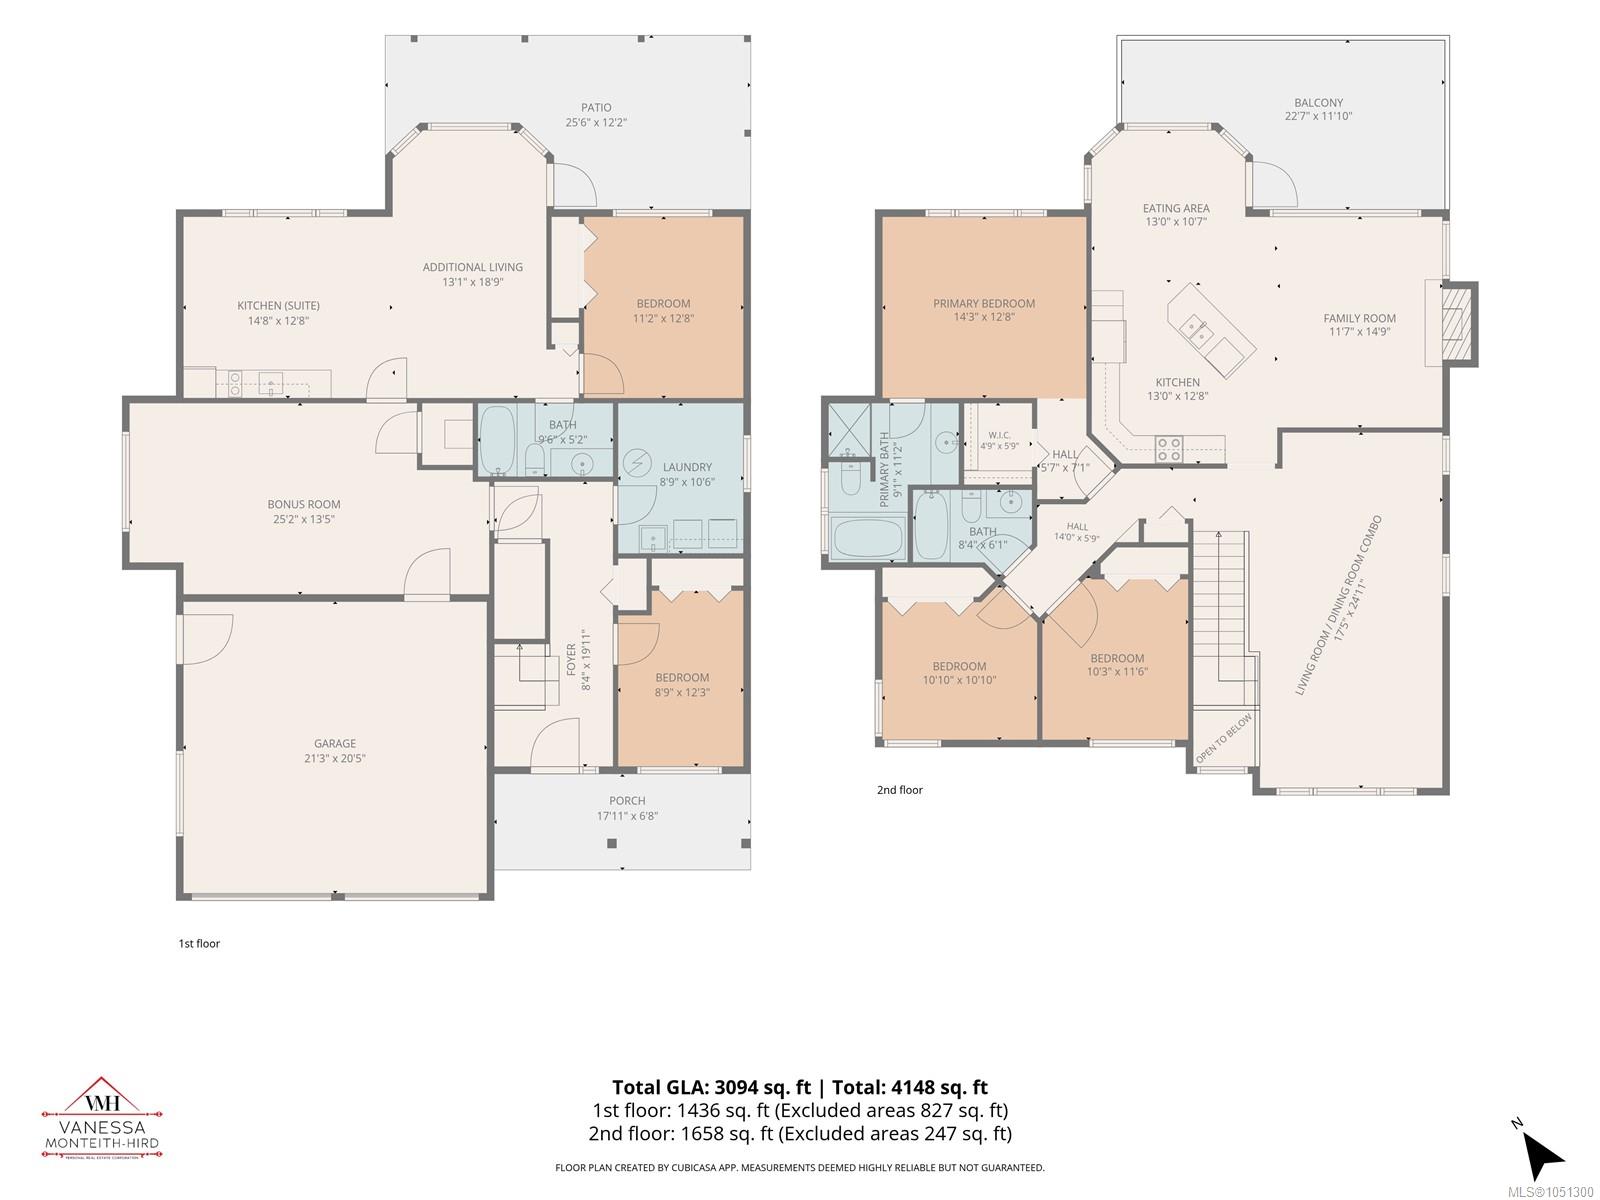
5 beds/3 baths and plenty of room for the whole family. The bright and open concept layout features a beautiful a
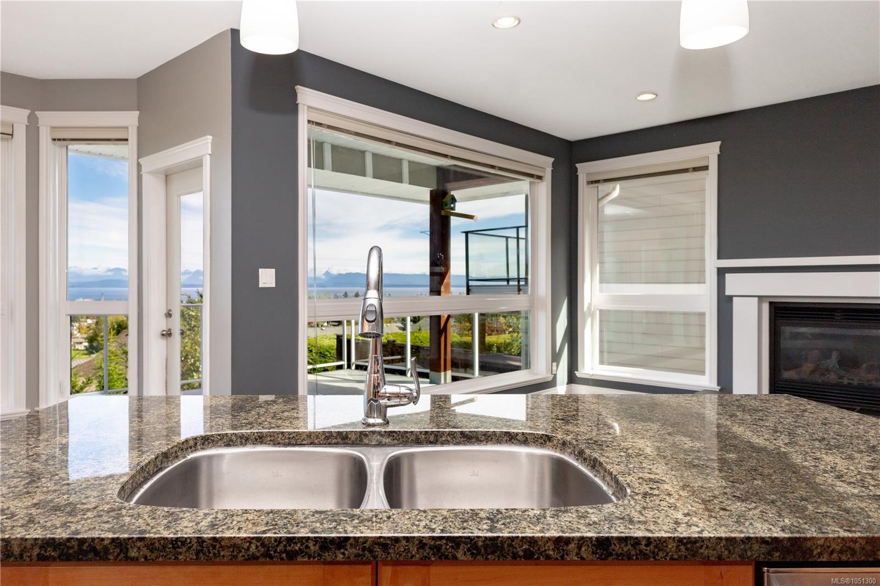
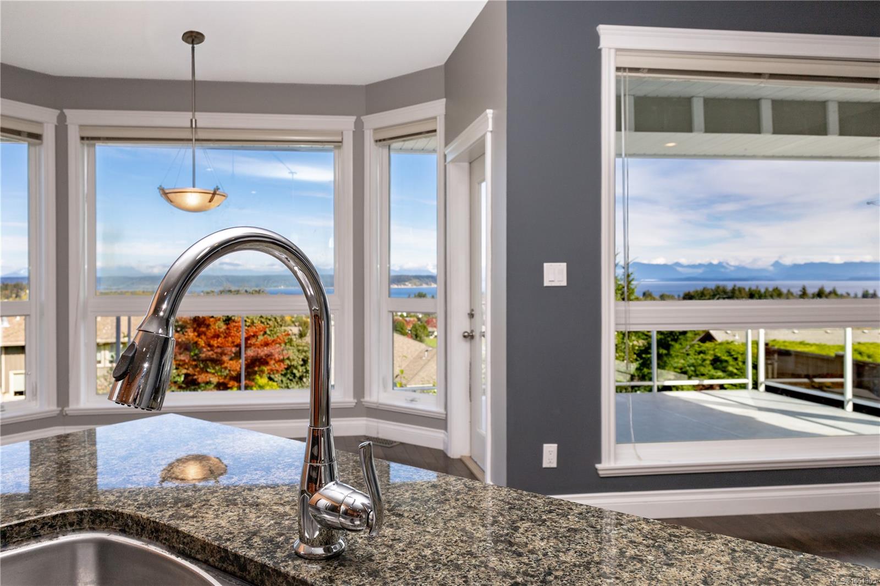
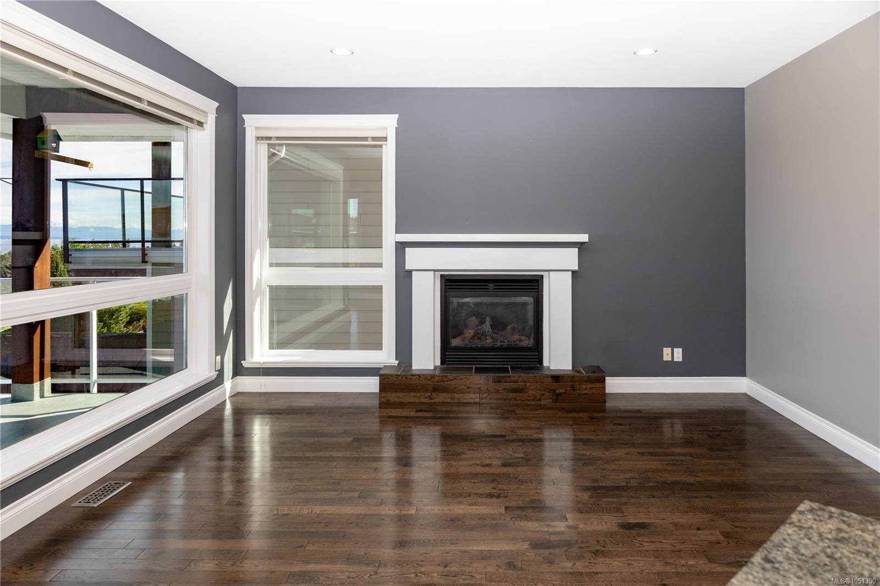
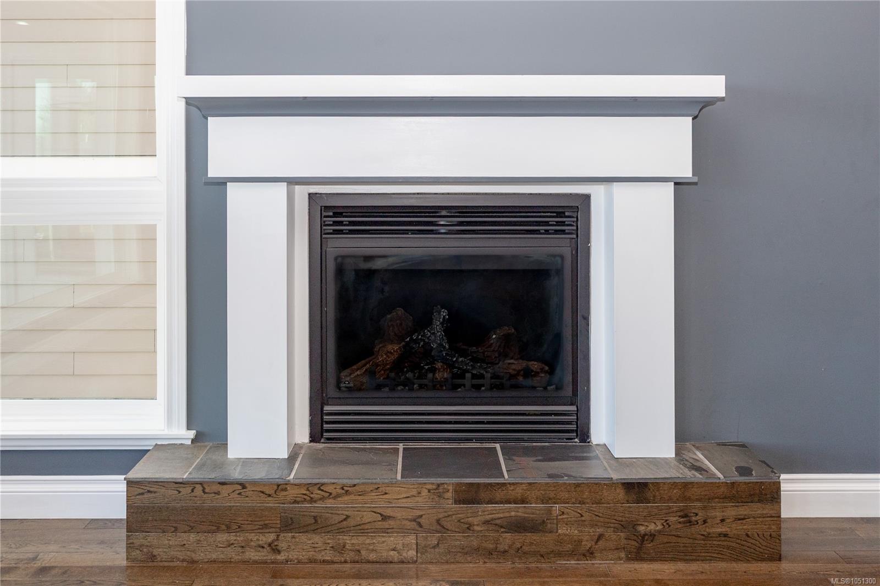
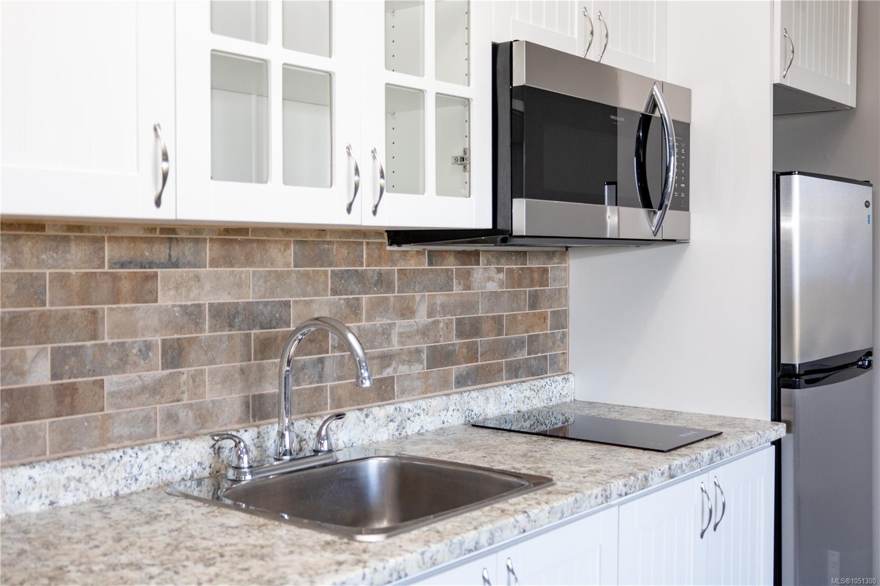
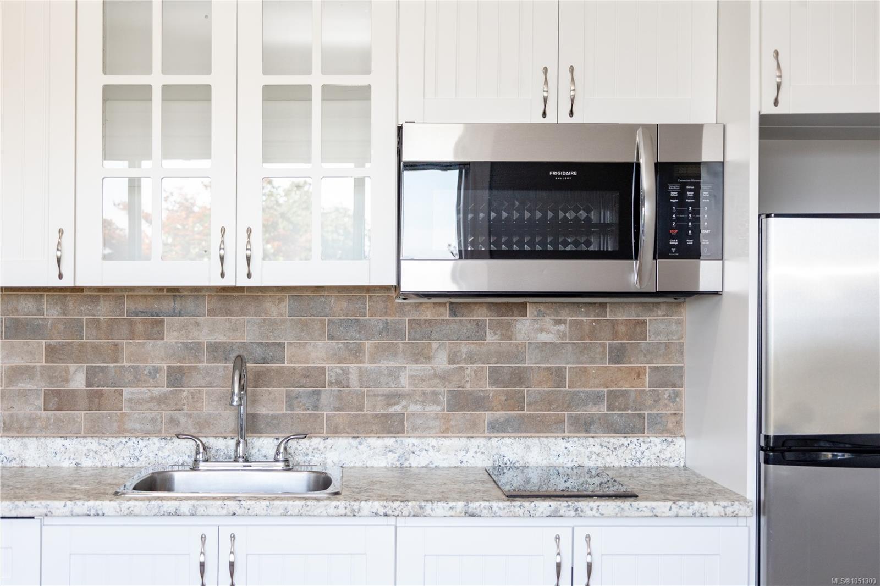
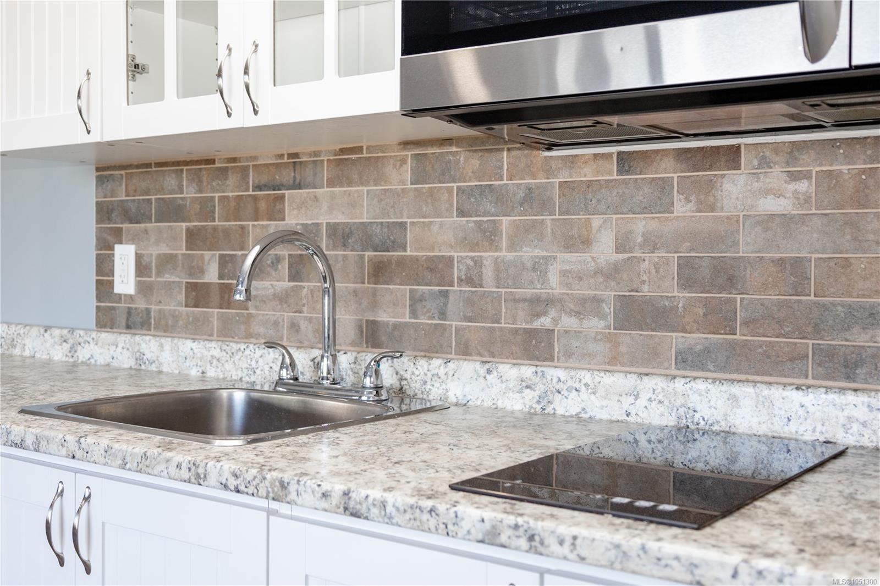
maple kitchen, granite counters, stainless appliances, family room with gas fireplace all designed to take full
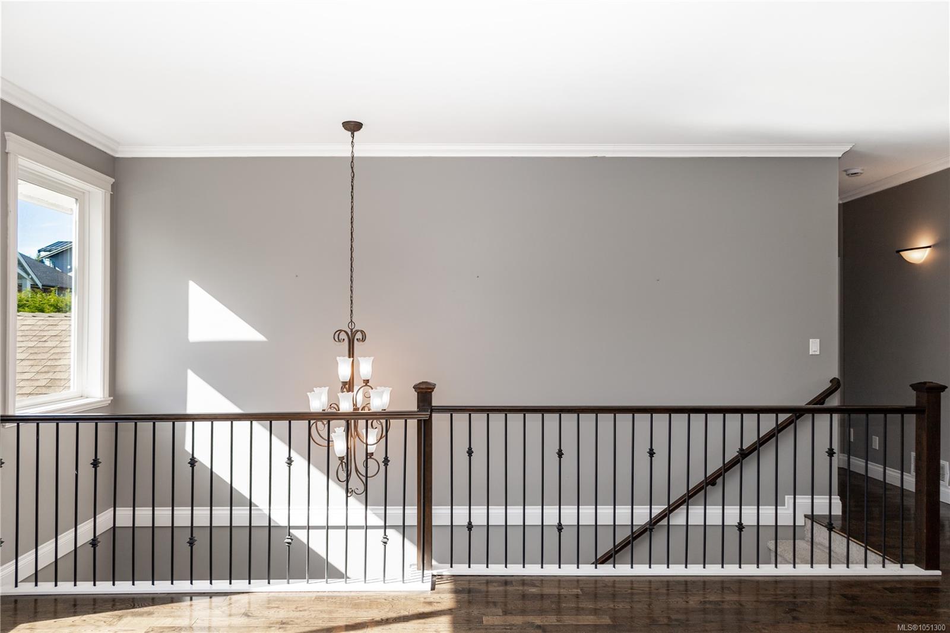
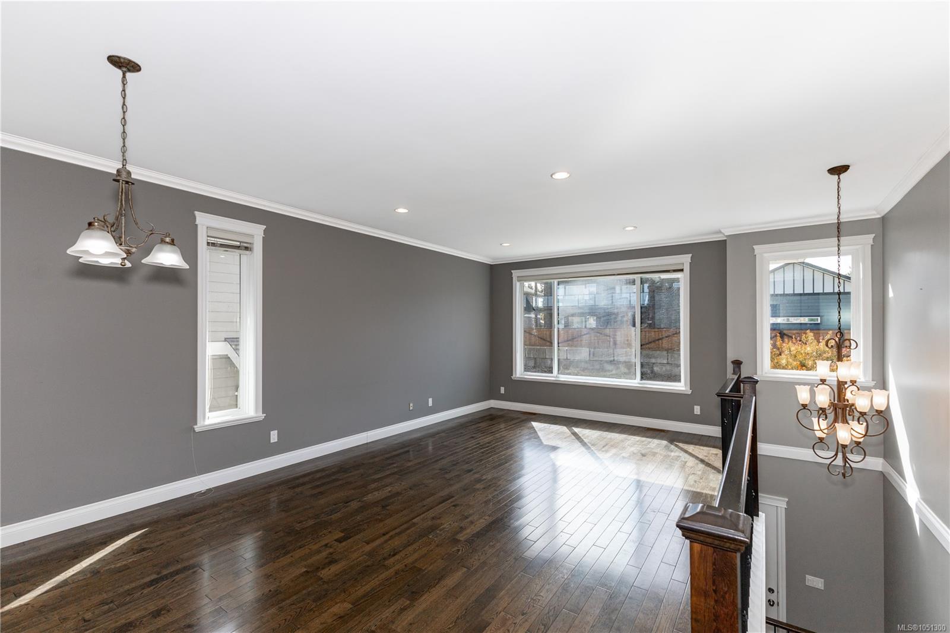
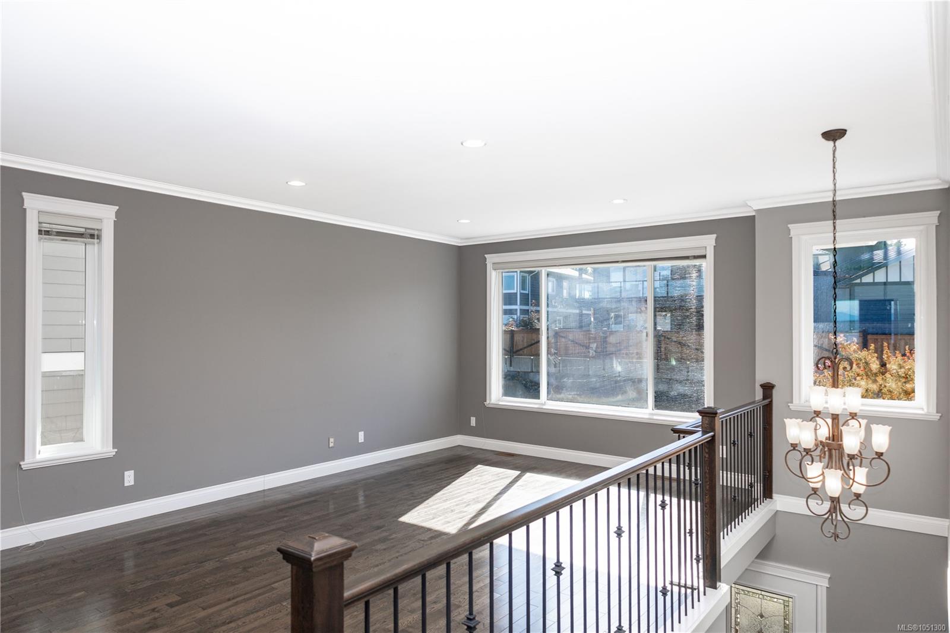
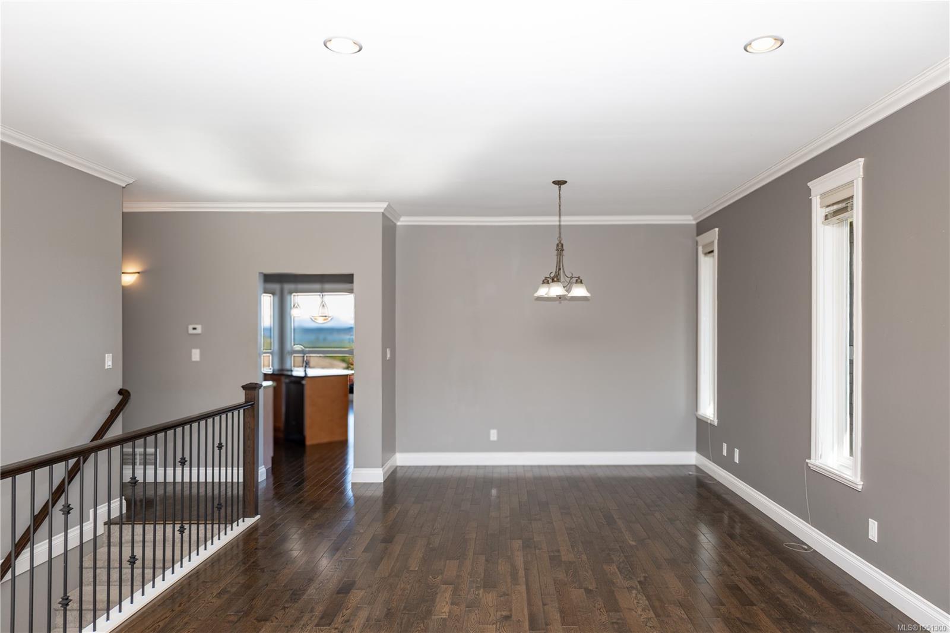
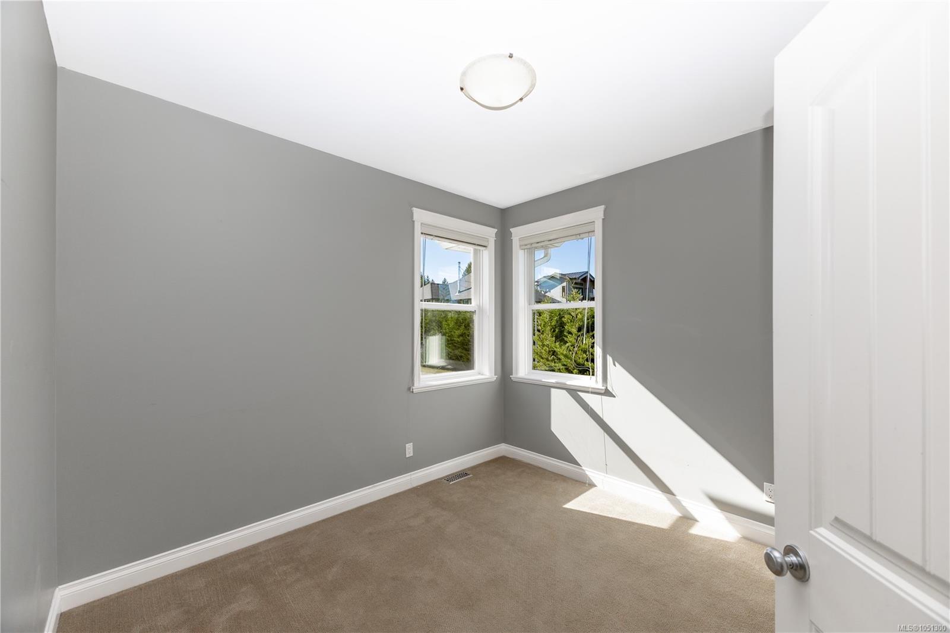
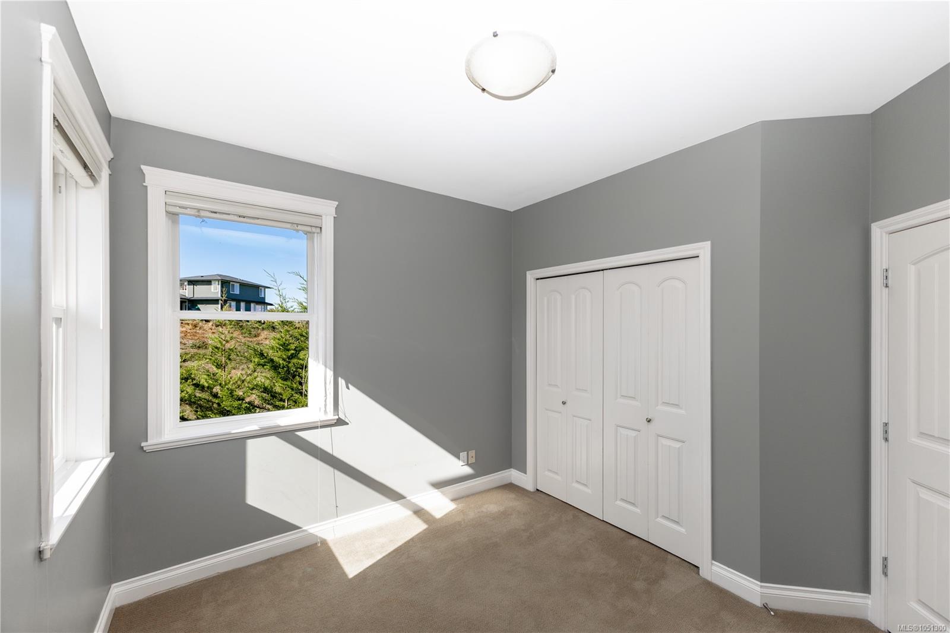
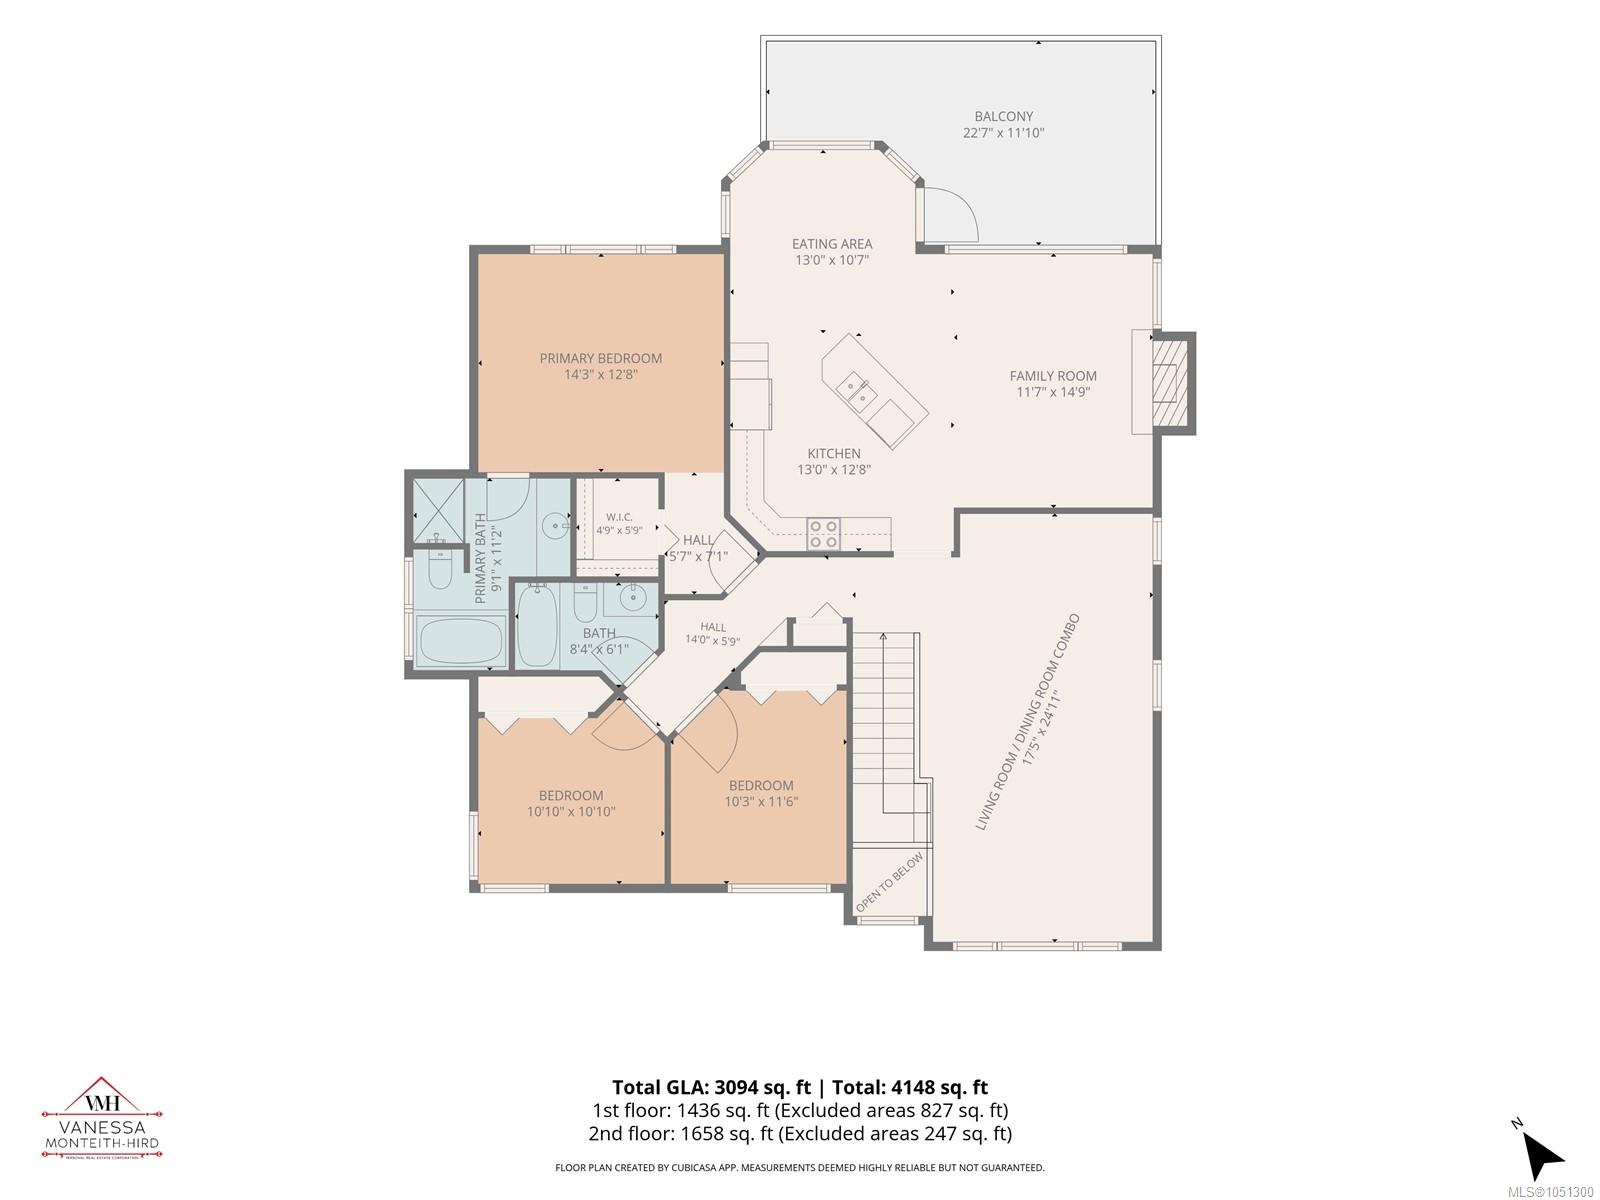
advantage of the ocean views. Hardwood floors, 9 ft ceilings on the main floor, formal living room with 3 beds/2 baths
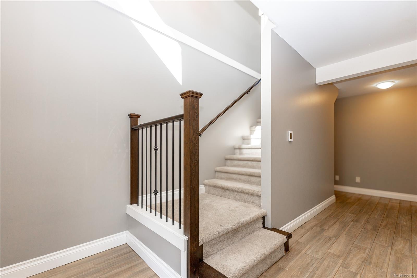
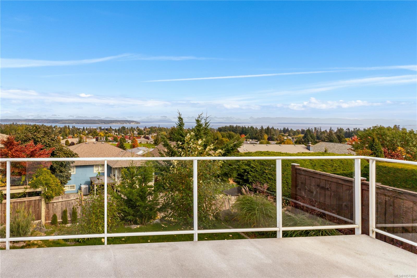
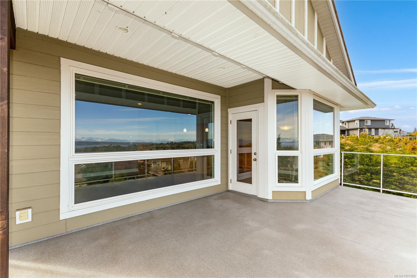
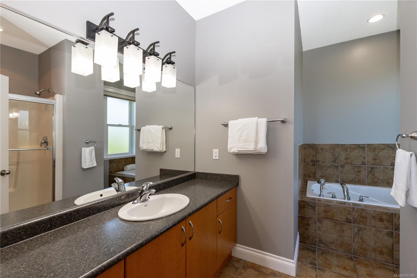
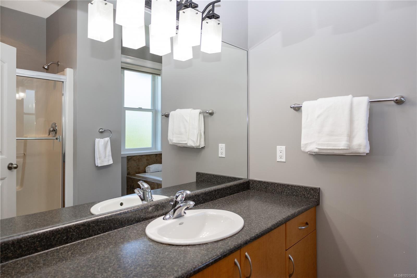
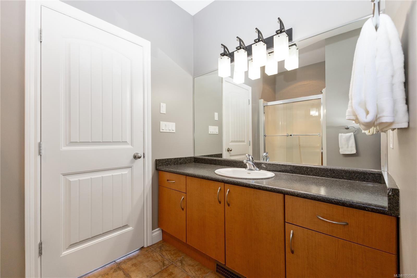
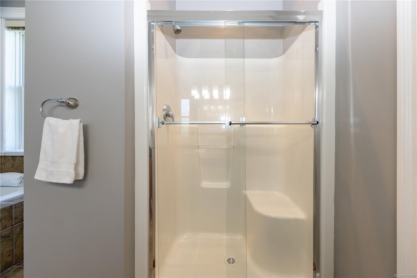
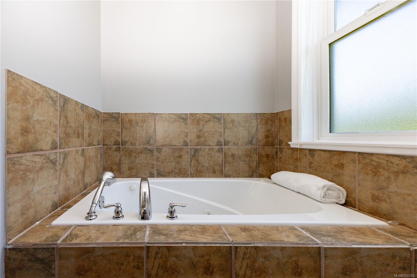
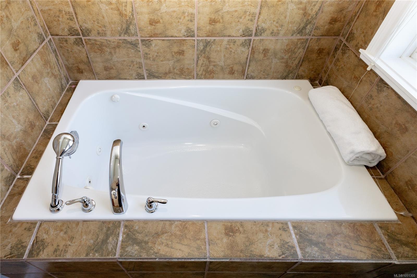
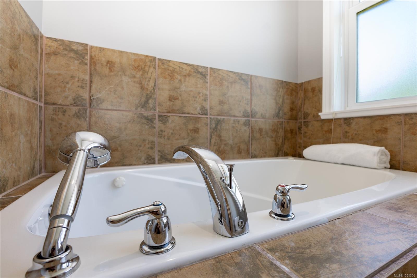
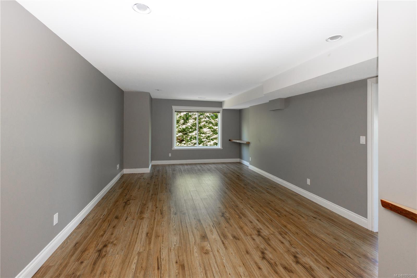
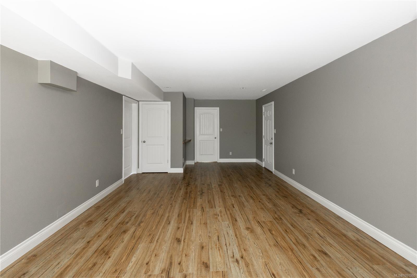
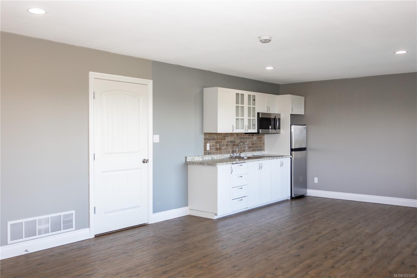
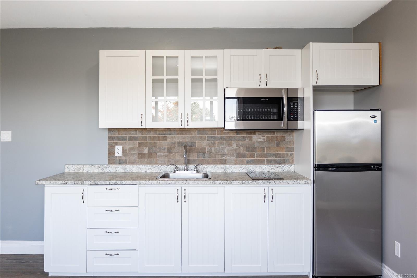
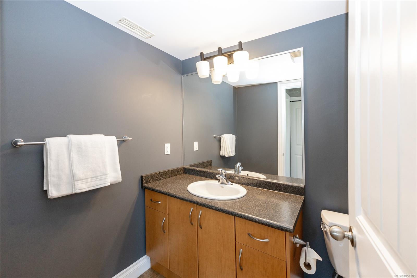
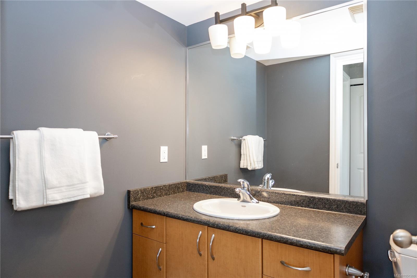
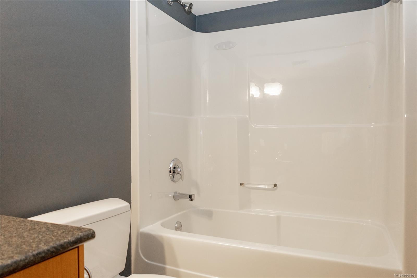
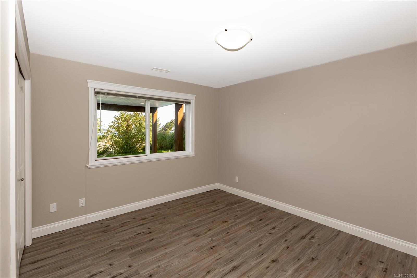
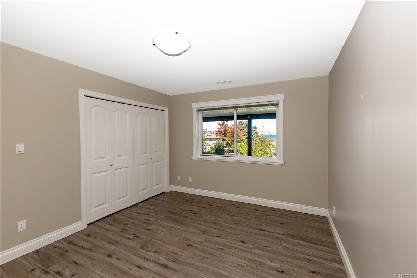
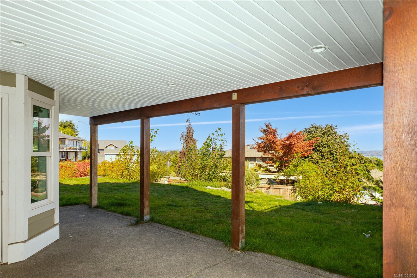
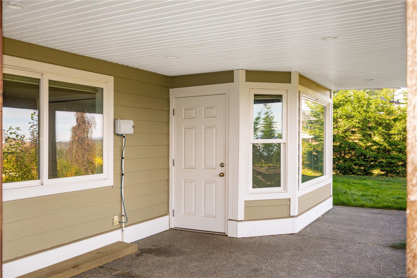
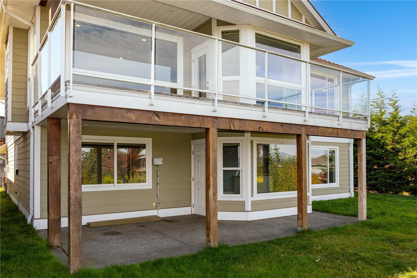
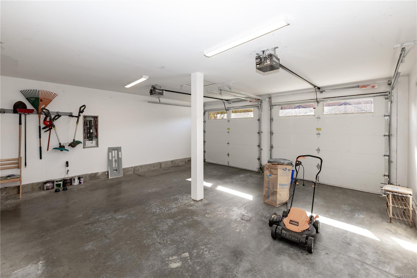
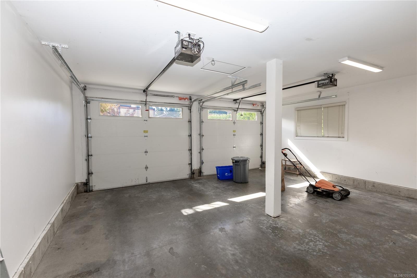
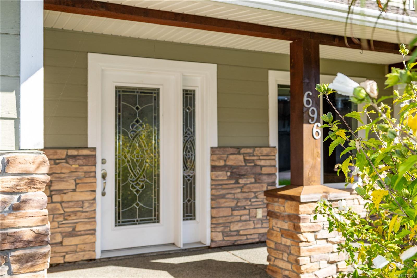
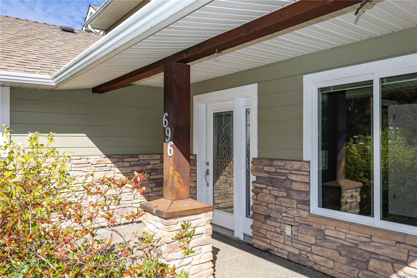
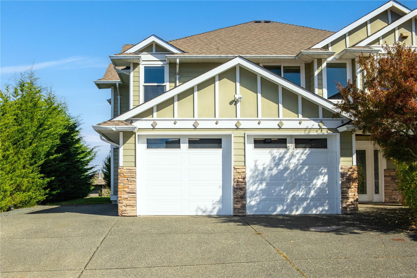
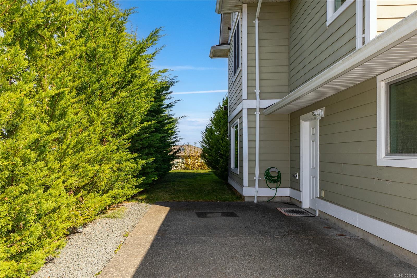
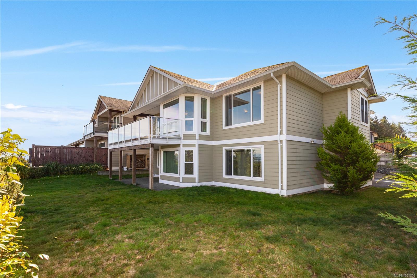
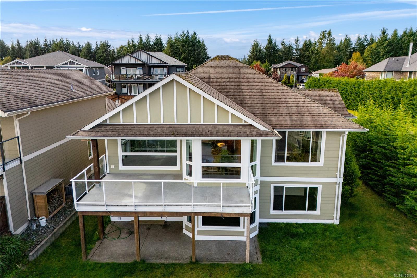
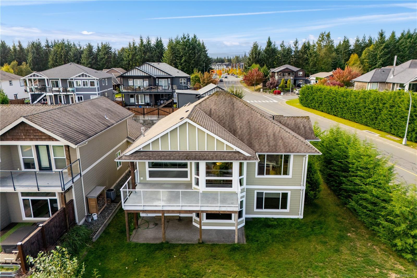
up. Primary also enjoys the views with a soaker tub and walk-in shower in the ensuite. Step outside onto the expansive partially covered deck, perfect for entertaining, relaxing and enjoying the incredible scenery. Downstairs you'll find a large family room and 4th bed/office (part of the main home) along with a separate 1 bed/ 1 bath suite offering flexibility for extended family or additional income. Additional features include durable smart siding, new hot water tank, a double car garage and ample RV parking.
Property Details
| Property Type | Residential |
| Property Sub Type | Single Family Detached |
| Listing ID | 1051300 |
| Status | Active |
| City | Campbell River |
| Area | Campbell River |
| Sub-Area | CR Willow Point |
| Postal Code | V9H 0A6 |
| Property Taxes | $6,777.00 (2026) |
| Strata/Maintenance Fee | $45.00 / Monthly |
| Garage Spaces | 2 |
| Parking Total | 5 |
| Zoning | R-1 |
| Facing | West |
| Water | Municipal |
| Sewer | Sewer Connected |
| Heating | Electric,Forced Air,Radiant Floor |
| Fireplaces | 1 |
| Fireplace Type | Family Room,Gas |
| Appliances | Dishwasher,Dryer,Jetted Tub,Microwave,Range Hood,Refrigerator,Washer |
| Interior Features | Cathedral Entry,Closet Organizer,Dining Room,Eating Area,Jetted Tub |
| Exterior Features | Balcony/Patio,Low Maintenance Yard,Sprinkler System |
| Construction | Cement Fibre,Frame Wood,Insulation: Ceiling,Insulation: Walls |
| Roof | Asphalt Shingle |
| Foundation | Poured Concrete |
| Basement | Crawl Space |
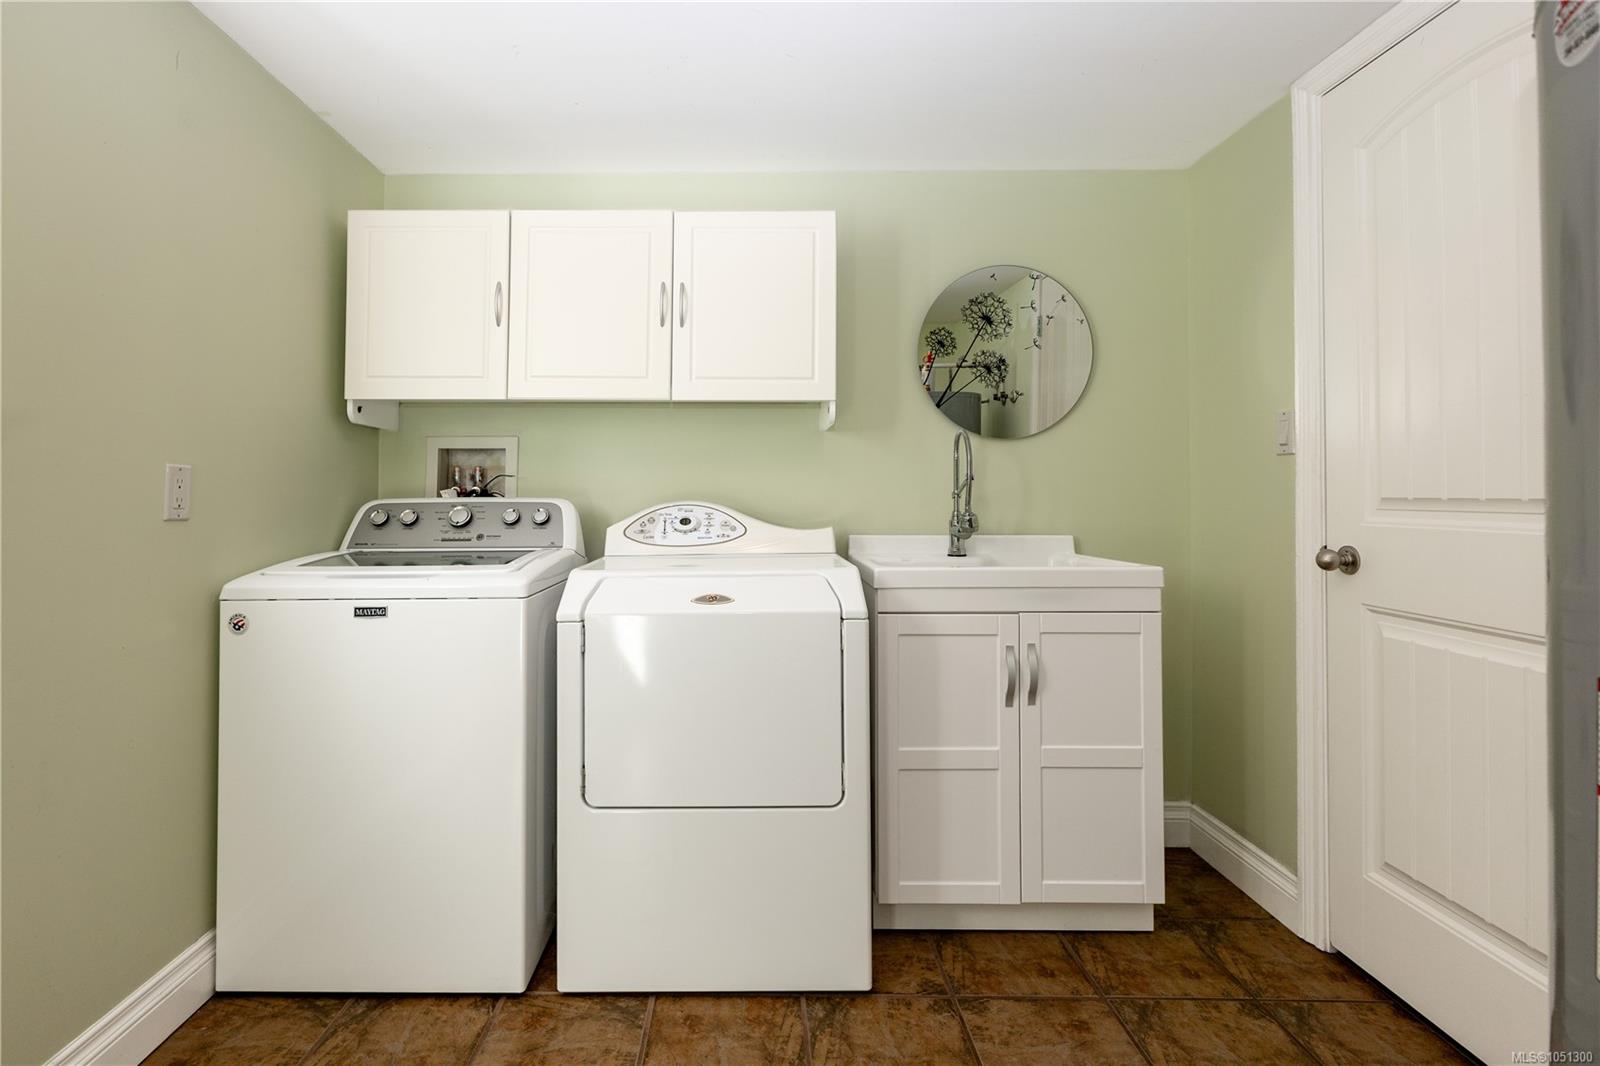
| Laundry | In House |
| Listed Date | Oct 1, 2026 |
| Ownership | Strata |
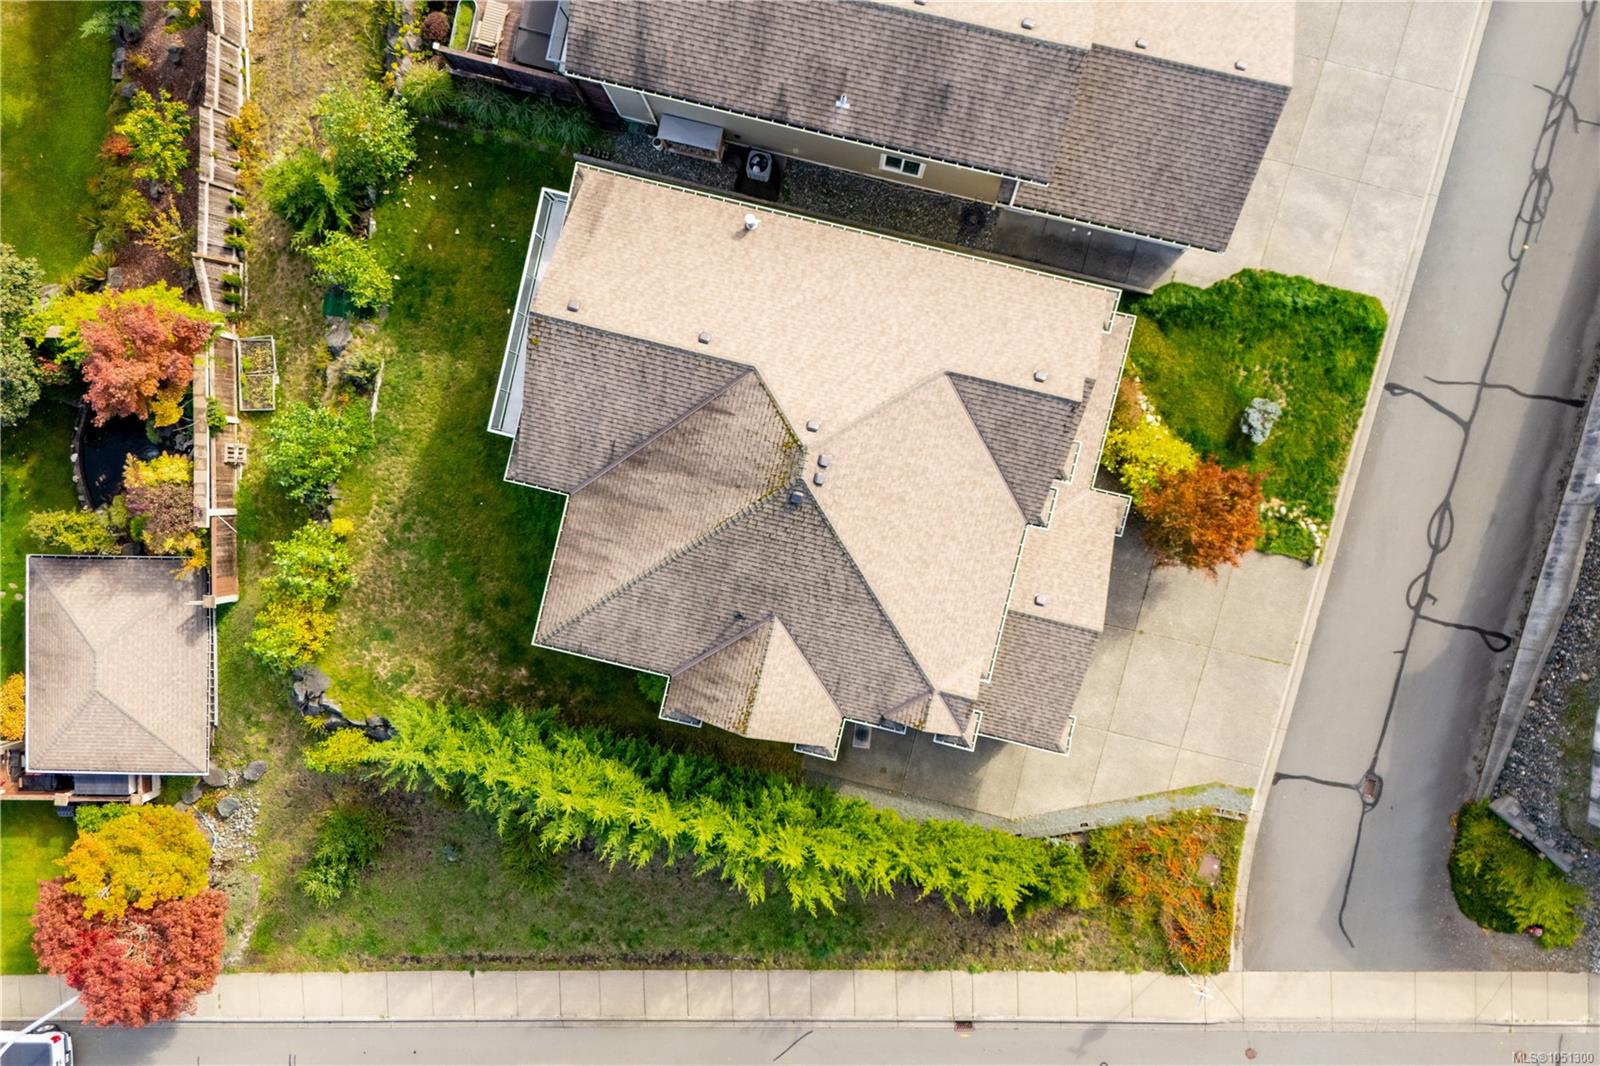
| Lot Size | 0.20 acres |
Rooms
| Room | Level | Dimensions | Description |
|---|---|---|---|
| Balcony | Main level | 22\'7 x 11\'10 | |
| Bathroom | Main level | 4-Piece | |
| Bedroom | Main level | 10\'10 x 10\'10 | |
| Bedroom | Main level | 10\'3 x 11\'6 | |
| Eating area | Main level | 13\'0 x 10\'7 | |
| Ensuite | Main level | 5-Piece | |
| Family room | Main level | 11\'7 x 14\'9 | |
| Kitchen | Main level | 13\'0 x 12\'8 | |
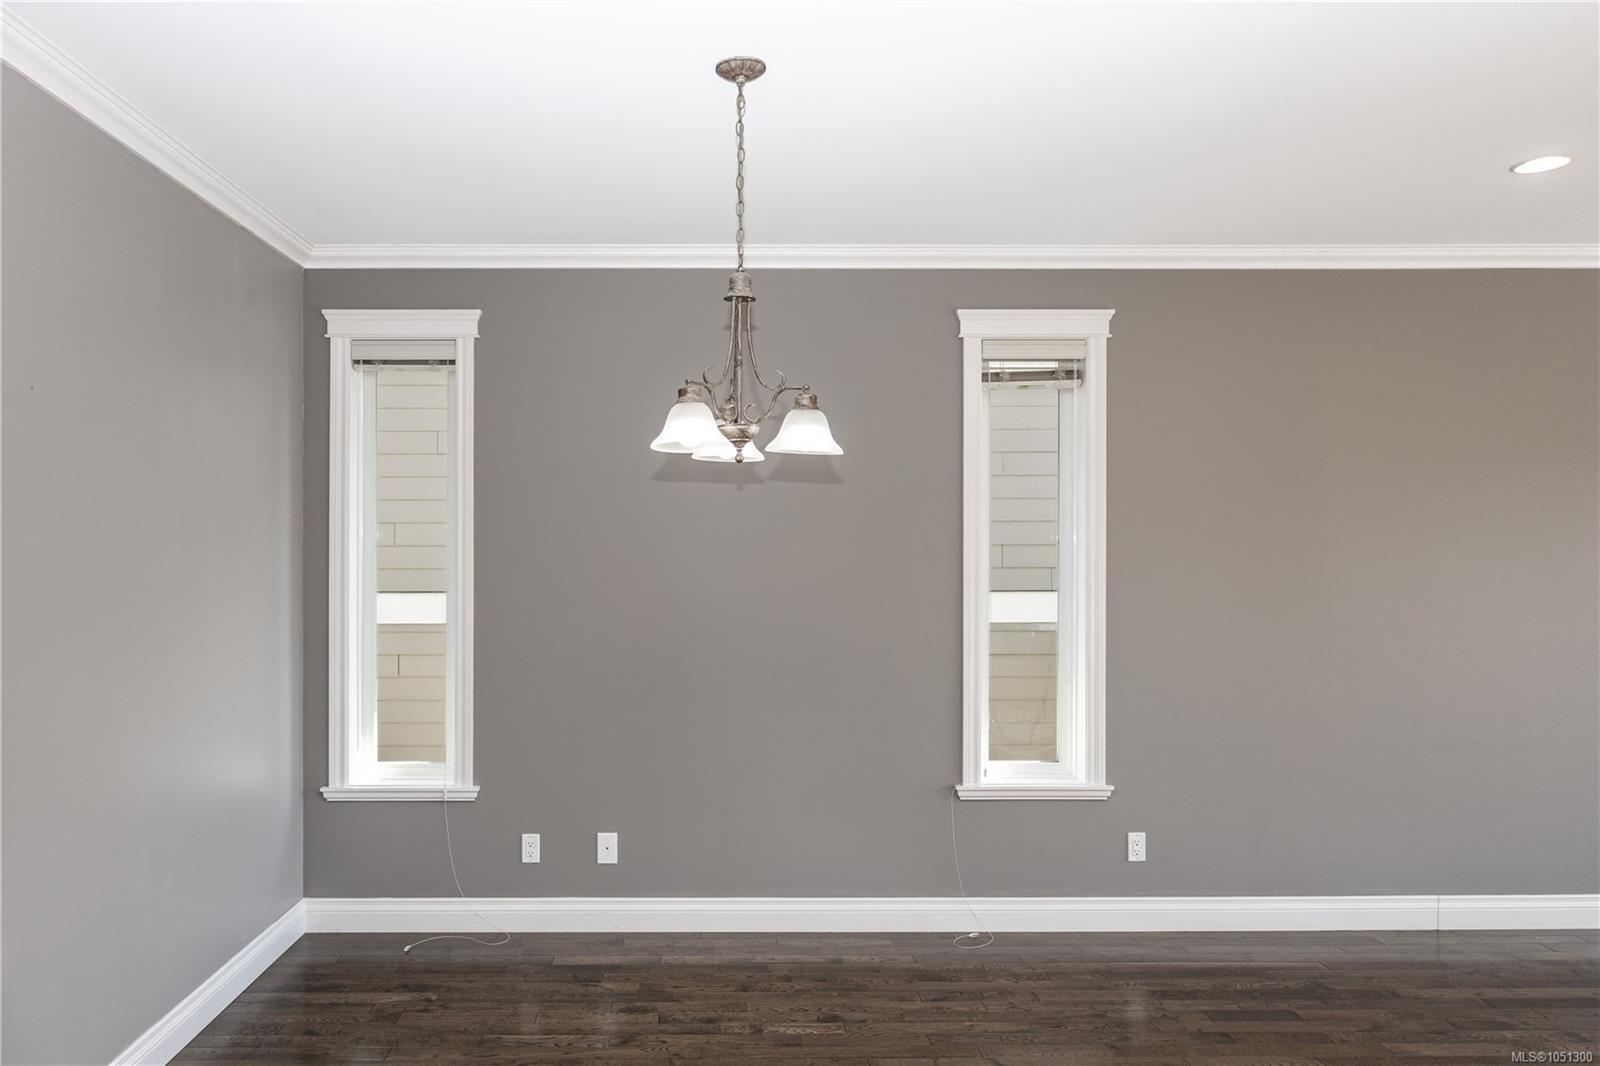
| Living room/Dining room | Main level | 17\'5 x 24\'11 | |
| Primary Bedroom | Main level | 14\'3 x 12\'8 |
Building Details
Parking
| Type | Spaces |
|---|---|
| RV |
Additional Information
| Features | Curb & gutter, Corner Site, Other |
| Community | Pets Allowed, Family Oriented |
| View | City view, Mountain view, Ocean view |
| Land Size | 8756 sqft |
| Land Access | Road access |
| Building Type | House |
| Interior Size | 3094 sqft |
| Transaction | For sale |