Description
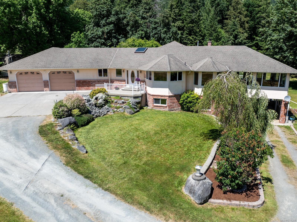
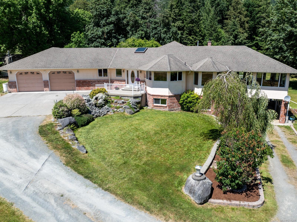
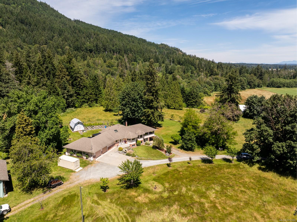
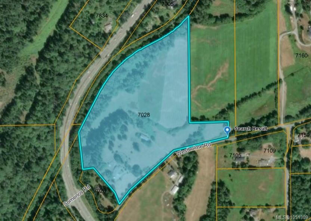
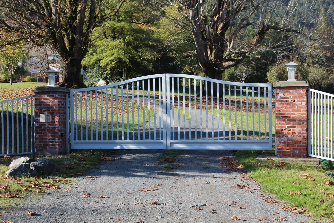
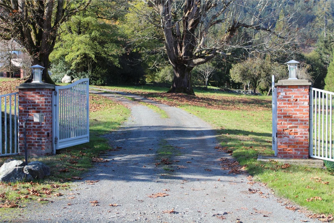
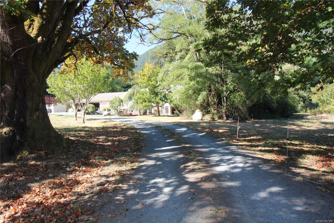
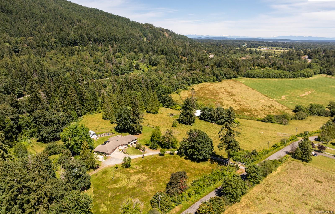
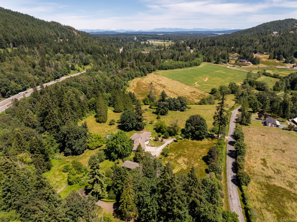
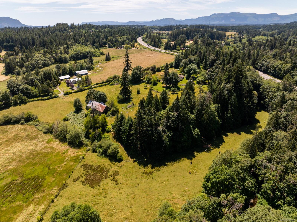
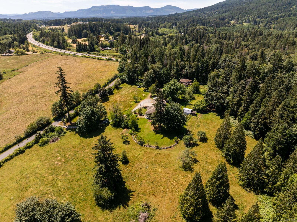
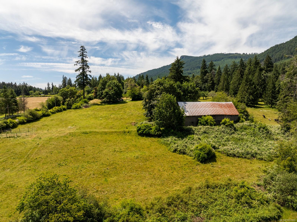
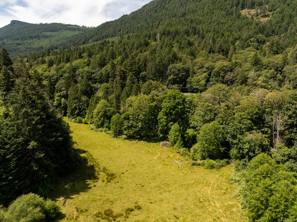
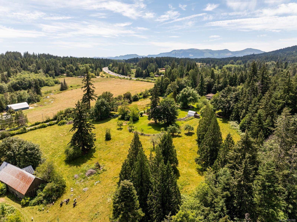
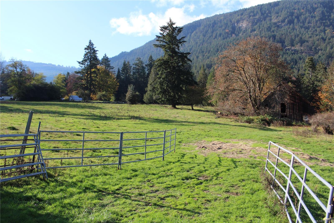
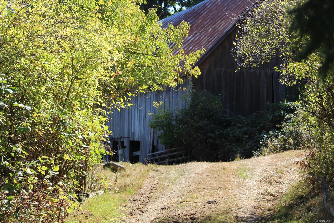
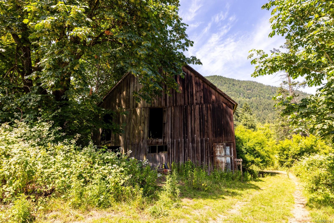
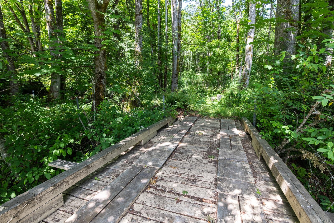
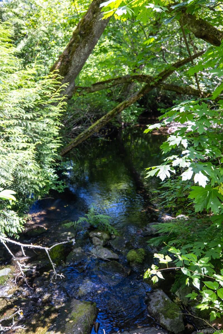
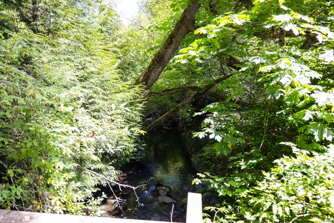
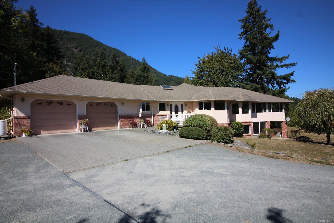
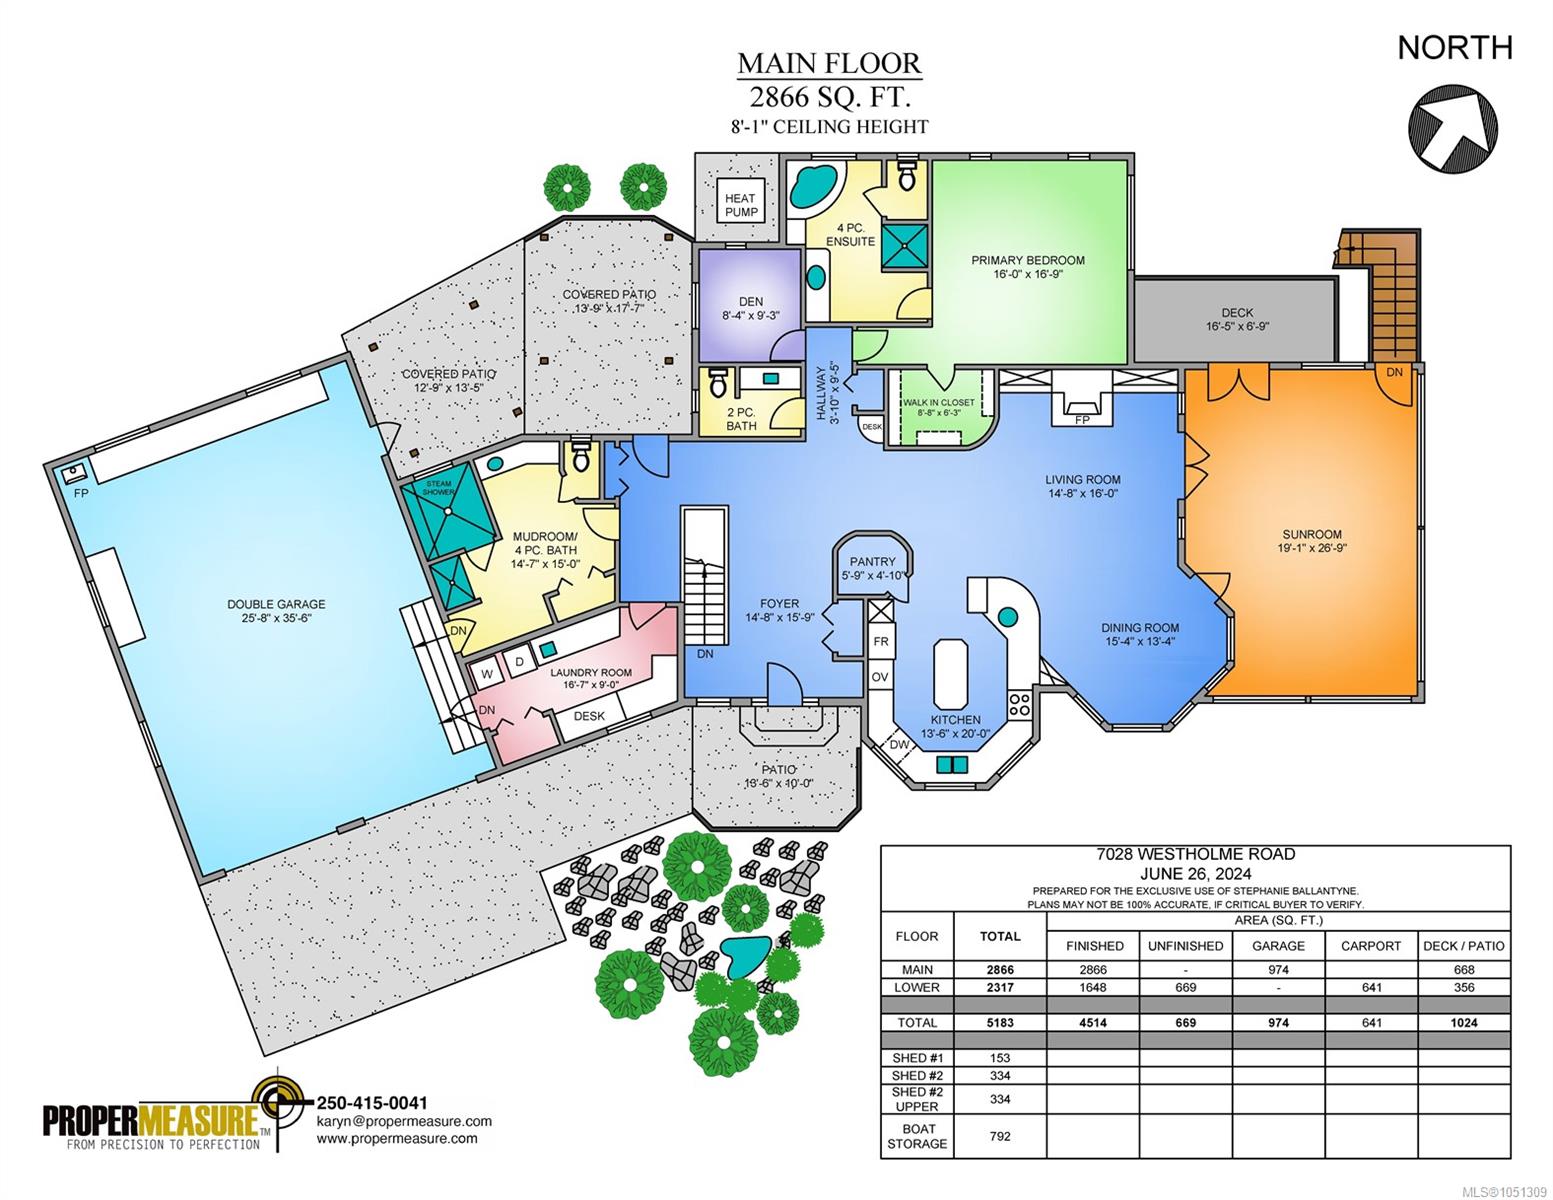
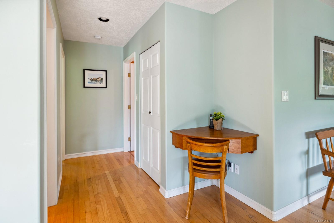
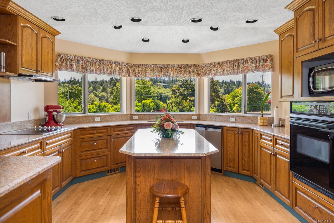
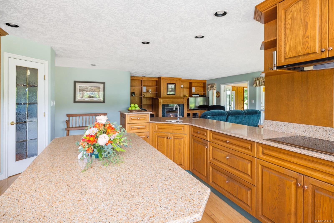
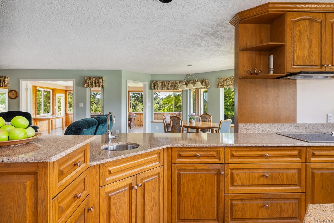
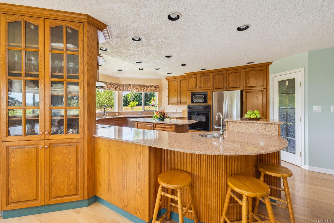
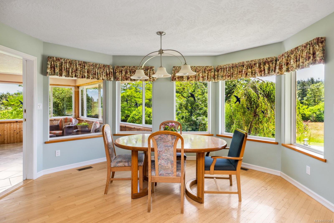
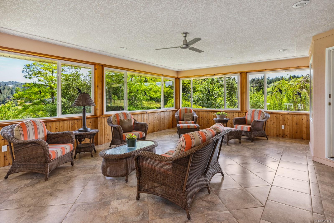
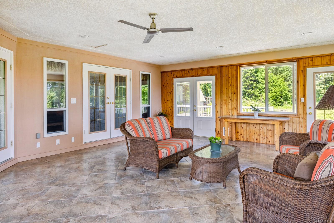
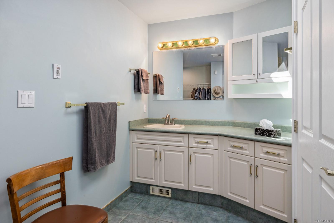
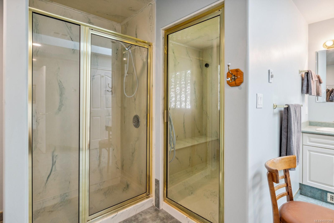
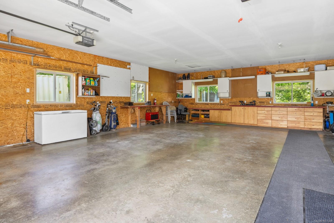
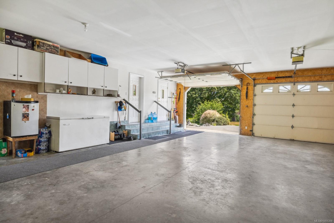
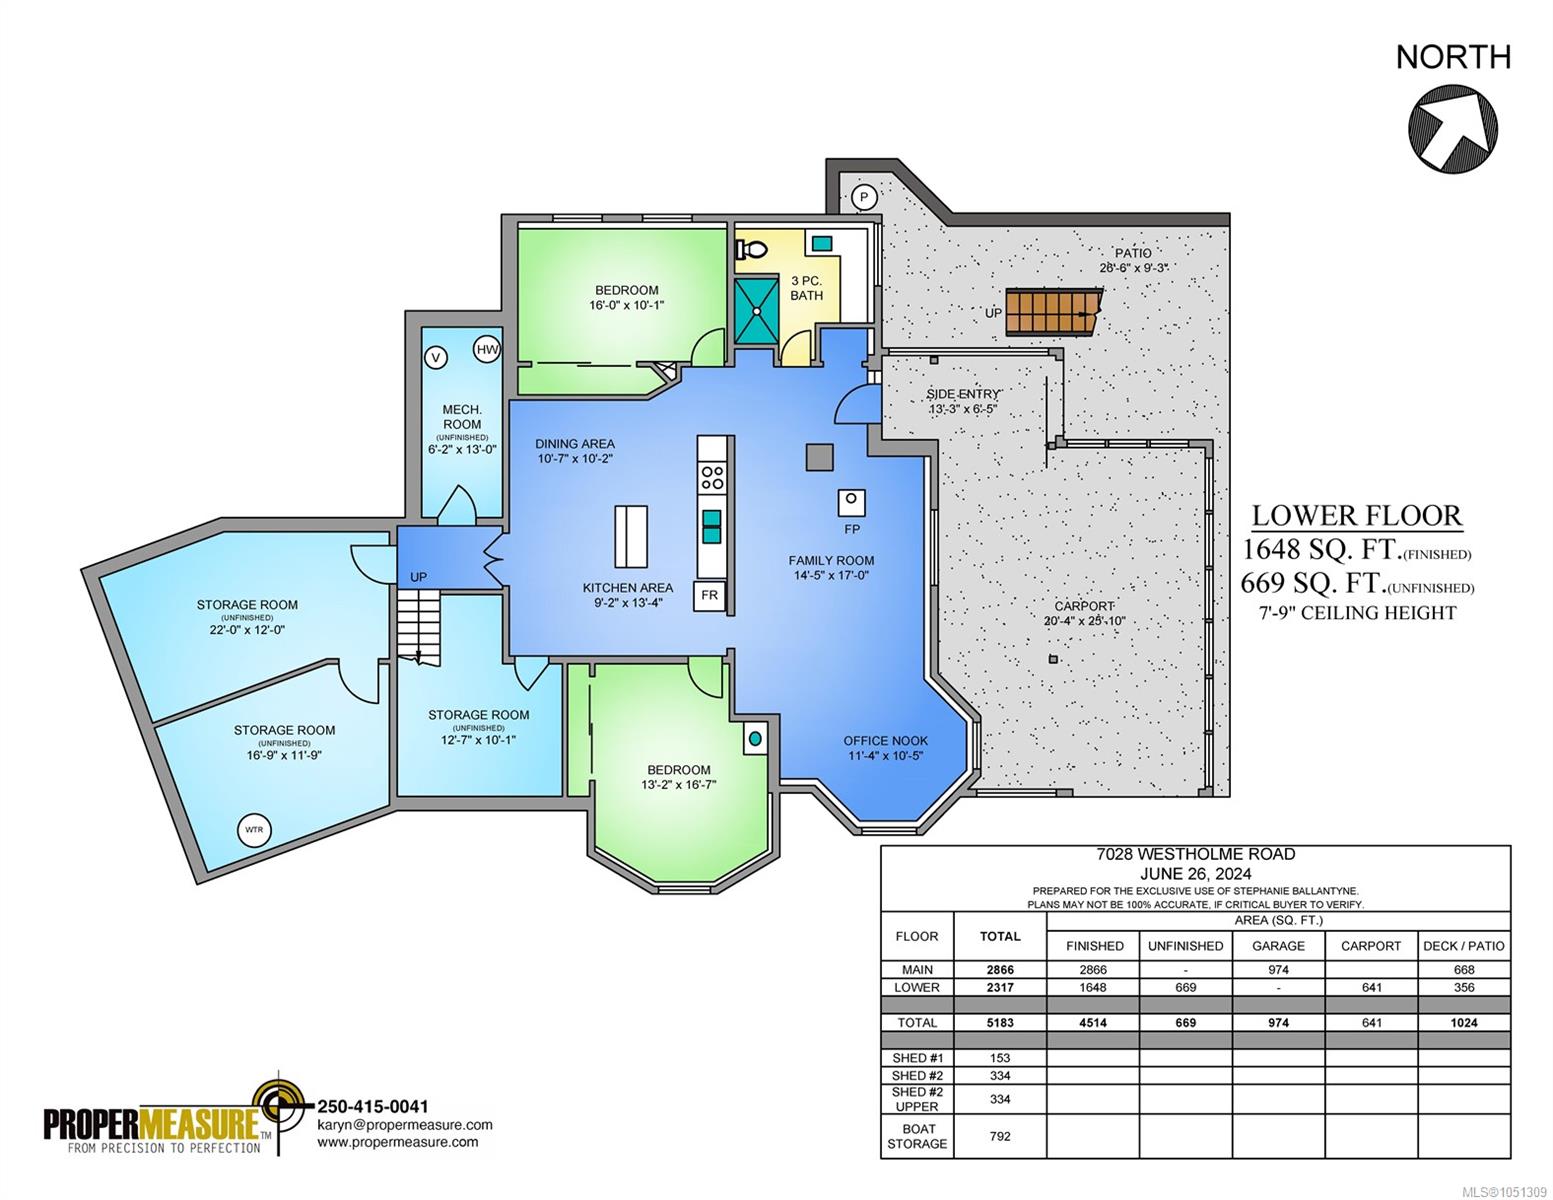
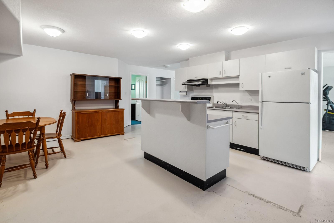
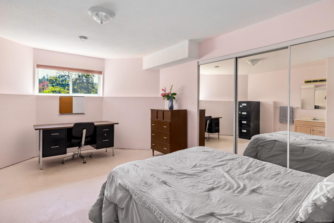
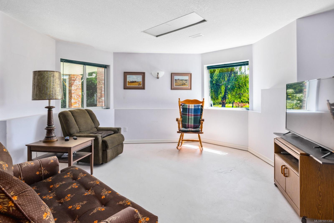
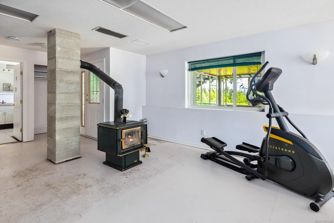
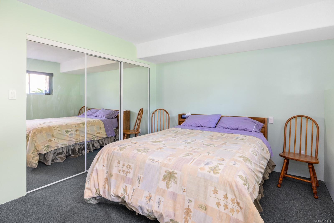
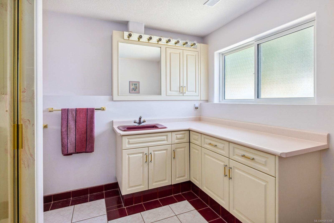
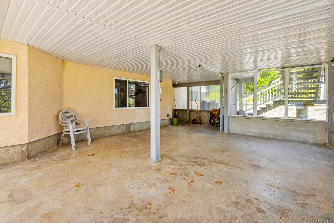
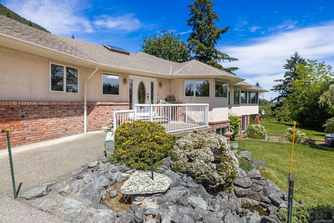
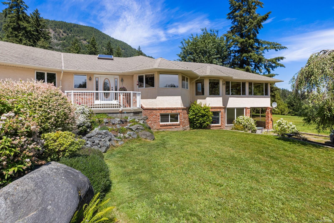
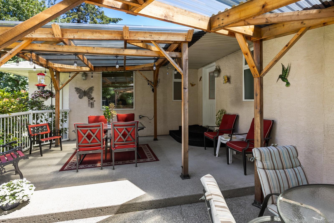
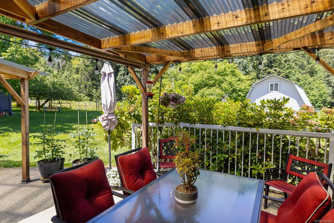
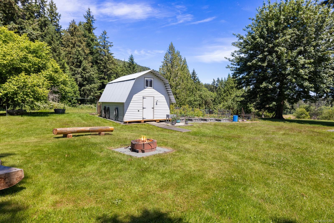
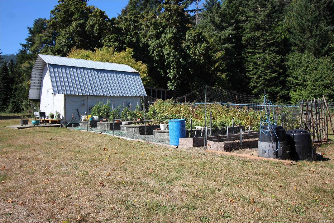
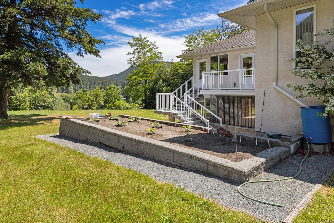
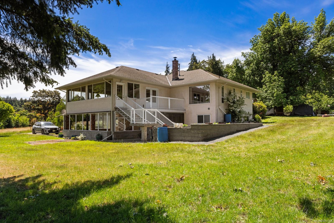
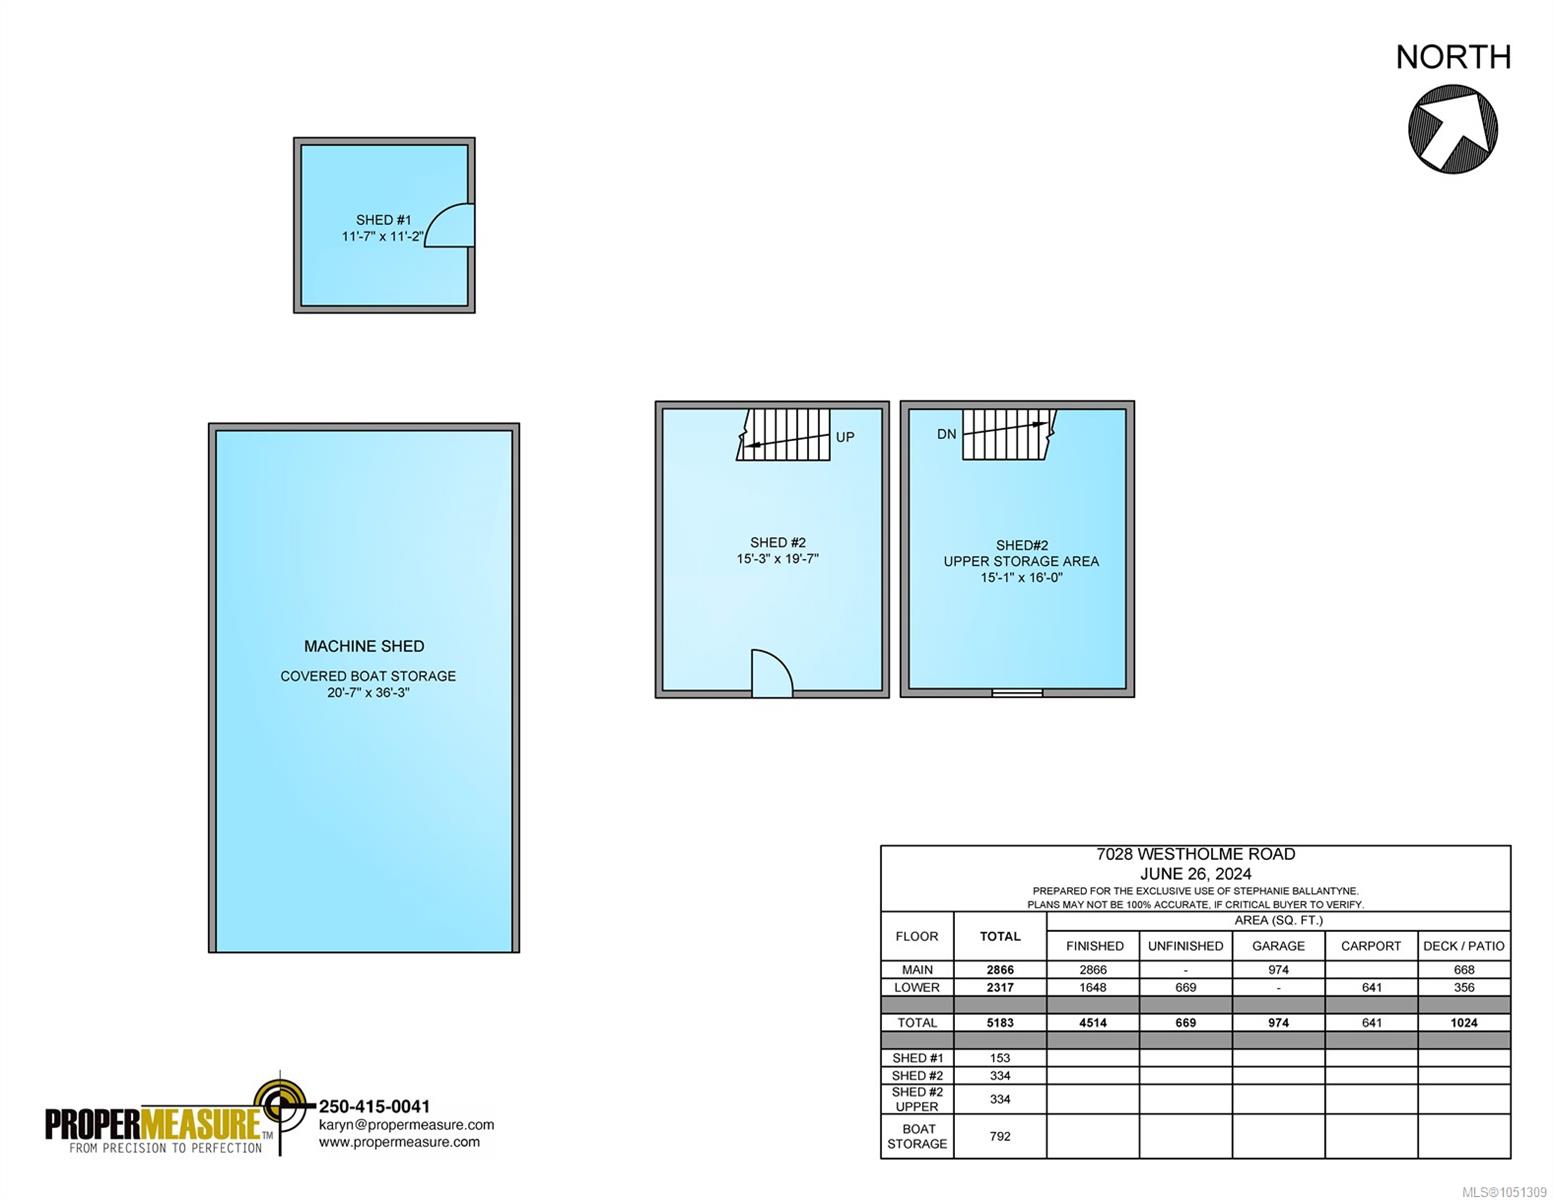
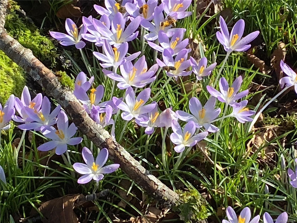
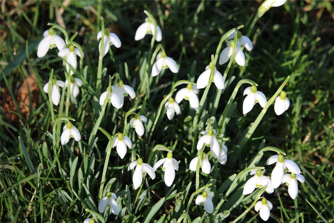
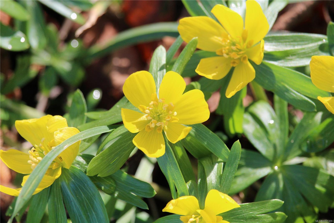
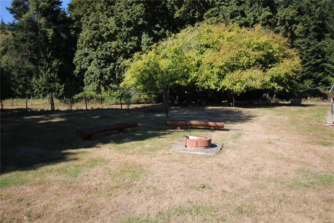
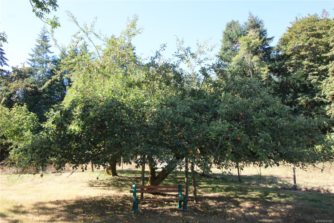
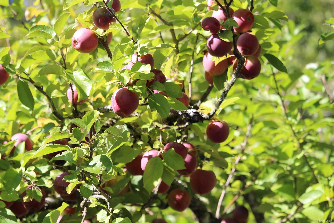
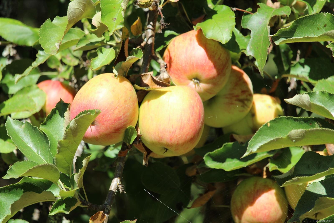
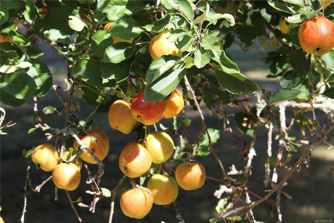
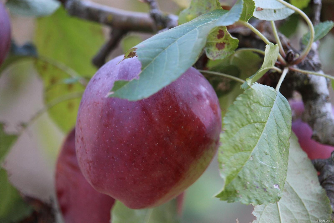
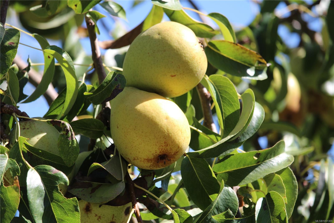
ESTATE WITH FERTILE LAND | Situated on ~30.5 acres, this property was part of the Bellfield Farm Estate and offers an idyllic landscape w/gardens, orchard, rolling hills, meadows + views of Mts. Richard, Sicker, Provost. The sprawling 5,183 sf rancher was custom built in 1994 w/attention to detail and finishing. The lower level is set up for additional accommodation with its own carport entrance. There are multiple patios and a resort-style sunroom for enjoying the natural surroundings. The attached double garage includes a workshop and there is plenty of covered storage for equipment, machinery, boat or RV. Bonsall and Solly’s creeks run through this property, two wells w/high recovery rates (23.4 gpm + dug well) + water hydrants provide an abundant supply. Original barn awaits your vision for restoration or reclamation. Just 5 minutes to the new Quw’utsun Valley Hospital and owned by the same family for generations, this pastoral paradise is ready for a new generation of stewardship.
Property Details
| Property Type | Residential |
| Property Sub Type | Single Family Detached |
| Listing ID | 1051309 |
| Status | Active |
| City | Westholme |
| Area | Duncan |
| Sub-Area | Du East Duncan |
| Postal Code | V9L 6B4 |
| Property Taxes | $4,274.00 (2026) |
| Strata/Maintenance Fee | $0.00 |
| Garage Spaces | 2 |
| Parking Total | 50 |
| Zoning | A1 |
| Facing | Southeast |
| Water | Well: Drilled,Well: Shallow |
| Sewer | Septic System |
| Heating | Electric,Forced Air,Heat Pump,Propane,Radiant Floor,Wood |
| Cooling | Central Air |
| Fireplaces | 2 |
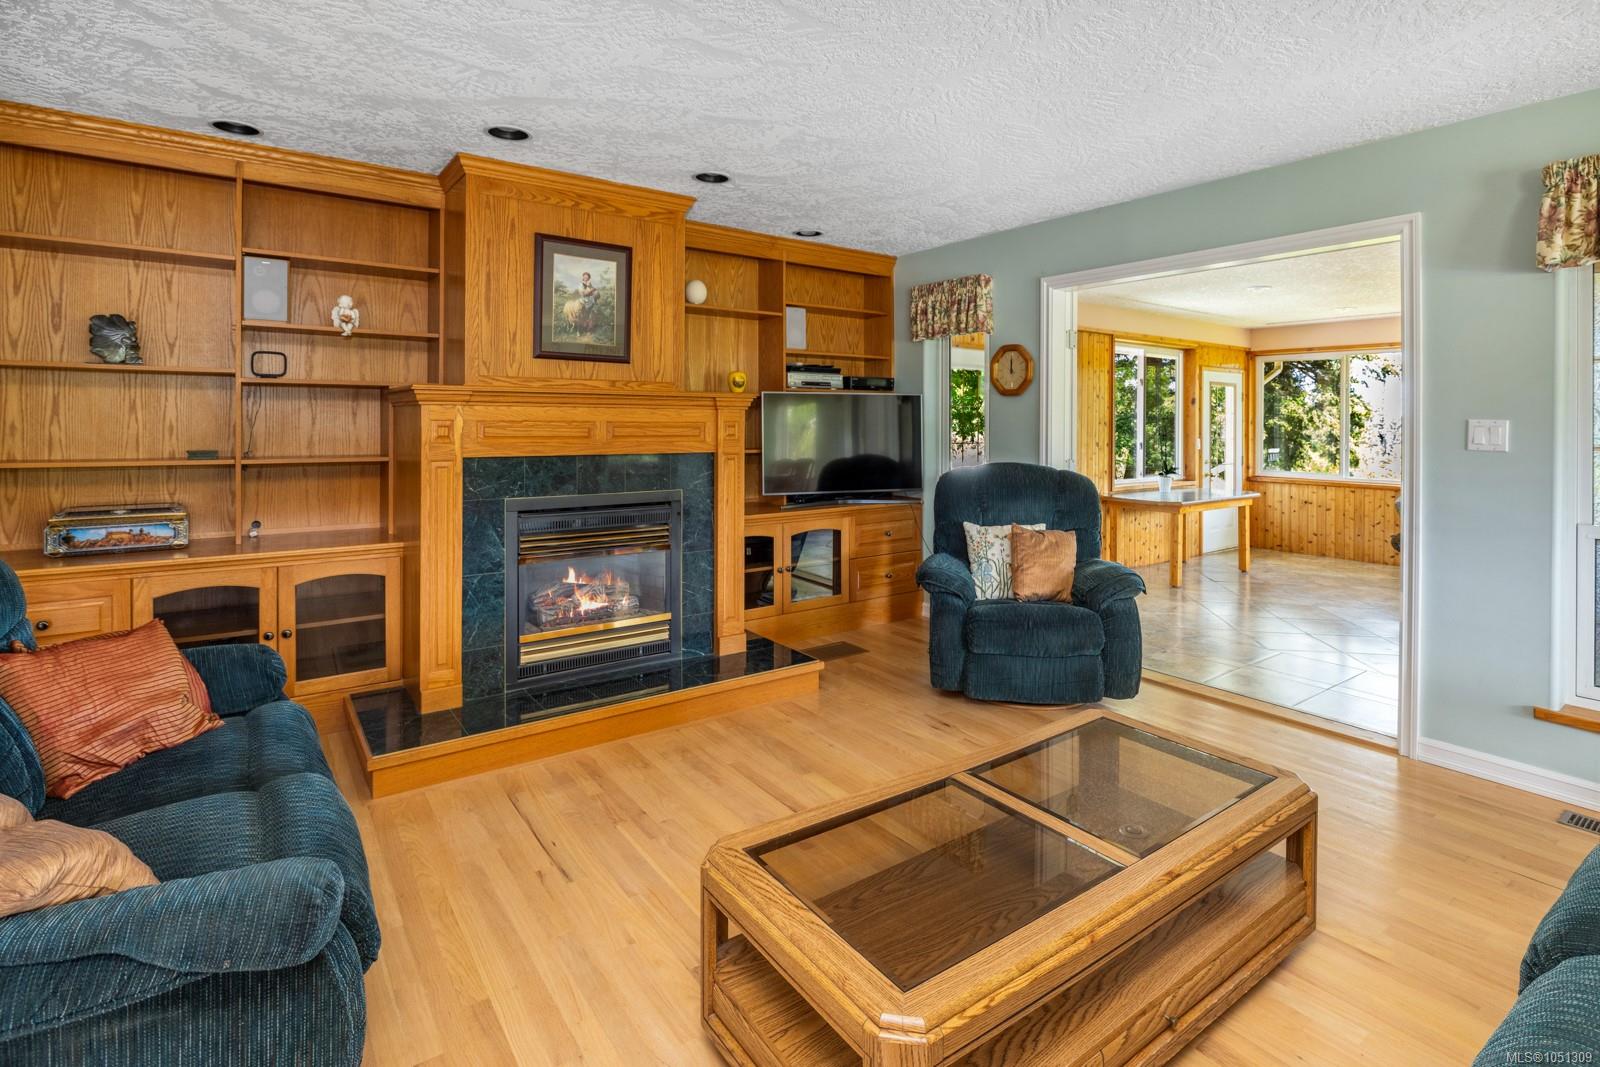
| Fireplace Type | Family Room,Living Room,Propane,Wood Stove |
| Appliances | Built-in Range,Dishwasher,Dryer,Jetted Tub,Microwave,Oven Built-In,Range Hood,Refrigerator,Washer,Water Filters |
| Interior Features | Ceiling Fan(s),Closet Organizer,Dining/Living Combo,French Doors,Jetted Tub,Storage,Workshop |
| Exterior Features | Balcony/Deck,Fencing: Full,Garden,Lighting,Water Feature |
| Construction | Brick,Frame Wood,Insulation All,Stucco |
| Roof | Fibreglass Shingle |
| Foundation | Poured Concrete |
| Basement | Full,Partially Finished,Walk-Out Access,With Windows |
| Laundry | In House |
| Listed Date | Oct 1, 2026 |
| Ownership | Freehold |
| Lot Size | 30.56 acres |
Rooms
| Room | Level | Dimensions | Description |
|---|---|---|---|
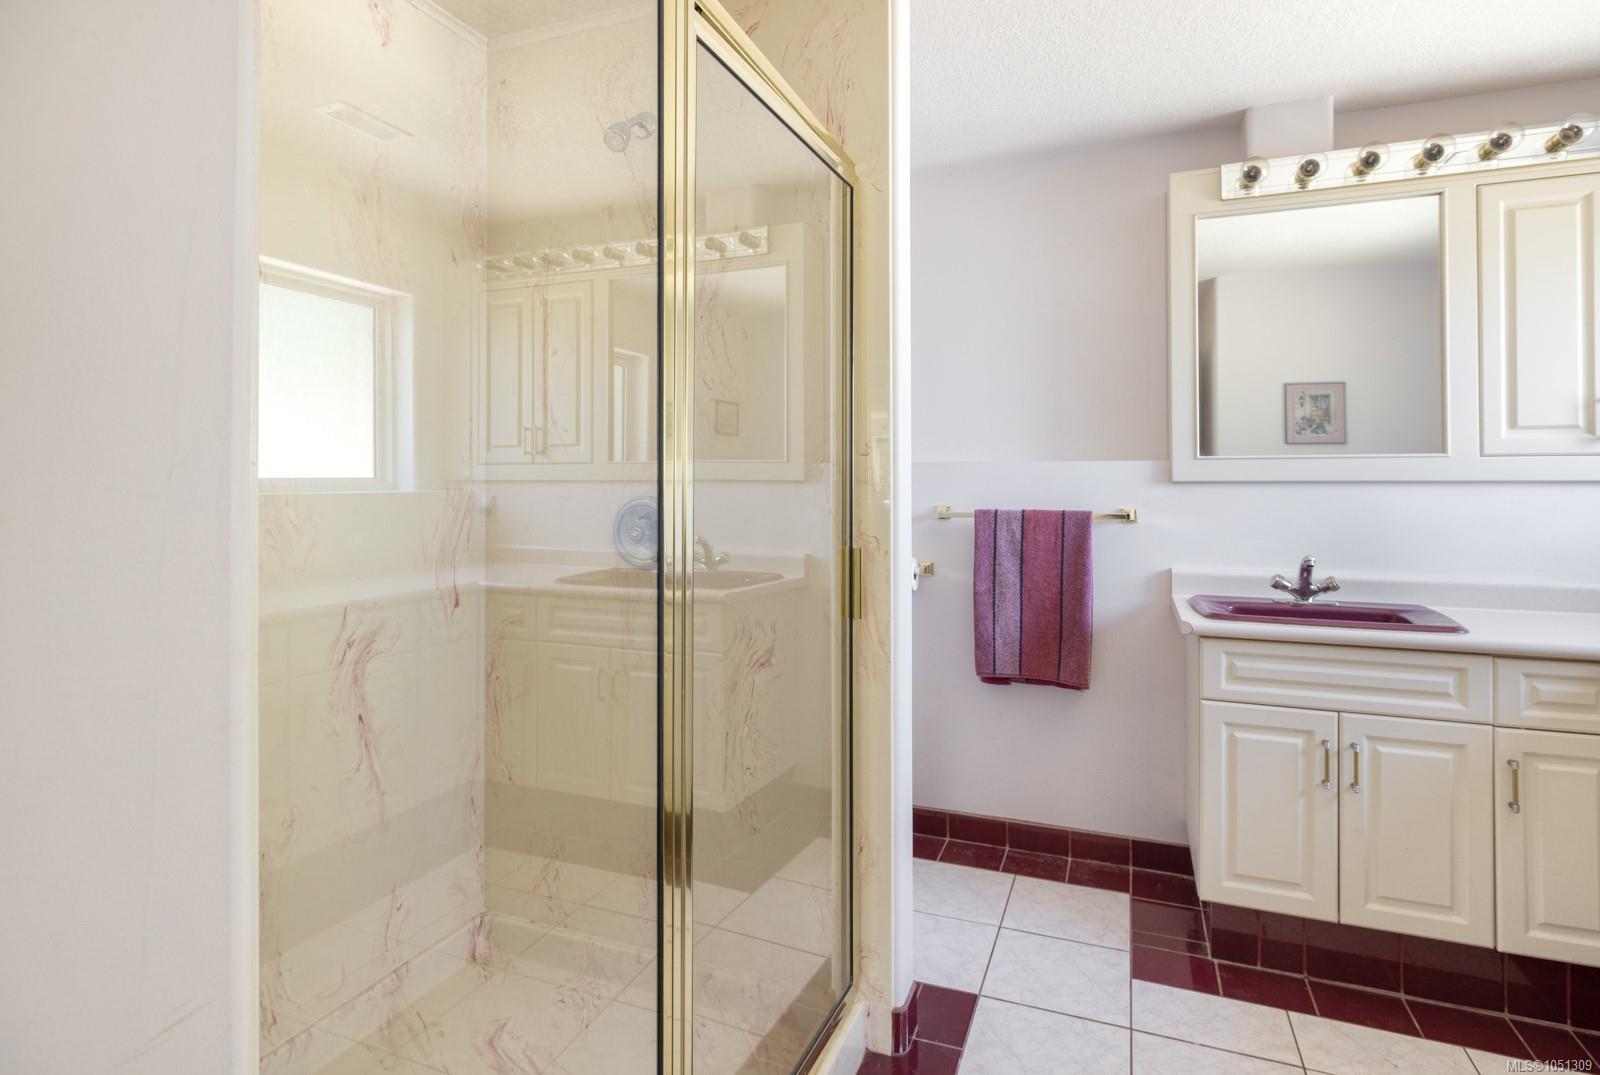
| Bathroom | Main level | 4-Piece | |
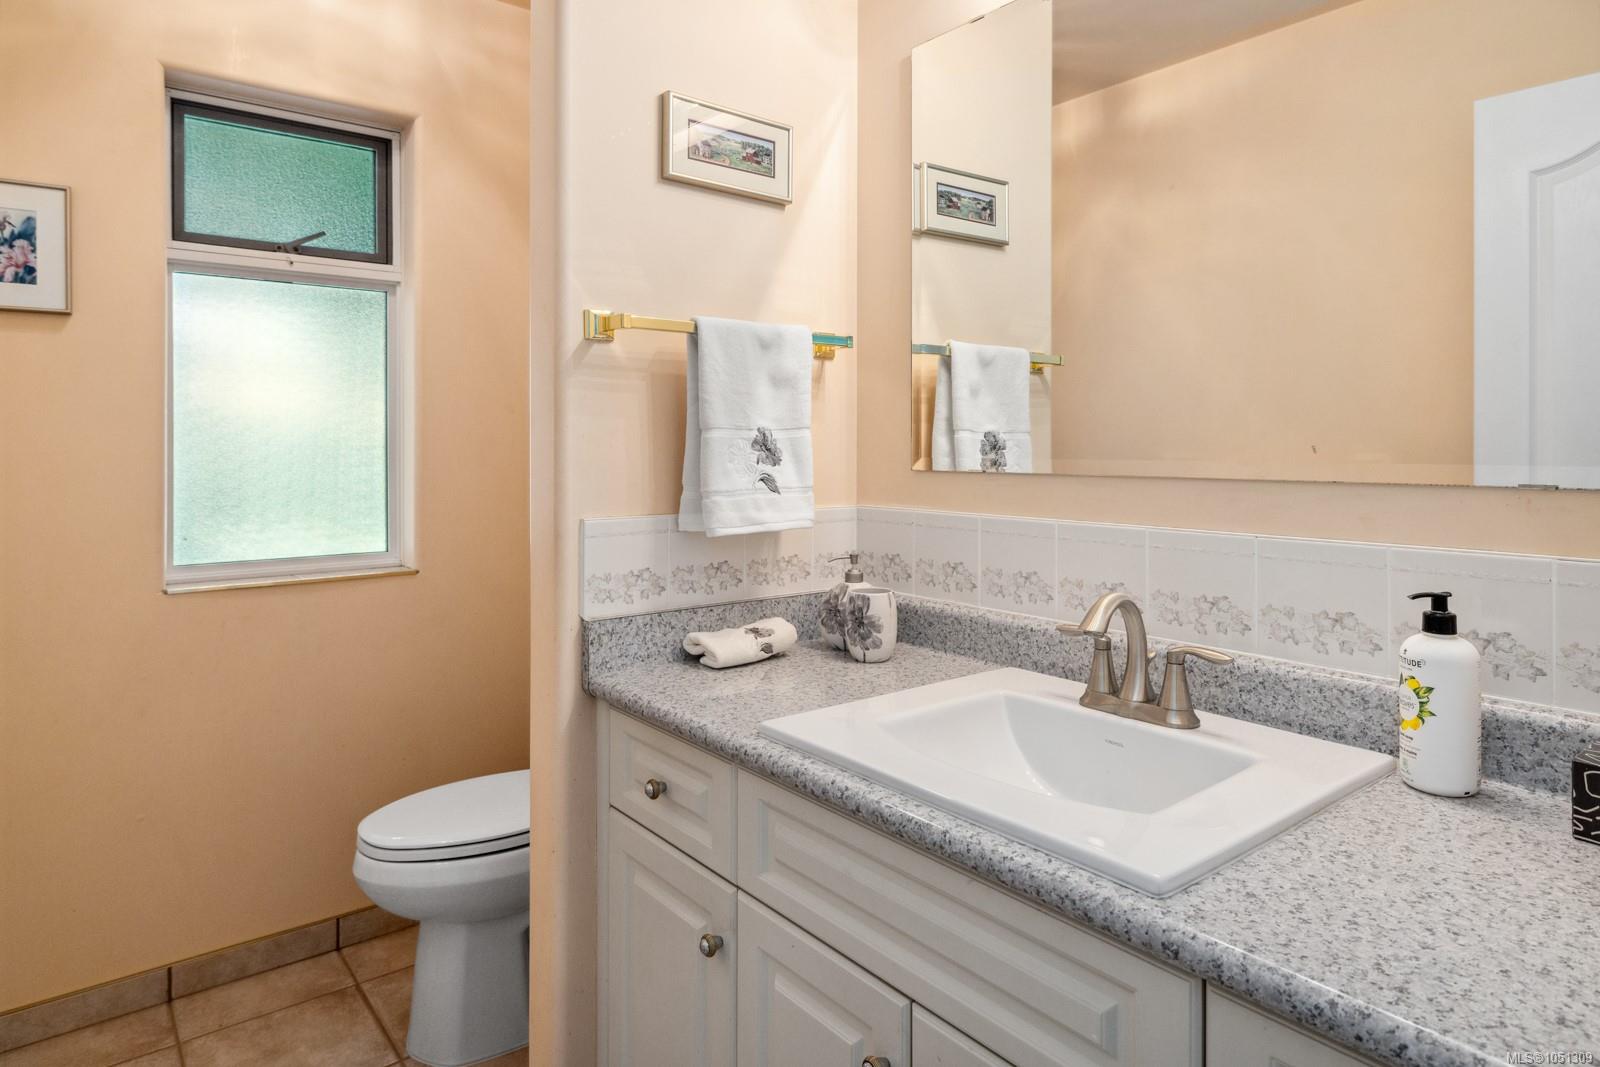
| Bathroom | Main level | 2-Piece | |
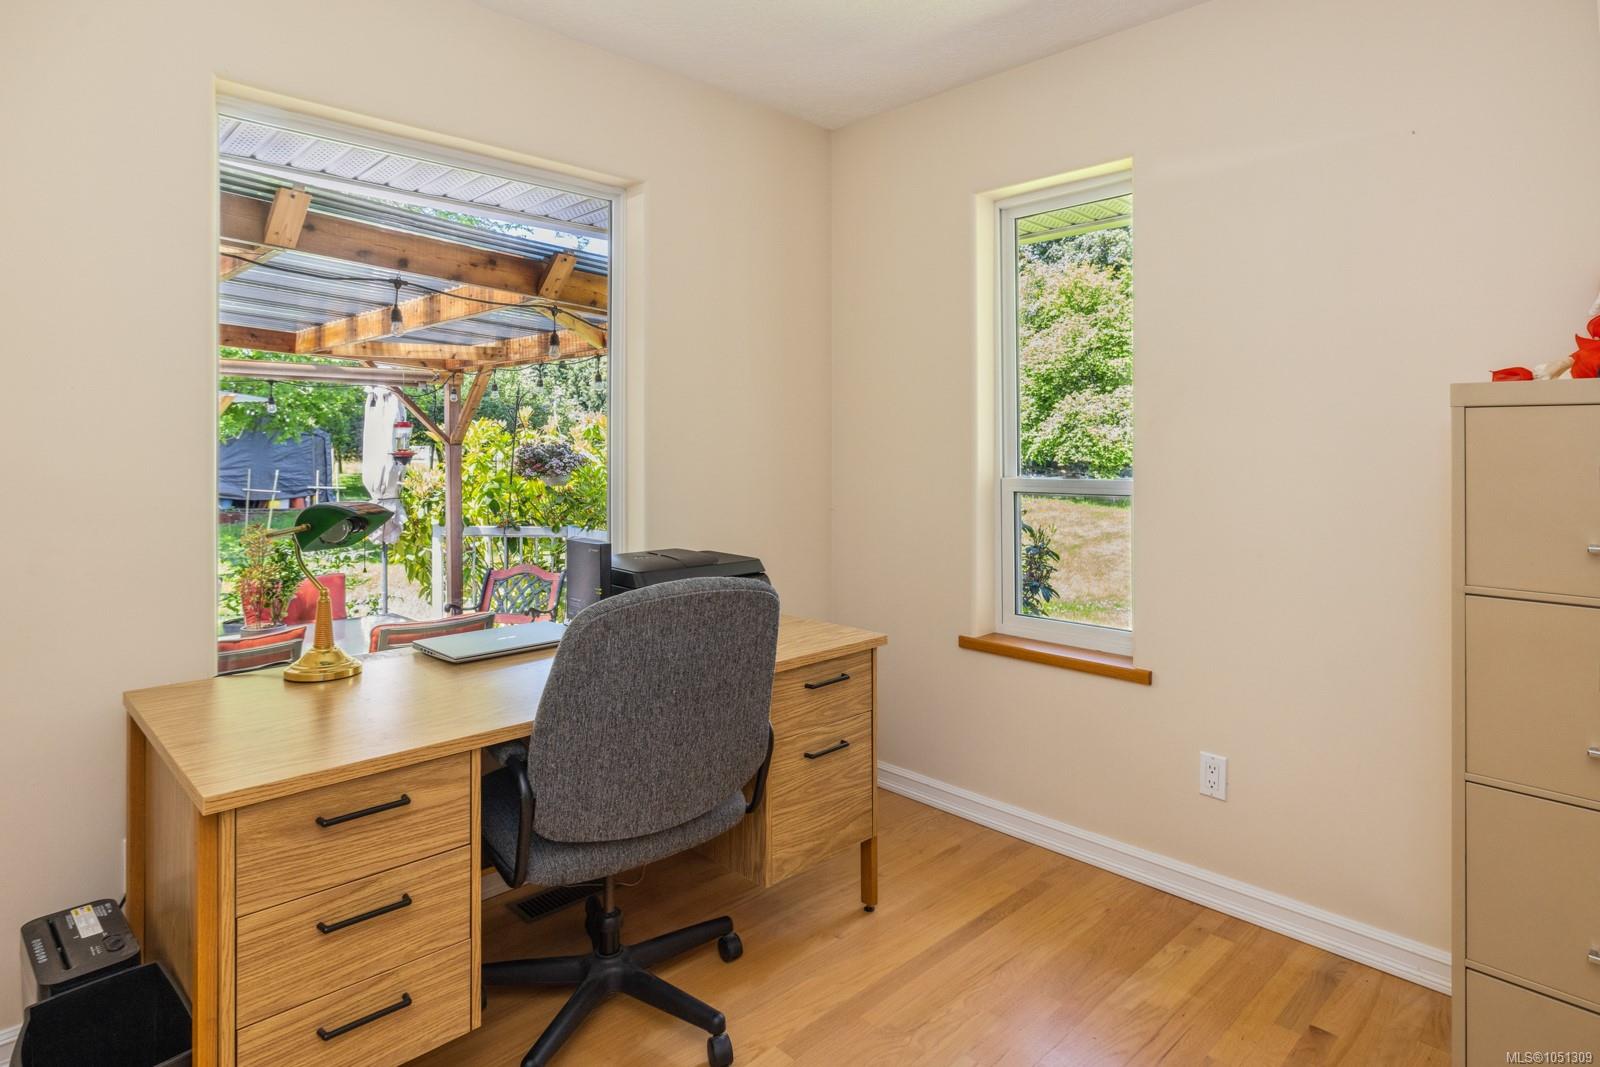
| Den | Main level | 9\'3 x 8\'4 | |
| Dining room | Main level | 15\'4 x 13\'4 | |
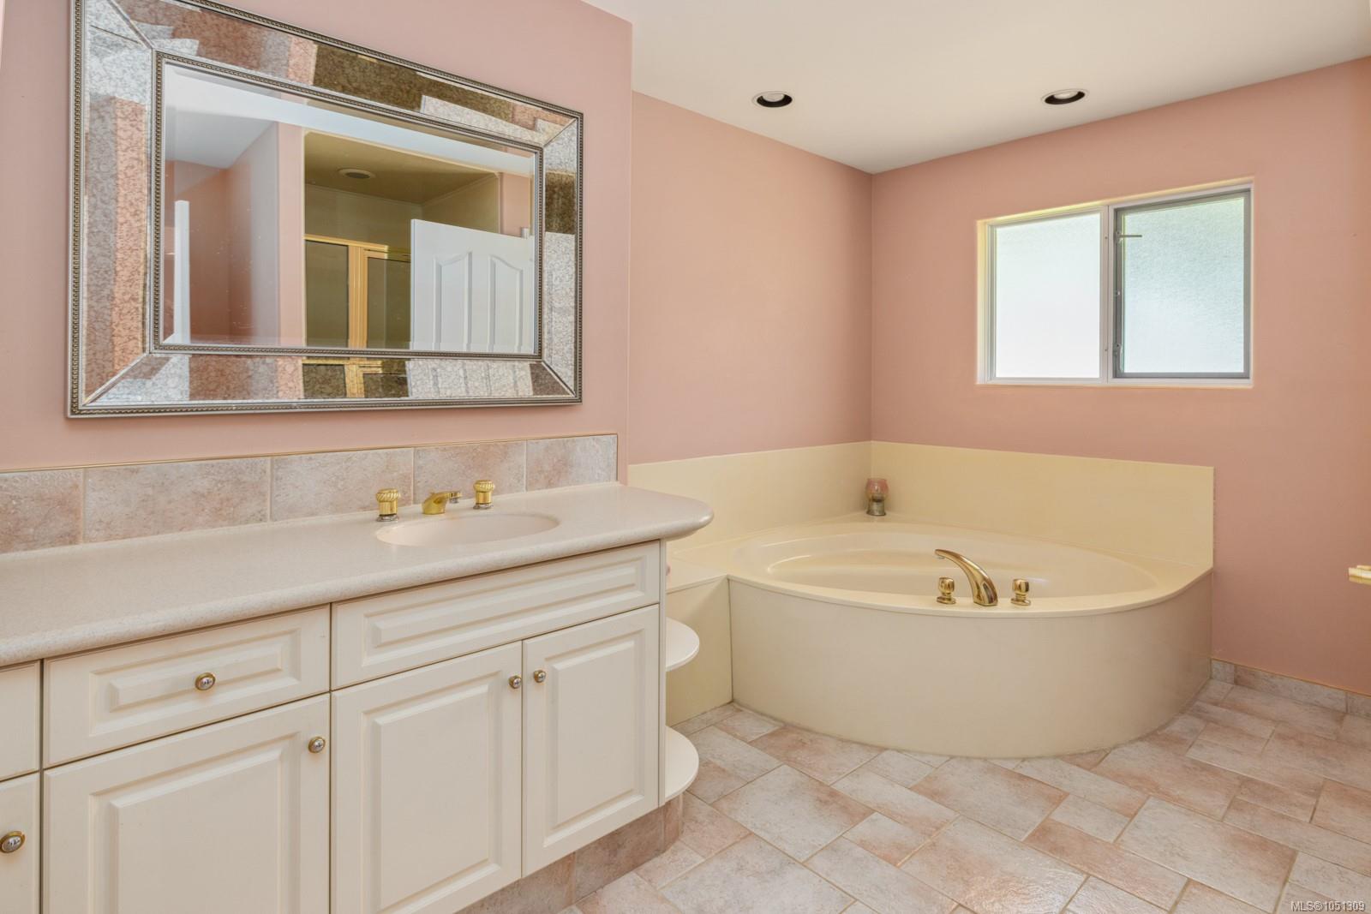
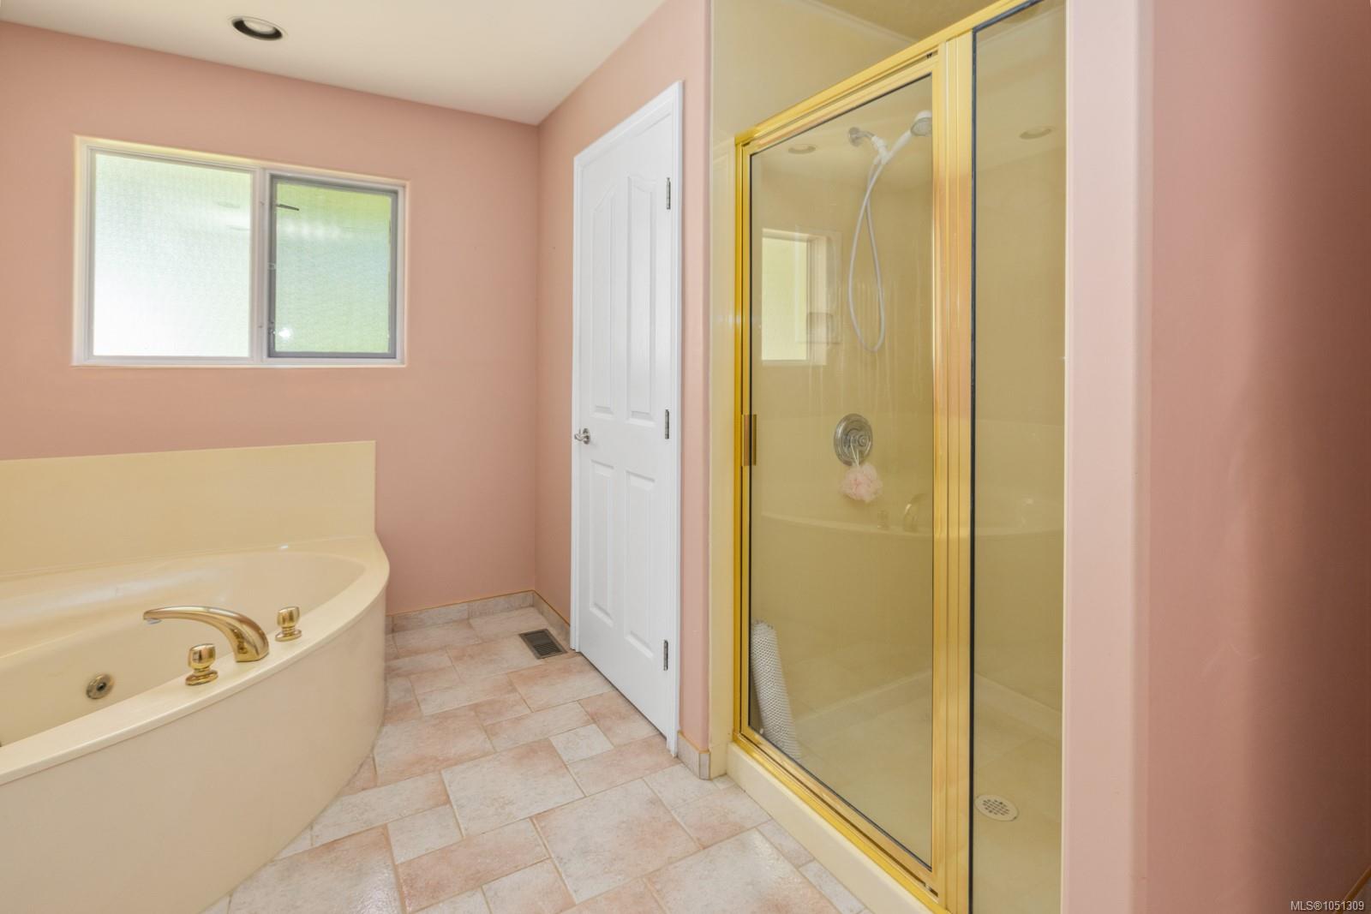
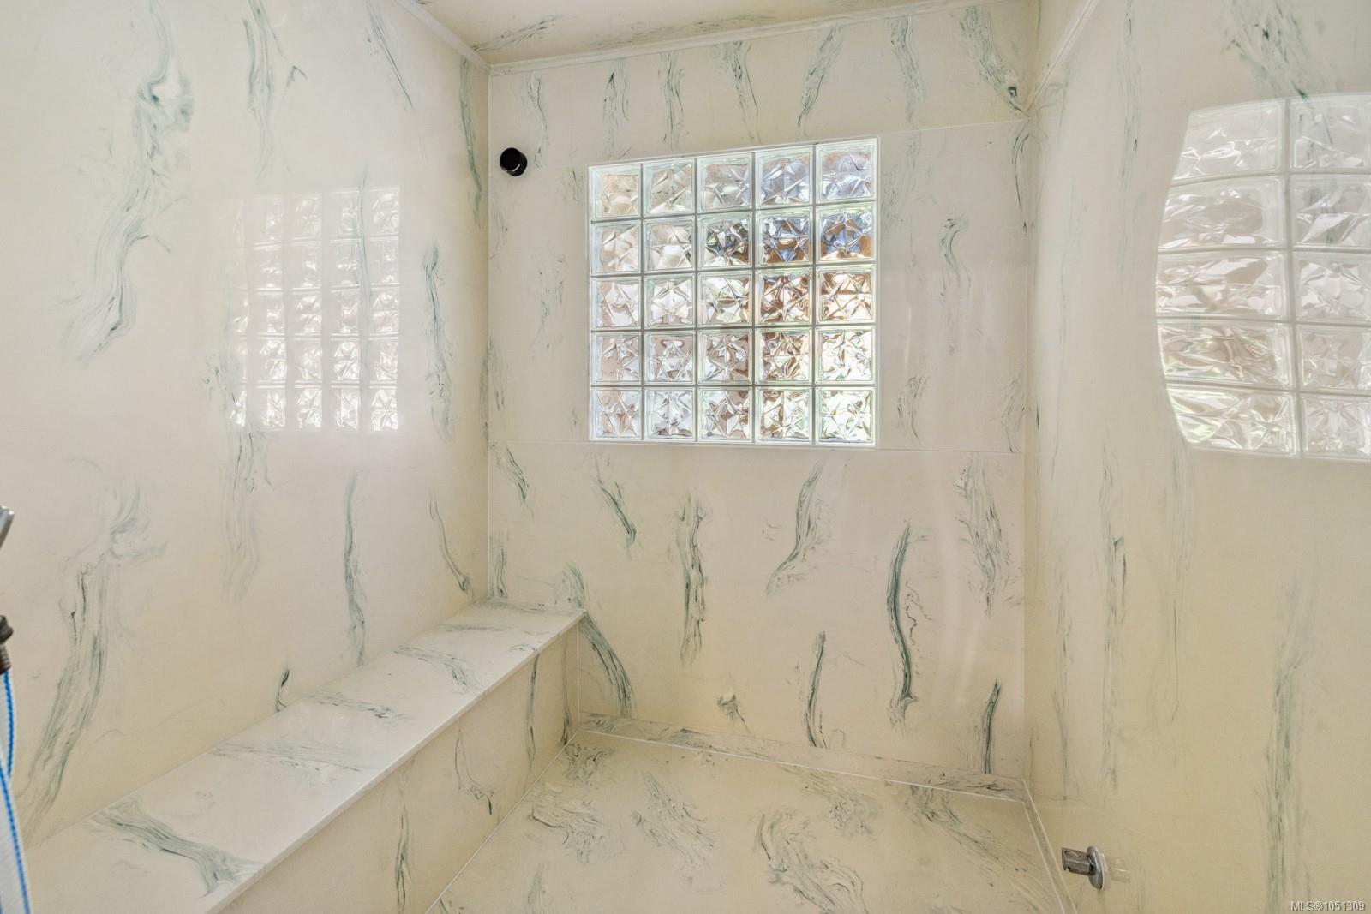
| Ensuite | Main level | 4-Piece | |
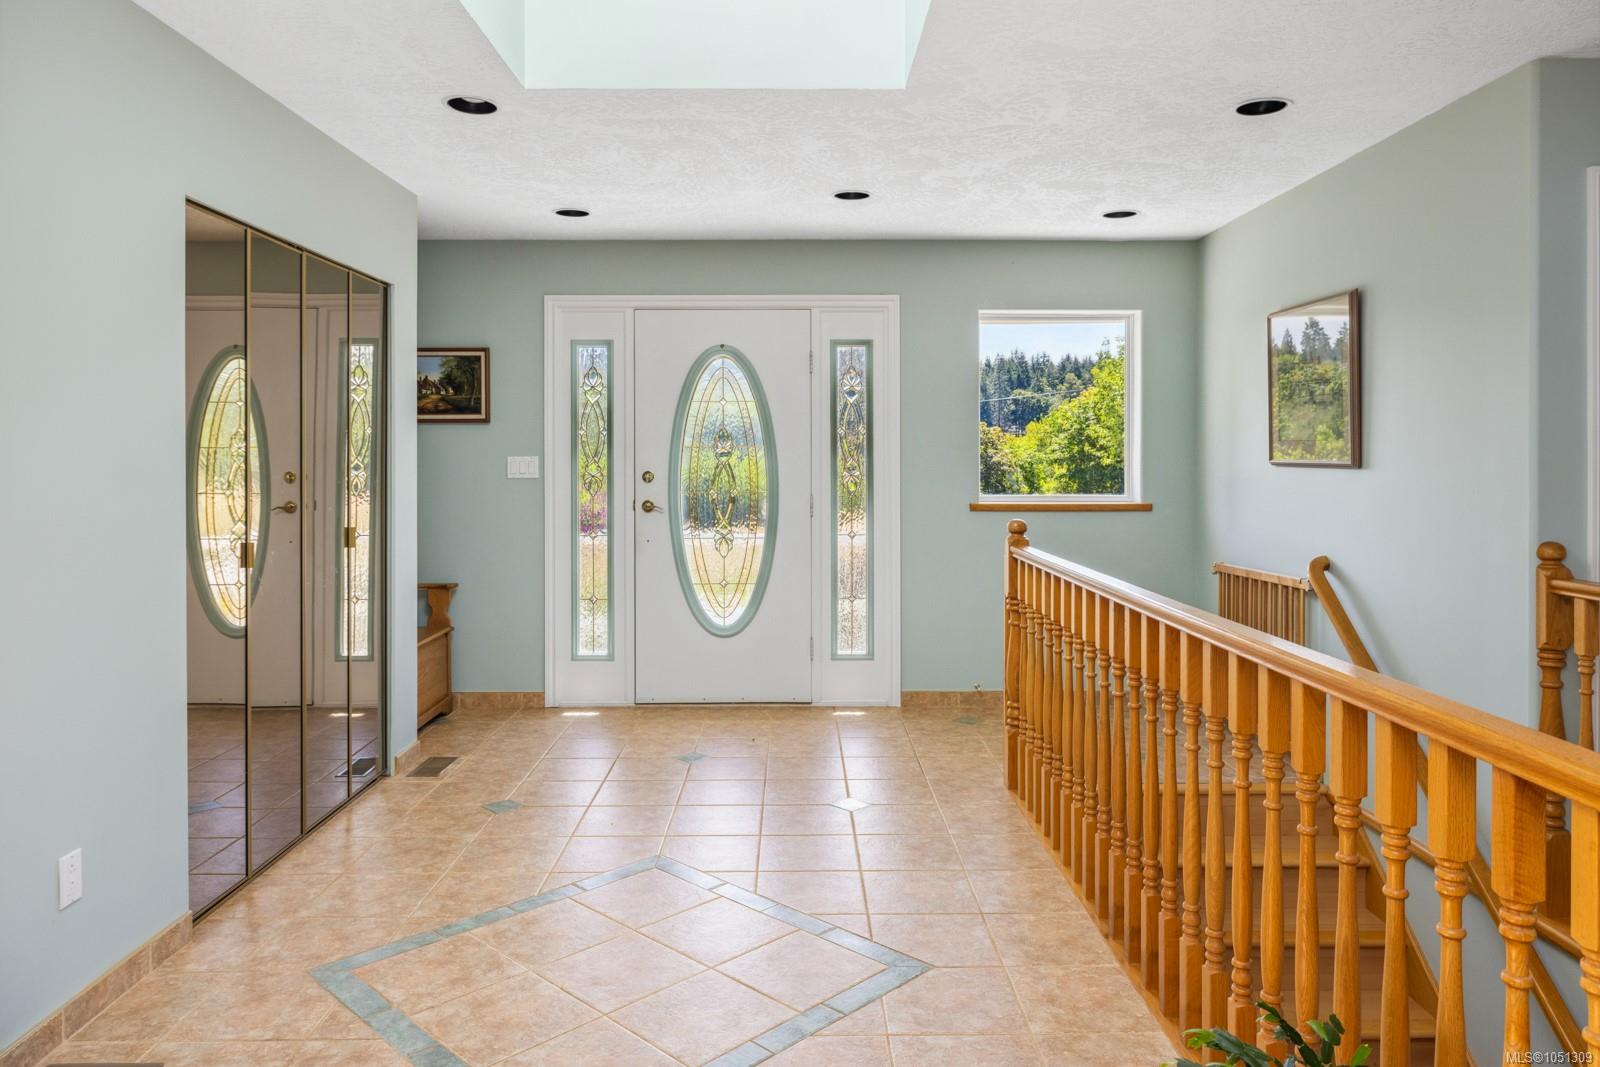
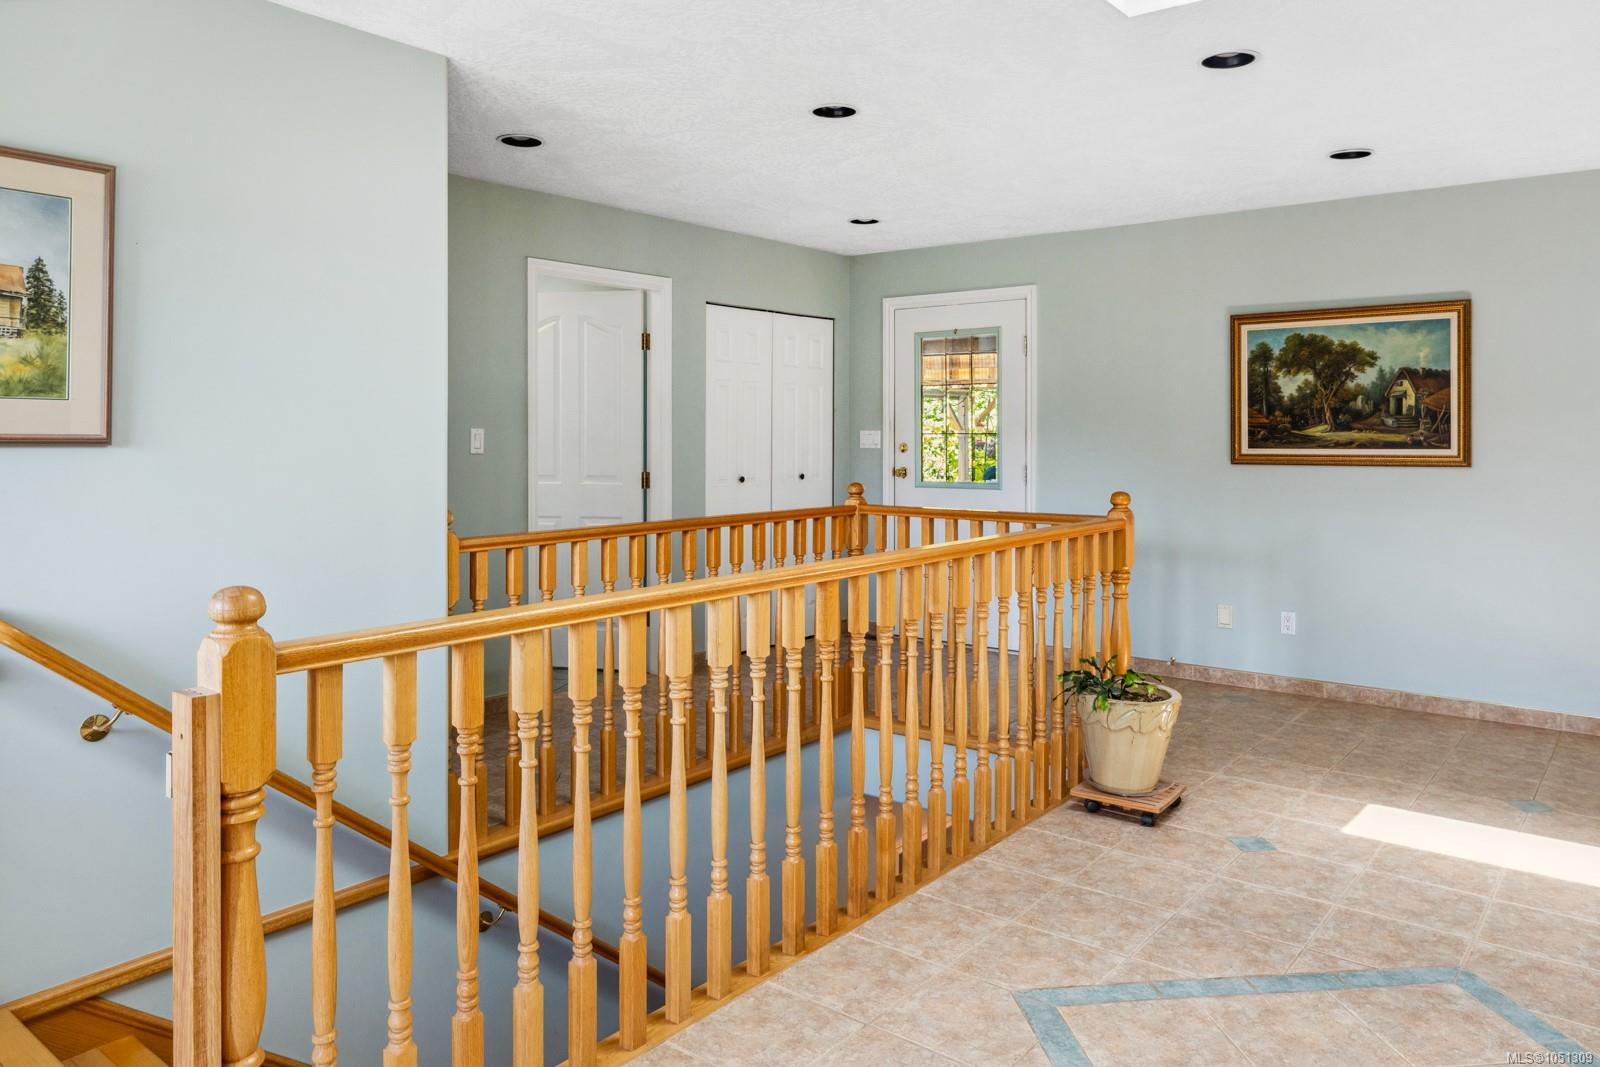
| Entrance | Main level | 15\'9 x 14\'8 | |
| Kitchen | Main level | 20\'0 x 13\'6 | |
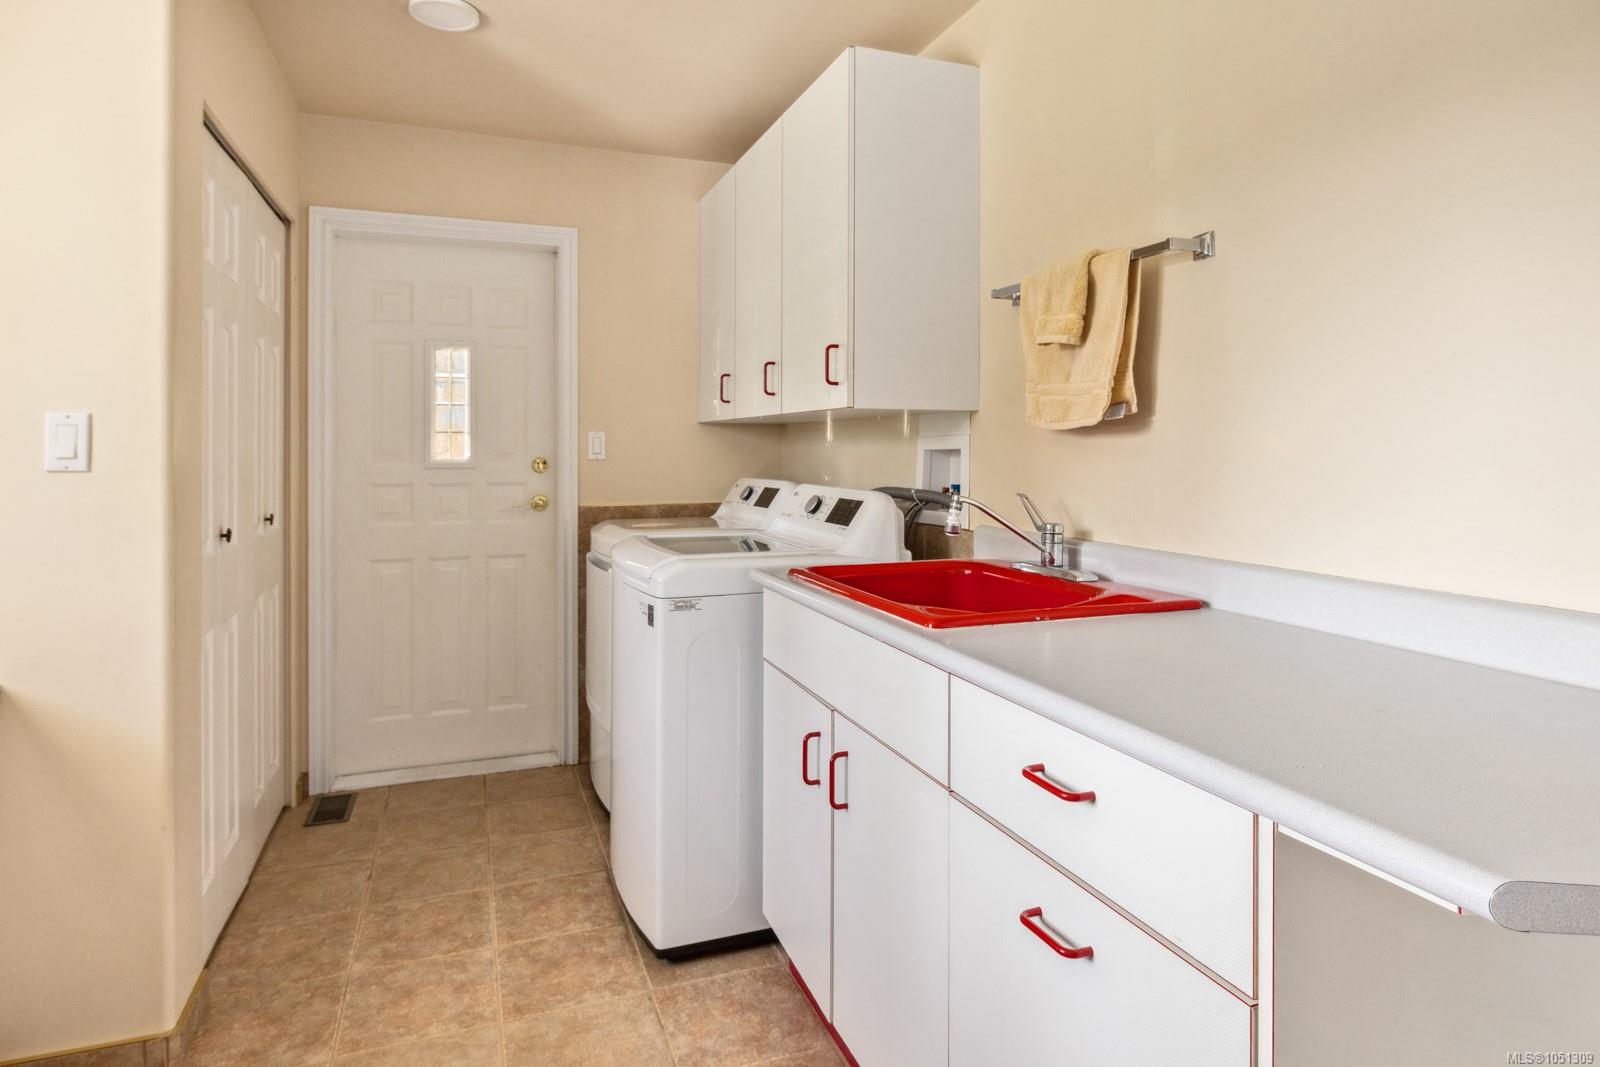
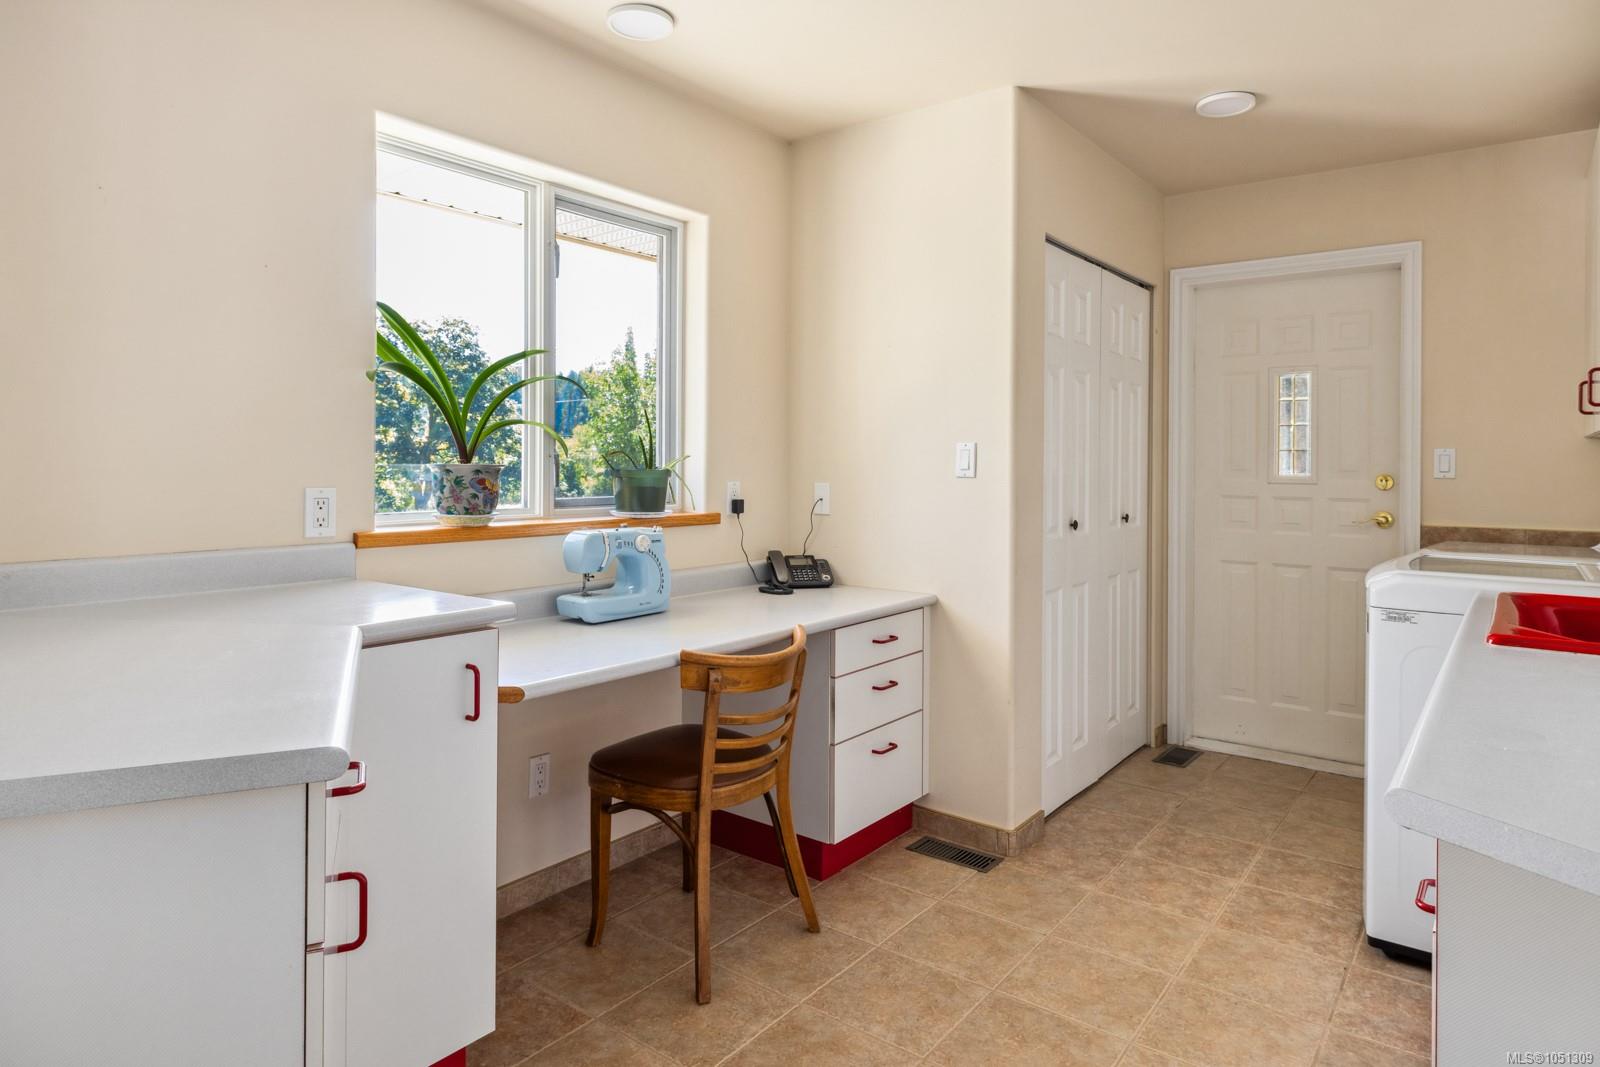
| Laundry room | Main level | 16\'7 x 9\'0 | |
| Living room | Main level | 16\'0 x 14\'8 | |
| Pantry | Main level | 5\'9 x 4\'10 | |
| Patio | Main level | 13\'6 x 10\'0 | |
| Patio | Main level | 13\'5 x 12\'9 | |
| Patio | Main level | 17\'7 x 13\'9 | |
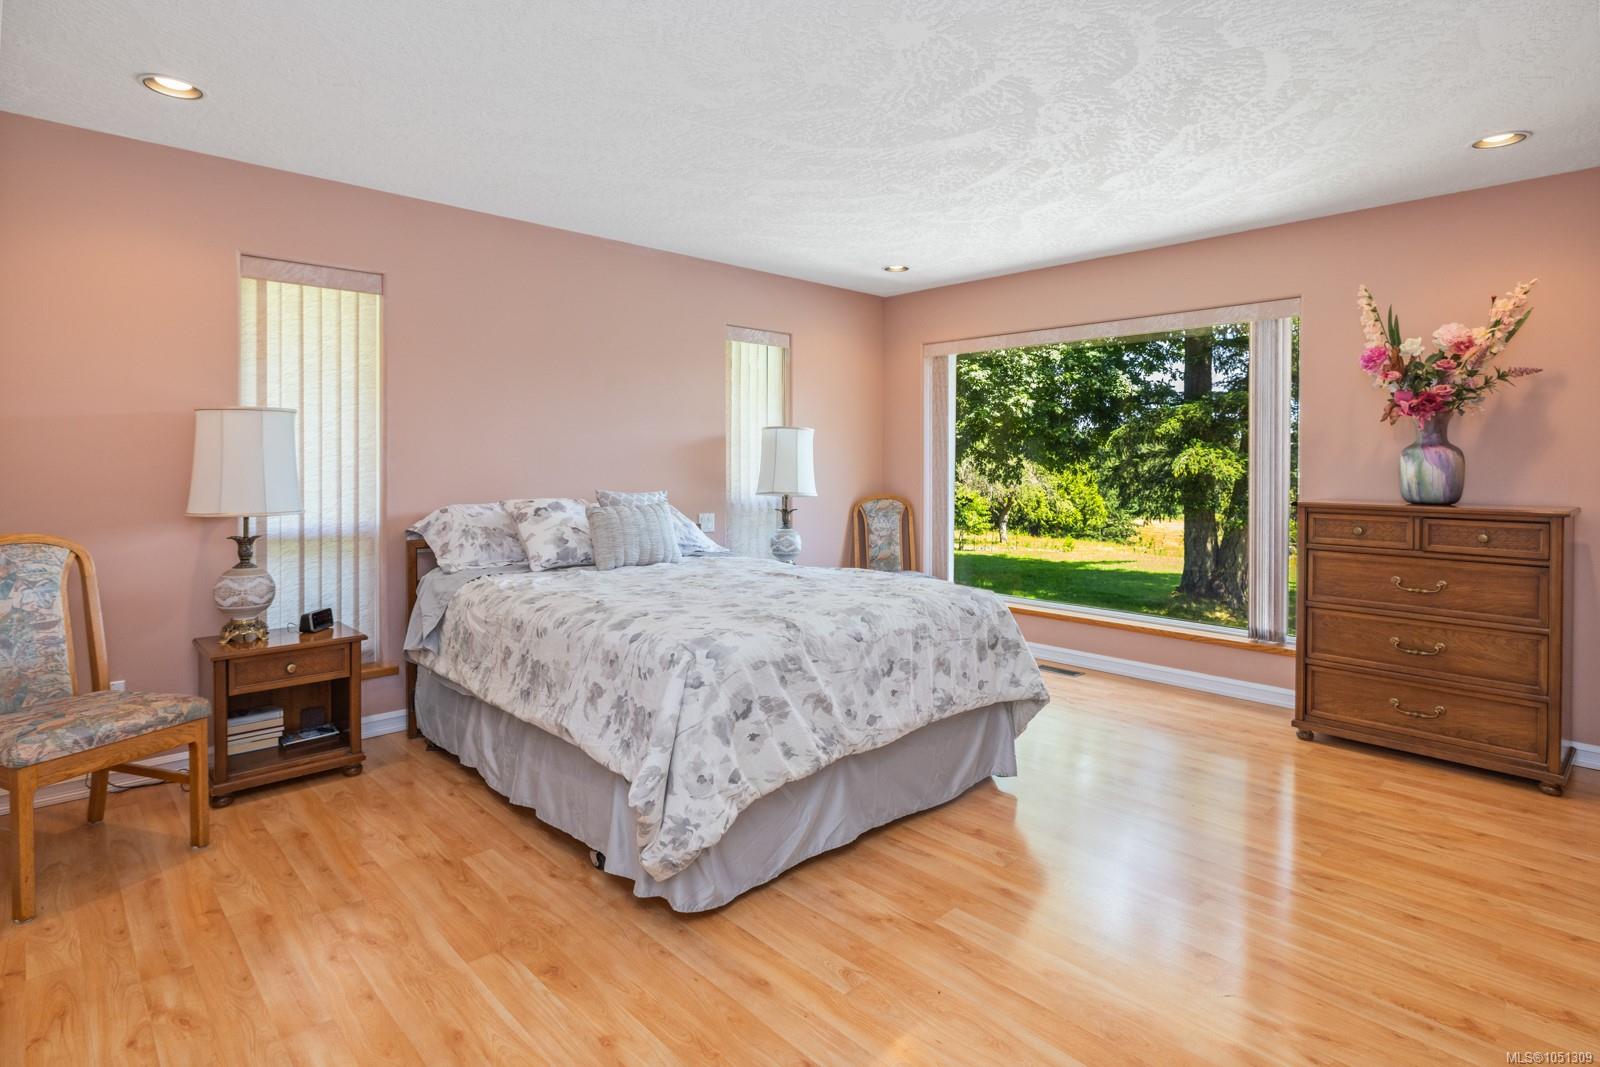
| Primary Bedroom | Main level | 16\'9 x 16\'0 | |
| Sunroom | Main level | 26\'9 x 19\'1 | |
| Storage | Other | 16\'0 x 15\'1 | |
| Storage | Other | 19\'7 x 15\'3 | |
| Storage | Other | 11\'7 x 11\'2 | |
| Storage | Other | 36\'3 x 20\'7 |
Building Details
Parking
| Type | Spaces |
|---|---|
| RV |
Additional Information
| Features | Acreage, Private setting, Southern exposure, Wooded area, Irregular lot size, Other |
| View | Mountain view |
| Land Size | 30.56 ac |
| Land Access | Road access |
| Building Type | House |
| Interior Size | 4514 sqft |
| Transaction | For sale |