Description
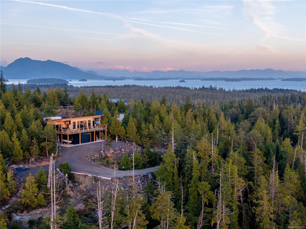
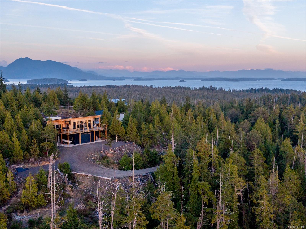
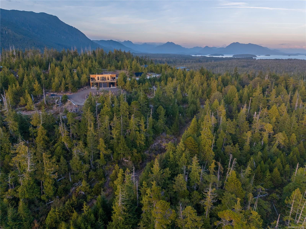
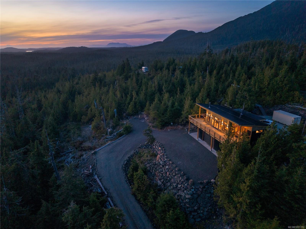
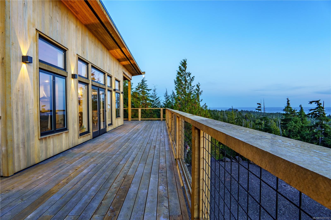
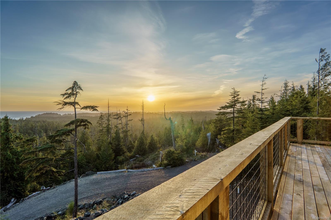
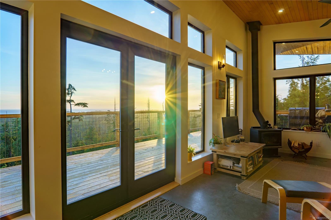
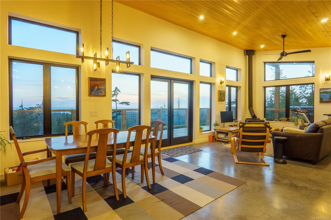
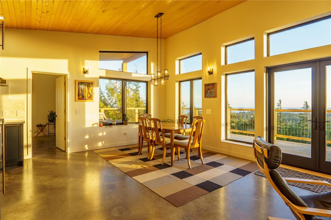
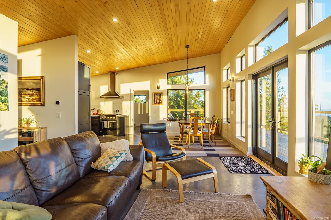
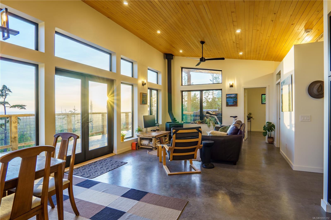
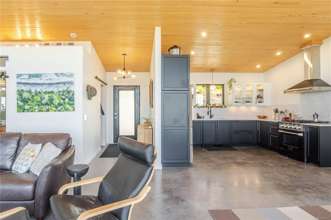
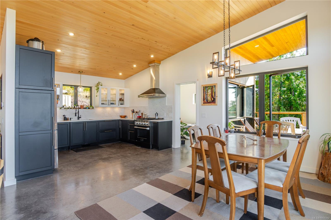
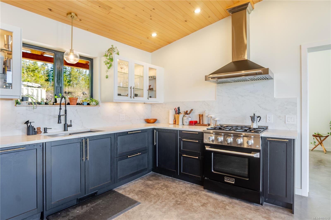
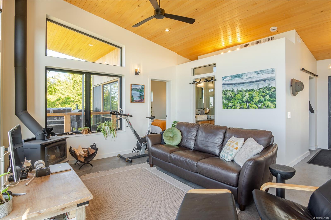
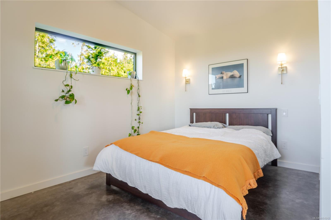
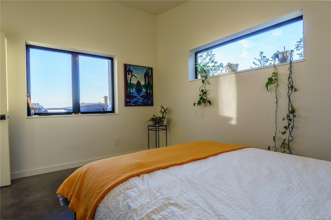
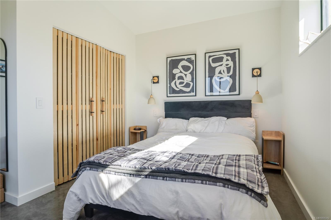
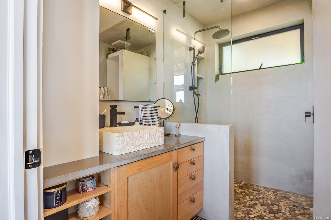
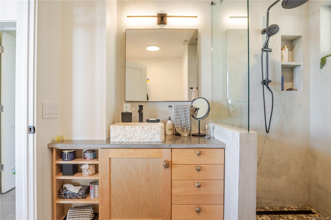
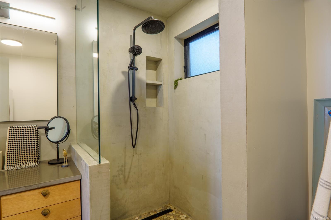
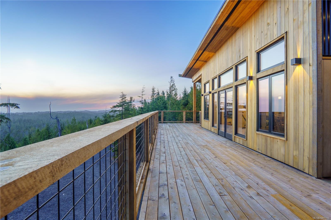
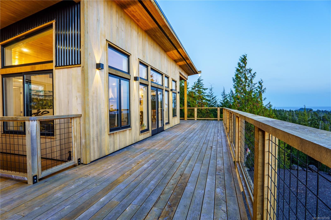
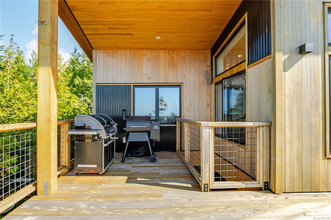
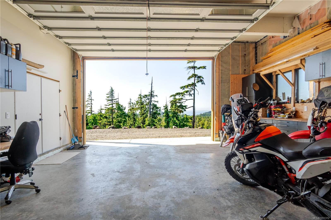
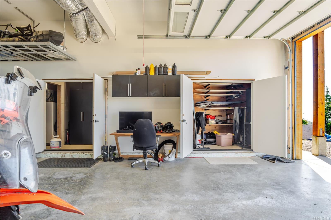
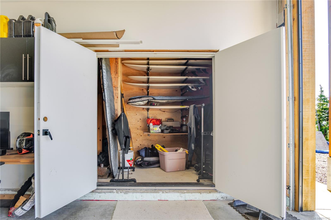
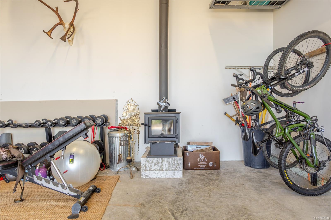
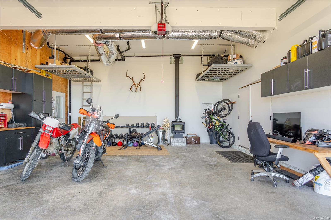
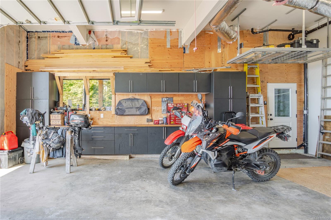
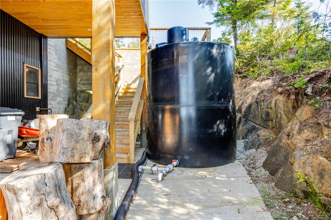
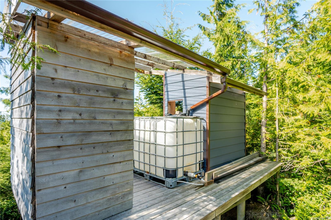
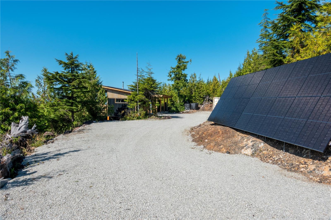
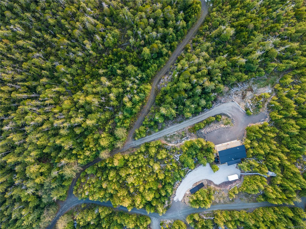
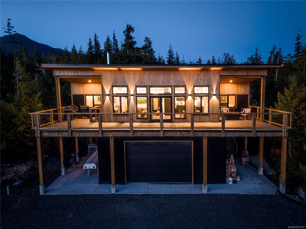
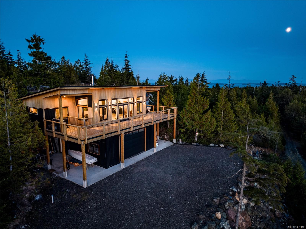
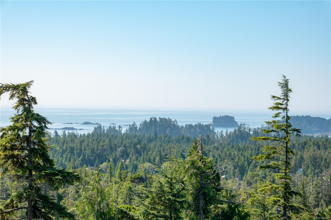
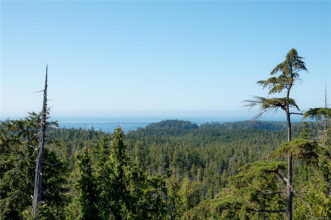
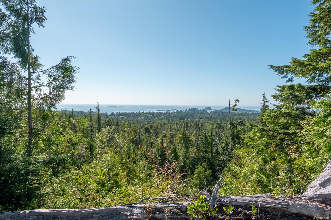
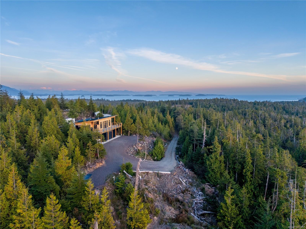
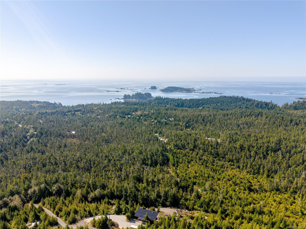
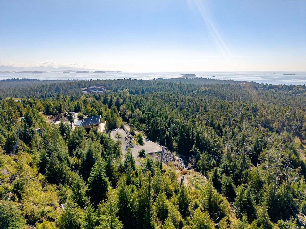
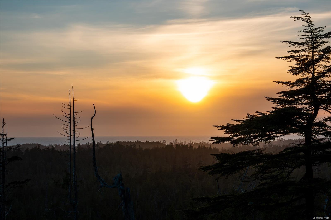
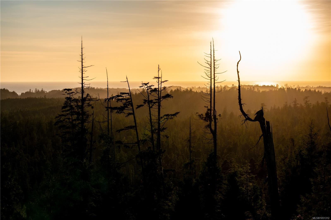
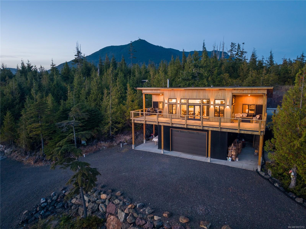
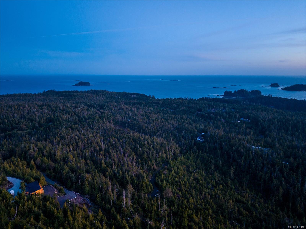
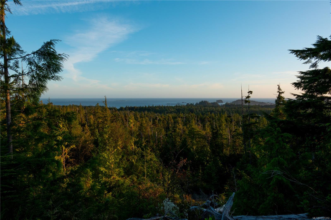
Perched above the fog on 10 private acres in Ittatsoo Bay across from the Ucluelet Peninsula, this off-grid home takes in sweeping ocean views over Barkley Sound to the Broken Group Islands, the Ucluelet Harbour entrance & north past Tofino. Engineer-designed on passive solar principles, the 2 bed, 1 bath home is highly insulated & runs on solar power w/ battery storage, a rainwater cistern (3,000 gal exterior, 200 gal interior) & gravity-fed septic. A wood stove is the main heat source, w/ a backup propane furnace & HRV. Yellow cedar siding, a 780 sqft deck & a large covered patio make the most of the setting, while the insulated garage offers an 11 ft door & 12 ft ceiling. It is often sunnier & warmer up here than in Ucluelet. 2 driveways & a road running the length of the property reach all 10 acres, w/ other sites that take in the Sound. Gated road shared w/ only 3 other properties. About 20 min to Ucluelet by road, under 10 by boat. World-class fishing, kayaking & beaches nearby.
Property Details
| Property Type | Residential |
| Property Sub Type | Single Family Detached |
| Listing ID | 1051312 |
| Status | Active |
| City | Ucluelet |
| Area | Port Alberni |
| Sub-Area | PA Ucluelet |
| Postal Code | V0R 3A0 |
| Property Taxes | $2,781.00 (2025) |
| Strata/Maintenance Fee | $75.00 / Monthly |
| Garage Spaces | 2 |
| Parking Total | 6 |
| Facing | South |
| Water | Cistern,Well: Artesian,Other |
| Sewer | Septic System |
| Heating | Forced Air,Propane,Solar,Wood |
| Fireplaces | 2 |
| Fireplace Type | Wood Stove |
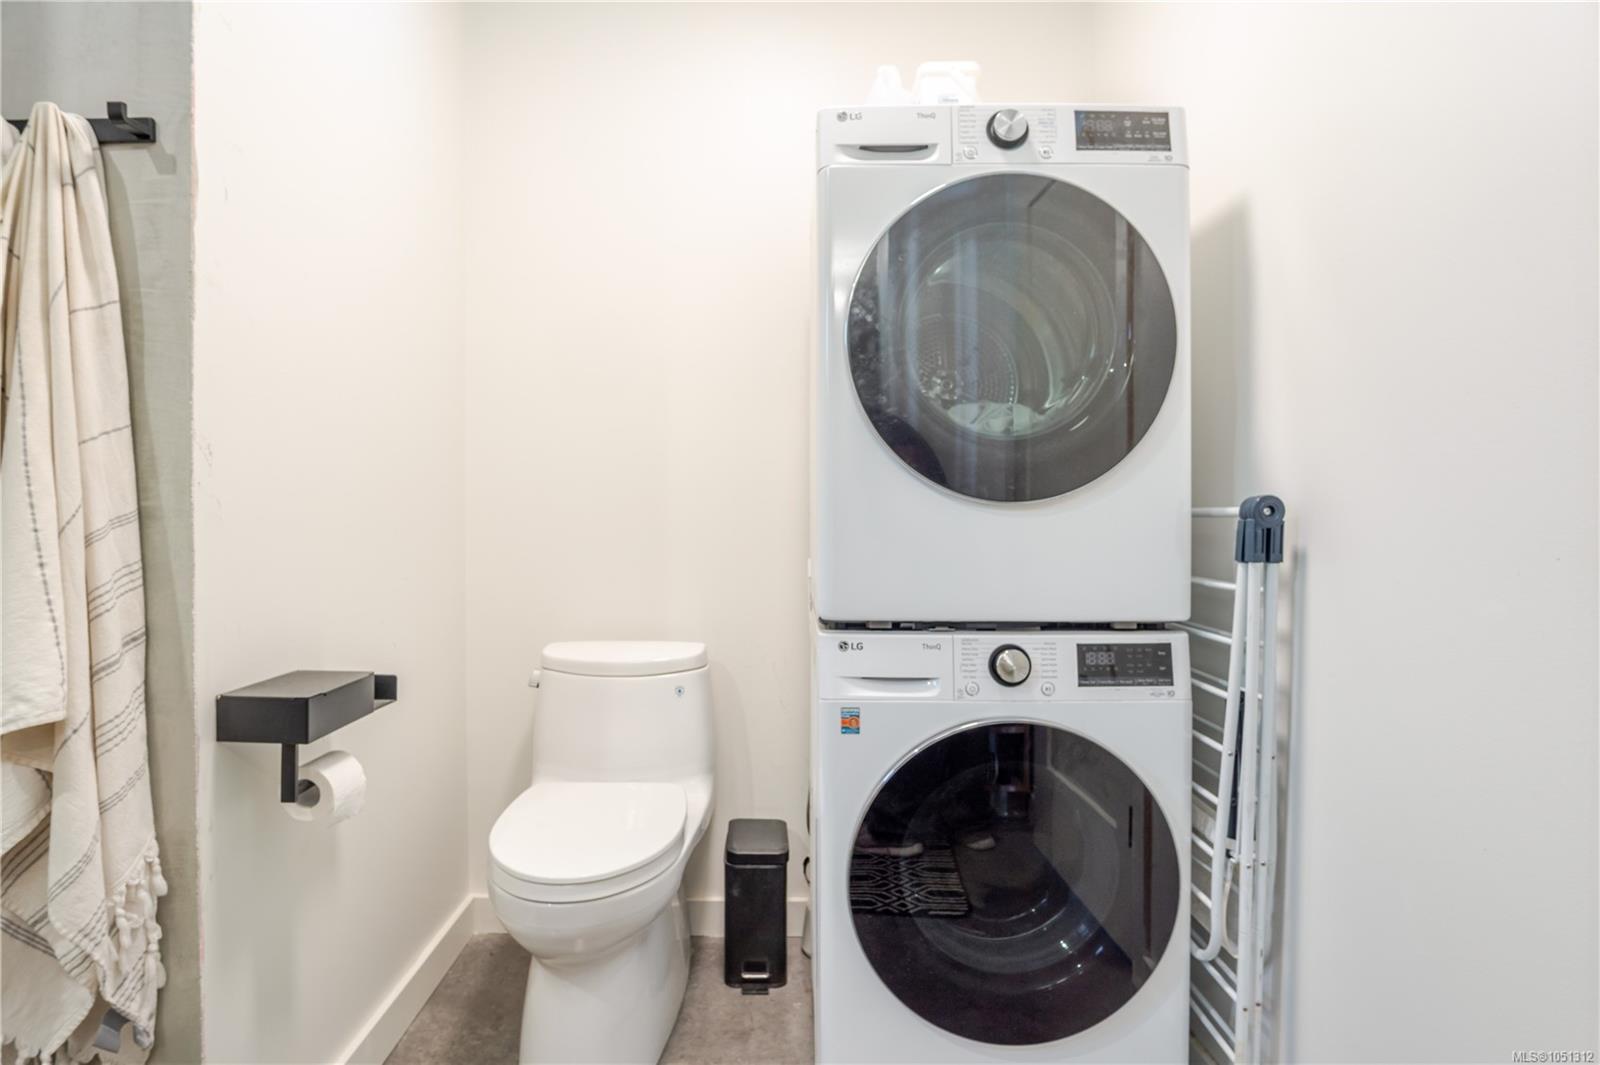
| Appliances | Washer |
| Interior Features | Dining/Living Combo,French Doors,Workshop |
| Construction | Concrete,Frame Wood,Insulation All,Wood |
| Roof | Metal |
| Foundation | Poured Concrete |
| Basement | None |
| Laundry | In House |
| Listed Date | Oct 2, 2026 |
| Ownership | Strata |
| Lot Size | 10.25 acres |
Rooms
| Room | Level | Dimensions | Description |
|---|---|---|---|
| Bathroom | Main level | 3-Piece | |
| Bedroom | Main level | 11\'01 x 12\'08 | |
| Dining room | Main level | 13\'02 x 10\'01 | |
| Entrance | Main level | 5\'01 x 8\'08 | |
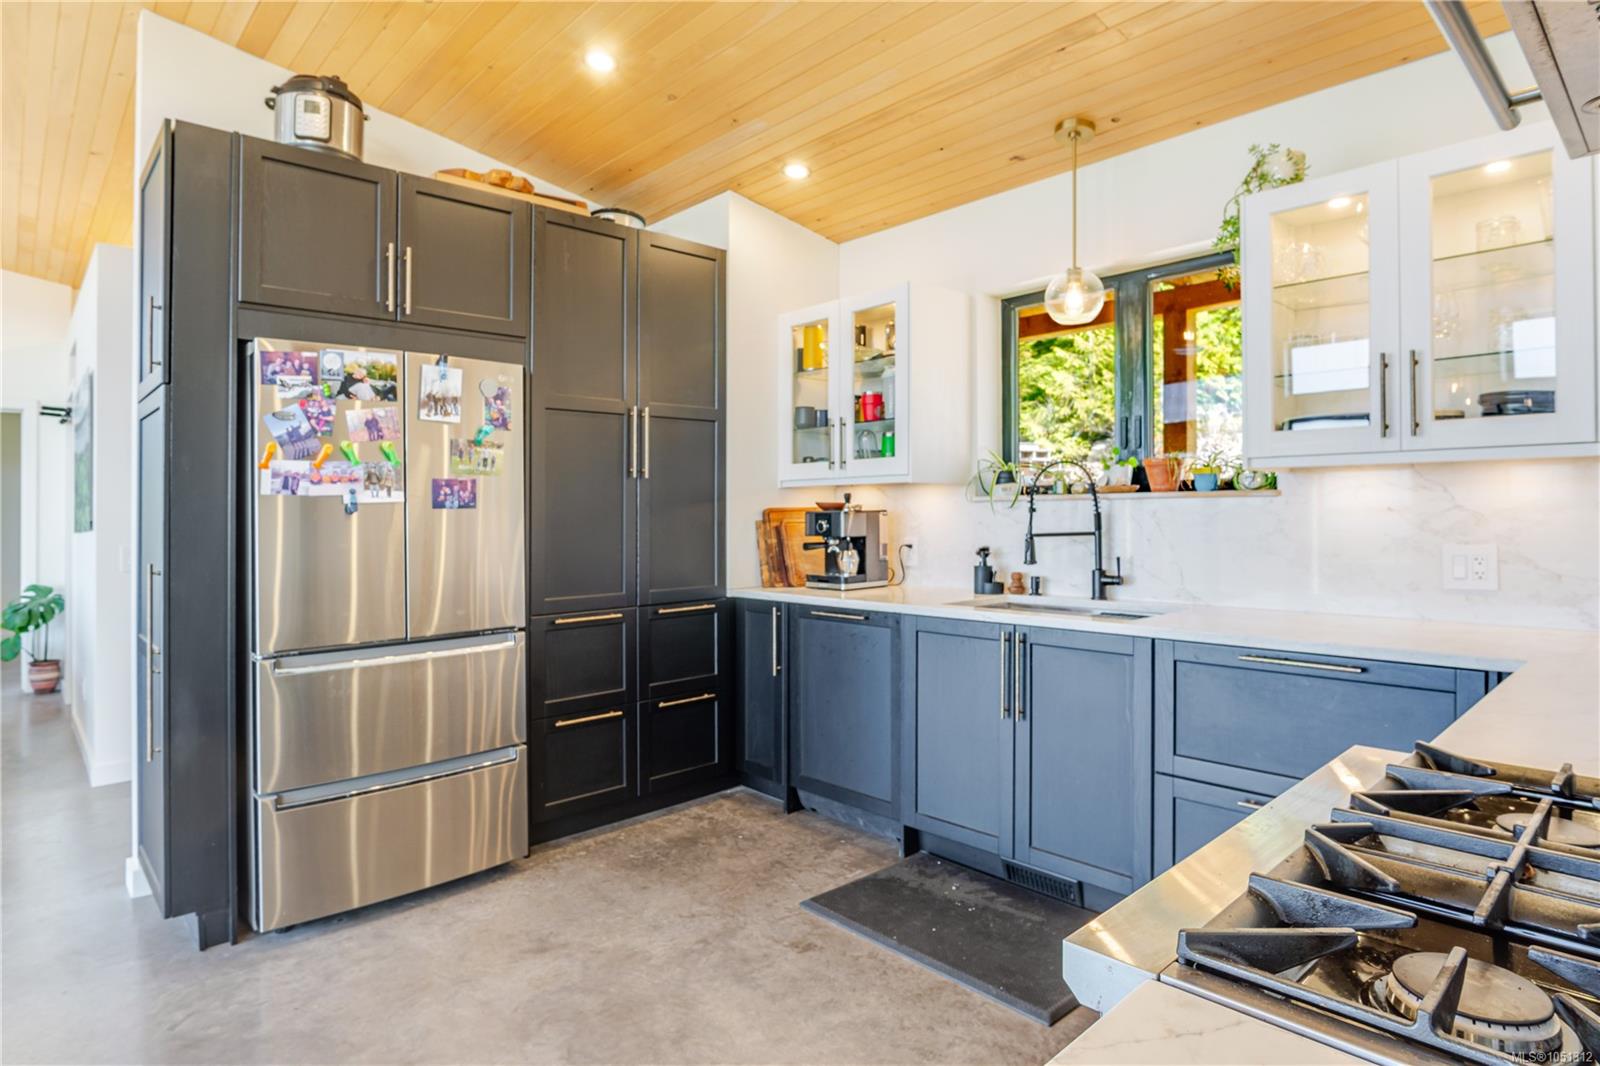
| Kitchen | Main level | 13\'02 x 12\'08 | |
| Living room | Main level | 15\'09 x 14\'01 | |
| Primary Bedroom | Main level | 11\'08 x 12\'08 |
Building Details
| Heating | Forced air |
| Heating Fuel | Propane, Solar, Wood |
| Stories | -1 |
| Appliances | Washer |
Parking
| Type | Spaces |
|---|---|
| Garage |
Additional Information
| Community | Pets Allowed With Restrictions, Family Oriented |
| Land Size | 10.25 ac |
| Building Type | House |
| Interior Size | 1669 sqft |
| Transaction | For sale |