Description
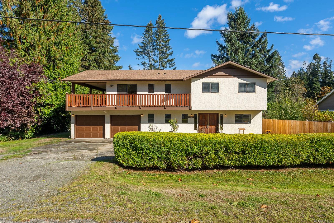
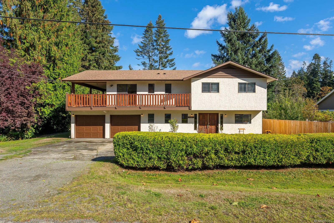
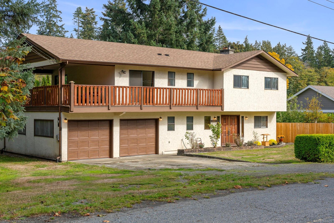
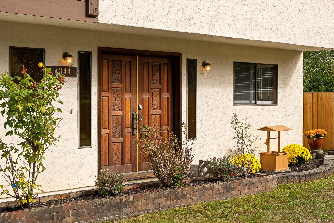
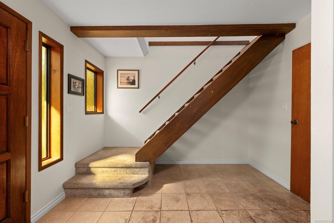
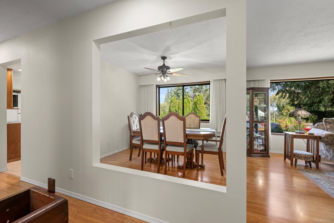
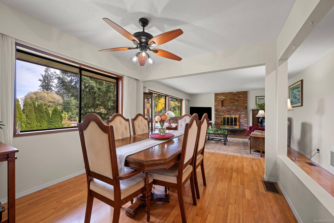
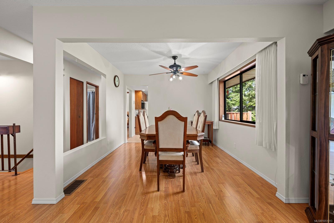
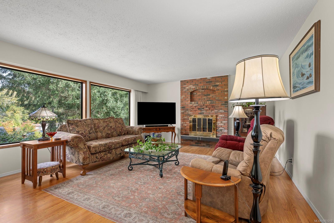
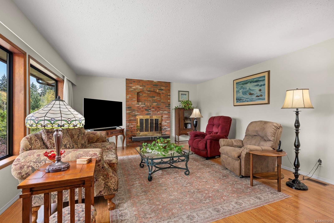
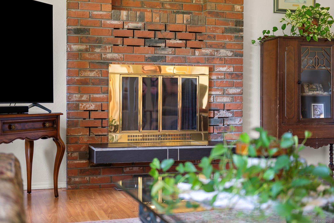
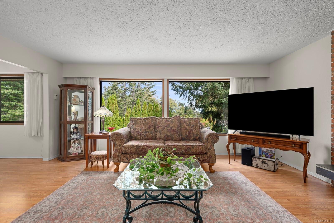
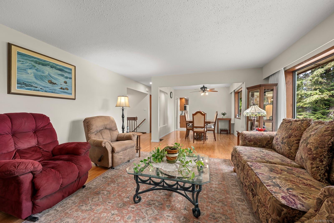
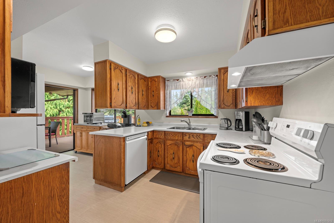
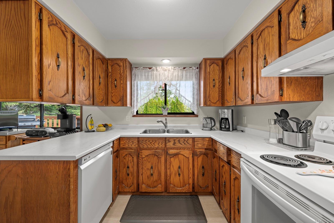
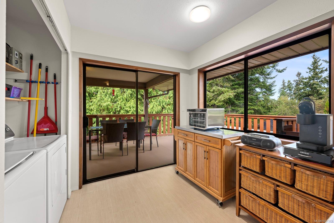
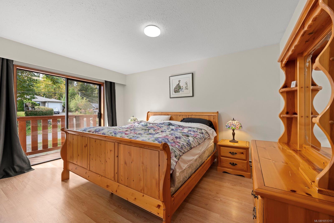
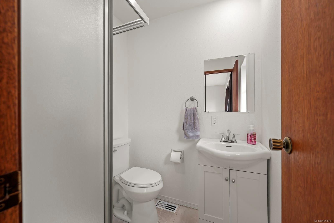
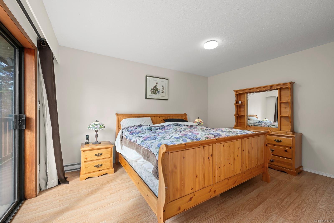
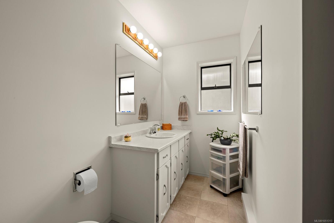
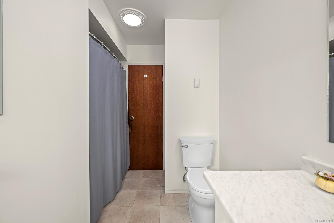
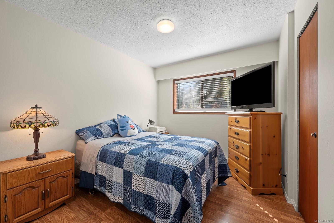
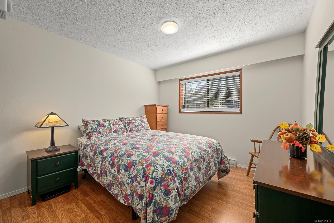
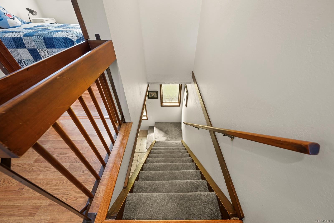
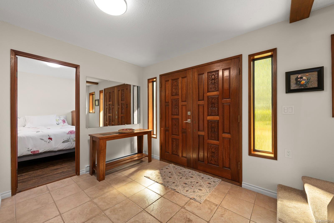
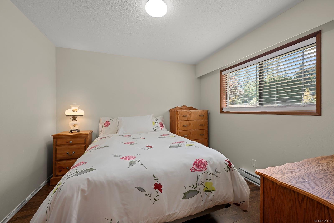
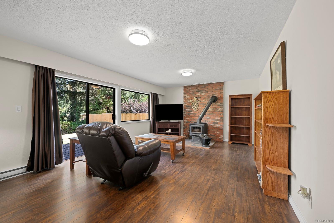
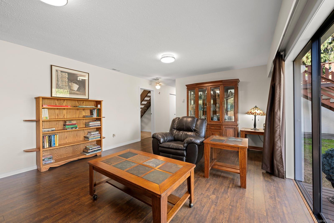
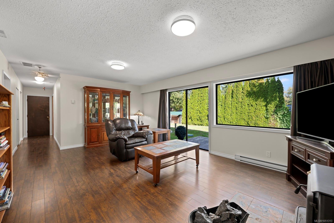
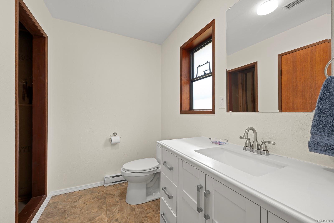
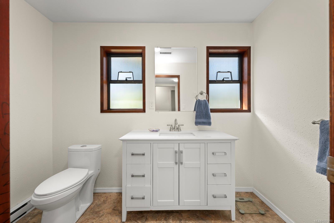
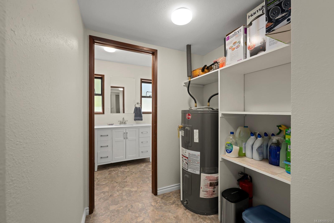
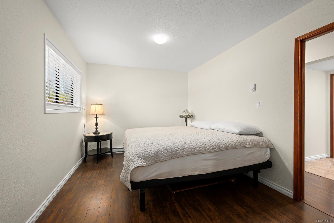
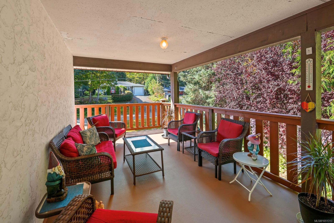
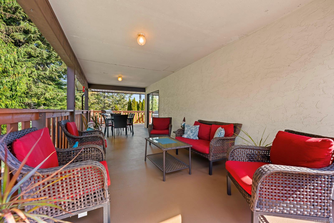
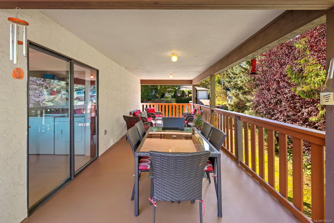
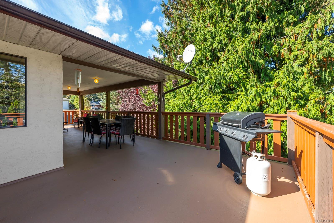
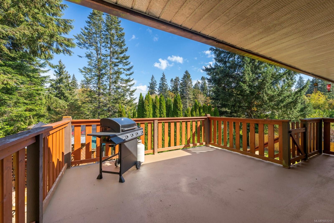
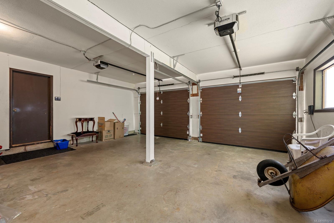
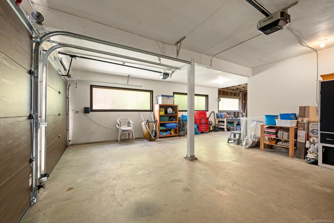
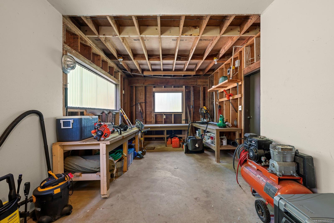
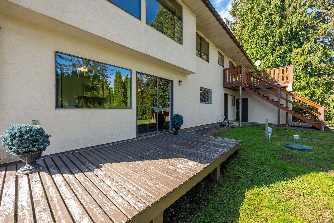
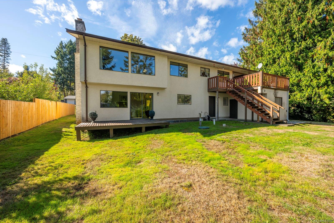
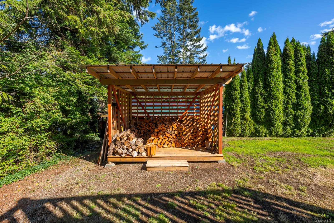
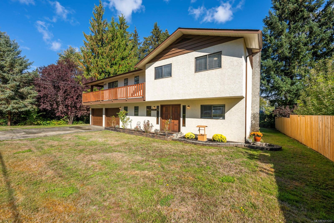
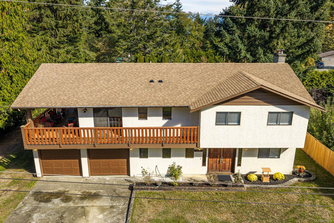
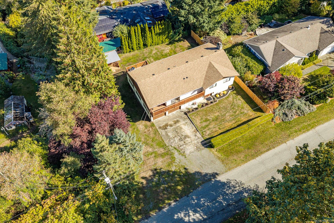
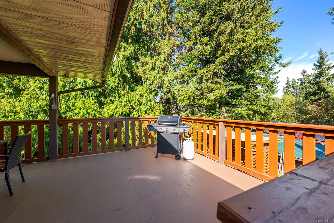
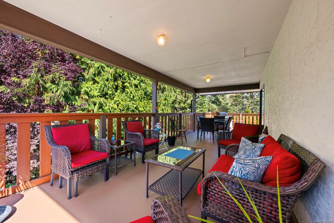
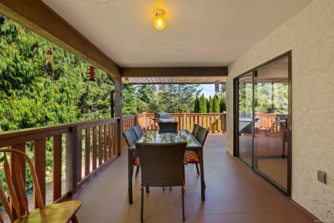
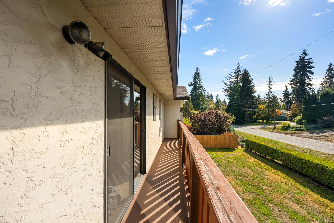
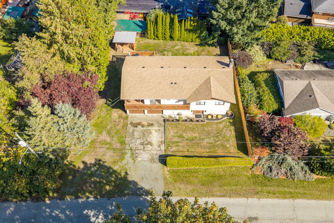
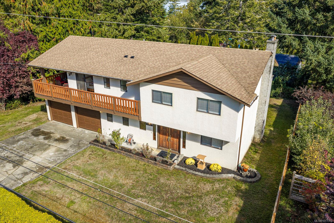
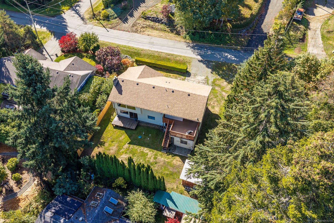
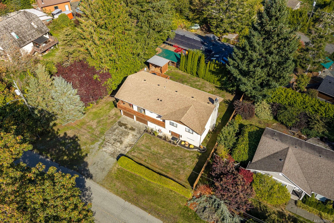
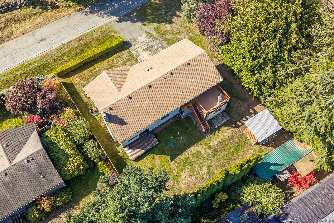
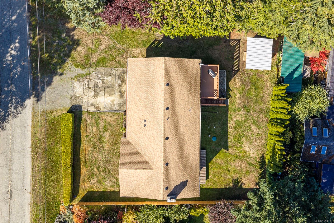
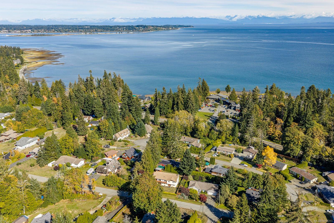
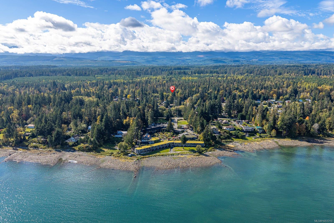
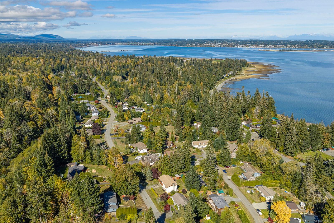
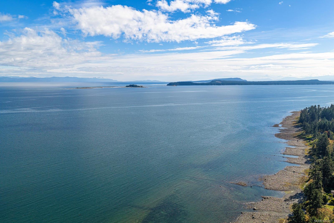
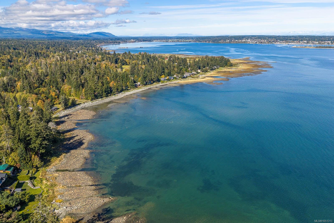
Welcome to 4344 Briardale Road in the sought-after seaside community of Royston! This spacious and bright family home offers just over 2,300 sq. ft., 4 bedrooms plus a large den/flex room, and 3 bathrooms. Some updates include fresh interior paint throughout, new baseboards, two new garage doors, and a new hot water tank to name a few. A cozy wood-burning stove adds warmth and character, while the lower level offers great potential for an in-law suite with its own ground-level entrance. The covered deck is perfect for entertaining, gathering with family and friends, or simply relaxing. Move in and enjoy, or bring your ideas and update at your own pace to make it your own. With beach access nearby, the renowned Kingfisher Resort and Spa just across the highway , and town amenities close at hand, enjoy the relaxed charm of semi-rural living in this desirable neighbourhood!
Property Details
| Property Type | Residential |
| Property Sub Type | Single Family Detached |
| Listing ID | 1051313 |
| Status | Active |
| City | Royston |
| Area | Comox Valley |
| Sub-Area | CV Courtenay South |
| Postal Code | V9N 9R7 |
| Property Taxes | $3,189.25 (2026) |
| Garage Spaces | 2 |
| Parking Total | 5 |
| Zoning | R-1 |
| Facing | South |
| Water | Regional/Improvement District |
| Sewer | Septic System |
| Heating | Baseboard,Wood |
| Fireplaces | 2 |
| Fireplace Type | Wood Burning,Wood Stove |
| Appliances | Dishwasher,Dryer,Oven/Range Electric,Refrigerator,Washer |
| Exterior Features | Balcony/Deck |
| Construction | Stucco,Wood |
| Roof | Asphalt Shingle |
| Foundation | Poured Concrete |
| Basement | None |
| Laundry | In House |
| Listed Date | Oct 2, 2026 |
| Ownership | Freehold |
| Lot Size | 0.23 acres |
Rooms
| Room | Level | Dimensions | Description |
|---|---|---|---|
| Bathroom | Main level | 10\'10 x 4\'7 | |
| Bedroom | Main level | 10\'5 x 9\'1 | |
| Bedroom | Main level | 10\'6 x 10\'5 | |
| Dining nook | Main level | 7\'8 x 7\'5 | |
| Dining room | Main level | 18\'0 x 15\'4 | |
| Ensuite | Main level | 5\'6 x 5\'0 | |
| Kitchen | Main level | 10\'4 x 8\'11 | |
| Living room | Main level | 10\'4 x 10\'1 | |
| Primary Bedroom | Main level | 14\'2 x 10\'8 |
Building Details
Parking
| Type | Spaces |
|---|---|
| RV |
Additional Information
| Features | Other |
| Land Size | 10019 sqft |
| Building Type | House |
| Interior Size | 2312 sqft |
| Transaction | For sale |