
Description
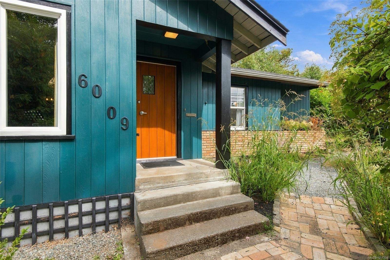
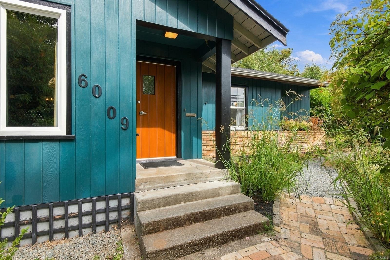
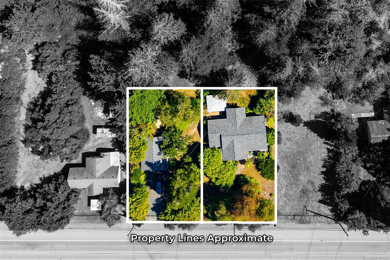
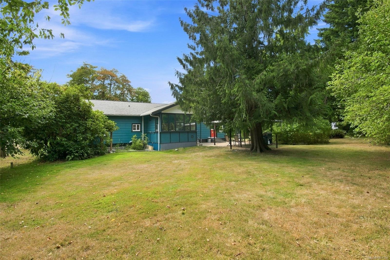
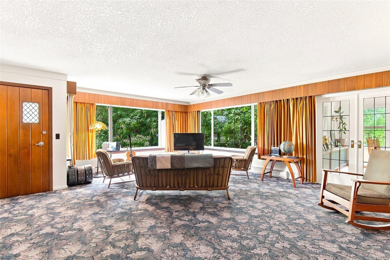
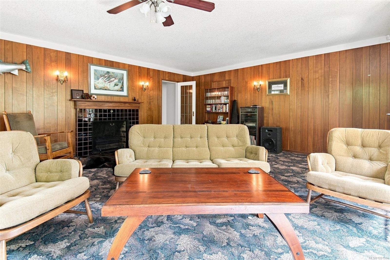
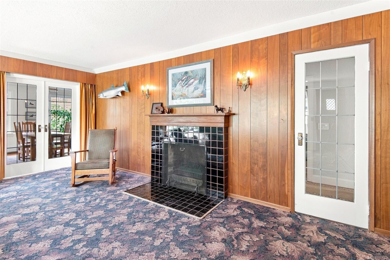
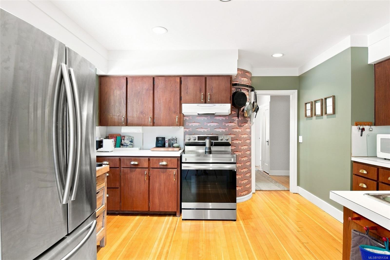
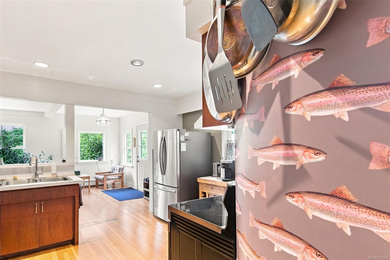
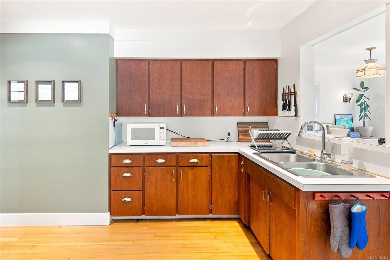
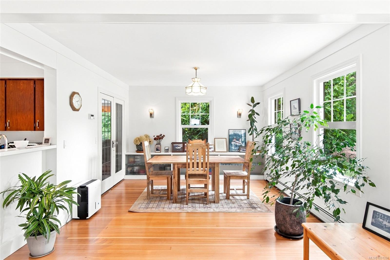
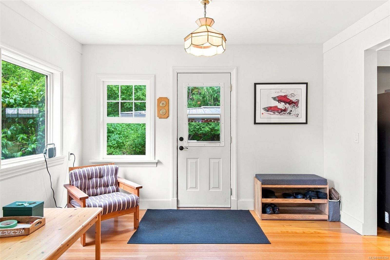
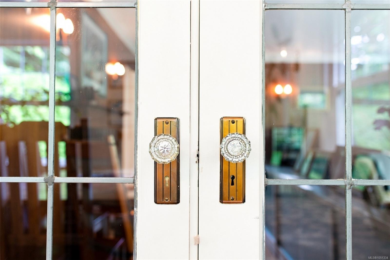
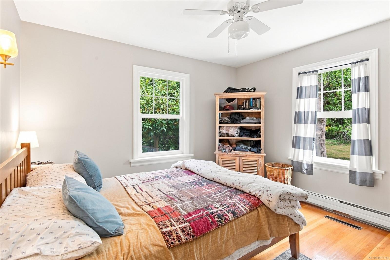
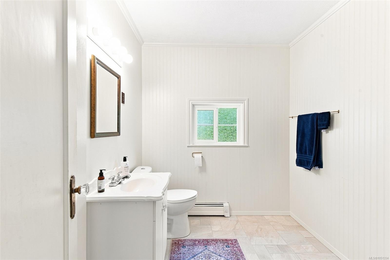
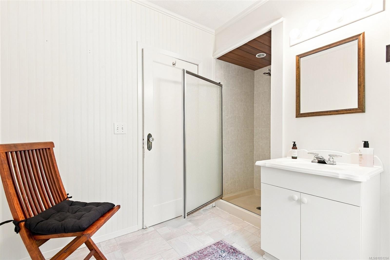
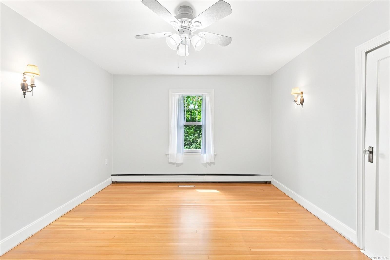
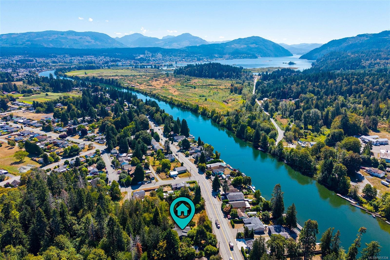
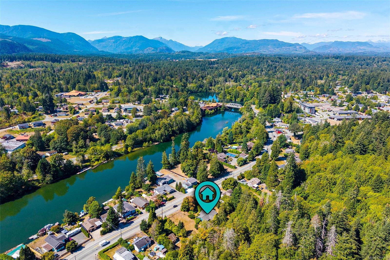
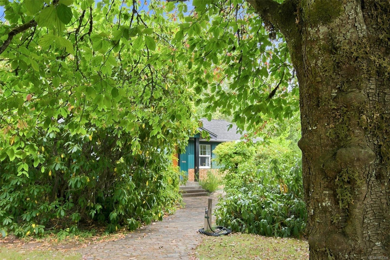
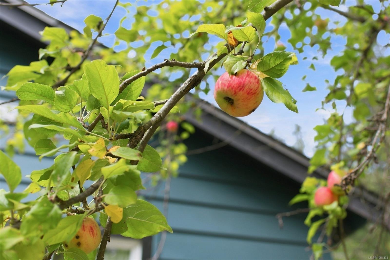
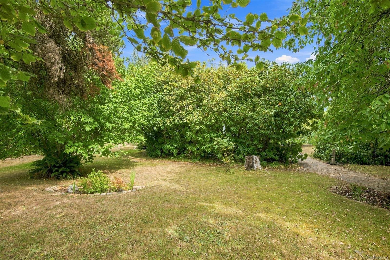
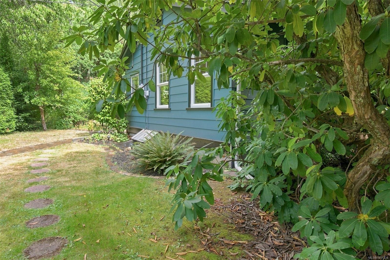
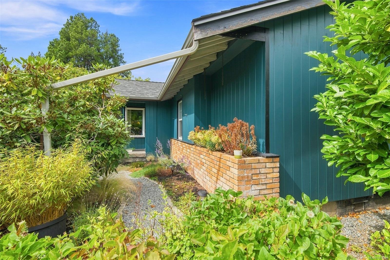
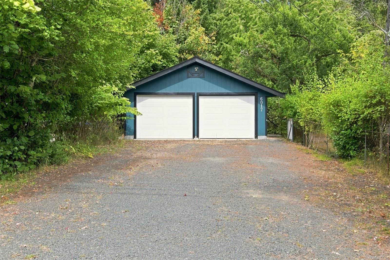
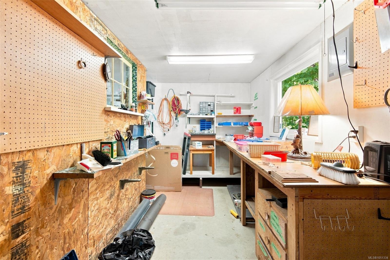
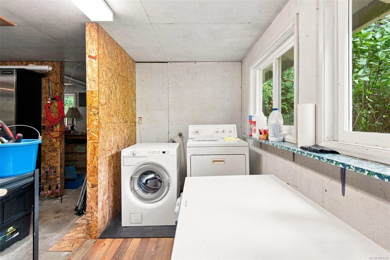
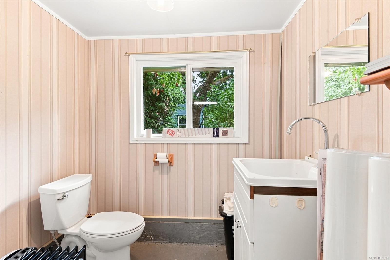
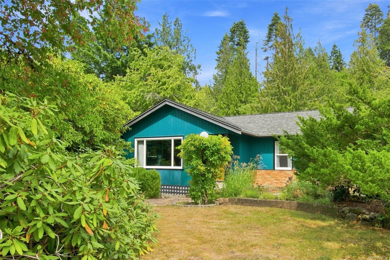
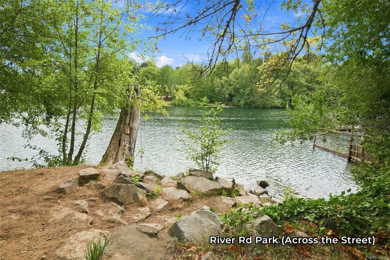
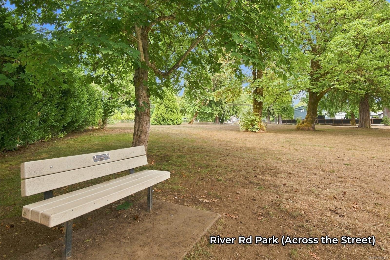
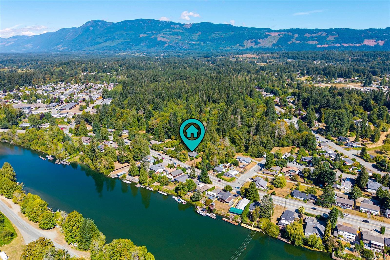
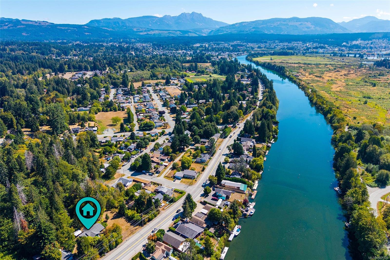
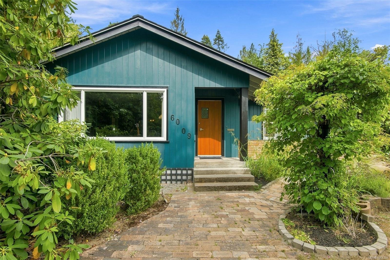
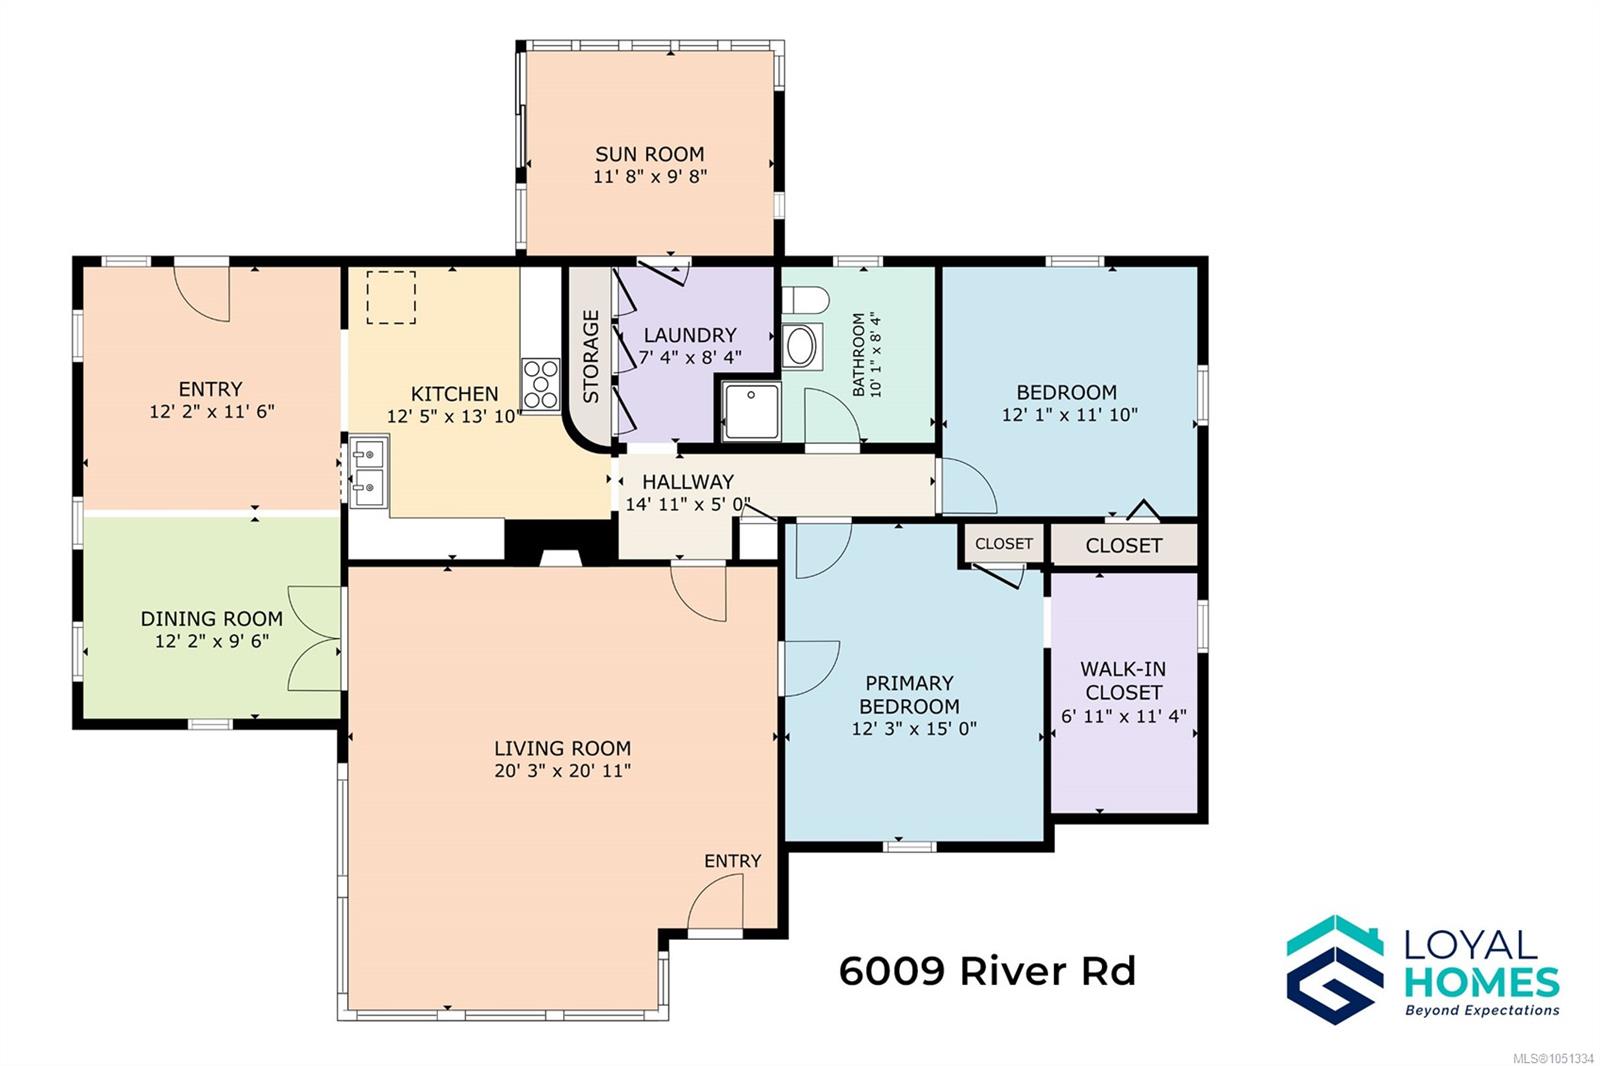
Two titled lots, a greenbelt behind, and a character home with a detached garage/workshop. Set across two separately titled 66' wide lots, this property lets you keep it all together, build on the second lot, or sell it on its own. Original wood floors and windows in every room fill the main level with light. French doors connect the living and dining rooms, and the kitchen has plenty of storage. Two oversized bedrooms include a primary with a large walk-in closet, plus a 3-piece bathroom and a sunroom. A large crawl space adds storage. Outside, a brick patio and gazebo sit among mature privacy landscaping, with blueberry, raspberry, hazelnut, pear, cherry and apple trees. The detached double garage/workshop has a 3-piece bathroom and laundry. The Riverbend Cafe & General Store and Naesgaard's Farm & Market are a short walk away, with schools, shopping and trails close by. River Road Park is across the street. Reach out any time to arrange your private viewing.
Property Details
| Property Type | Residential |
| Property Sub Type | Single Family Detached |
| Listing ID | 1051334 |
| Status | Active |
| City | Port Alberni |
| Area | Port Alberni |
| Sub-Area | PA Port Alberni |
| Postal Code | V9Y 6Z8 |
| Property Taxes | $2,811.77 (2026) |
| Parking Total | 4 |
| Zoning | RR |
| Facing | Southwest |
| Water | Municipal |
| Sewer | Sewer Connected |
| Heating | Electric,Radiant Floor |
| Fireplaces | 1 |
| Fireplace Type | Electric |
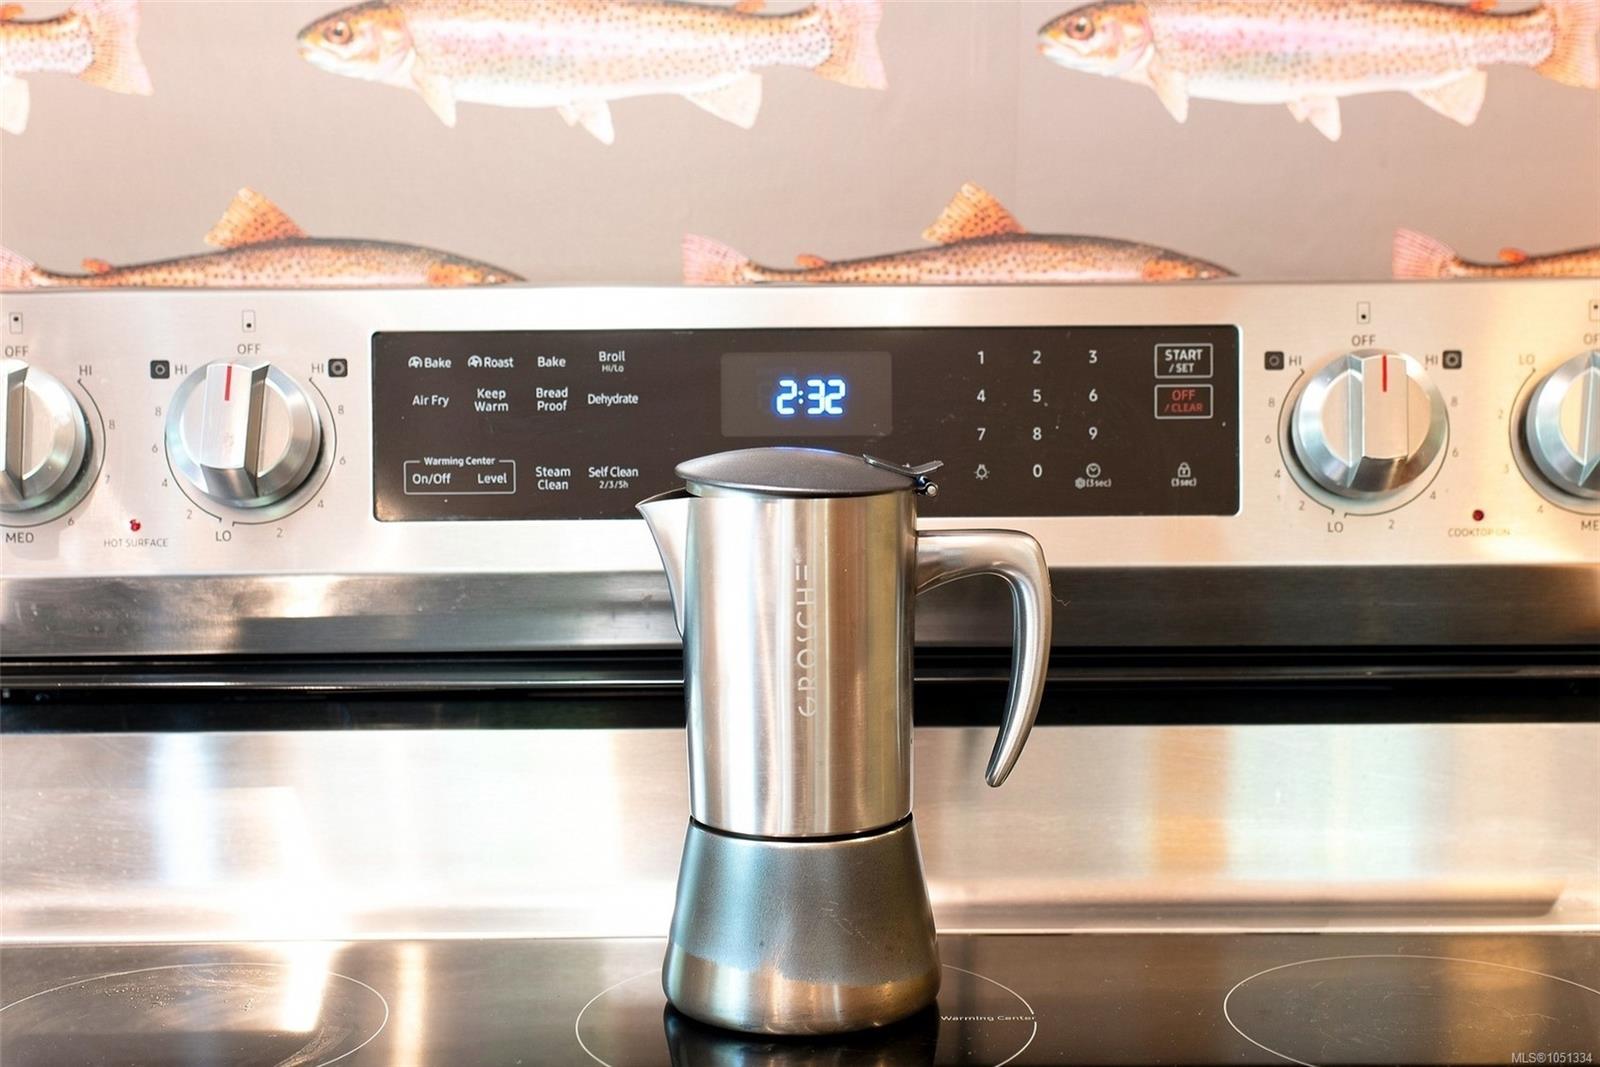
| Appliances | Dryer,Oven/Range Electric,Refrigerator,Washer |
| Interior Features | Dining/Living Combo |
| Exterior Features | Balcony/Patio |
| Construction | Frame Wood,Wood |
| Roof | Fibreglass Shingle |
| Foundation | Poured Concrete |
| Basement | Crawl Space |
| Laundry | In House |
| Listed Date | Oct 1, 2026 |
| Ownership | Freehold |
| Lot Size | 0.36 acres |
Rooms
| Room | Level | Dimensions | Description |
|---|---|---|---|
| Bathroom | Main level | 3-Piece | |
| Bedroom | Main level | 12\'0 x 11\'9 | |
| Dining room | Main level | 21\'7 x 12\'4 | |
| Kitchen | Main level | 14\'0 x 13\'3 | |
| Laundry room | Main level | 8\'5 x 7\'6 | |
| Living room | Main level | 21\'0 x 20\'8 | |
| Primary Bedroom | Main level | 15\'0 x 12\'3 | |
| Laundry room | Other | 5\'8 x 4\'0 | |
| Workshop | Other | 16\'5 x 6\'8 |
Building Details
| Heating Fuel | Electric, Other |
| Stories | -1 |
| Appliances | Dryer, Range - Electric, Refrigerator, Washer |
Parking
| Type | Spaces |
|---|---|
| Street |
Additional Information
| Features | Central location, Level lot, Other, Marine Oriented |
| View | Mountain view |
| Land Size | 15840 sqft |
| Land Access | Road access |
| Building Type | House |
| Interior Size | 1600 sqft |
| Transaction | For sale |