Description
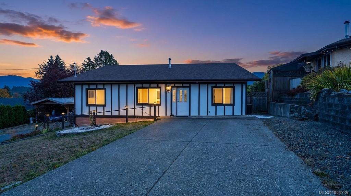
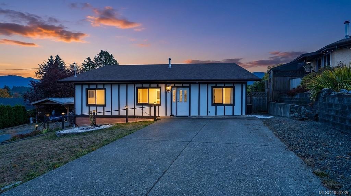
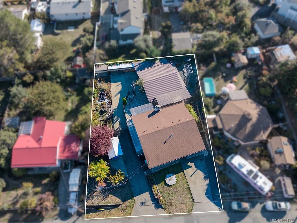
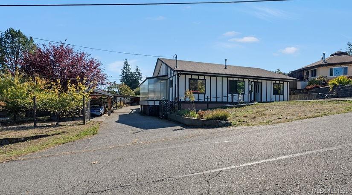
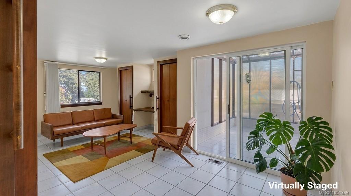
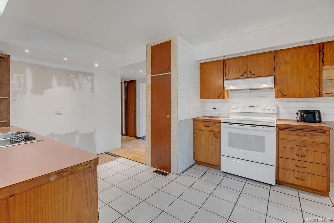
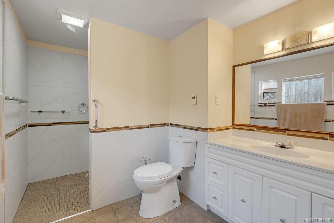
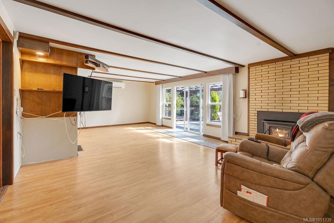
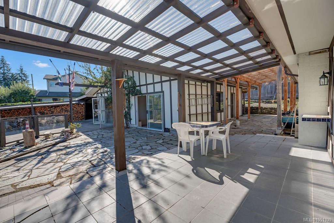
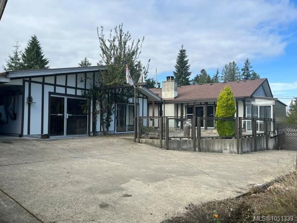
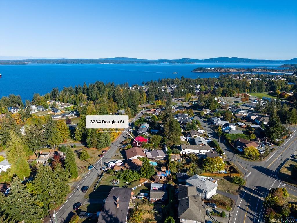
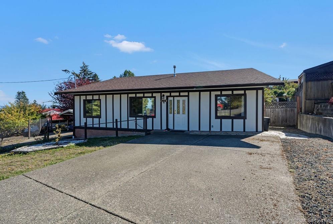
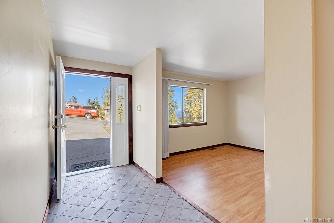
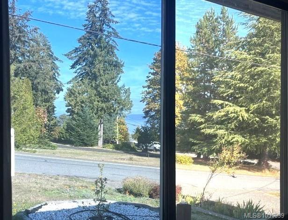
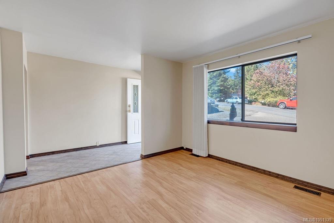
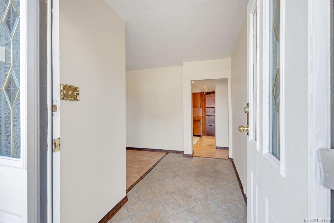
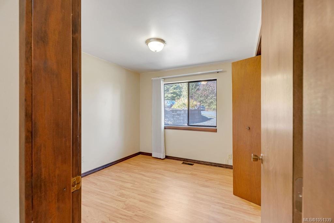
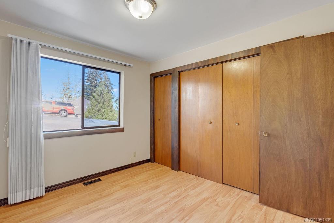
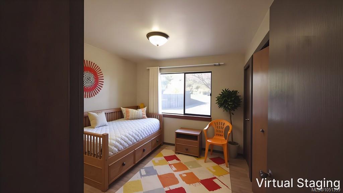
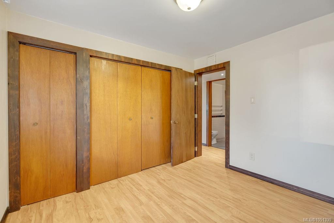
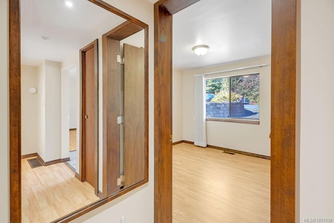
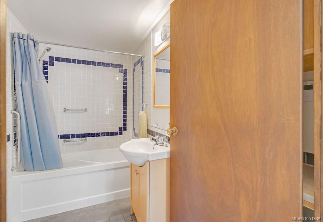
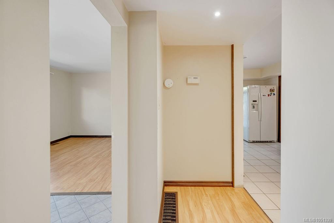
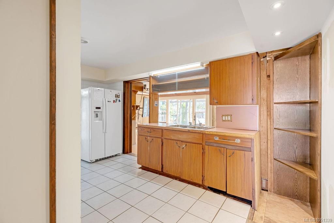
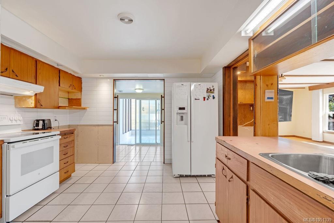
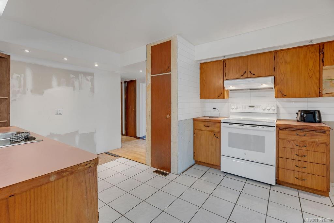
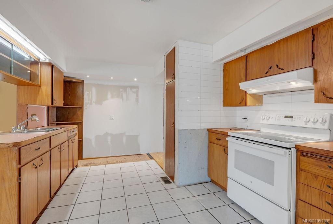
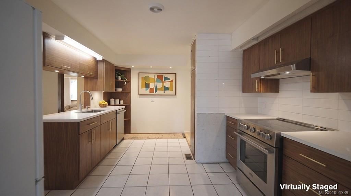
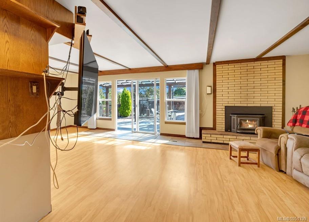
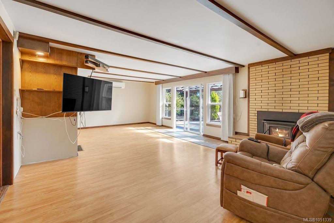
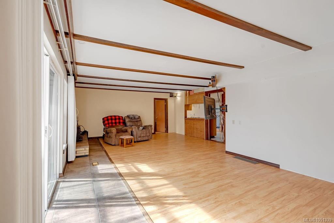
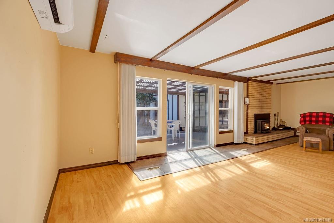
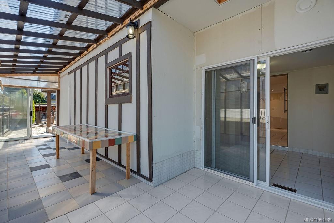
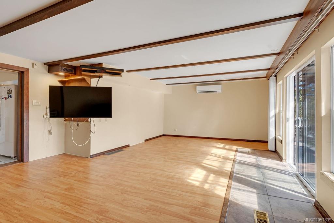
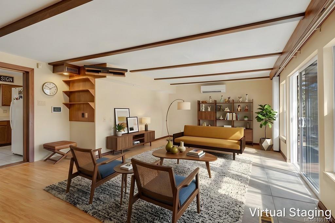
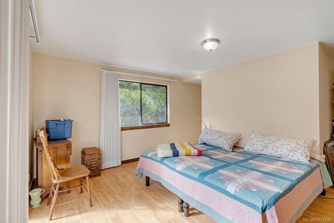
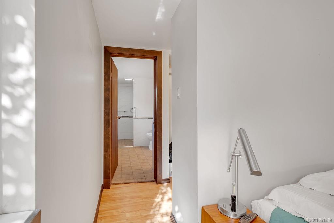
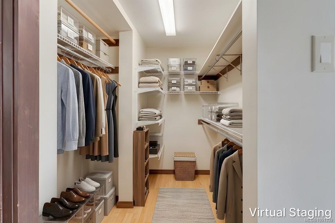
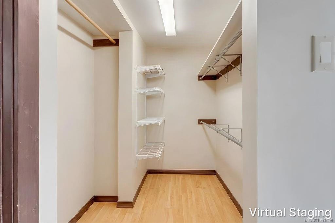
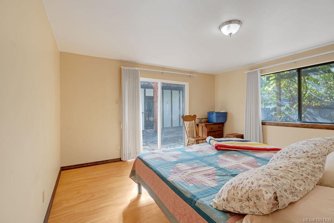
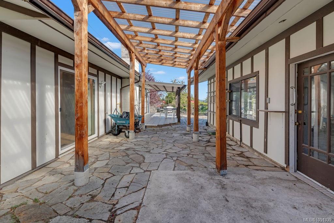
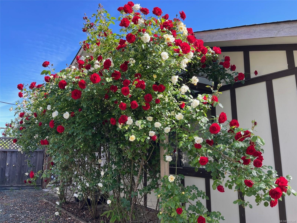
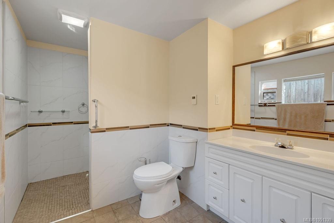
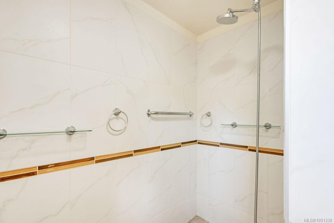
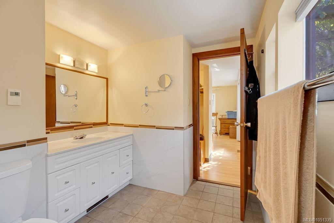
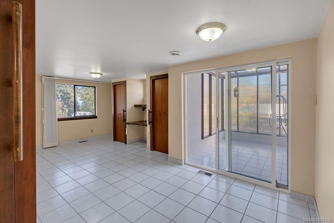
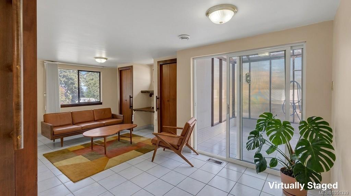
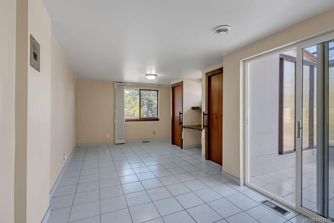
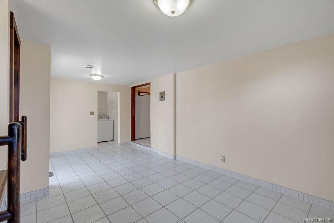
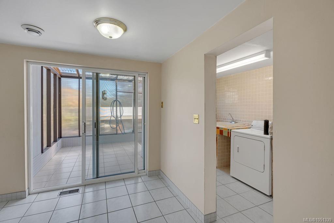
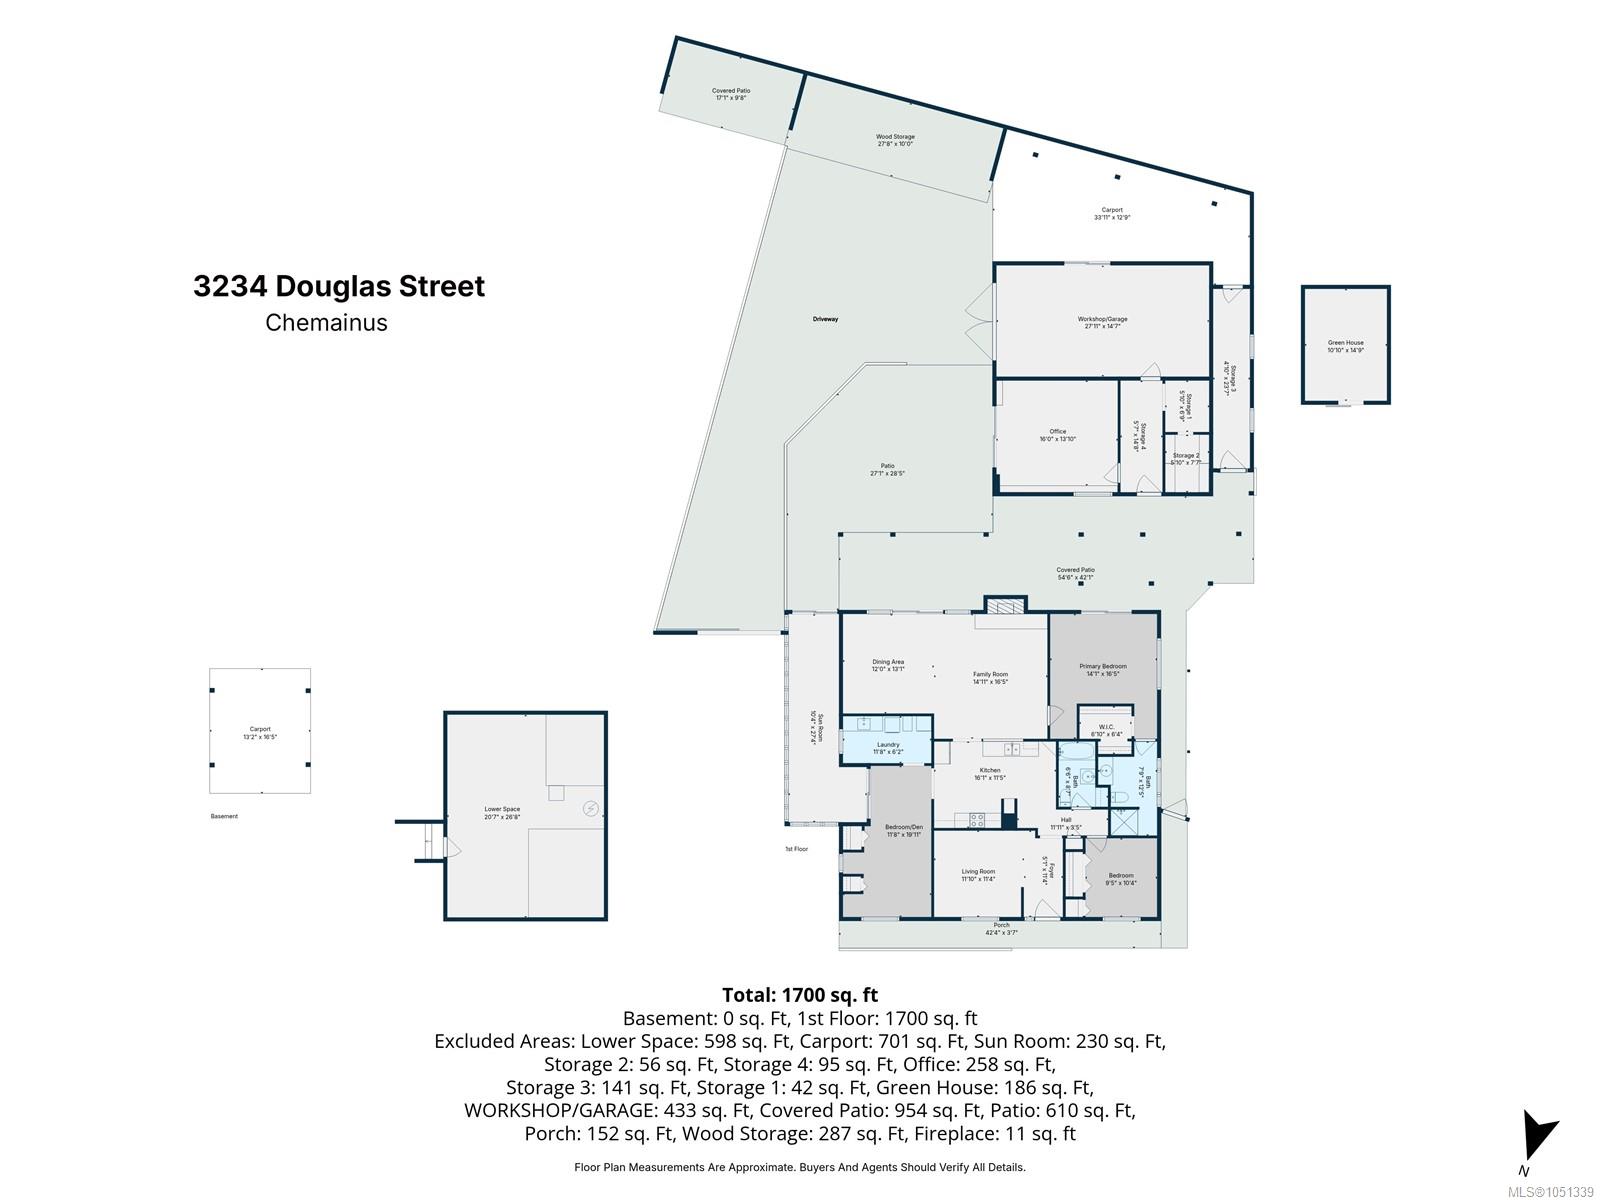
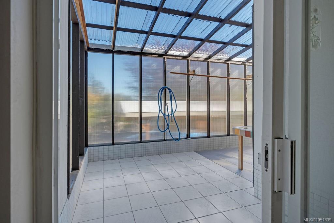
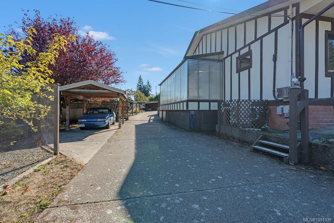
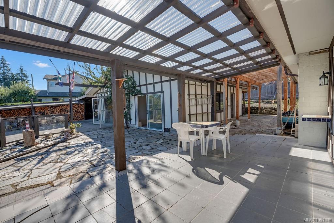
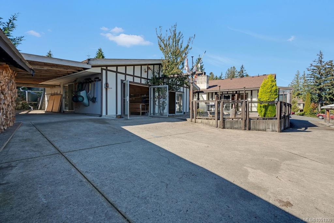
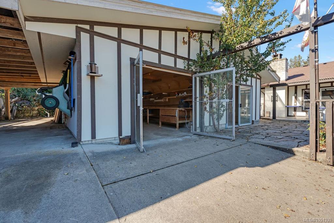
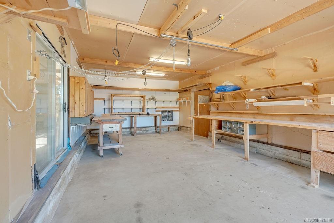
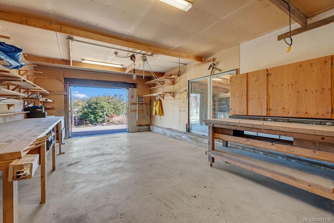
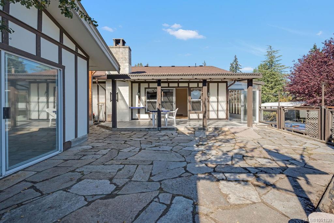
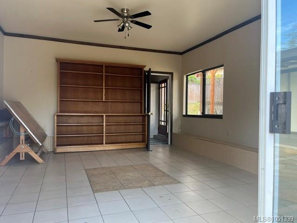
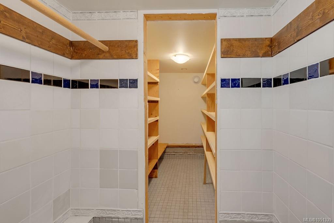
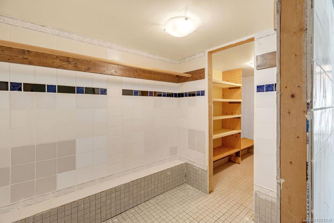
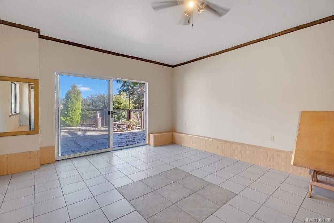
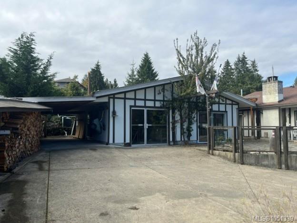
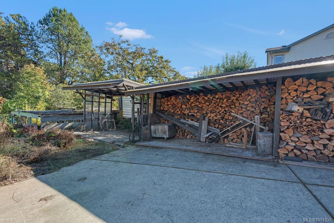
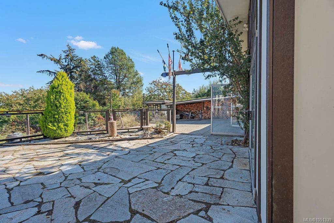
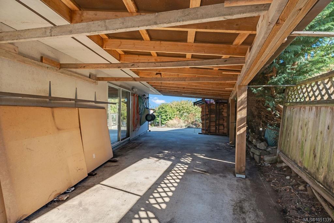
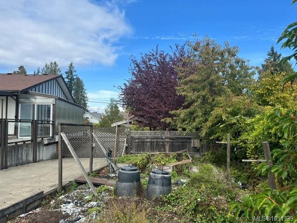
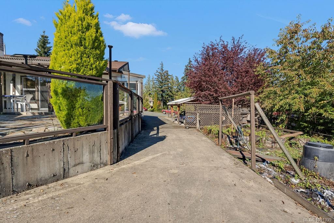
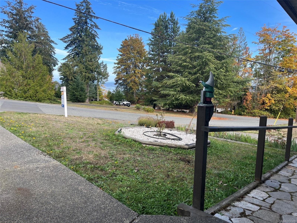
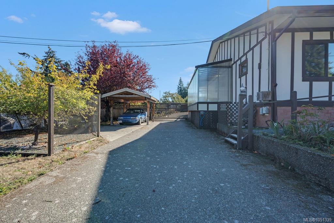
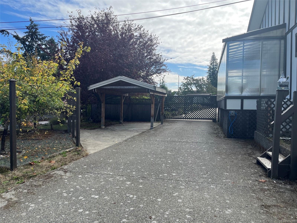
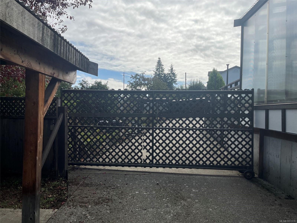
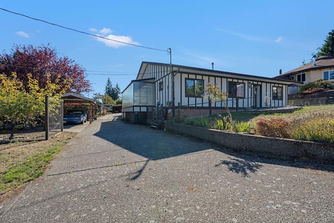
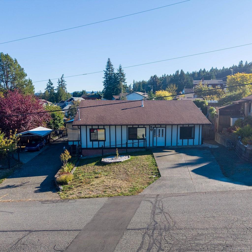
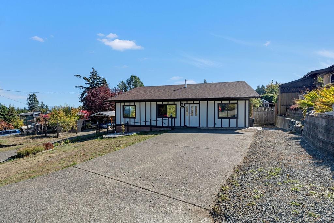
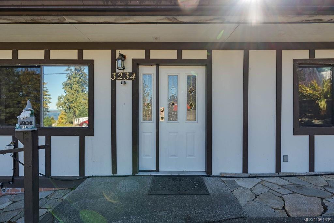
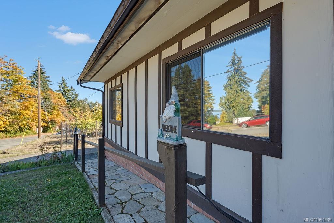
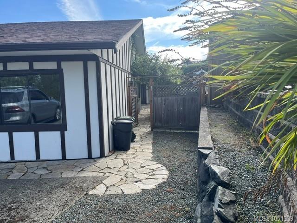
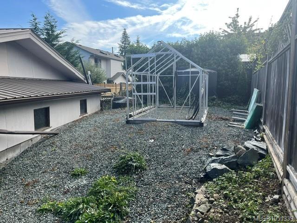
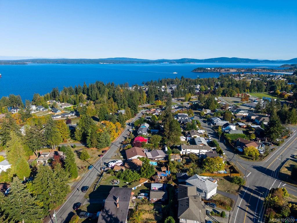
A sprawling rancher offering comfortable one-level living, detached workshop & office, carports, ocean views and an abundance of outdoor space on over a quarter of an acre lot. Inside, the inviting layout features 3 bedrooms/ den, 2 washrooms, a bright living room with Pacific Energy woodstove, connected dining area, family room, and enclosed sunroom. The primary bedroom includes a walk-in closet and direct access to the covered patio, while the expansive covered deck creates an ideal space for morning coffee or summer gatherings. Gardeners will appreciate the established fruit trees, greenhouses, irrigation, rose garden and fully fenced backyard. A separate workshop & office provides flexible space for hobbies, toys and cold storage, plus generous, paved parking and covered boat storage. Enjoy the relaxed Chemainus lifestyle with nearby beaches, parks, recreation, golf, shopping and community amenities, including Kinsmen Beach, Fuller Lake Arena and Mount Brenton Golf Course.
Property Details
| Property Type | Residential |
| Property Sub Type | Single Family Detached |
| Listing ID | 1051339 |
| Status | Active |
| City | Chemainus |
| Area | Duncan |
| Sub-Area | Du Chemainus |
| Postal Code | V0R 1K2 |
| Property Taxes | $4,583.00 (2025) |
| Garage Spaces | 1 |
| Parking Total | 8 |
| Zoning | R3 |
| Facing | North |
| Water | Municipal |
| Sewer | Sewer Connected |
| Heating | Electric,Forced Air,Heat Pump |
| Cooling | Air Conditioning |
| Fireplaces | 1 |
| Fireplace Type | Wood Burning |
| Interior Features | Soaker Tub,Workshop |
| Exterior Features | Balcony/Patio,Fencing: Full,Garden |
| Construction | Frame Wood,Insulation All,Stucco,Wood |
| Roof | Asphalt Shingle,Metal |
| Foundation | Poured Concrete |
| Basement | Crawl Space |
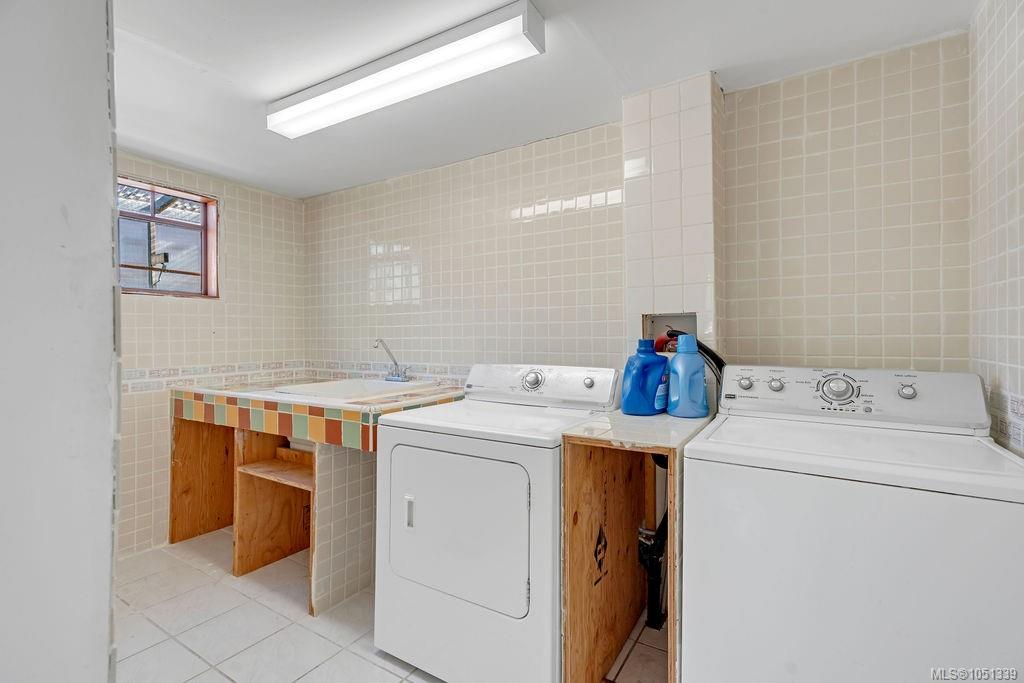
| Laundry | In House |
| Listed Date | Oct 7, 2026 |
| Ownership | Freehold |
| Lot Size | 0.30 acres |
Rooms
| Room | Level | Dimensions | Description |
|---|---|---|---|
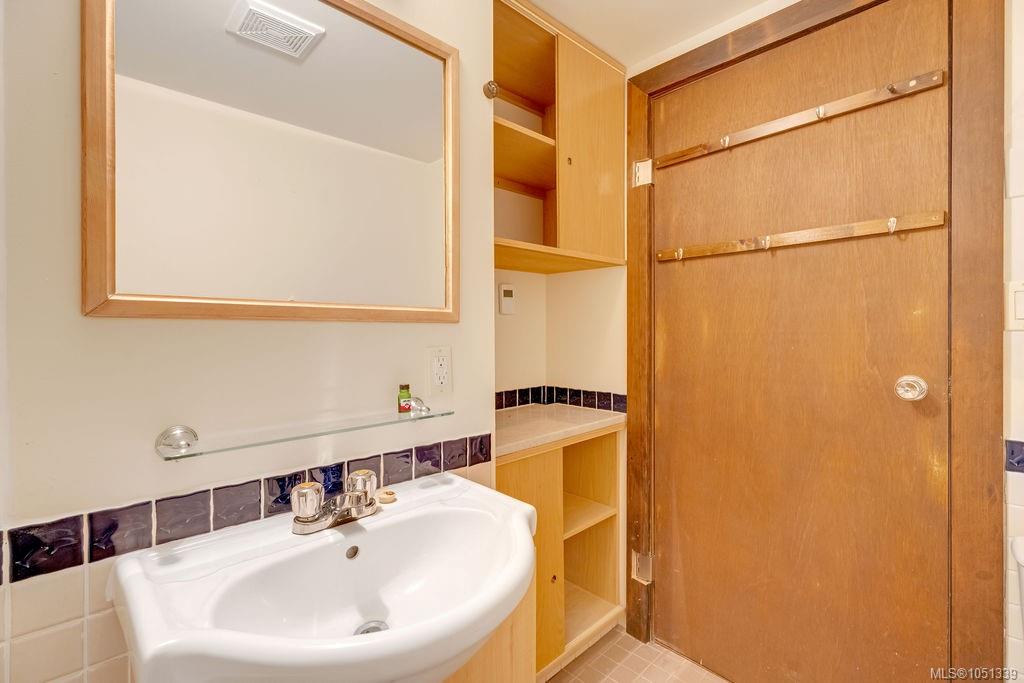
| Bathroom | Main level | 4-Piece | |
| Bedroom | Main level | 11\'8 x 19\'11 | |
| Bedroom | Main level | 9\'5 x 10\'4 | |
| Dining room | Main level | 12 ft x Measurements not available | |
| Ensuite | Main level | 3-Piece | |
| Entrance | Main level | 5\'1 x 11\'4 | |
| Family room | Main level | 14\'11 x 16\'5 | |
| Kitchen | Main level | 16\'1 x 11\'5 | |
| Laundry room | Main level | 11\'8 x 6\'2 | |
| Living room | Main level | 11\'10 x 11\'4 | |
| Office | Main level | 16 ft x Measurements not available | |
| Primary Bedroom | Main level | 14\'1 x 16\'5 | |
| Storage | Main level | 5\'10 x 6\'9 | |
| Storage | Main level | 5\'10 x 7\'7 | |
| Storage | Main level | 5\'7 x 14\'8 | |
| Sunroom | Main level | 10\'4 x 27\'4 | |
| Workshop | Main level | Measurements not available x 10 ft |
Building Details
| Heating | Forced air, Heat Pump |
| Heating Fuel | Electric |
| Stories | -1 |
Parking
| Type | Spaces |
|---|---|
| RV |
Additional Information
| Features | Central location, Private setting, Other, Marine Oriented |
| View | Ocean view |
| Land Size | 13200 sqft |
| Land Access | Road access |
| Building Type | House |
| Interior Size | 1700 sqft |
| Transaction | For sale |